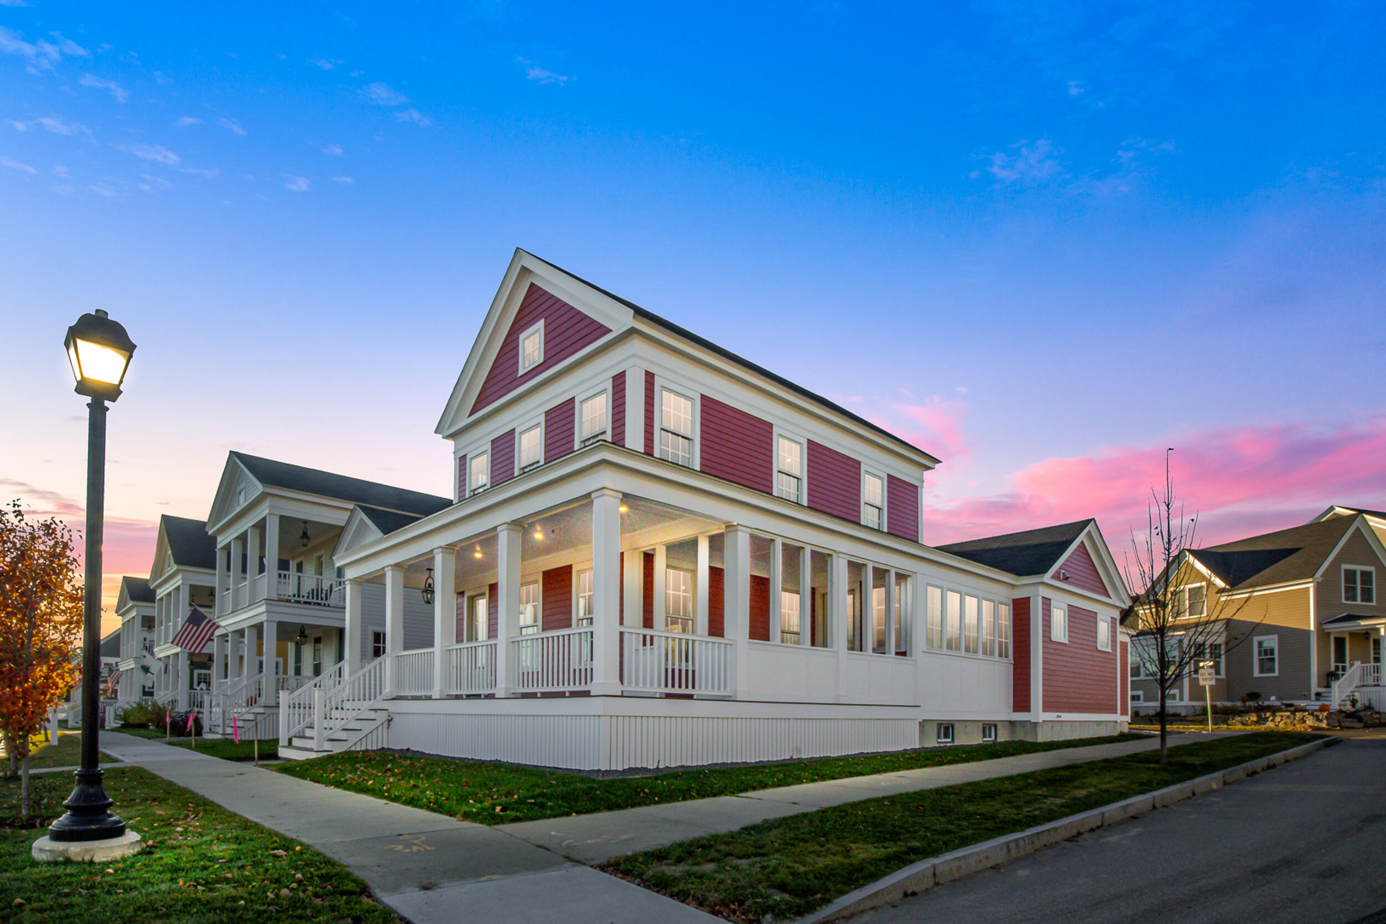
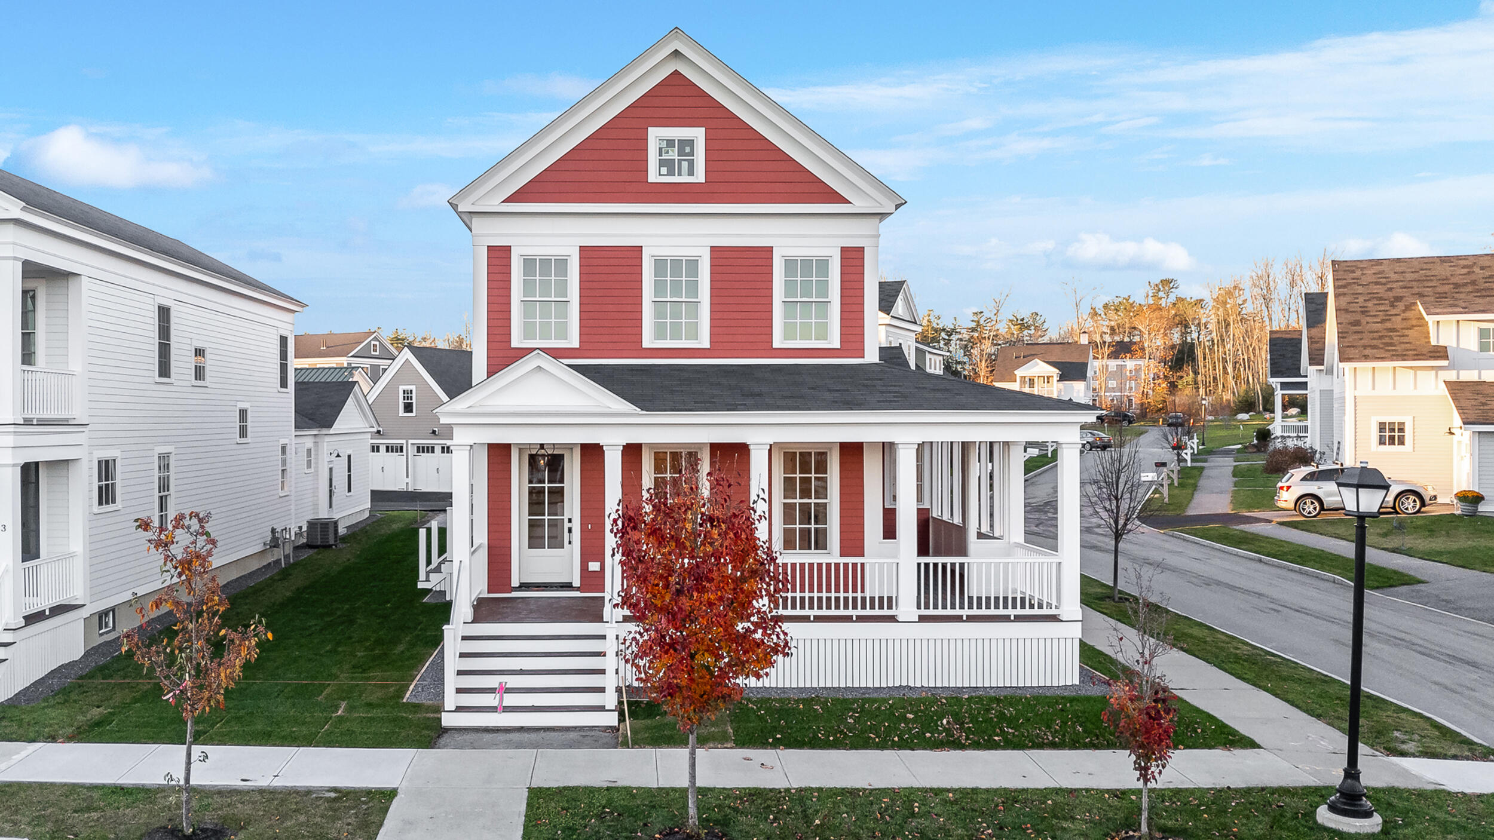
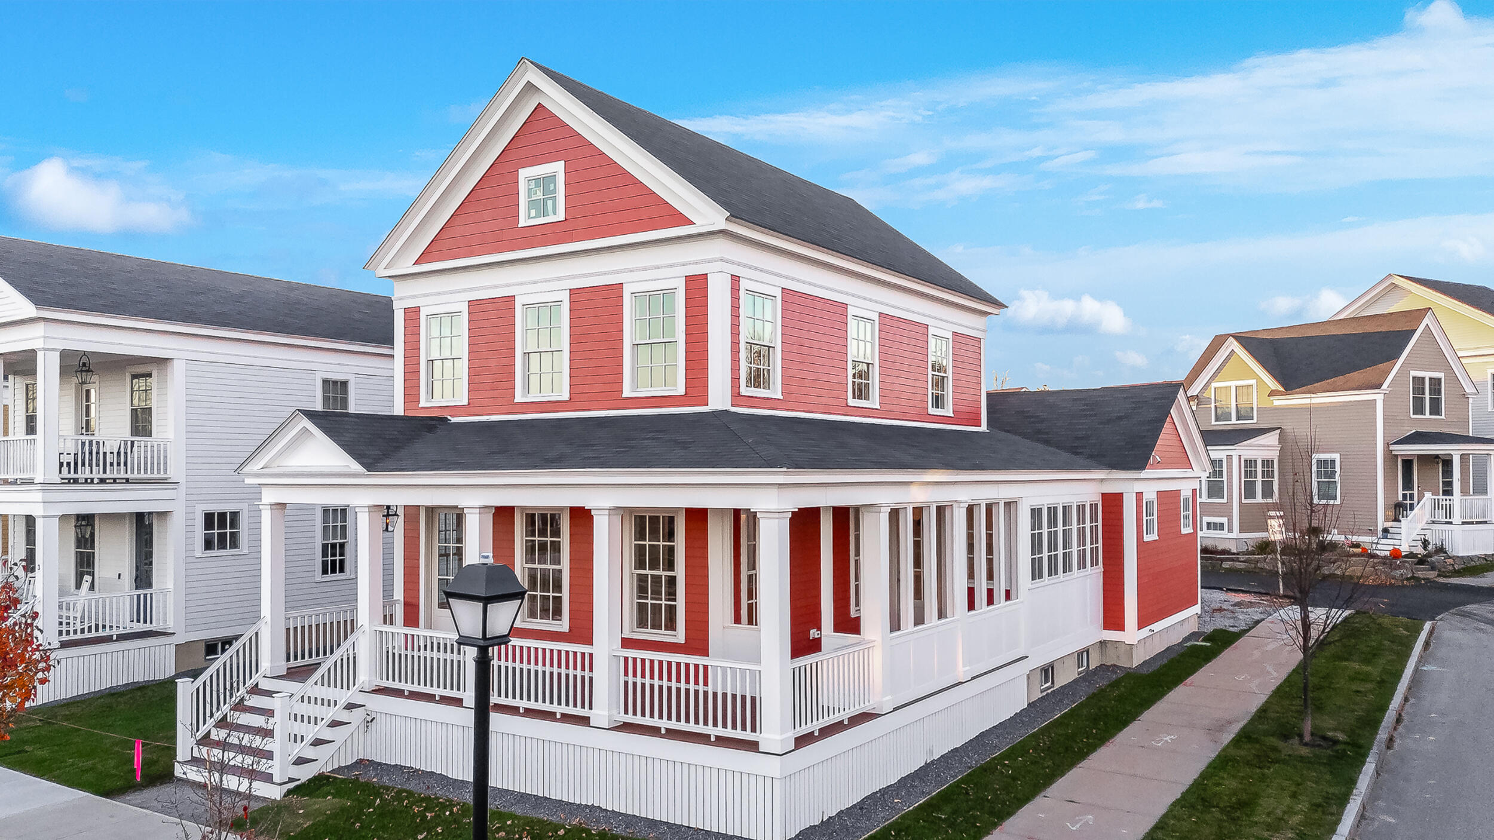
Red-sided multi-story home with white trim and a broad wraparound porch at dusk.
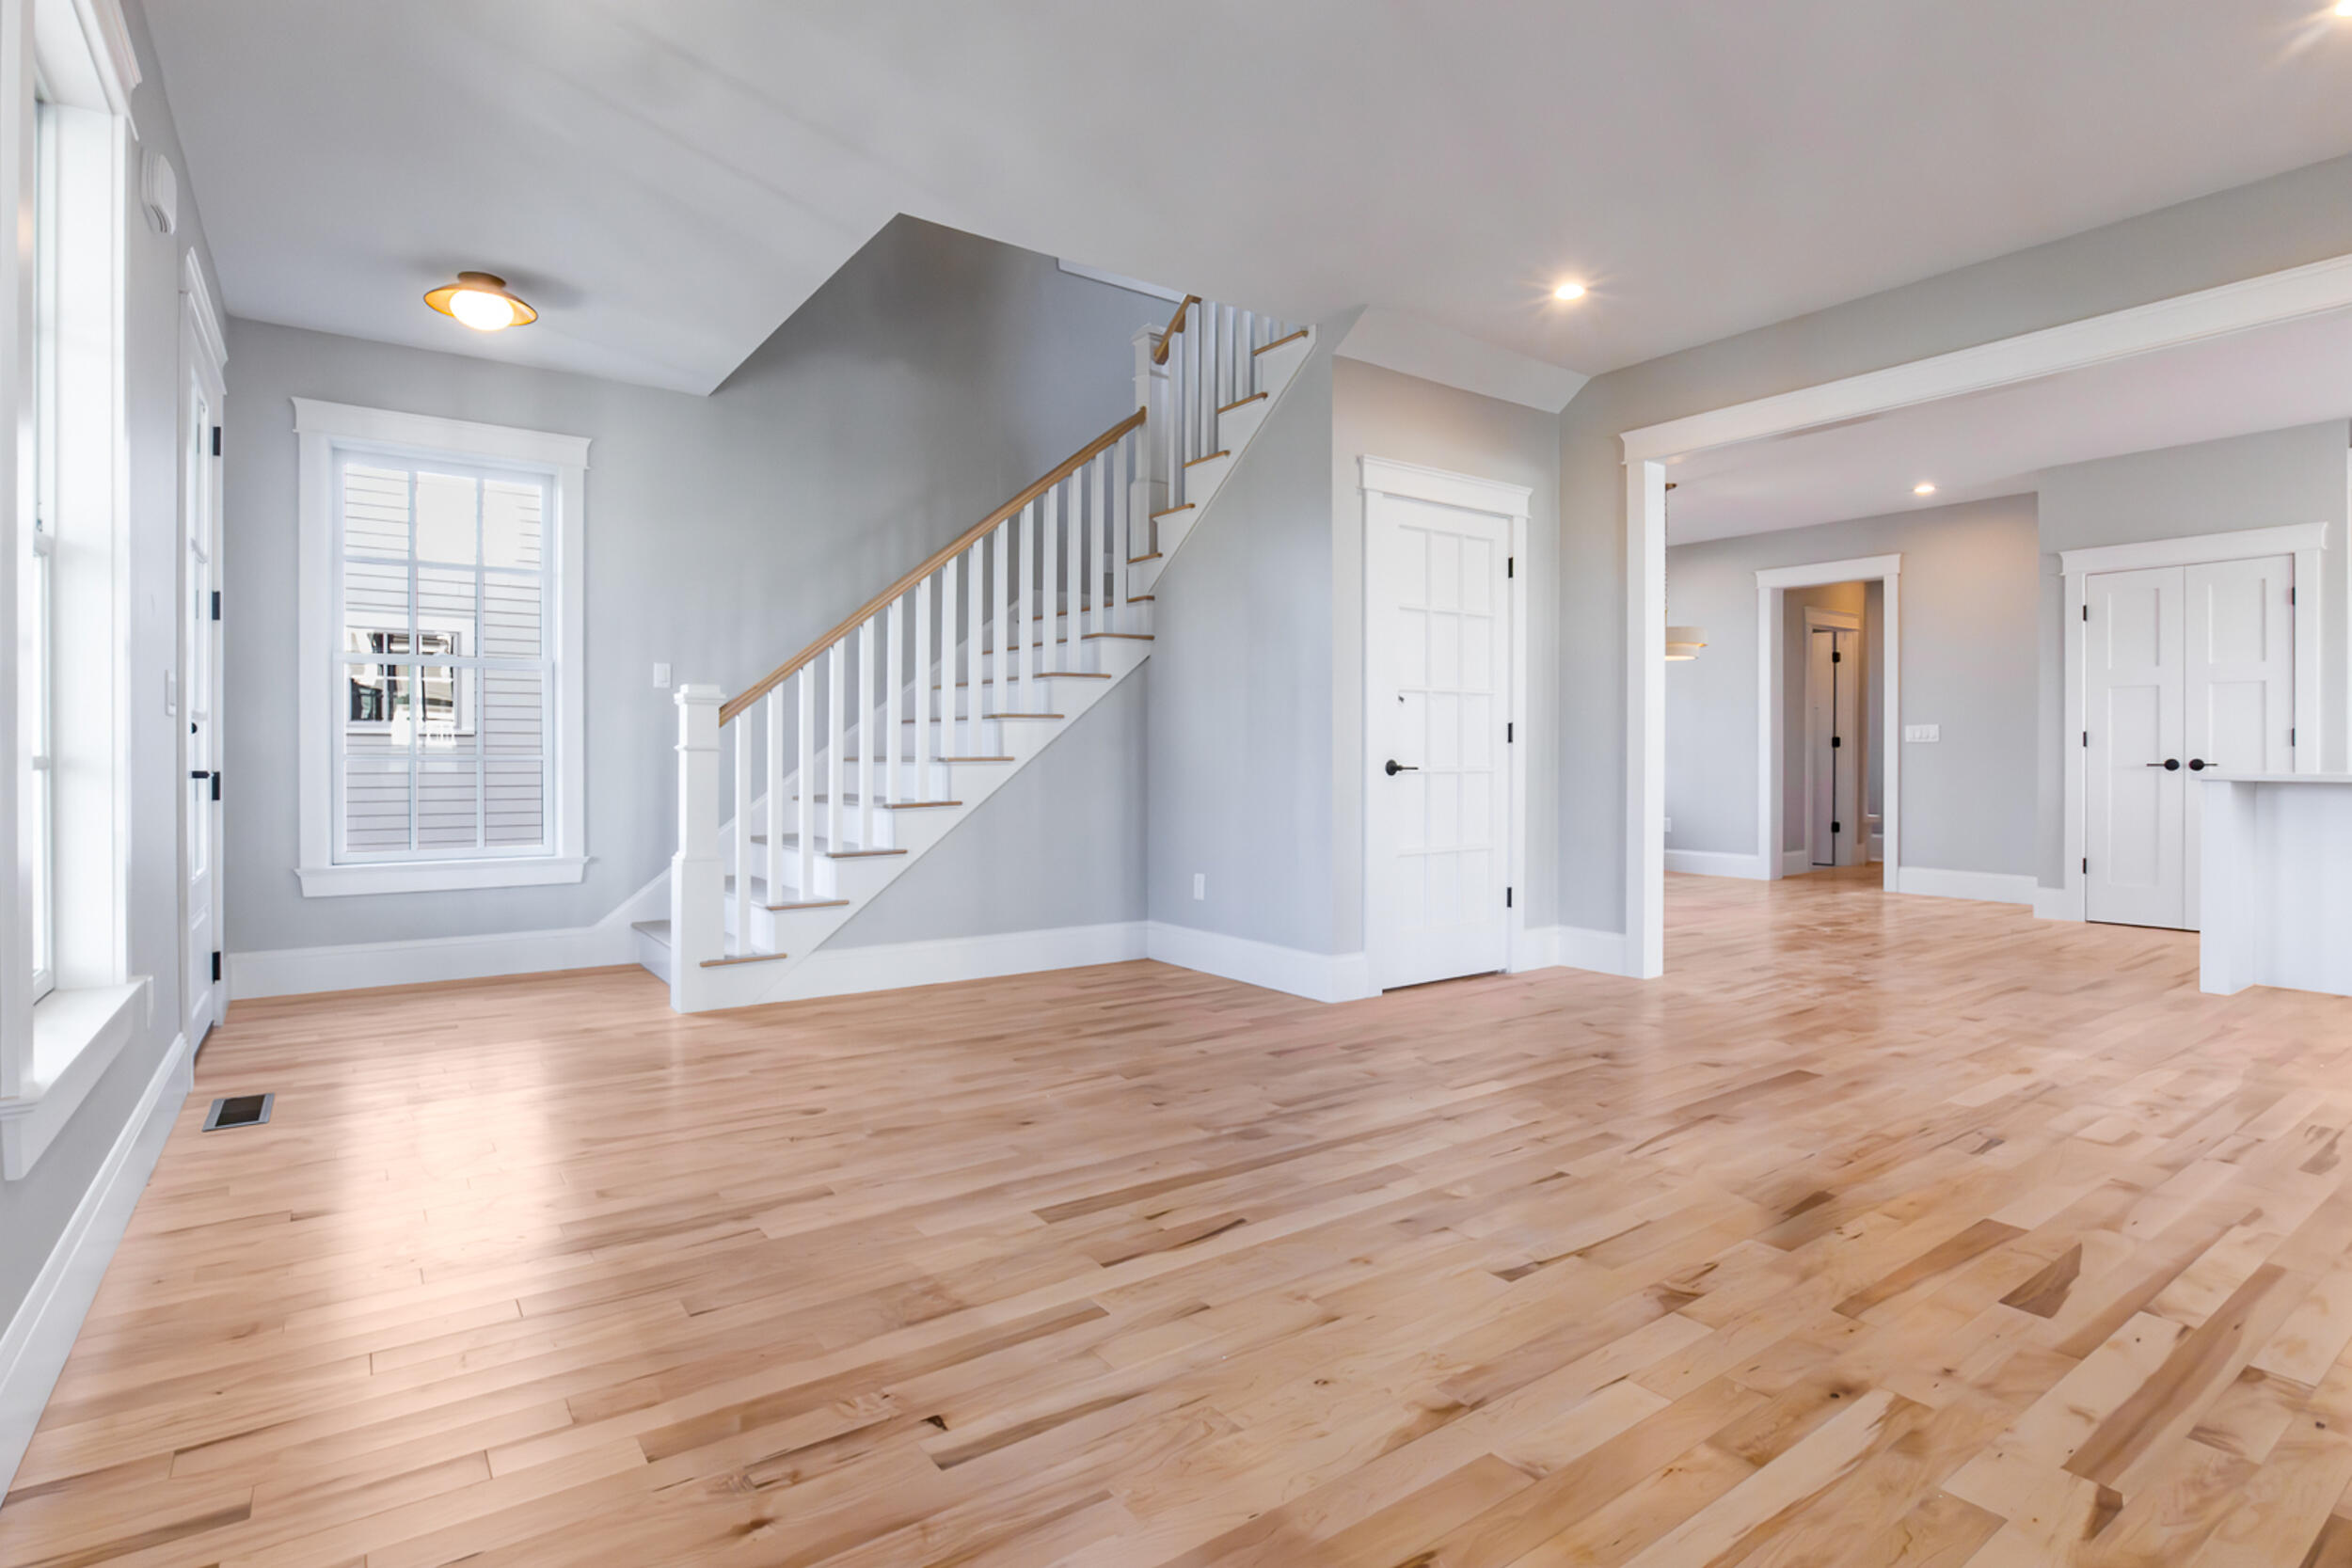
Entry hall with pale hardwood floors, gray walls, and a staircase with a wood handrail.
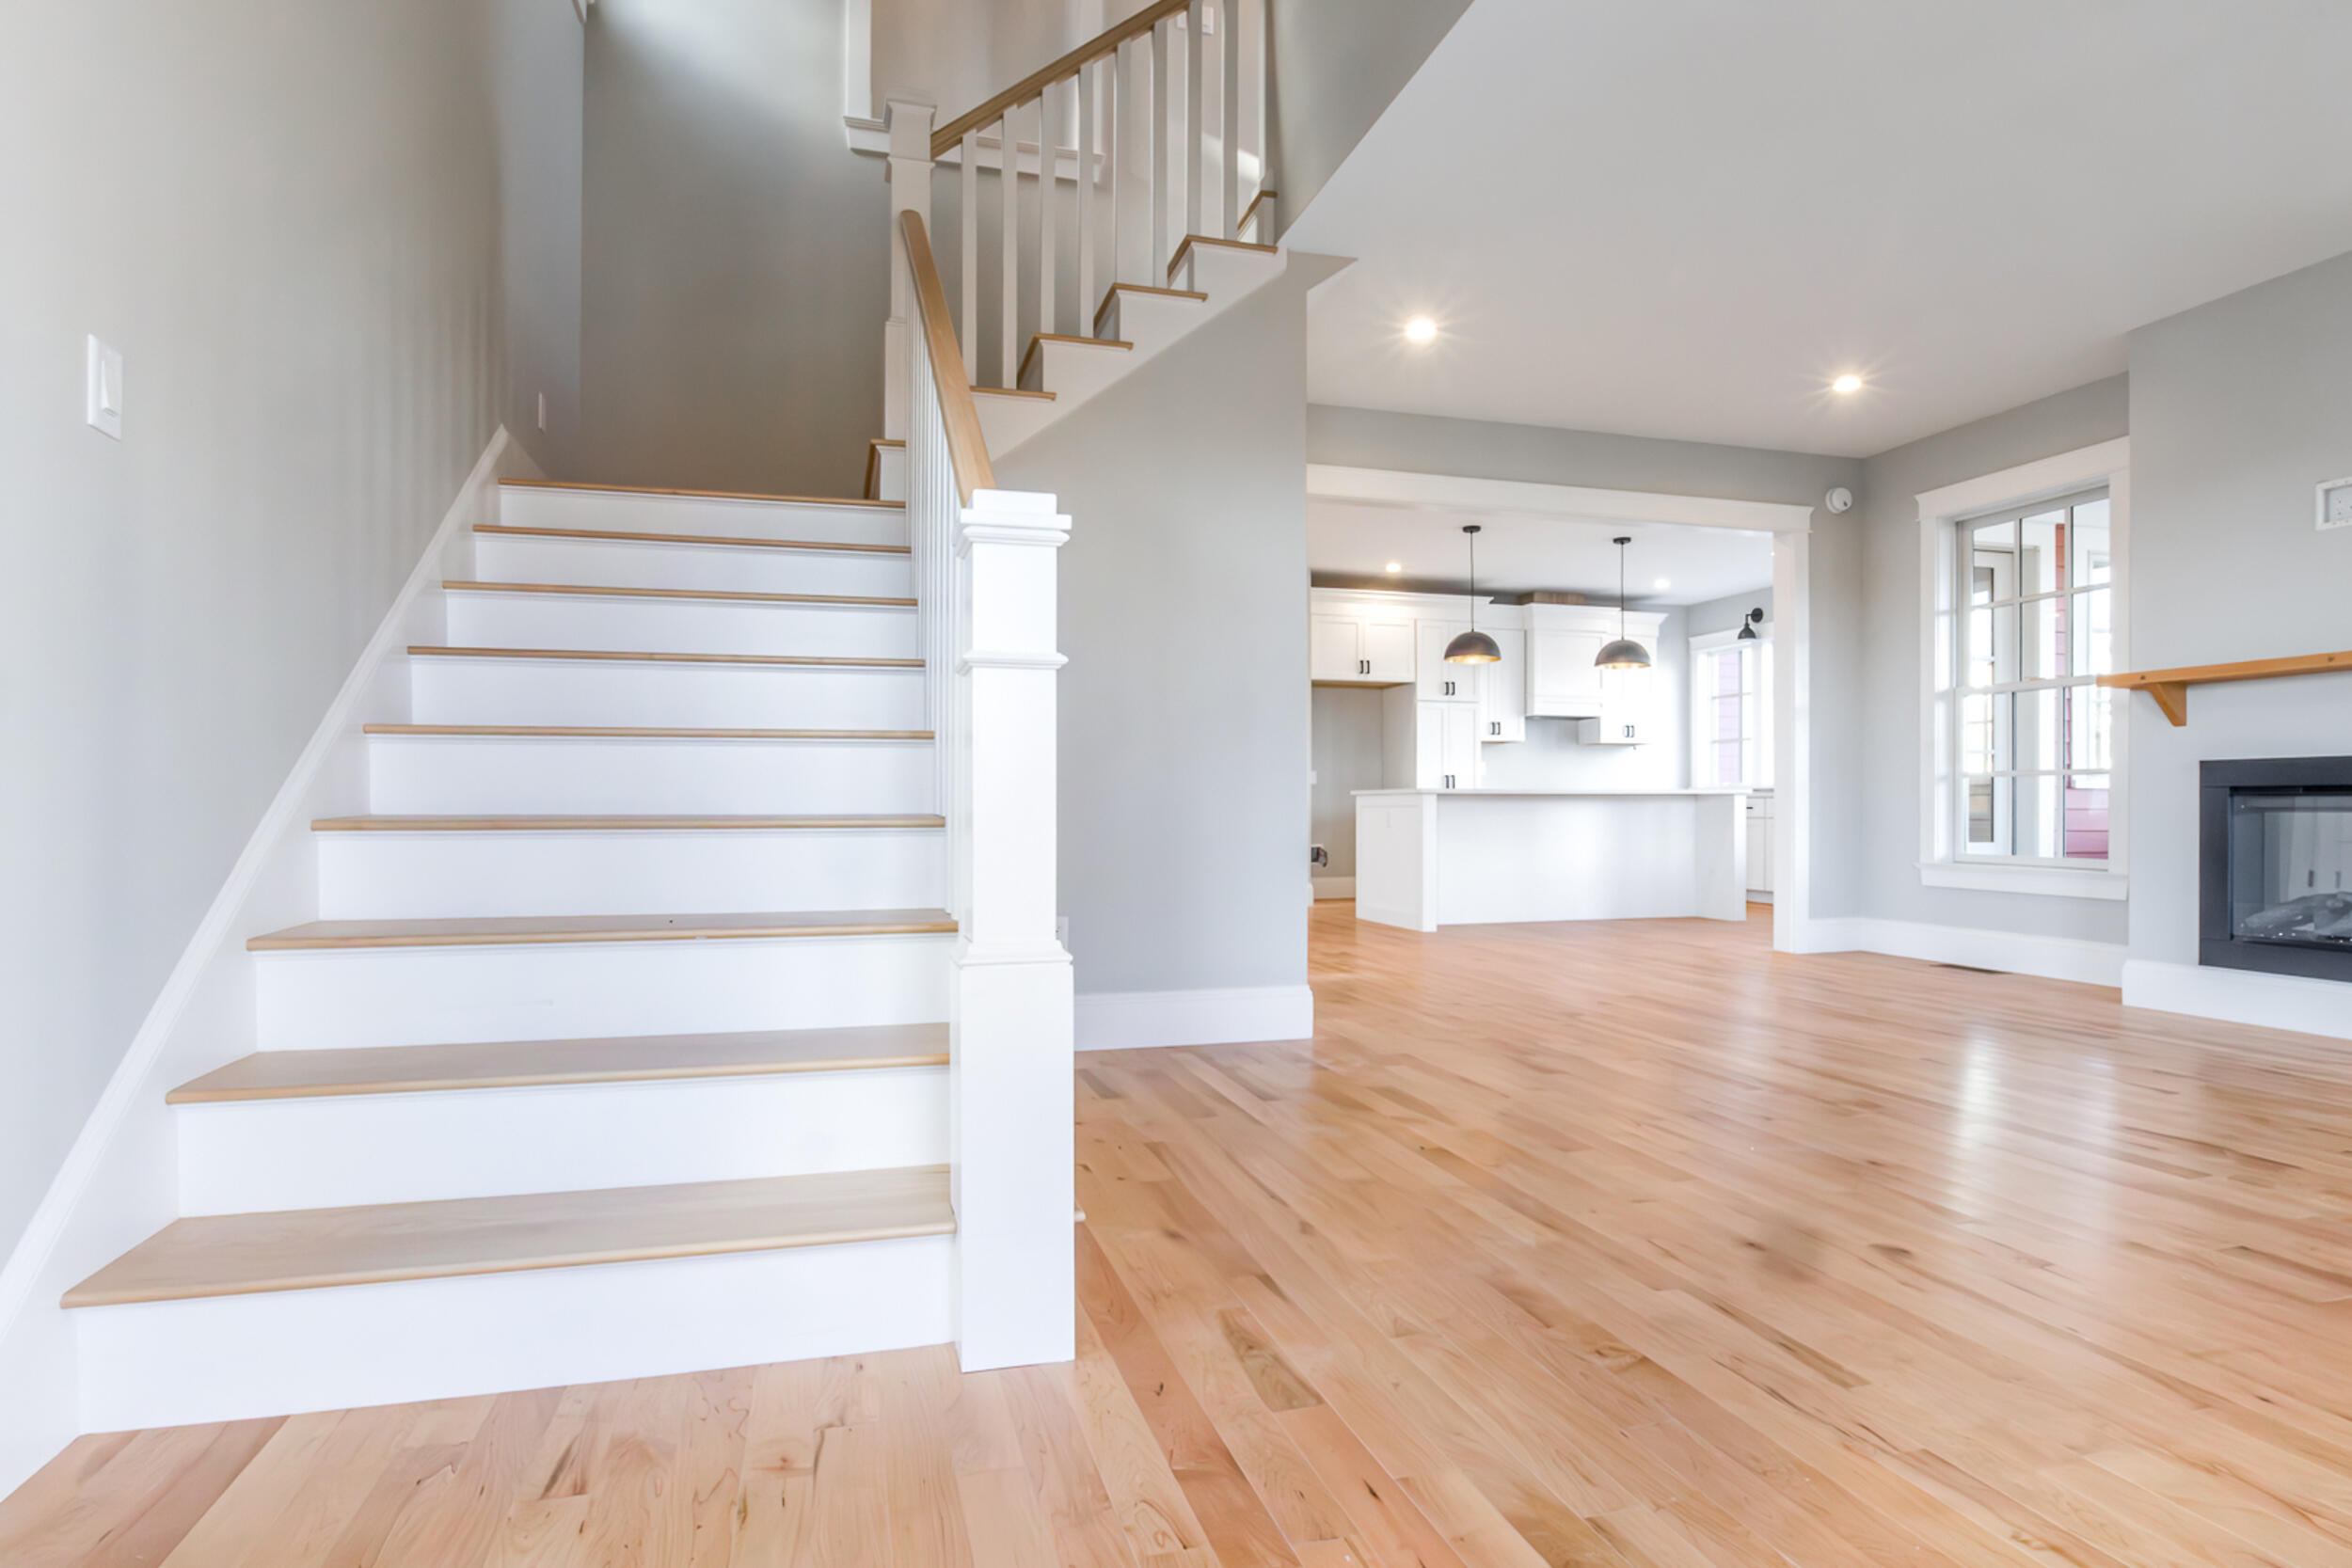
Open home interior with a white staircase, pale wood floors, and a kitchen beyond.
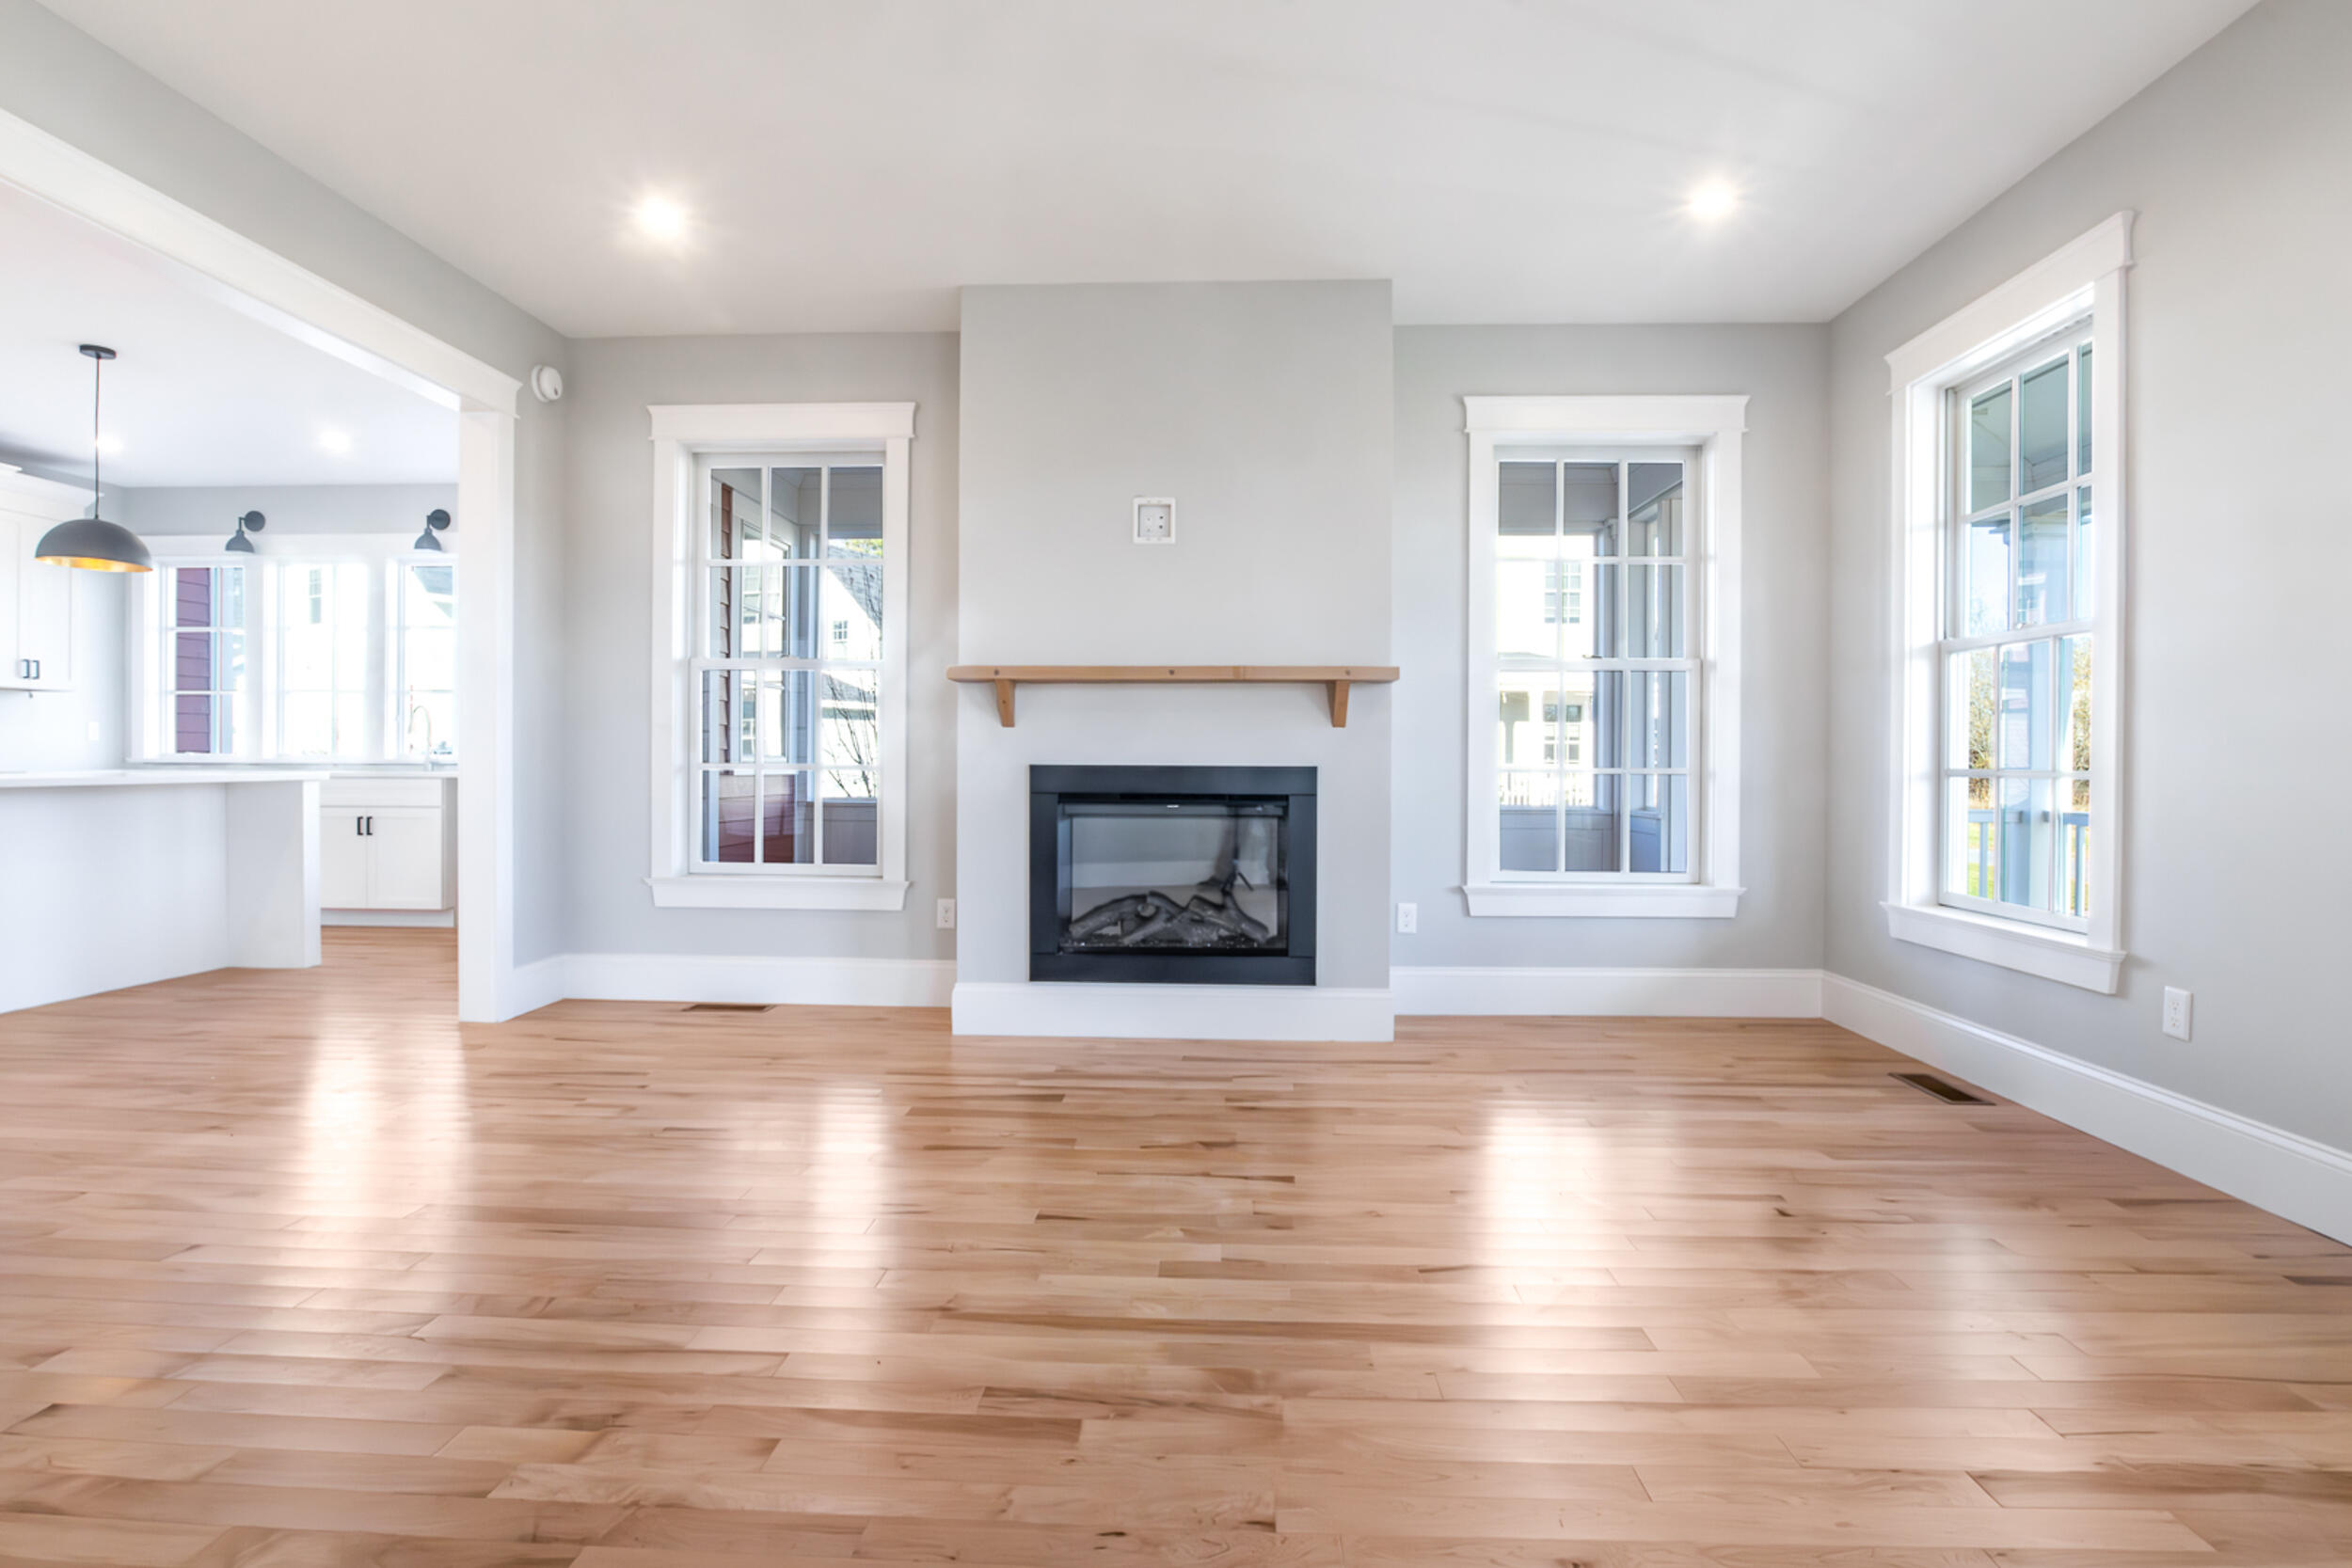
Living room with a central fireplace, tall windows, light wood floors, and an open kitchen.
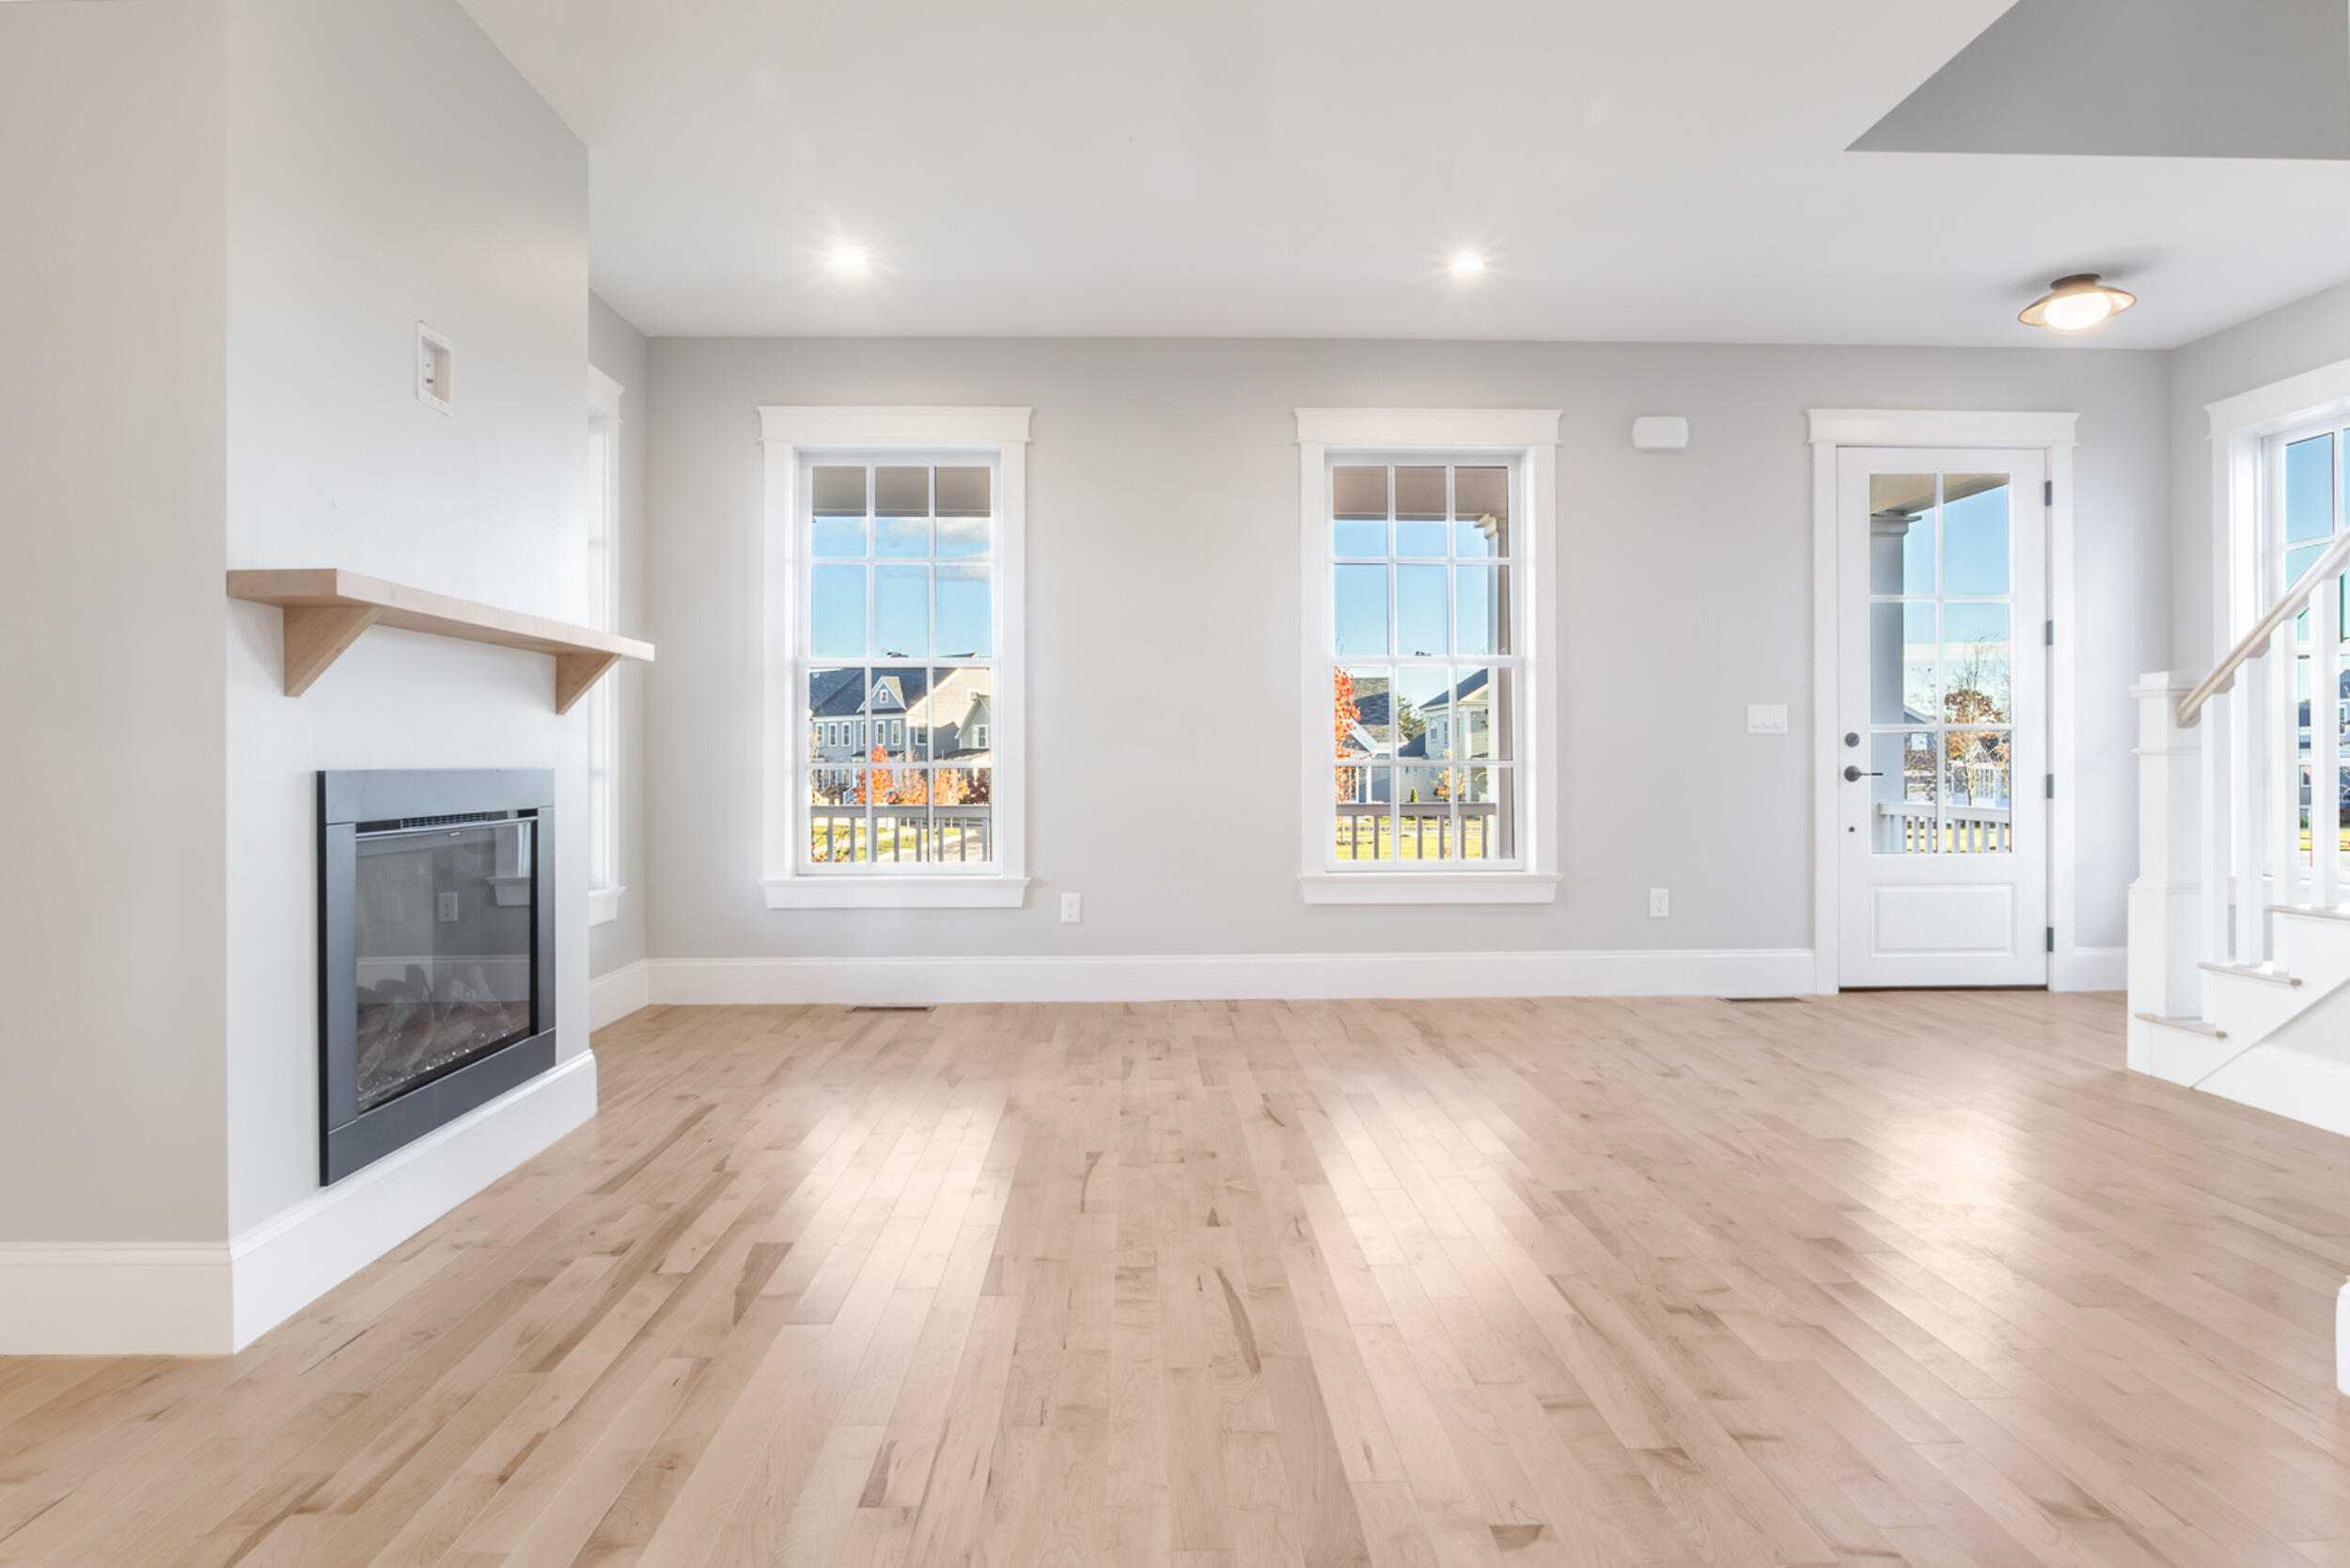
Vacant living room with pale hardwood floors, a built-in fireplace, two windows, and a glass door.
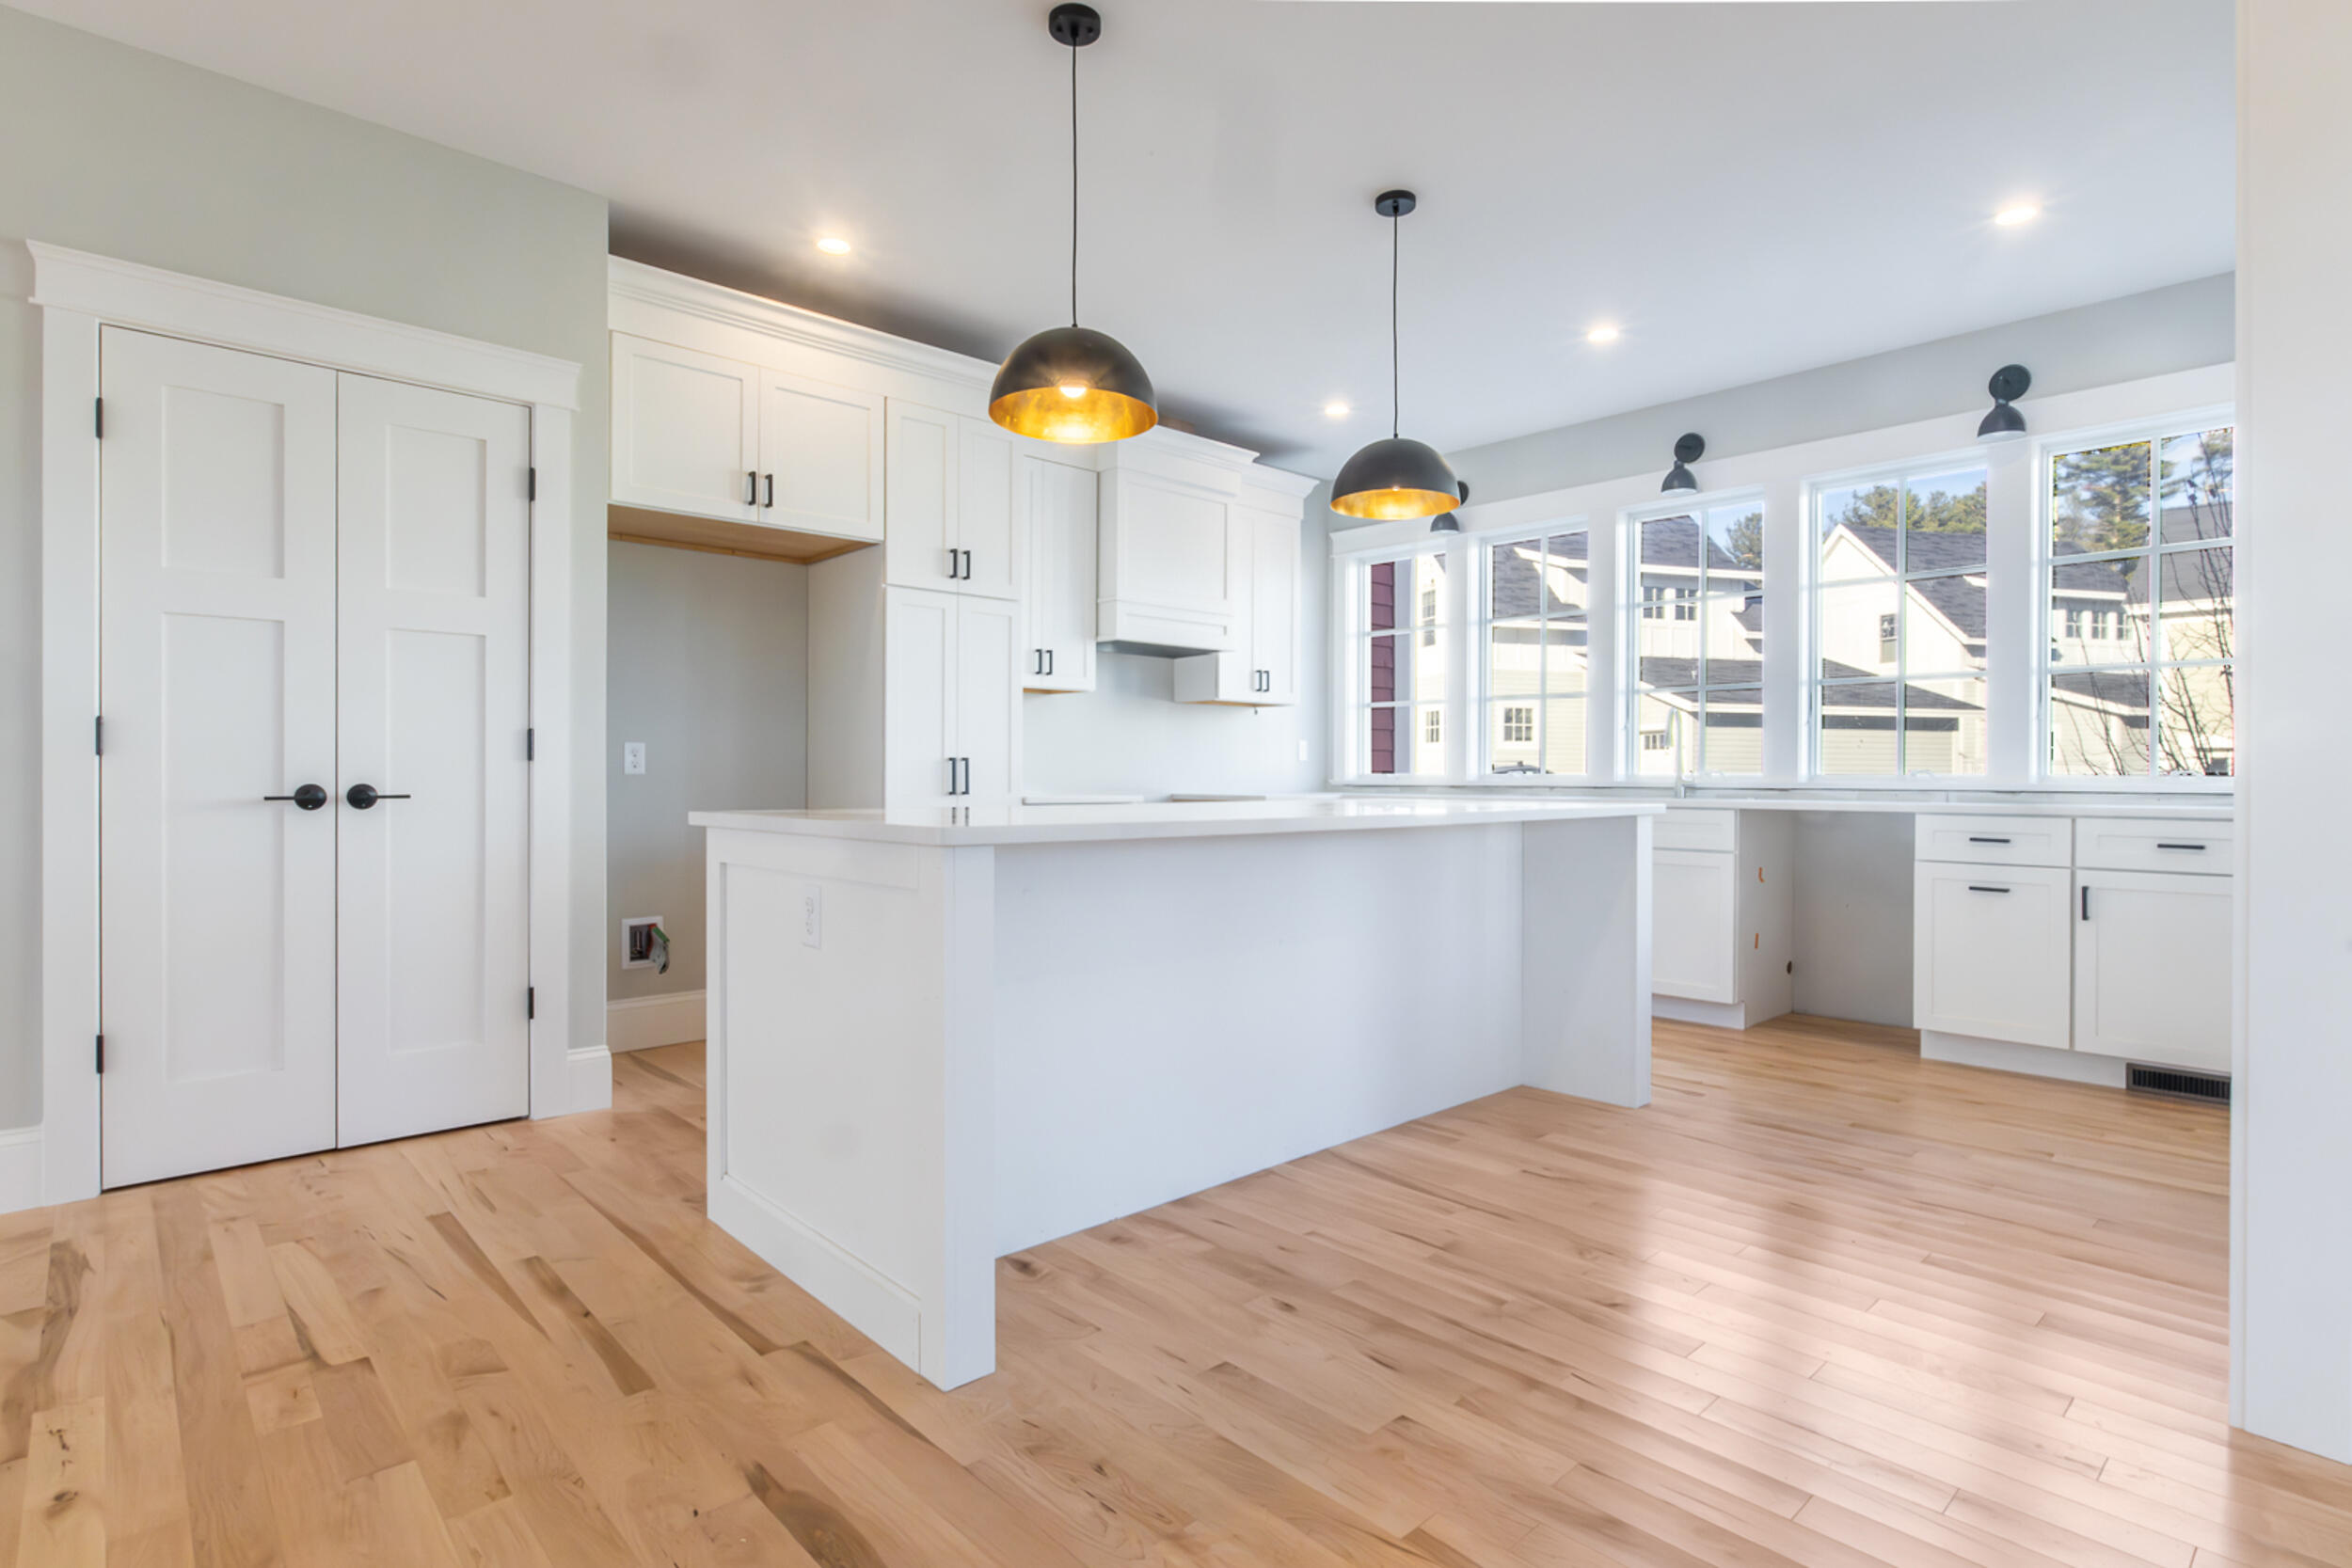
Open-plan kitchen with a large white island, shaker cabinets, and sunlit windows.
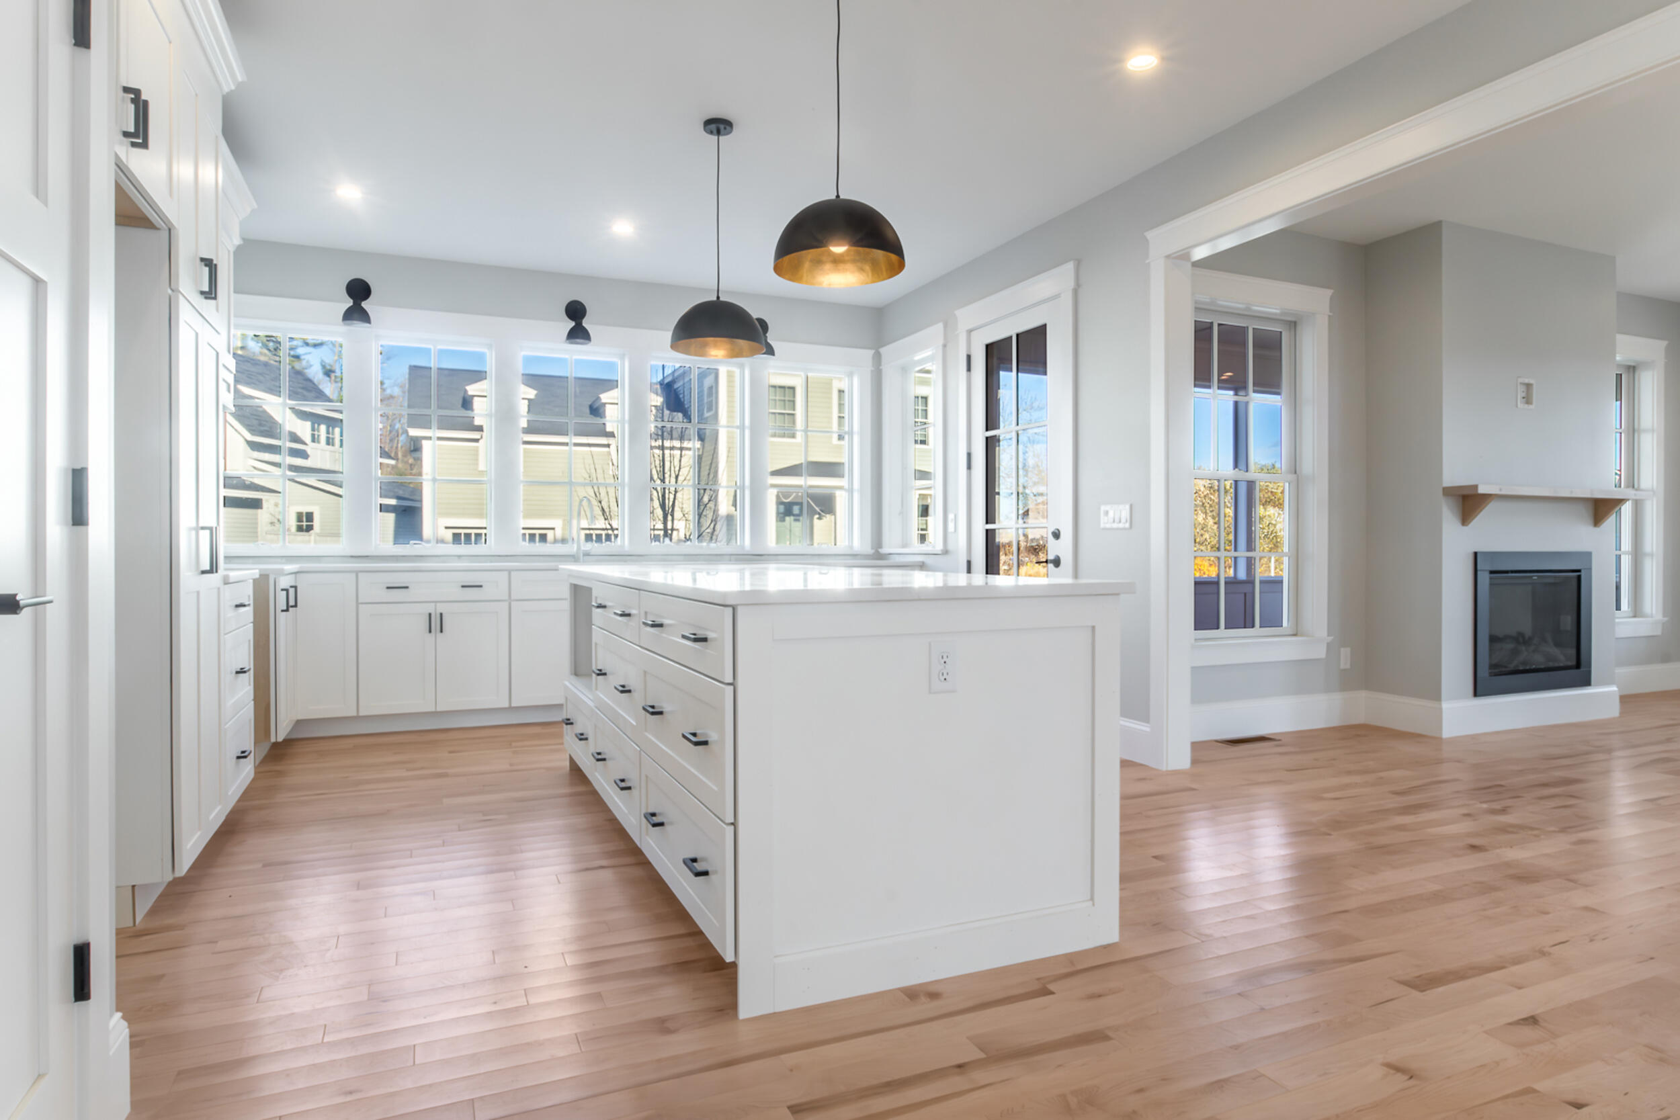
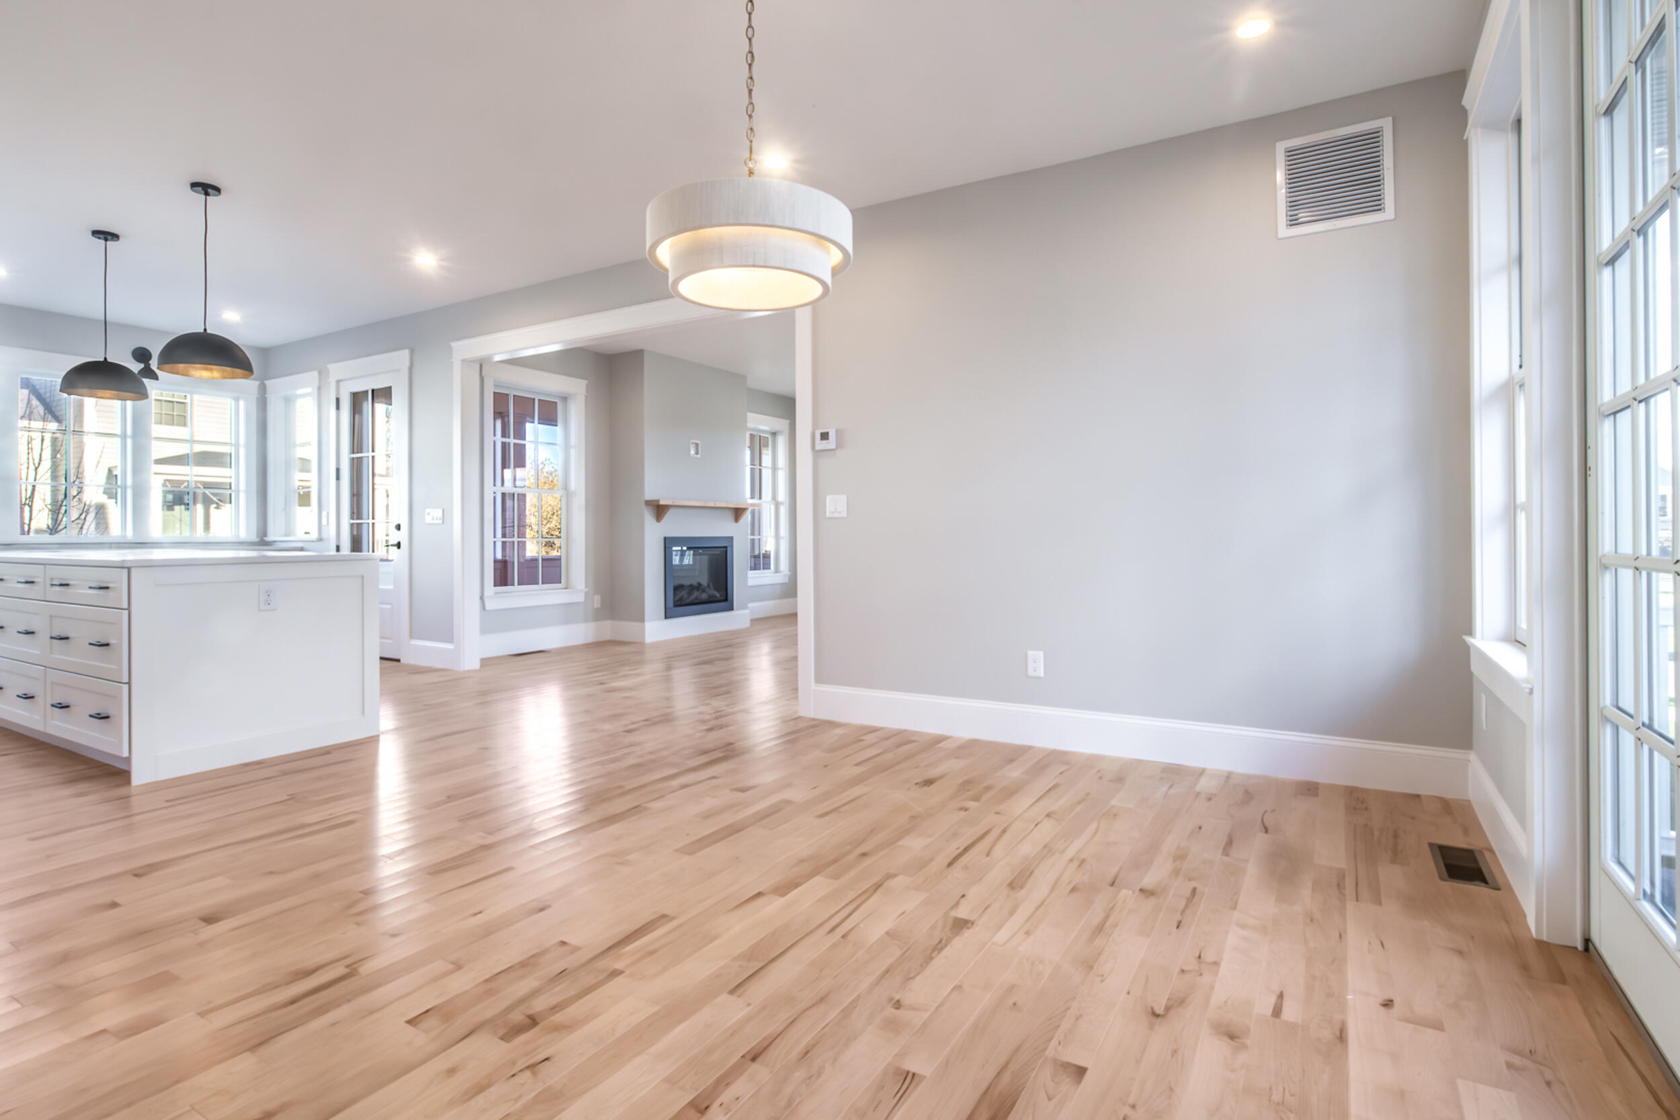
Bright white kitchen with a large island, wood floors, black pendant lights, and an adjoining fireplace.
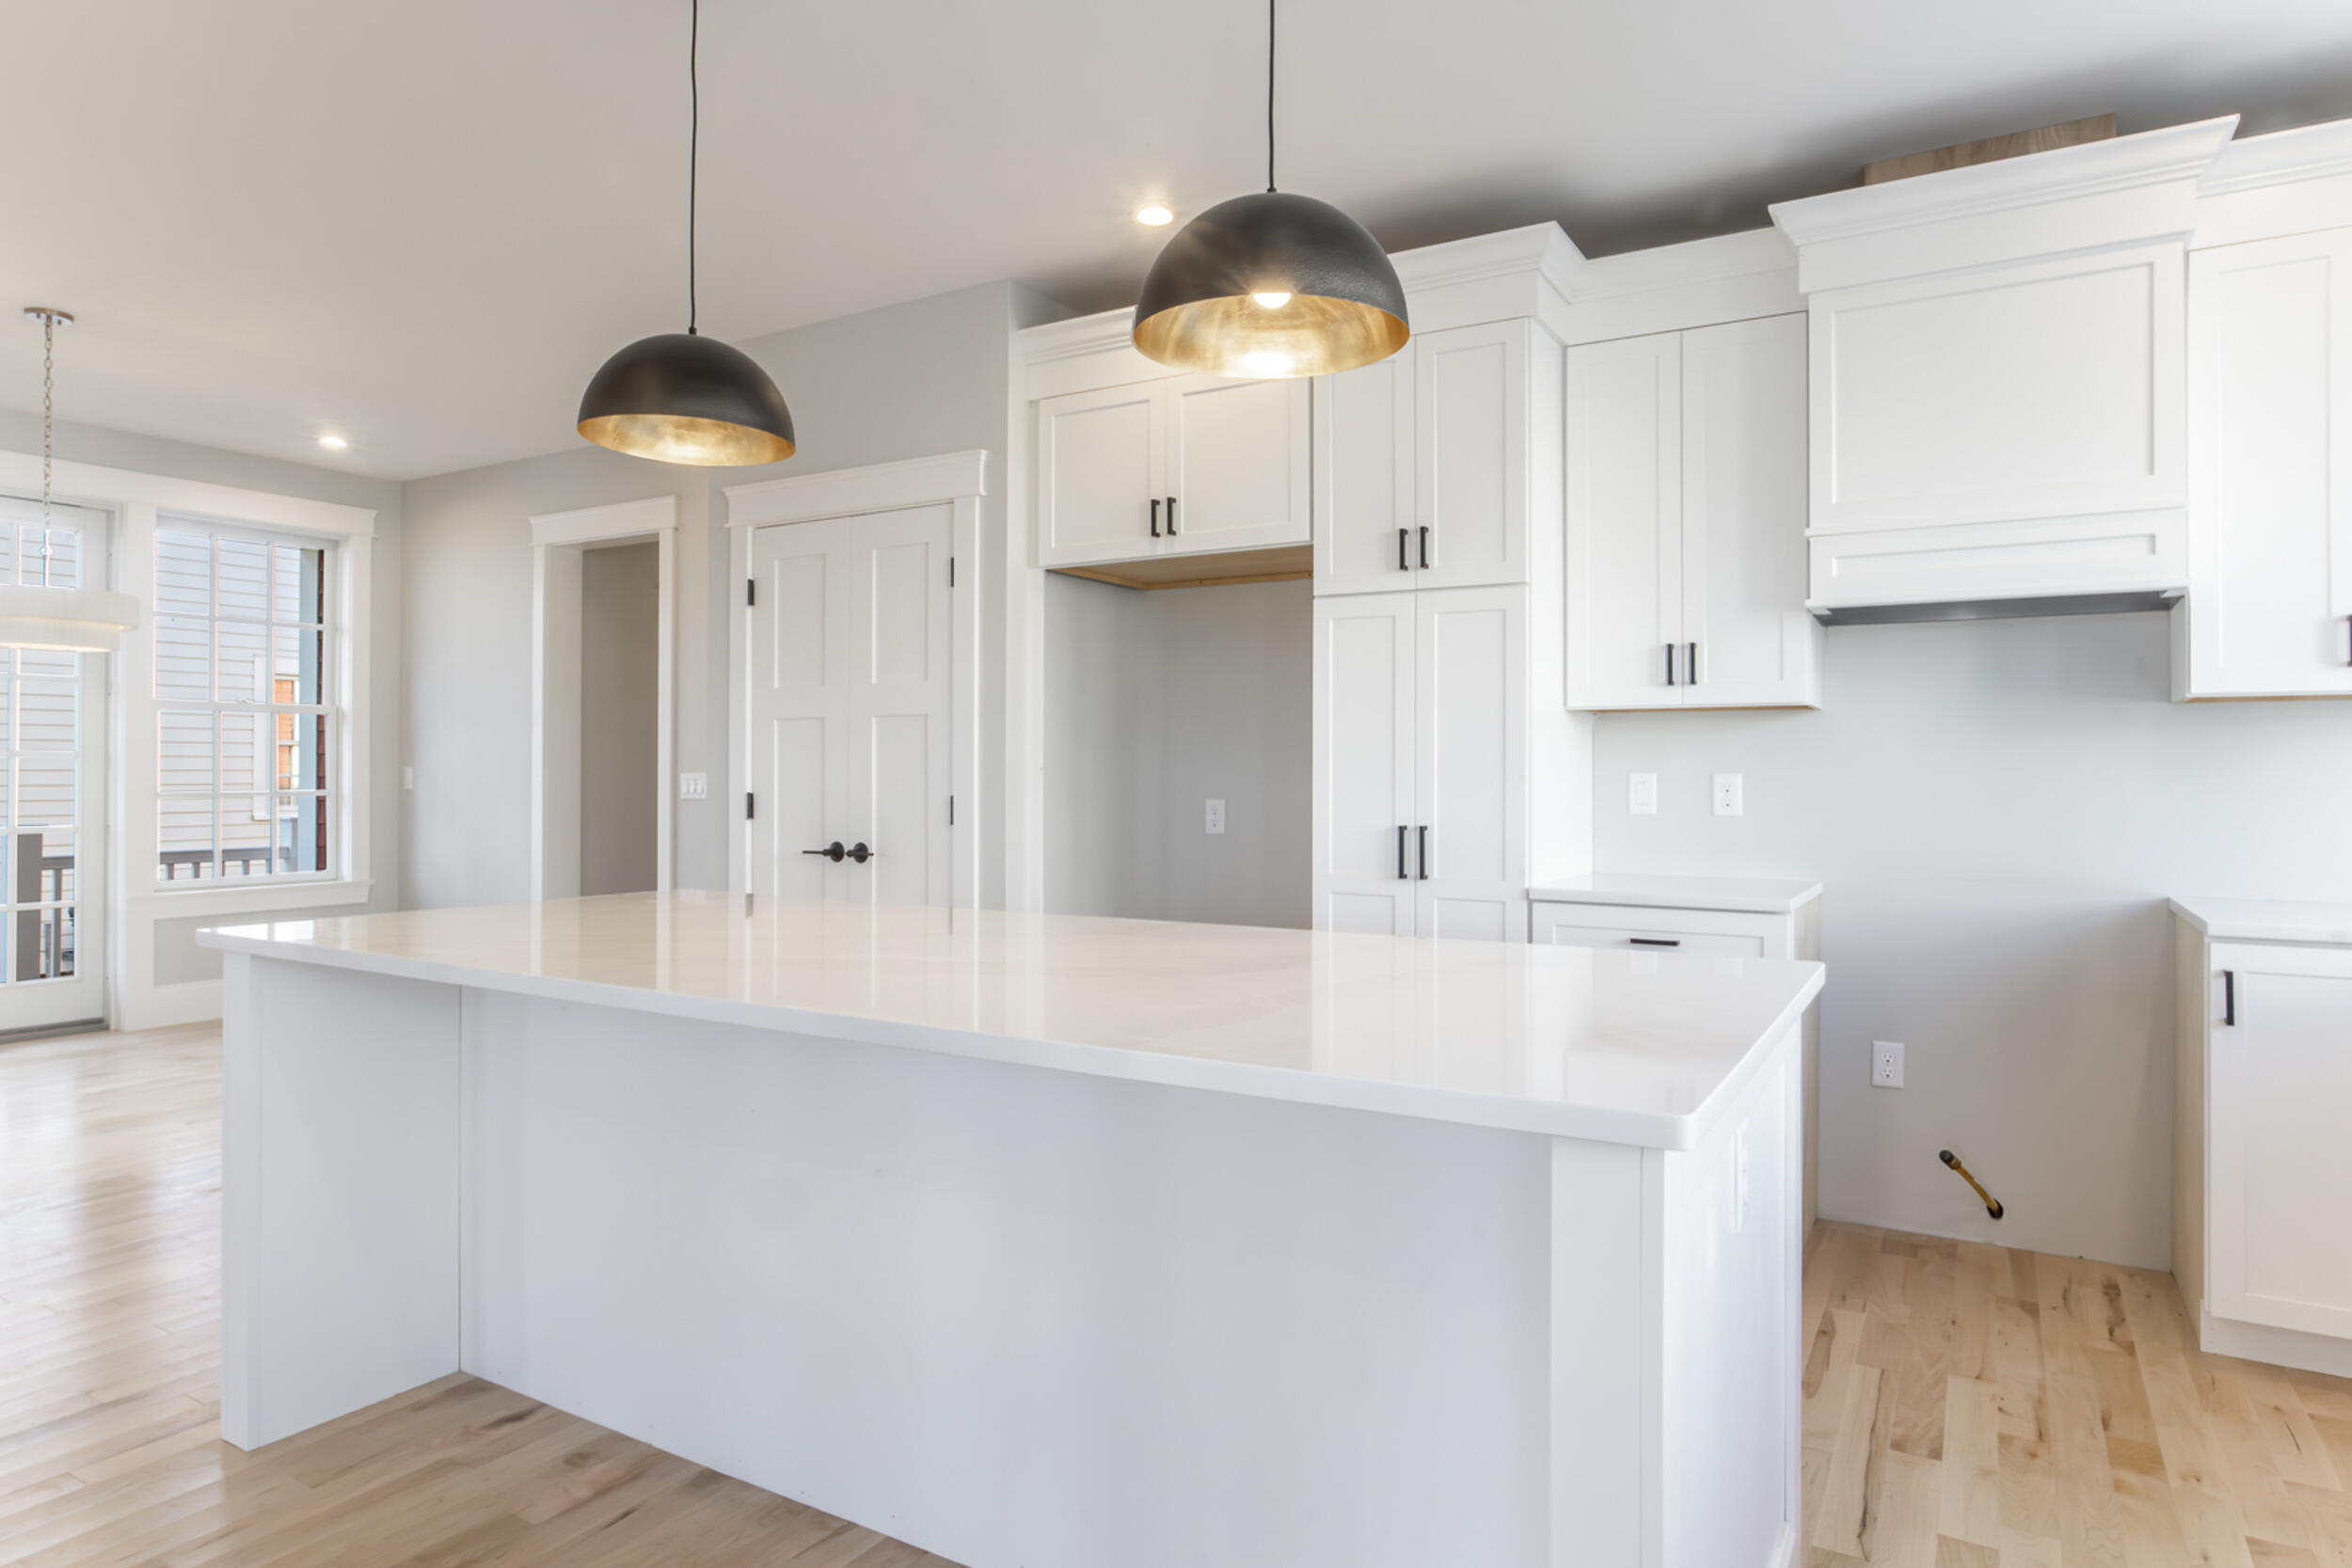
Bright white kitchen with a large island, pale wood floors, and black pendant lights.
Open-plan kitchen and living area with light wood floors, large windows, and a fireplace.
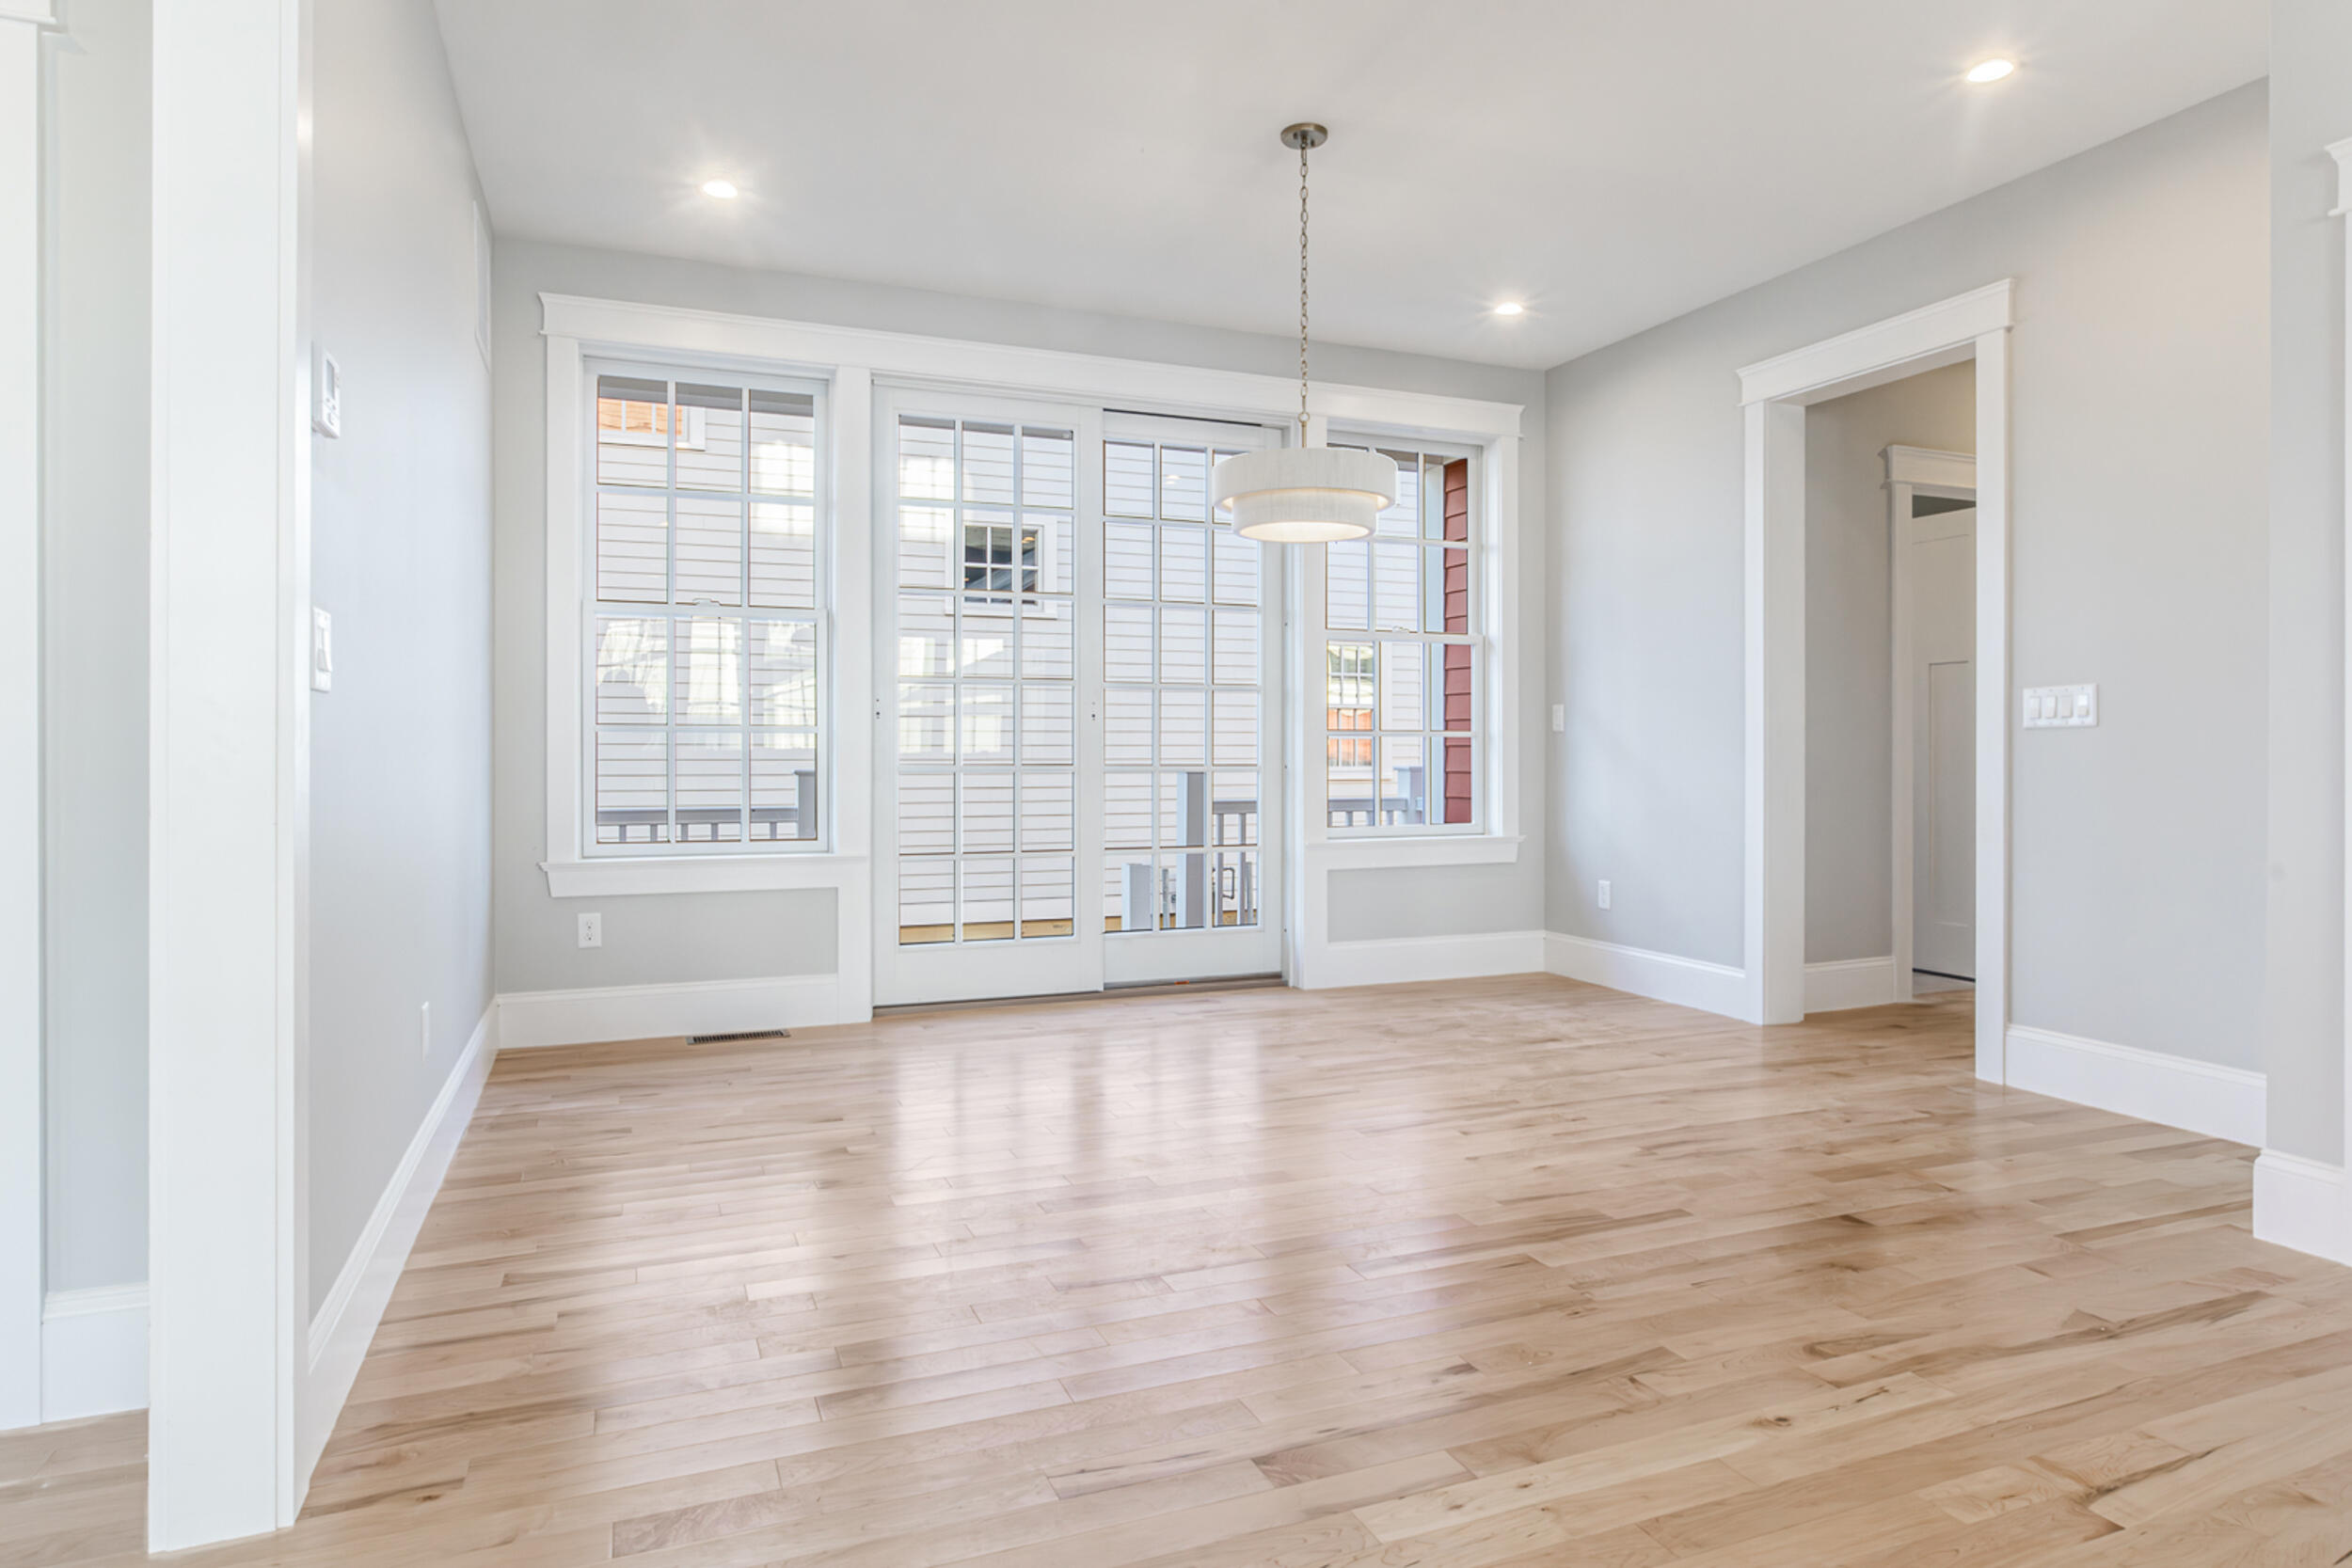
Vacant room with hardwood floors, gridded windows, French doors, and a hanging light.
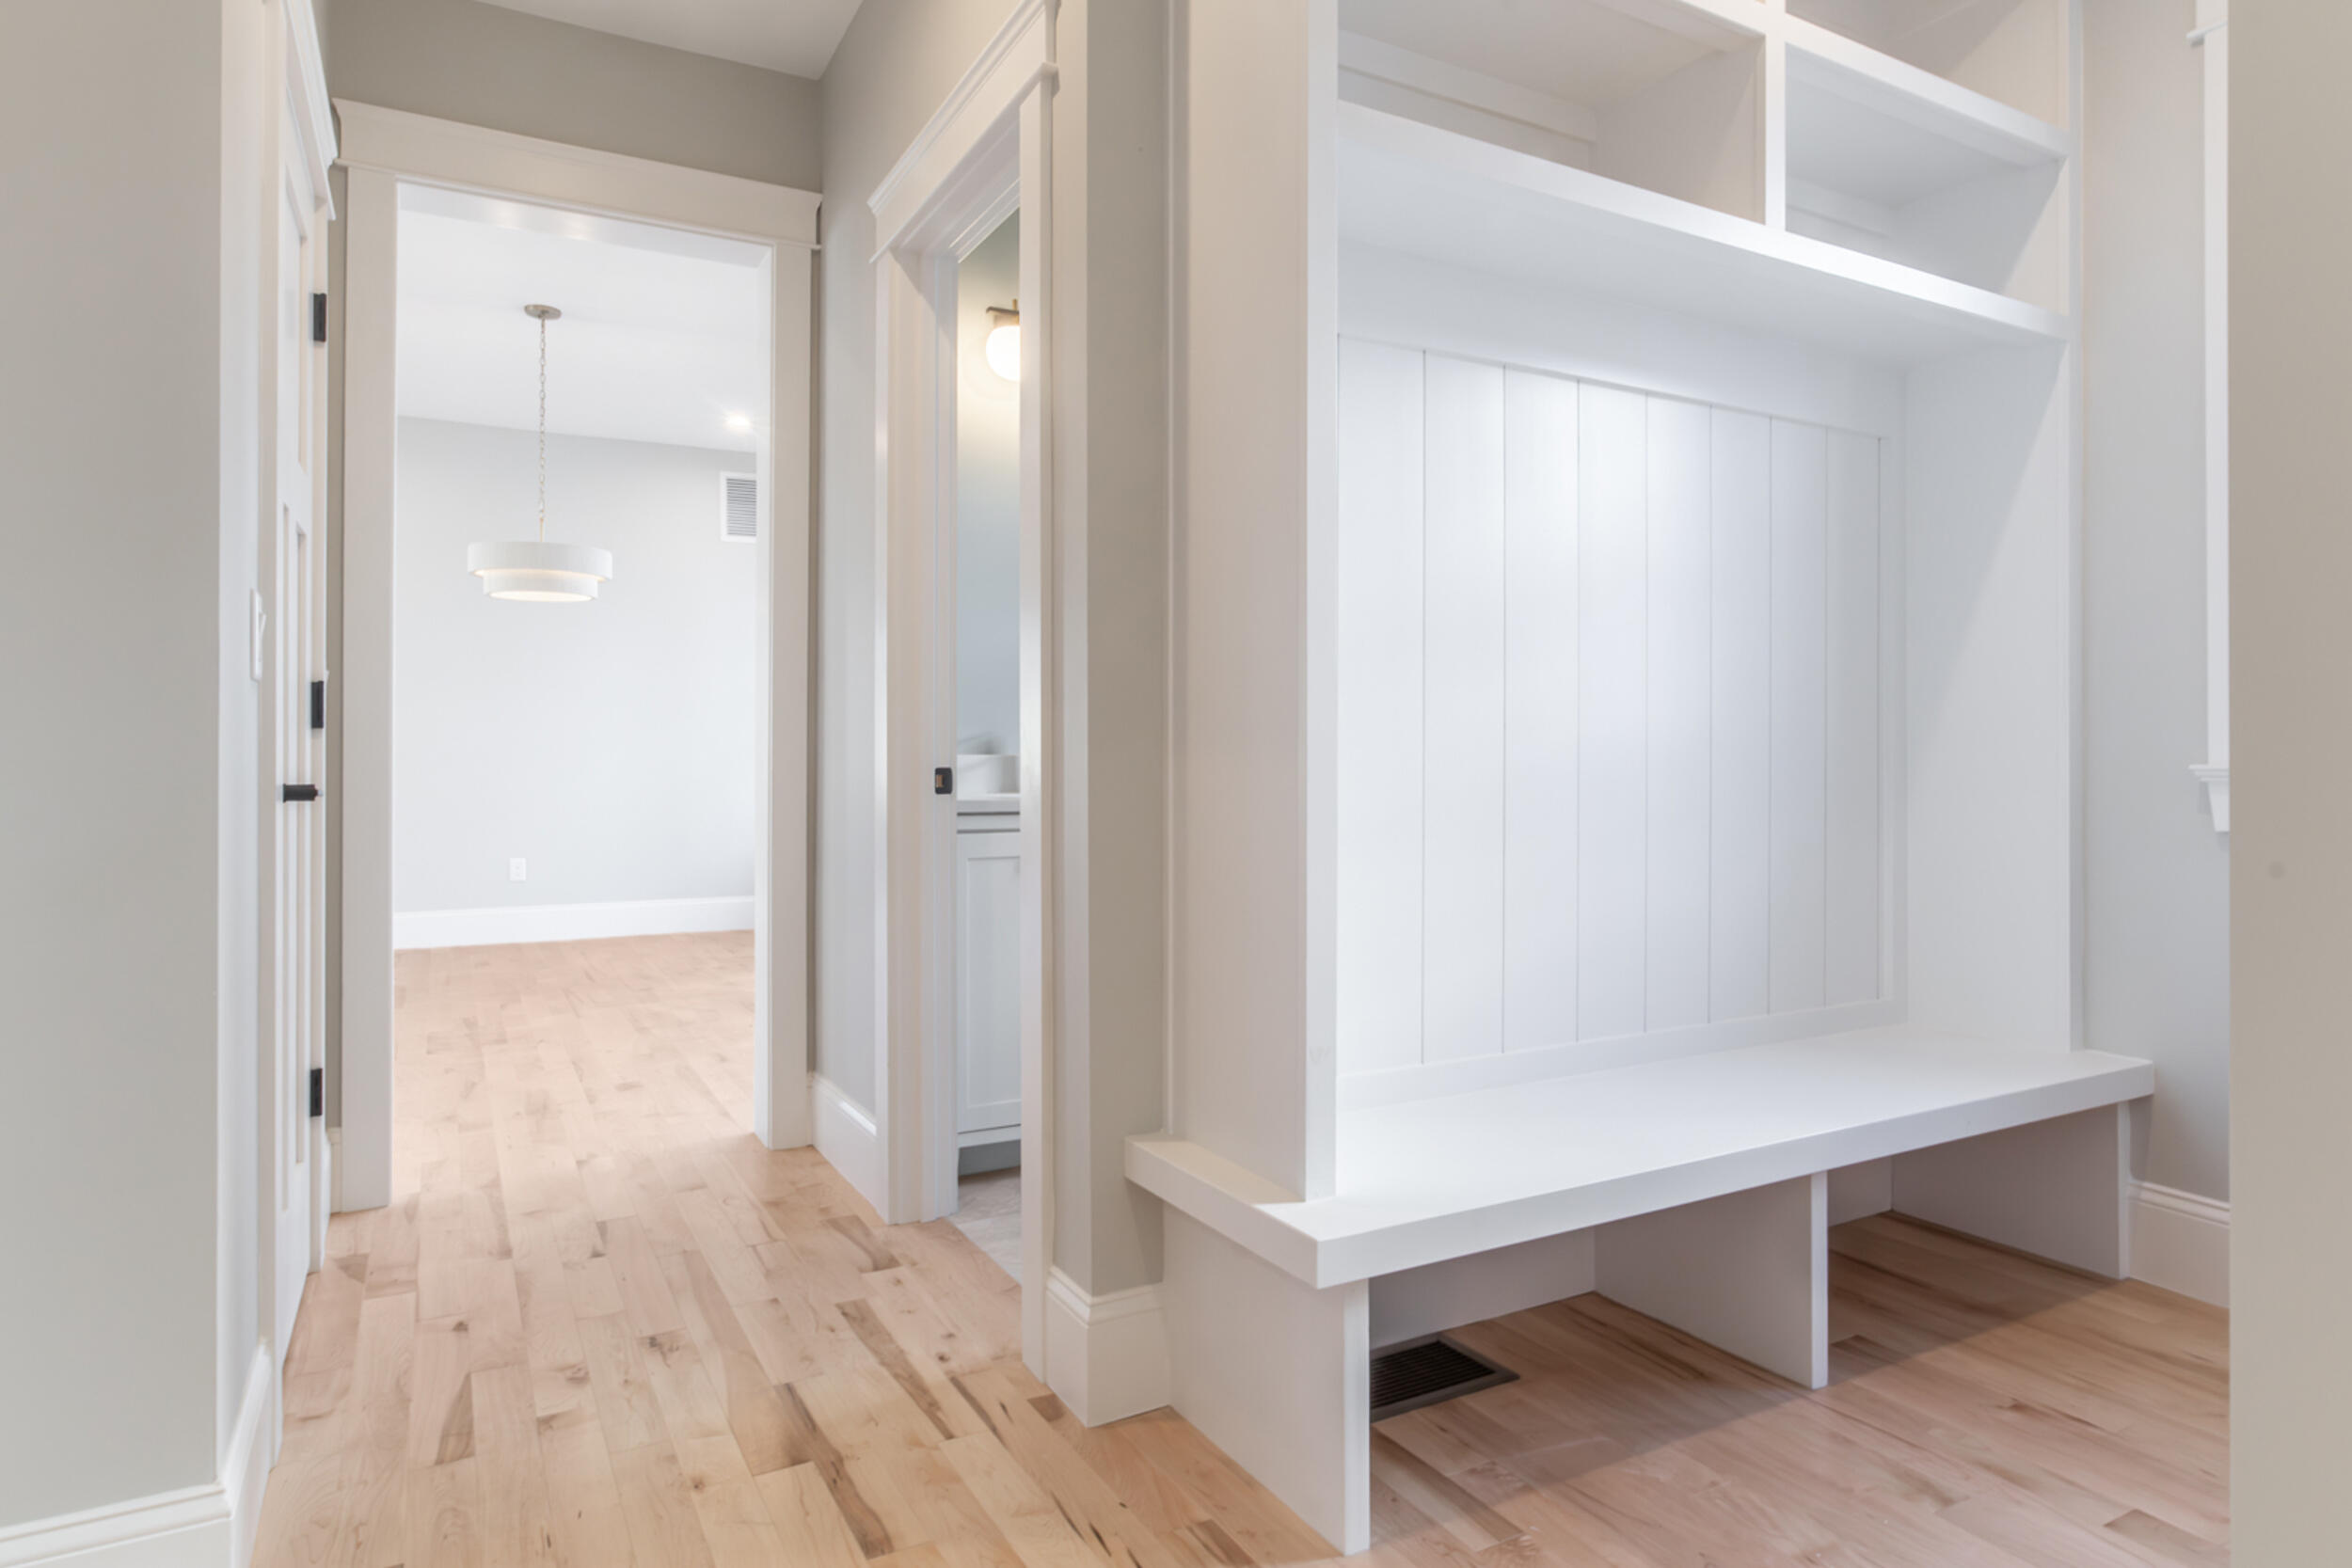
Hallway with built-in white bench and shelves, light wood floors, and doorway to a pendant-lit room.
Bright hallway with pale wood floors, built-in cabinetry, and an open doorway to a walk-in shower.
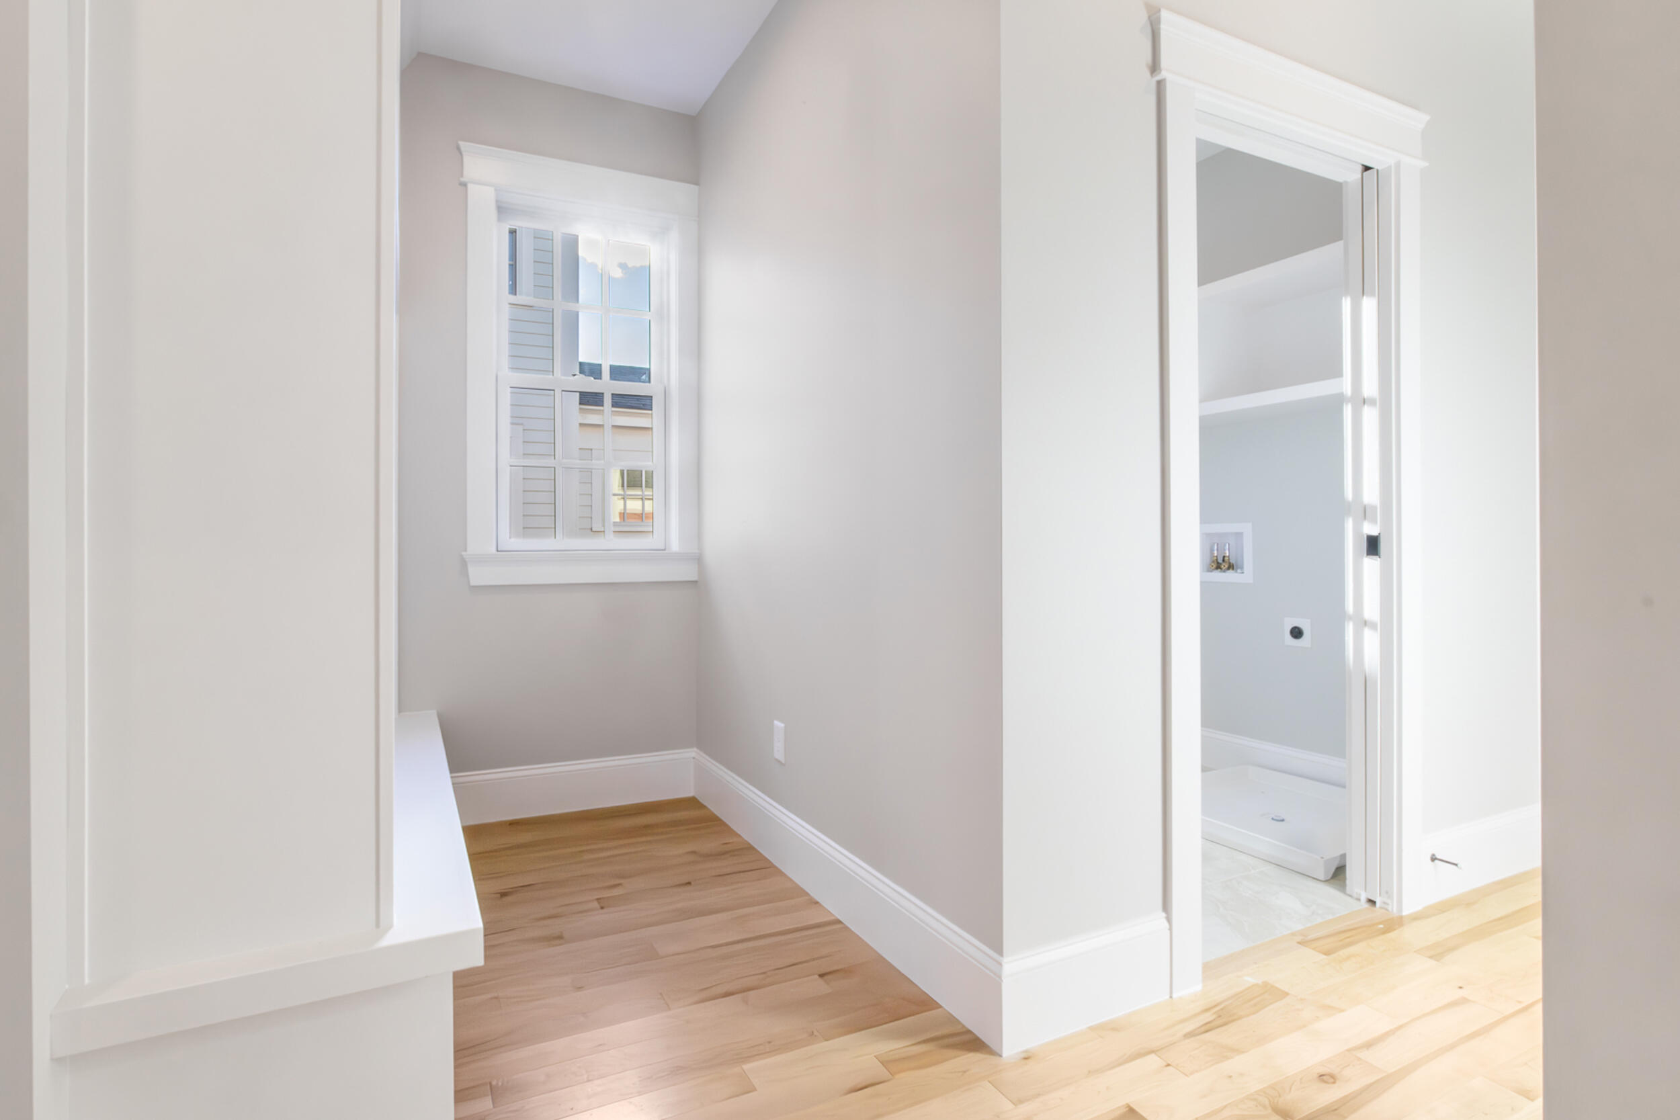
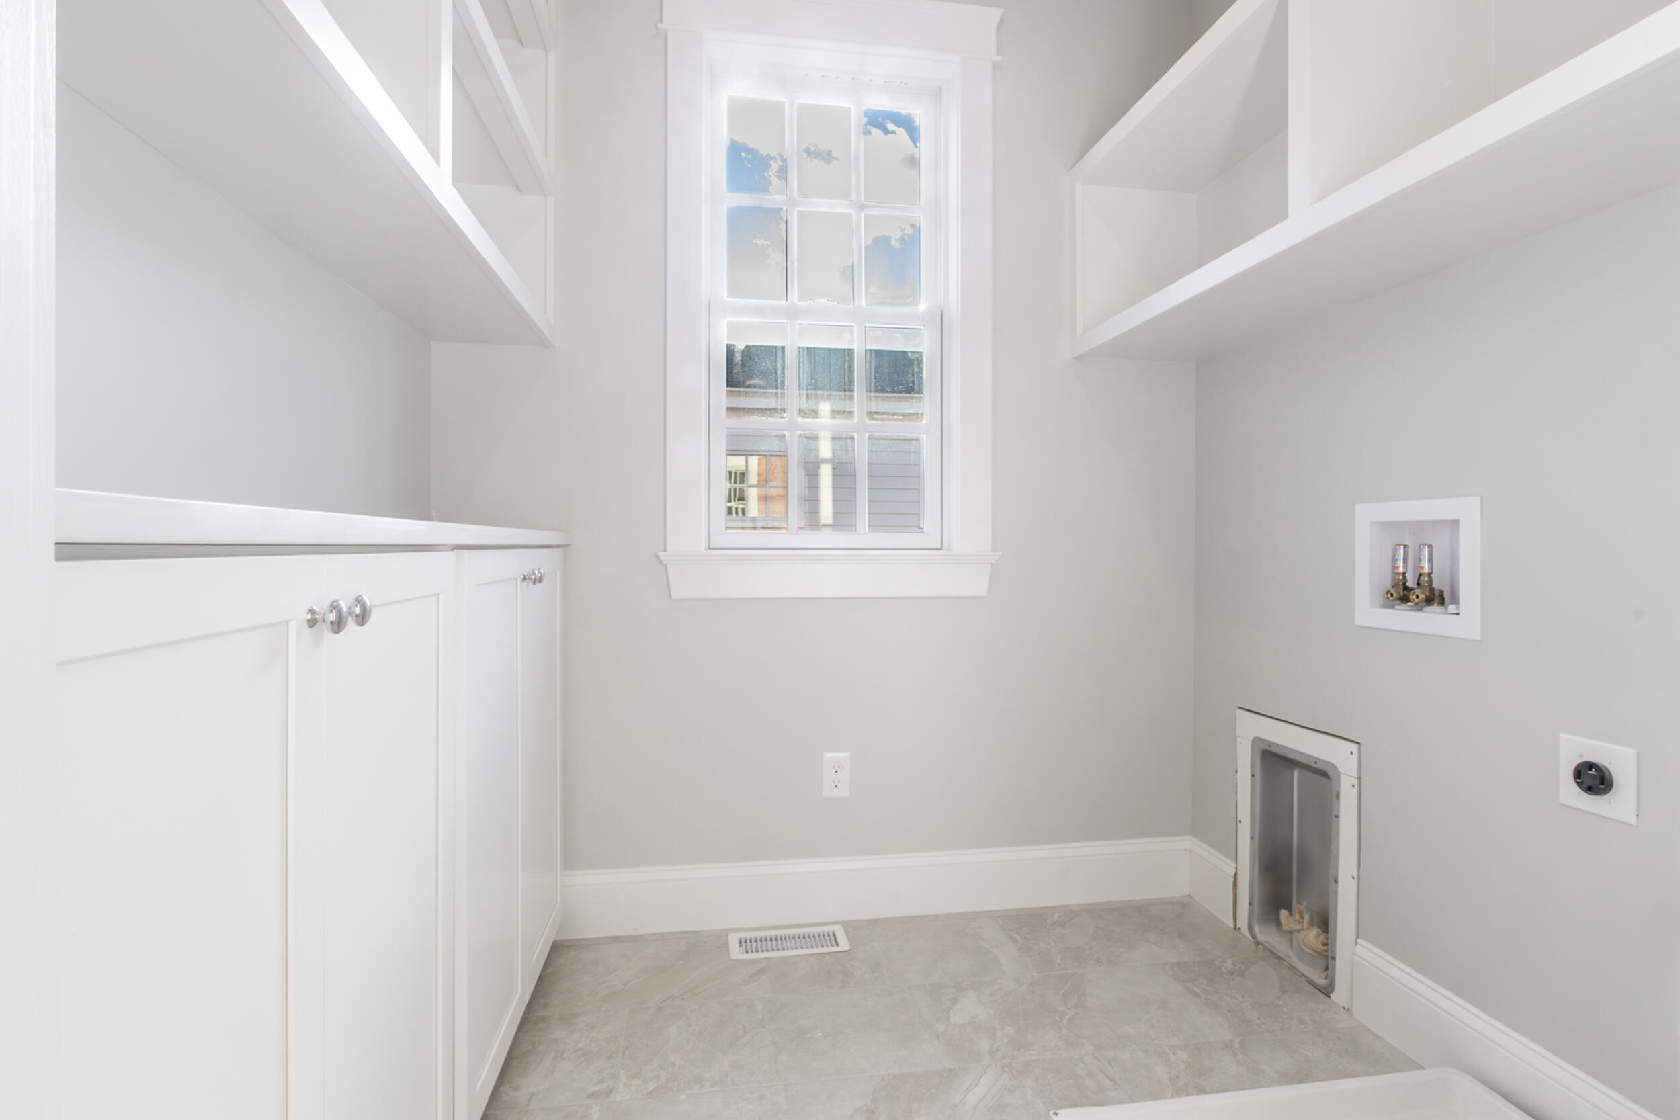
Laundry room with white built-in cabinets, open shelving, washer hookups, and a tall divided-pane window.
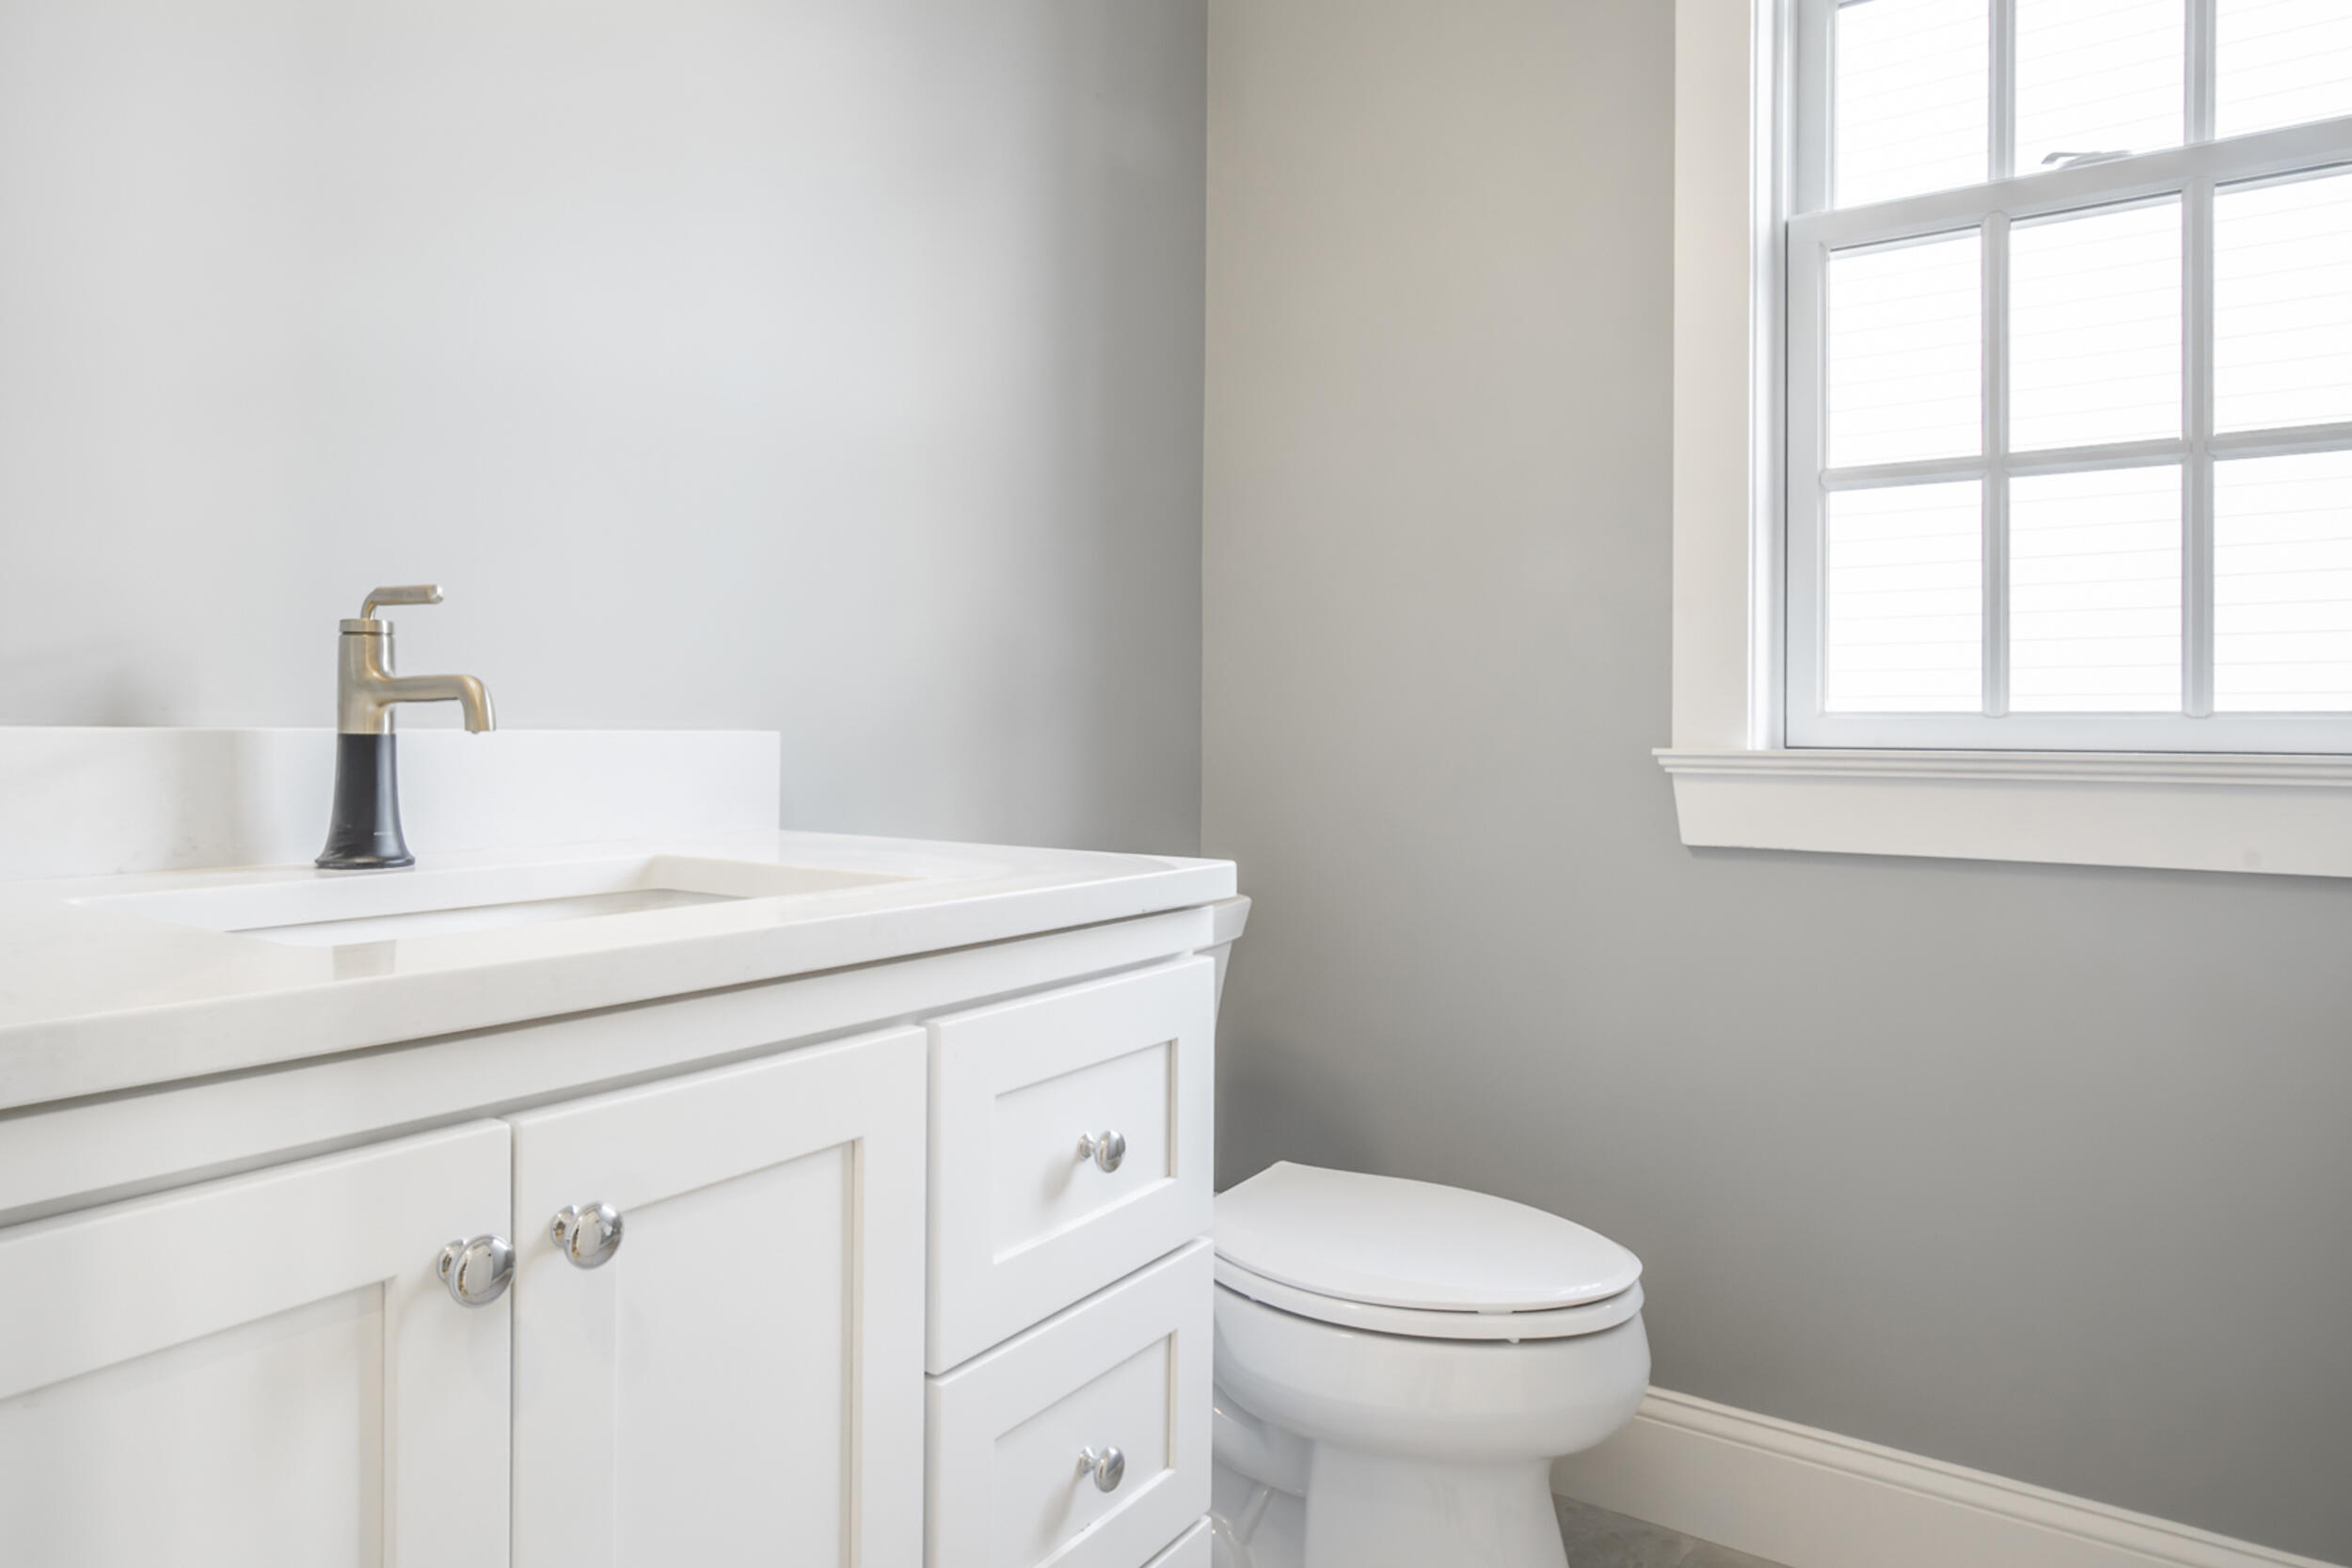
Bathroom with a white vanity, brass faucet, toilet, and large window.
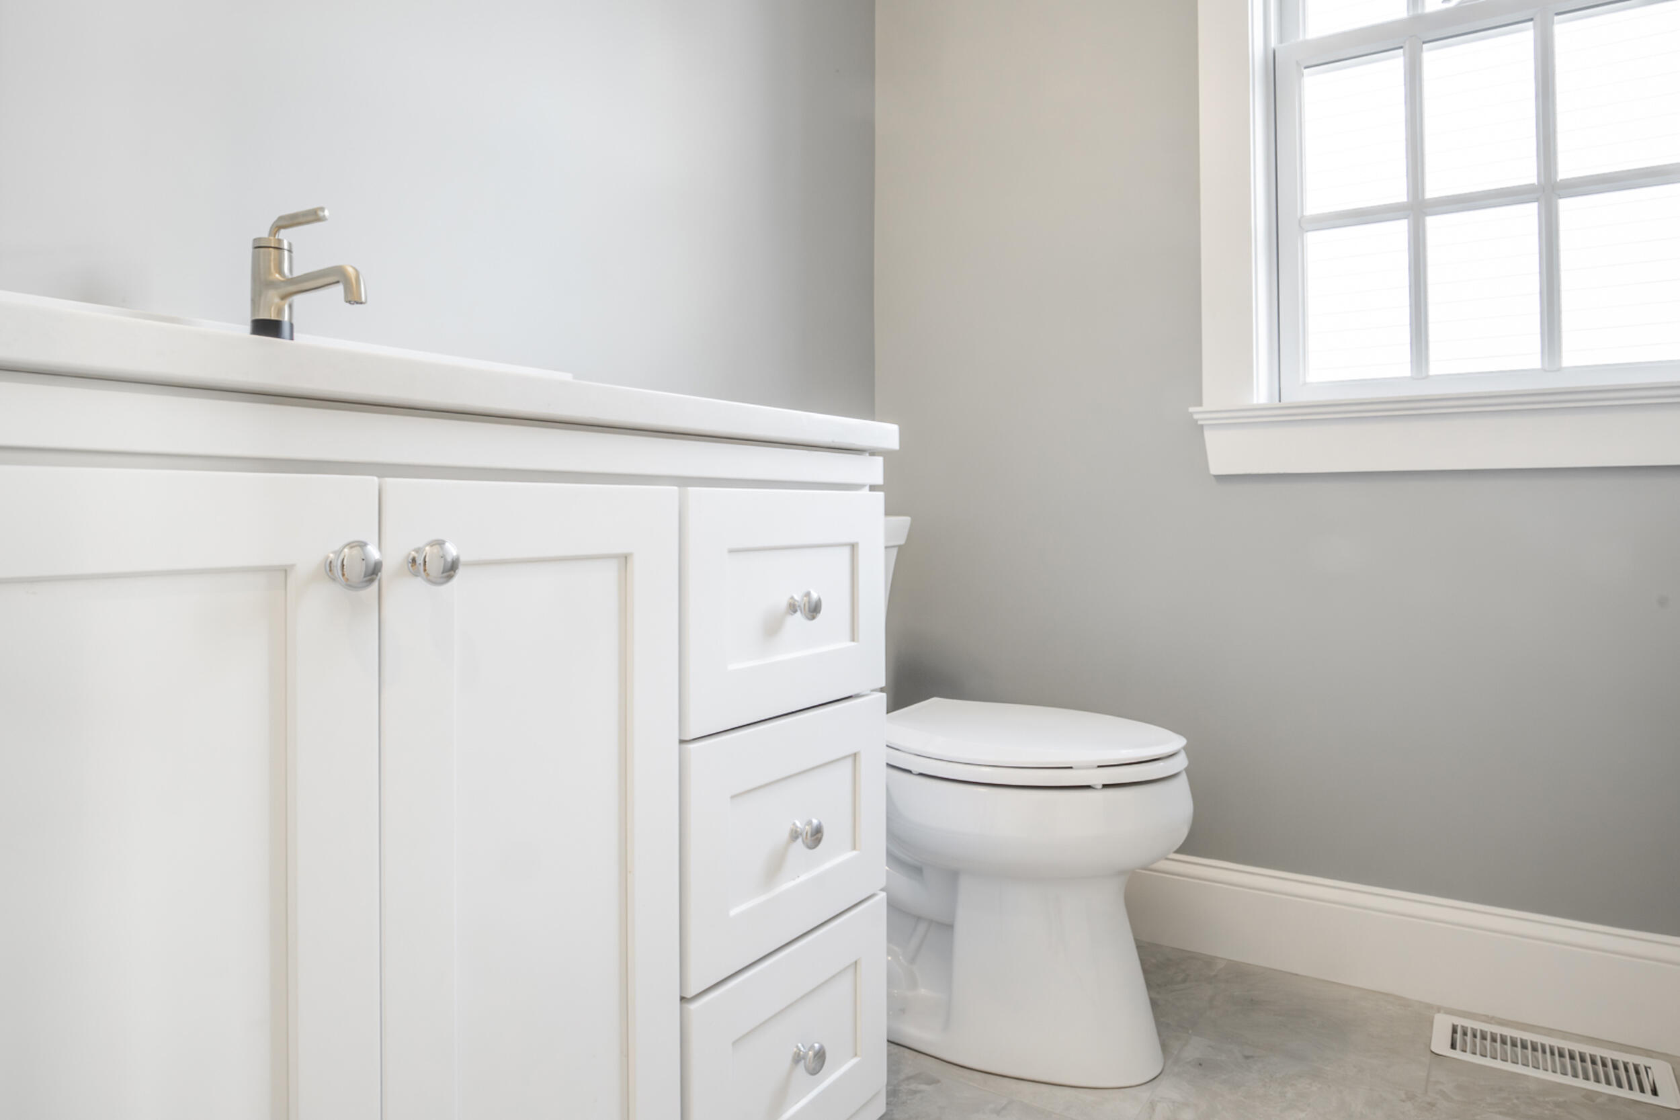
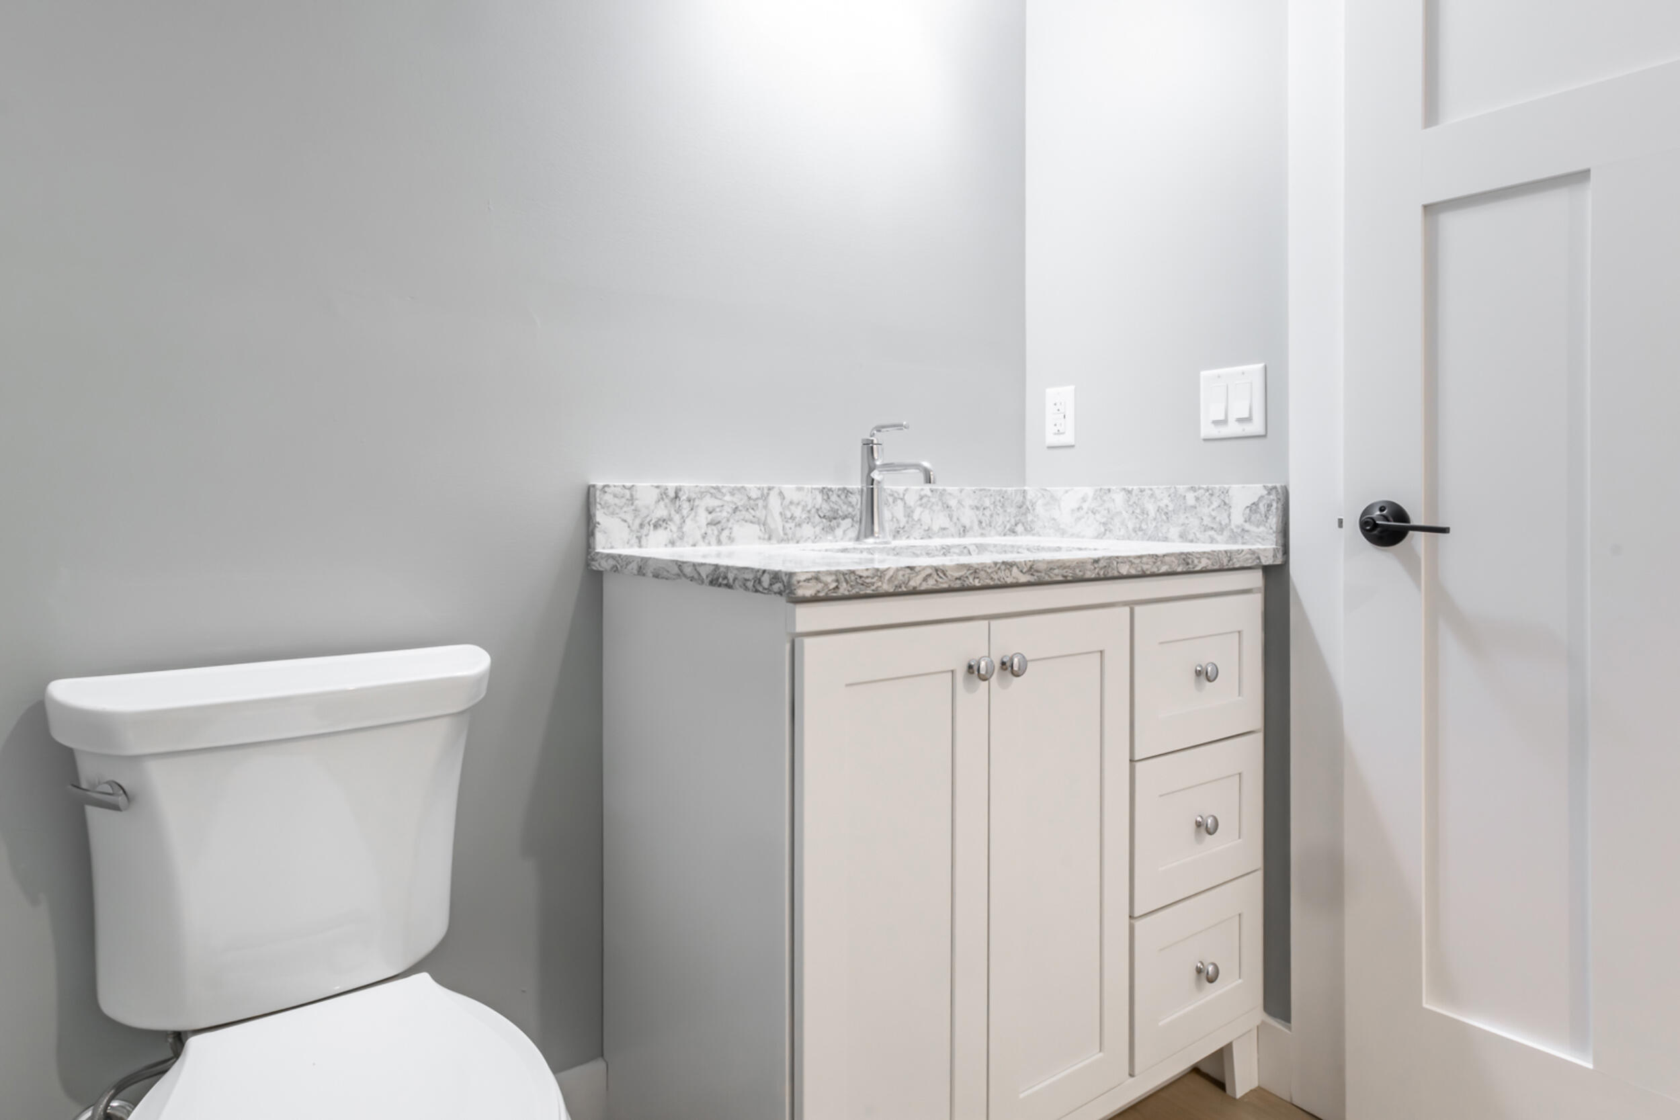
Bathroom with a white paneled vanity, silver faucet, toilet, and bright window.
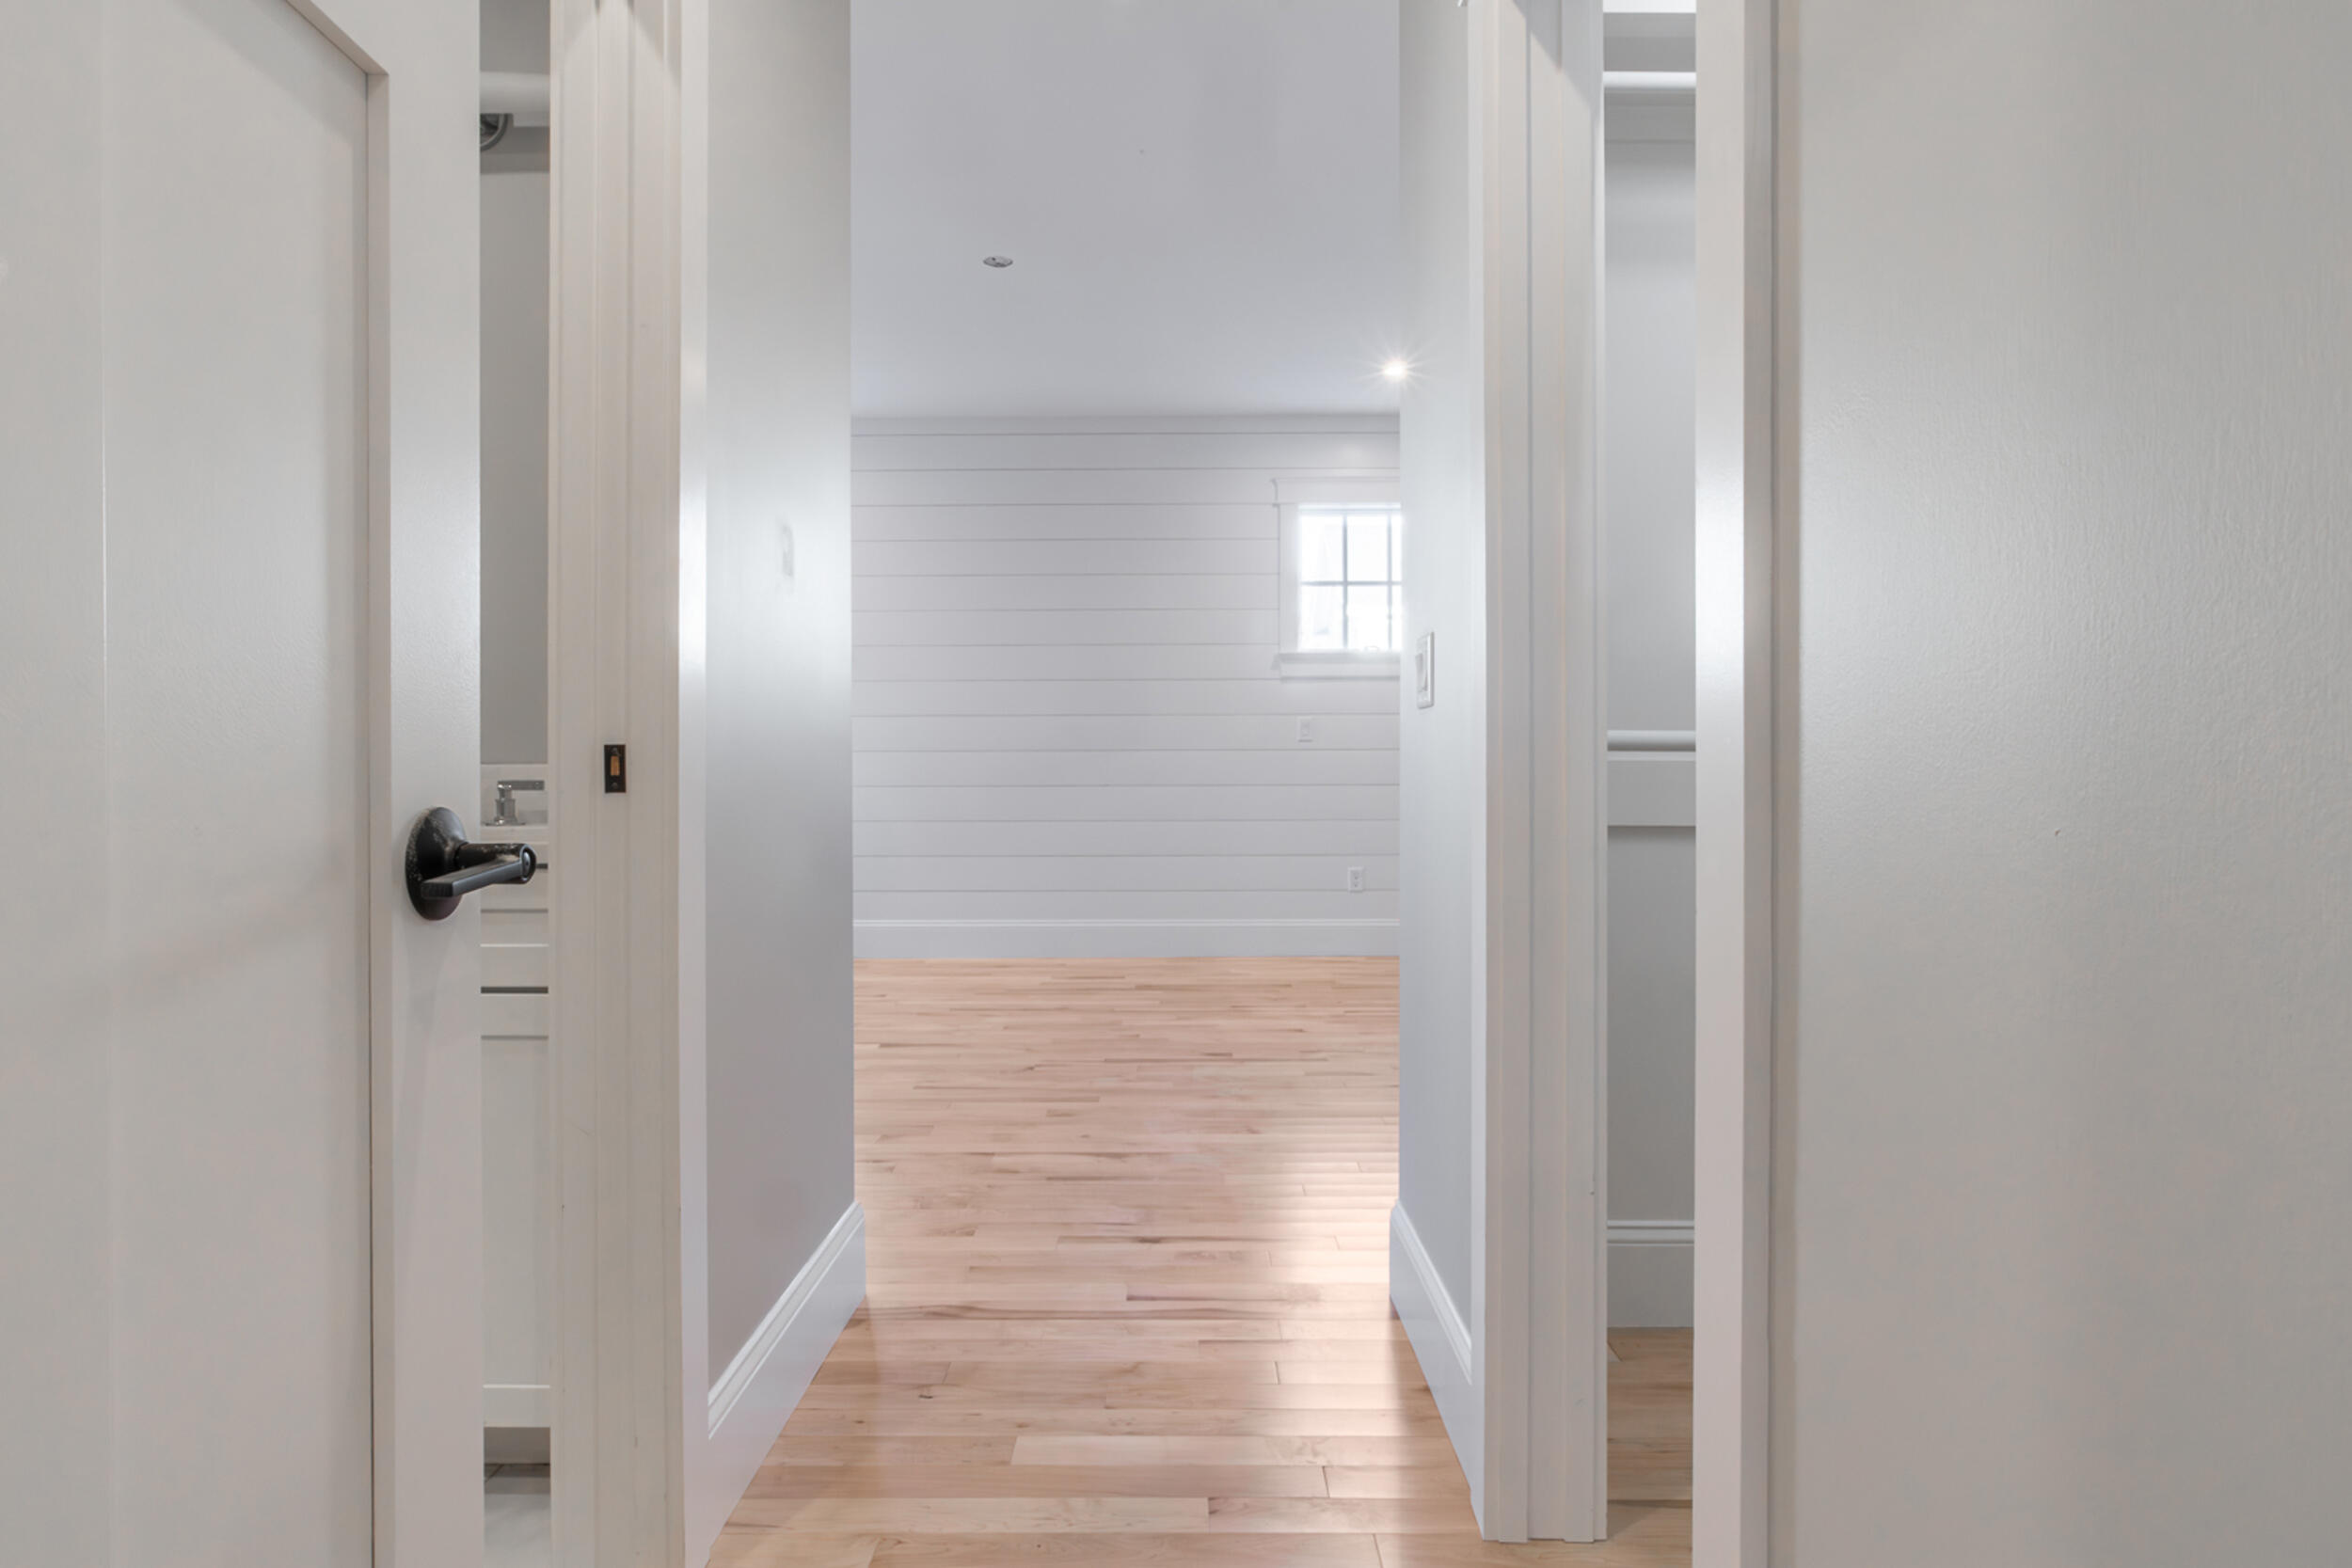
Empty hallway opening into a room with shiplap walls, a small window, and light wood floors.
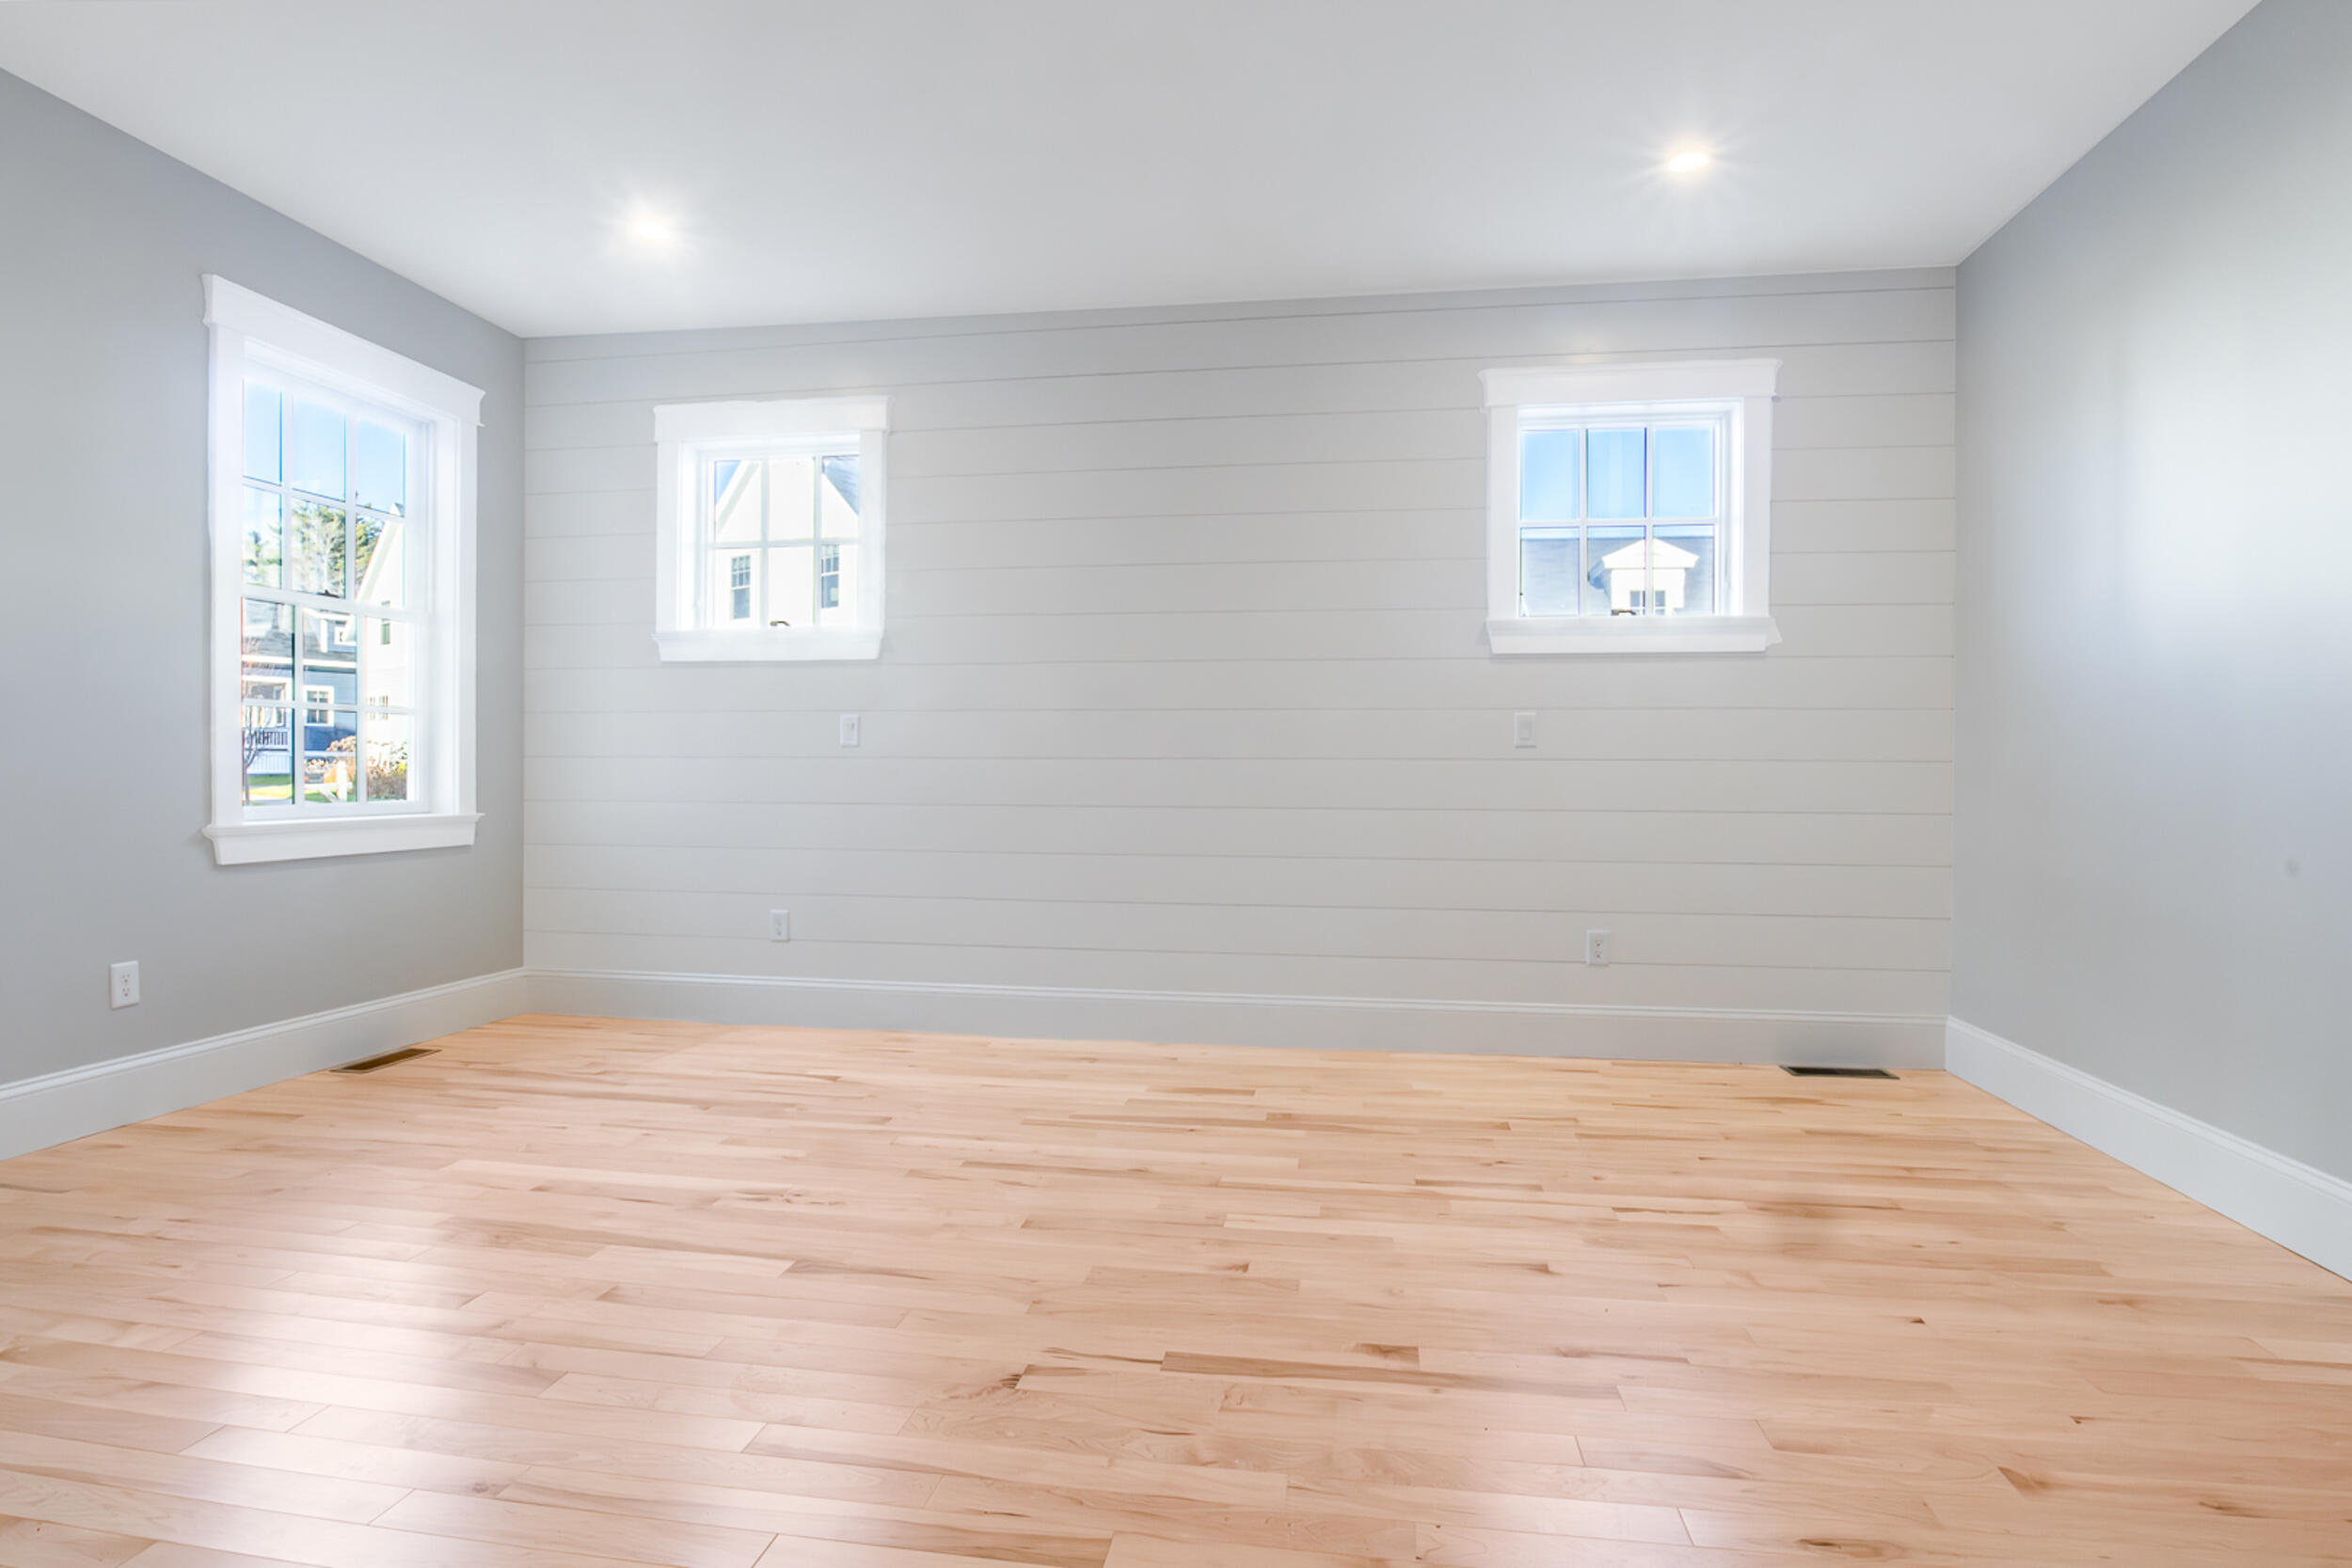
Empty room with light hardwood floors, paneled wall, and three windows.
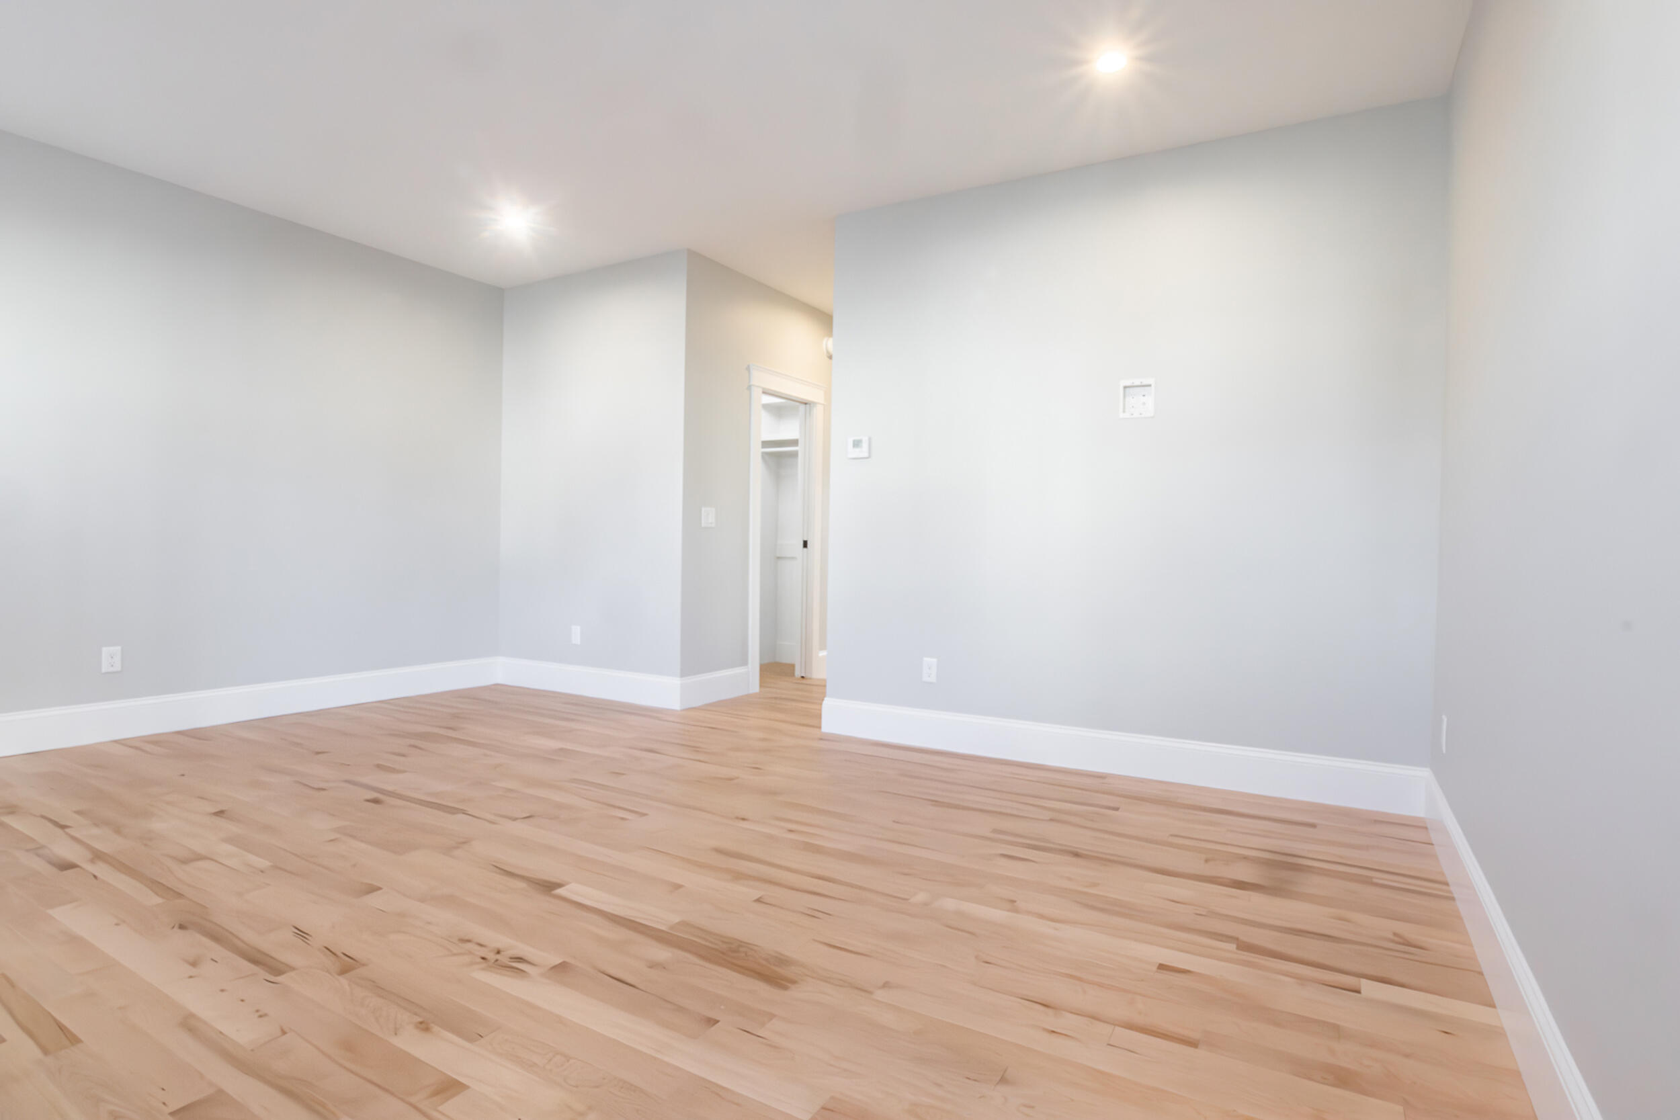
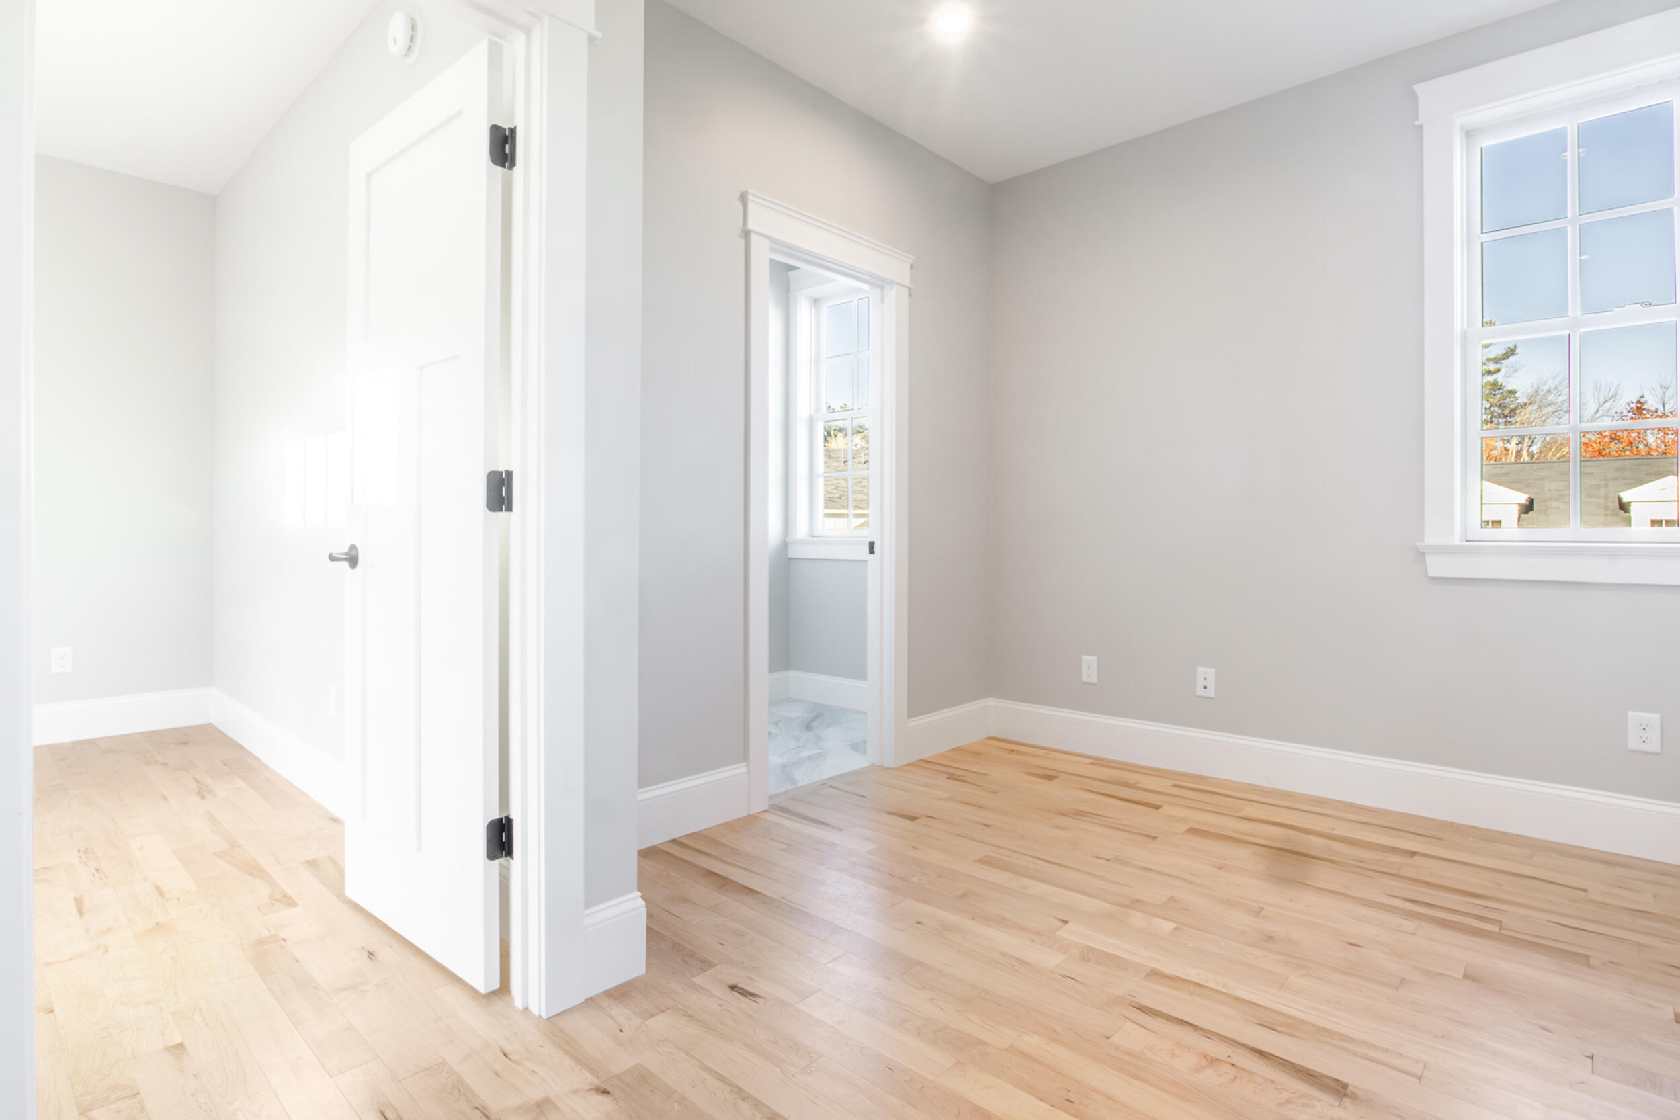
Empty room with pale hardwood floors, gray walls, and recessed lighting.
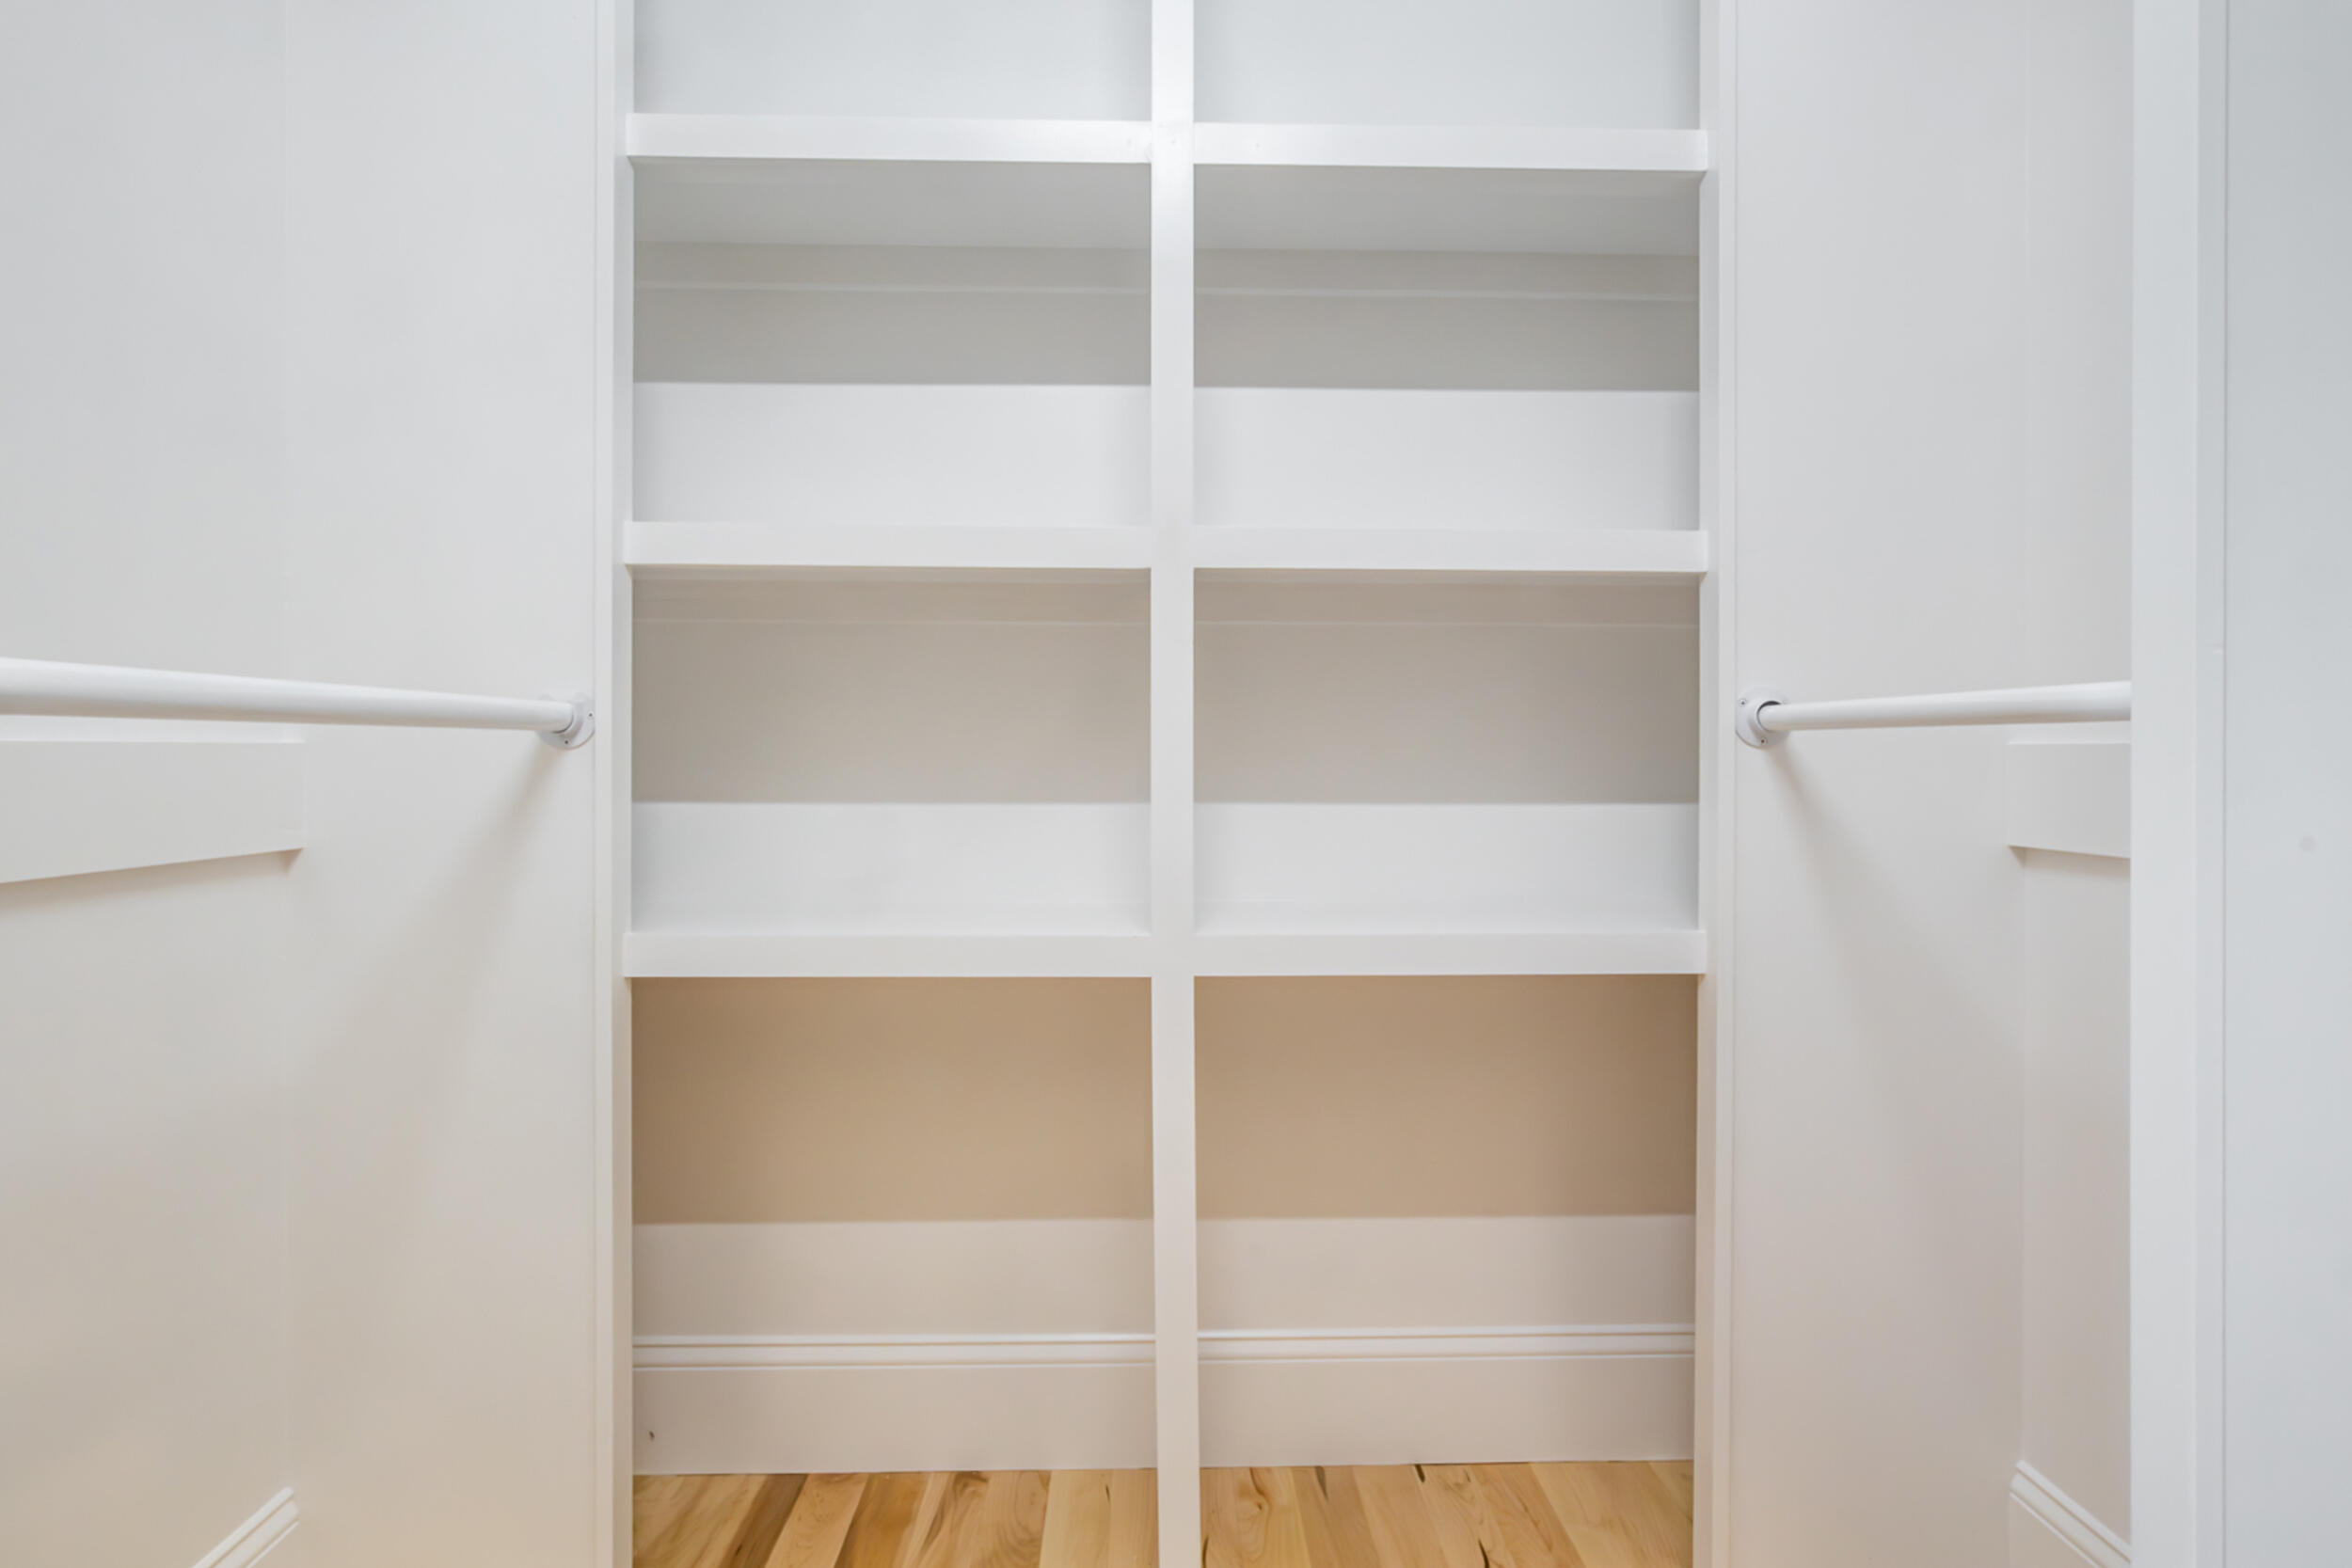
Walk-in closet with white built-in shelves, side hanging rods, and light wood flooring.
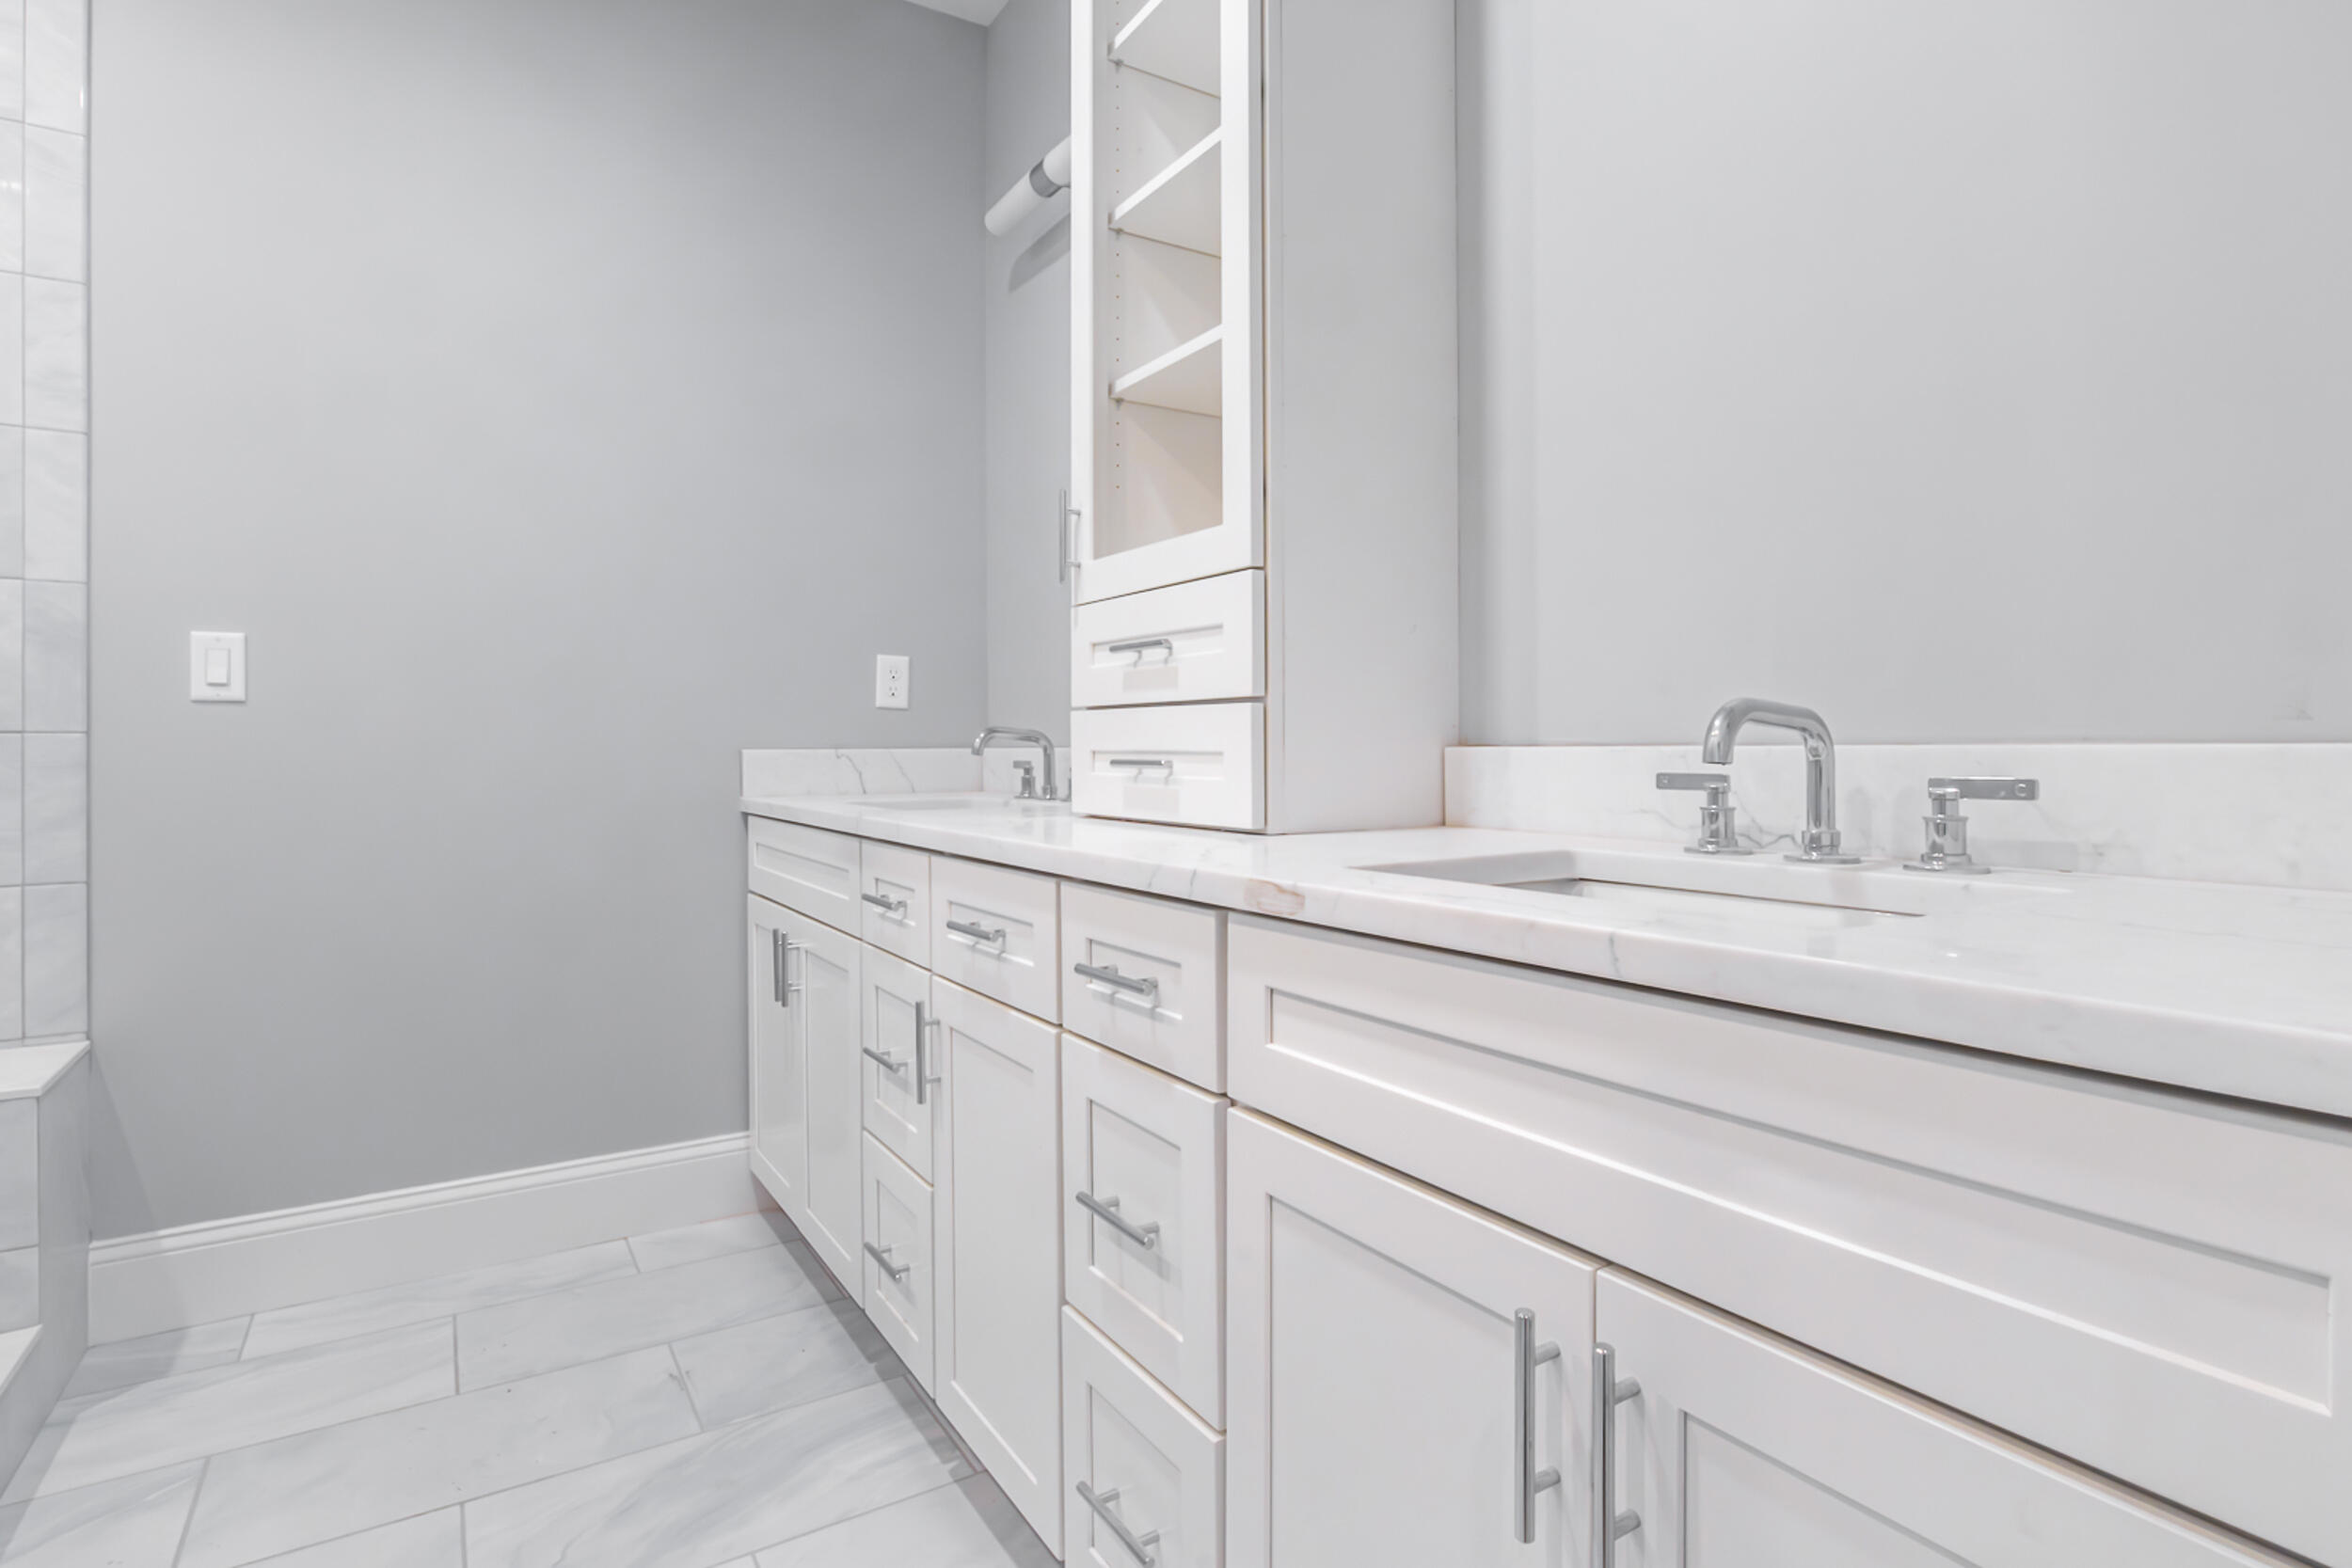
Bathroom vanity with two sinks, white cabinetry, chrome faucets, and open shelving.
Modern bathroom with a tiled walk-in shower, white vanity, and large pale floor tiles.
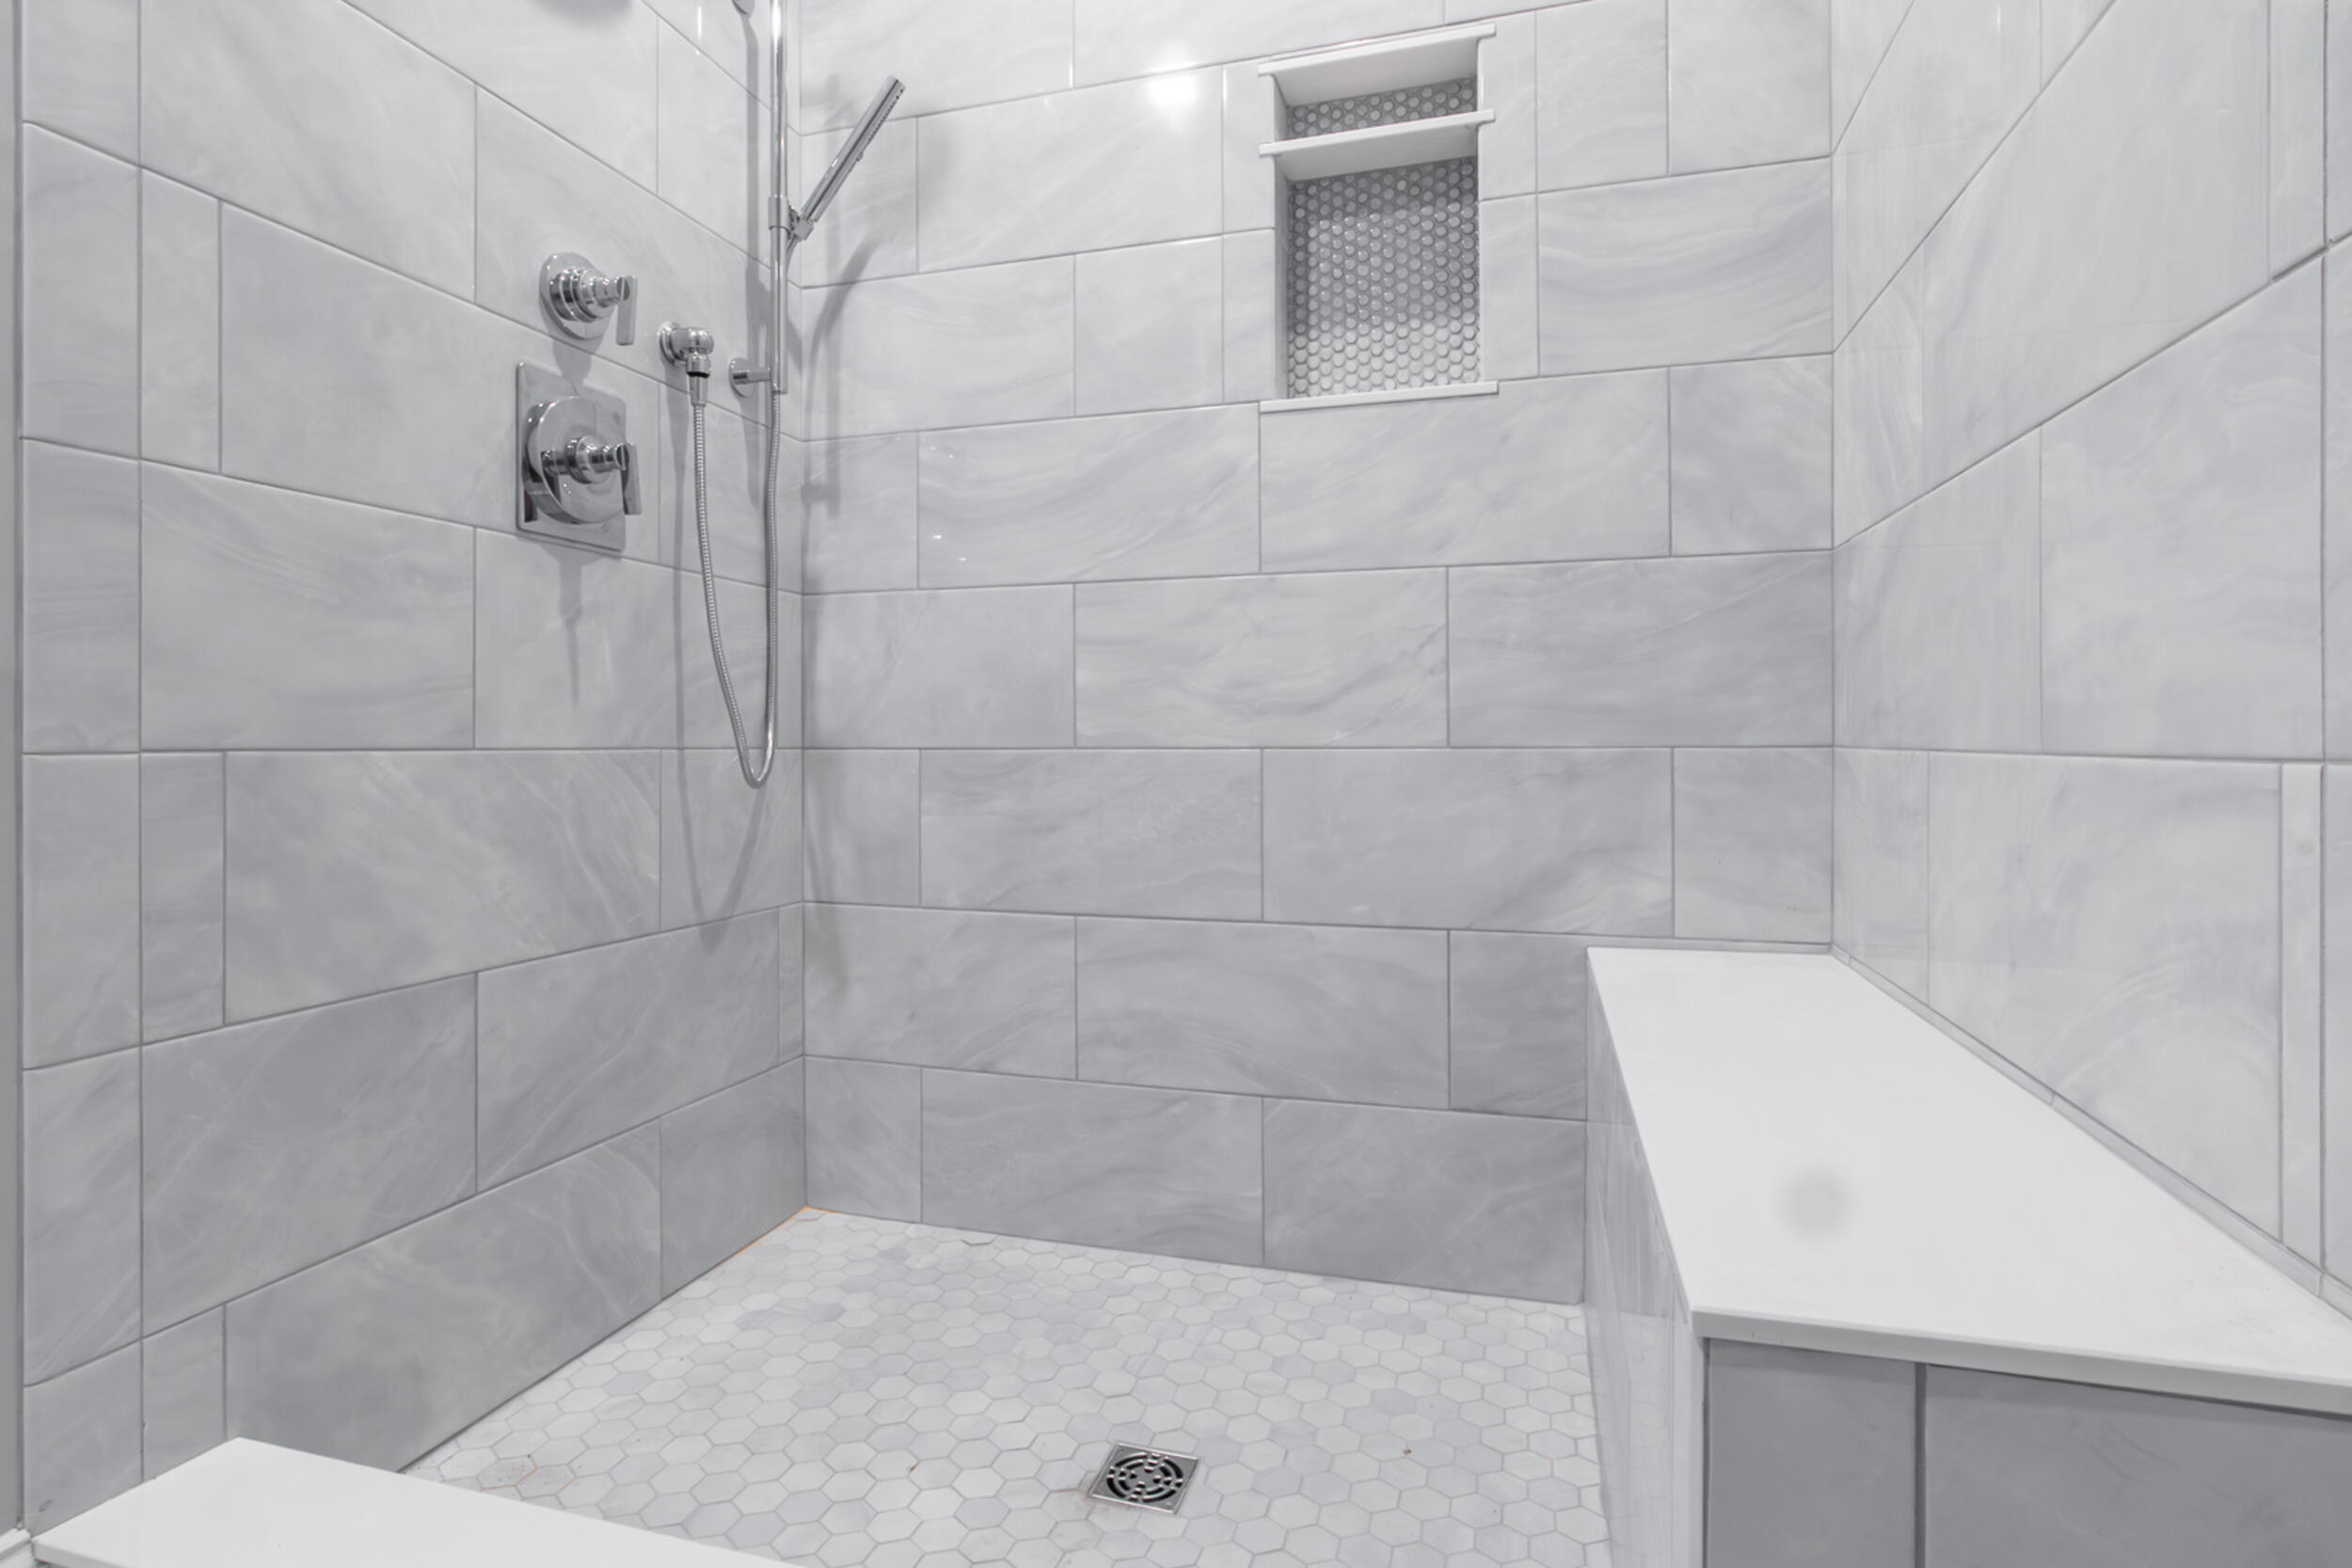
Walk-in shower with gray tile walls, a white hexagonal floor, recessed niche, and built-in bench.
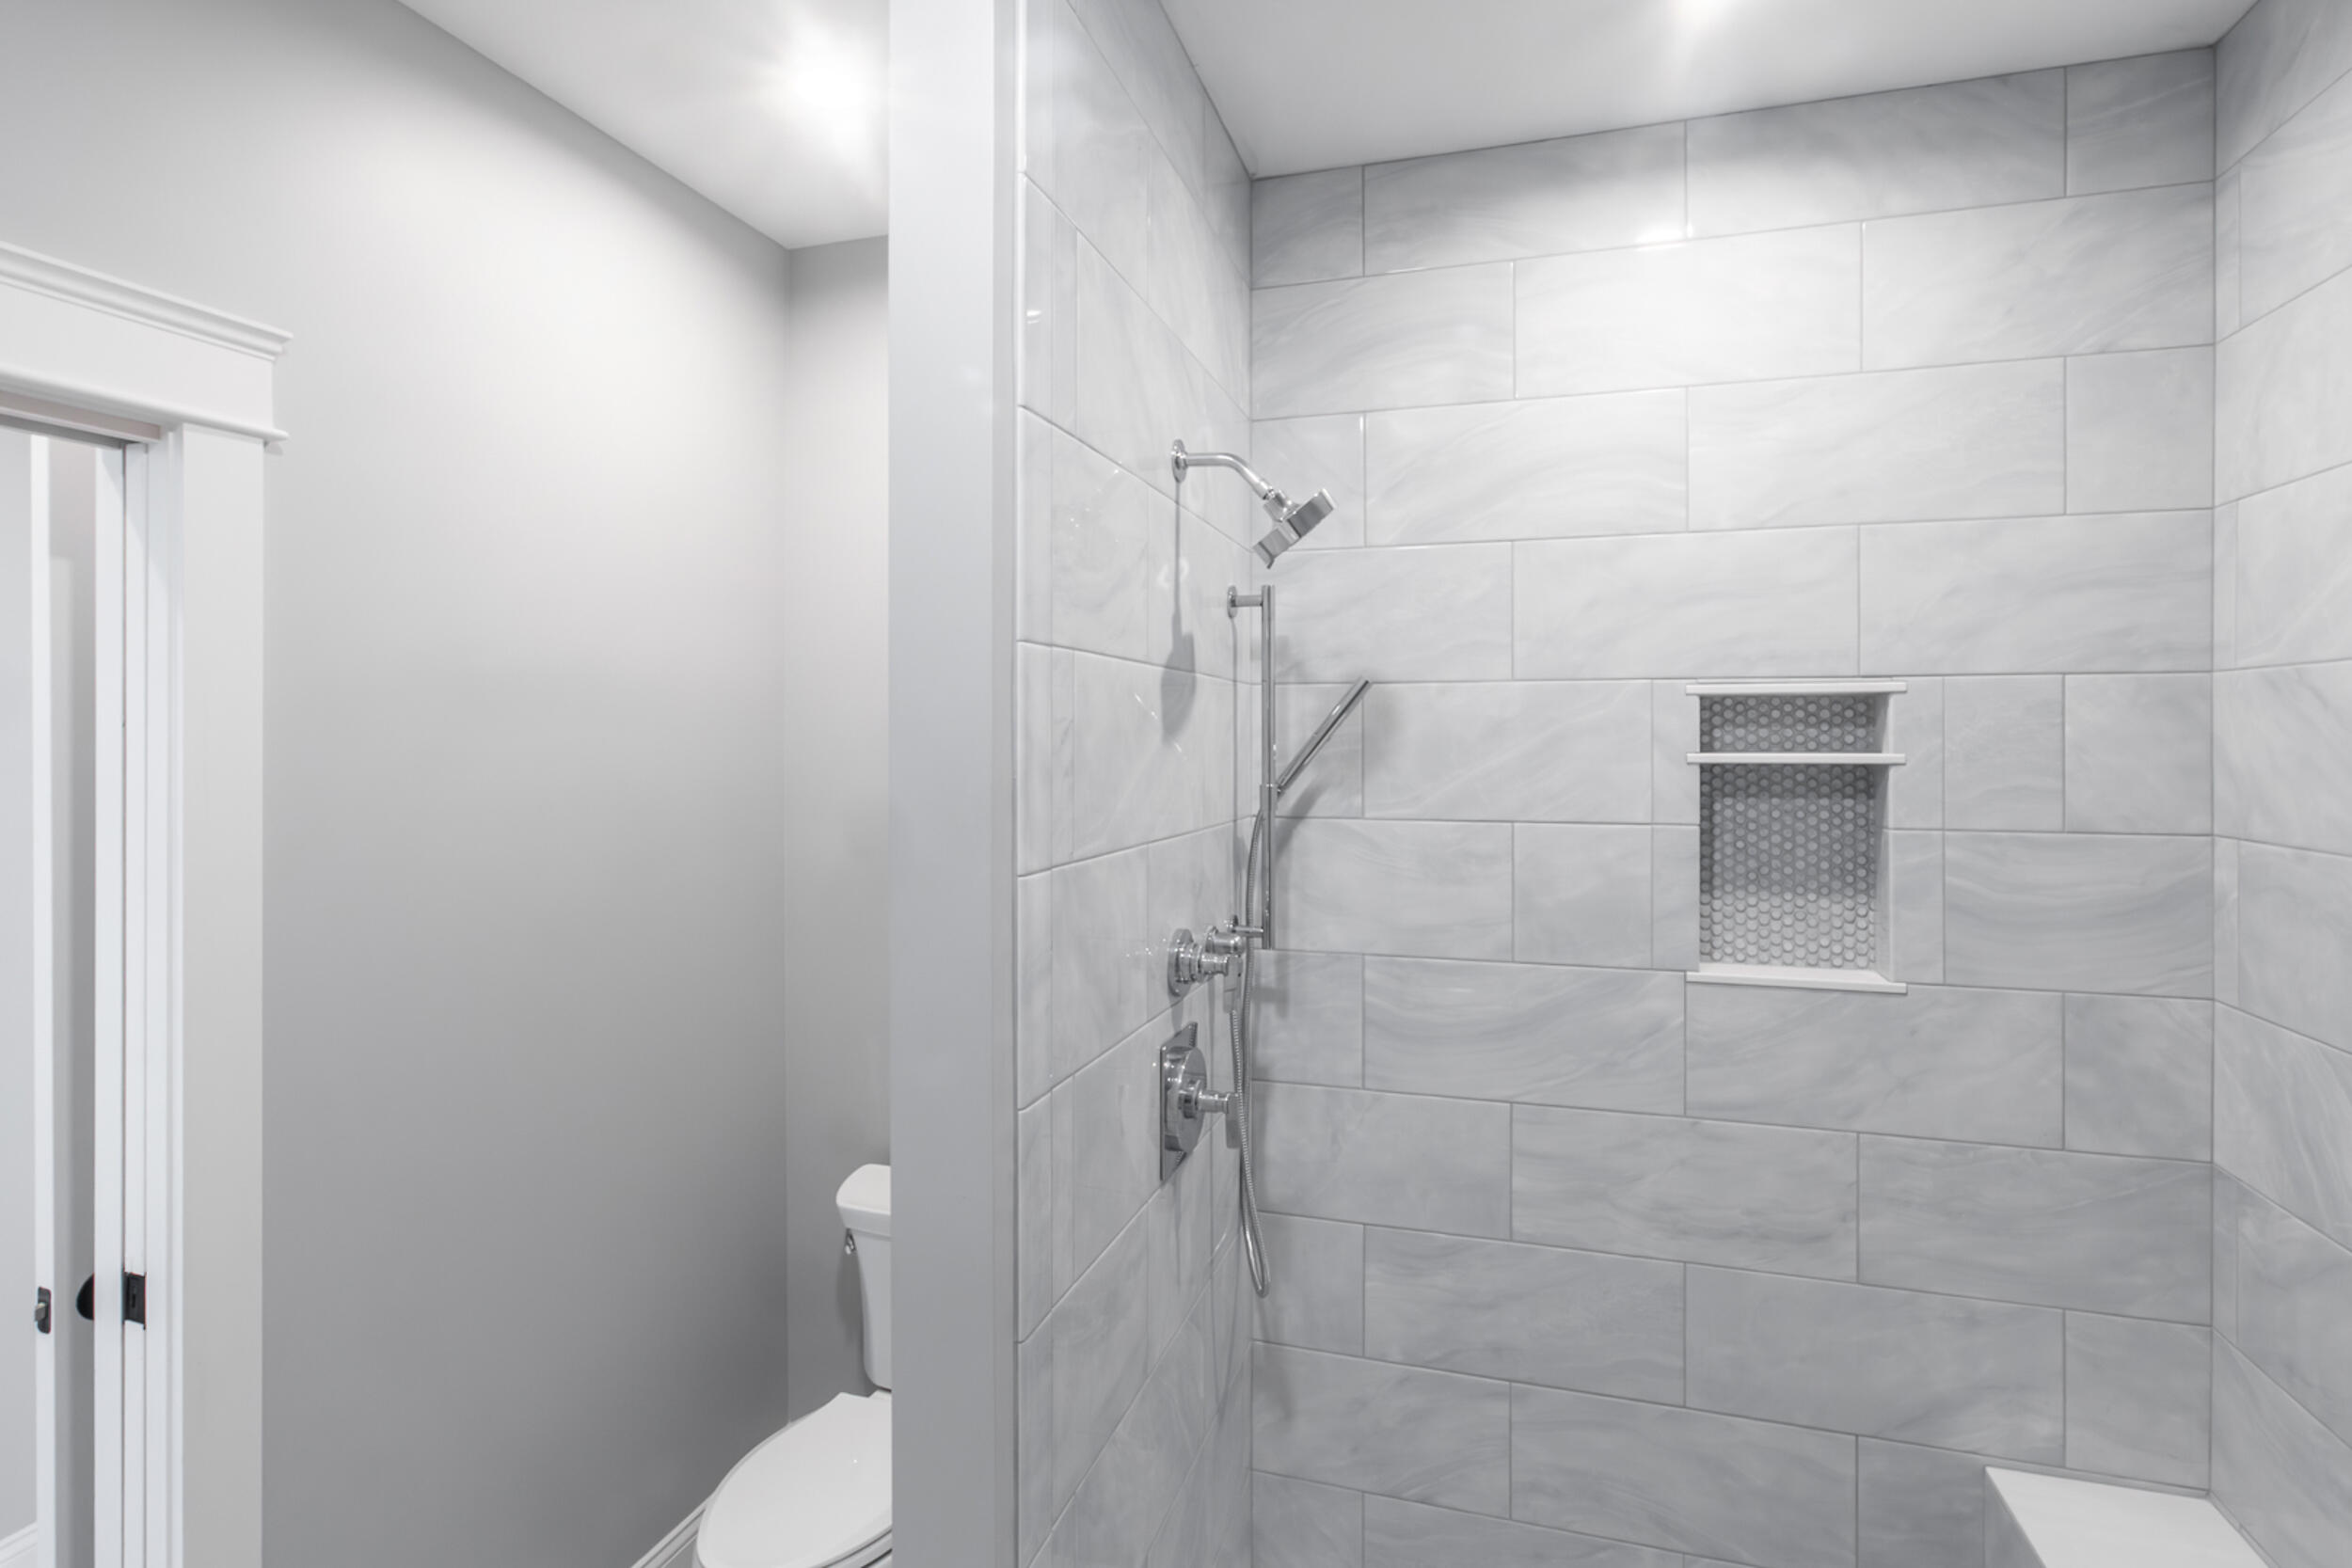
Walk-in shower with light gray tile, handheld showerhead, and recessed mosaic niche.
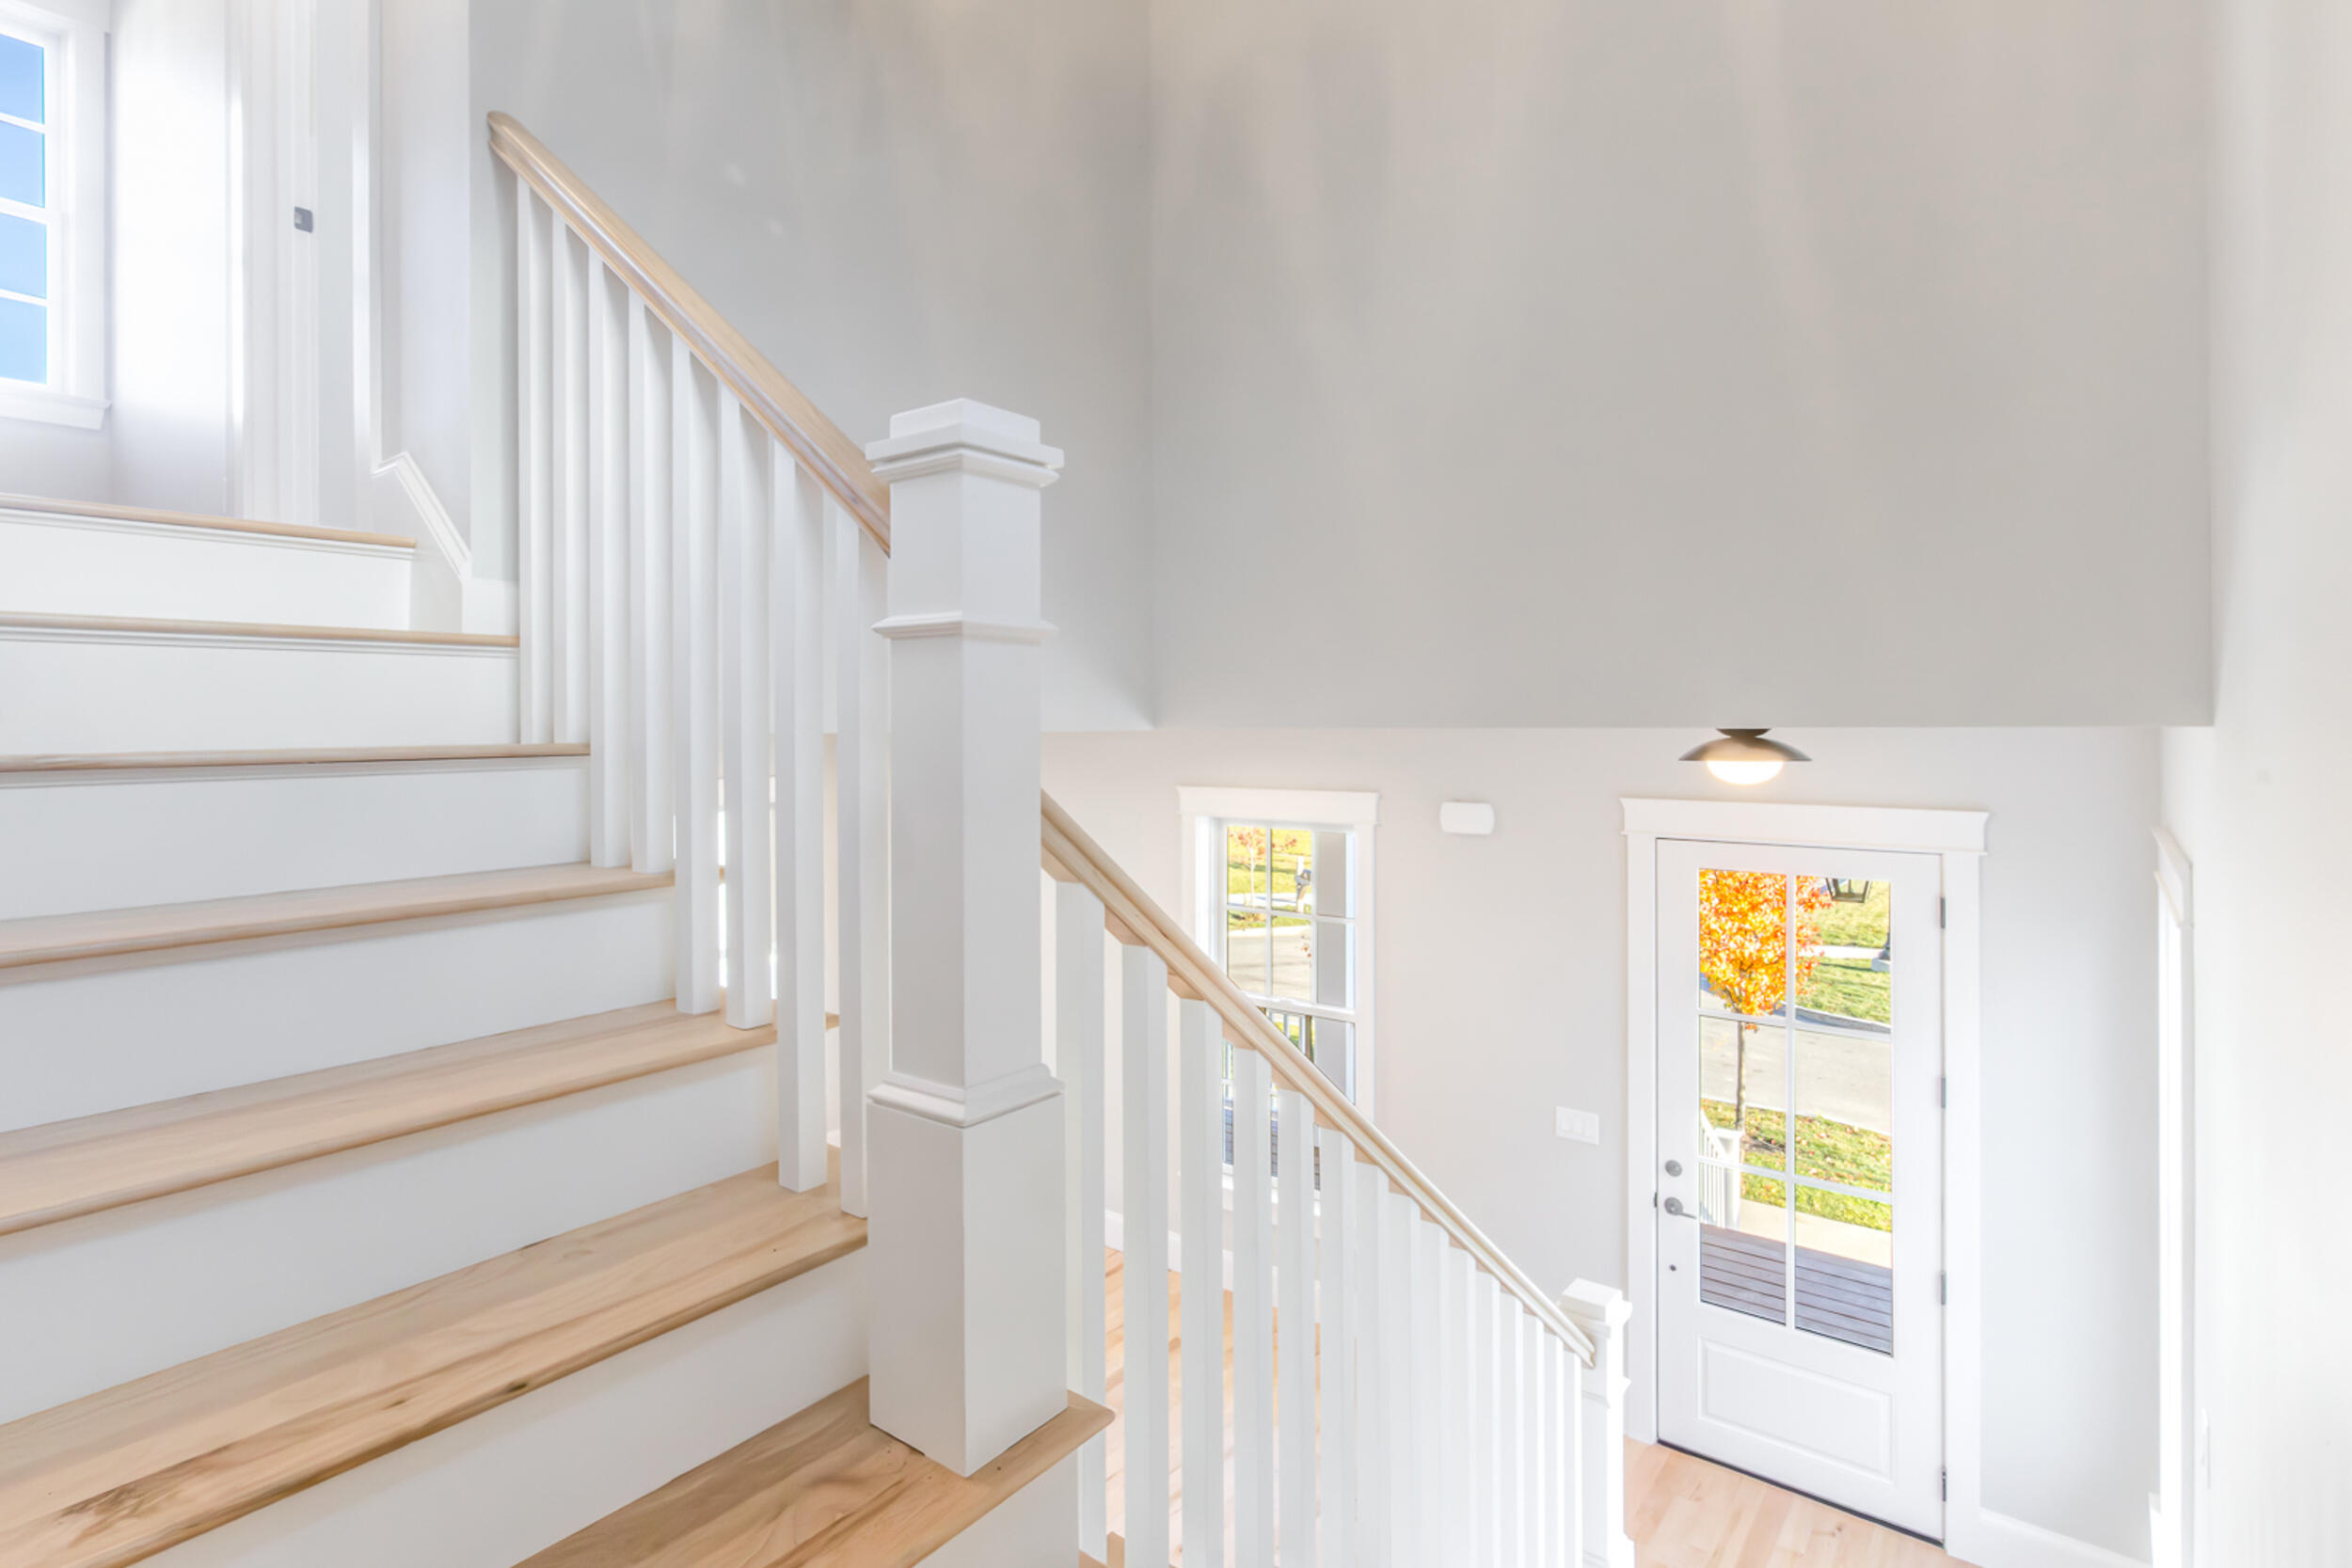
Entryway with a light wood staircase and white-trimmed front door overlooking autumn foliage.
Empty room with light hardwood floors, gray walls, and two white-trimmed windows.
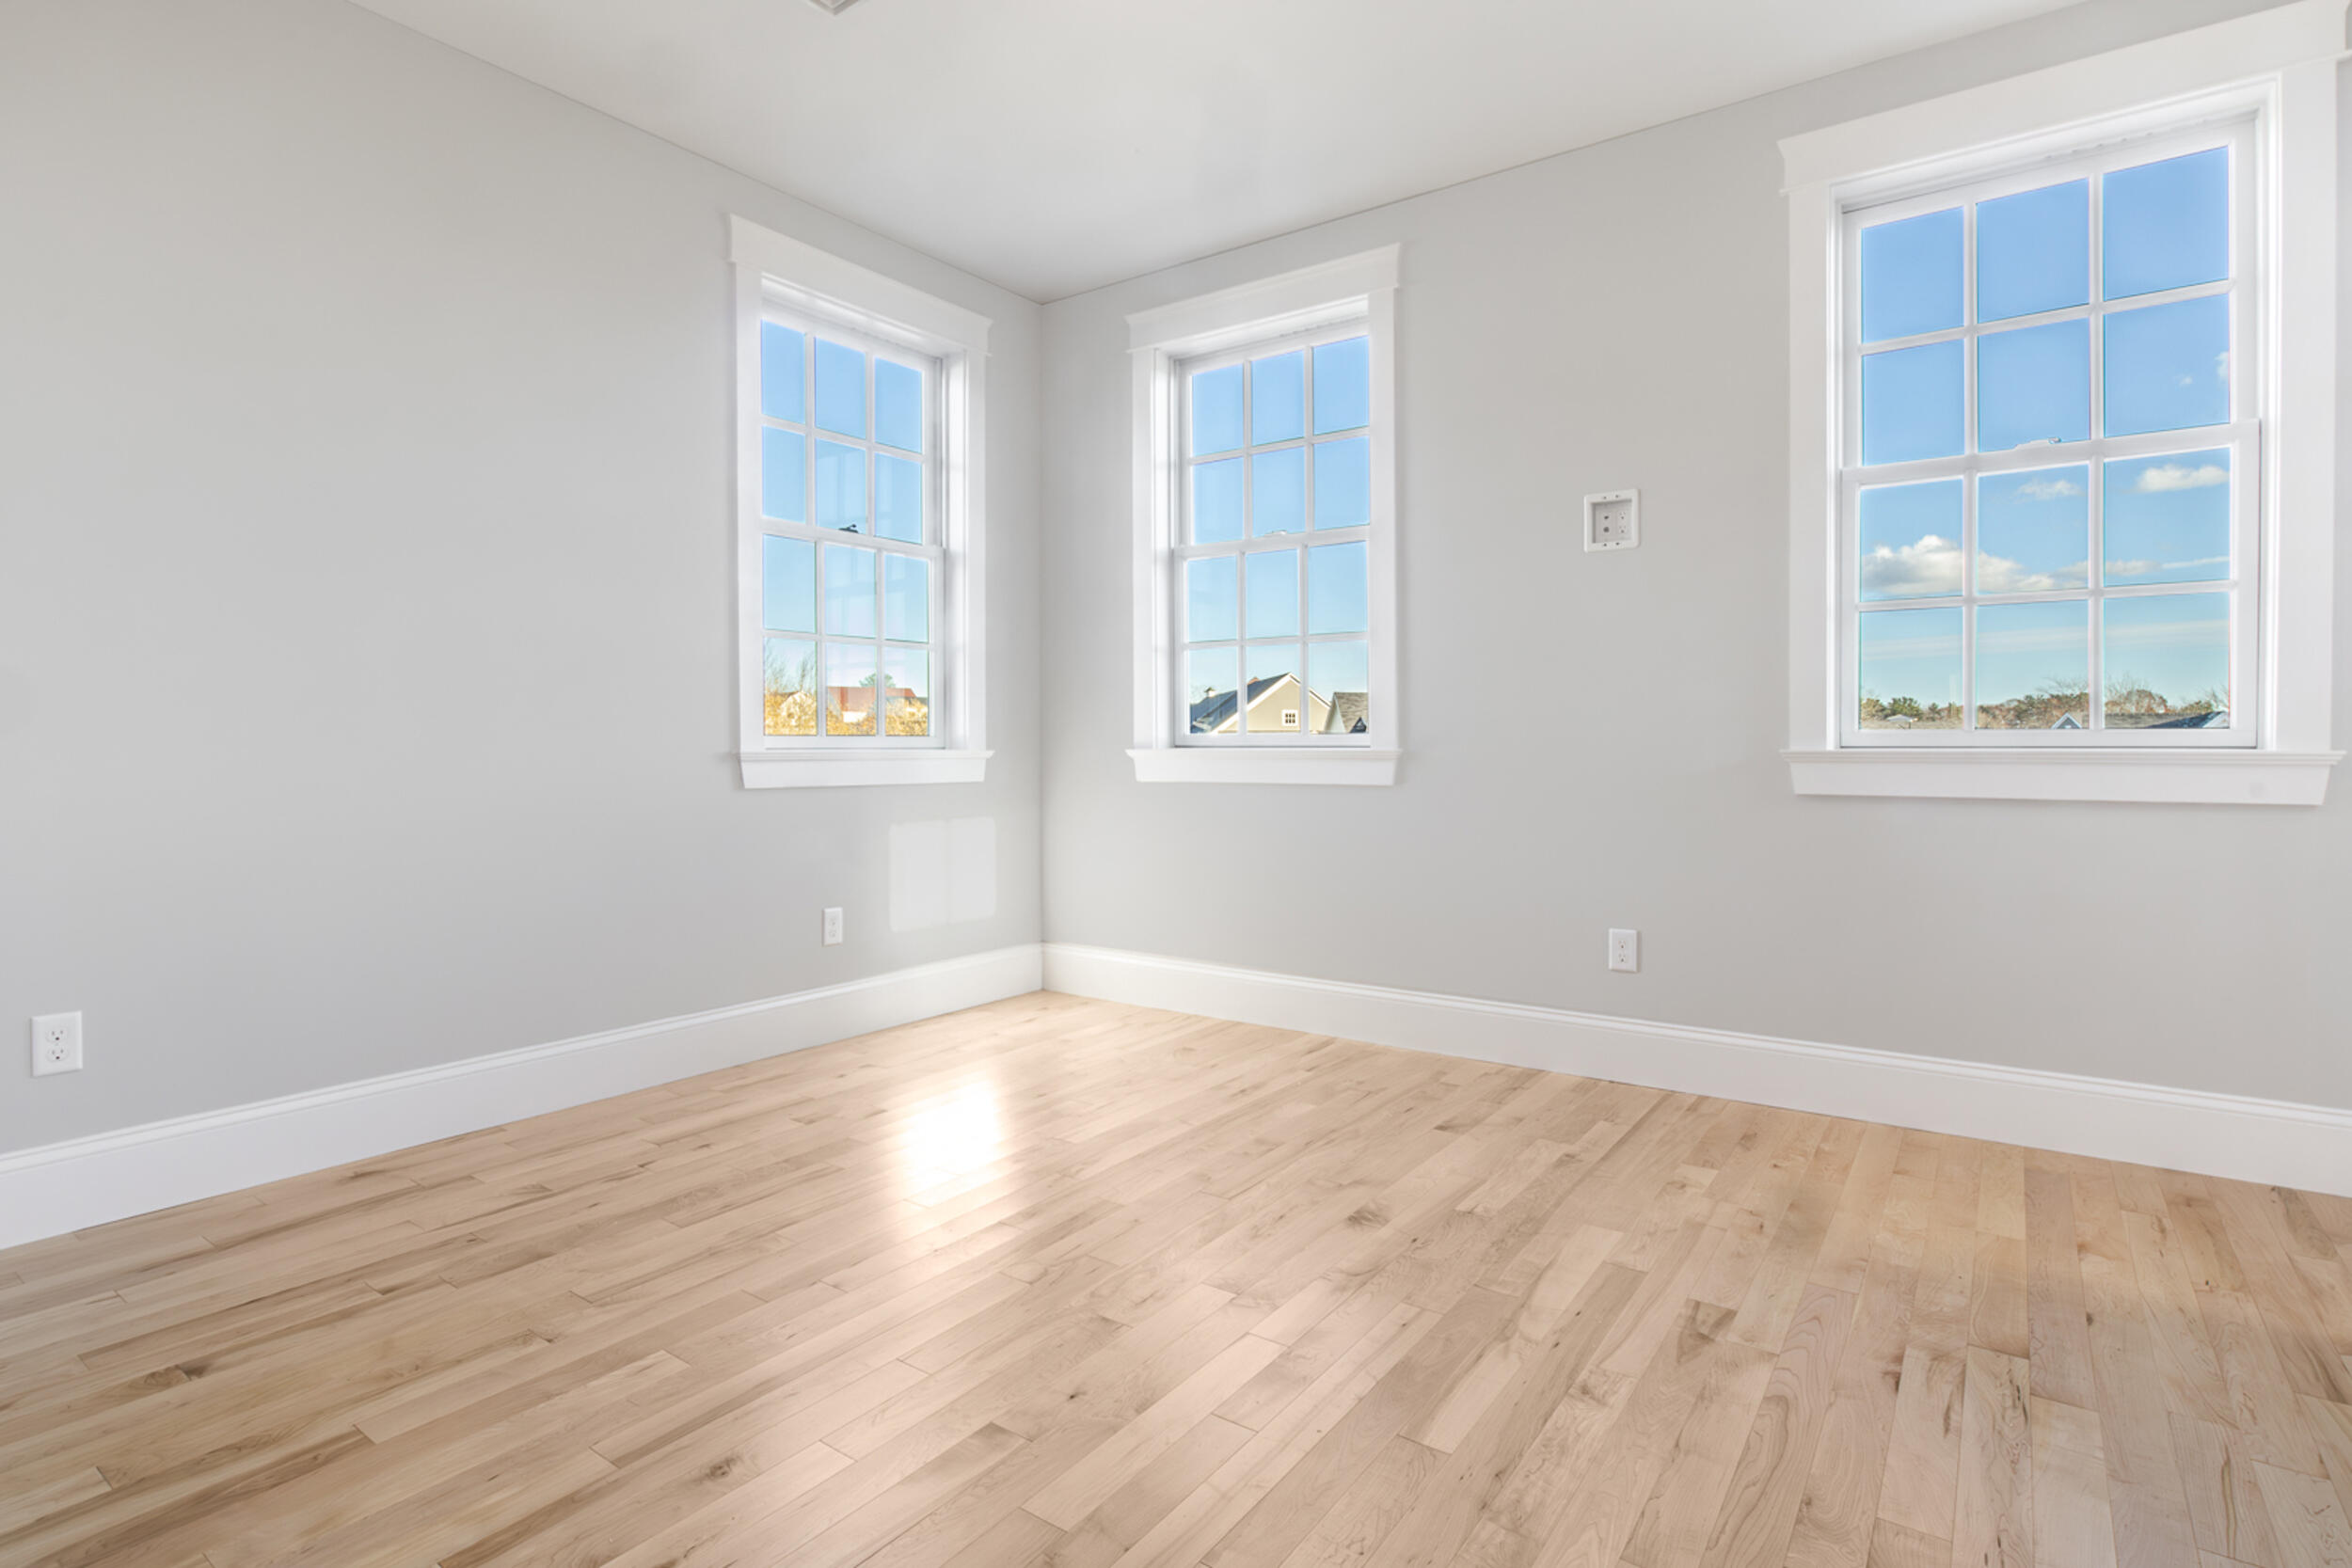
Vacant room with pale wood floors and three tall windows.
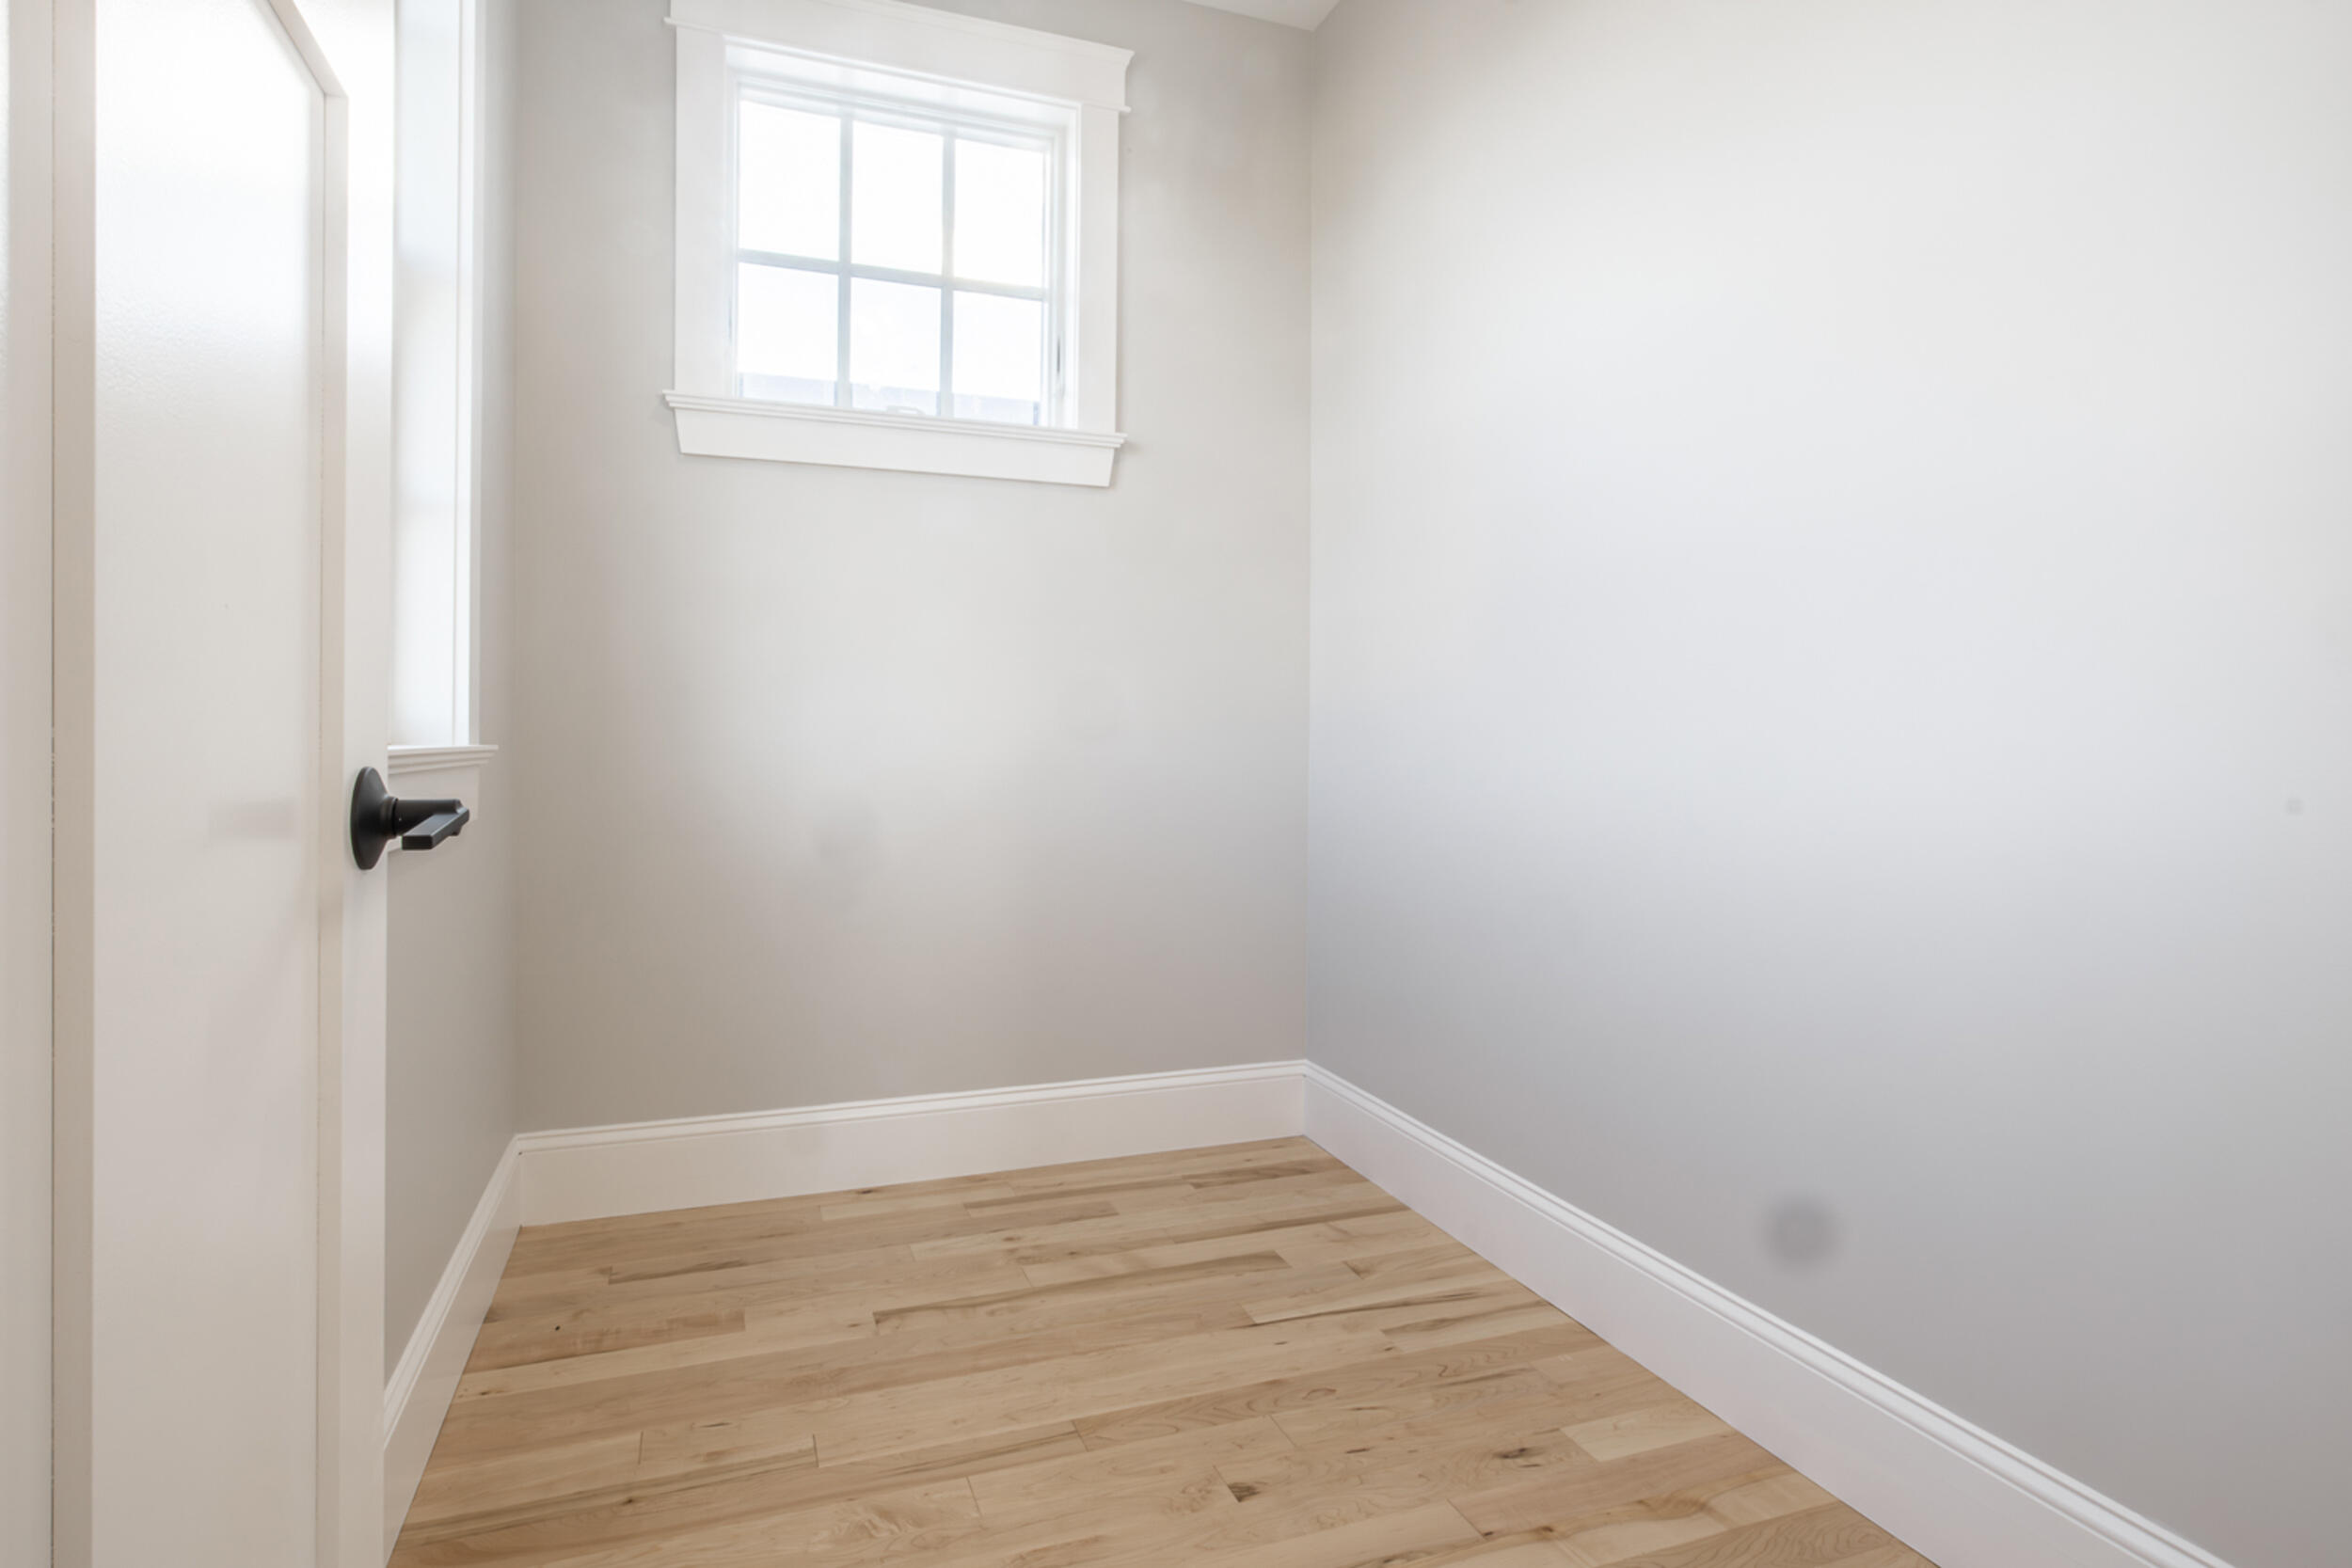
Small vacant room with light wood floors and a high divided-pane window.
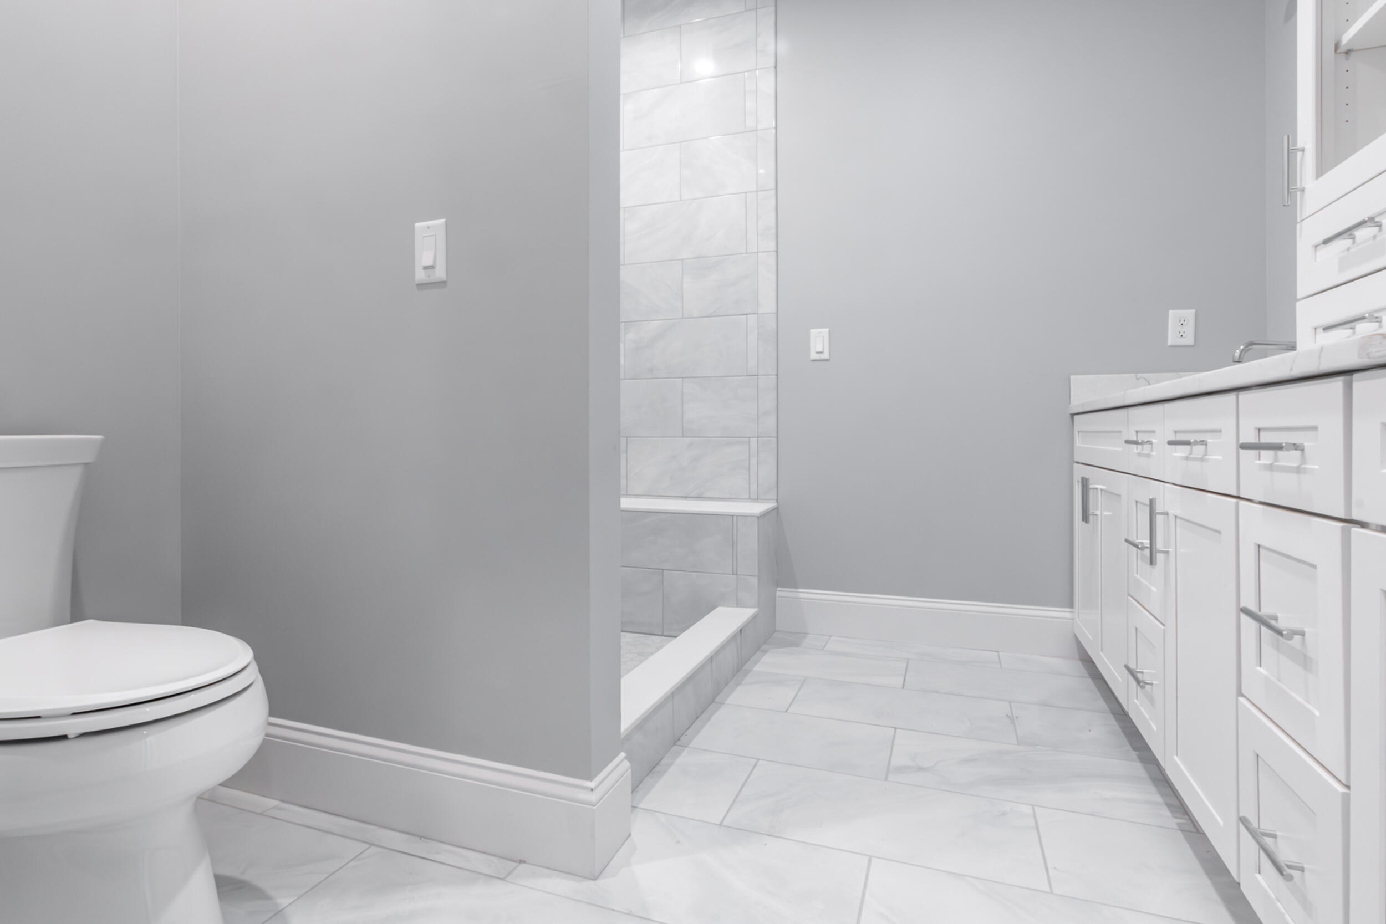
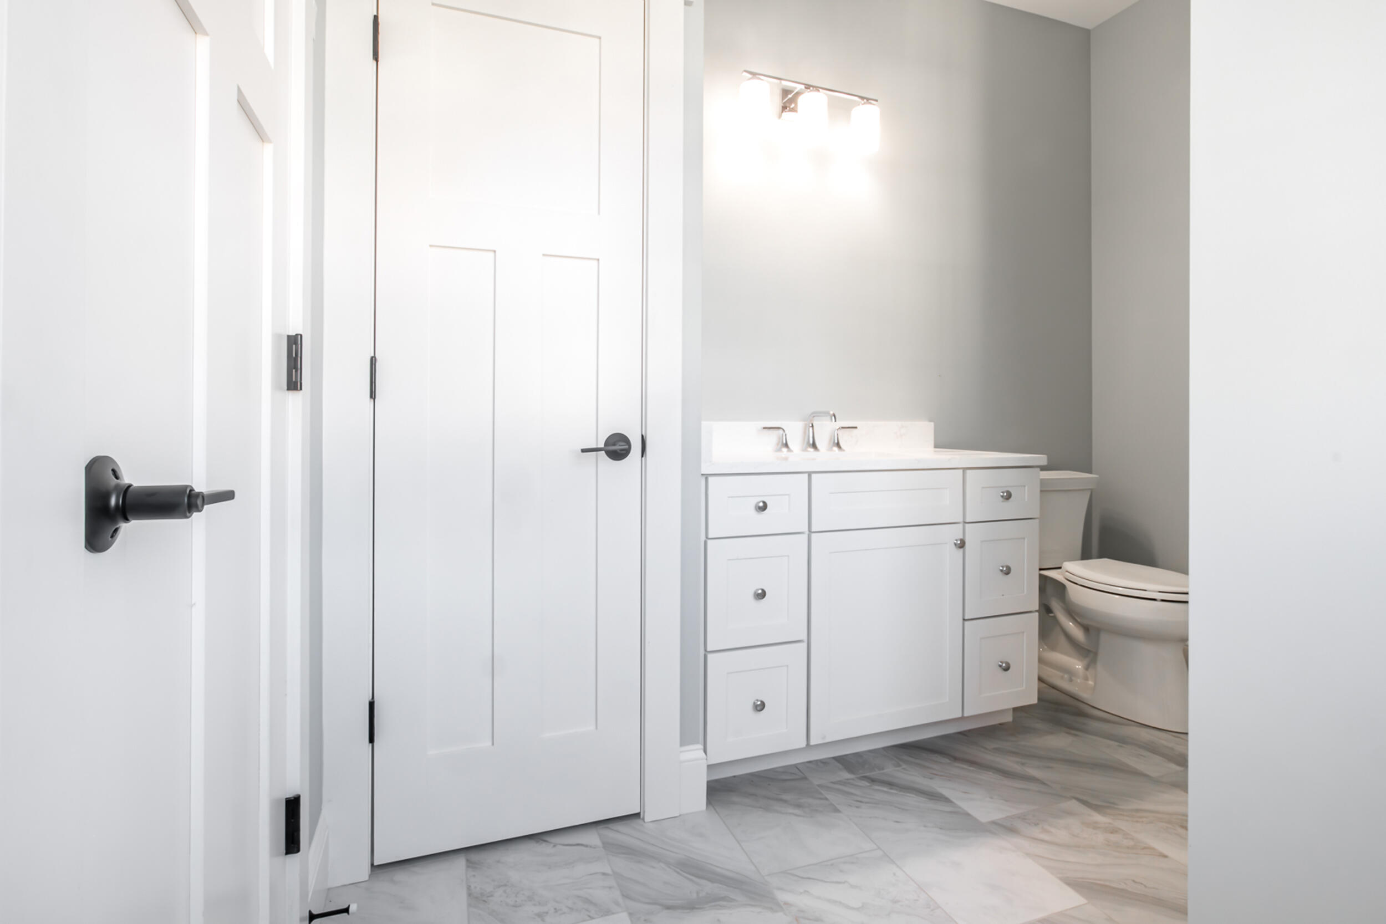
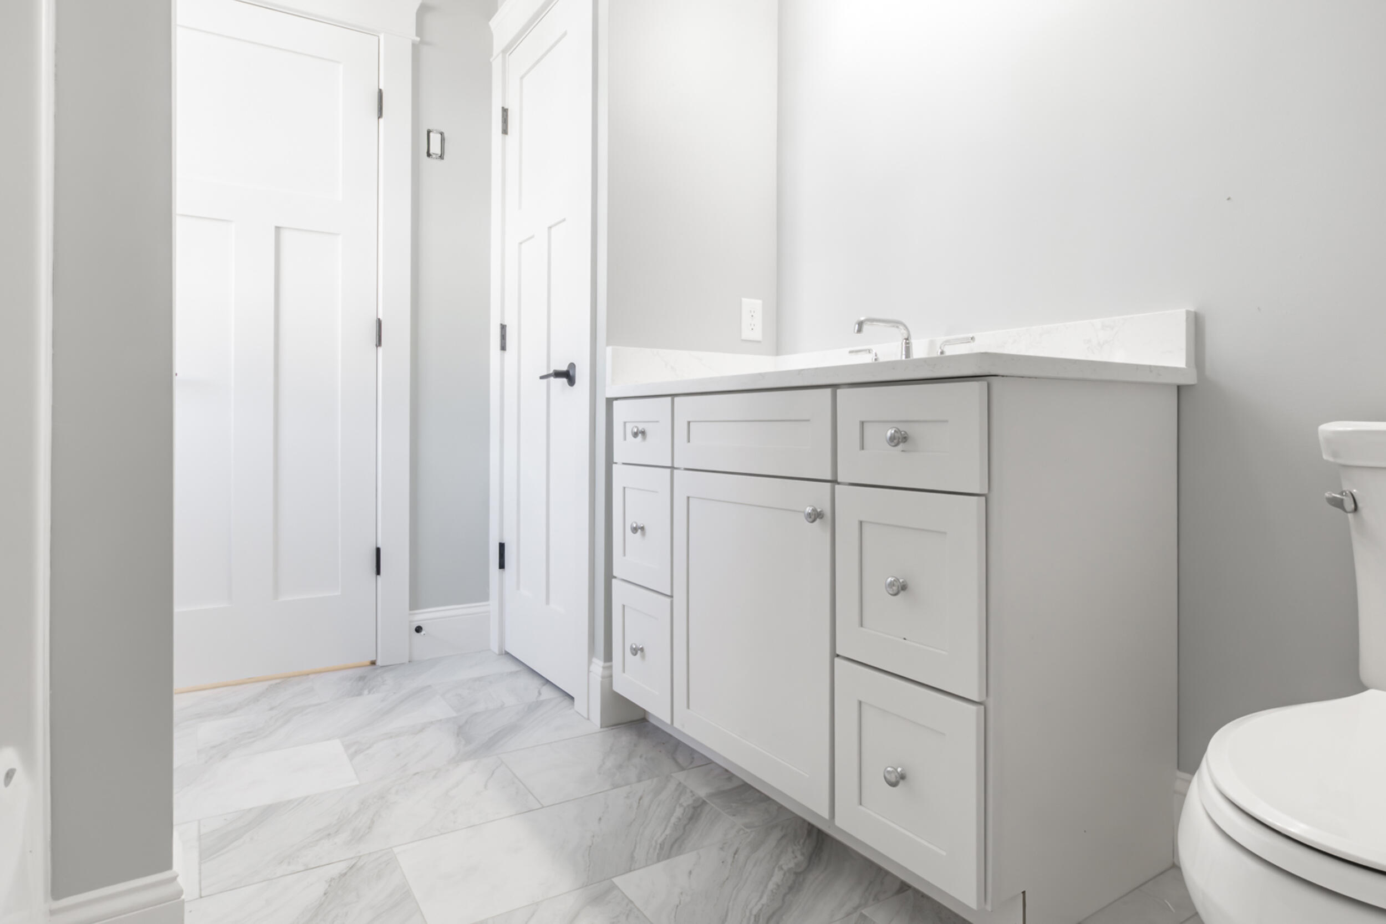
Bathroom with a white vanity, toilet, and marble-look tile floor.
Bathroom with a white paneled vanity, marble-look countertop, and gray-veined tile floor.
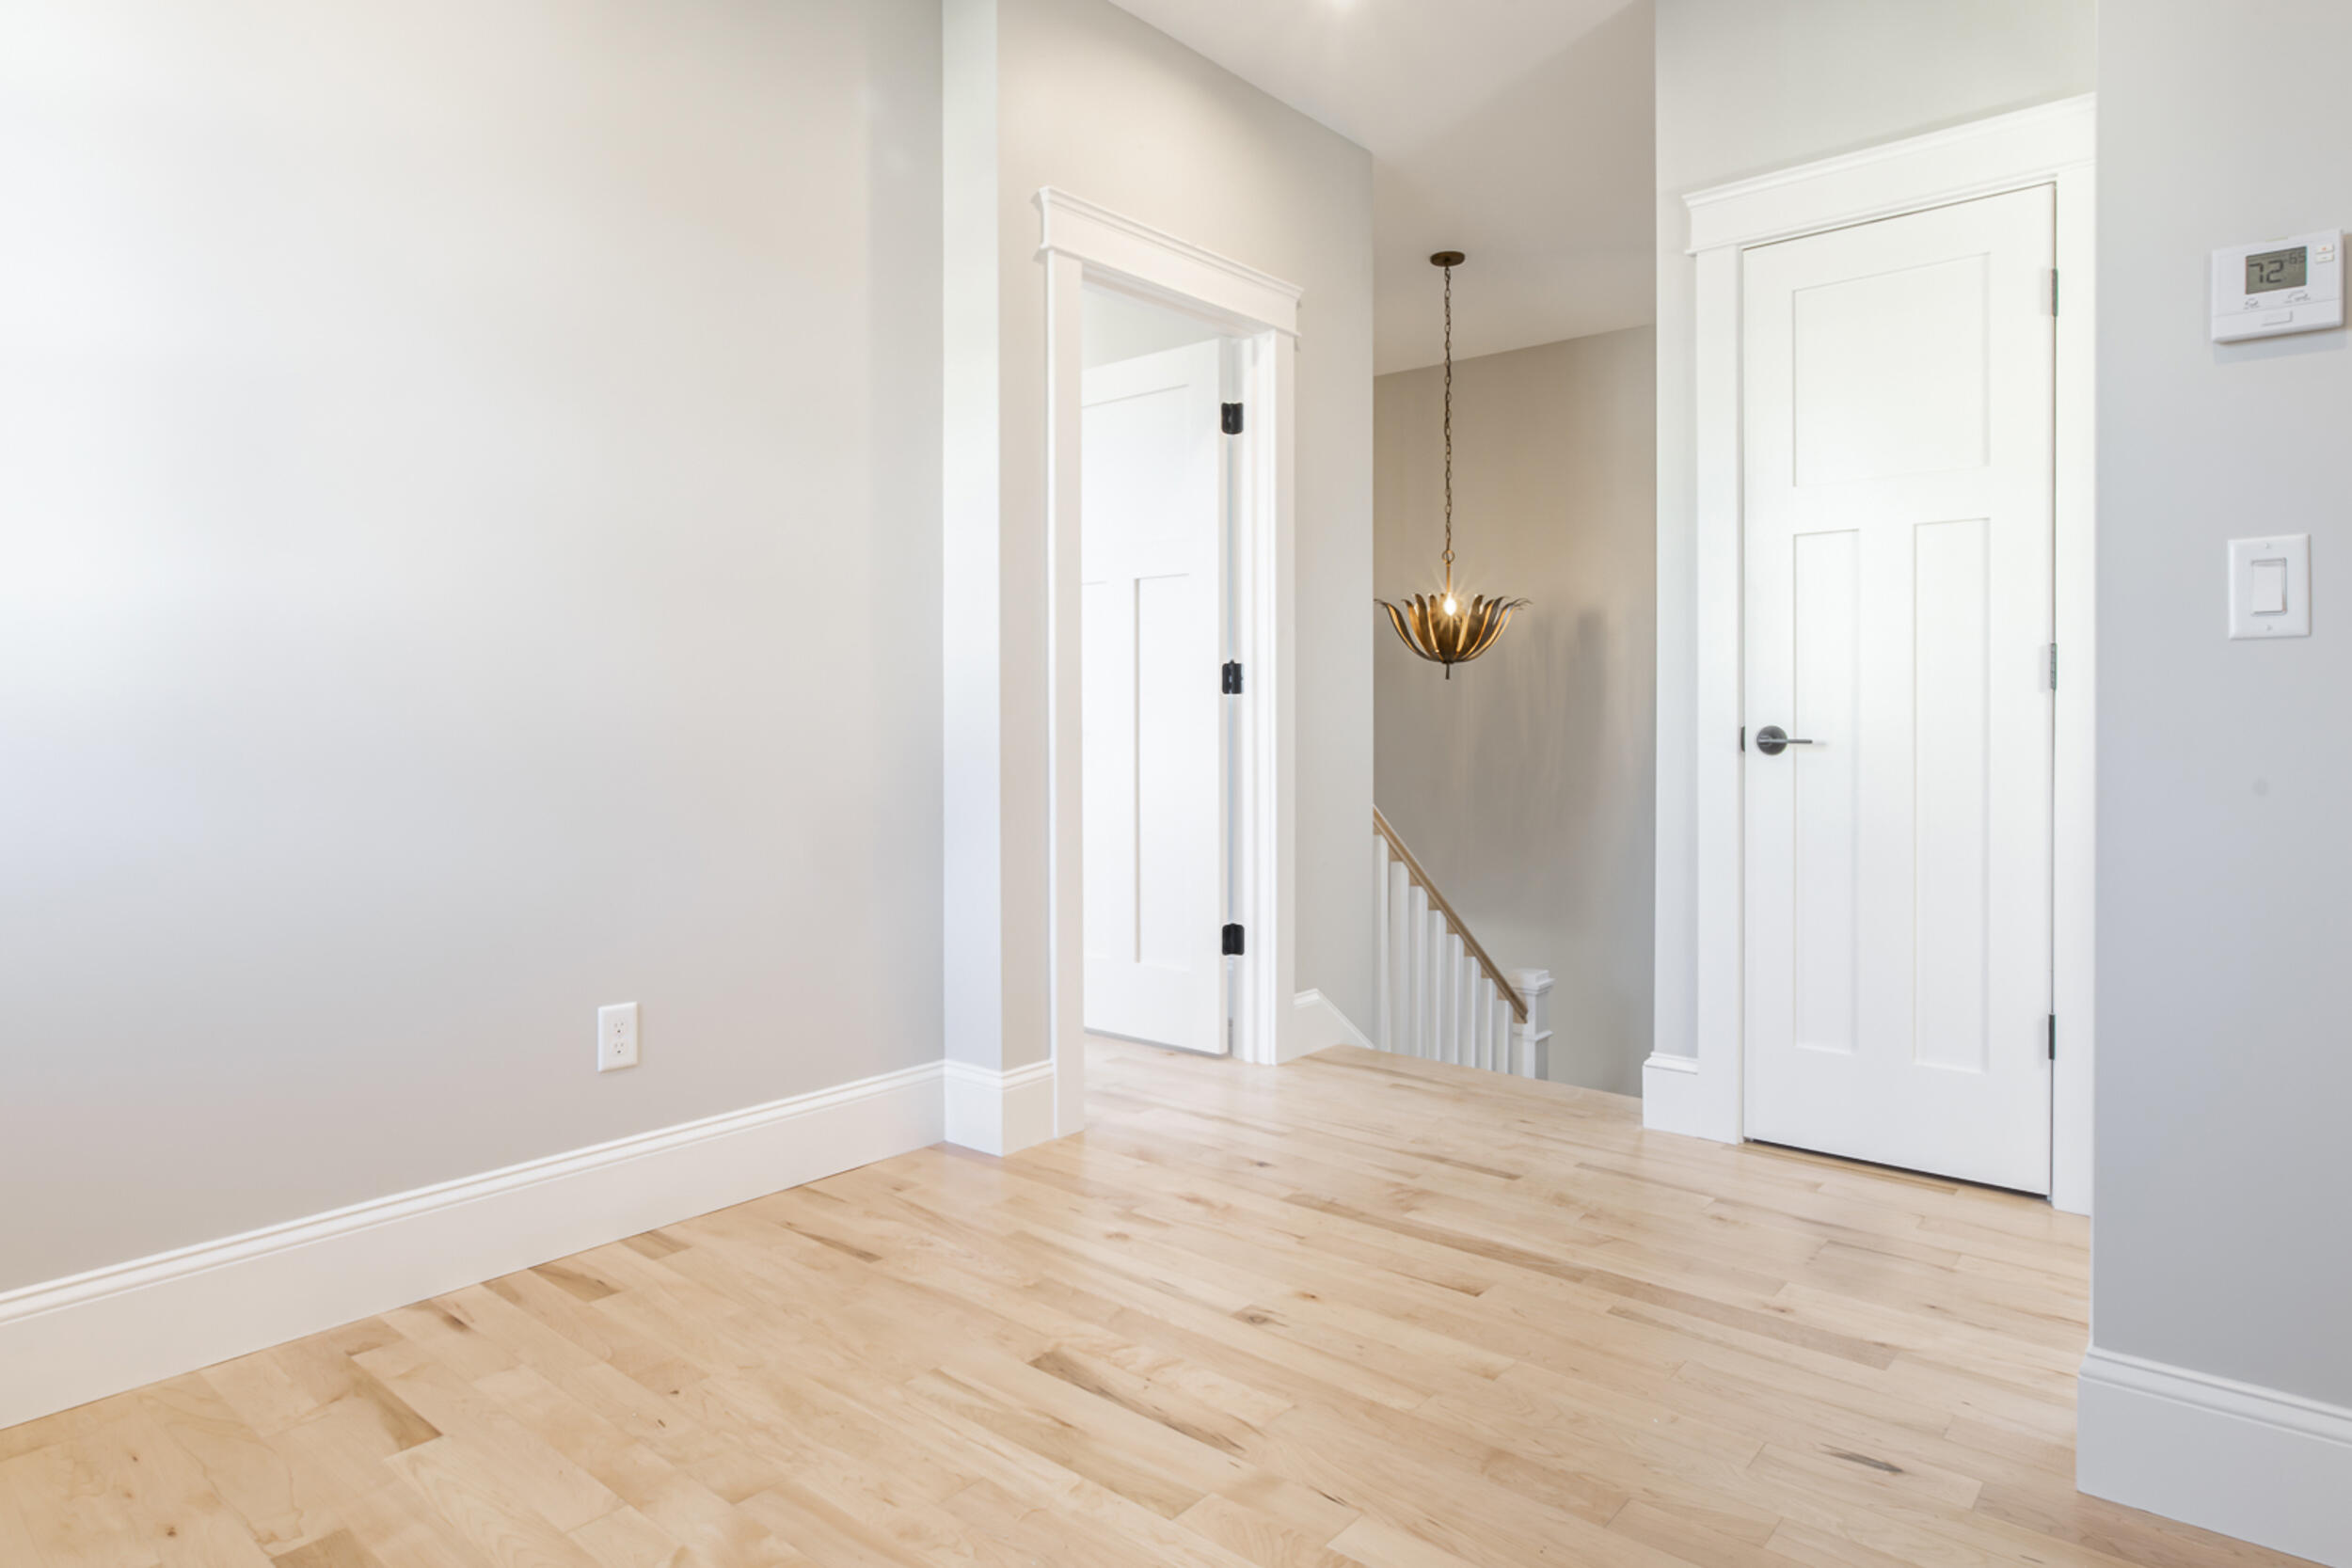
Unfurnished upstairs landing with pale wood floors, white doors, and a staircase beneath a brass pendant.
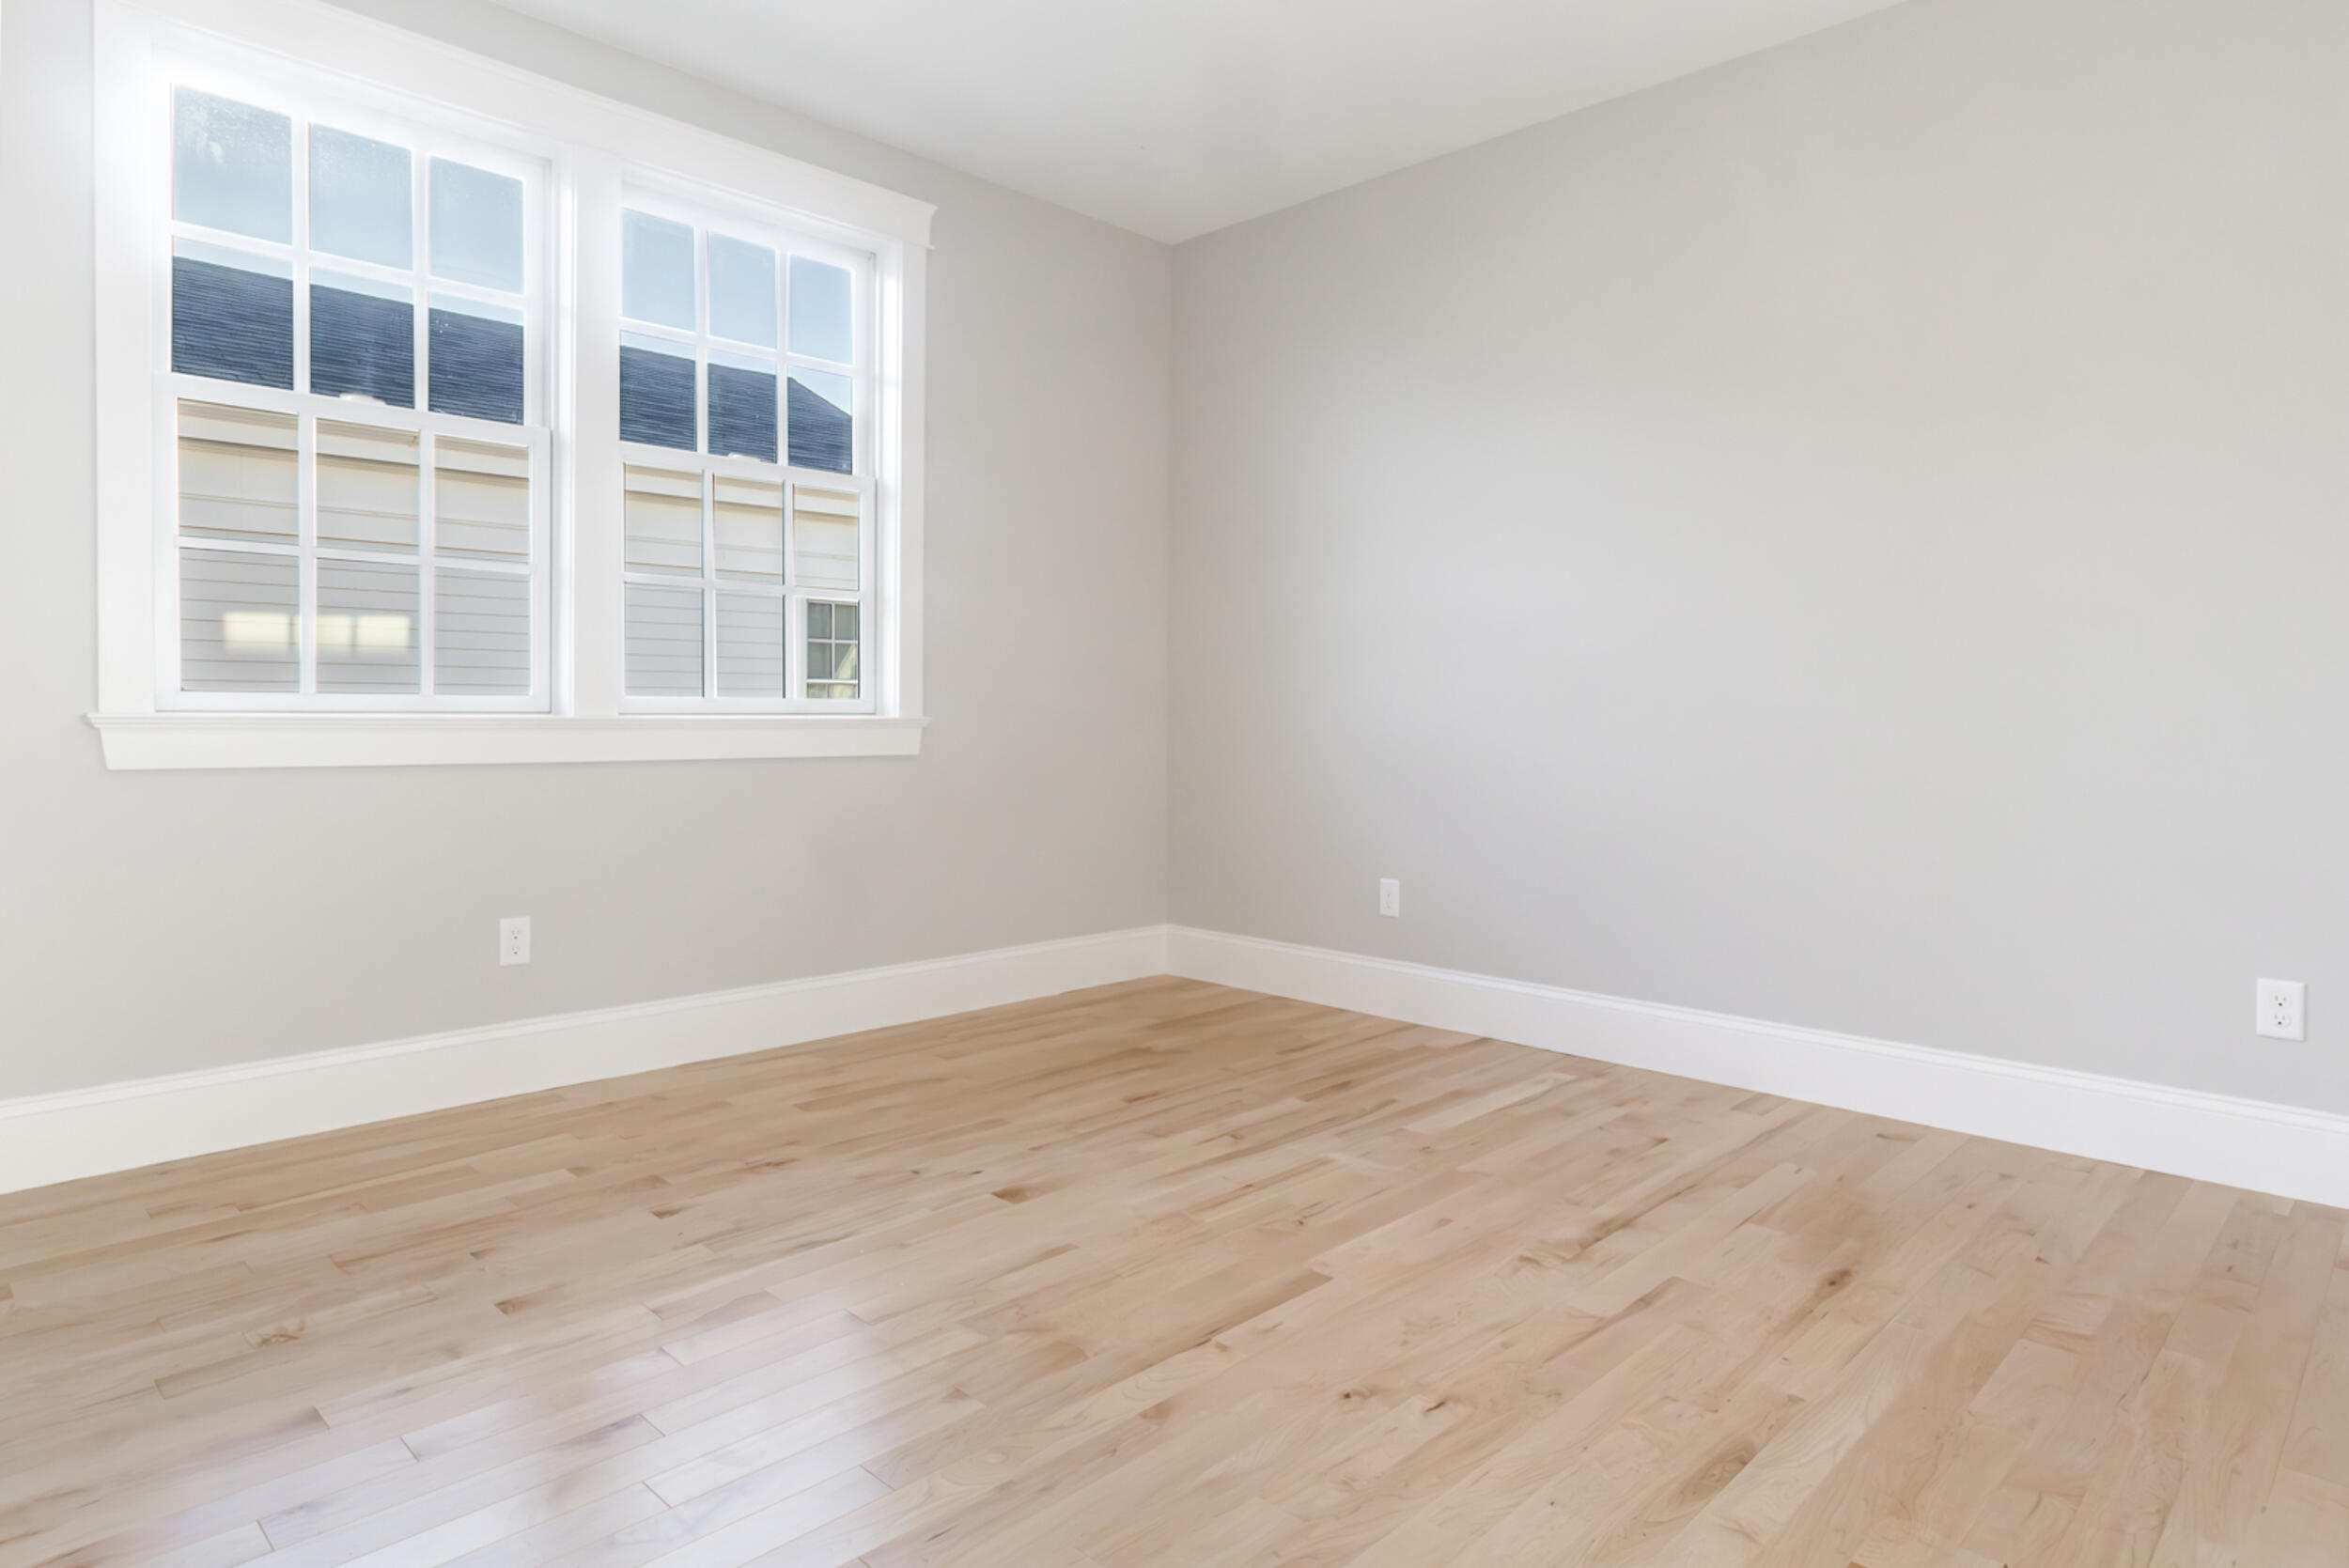
Empty room with pale hardwood floors and two large multi-pane windows.
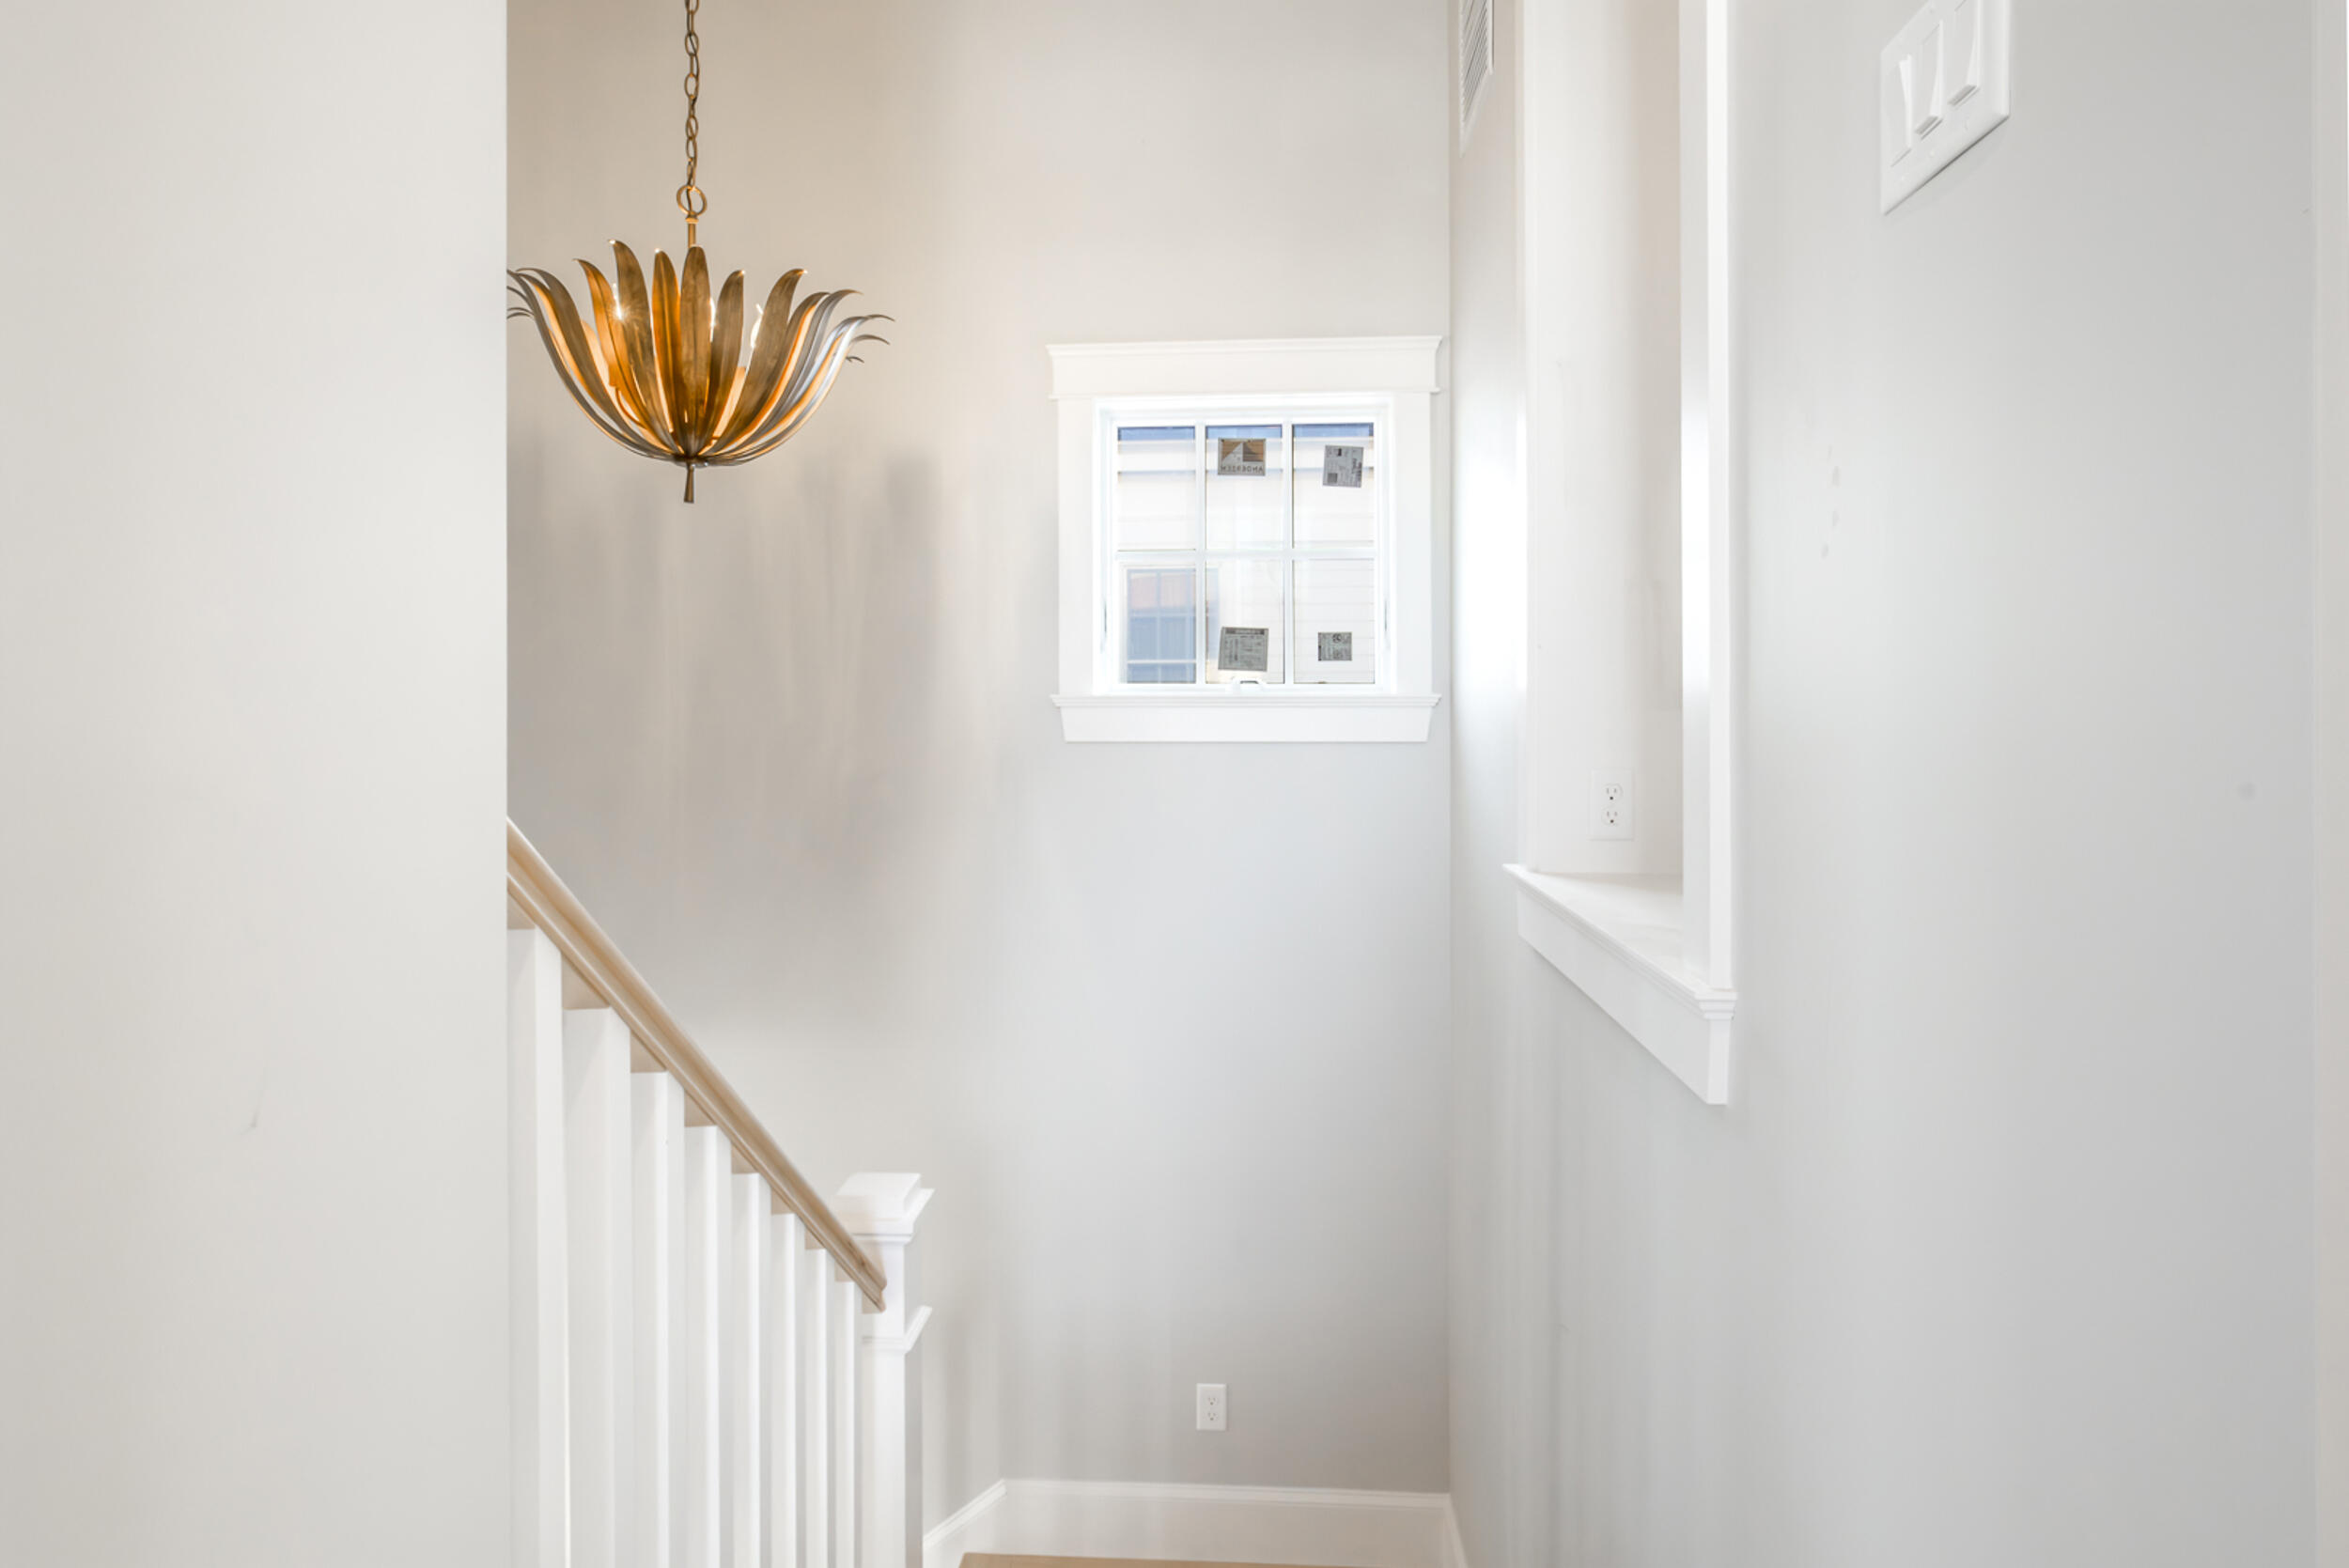
Bright stairwell with white balusters, a light wood handrail, and a brass pendant light.
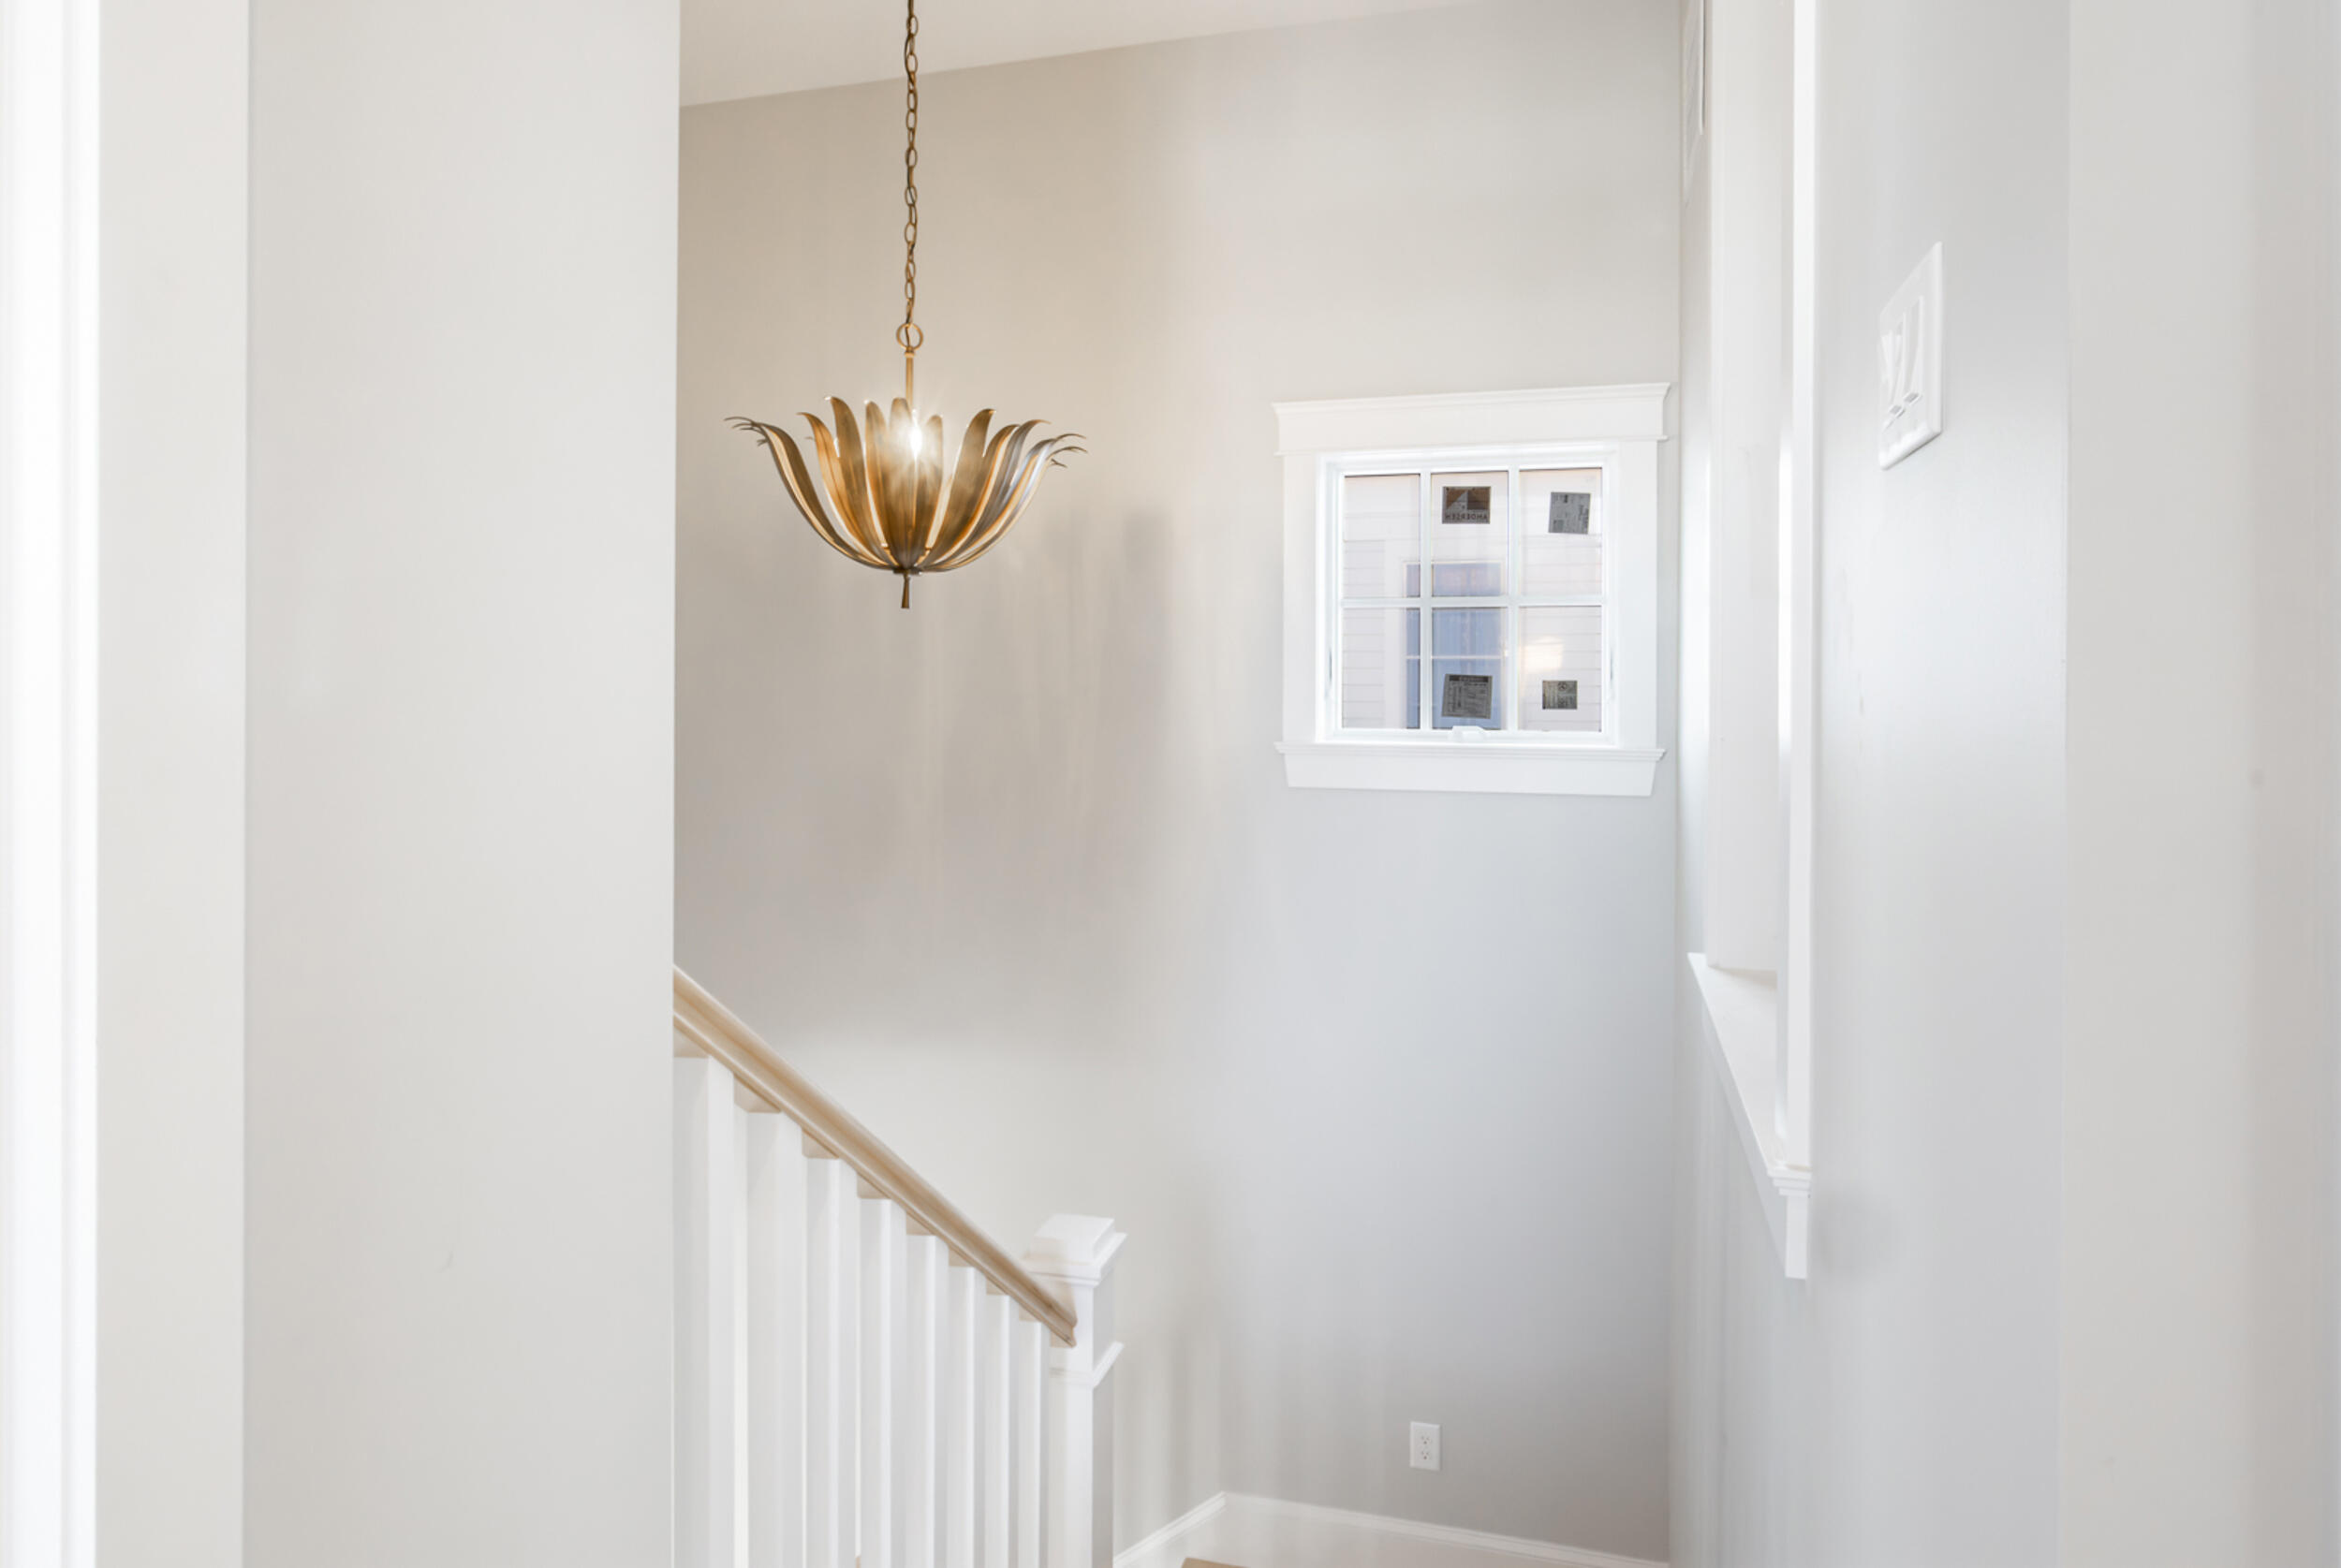
Bright stair landing with a wood handrail, white-trimmed window, and bronze leaf-shaped pendant light.
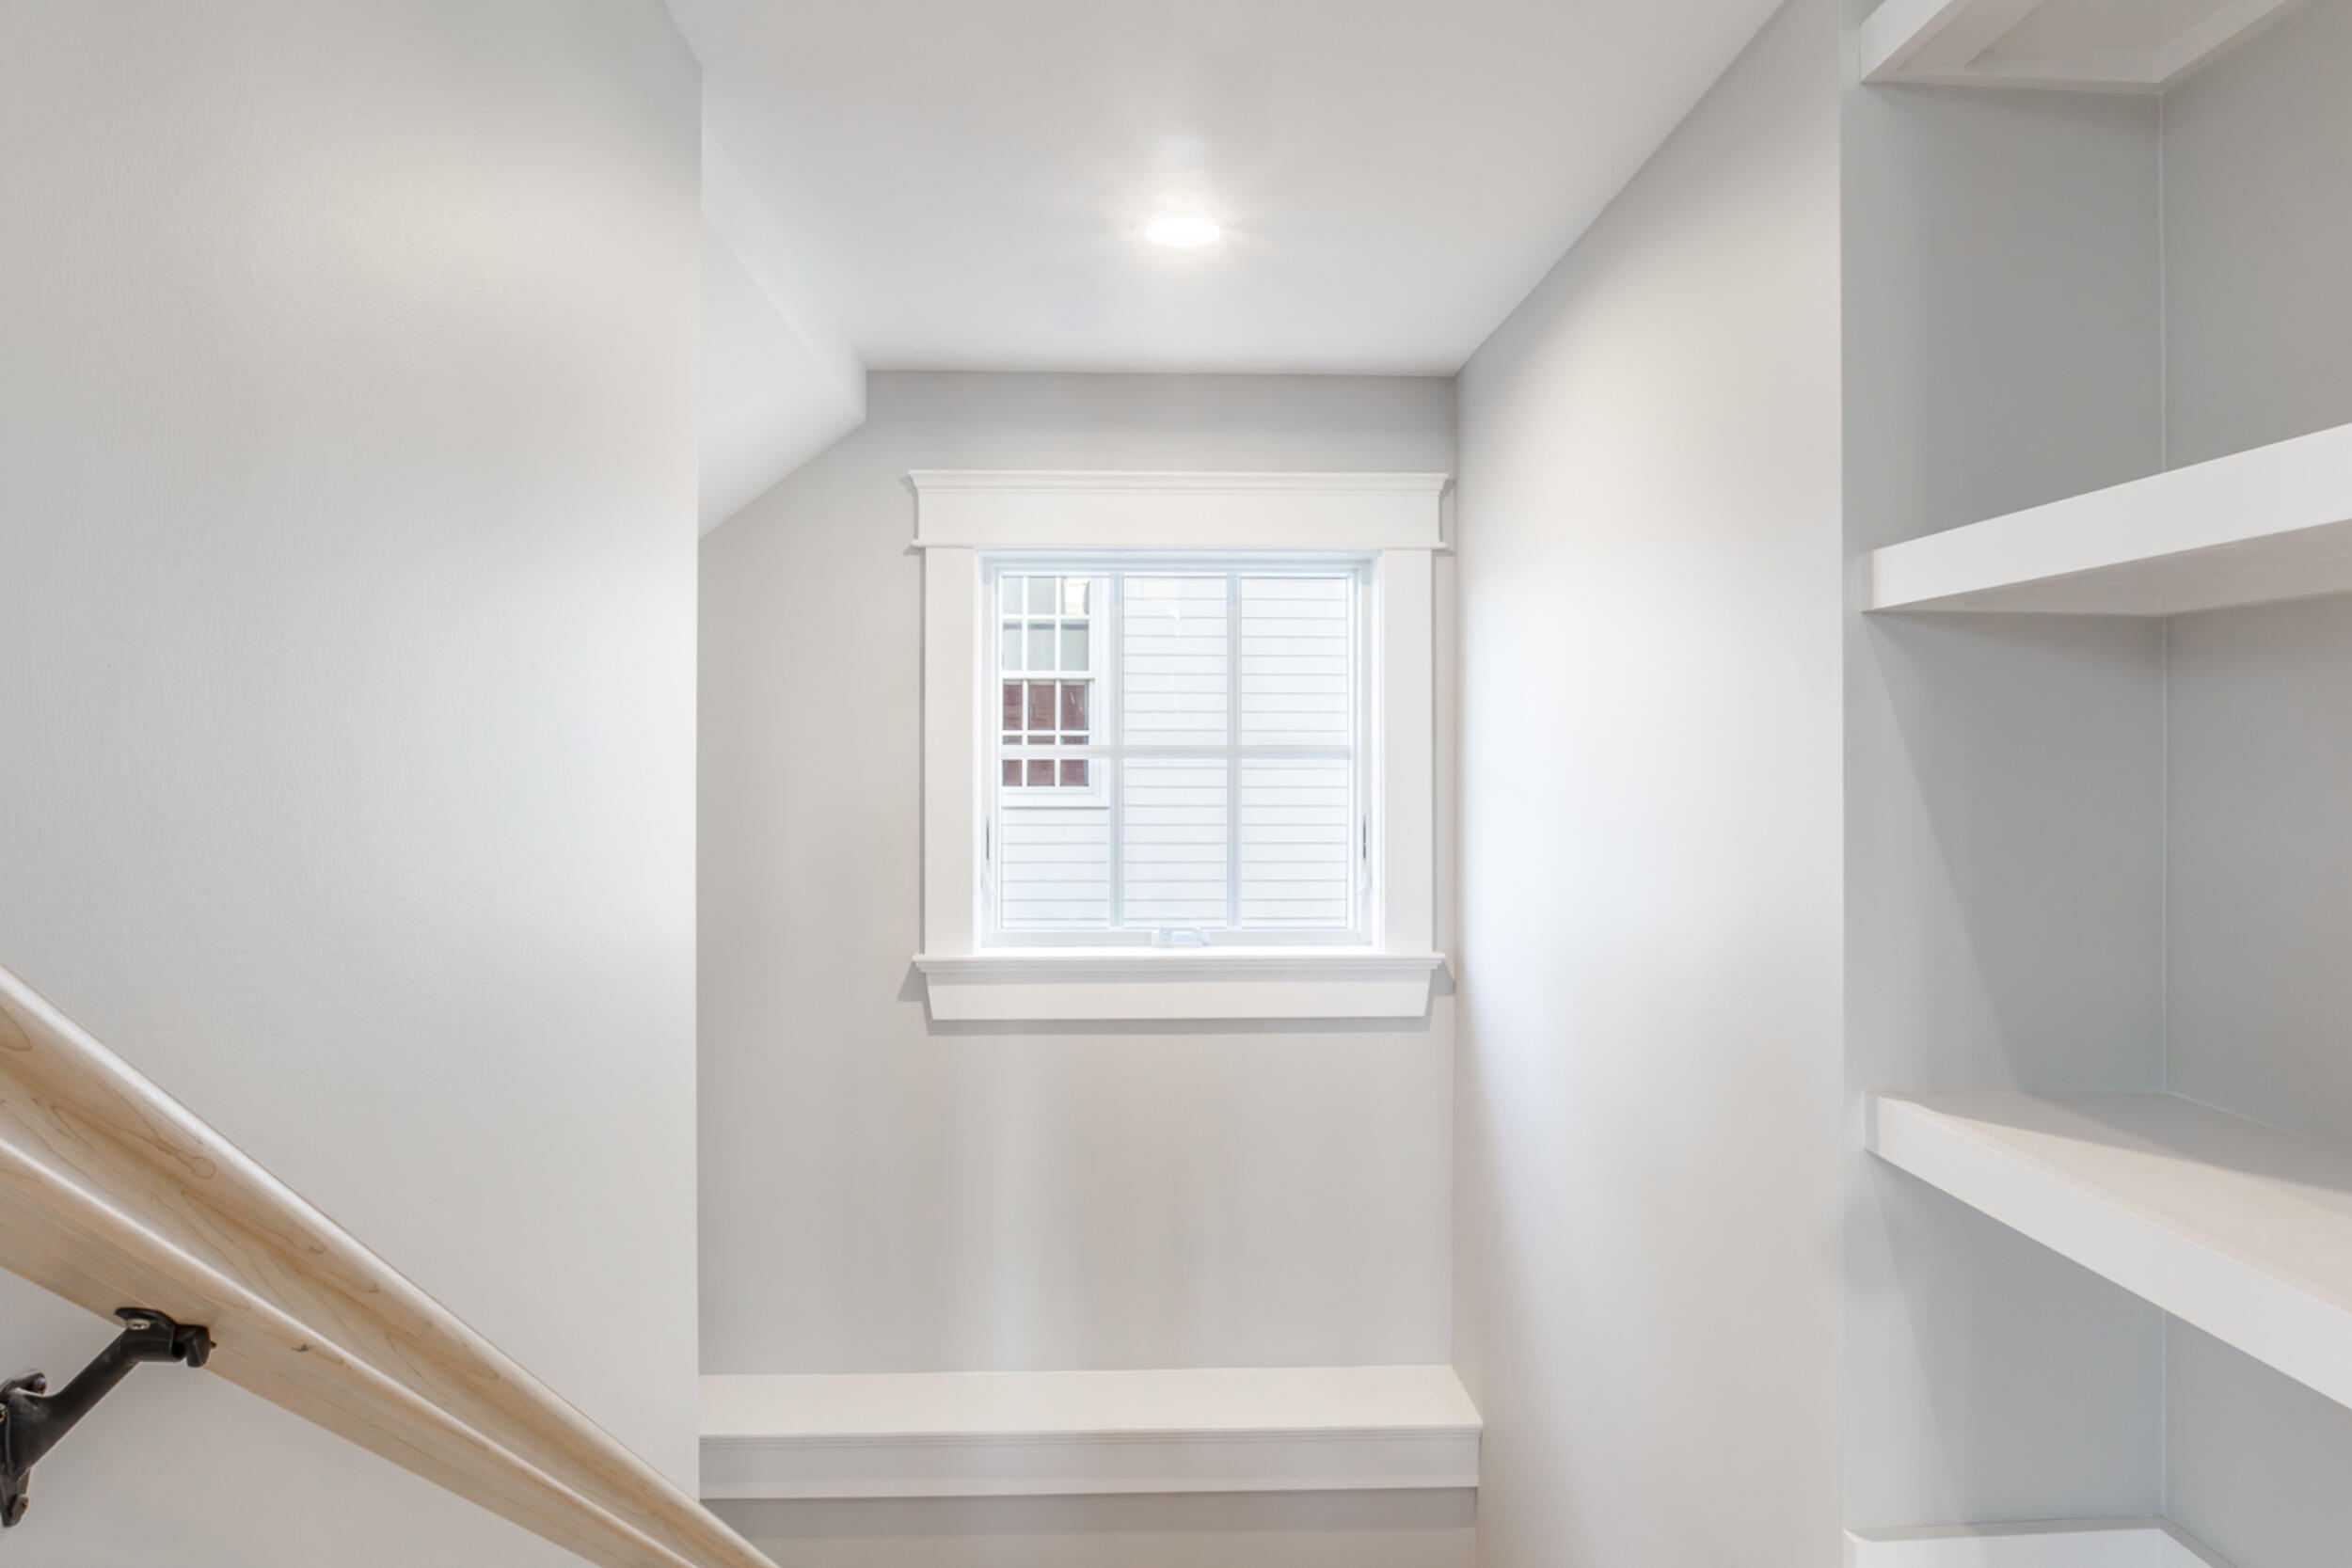
Stair landing with a white-trimmed window, built-in shelves, and a pale wood handrail.
Open living area with light wood floors and a staircase with black metal railing.
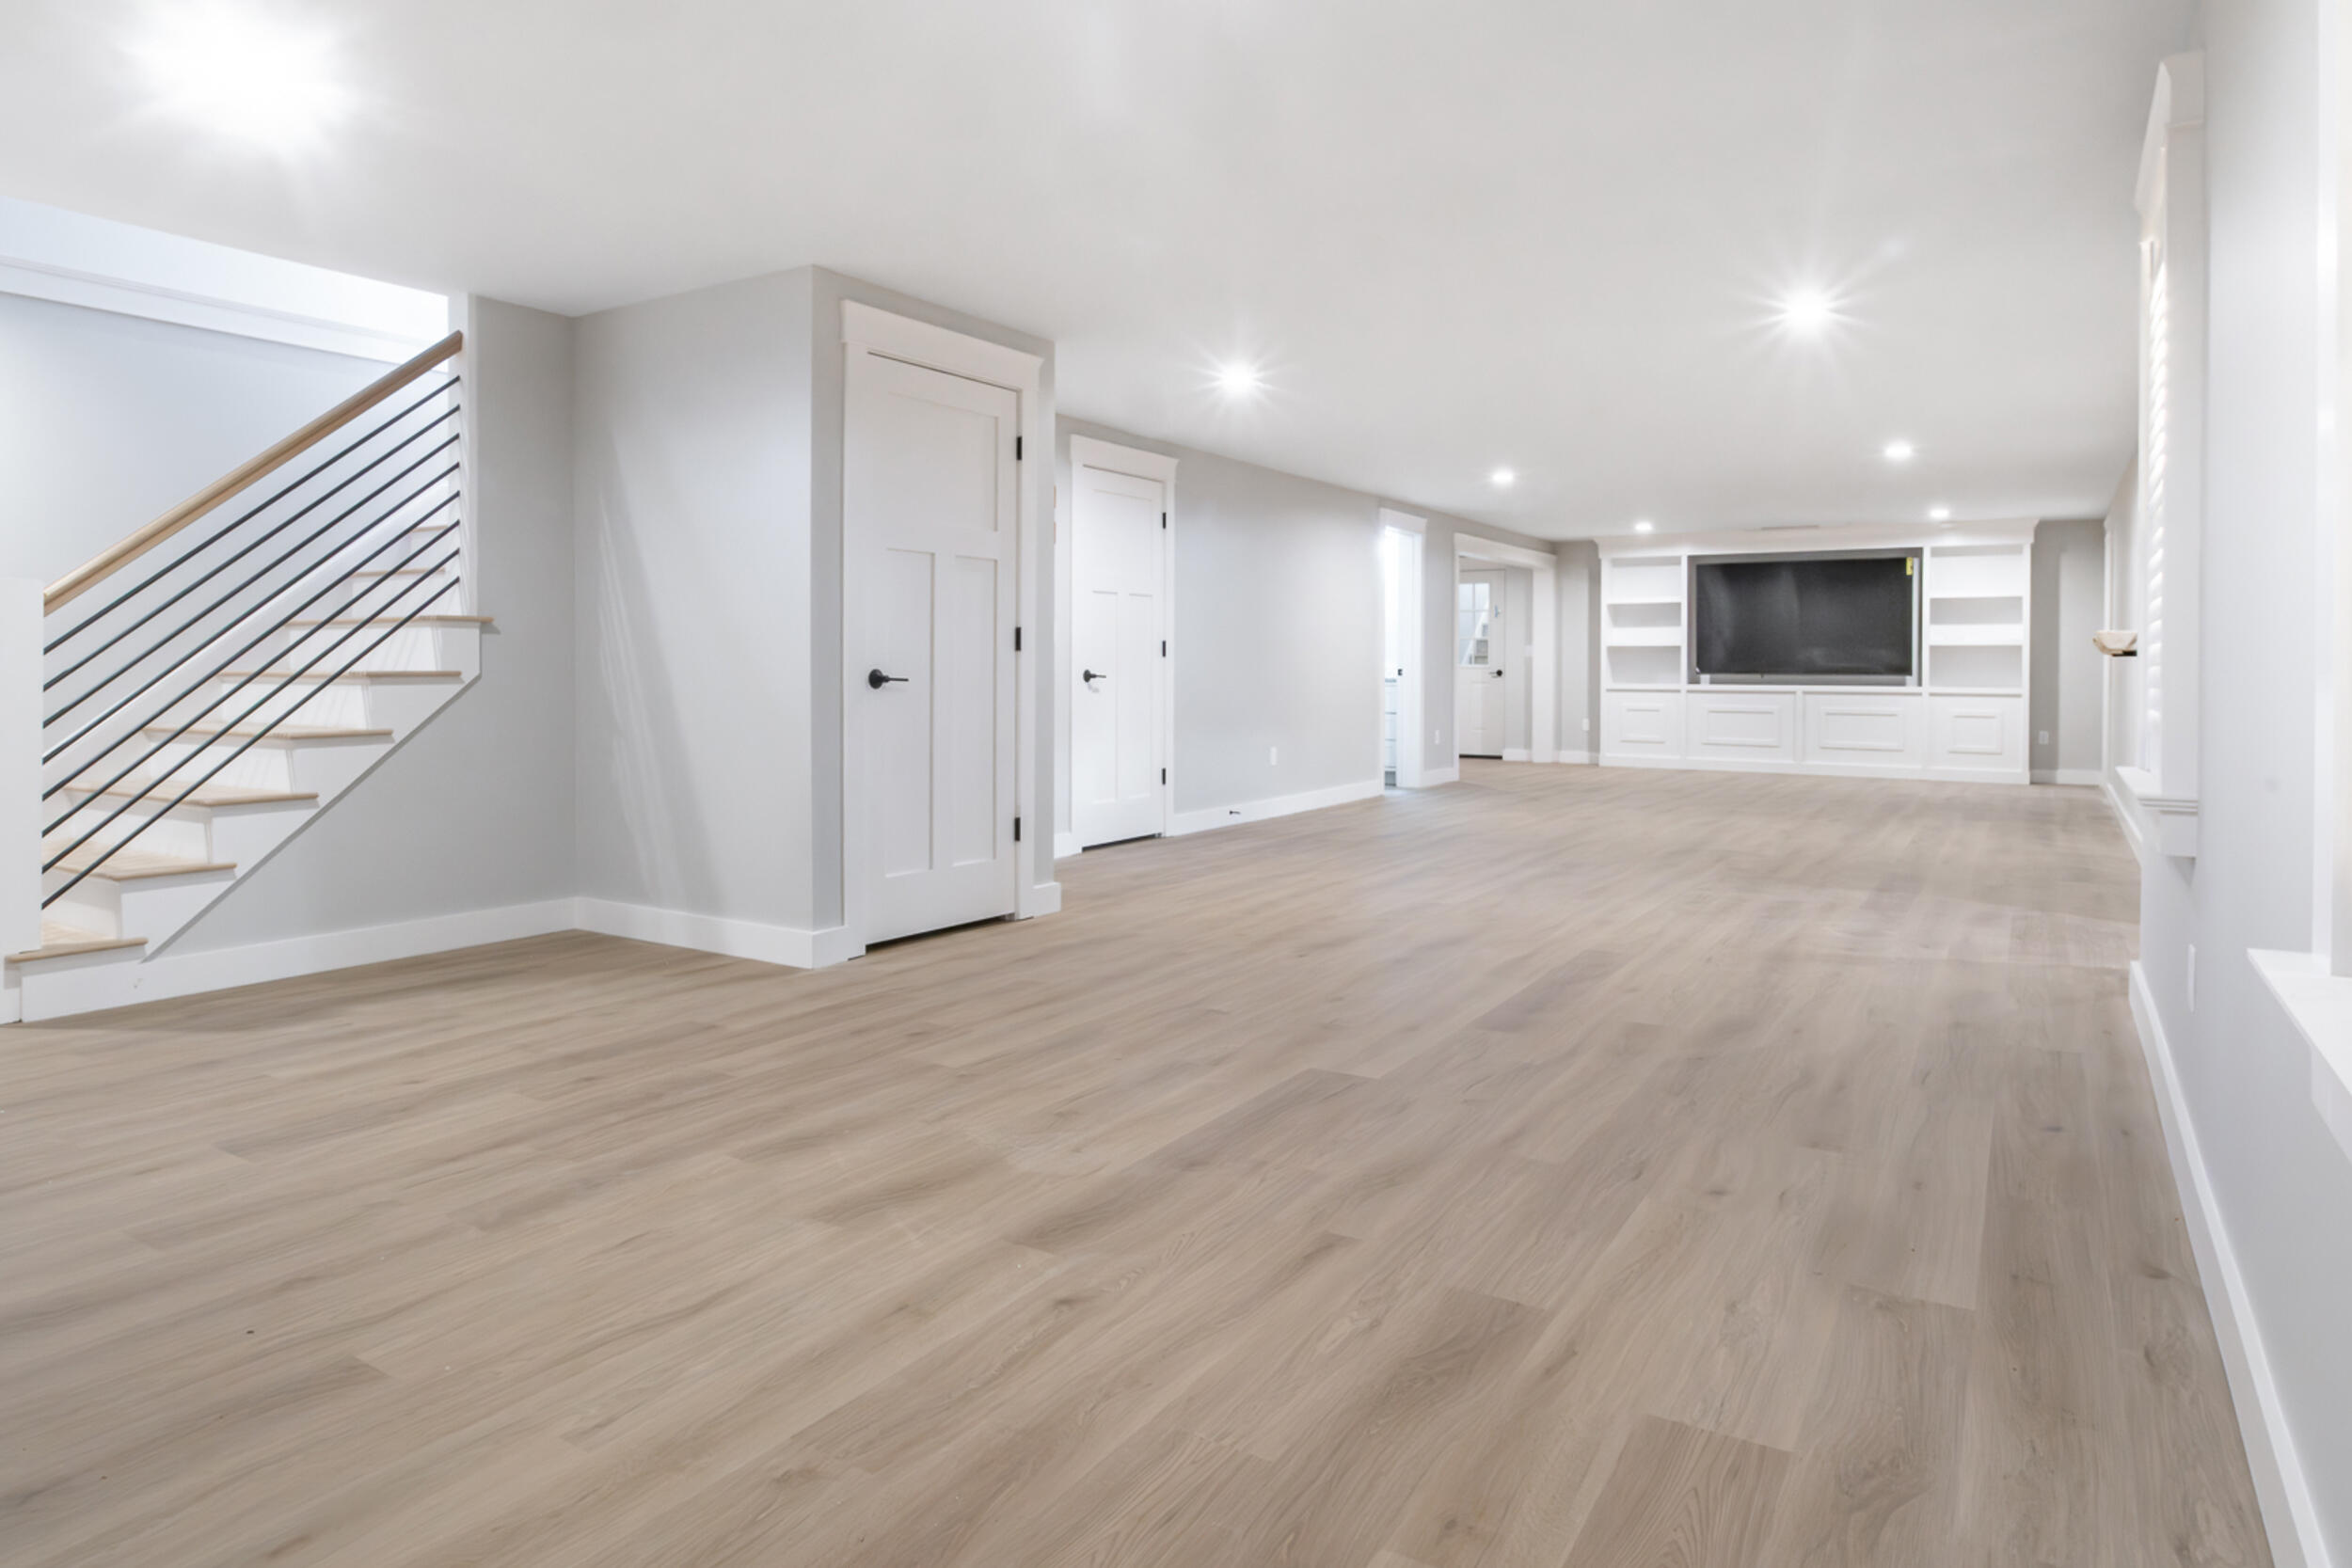
Vacant living area with light wood floors, a metal-railed staircase, and built-in media shelving.
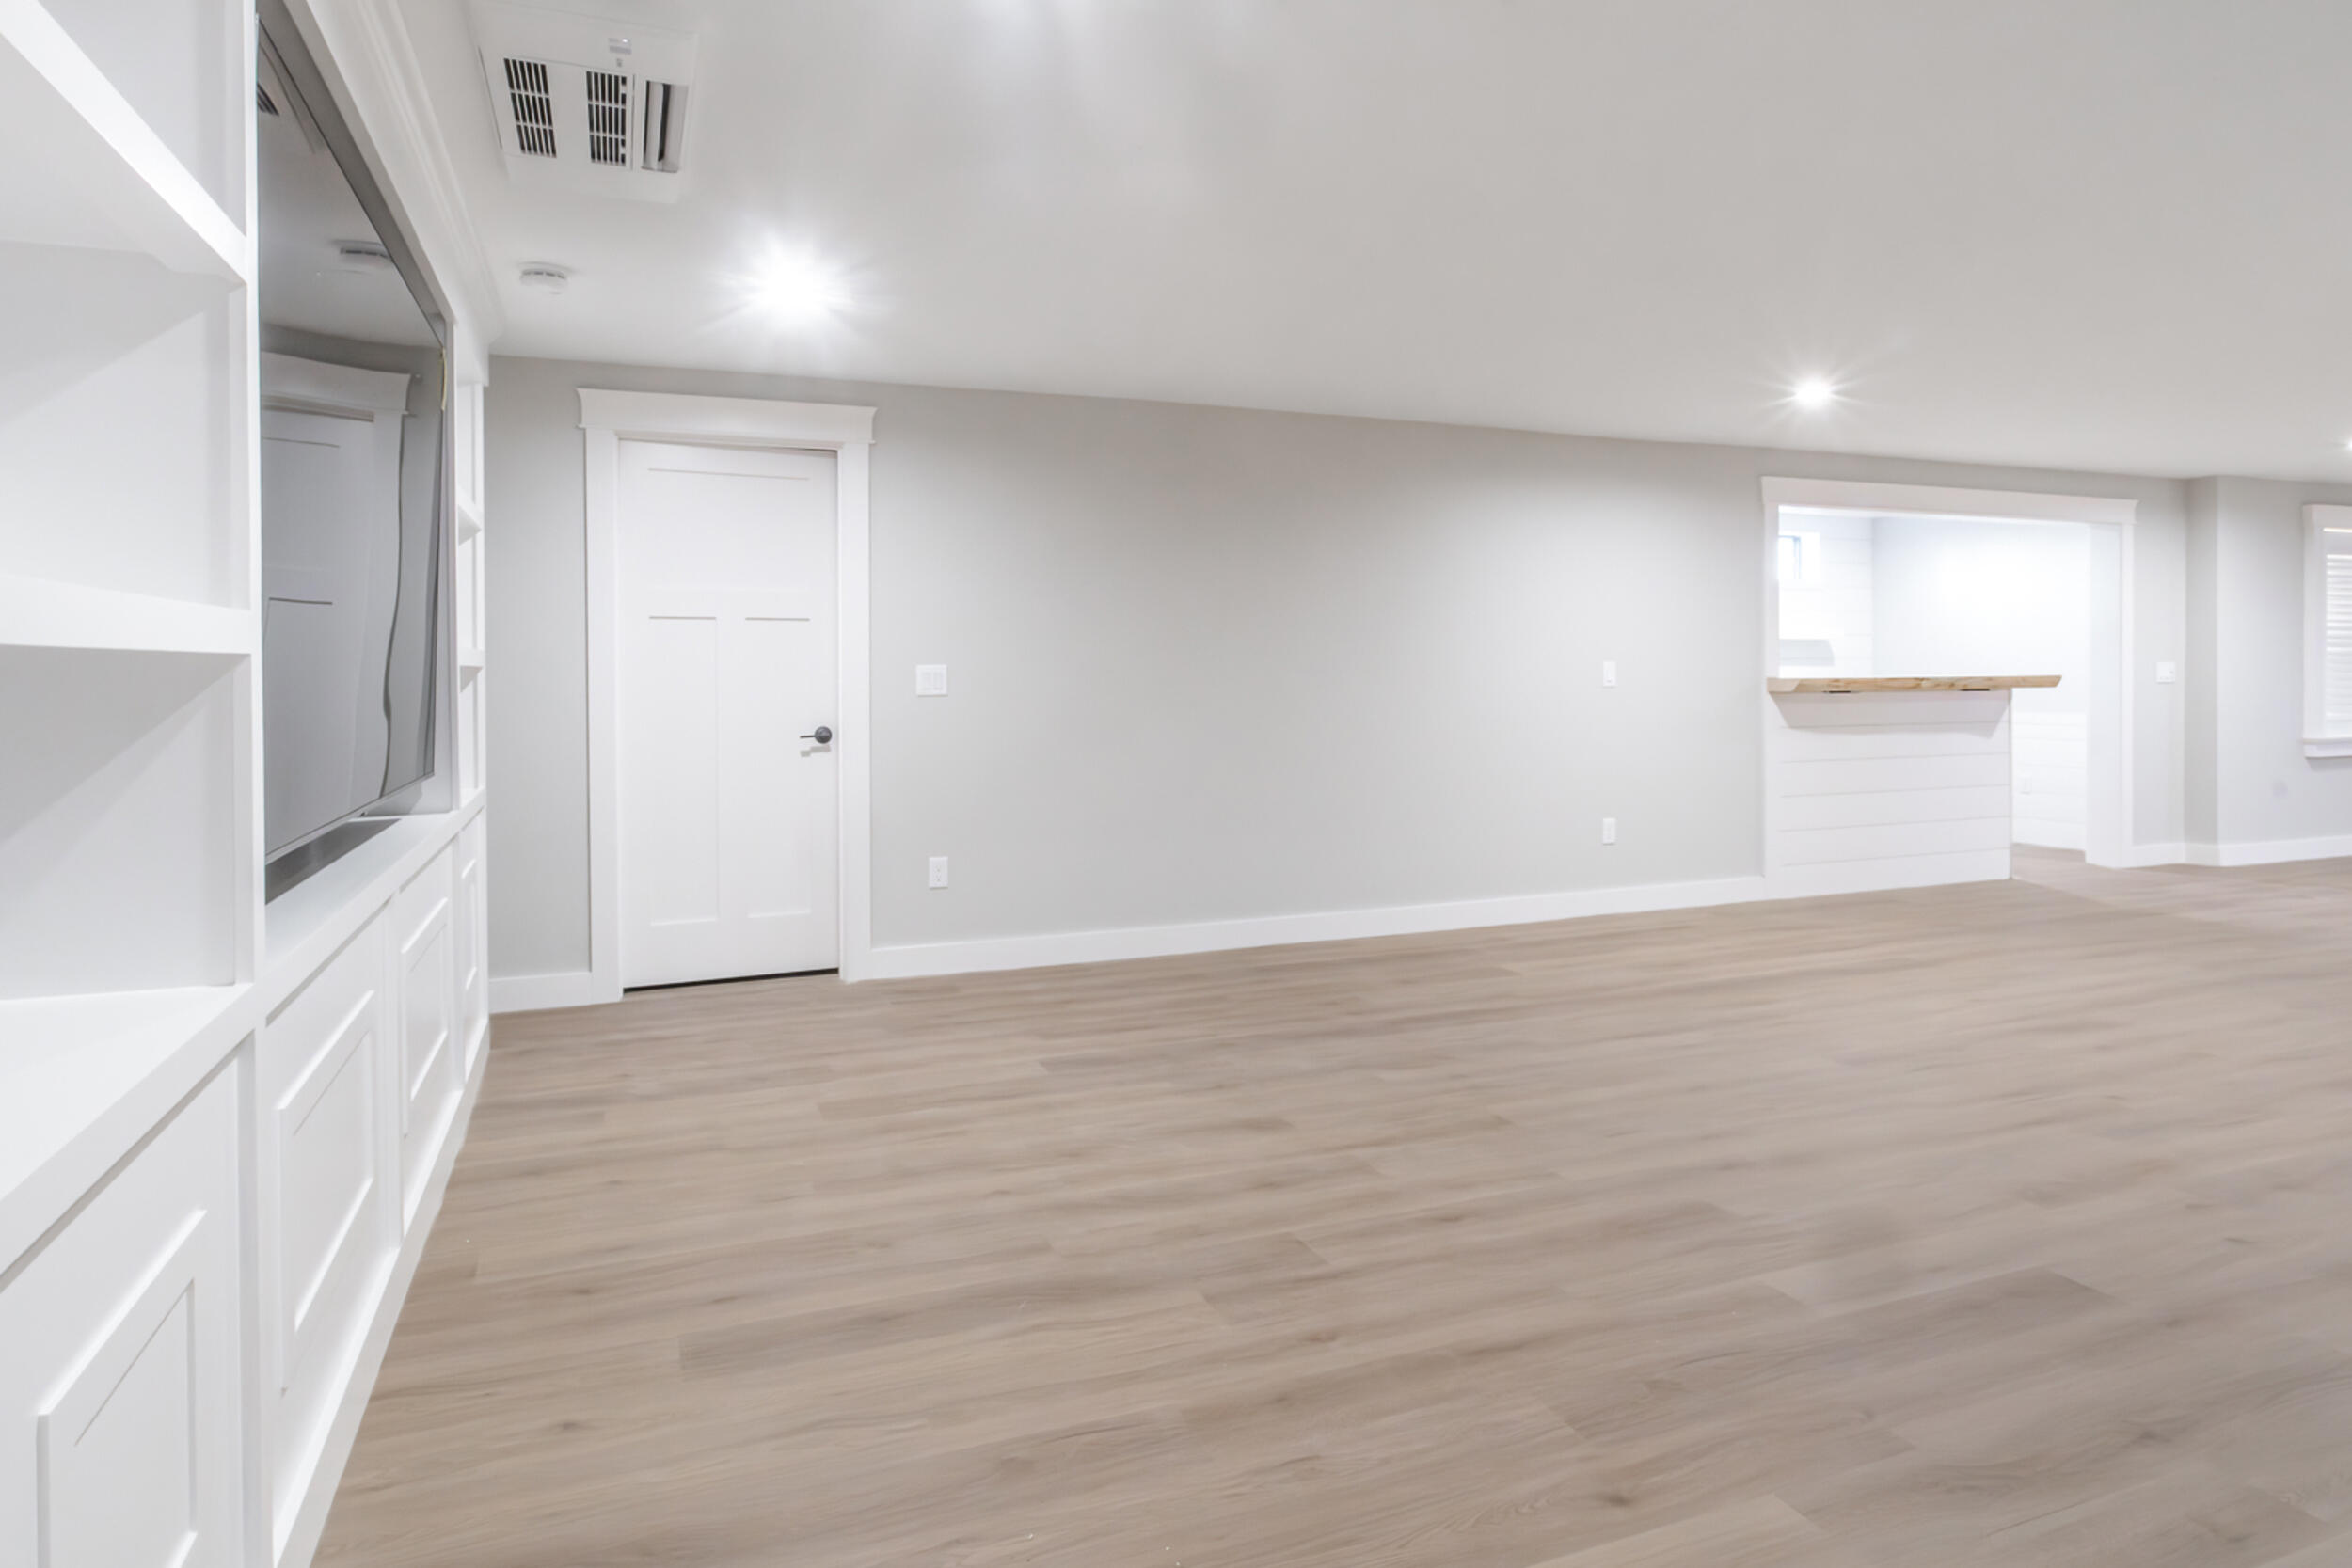
Empty finished room with white built-ins, light wood-look flooring, and an opening to a counter area.
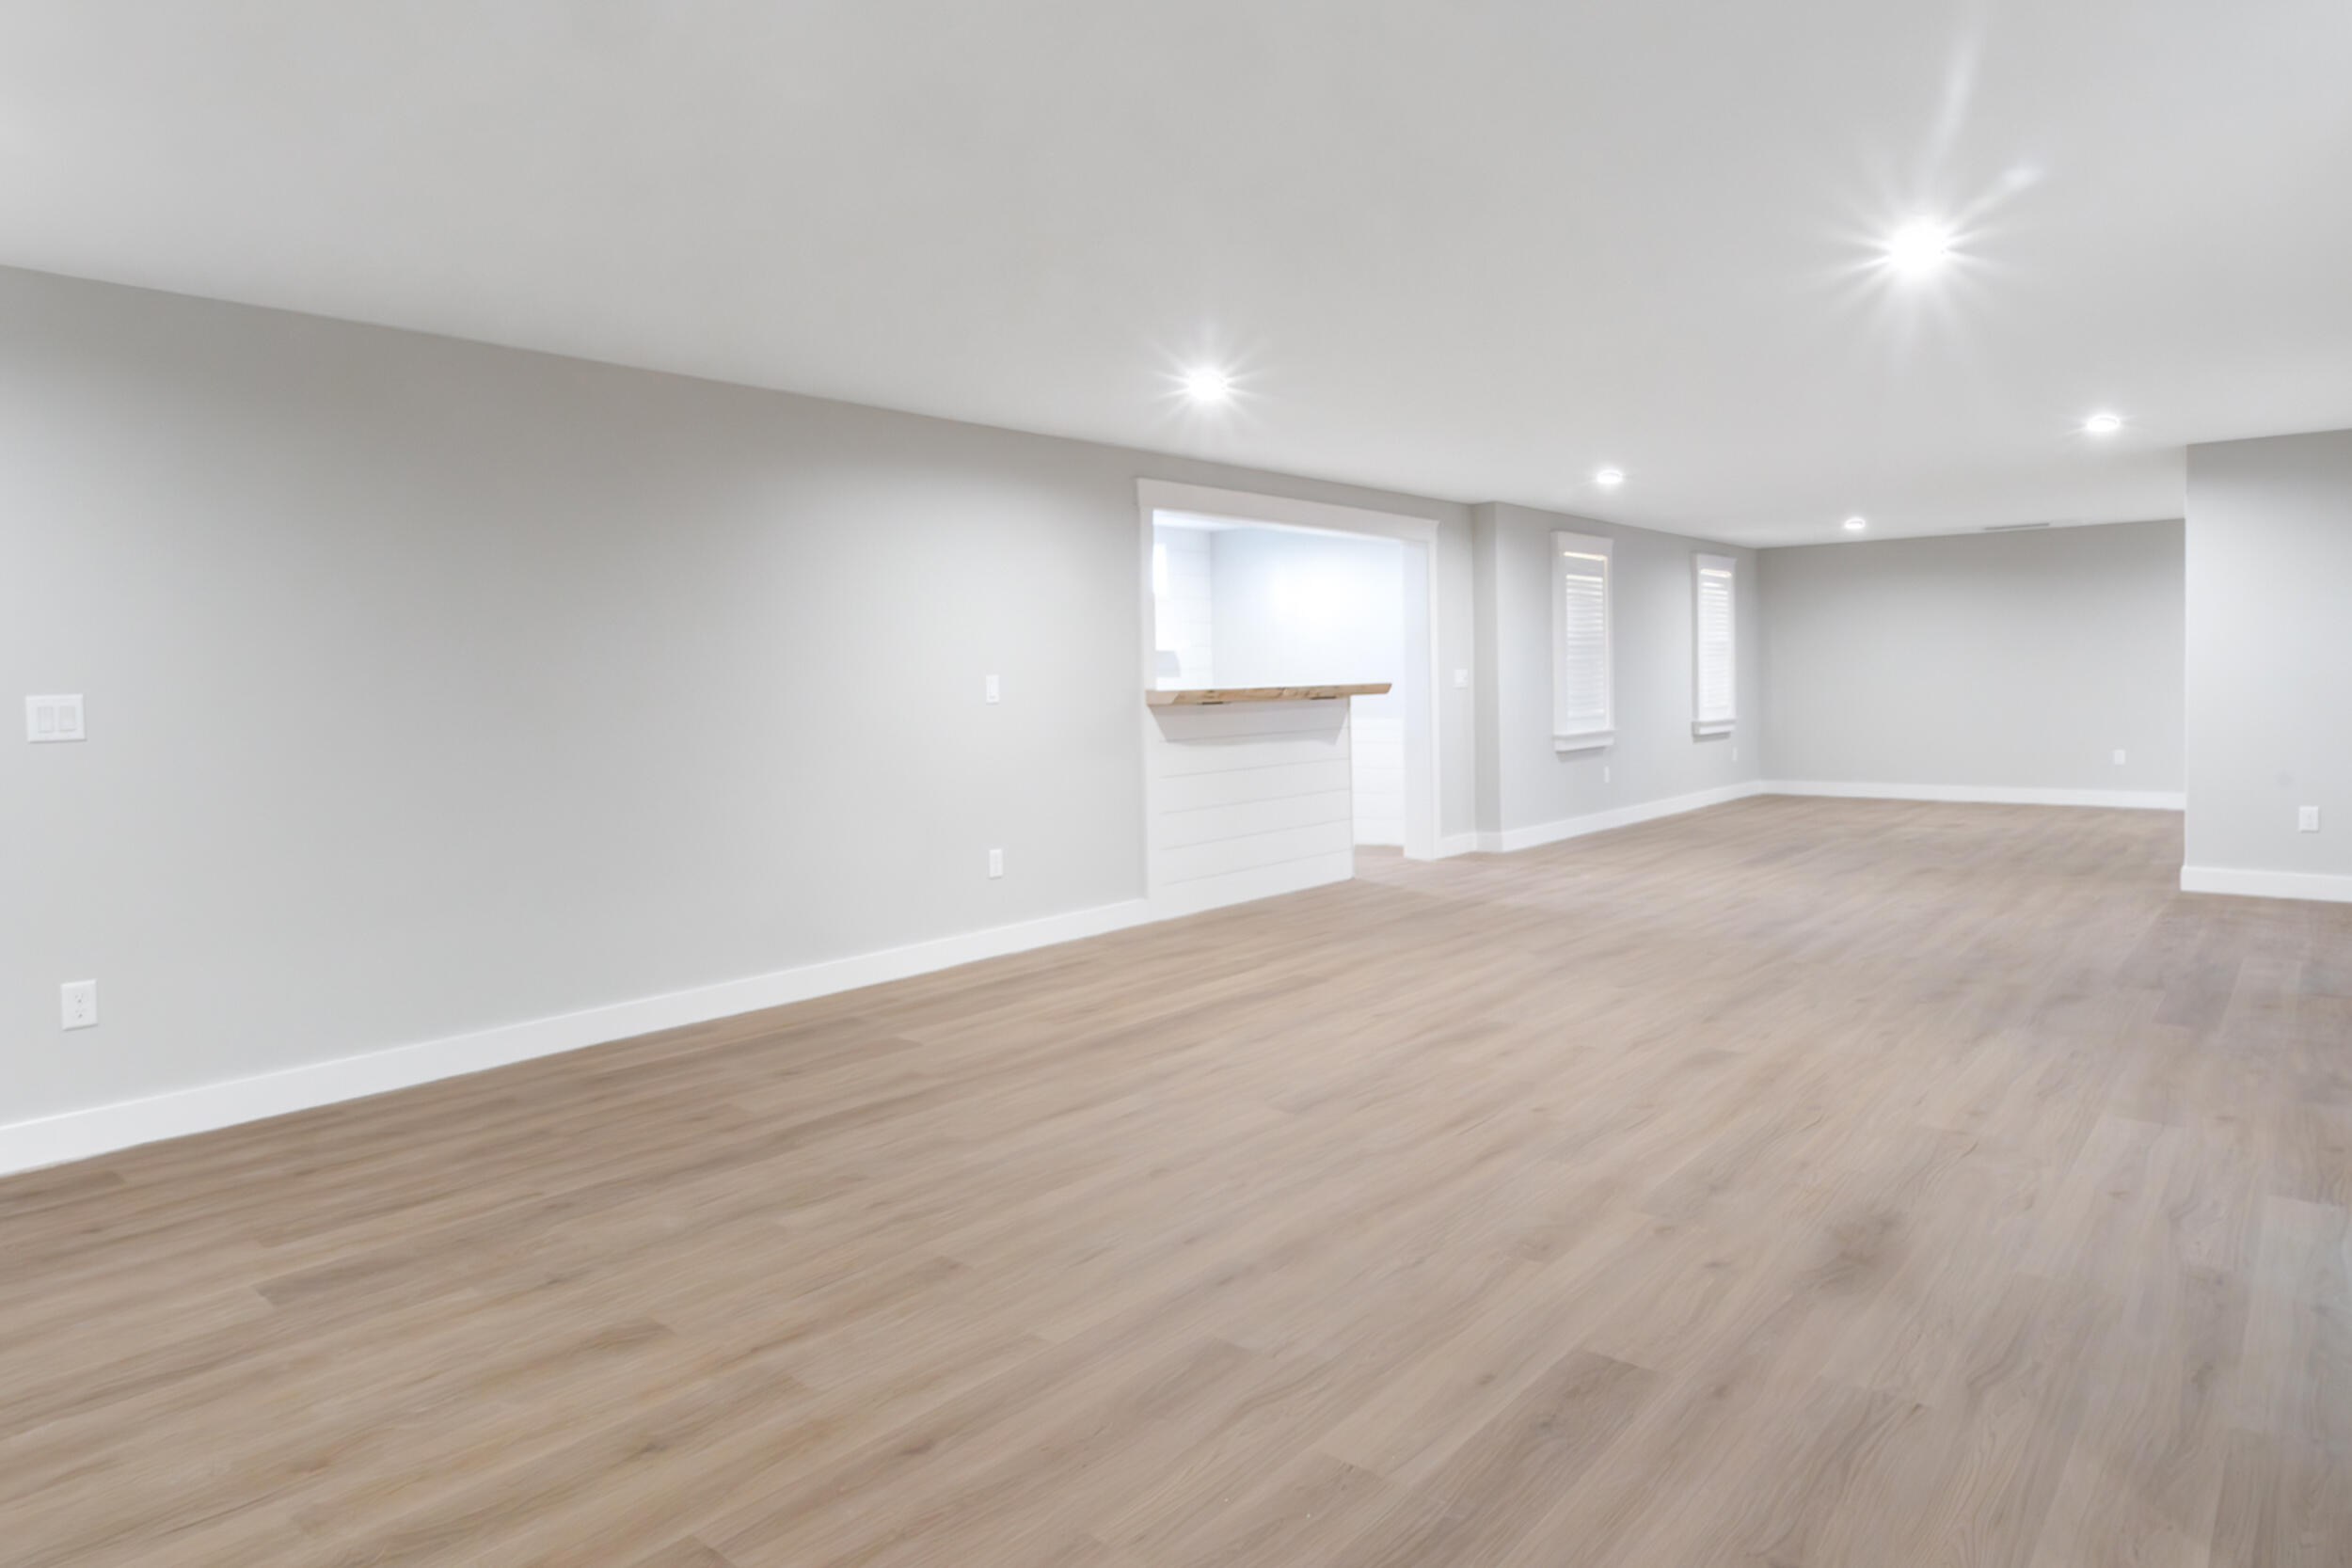
Empty open room with pale wood floors, recessed lights, and a pass-through counter with a wood ledge.
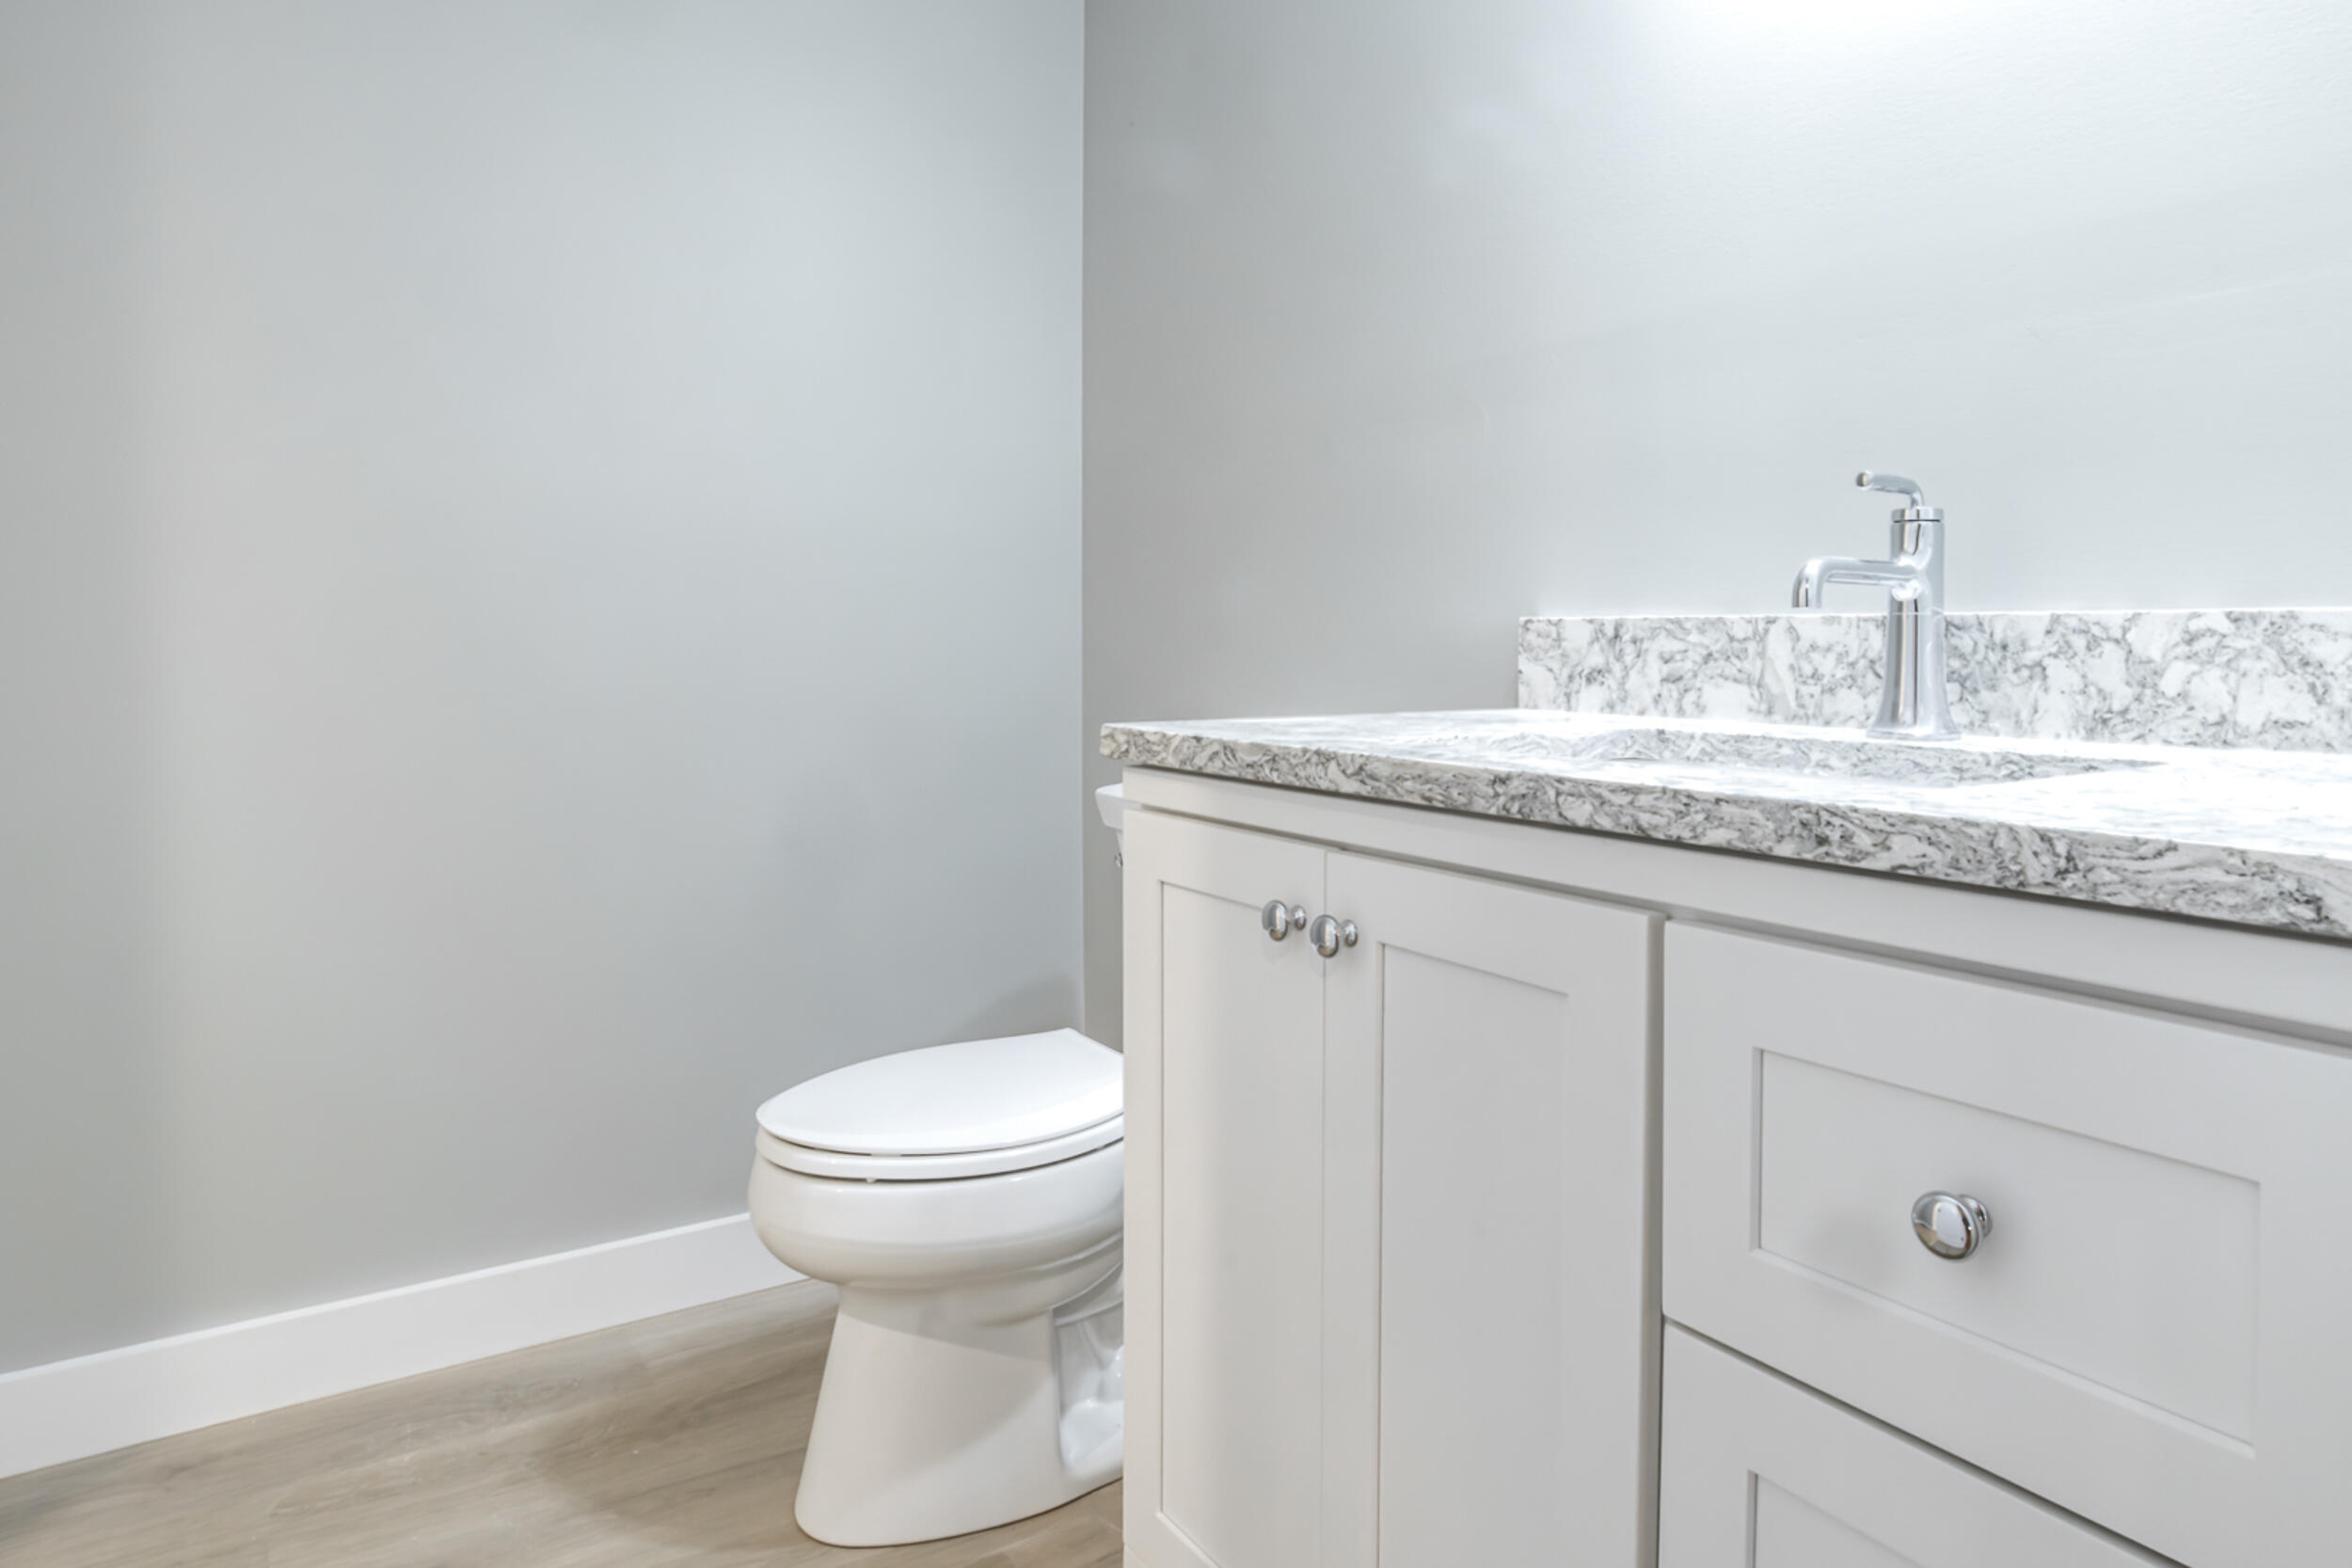
Bathroom vanity with marble countertop and chrome faucet beside a white toilet.
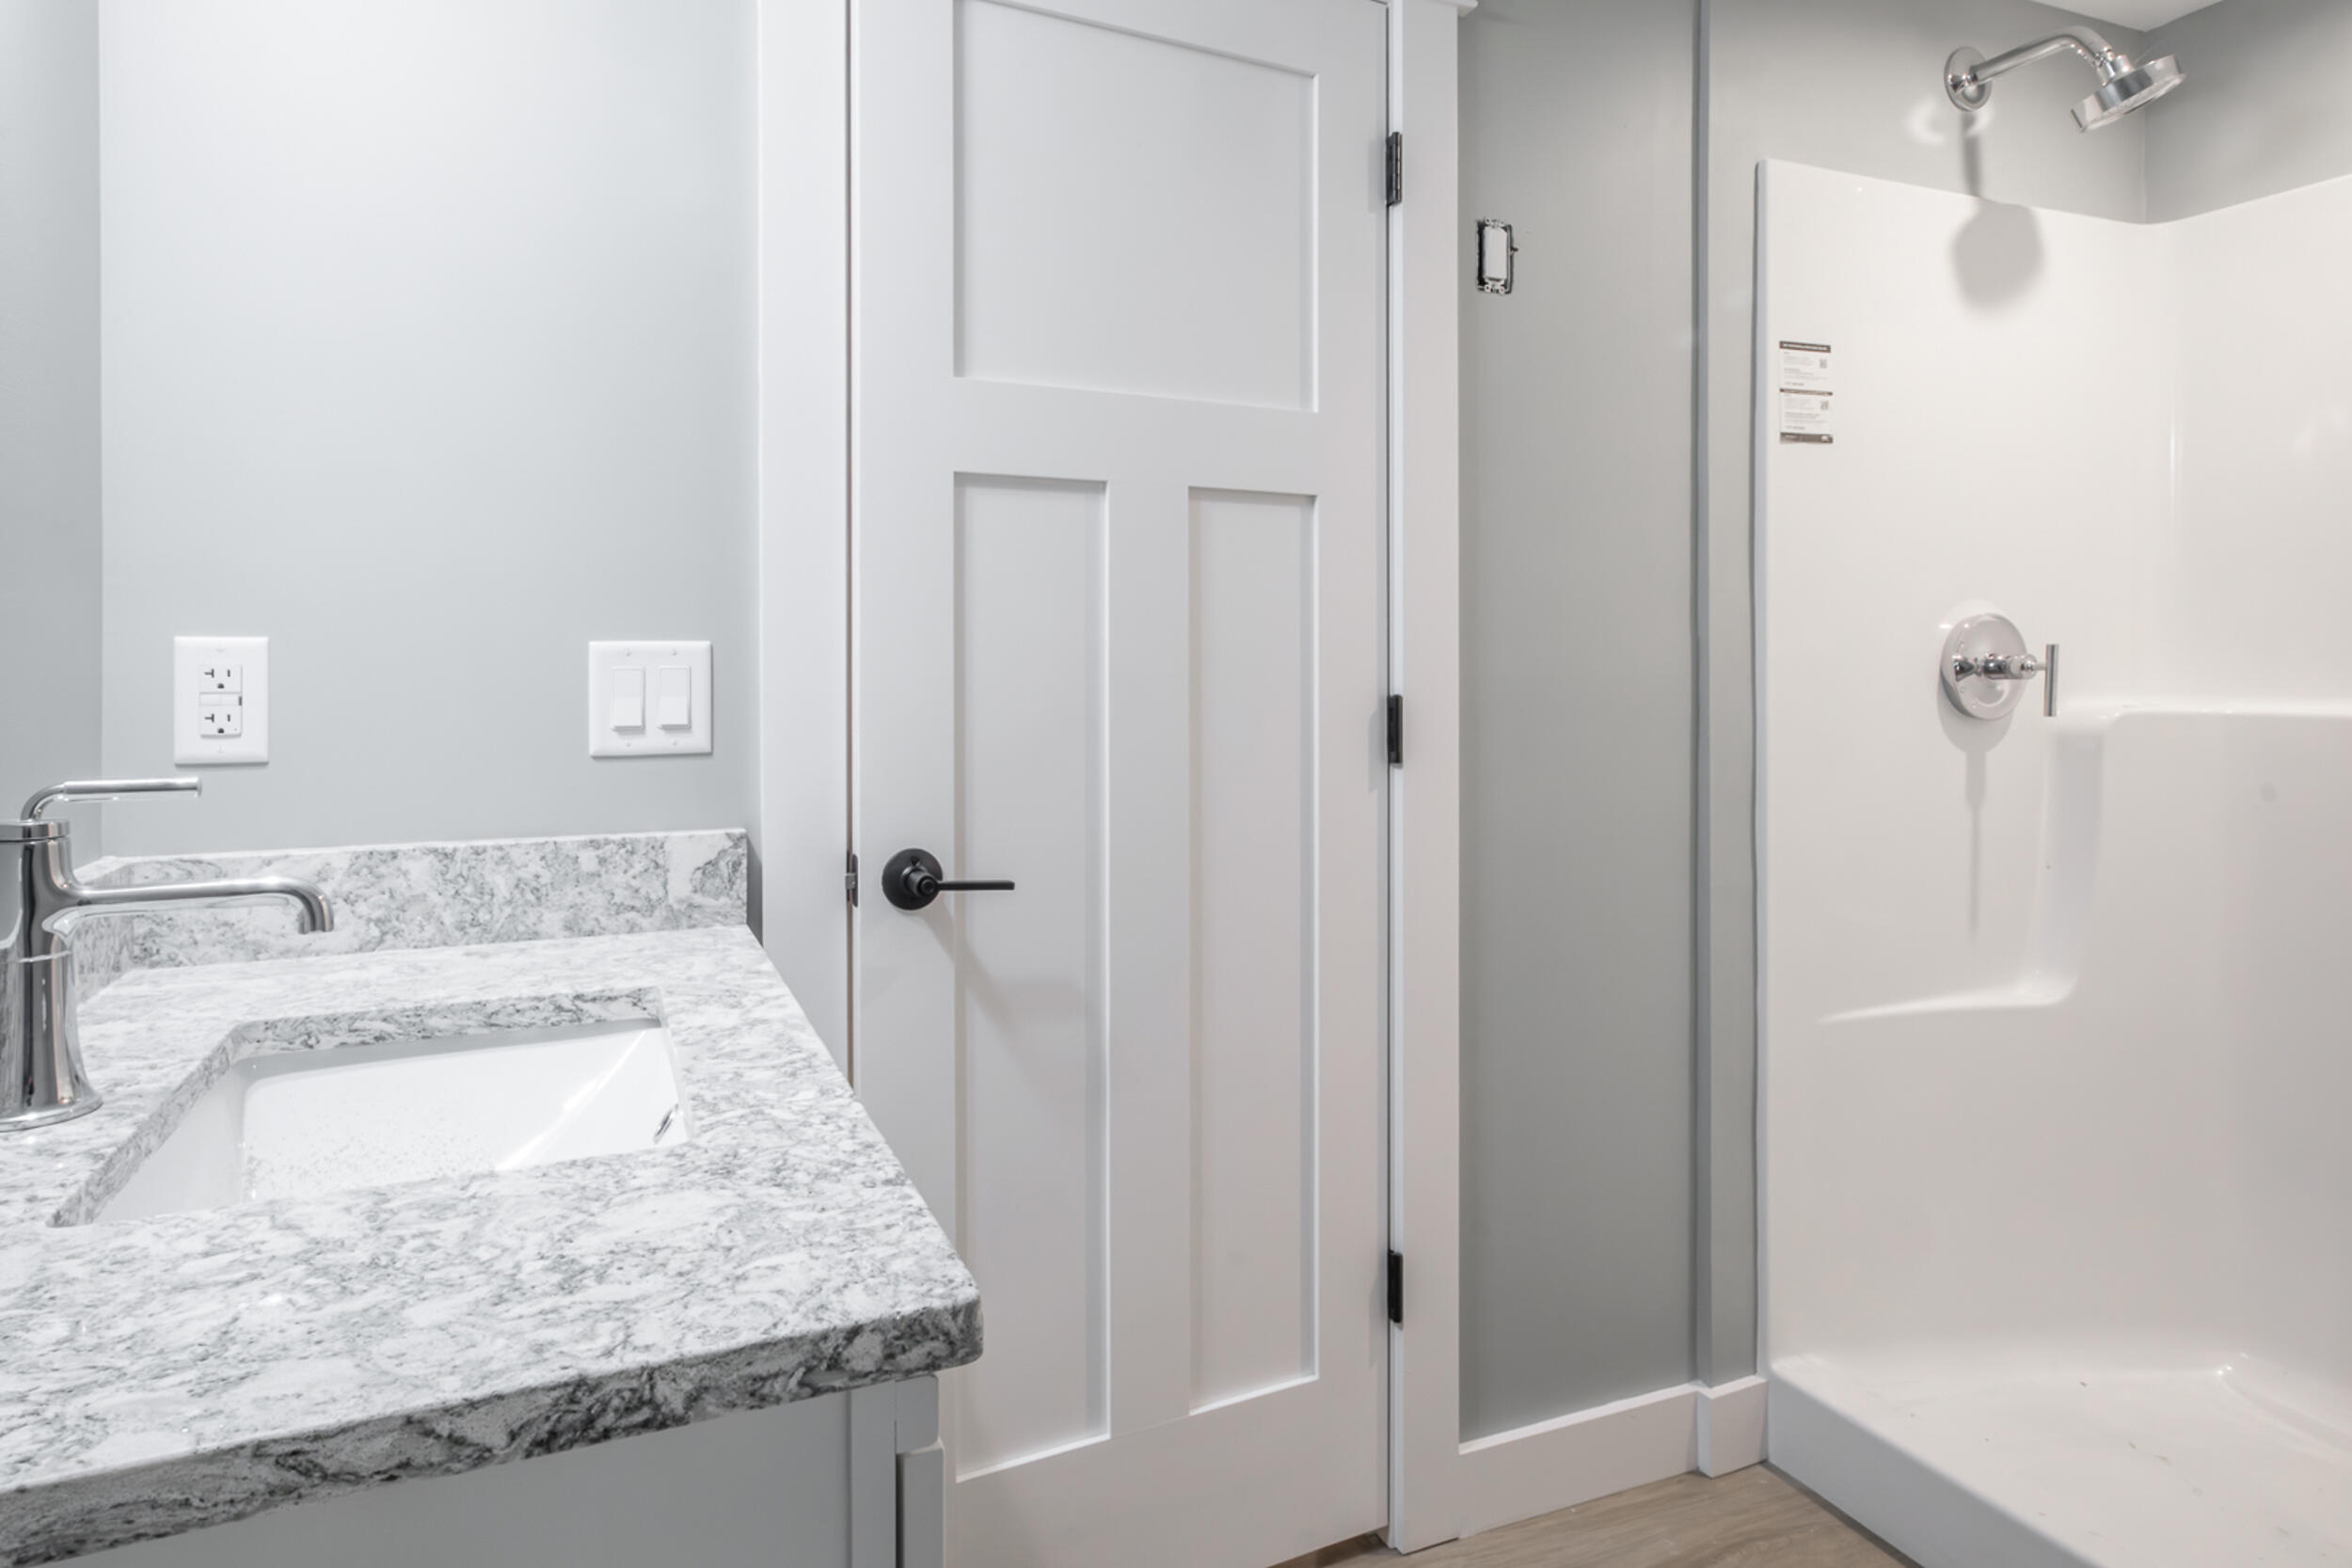
Bathroom with a veined stone vanity and inset sink beside a white shower and paneled door.
Bathroom with a marble-topped white vanity, chrome faucet, toilet, and open paneled door.
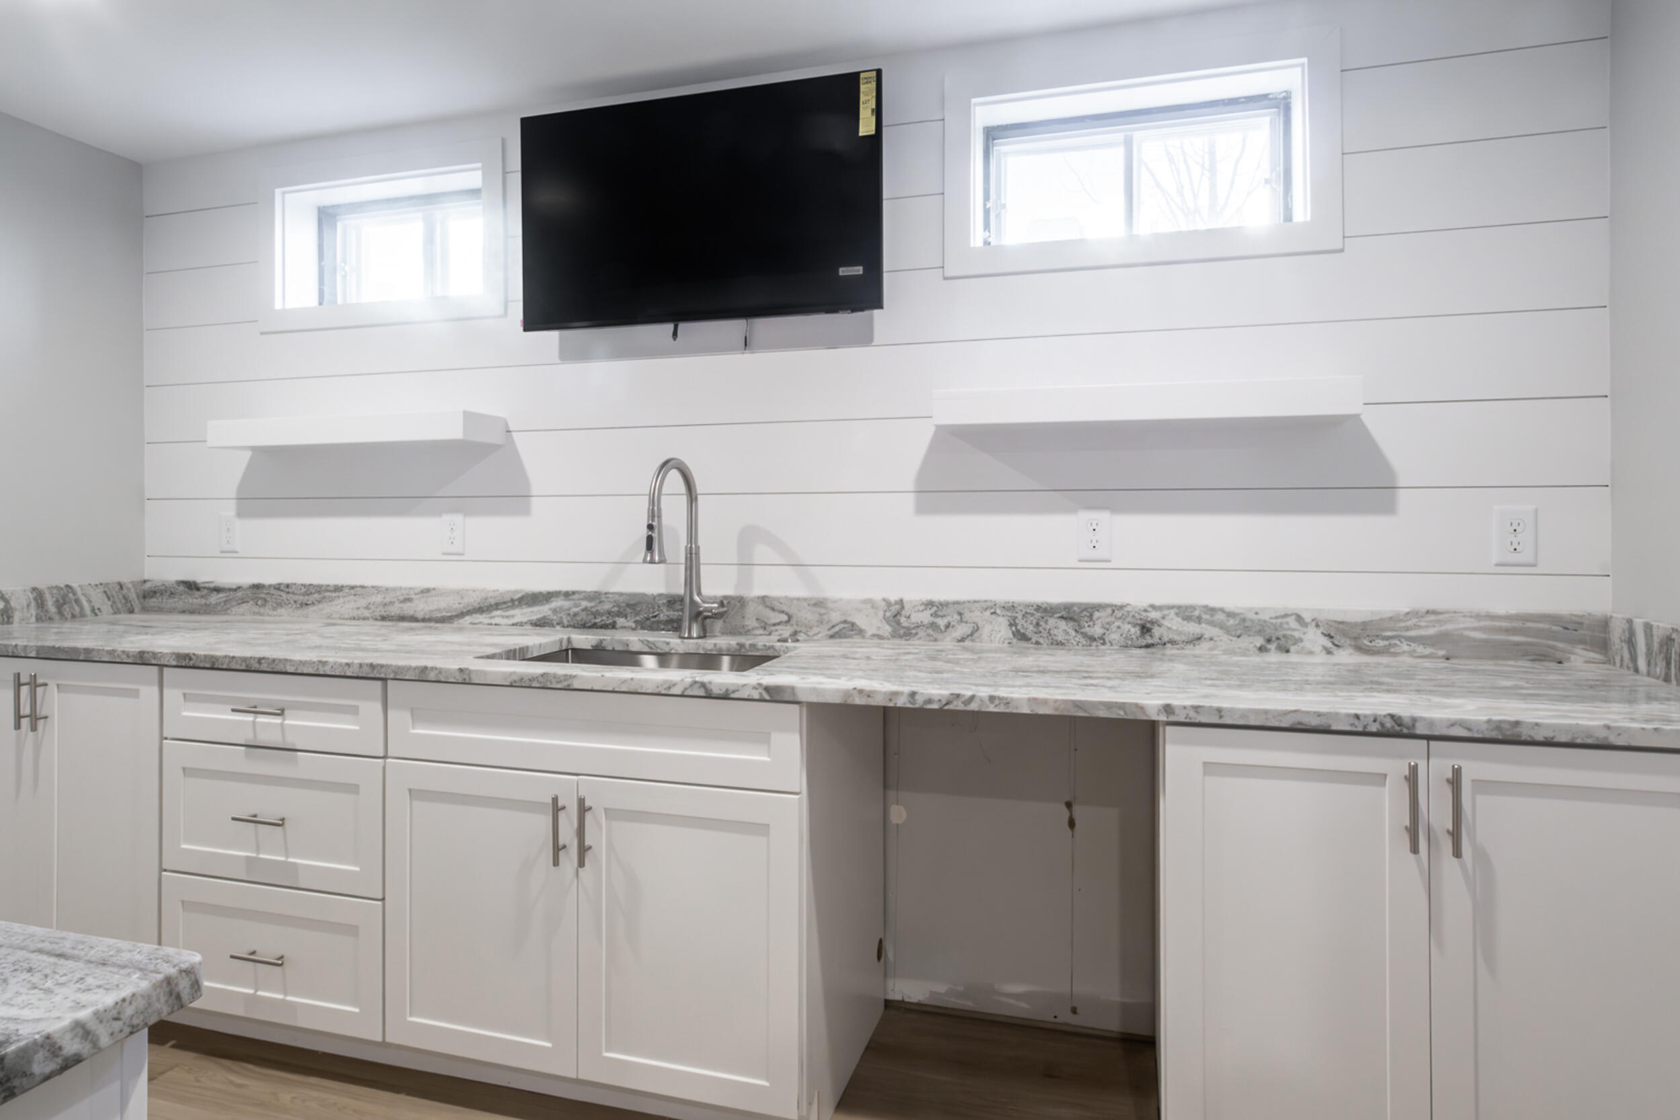
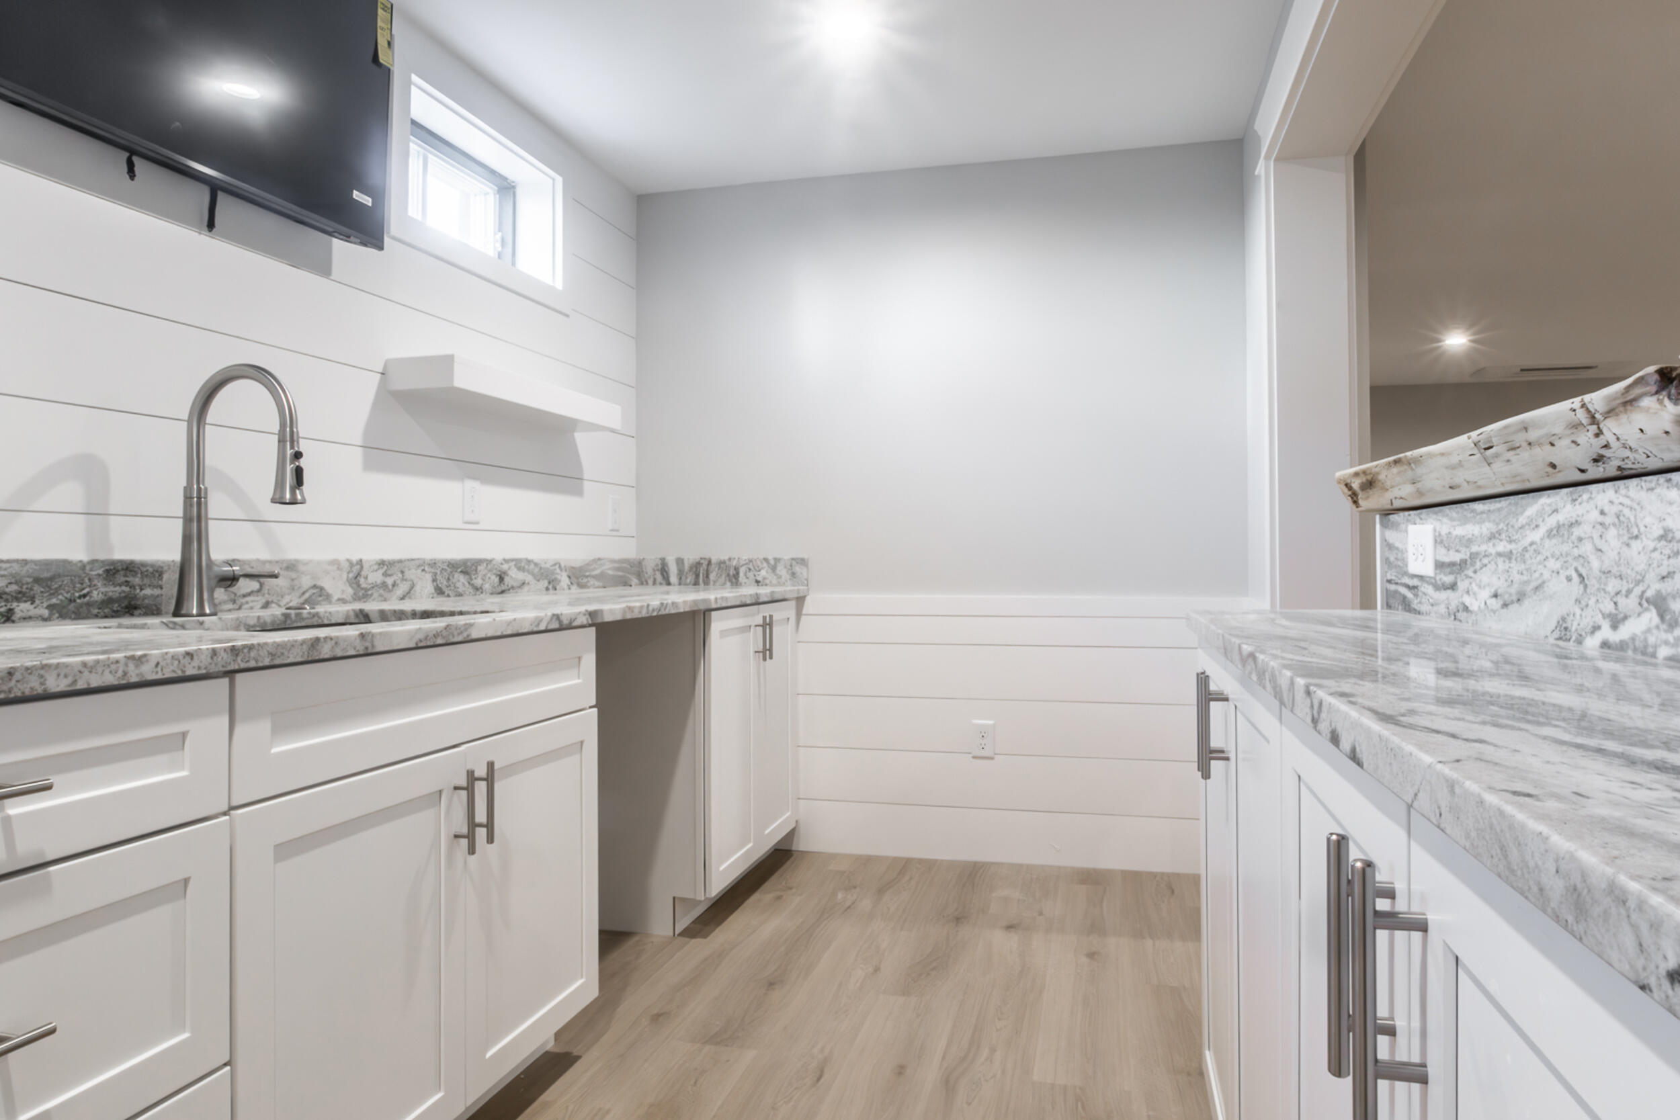
White kitchen with gray-veined stone counters, a stainless sink, floating shelves, and a wall-mounted television.
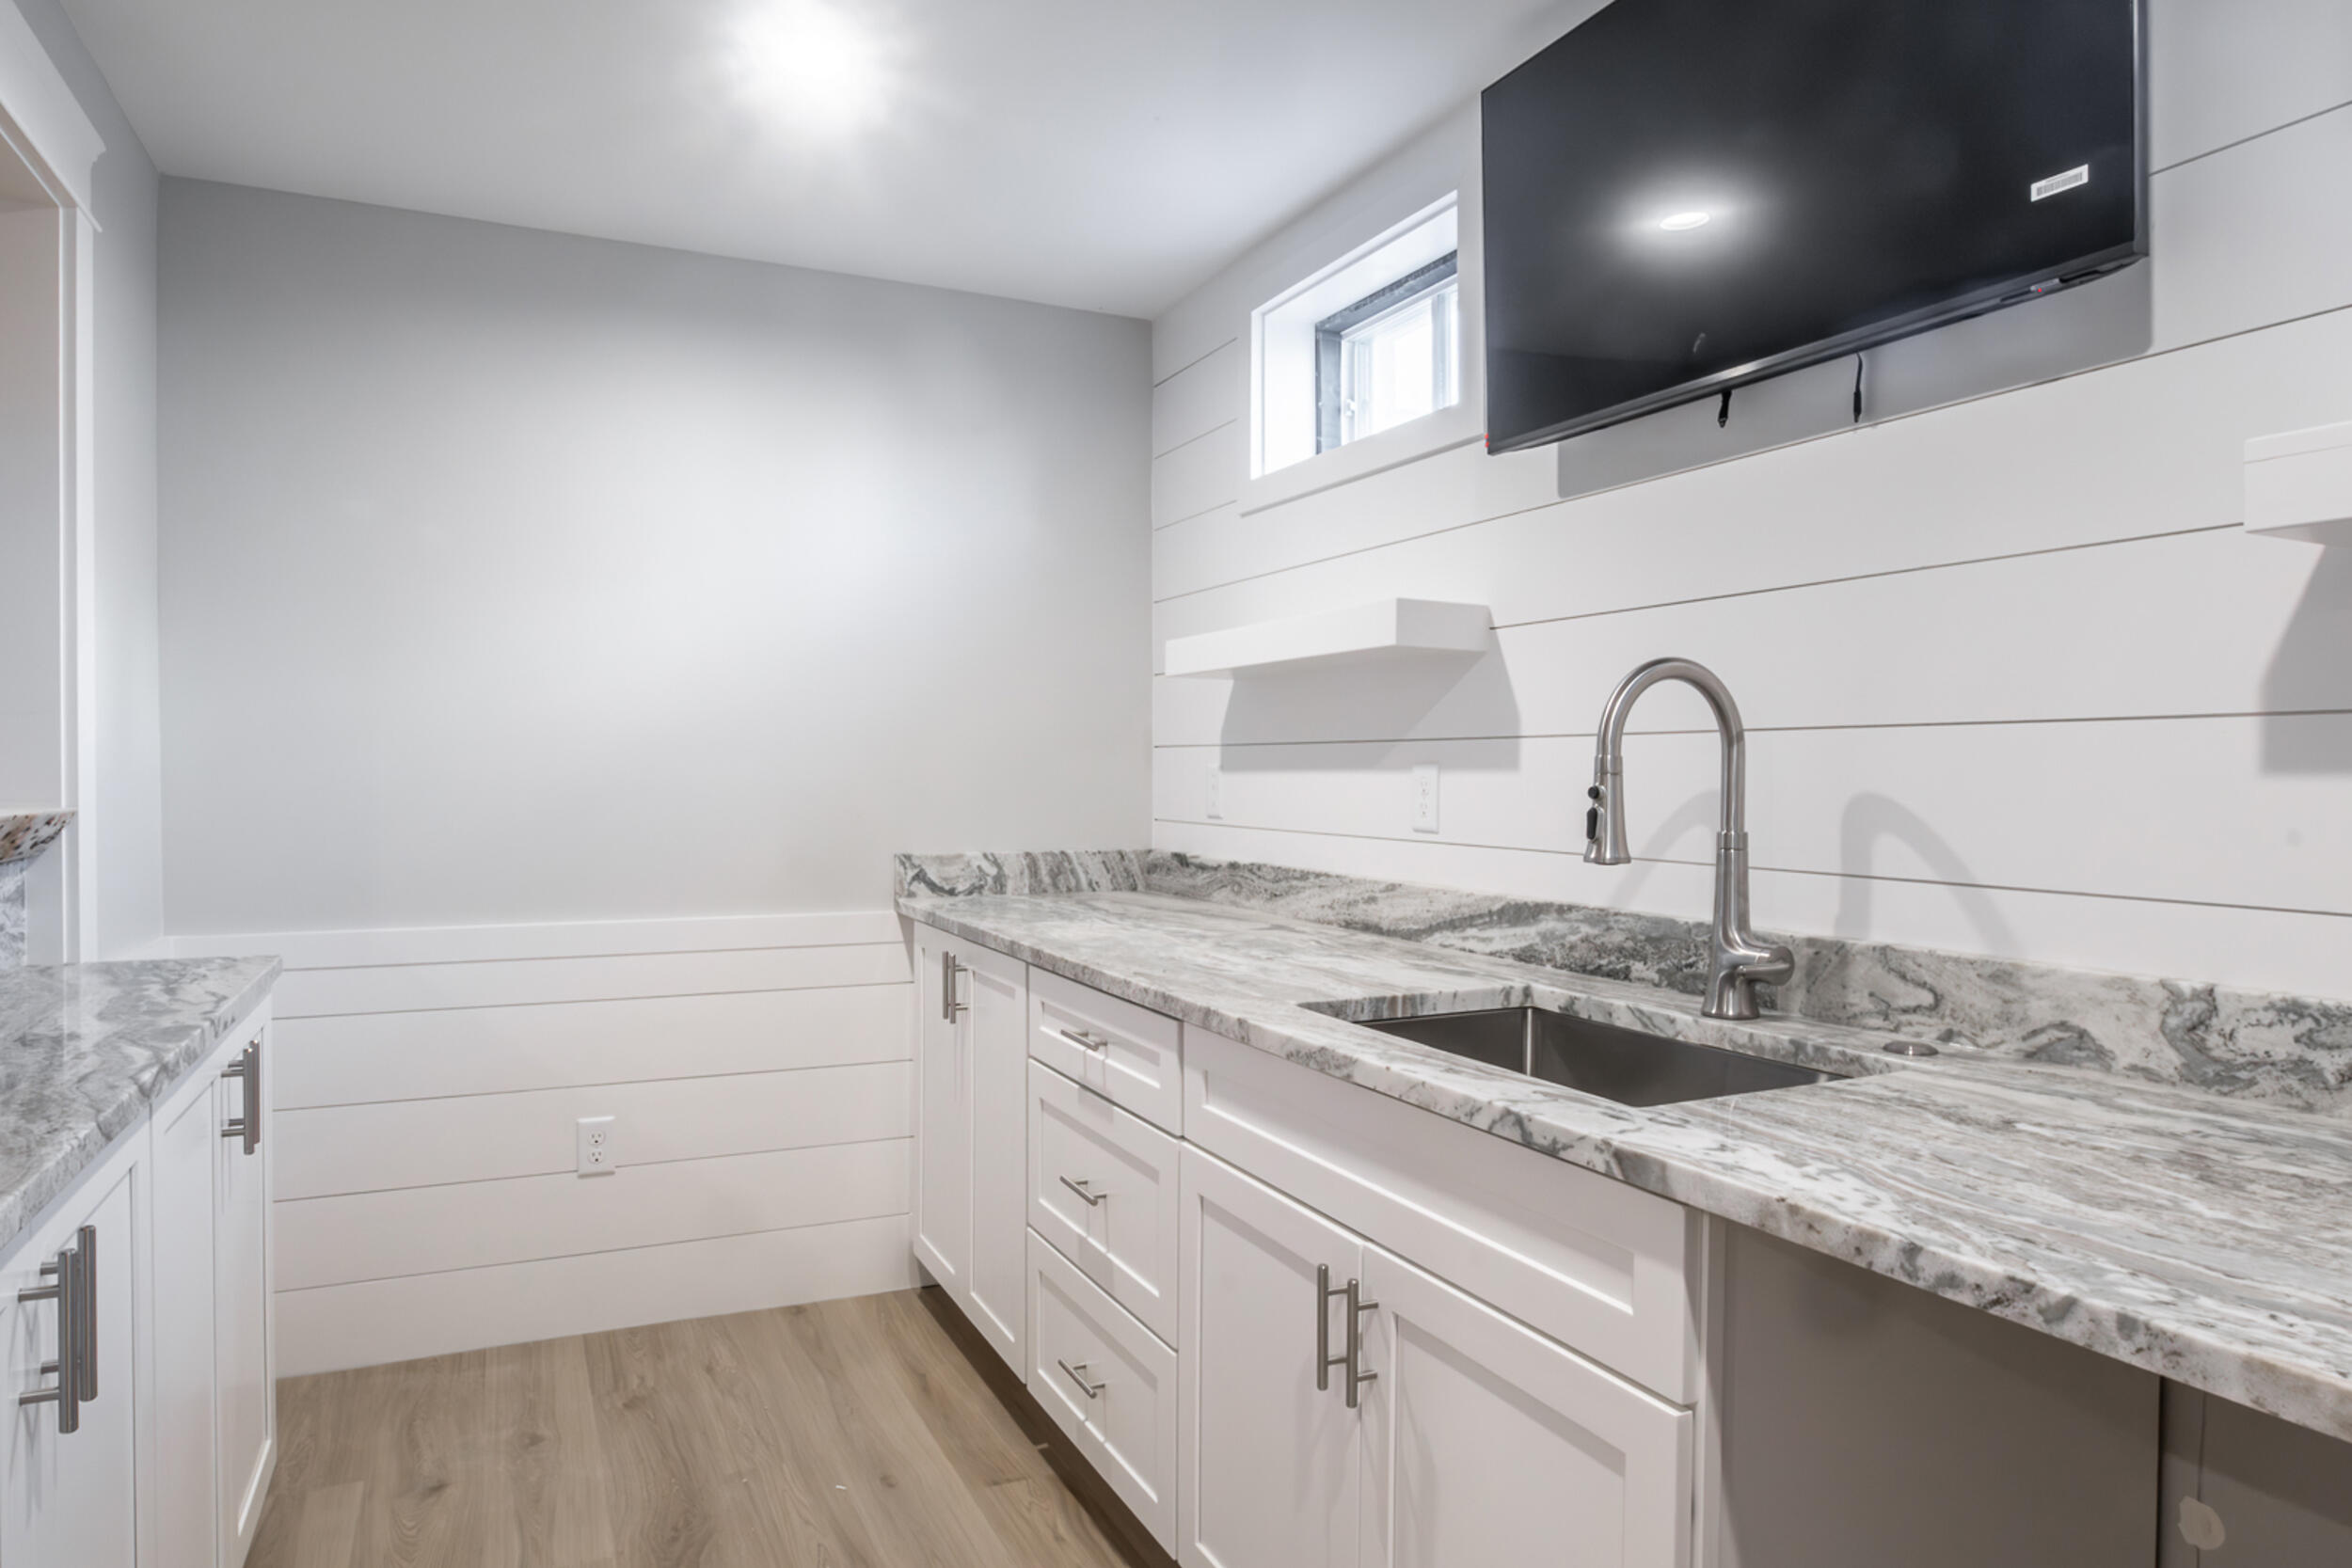
Kitchenette with white shaker cabinets, gray-veined stone counters, and a wall-mounted television.
Modern kitchen with white cabinets, gray-veined stone counters, a double sink, and wall-mounted television.
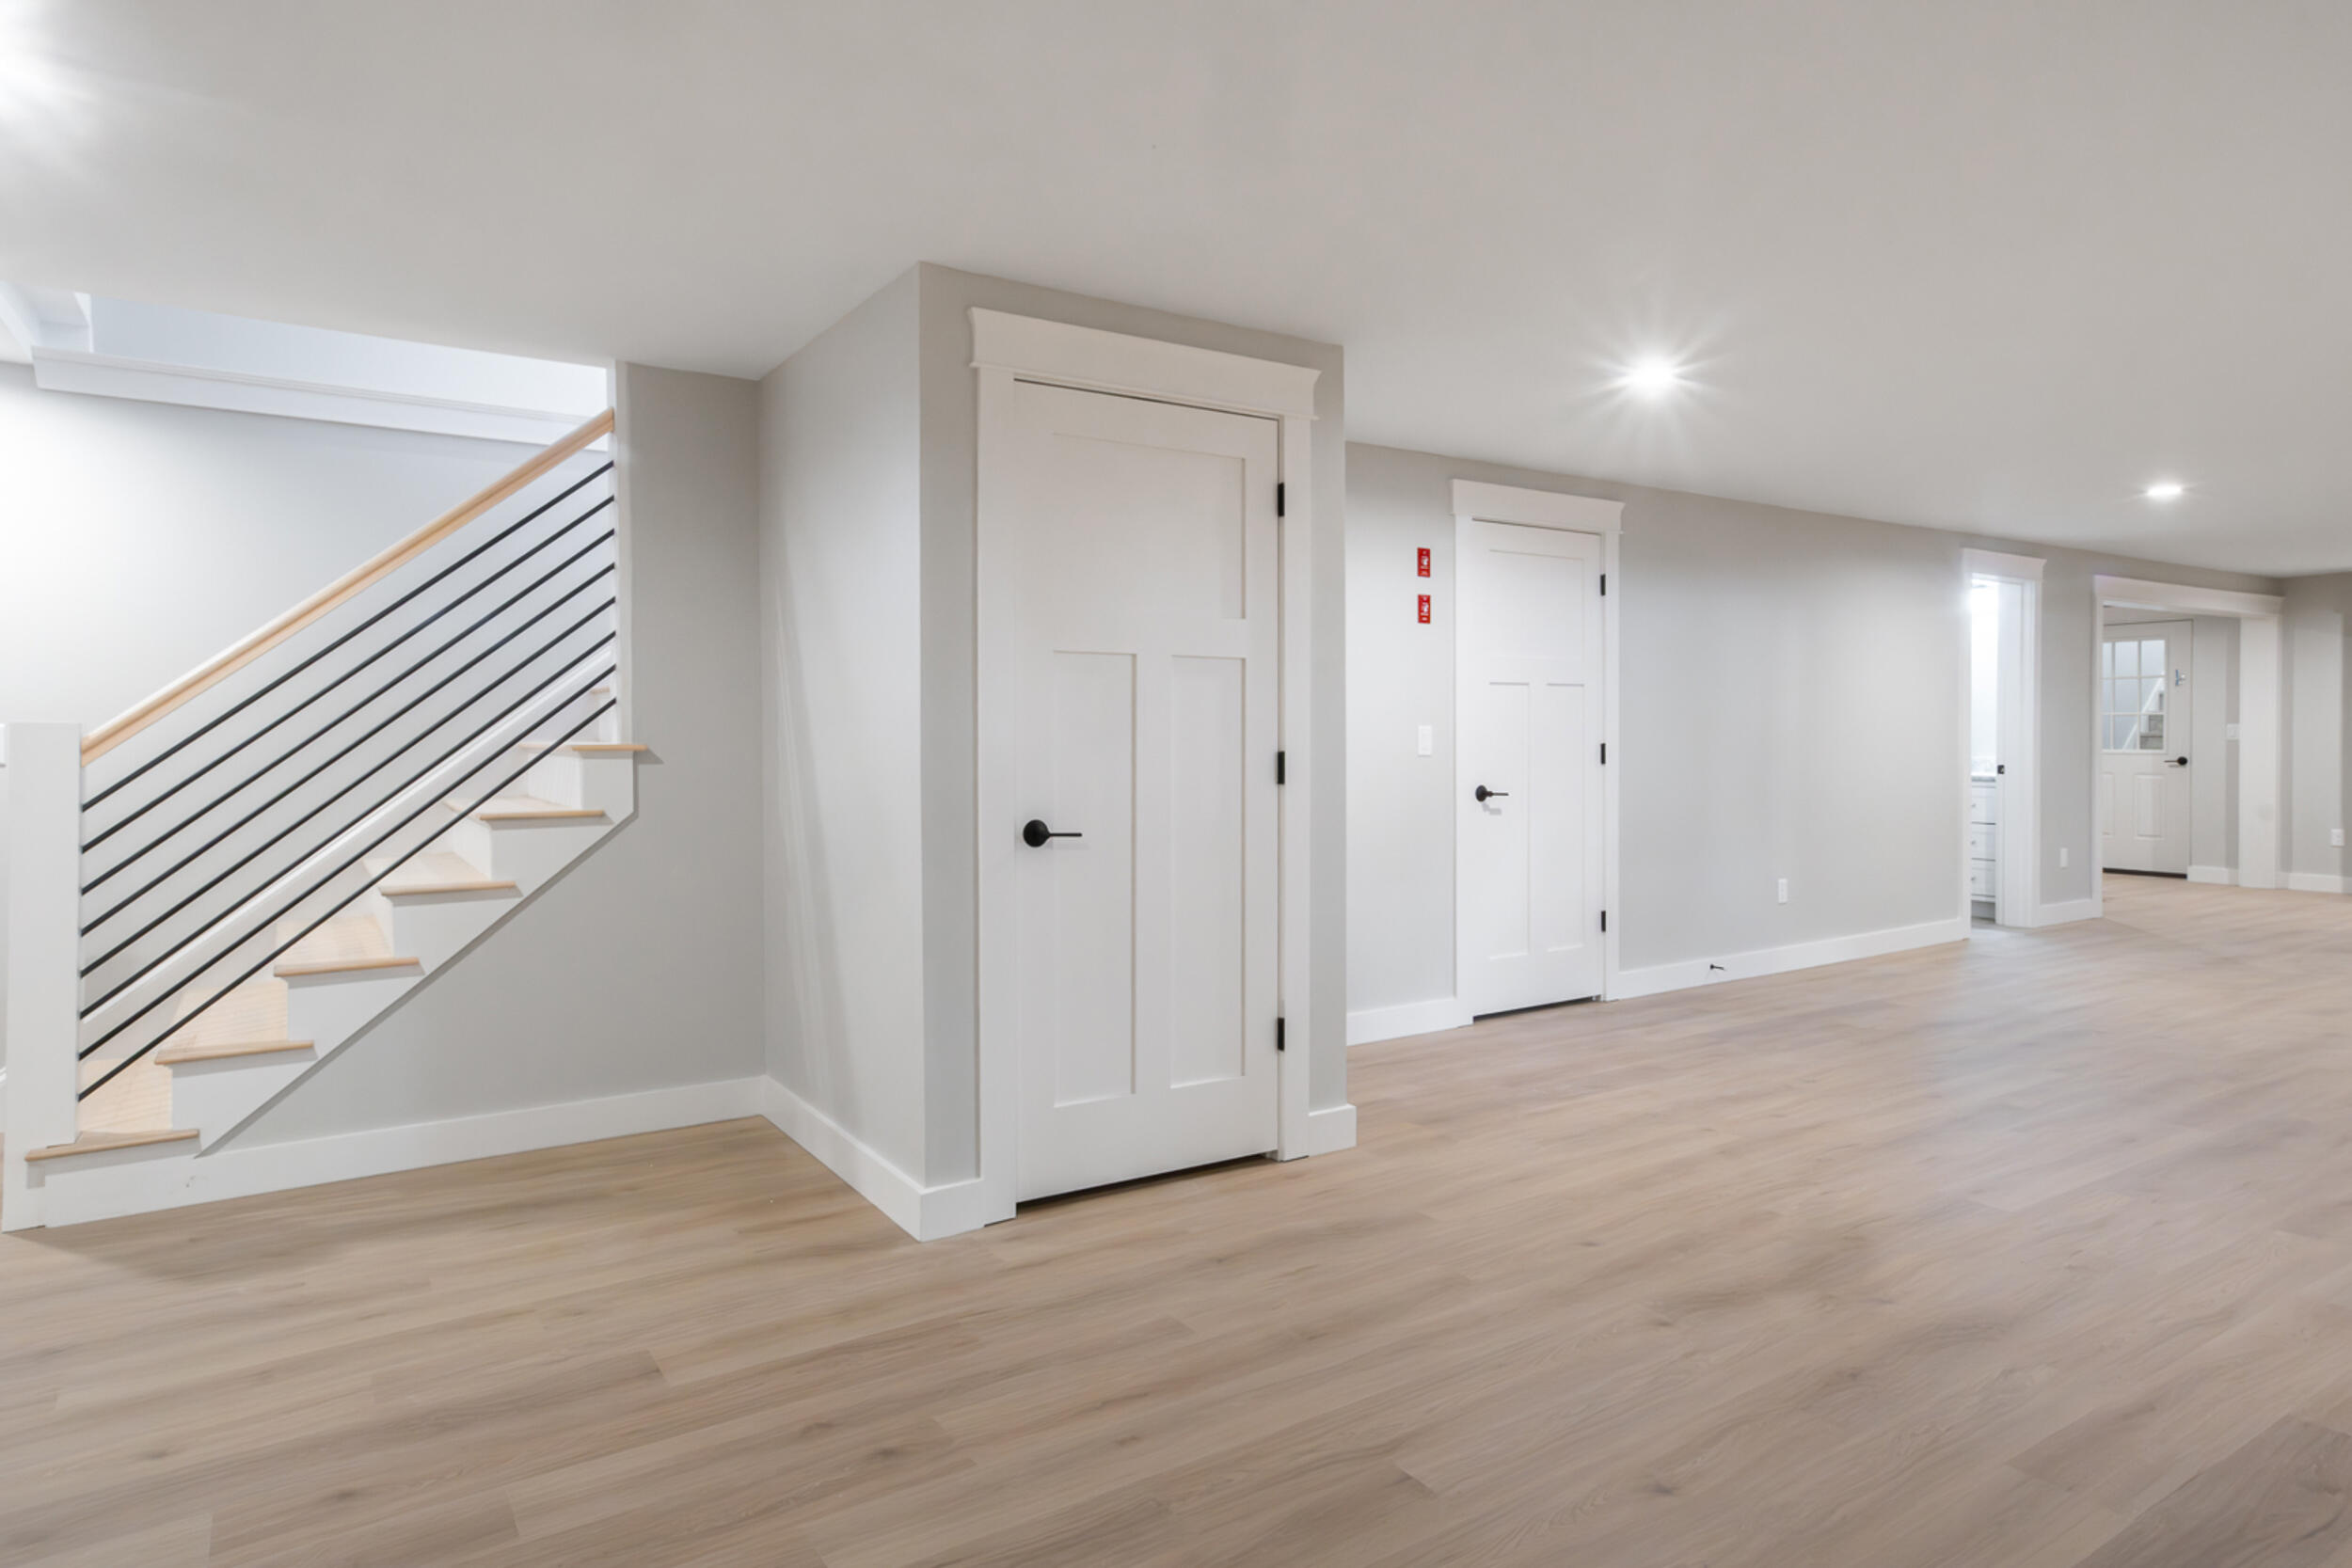
Hallway with light wood floors, white paneled doors, and a staircase with black metal railings.
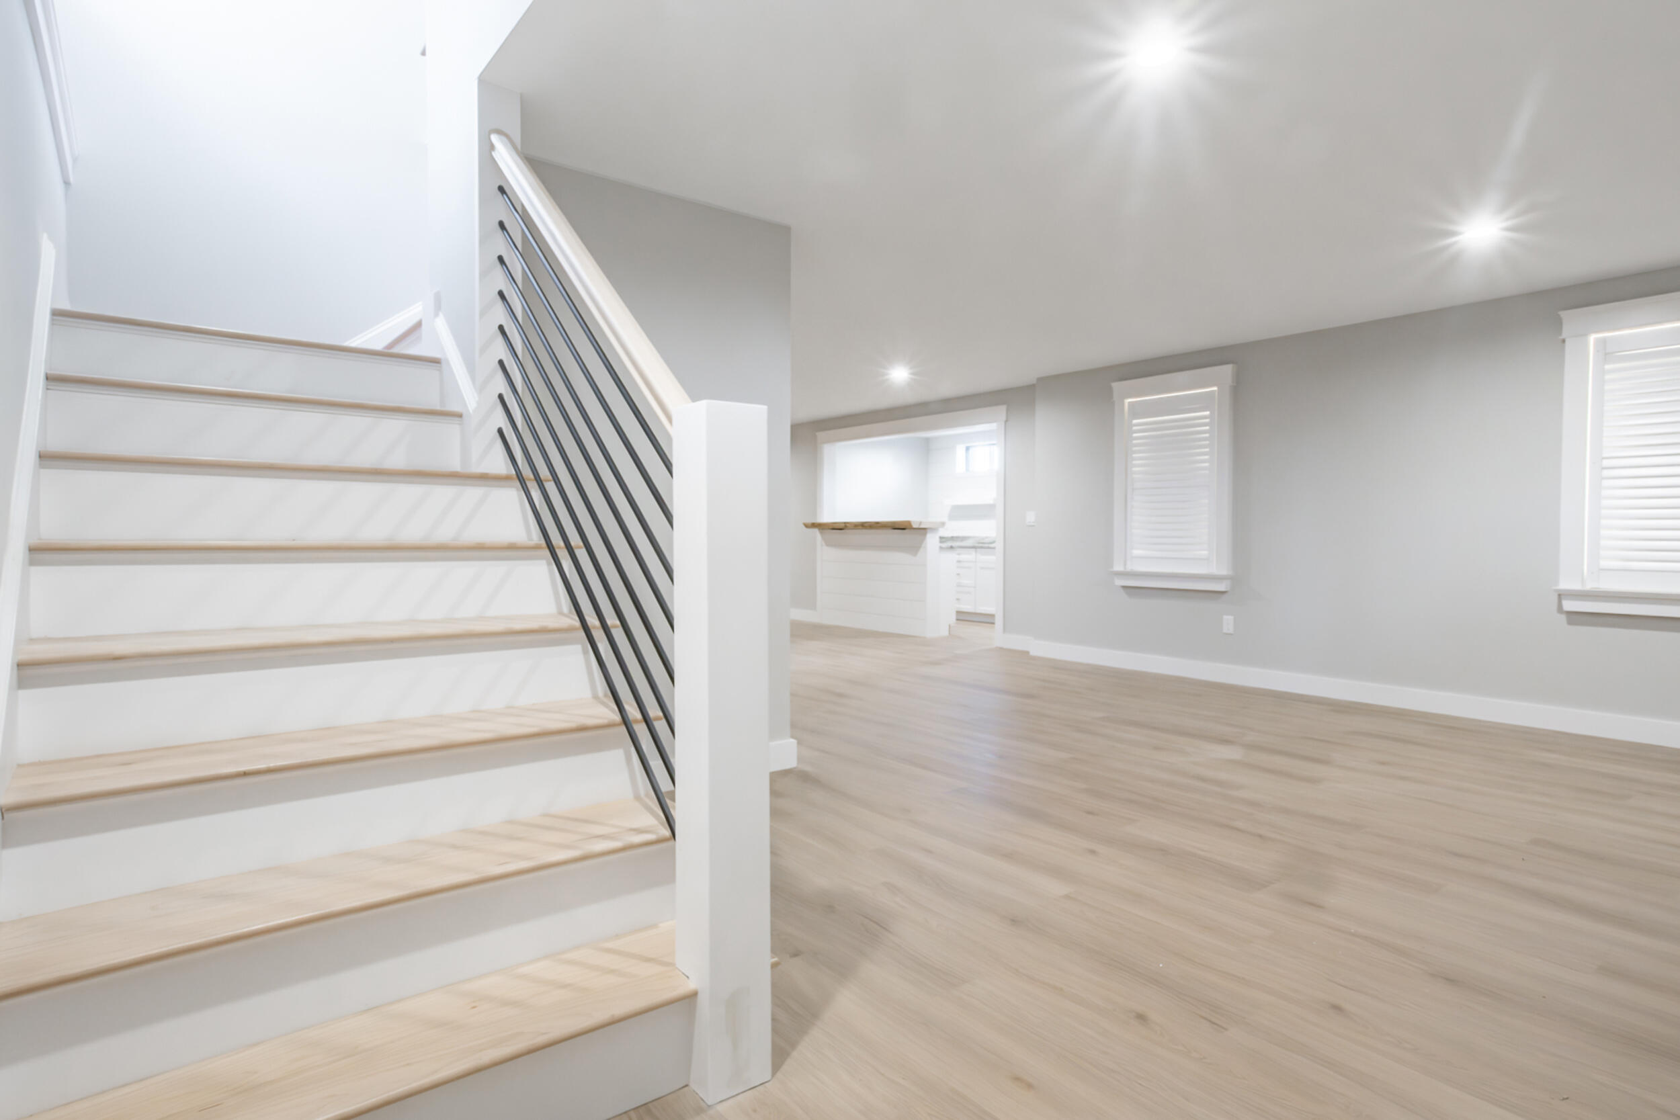
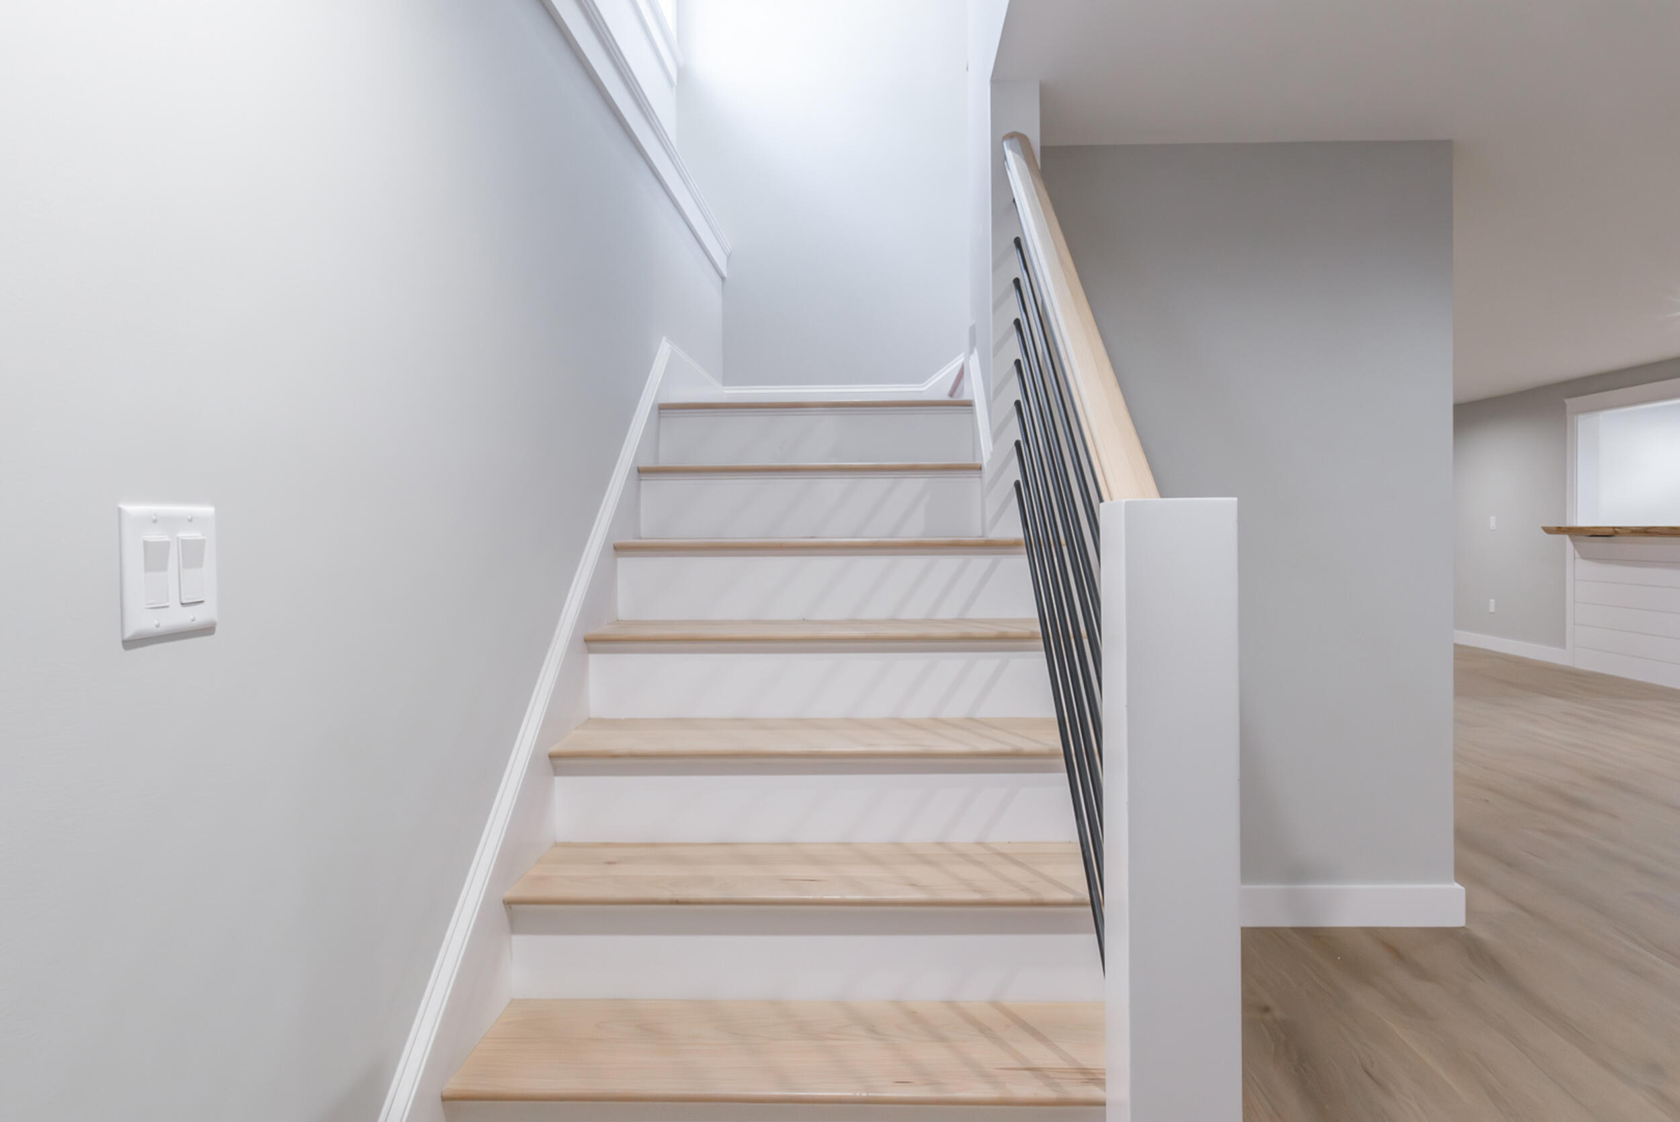
Light wood staircase with white risers and a black metal railing beside an open room.
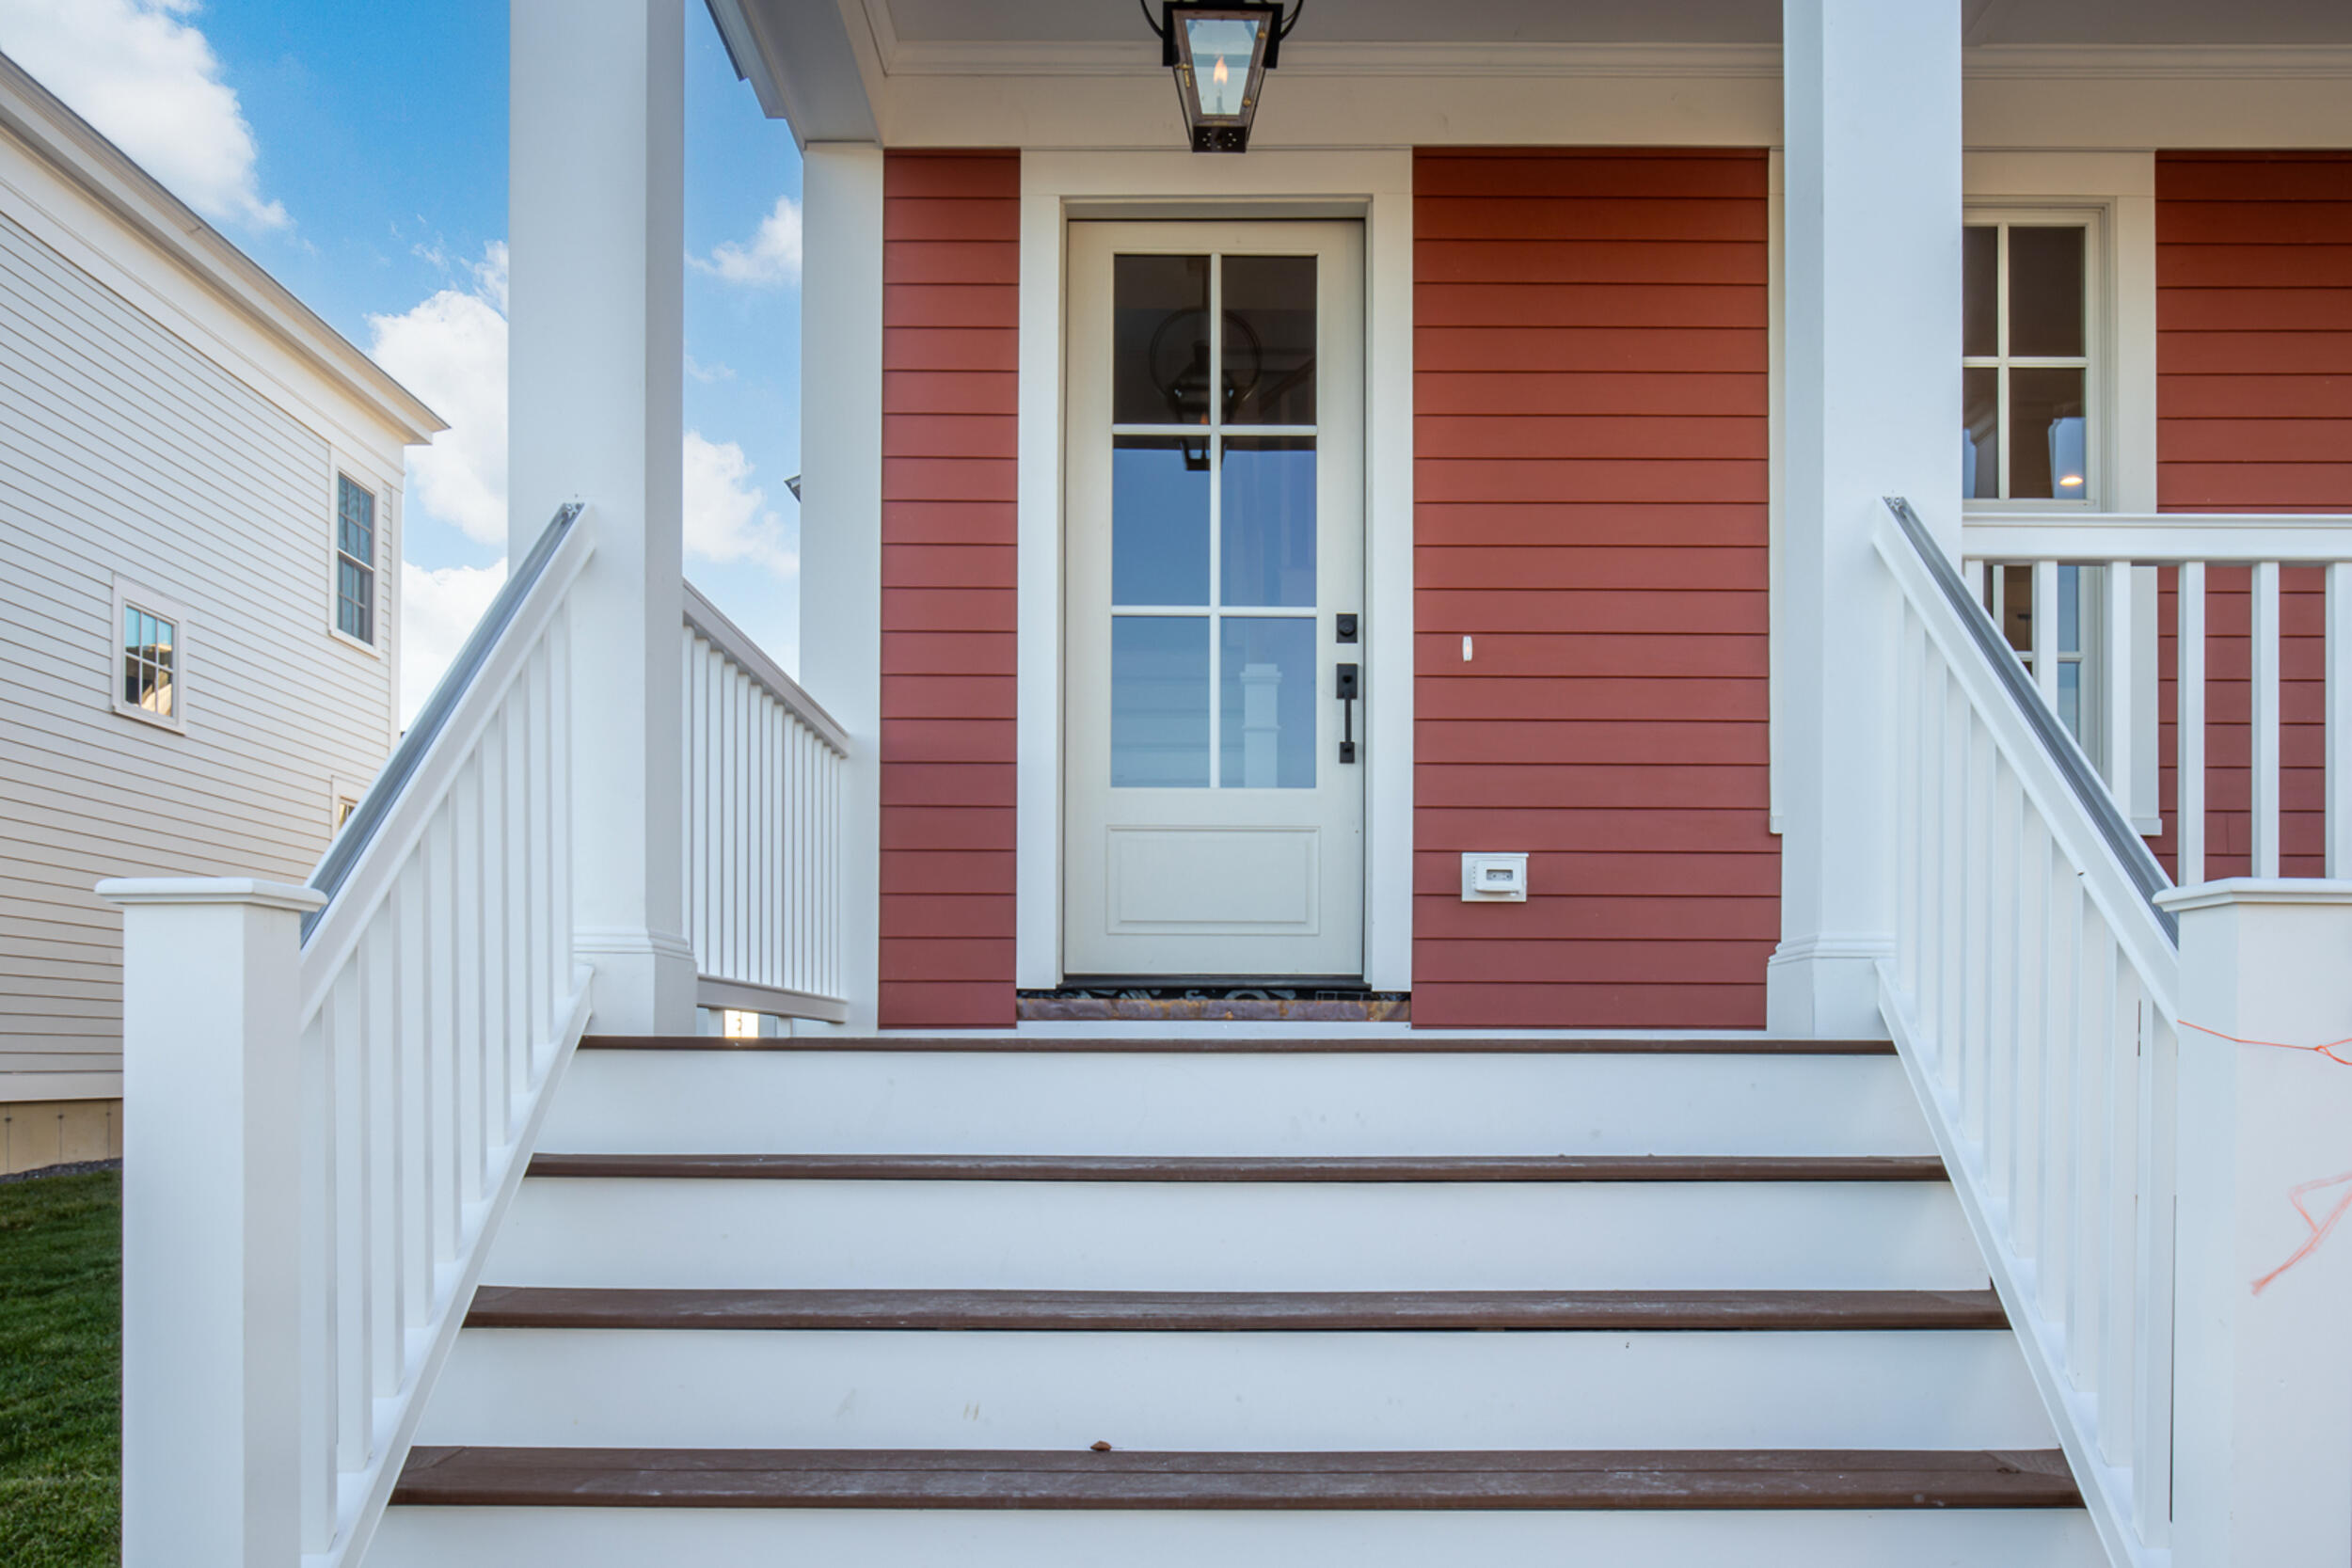
Red home entrance with a white glass-paneled door and broad white porch steps.
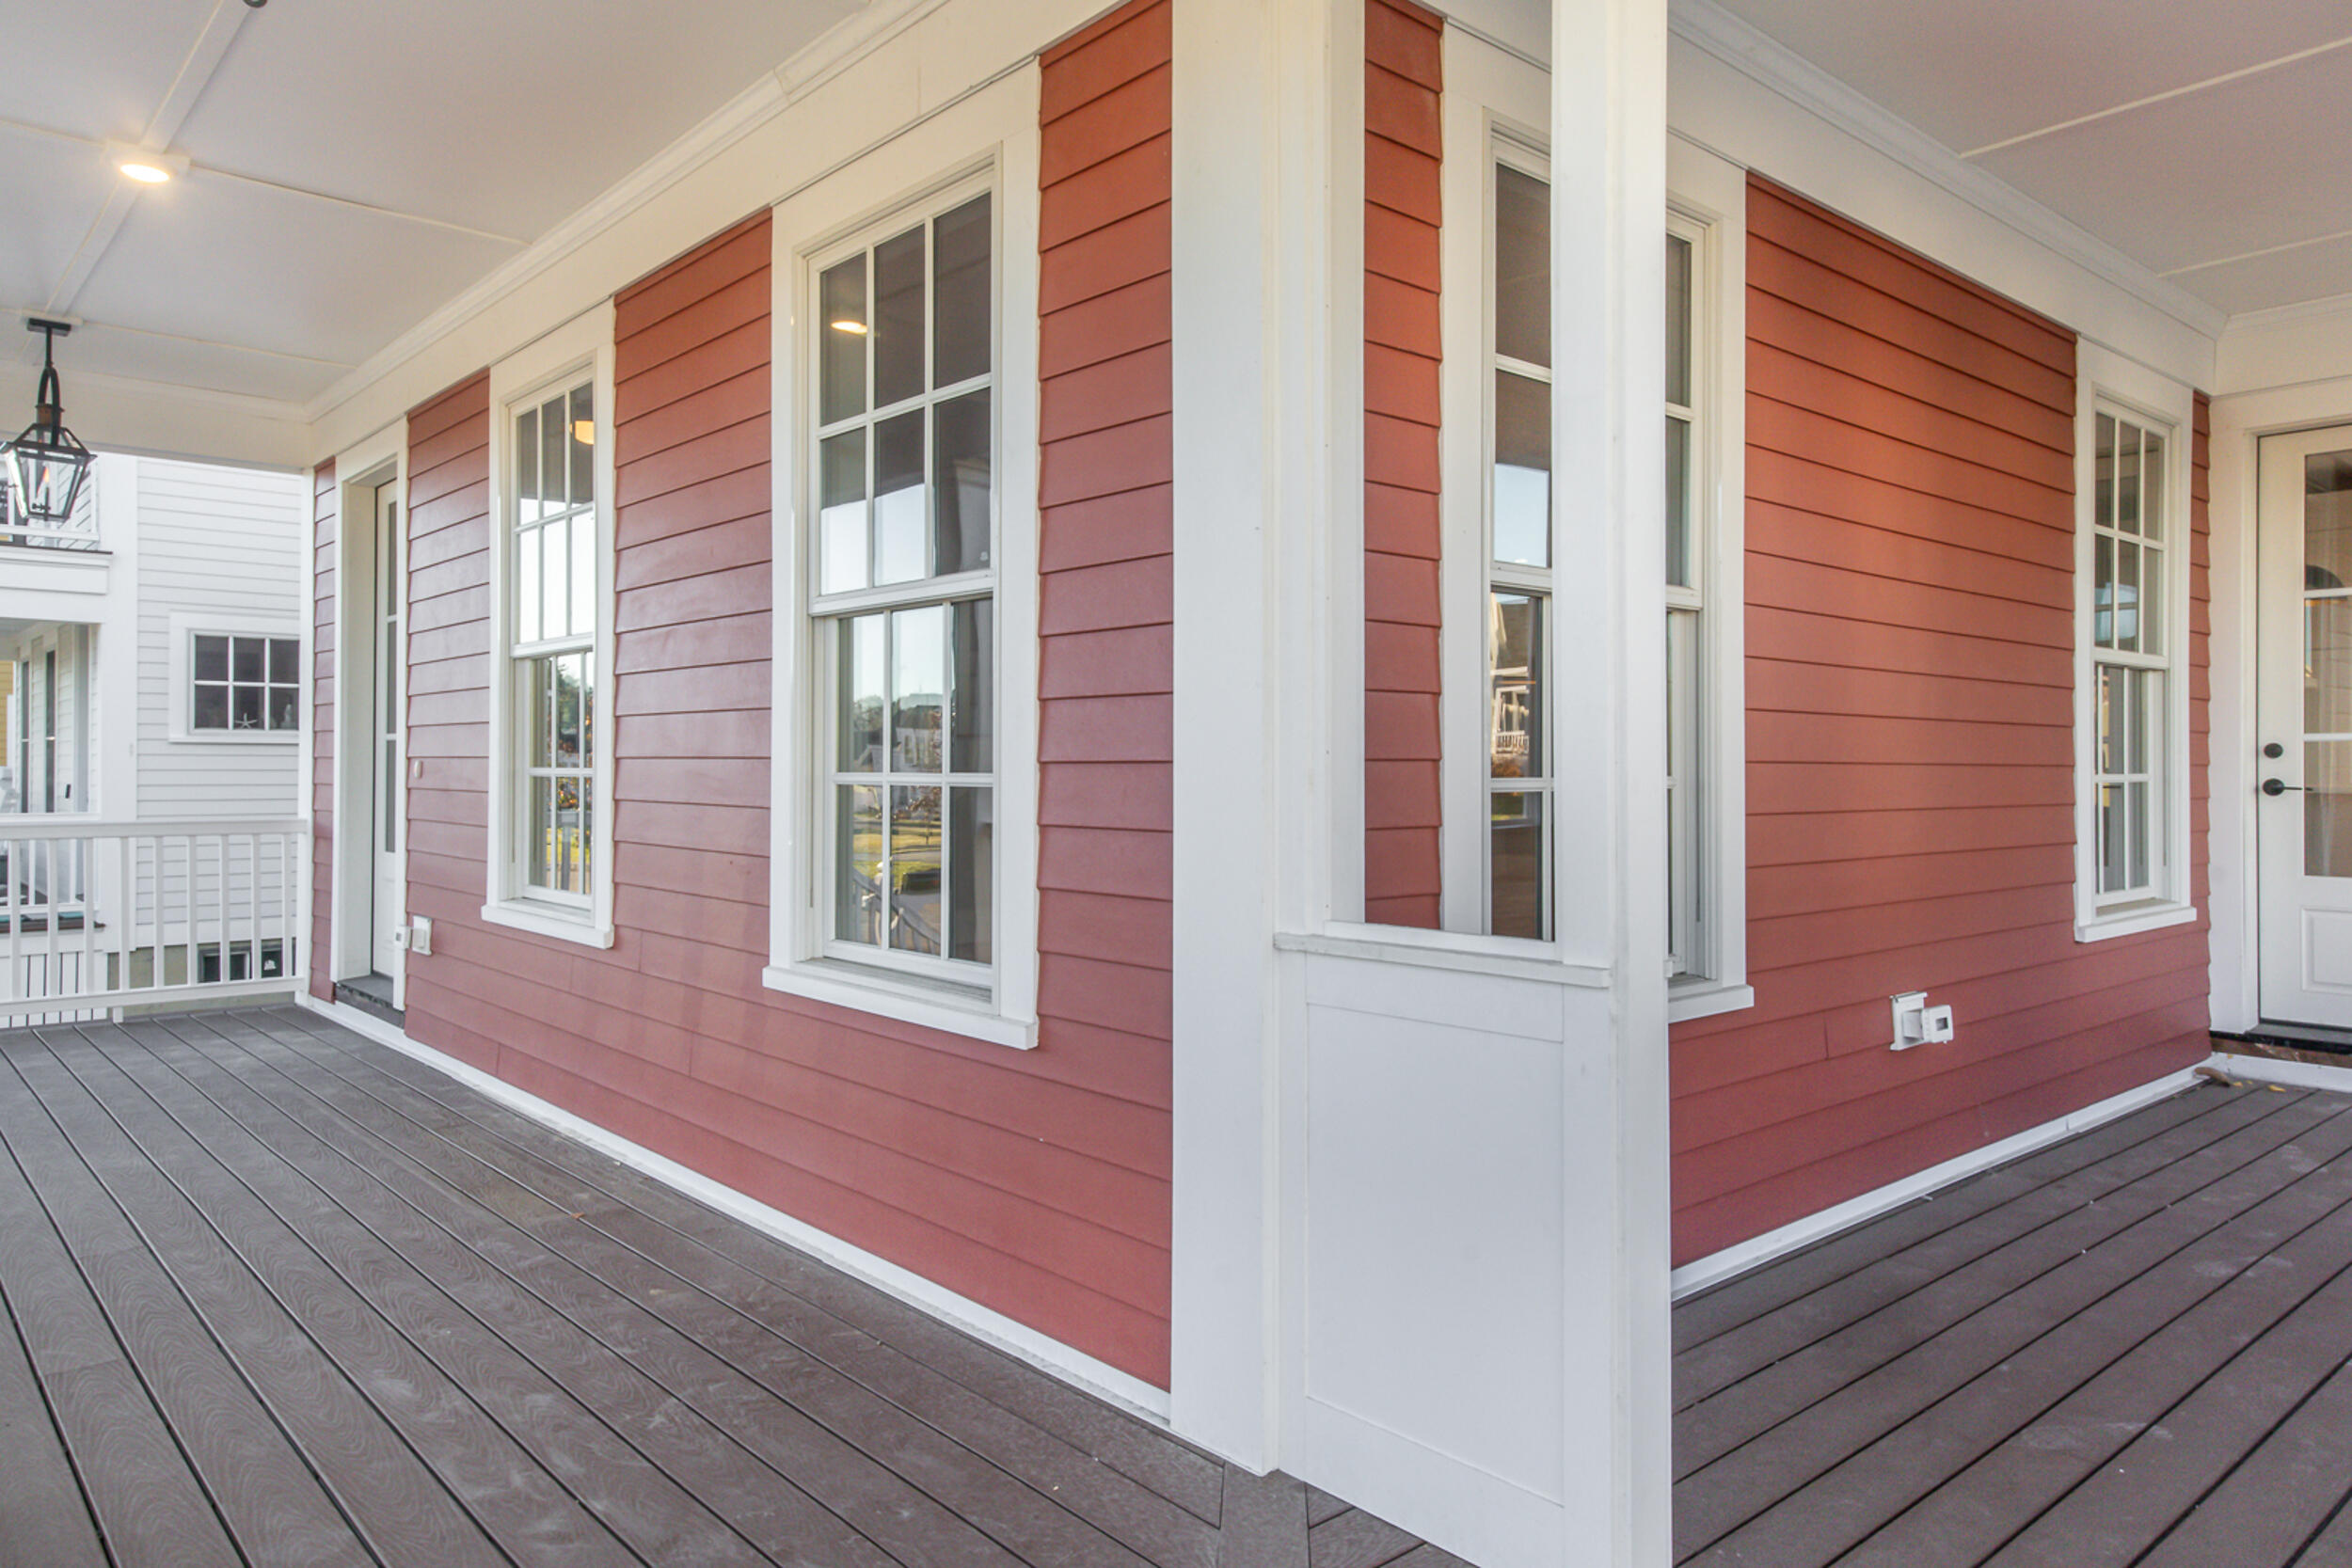
Covered porch with gray decking beside red siding and white-trimmed windows.
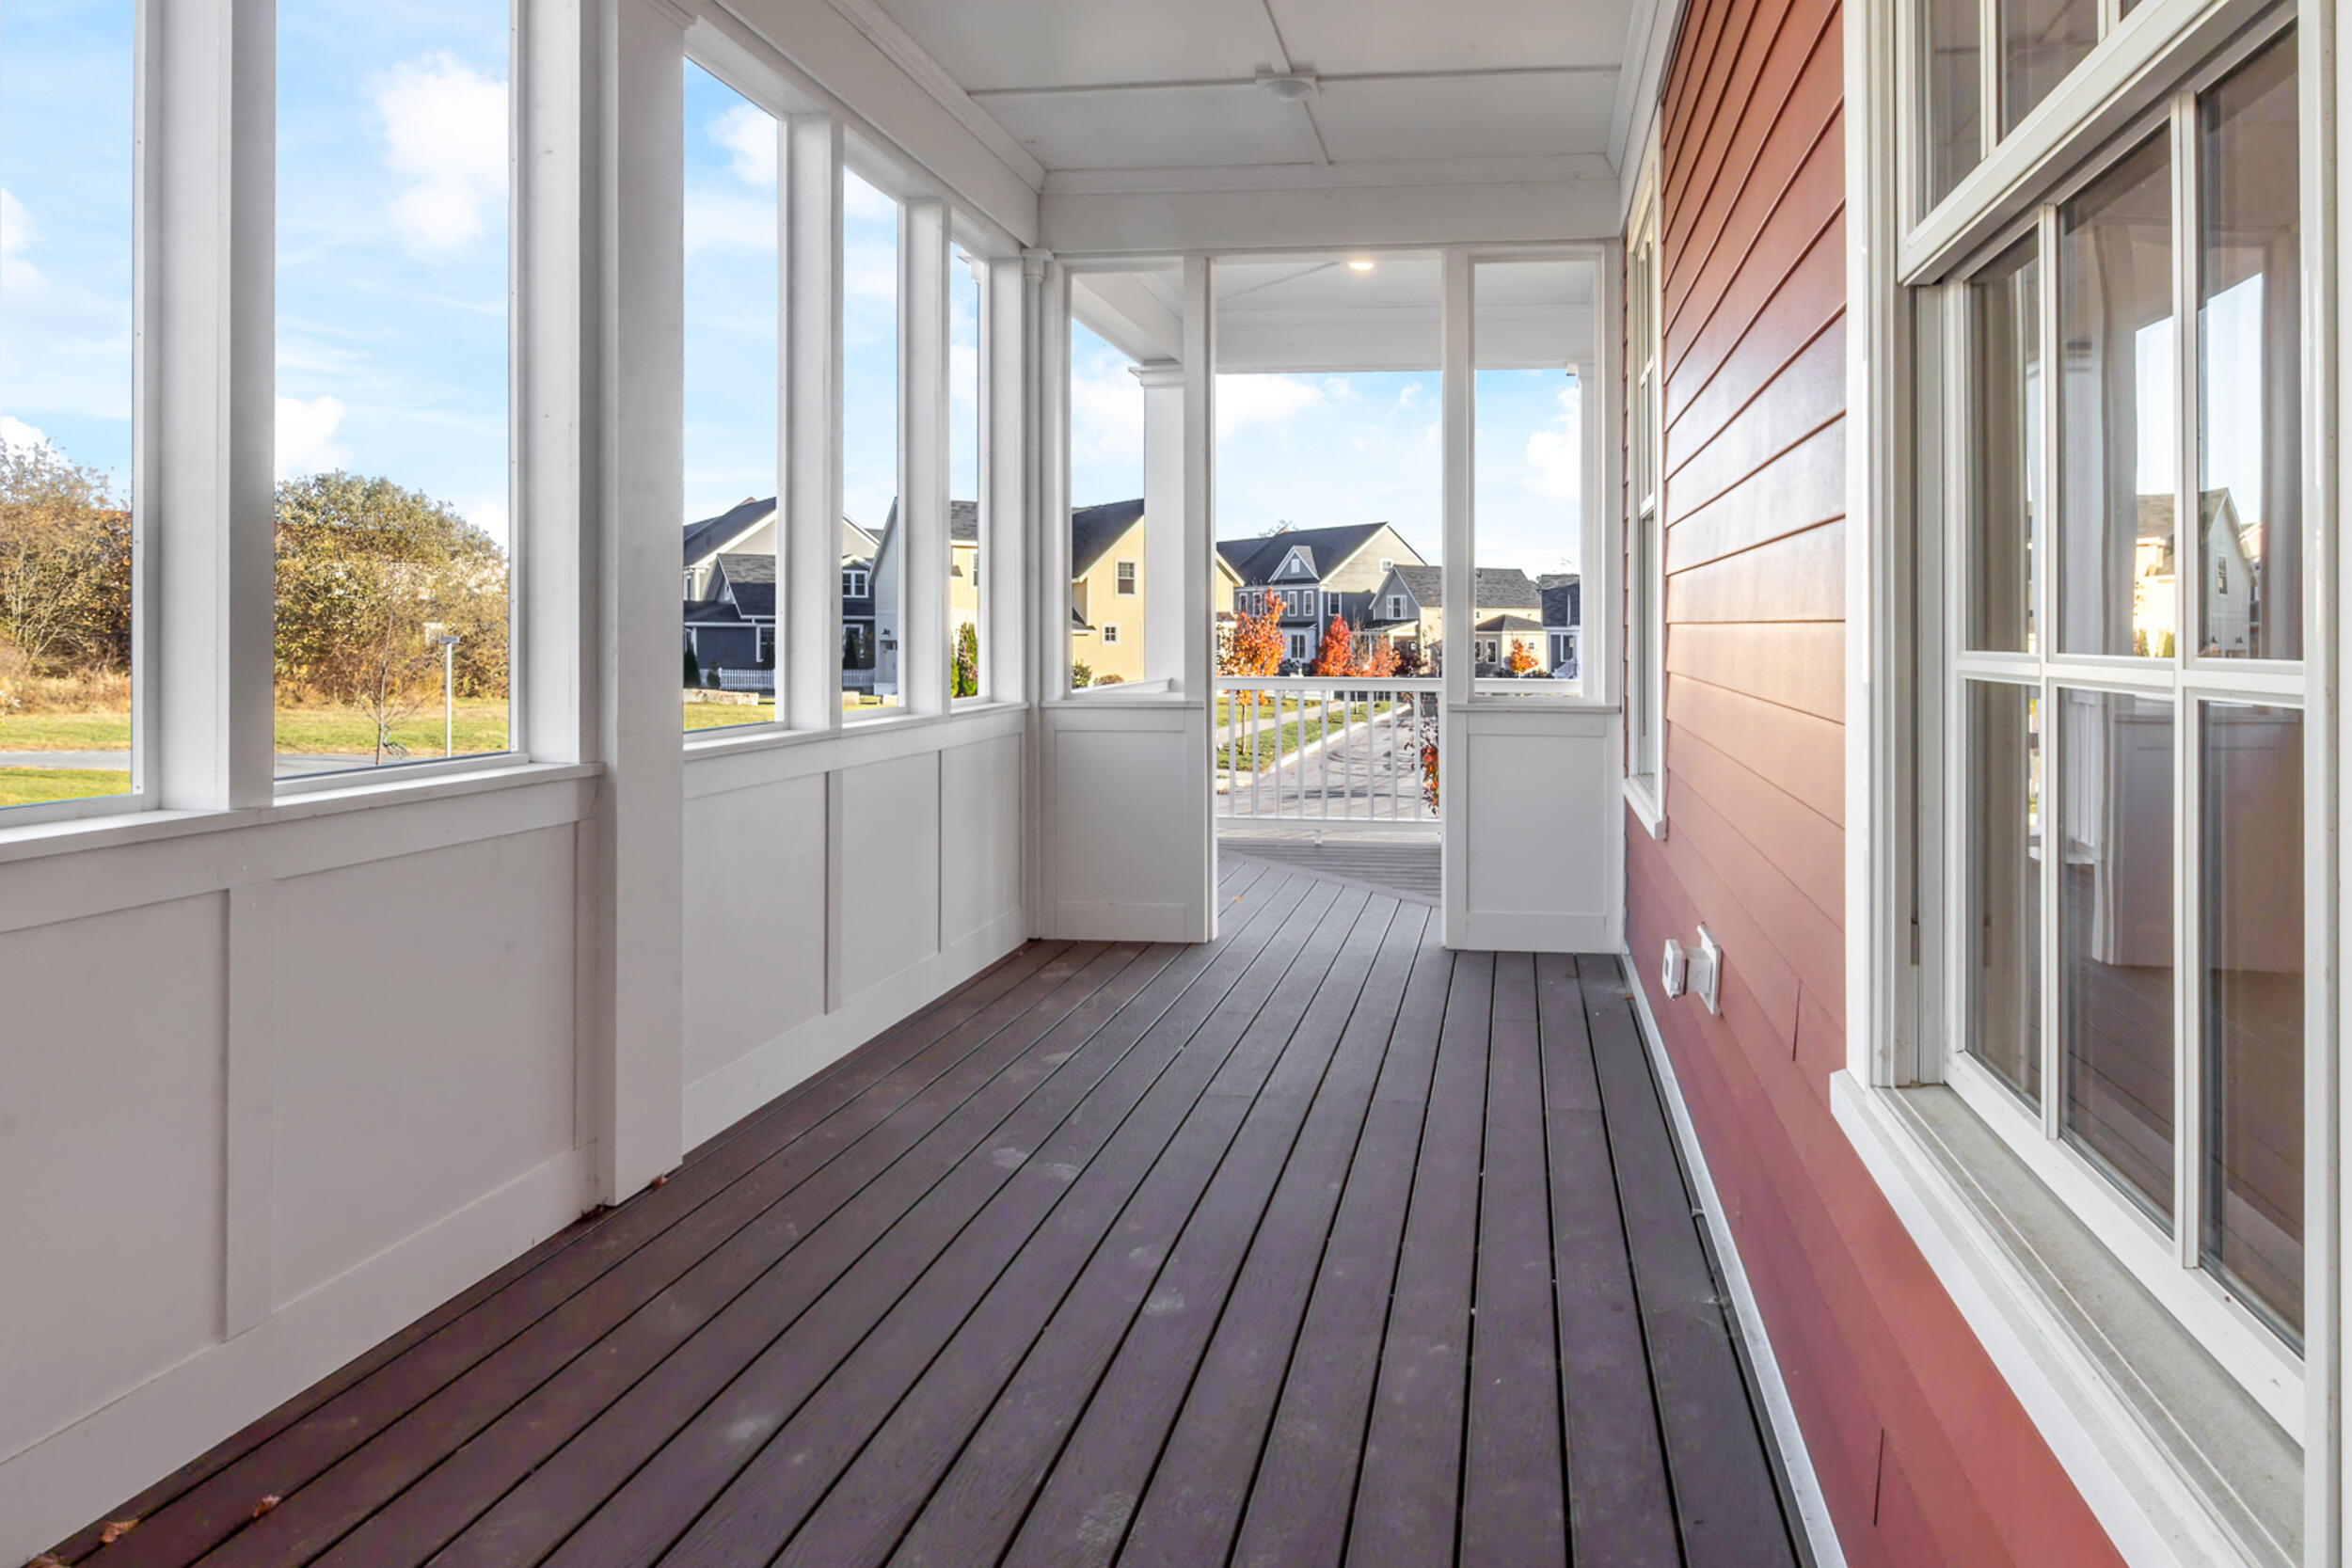
Covered porch with dark decking, white columns, and views of neighboring homes.
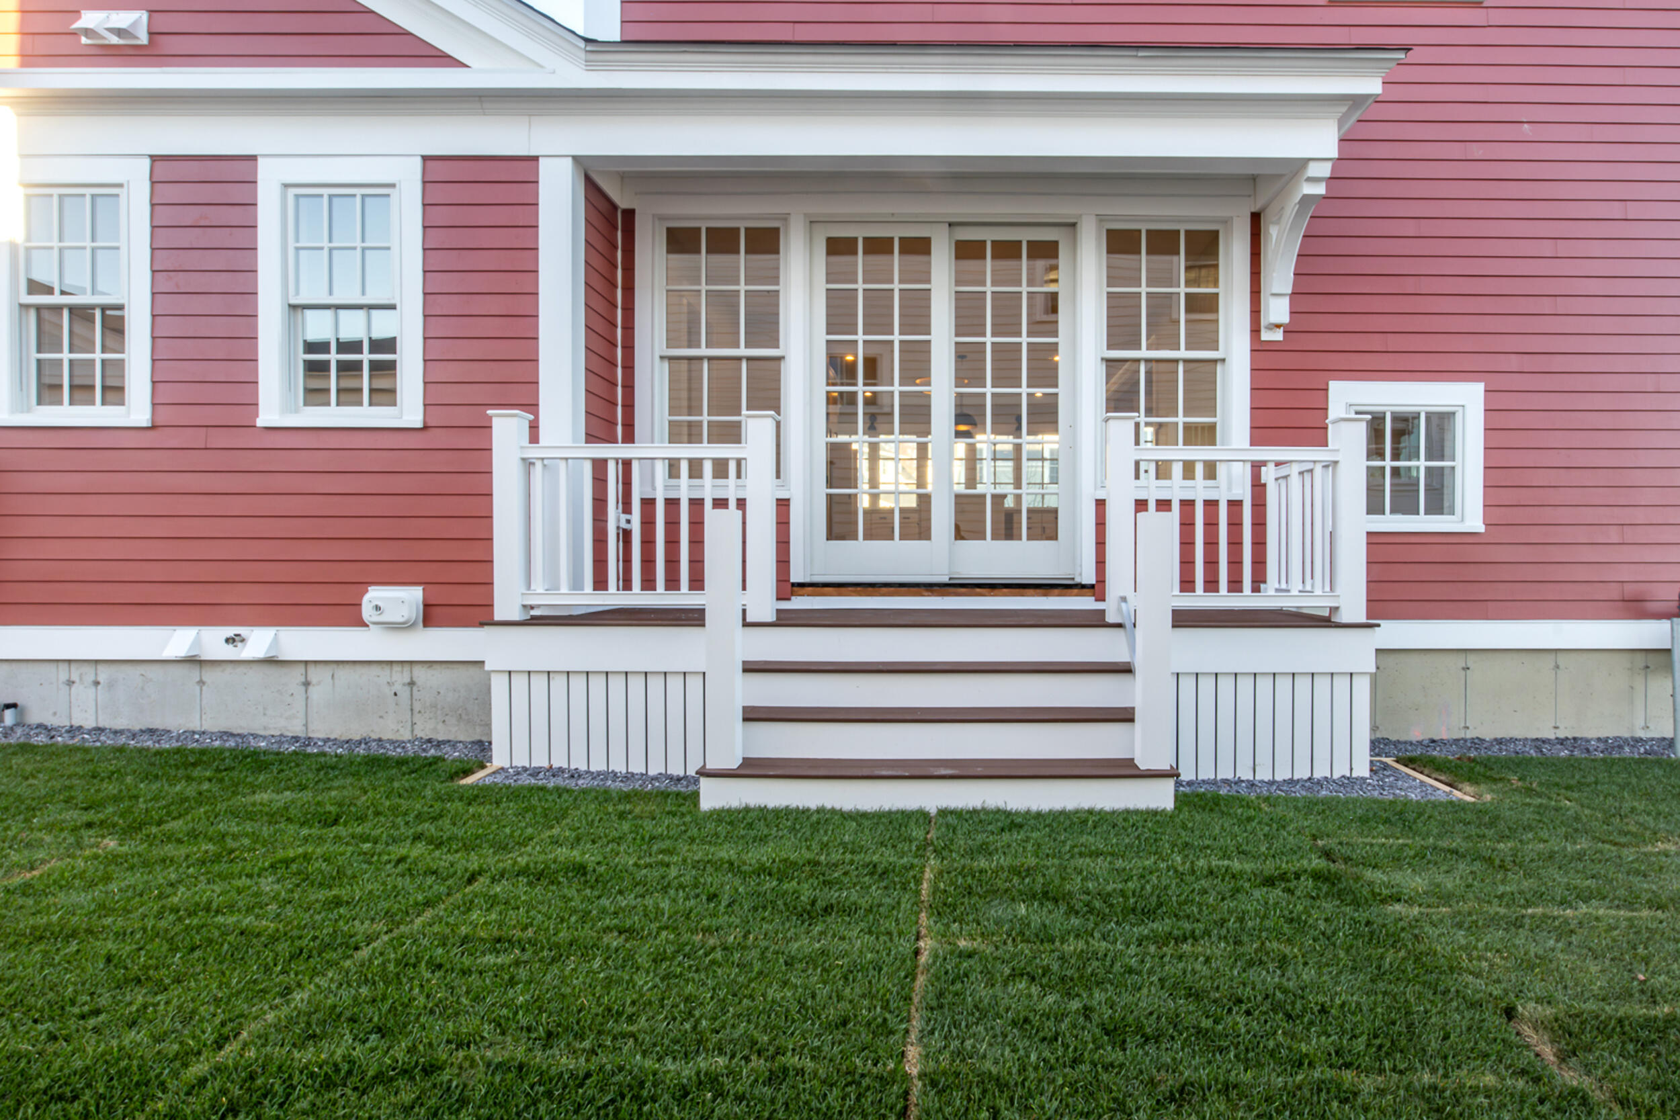
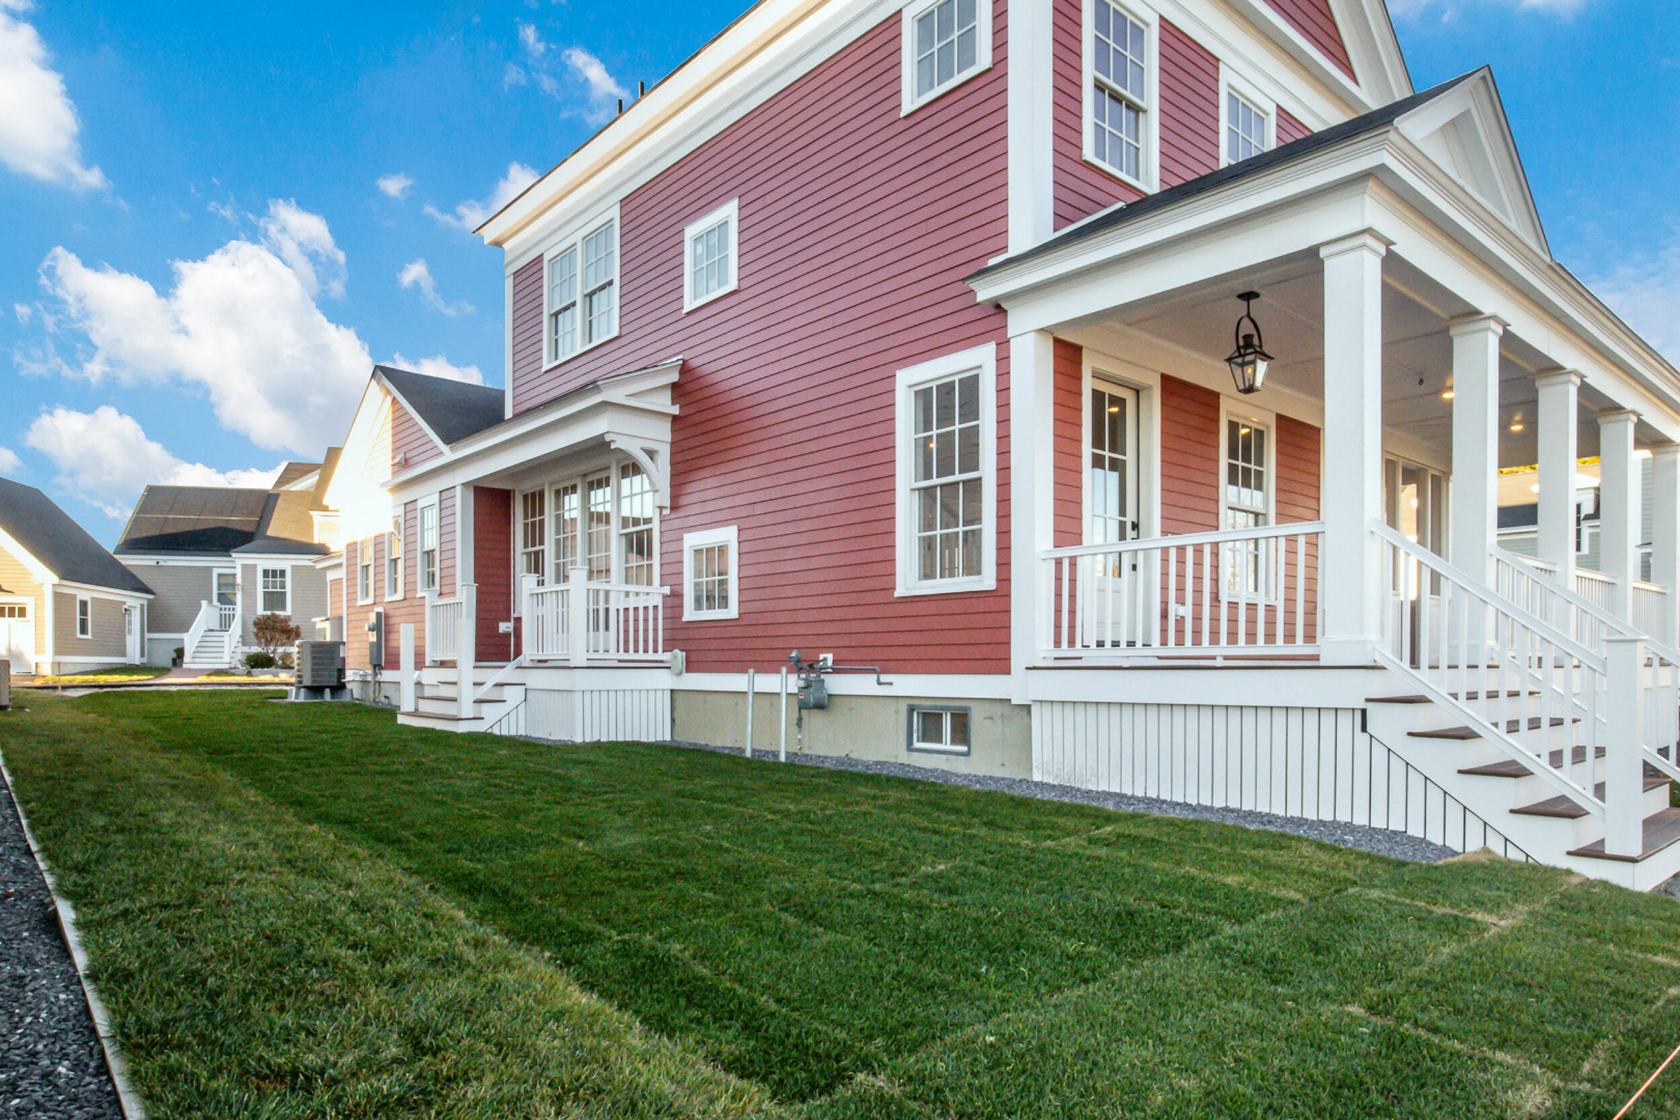
Coral-red house exterior with white-trimmed French doors, raised porch, and steps above a green lawn.
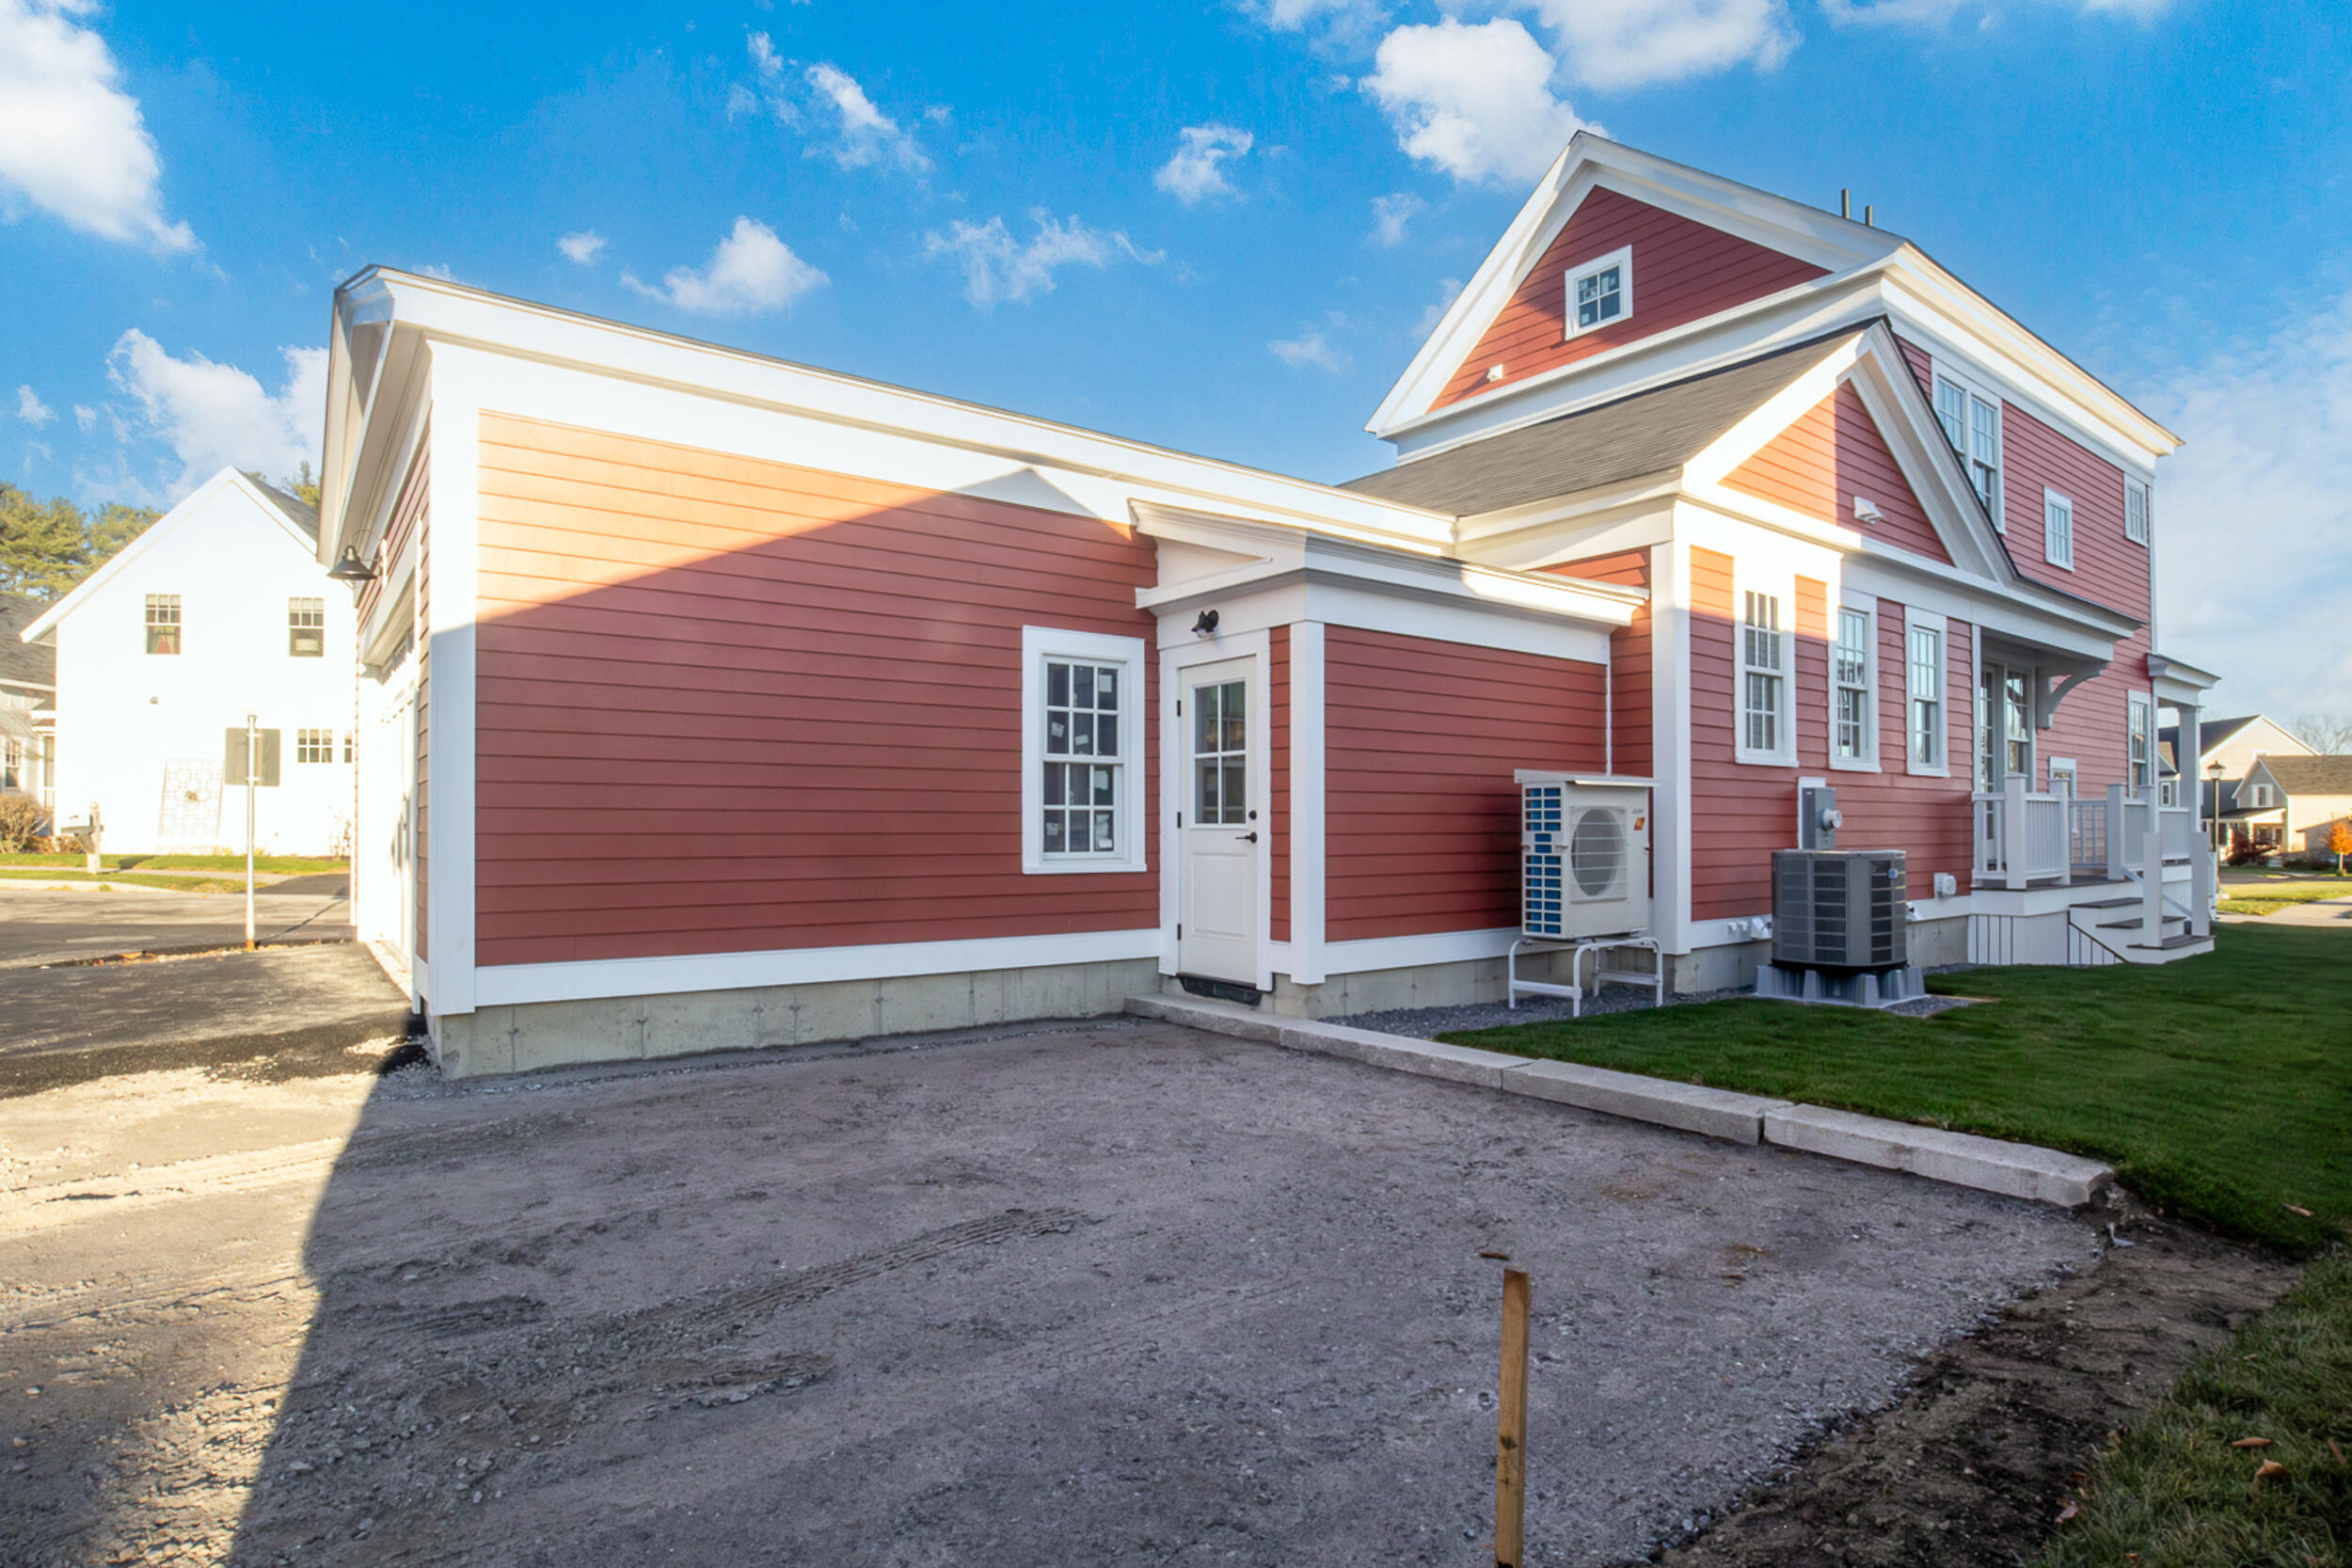
Red two-story house with white trim, a small porch, and an unfinished gravel driveway.
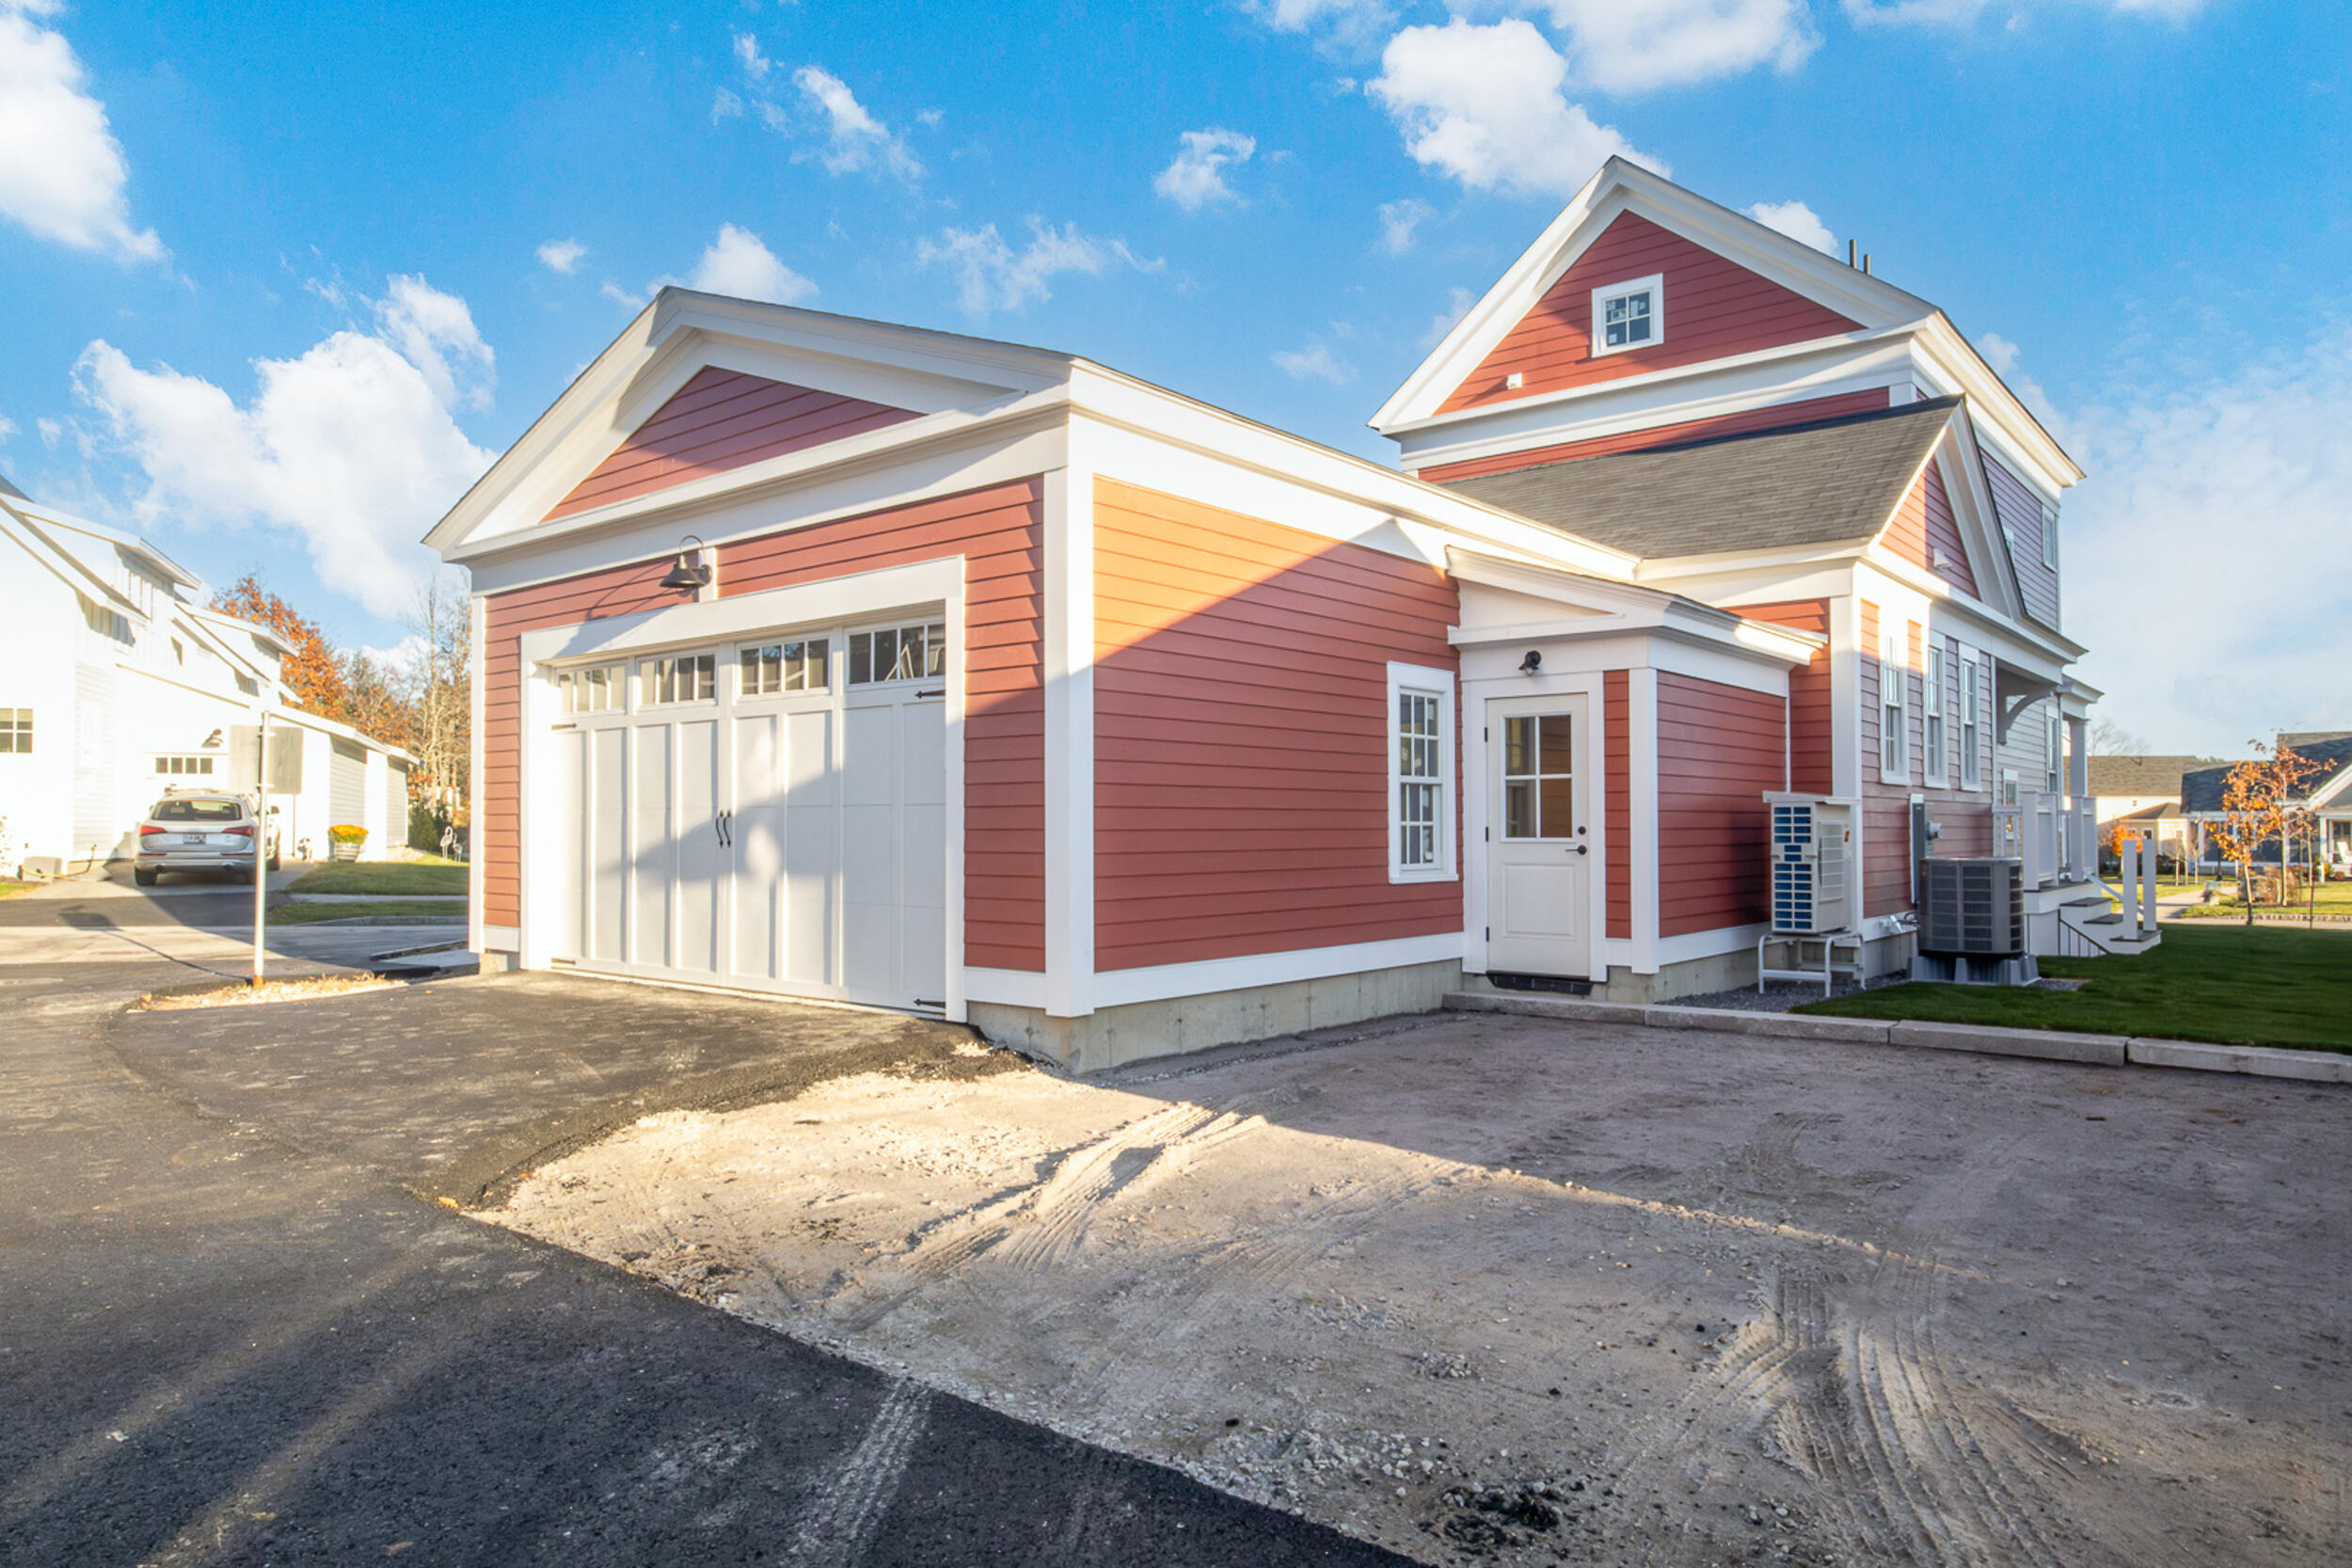
Red multi-story house with white trim, a large garage, and an unfinished driveway.
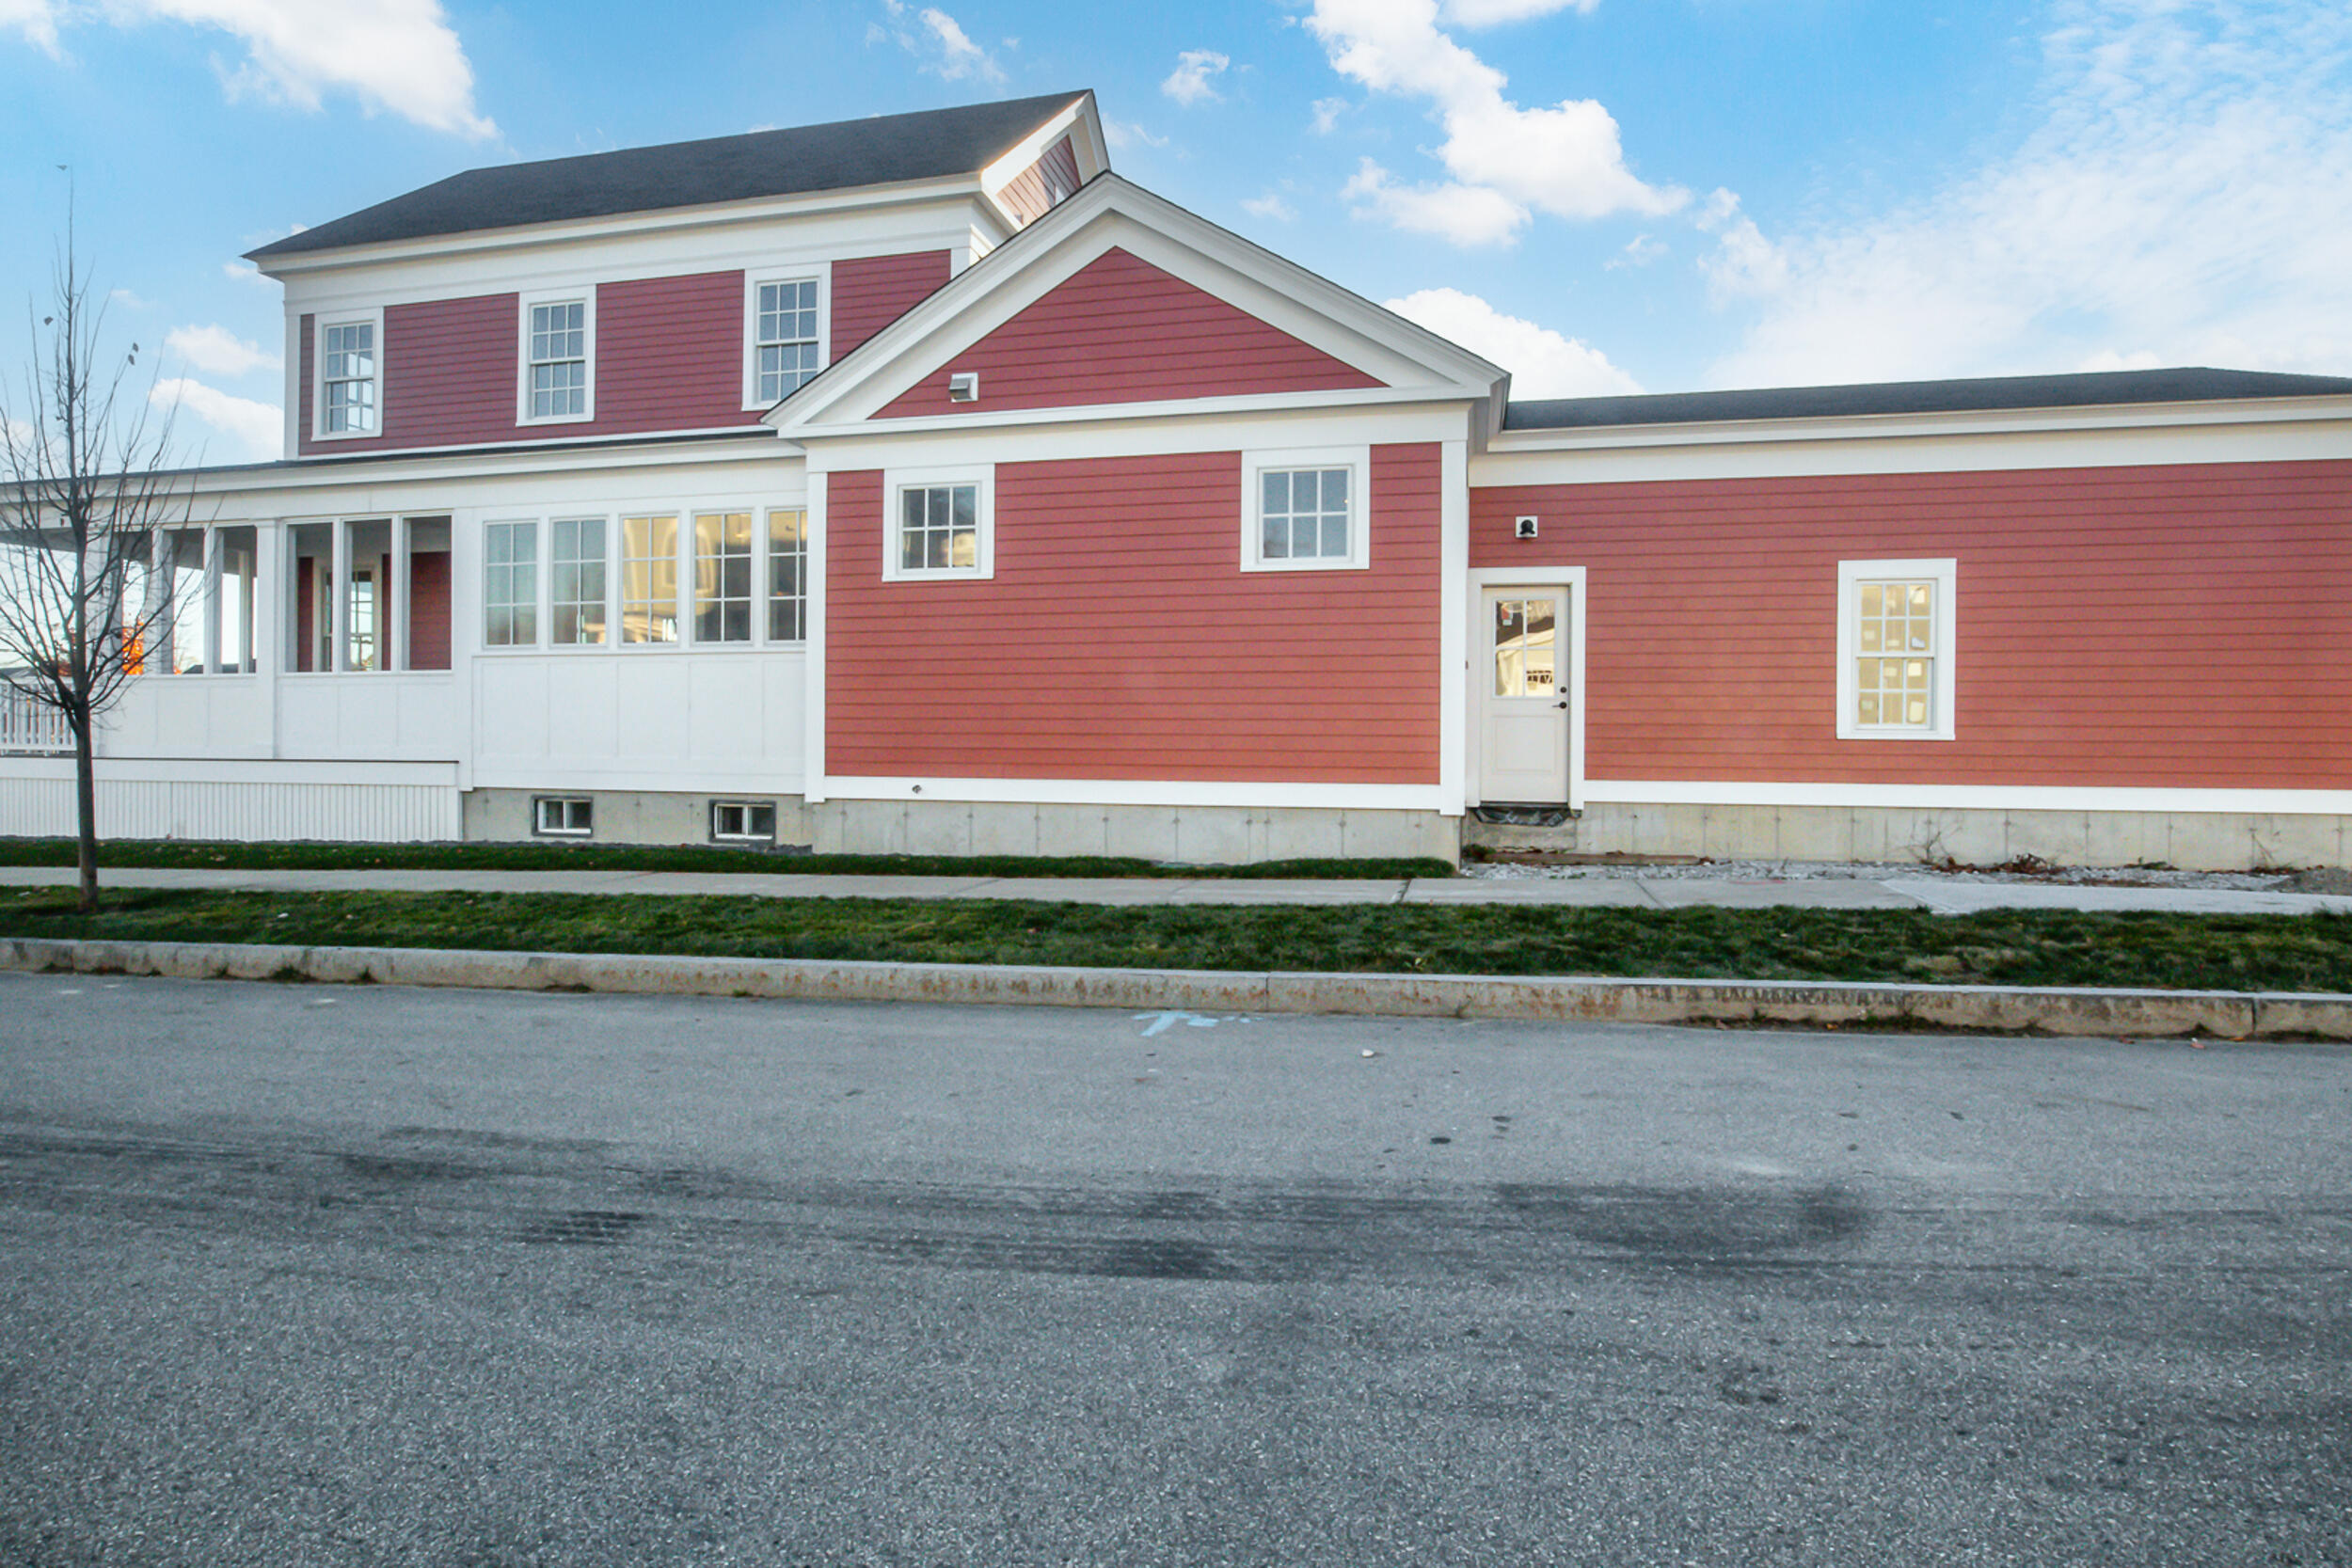
Red two-story house with white trim, a long enclosed porch, and multiple gabled roof sections.
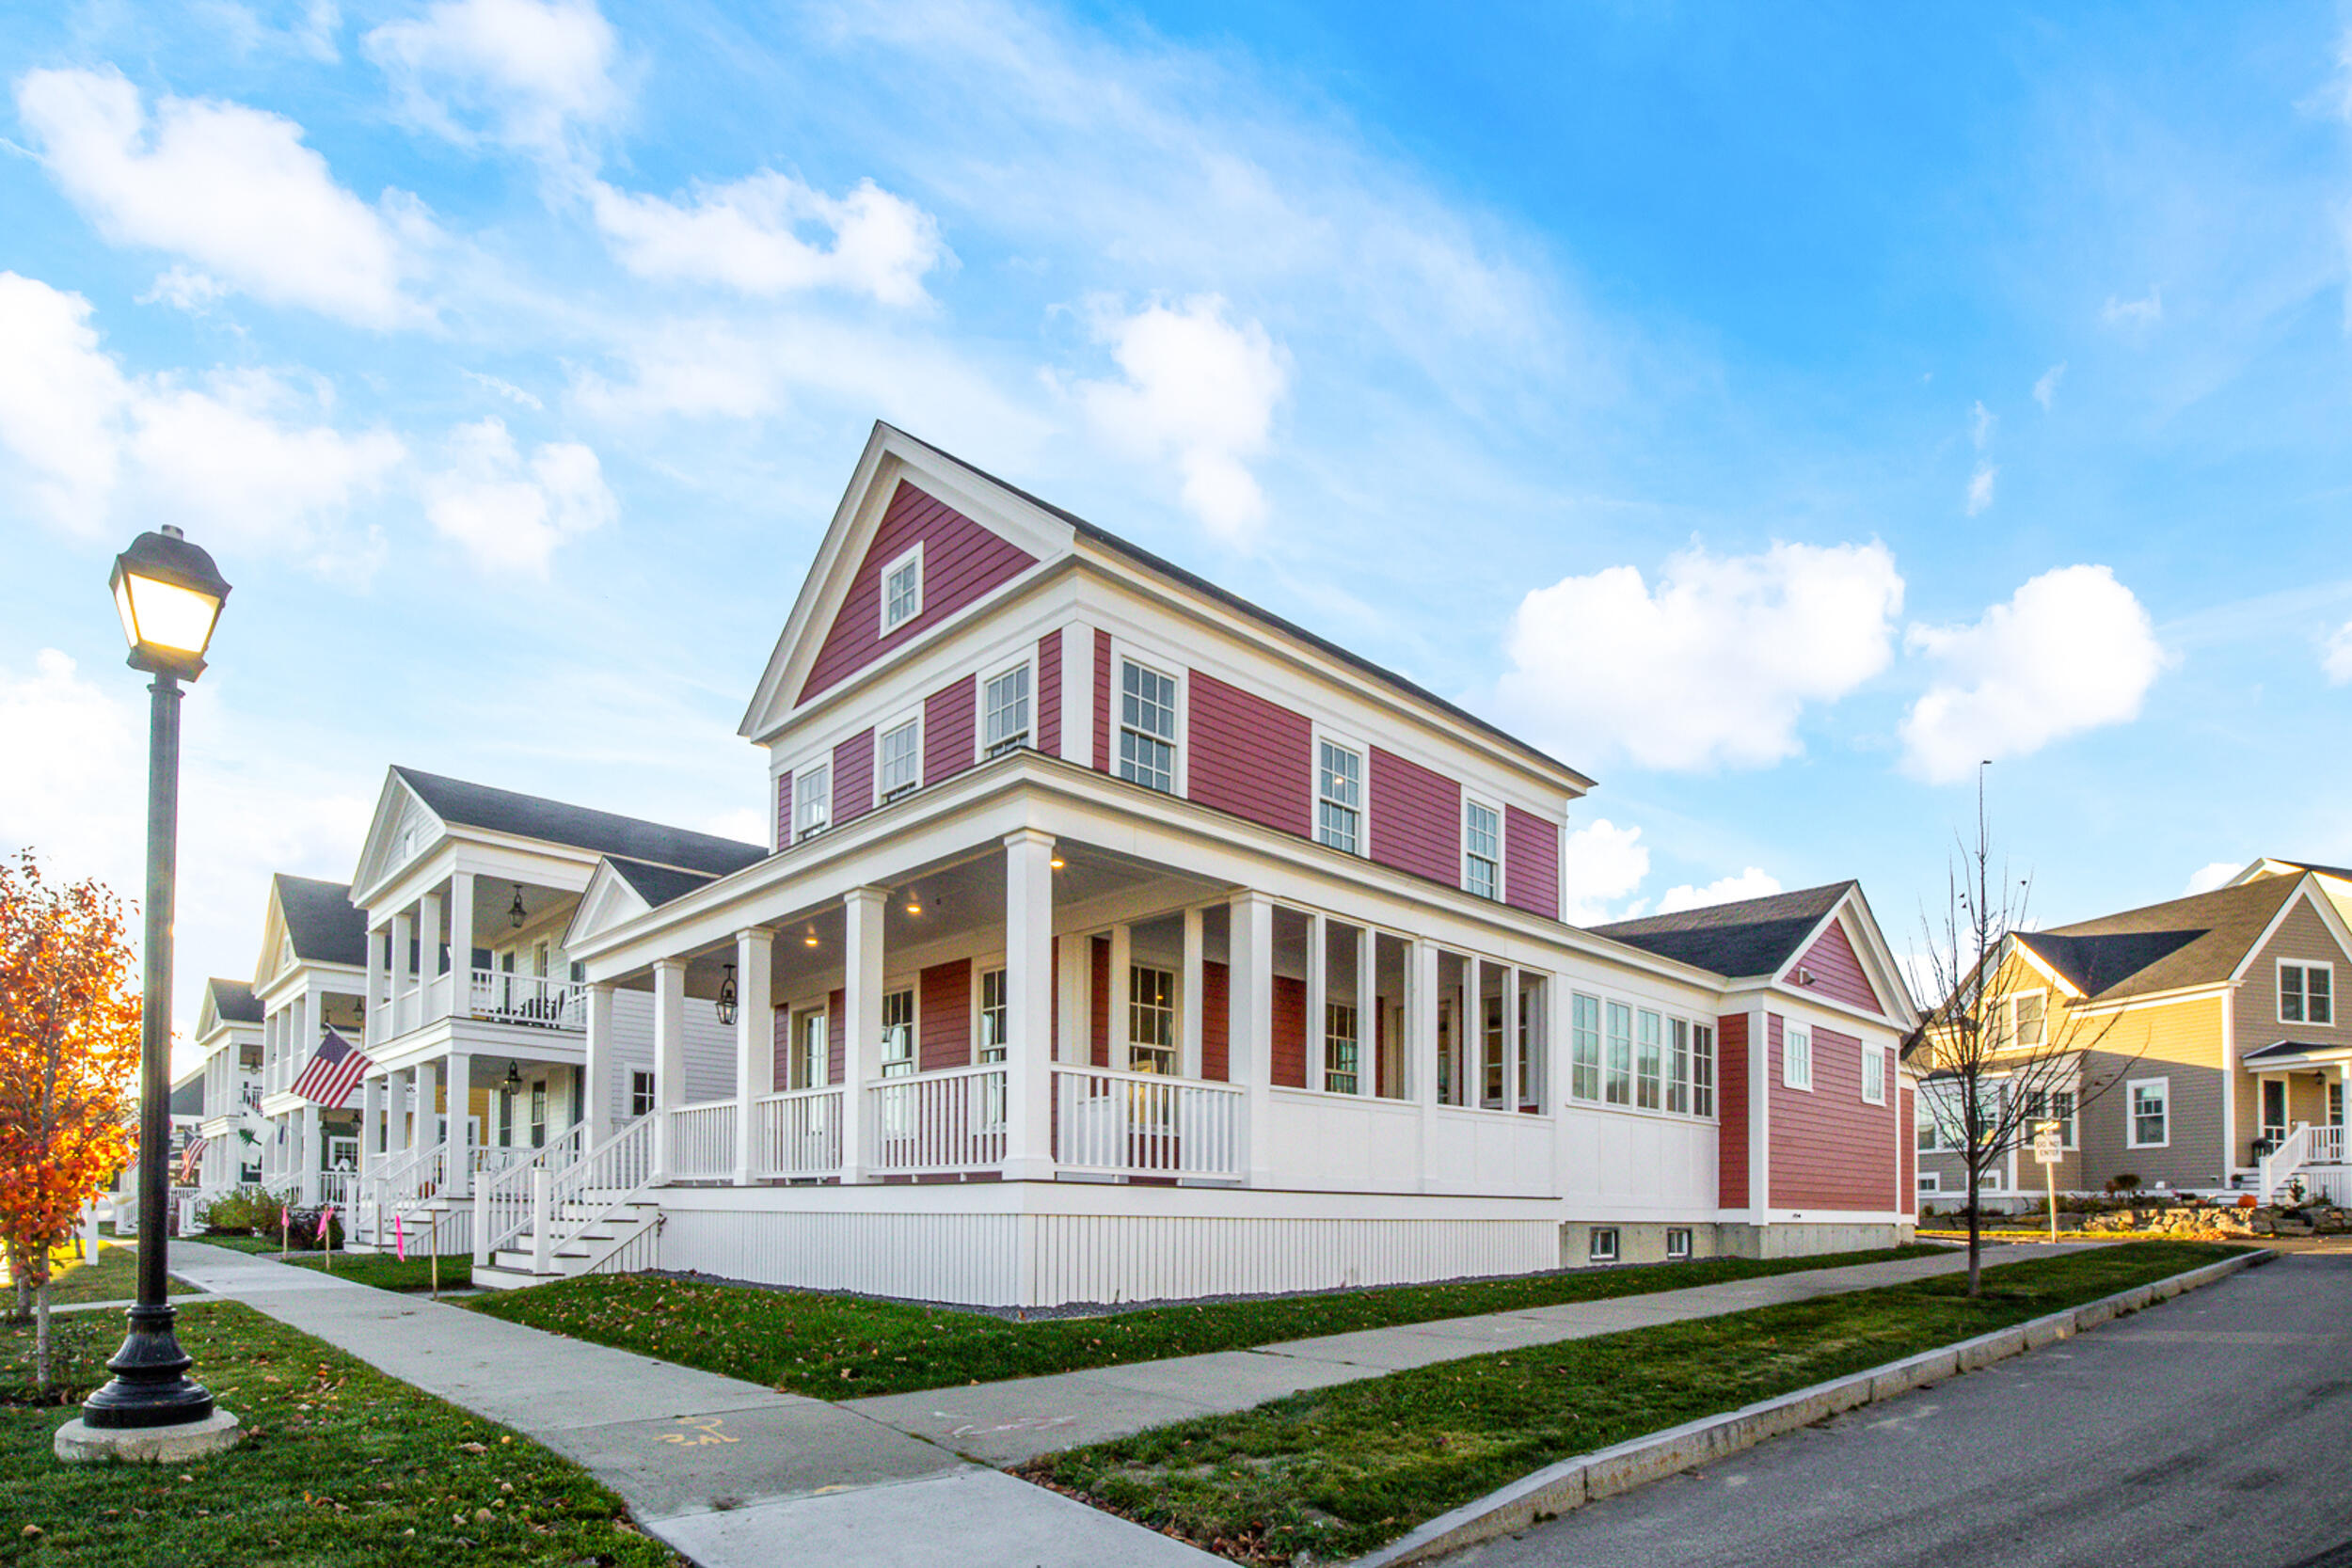
Red two-story home with white trim and a broad wraparound porch on a tree-lined street.
Red-sided house with white trim, a covered porch, and a broad lawn.
Two-story red house with white trim and a broad covered porch on a residential street.
Red two-story house with white trim and a large wraparound porch.
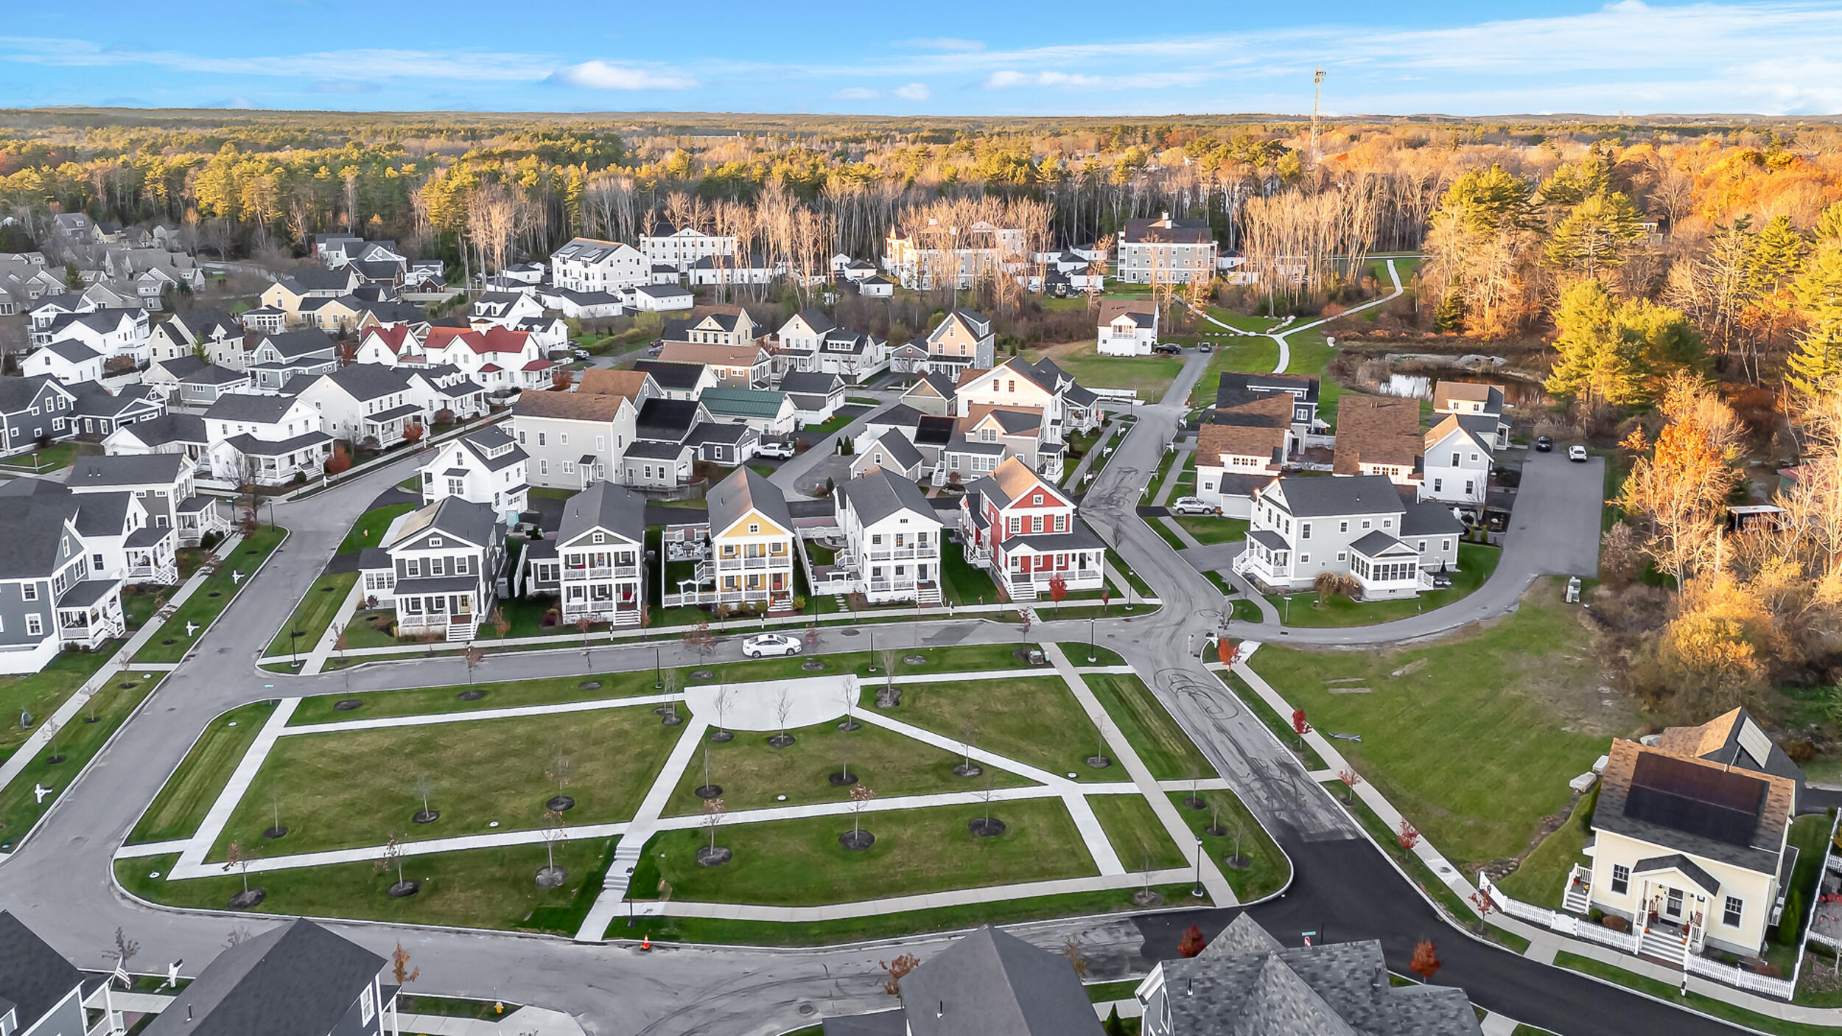
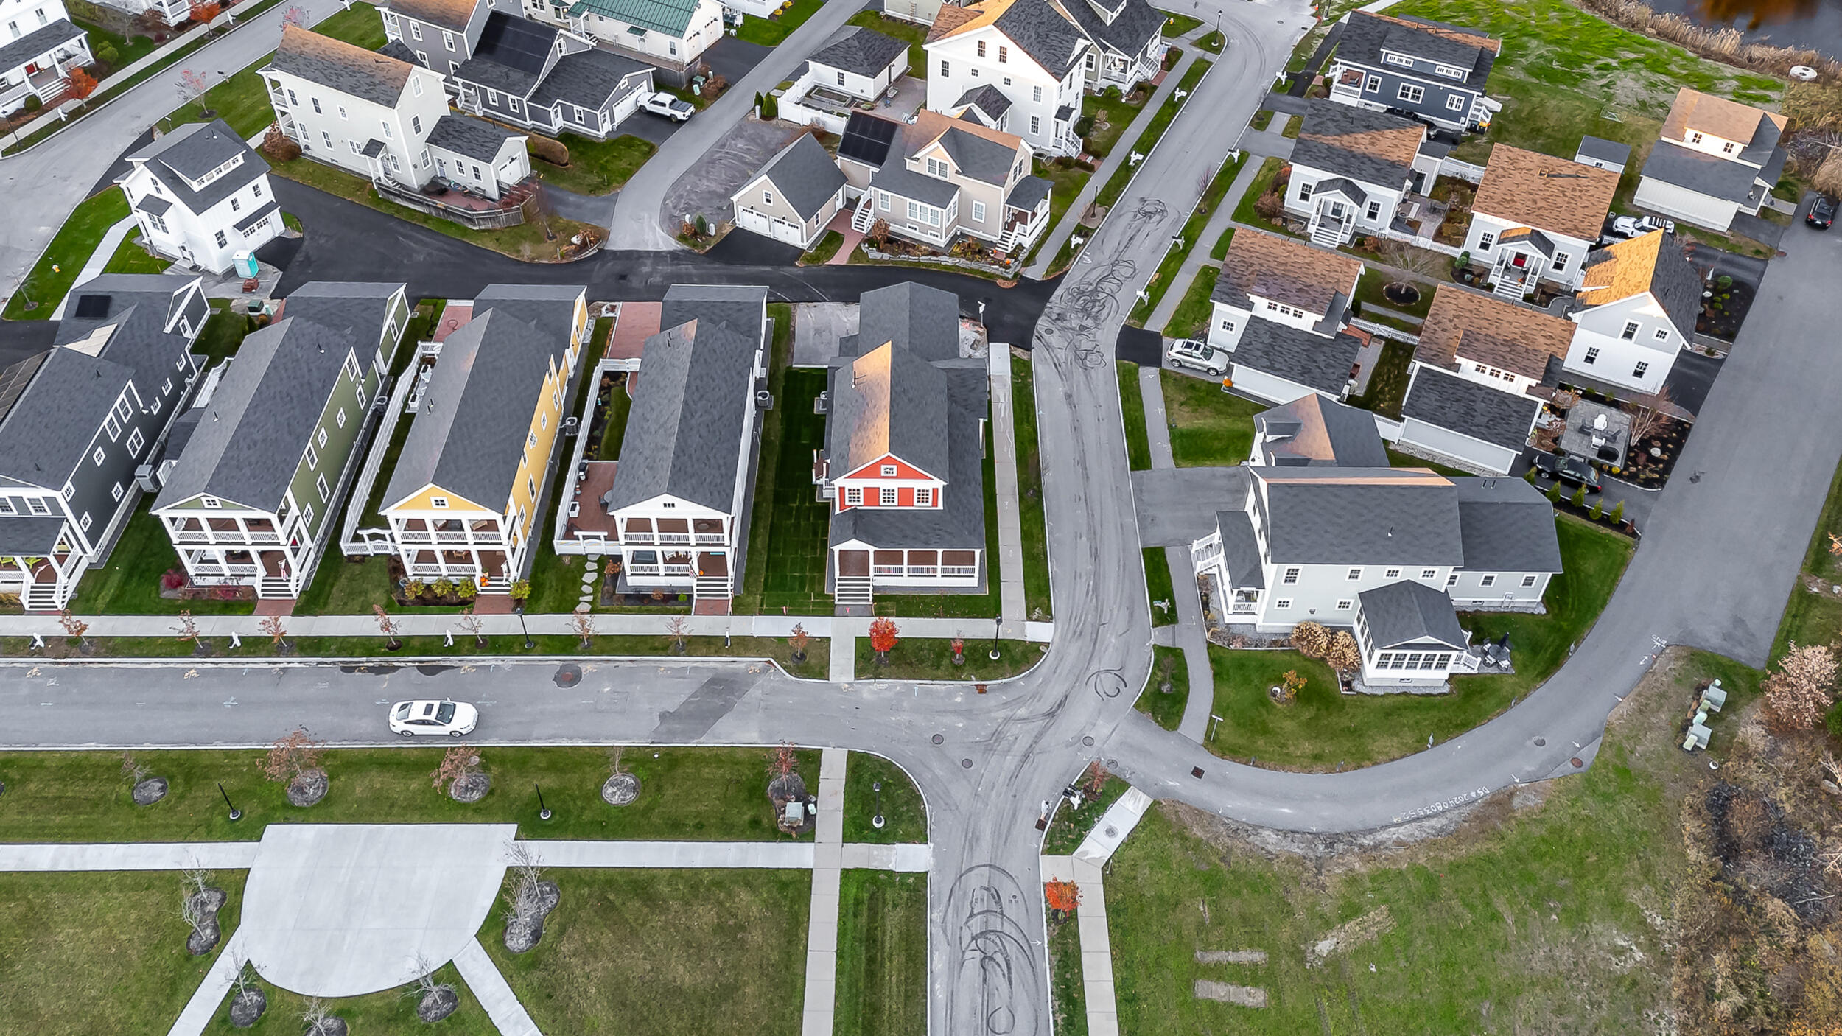
Aerial view of a neighborhood of homes and winding streets bordered by autumn woods.
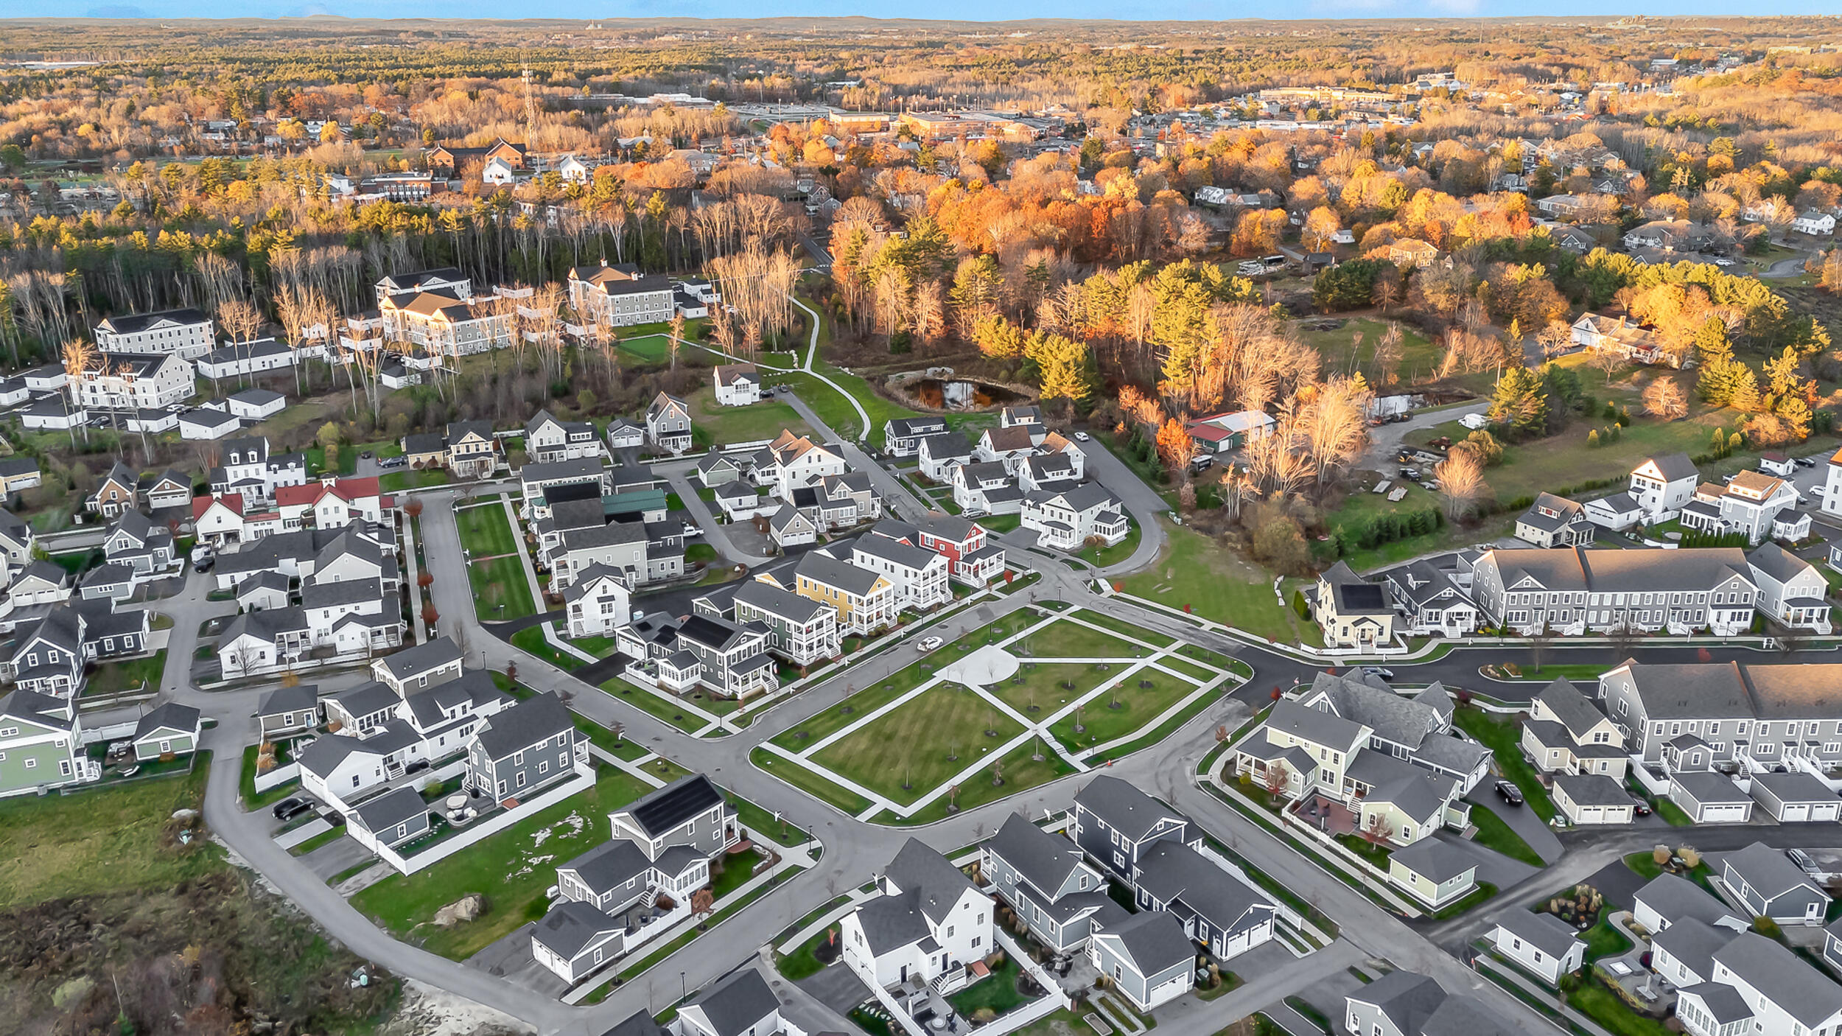
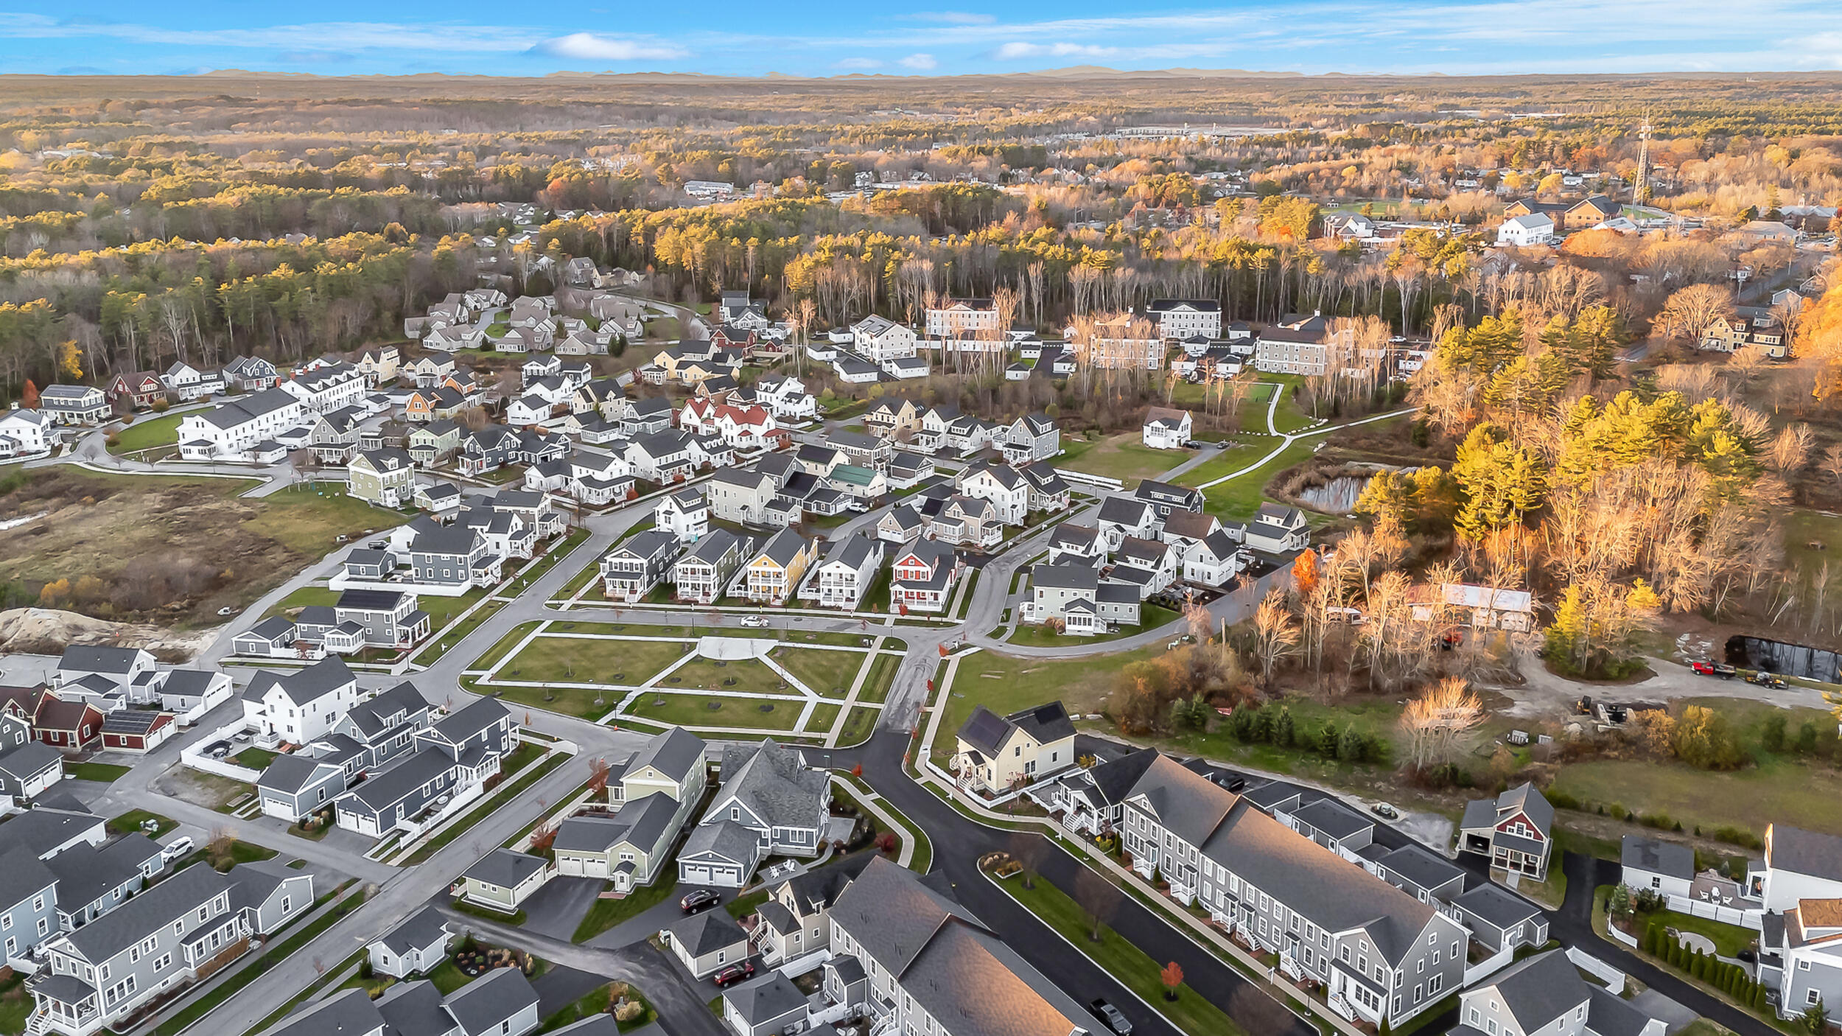
Aerial view of a residential neighborhood with curving streets and autumn foliage.
Aerial view of a residential neighborhood with a landscaped common green and pond beside autumn woodland.
Aerial view of a neighborhood with a red-and-white house near the center and curved streets.
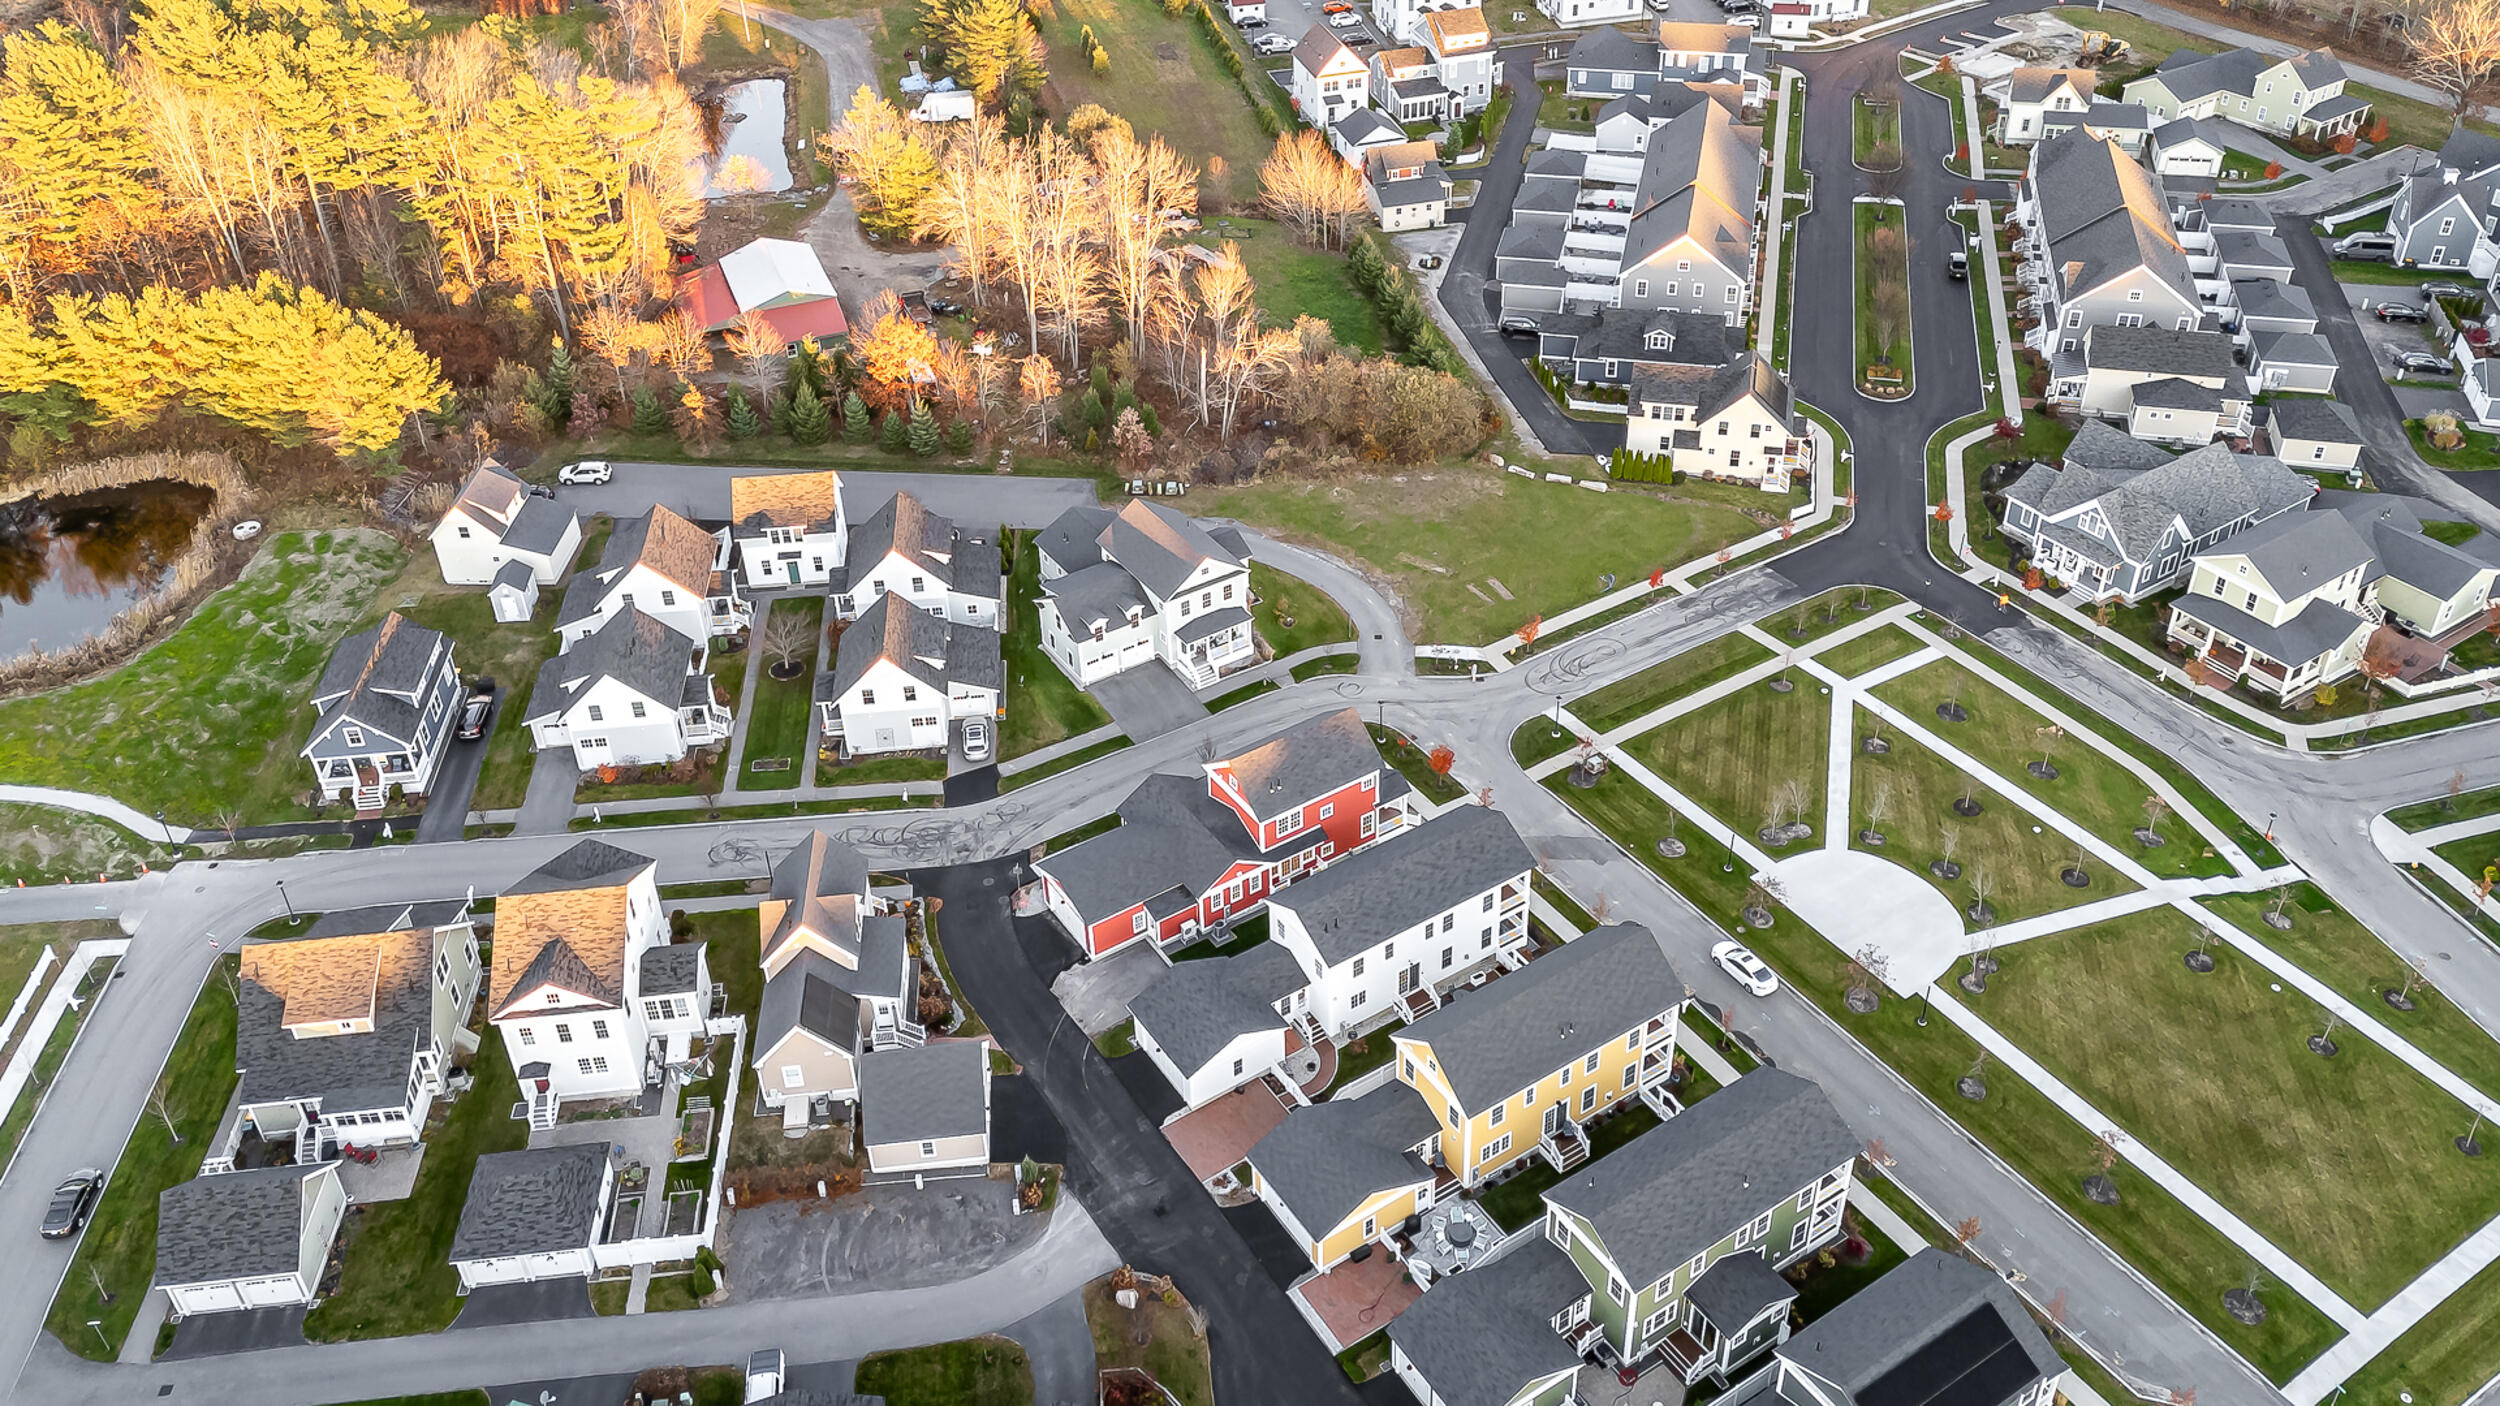
Aerial view of a residential neighborhood with curving streets, a small pond, and autumn trees.
SEE ALL PHOTOS
Red-sided multi-story home with white trim and a broad wraparound porch at dusk.
Entry hall with pale hardwood floors, gray walls, and a staircase with a wood handrail.
Open home interior with a white staircase, pale wood floors, and a kitchen beyond.
Living room with a central fireplace, tall windows, light wood floors, and an open kitchen.
Vacant living room with pale hardwood floors, a built-in fireplace, two windows, and a glass door.
Open-plan kitchen with a large white island, shaker cabinets, and sunlit windows.
Bright white kitchen with a large island, wood floors, black pendant lights, and an adjoining fireplace.
Bright white kitchen with a large island, pale wood floors, and black pendant lights.
Open-plan kitchen and living area with light wood floors, large windows, and a fireplace.
Vacant room with hardwood floors, gridded windows, French doors, and a hanging light.
Hallway with built-in white bench and shelves, light wood floors, and doorway to a pendant-lit room.
Bright hallway with pale wood floors, built-in cabinetry, and an open doorway to a walk-in shower.
Laundry room with white built-in cabinets, open shelving, washer hookups, and a tall divided-pane window.
Bathroom with a white vanity, brass faucet, toilet, and large window.
Bathroom with a white paneled vanity, silver faucet, toilet, and bright window.
Empty hallway opening into a room with shiplap walls, a small window, and light wood floors.
Empty room with light hardwood floors, paneled wall, and three windows.
Empty room with pale hardwood floors, gray walls, and recessed lighting.
Walk-in closet with white built-in shelves, side hanging rods, and light wood flooring.
Bathroom vanity with two sinks, white cabinetry, chrome faucets, and open shelving.
Modern bathroom with a tiled walk-in shower, white vanity, and large pale floor tiles.
Walk-in shower with gray tile walls, a white hexagonal floor, recessed niche, and built-in bench.
Walk-in shower with light gray tile, handheld showerhead, and recessed mosaic niche.
Entryway with a light wood staircase and white-trimmed front door overlooking autumn foliage.
Empty room with light hardwood floors, gray walls, and two white-trimmed windows.
Vacant room with pale wood floors and three tall windows.
Small vacant room with light wood floors and a high divided-pane window.
Bathroom with a white vanity, toilet, and marble-look tile floor.
Bathroom with a white paneled vanity, marble-look countertop, and gray-veined tile floor.
Unfurnished upstairs landing with pale wood floors, white doors, and a staircase beneath a brass pendant.
Empty room with pale hardwood floors and two large multi-pane windows.
Bright stairwell with white balusters, a light wood handrail, and a brass pendant light.
Bright stair landing with a wood handrail, white-trimmed window, and bronze leaf-shaped pendant light.
Stair landing with a white-trimmed window, built-in shelves, and a pale wood handrail.
Open living area with light wood floors and a staircase with black metal railing.
Vacant living area with light wood floors, a metal-railed staircase, and built-in media shelving.
Empty finished room with white built-ins, light wood-look flooring, and an opening to a counter area.
Empty open room with pale wood floors, recessed lights, and a pass-through counter with a wood ledge.
Bathroom vanity with marble countertop and chrome faucet beside a white toilet.
Bathroom with a veined stone vanity and inset sink beside a white shower and paneled door.
Bathroom with a marble-topped white vanity, chrome faucet, toilet, and open paneled door.
White kitchen with gray-veined stone counters, a stainless sink, floating shelves, and a wall-mounted television.
Kitchenette with white shaker cabinets, gray-veined stone counters, and a wall-mounted television.
Modern kitchen with white cabinets, gray-veined stone counters, a double sink, and wall-mounted television.
Hallway with light wood floors, white paneled doors, and a staircase with black metal railings.
Light wood staircase with white risers and a black metal railing beside an open room.
Red home entrance with a white glass-paneled door and broad white porch steps.
Covered porch with gray decking beside red siding and white-trimmed windows.
Covered porch with dark decking, white columns, and views of neighboring homes.
Coral-red house exterior with white-trimmed French doors, raised porch, and steps above a green lawn.
Red two-story house with white trim, a small porch, and an unfinished gravel driveway.
Red multi-story house with white trim, a large garage, and an unfinished driveway.
Red two-story house with white trim, a long enclosed porch, and multiple gabled roof sections.
Red two-story home with white trim and a broad wraparound porch on a tree-lined street.
Red-sided house with white trim, a covered porch, and a broad lawn.
Two-story red house with white trim and a broad covered porch on a residential street.
Red two-story house with white trim and a large wraparound porch.
Aerial view of a neighborhood of homes and winding streets bordered by autumn woods.
Aerial view of a residential neighborhood with curving streets and autumn foliage.
Aerial view of a residential neighborhood with a landscaped common green and pond beside autumn woodland.
Aerial view of a neighborhood with a red-and-white house near the center and curved streets.
Aerial view of a residential neighborhood with curving streets, a small pond, and autumn trees.
Courtesy of Keller Williams Realty
Sold

1 Revival Lane

1 Revival Lane, Scarborough, ME 04074

$1,435,000
Don't miss this brand new stunning home offering exquisite craftsmanship and elegant touches throughout. Located in the heart of Eastern Village, one of Scarborough's most coveted neighborhoods, directly on the large central park known as Reflection Square, just steps to the Eastern Trail, area shops and restaurants, and minutes to several area beaches. The inviting wrap around porch, including screen porch, says Welcome Home with classic New England charm. The easy to maintain lot is just large enough to still host back yard gatherings, when completed it will be well landscaped and totally fenced in creating privacy and making it perfect for safely containing pets. The main level offers an open concept layout flooded with sunlight, high ceilings, wood floors and an abundance of oversized windows. There is a large kitchen with a wall of windows and chef sized center island with quartz counter tops, a dining area with glass doors leading to the side yard and a spacious and inviting living room with a fireplace. There is a generous sized primary suite with expertly crafted shiplap wall, tile shower and walk in closet. The direct entry from the attached garage leads to a mudroom area with custom built-ins, a separate laundry room, plus a half bath. Upstairs you will find 2 more bedrooms, a sitting area and 1 full bath. To enhance comfort and efficiency there is natural gas Forced Hot Air heat and central air. The lower level is completely finished providing additional living space and a perfect haven for leisure and entertainment, complete with a wet bar and built ins with a flat screen TV. There is plenty of room for a pool table, work out room and a home office if needed with direct access to outside and a full bath making the space flexible for many uses, even a guest space if needed. Come see what a brilliant lifestyle this fabulous home and neighborhood have to offer.

3
beds

4
baths

3,527 Sq.Ft. LIVING AREA

4,791.6 Sq.Ft. lot

Elise Kiely

Elise Kiely

Features & Amenities

Interior

  • total bedrooms3
  • Total bathrooms4
  • full bathrooms3
  • half bathroom1
  • Laundry room Laundry - 1st Floor, Main Level
  • Flooring Wood, Vinyl, Tile
  • APPLIANCES Refrigerator, Microwave, Electric Range, Disposal, Dishwasher
  • other interior Features Walk-in Closets, 1st Floor Primary Bedroom w/Bath, Pantry, Shower, Storage, Primary Bedroom w/Bath

Area & Lot

  • Status Sold
  • Date Sold January 27, 2025
  • Living Area3,527 Sq.Ft.
  • Total Area3,527 Sq.Ft.
  • Lot Area4,791.6 Sq.Ft.
  • MLS® ID1609534
  • TypeResidential
  • YEAR BUILT2024
  • Architecture StylesNew Englander
  • View DescriptionScenic
  • School DistrictScarborough Public Schools

Exterior

  • Garage Space2.0
  • water SourcePublic
  • utilitiesUtilities On
  • roofPitched, Shingle
  • lot featuresWell Landscaped, Corner Lot, Level, Sidewalks, Near Town, Neighborhood, Subdivided
  • parking1 - 4 Spaces, Paved, Inside Entrance
  • HEAT TYPEZoned, Heat Pump, Forced Air
  • AIR CONDITIONINGHeat Pump, Central Air
  • sewerPublic Sewer
  • SubstructureConcrete Perimeter

Financial

  • Sales Price$1,435,000
  • Real Estate Tax $6,856/yr
  • HOA $145/mo
  • Zoning TND

Designed for Success

A versatile background in law, development, and real estate ensures every decision is approached with precision and purpose.

Follow Me on Instagram