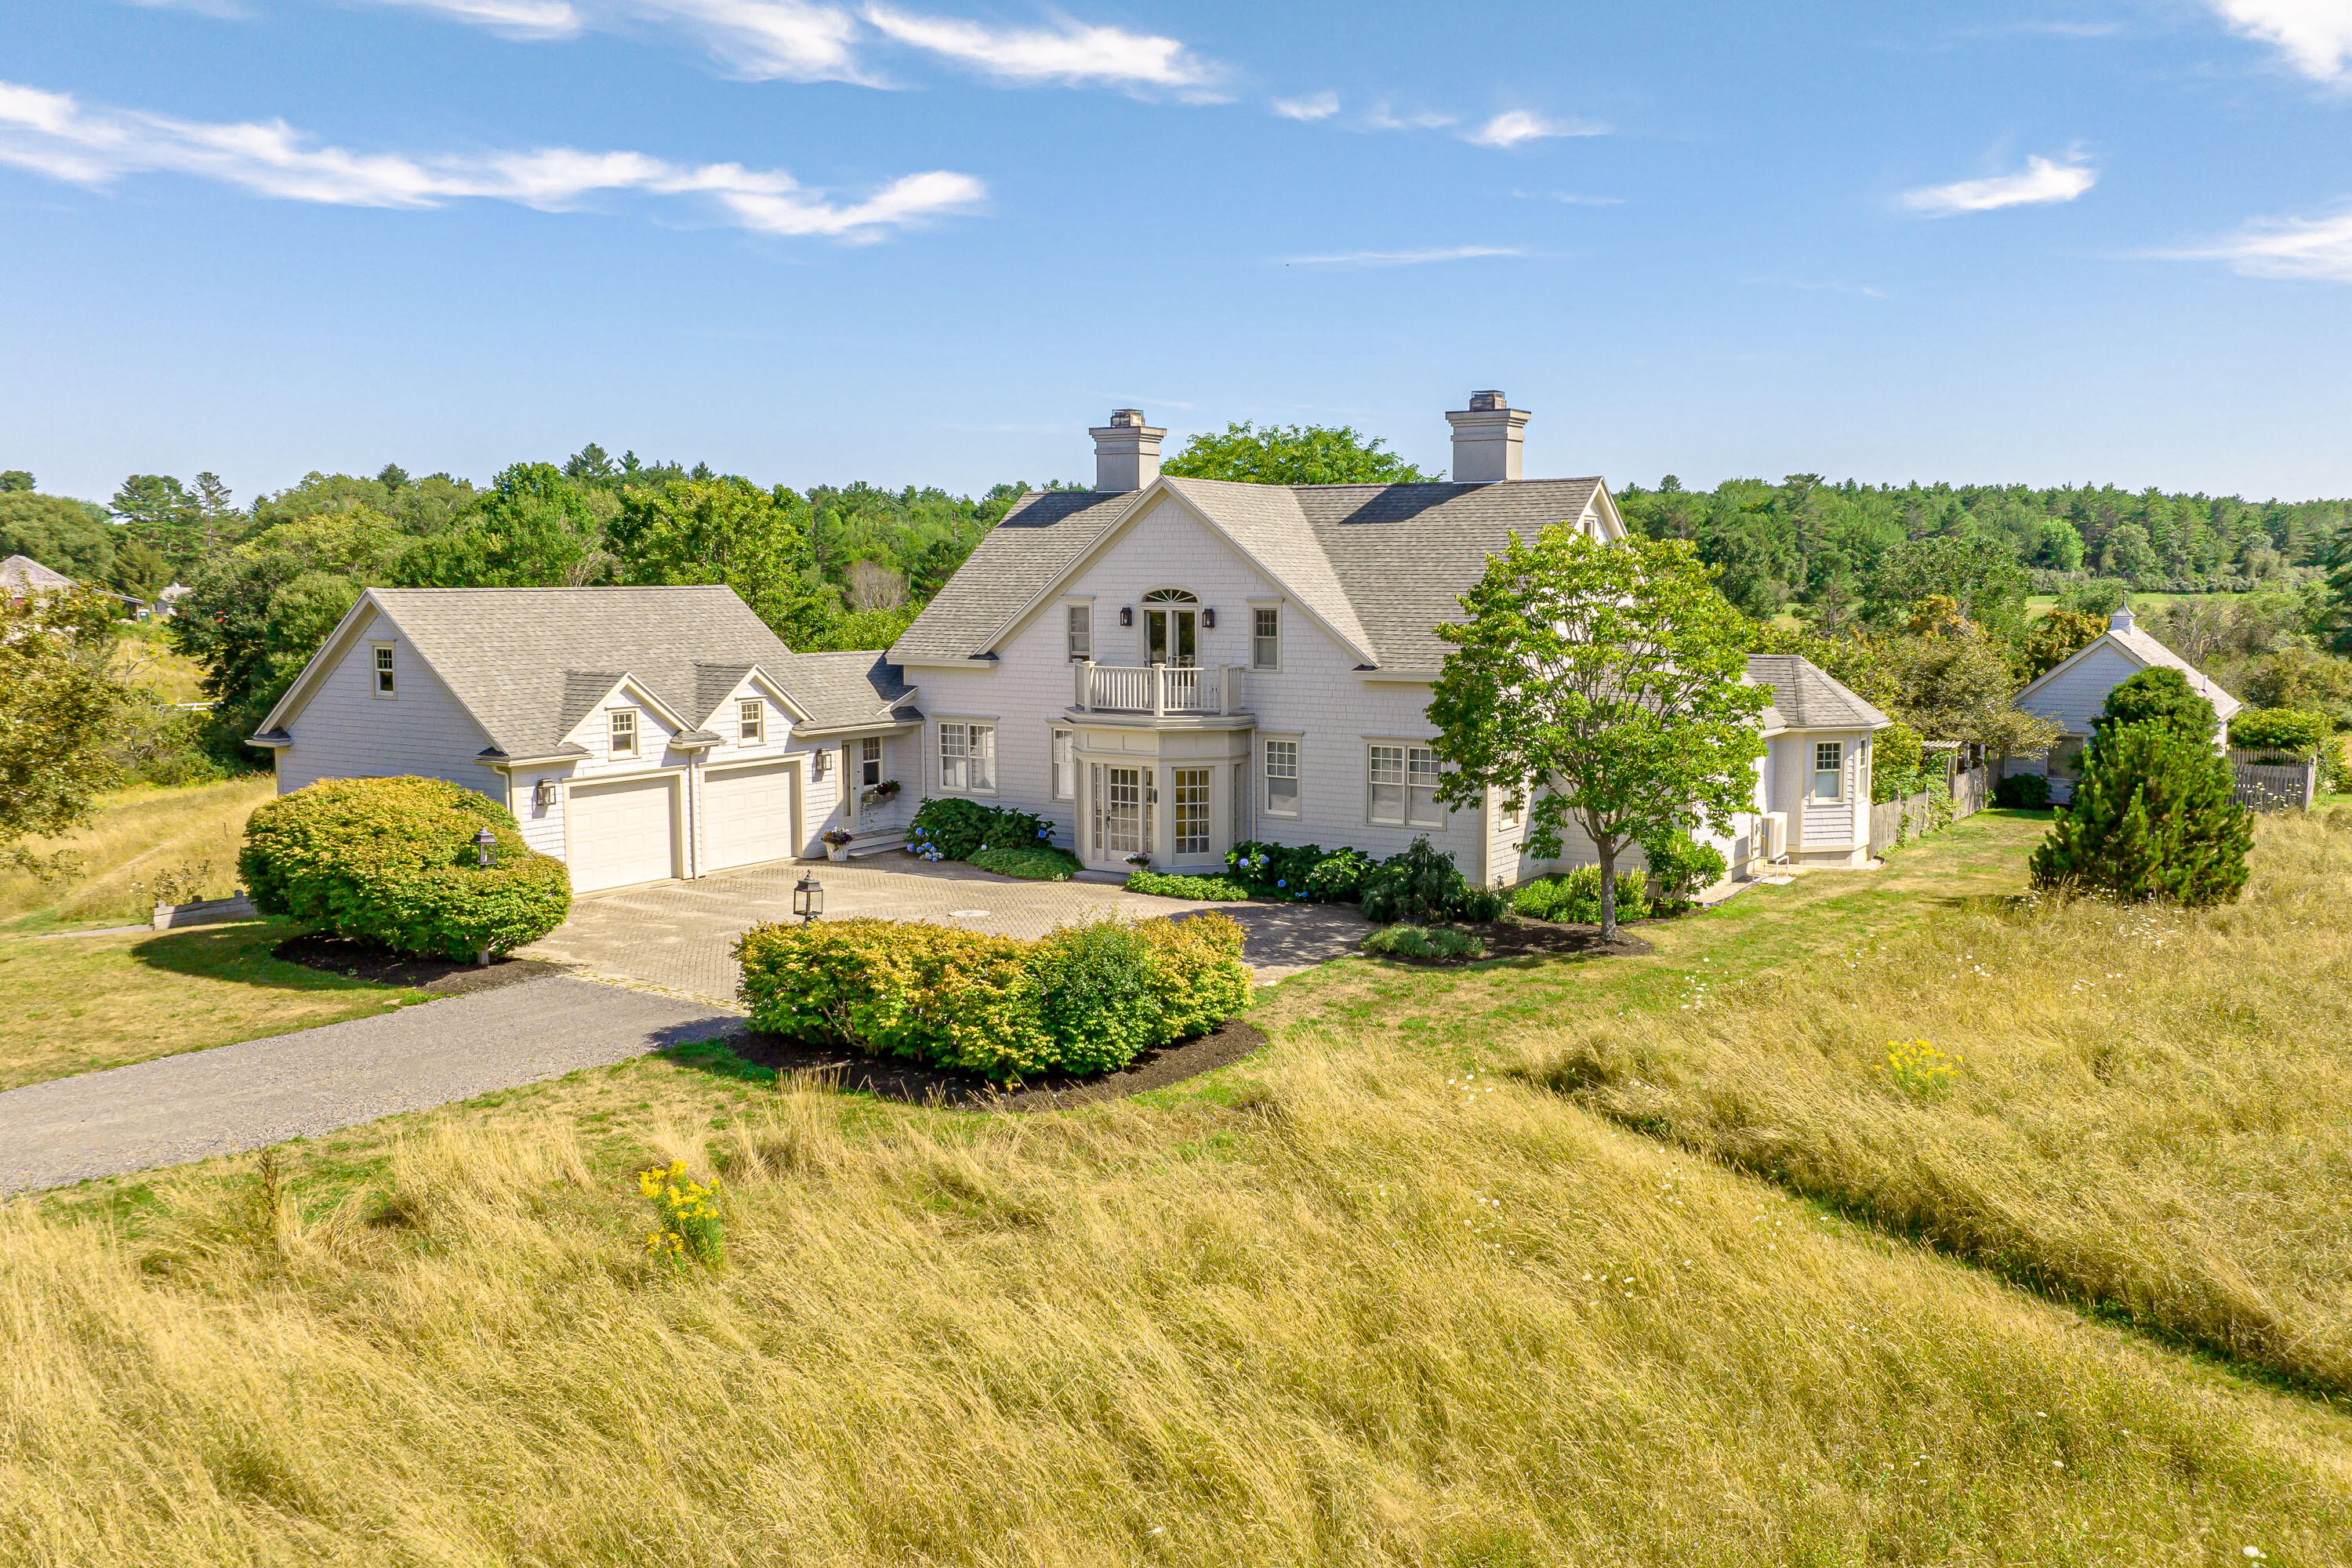
Light-colored shingle-style home with attached two-car garage, balcony, and landscaped yard.
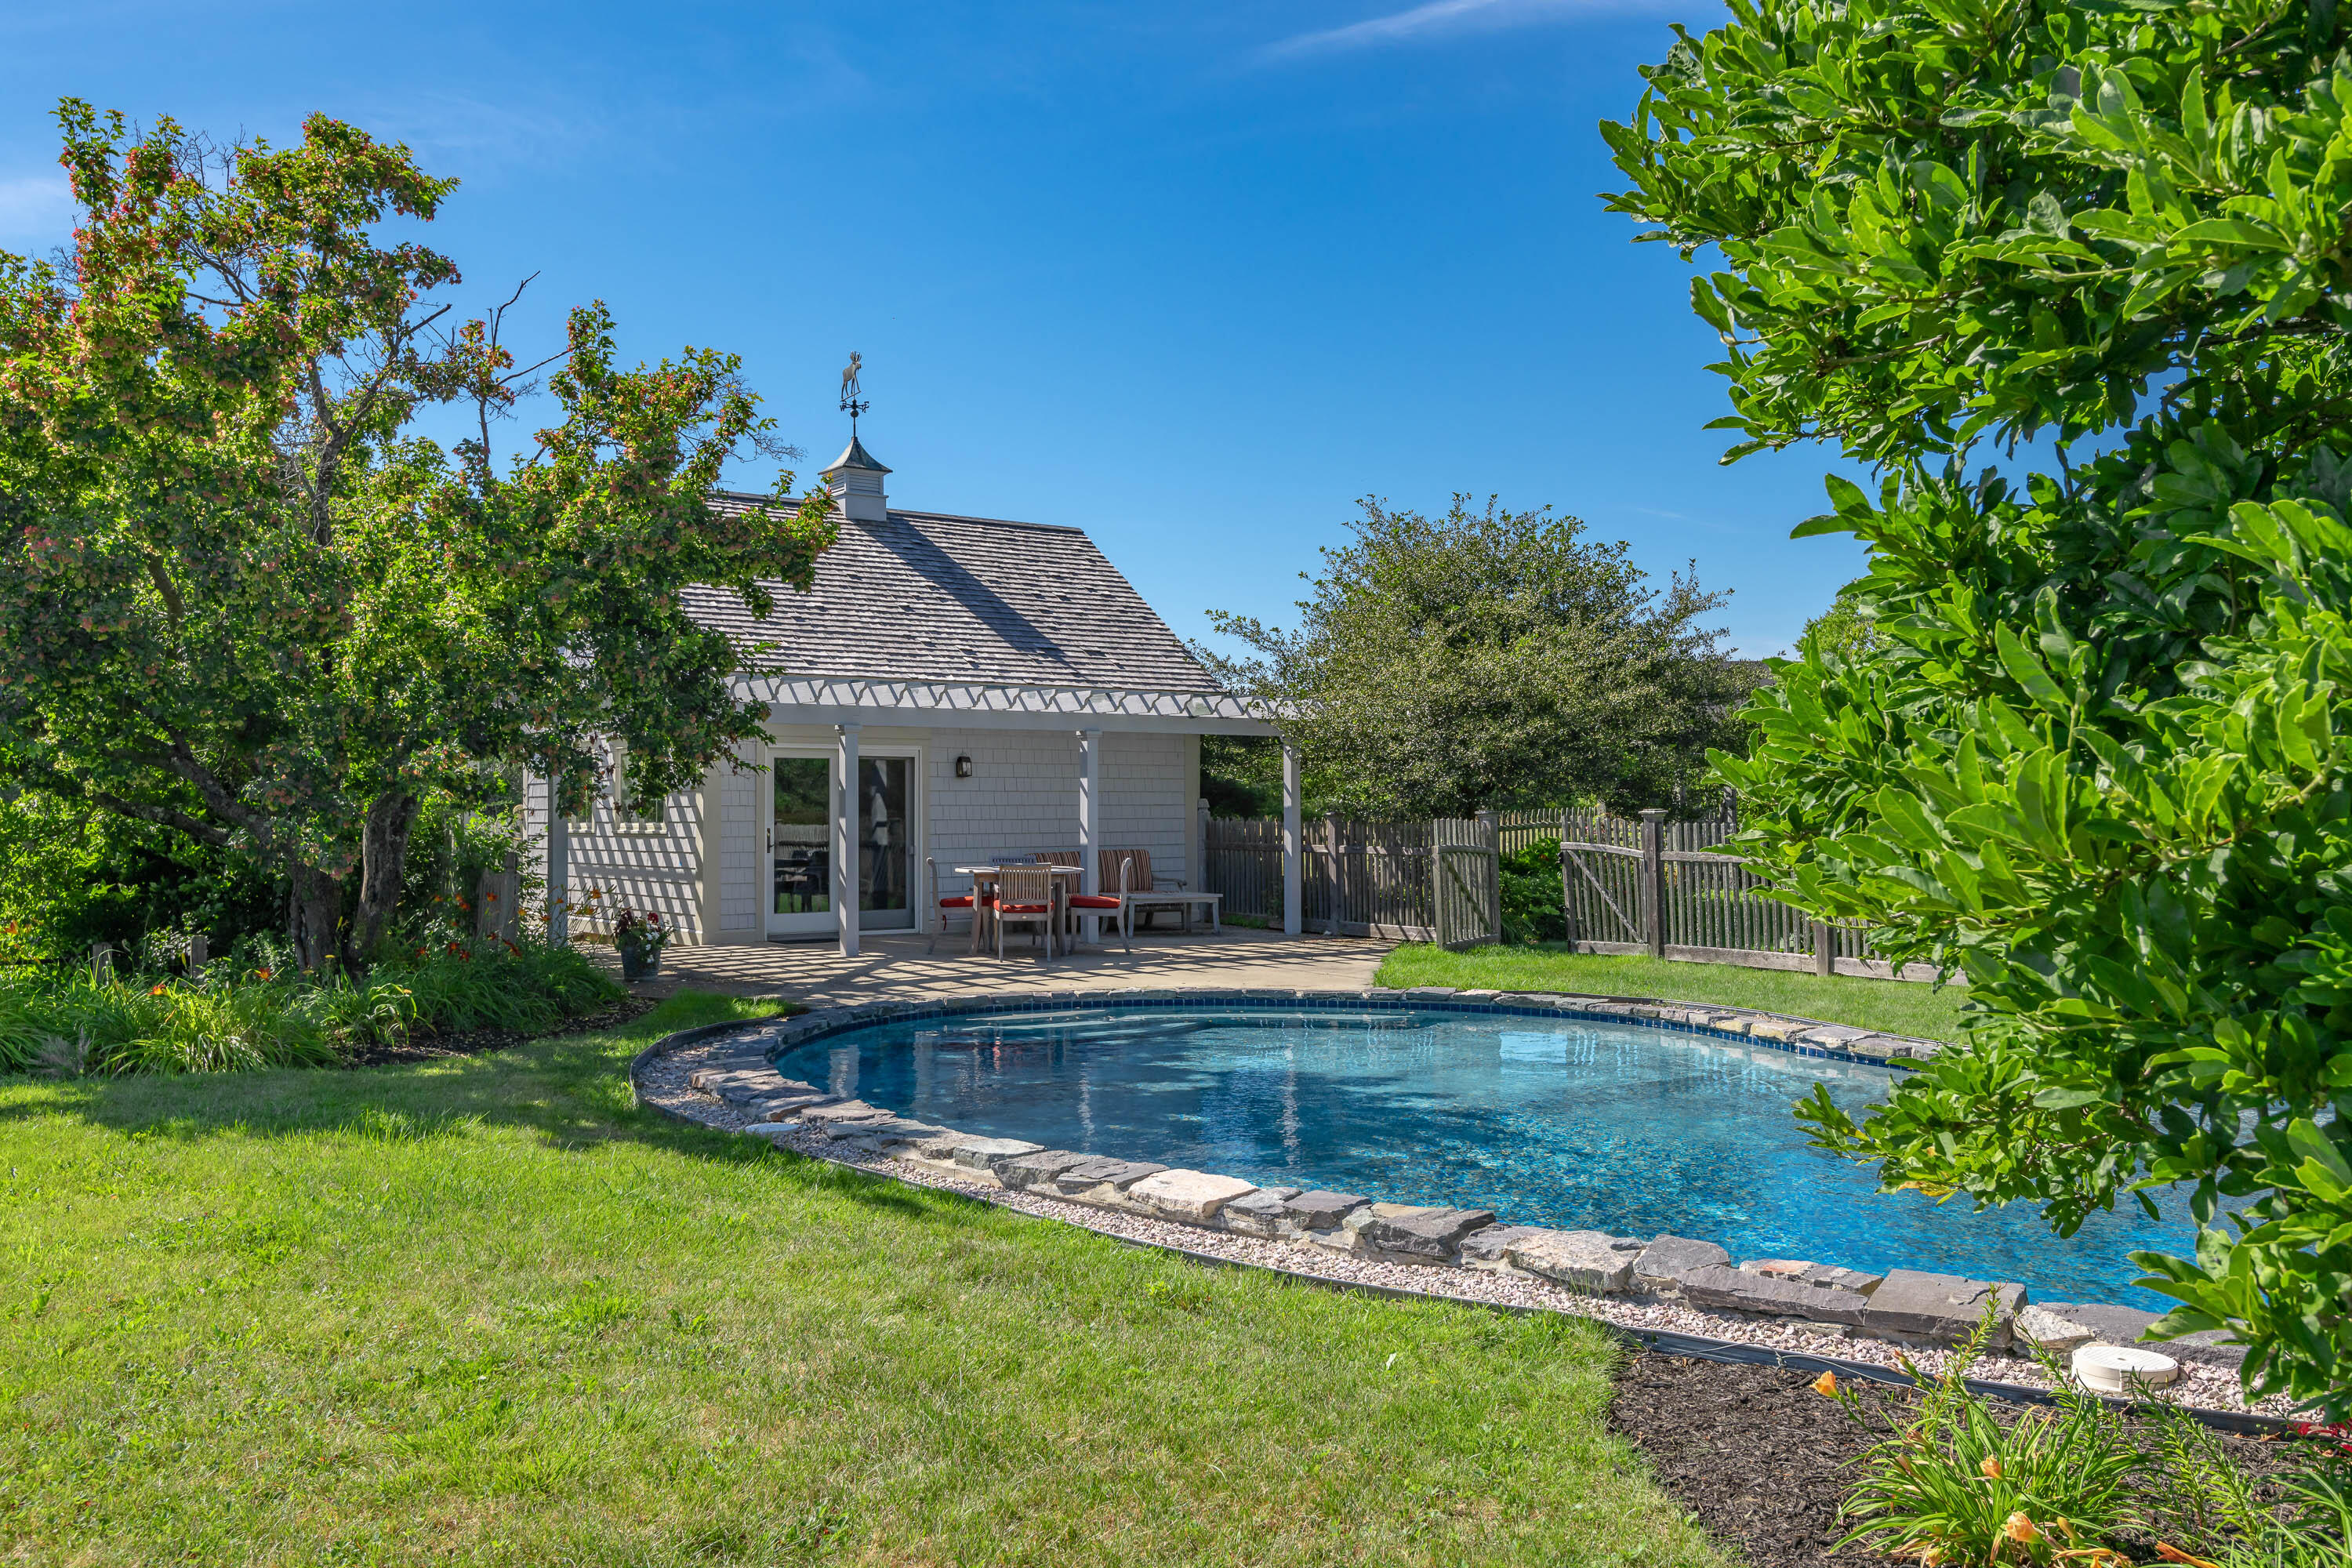
Backyard swimming pool beside a shingle-sided pool house with a covered, furnished patio.
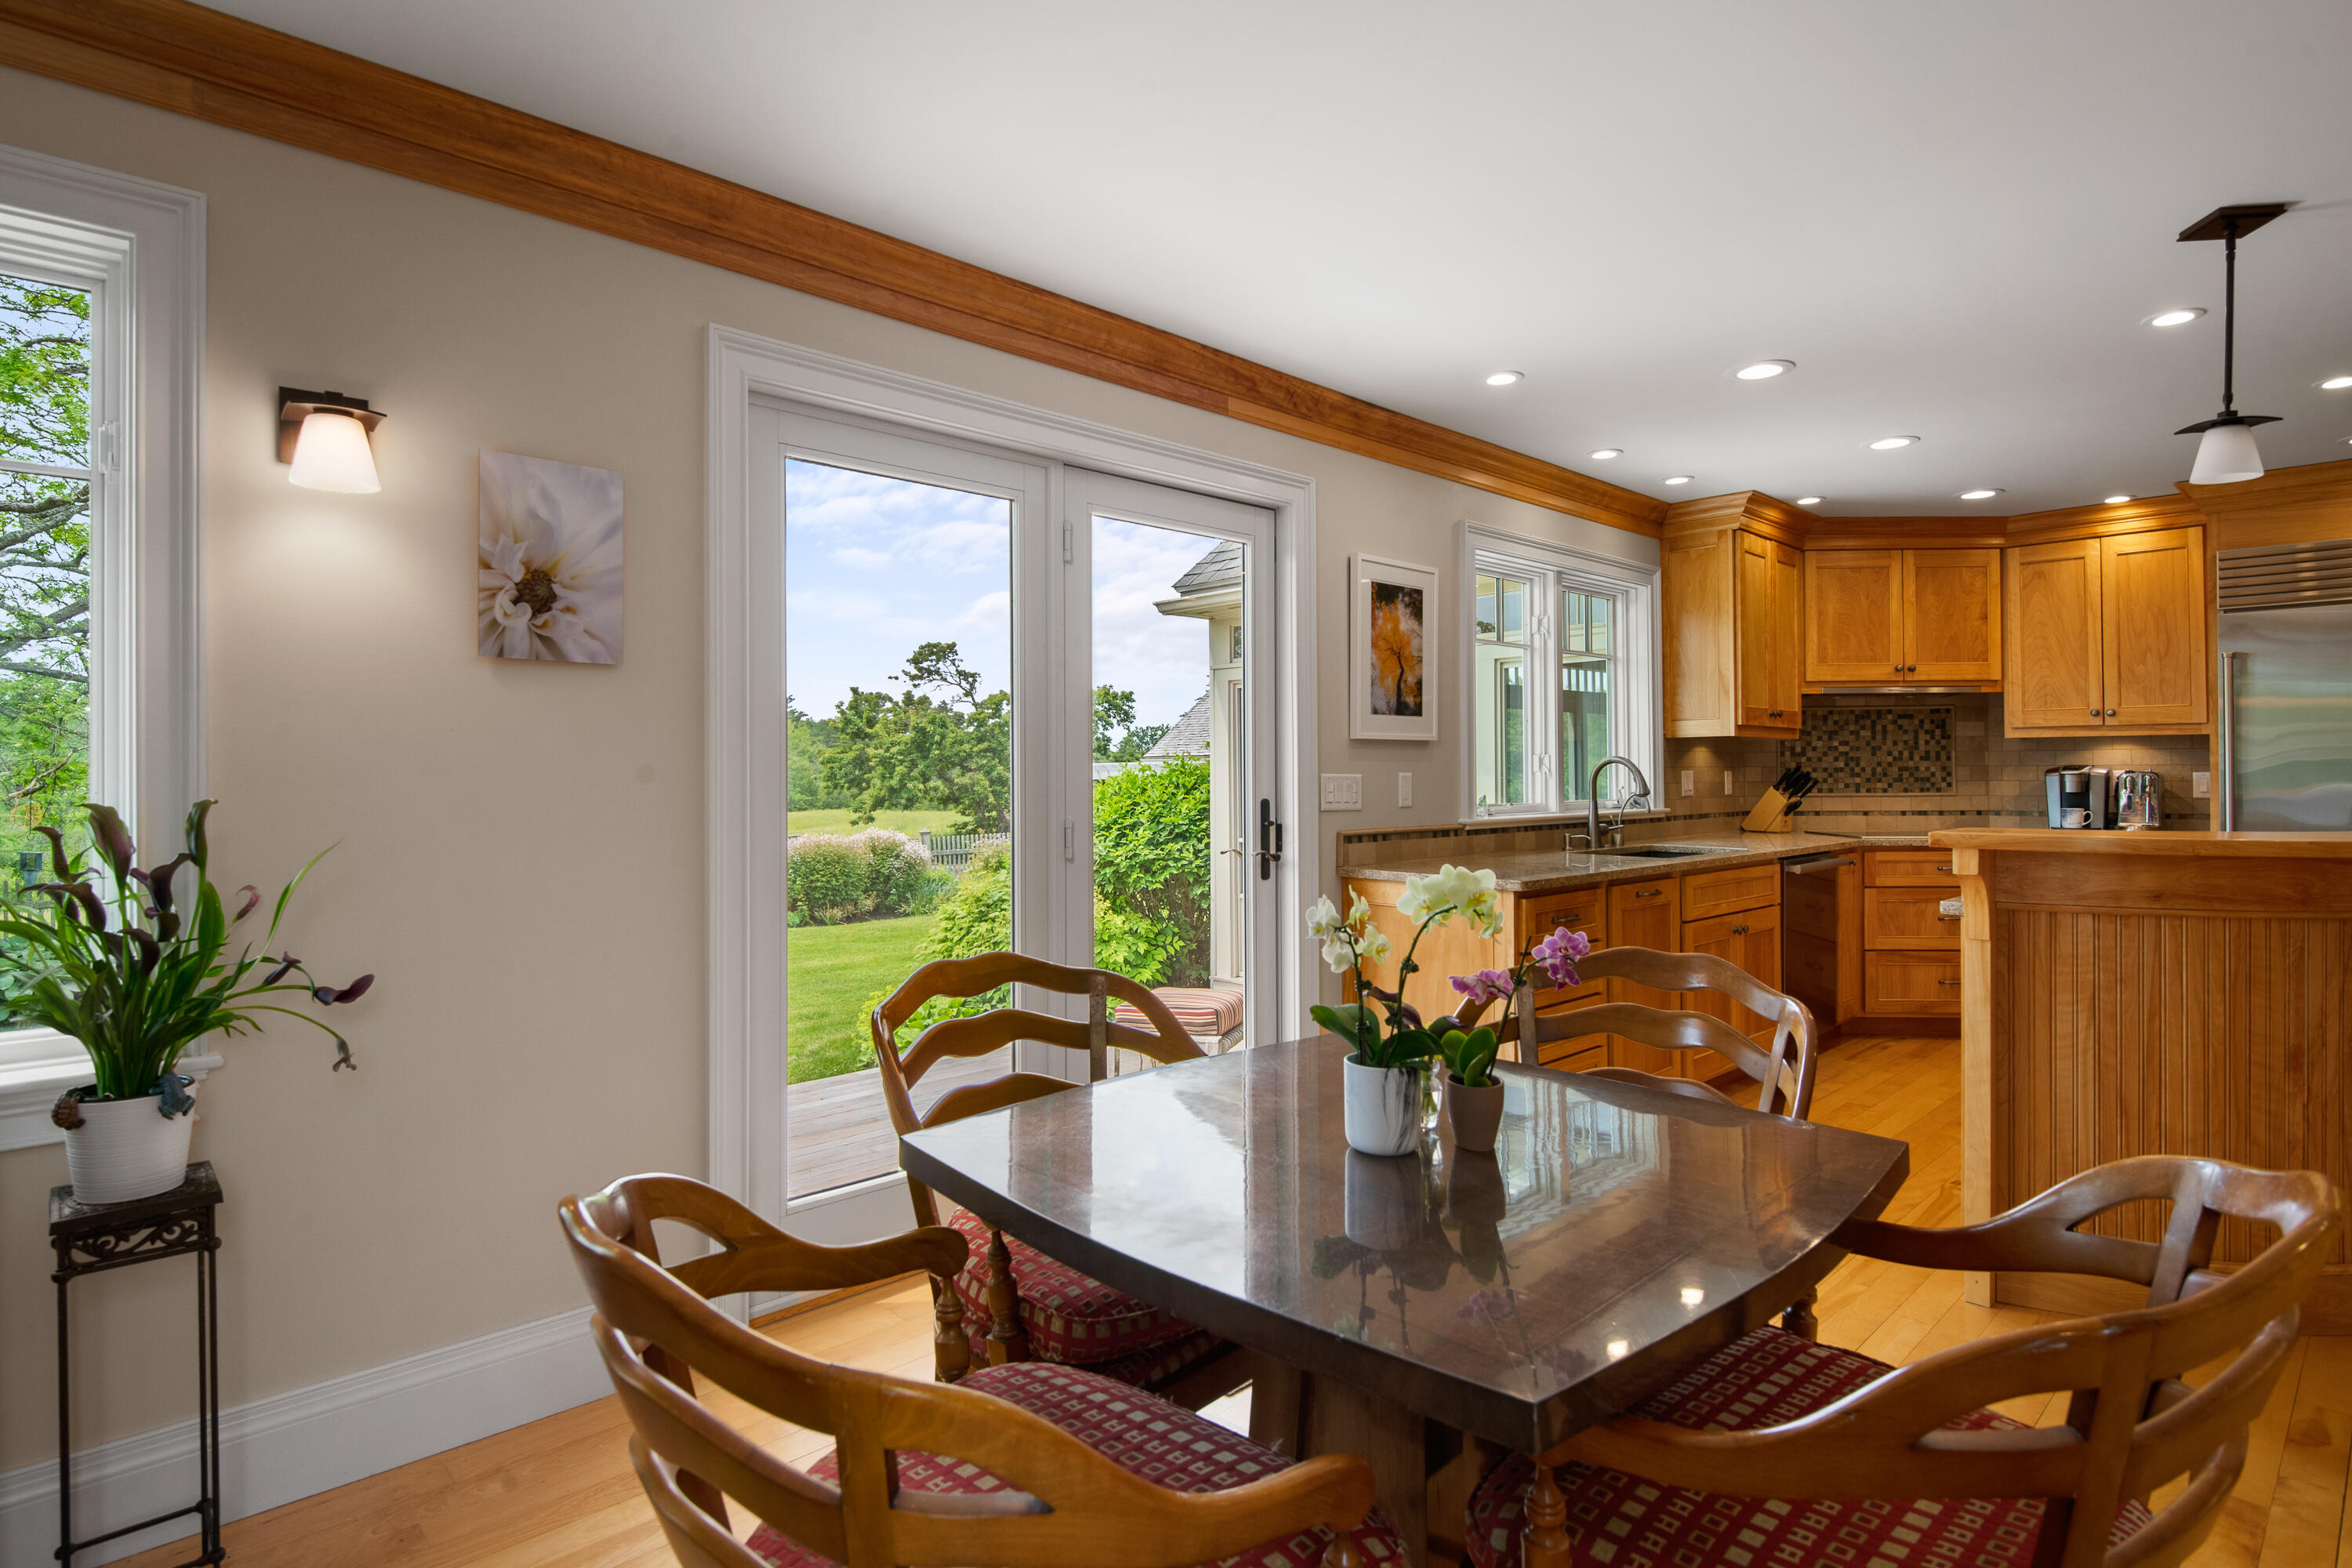
Open-plan kitchen and dining area with honey-toned cabinets and garden views through sliding glass doors.
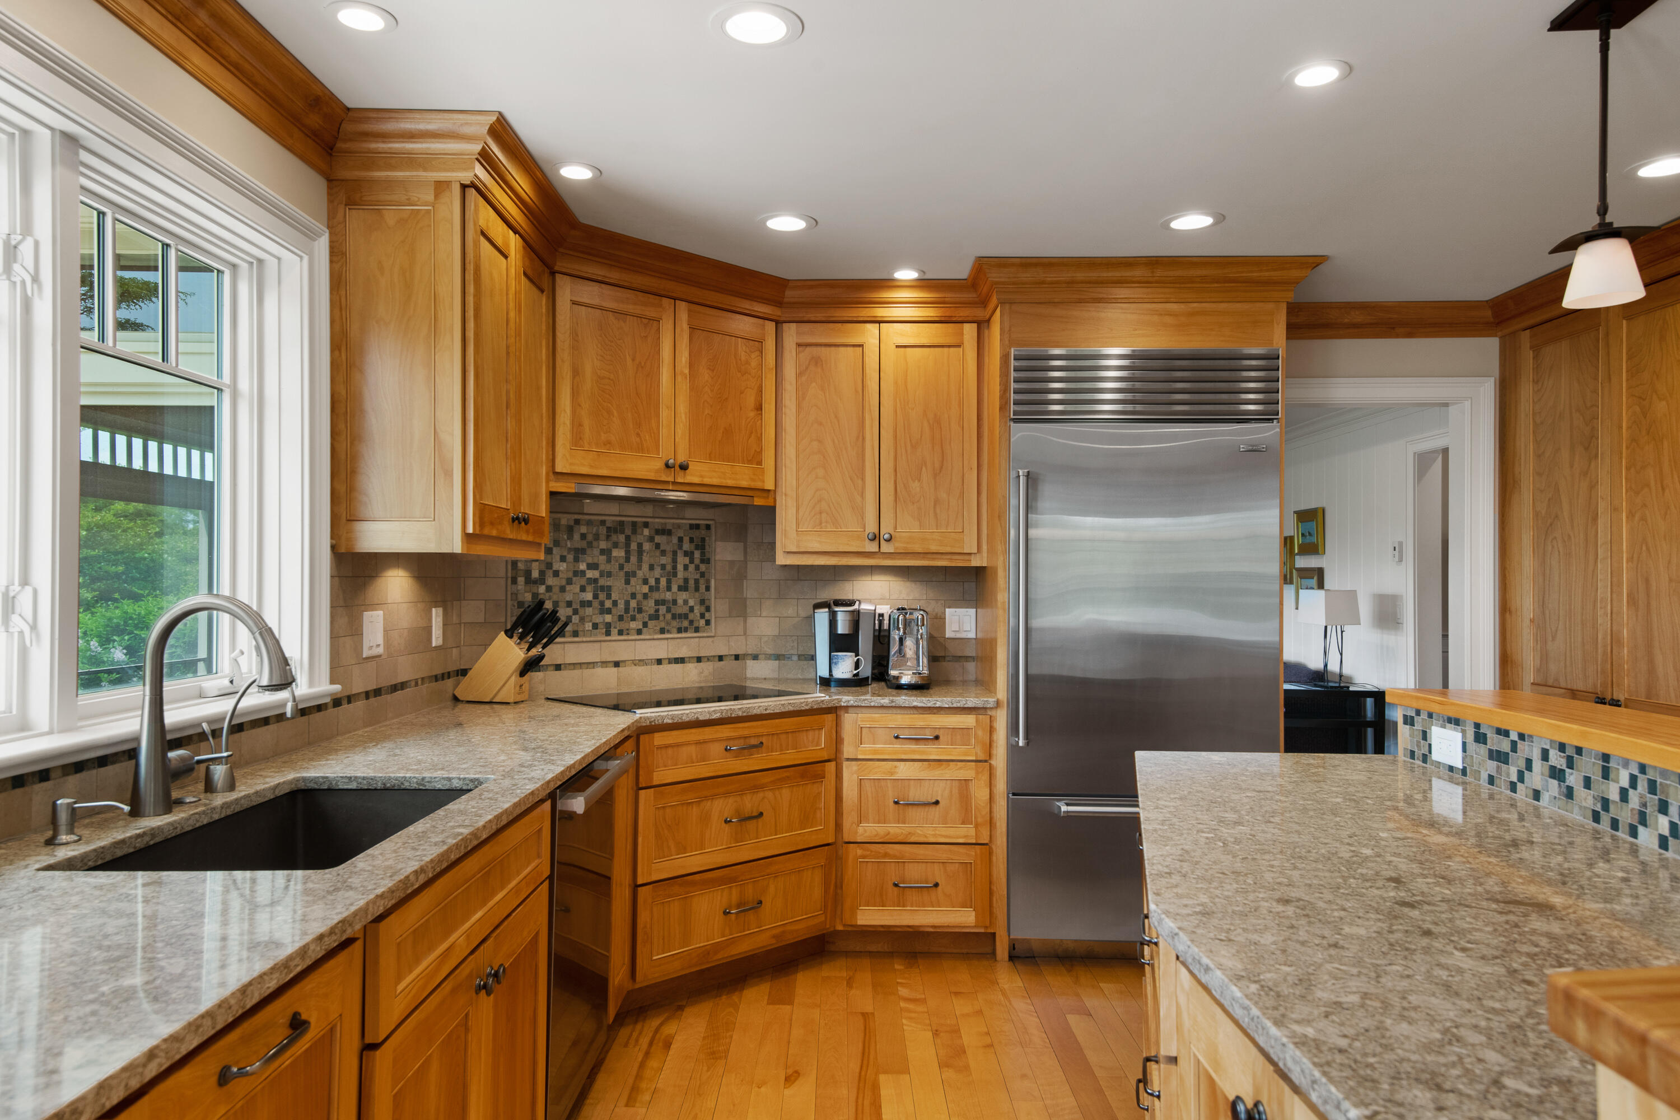
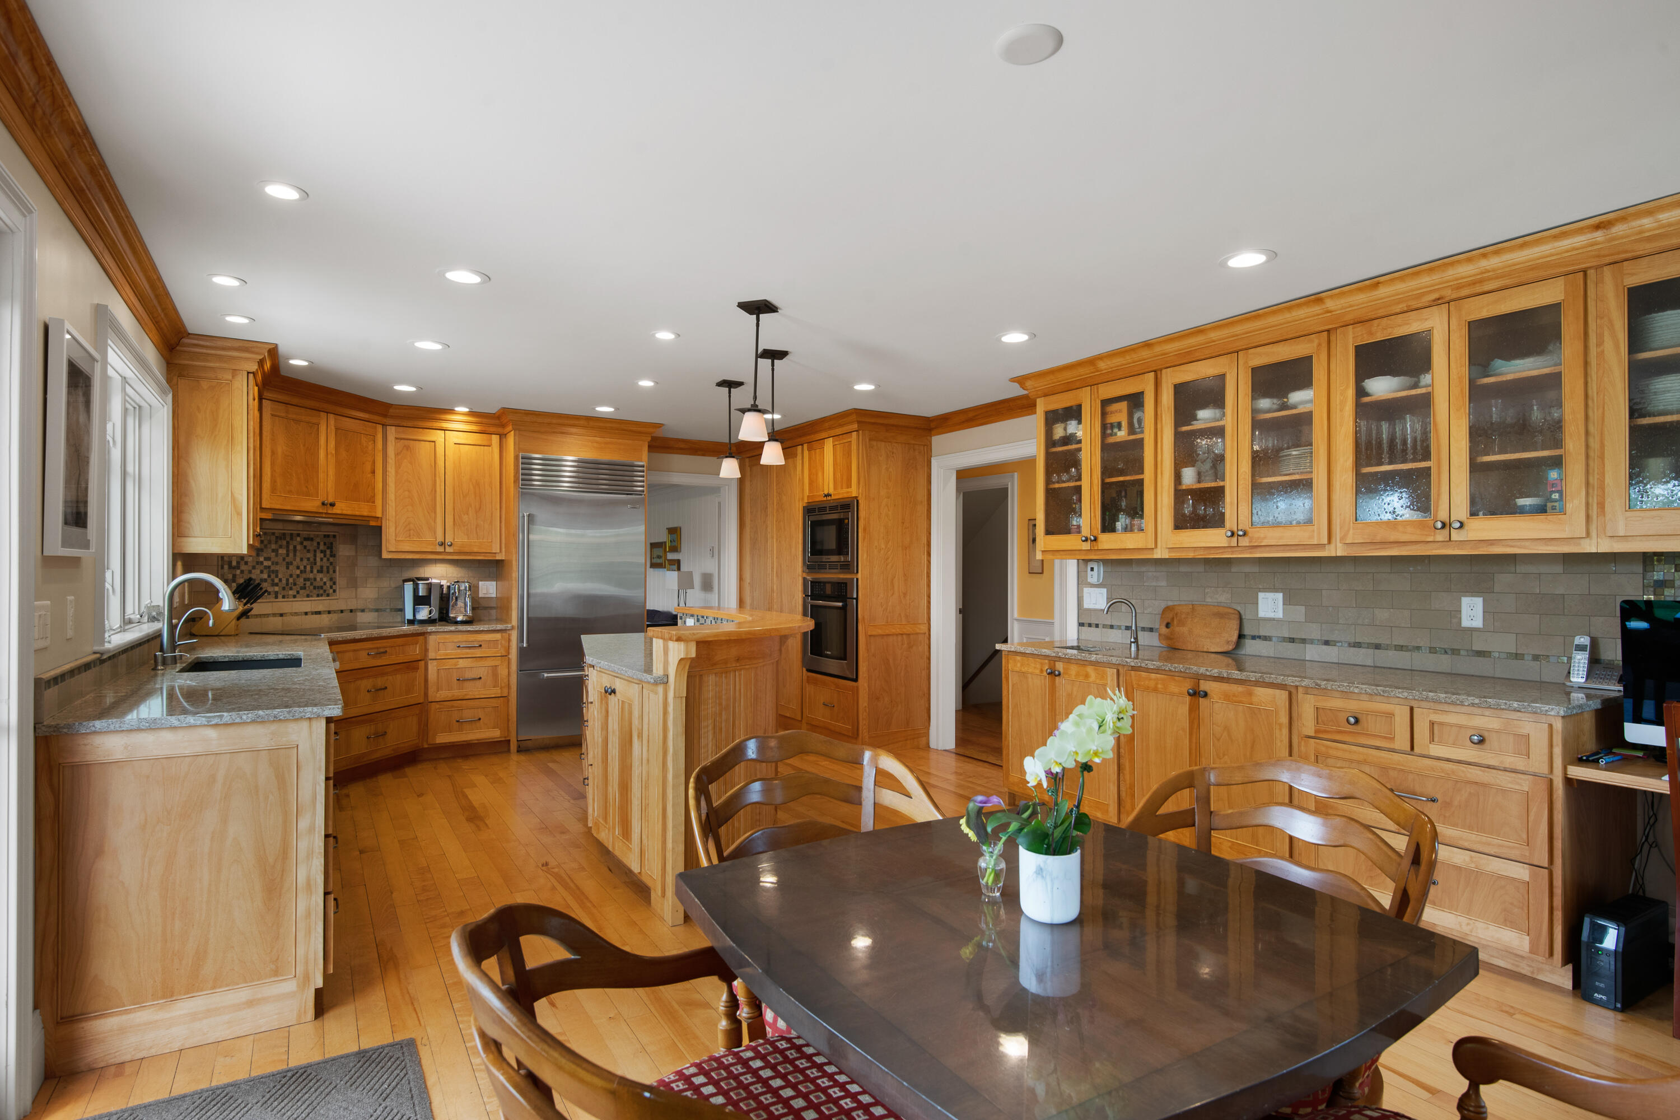
Kitchen with honey-toned cabinets, granite counters, stainless steel refrigerator, and a sink beneath a window.
Kitchen with honey-toned wood cabinetry, stainless steel appliances, and a dining table.
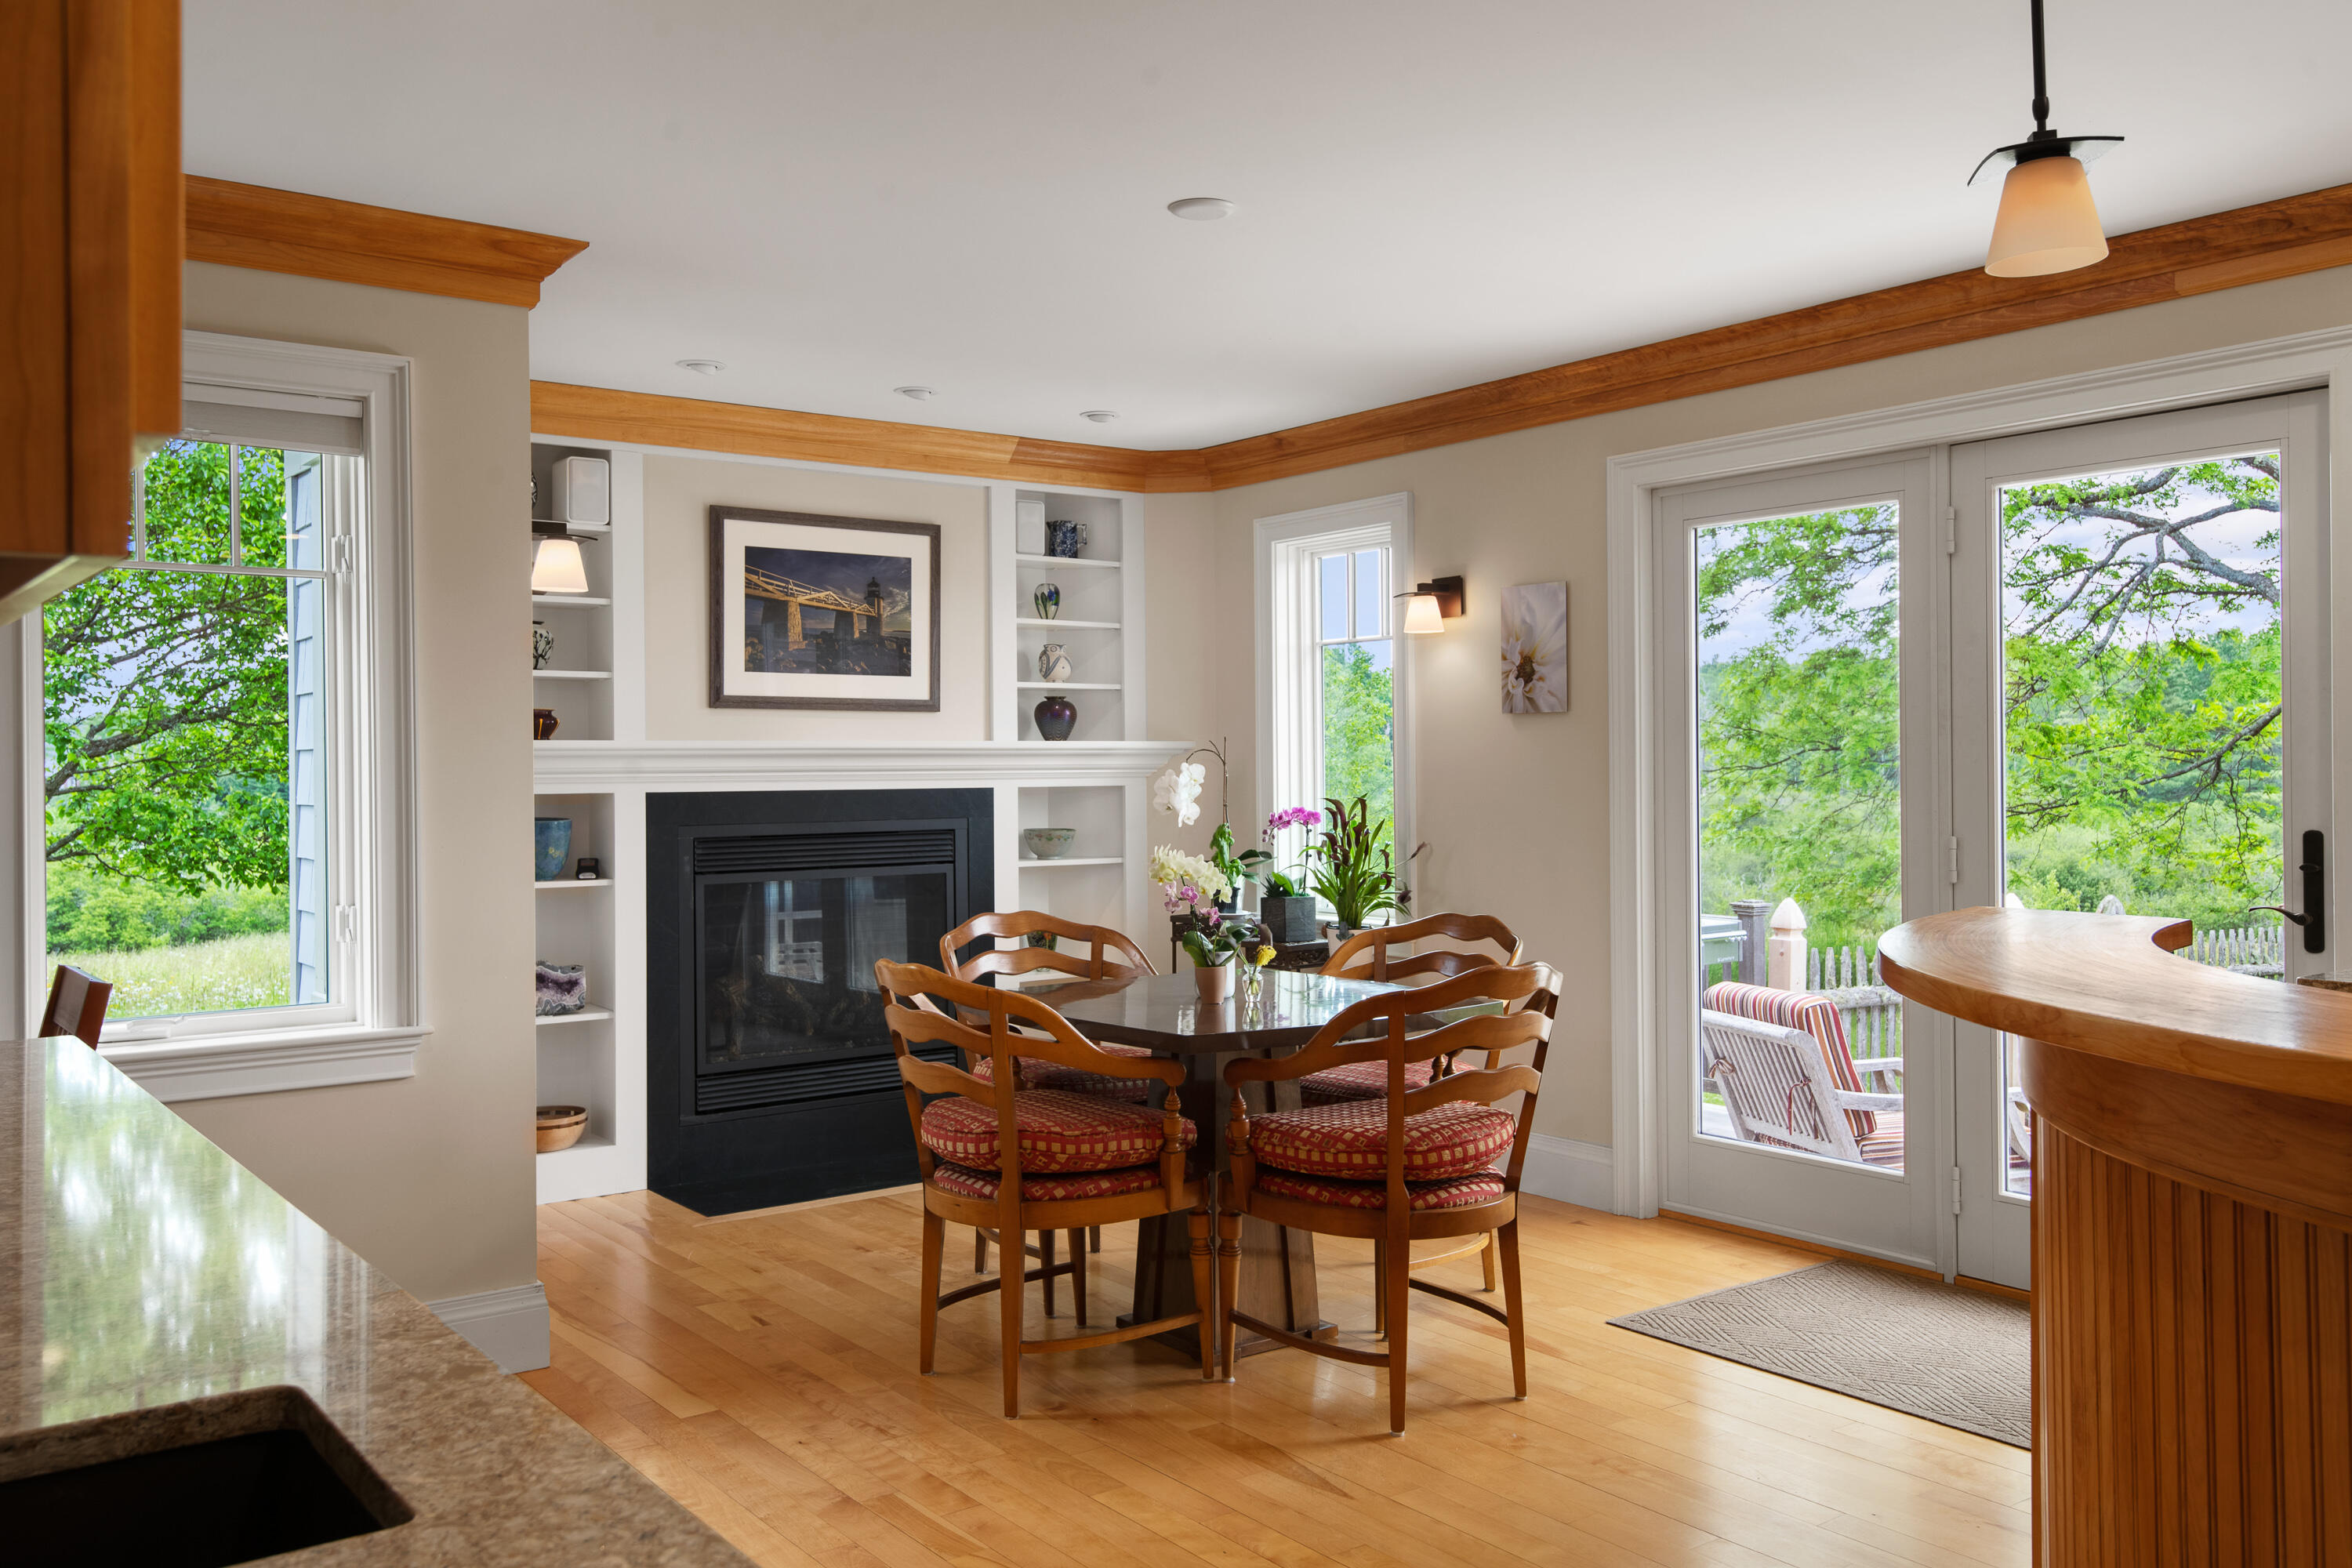
Dining area with a fireplace, built-in shelves, and glass doors overlooking leafy greenery.
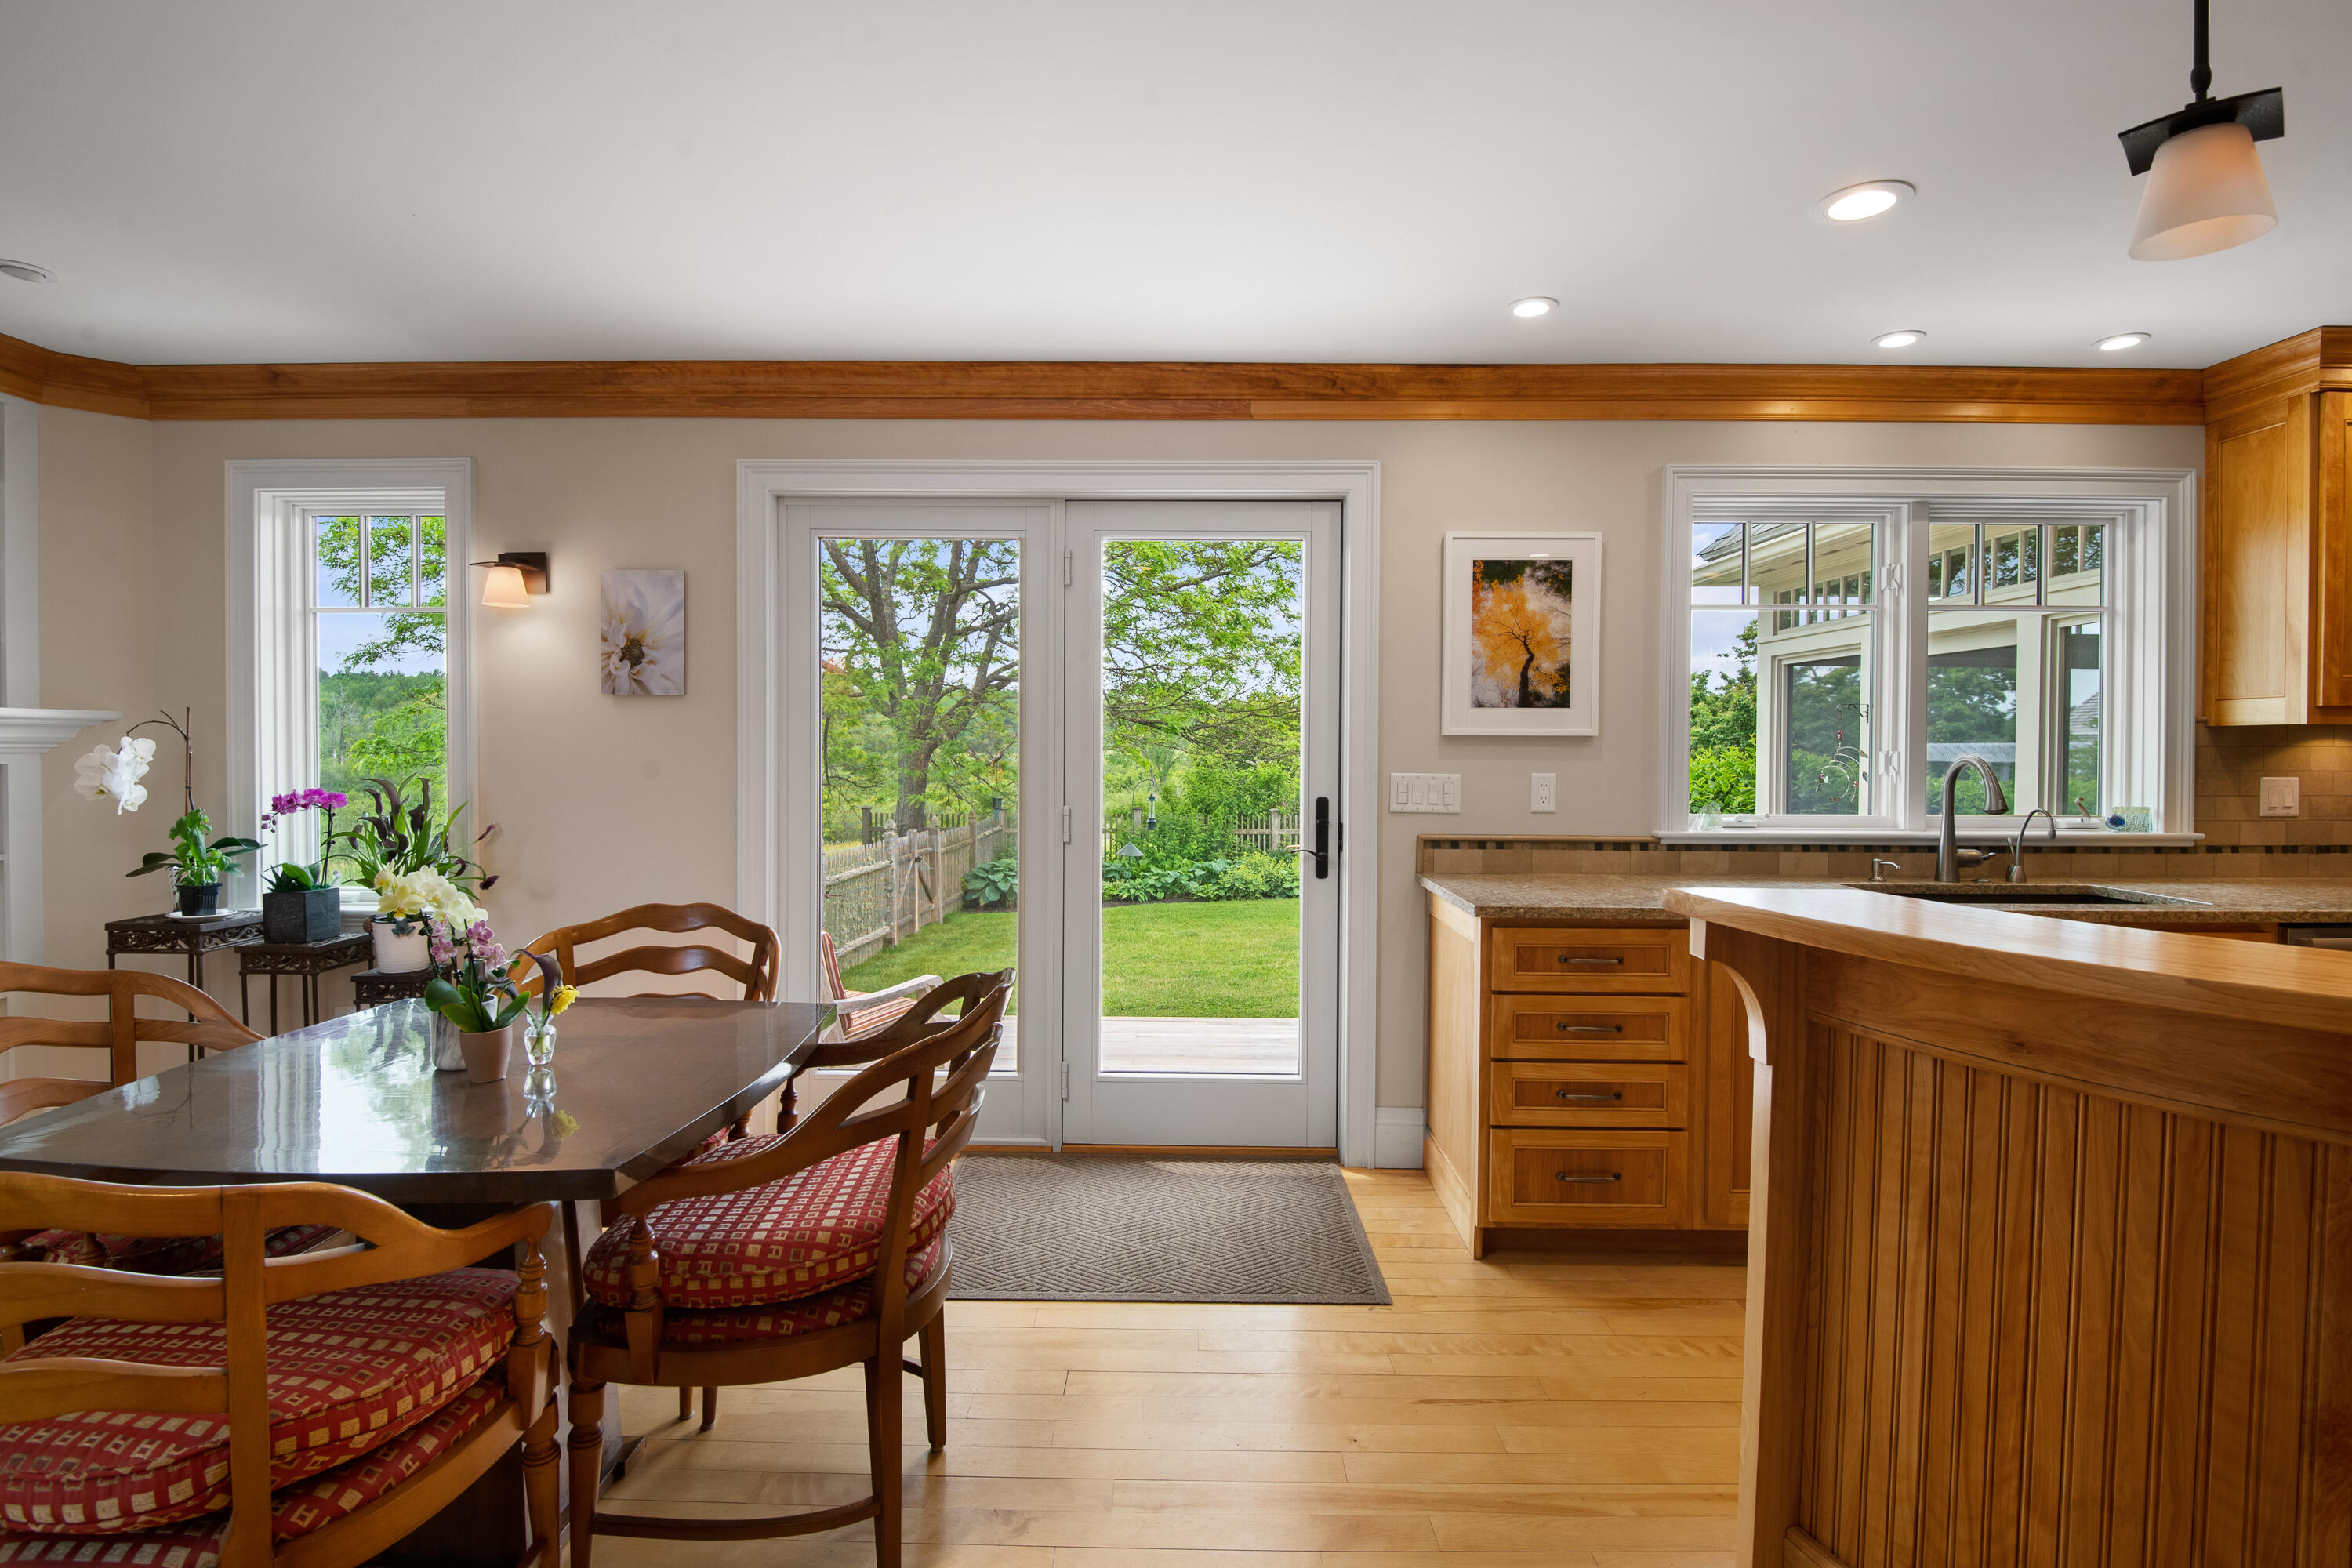
Kitchen and dining area with a wood island and glass doors opening to a leafy garden
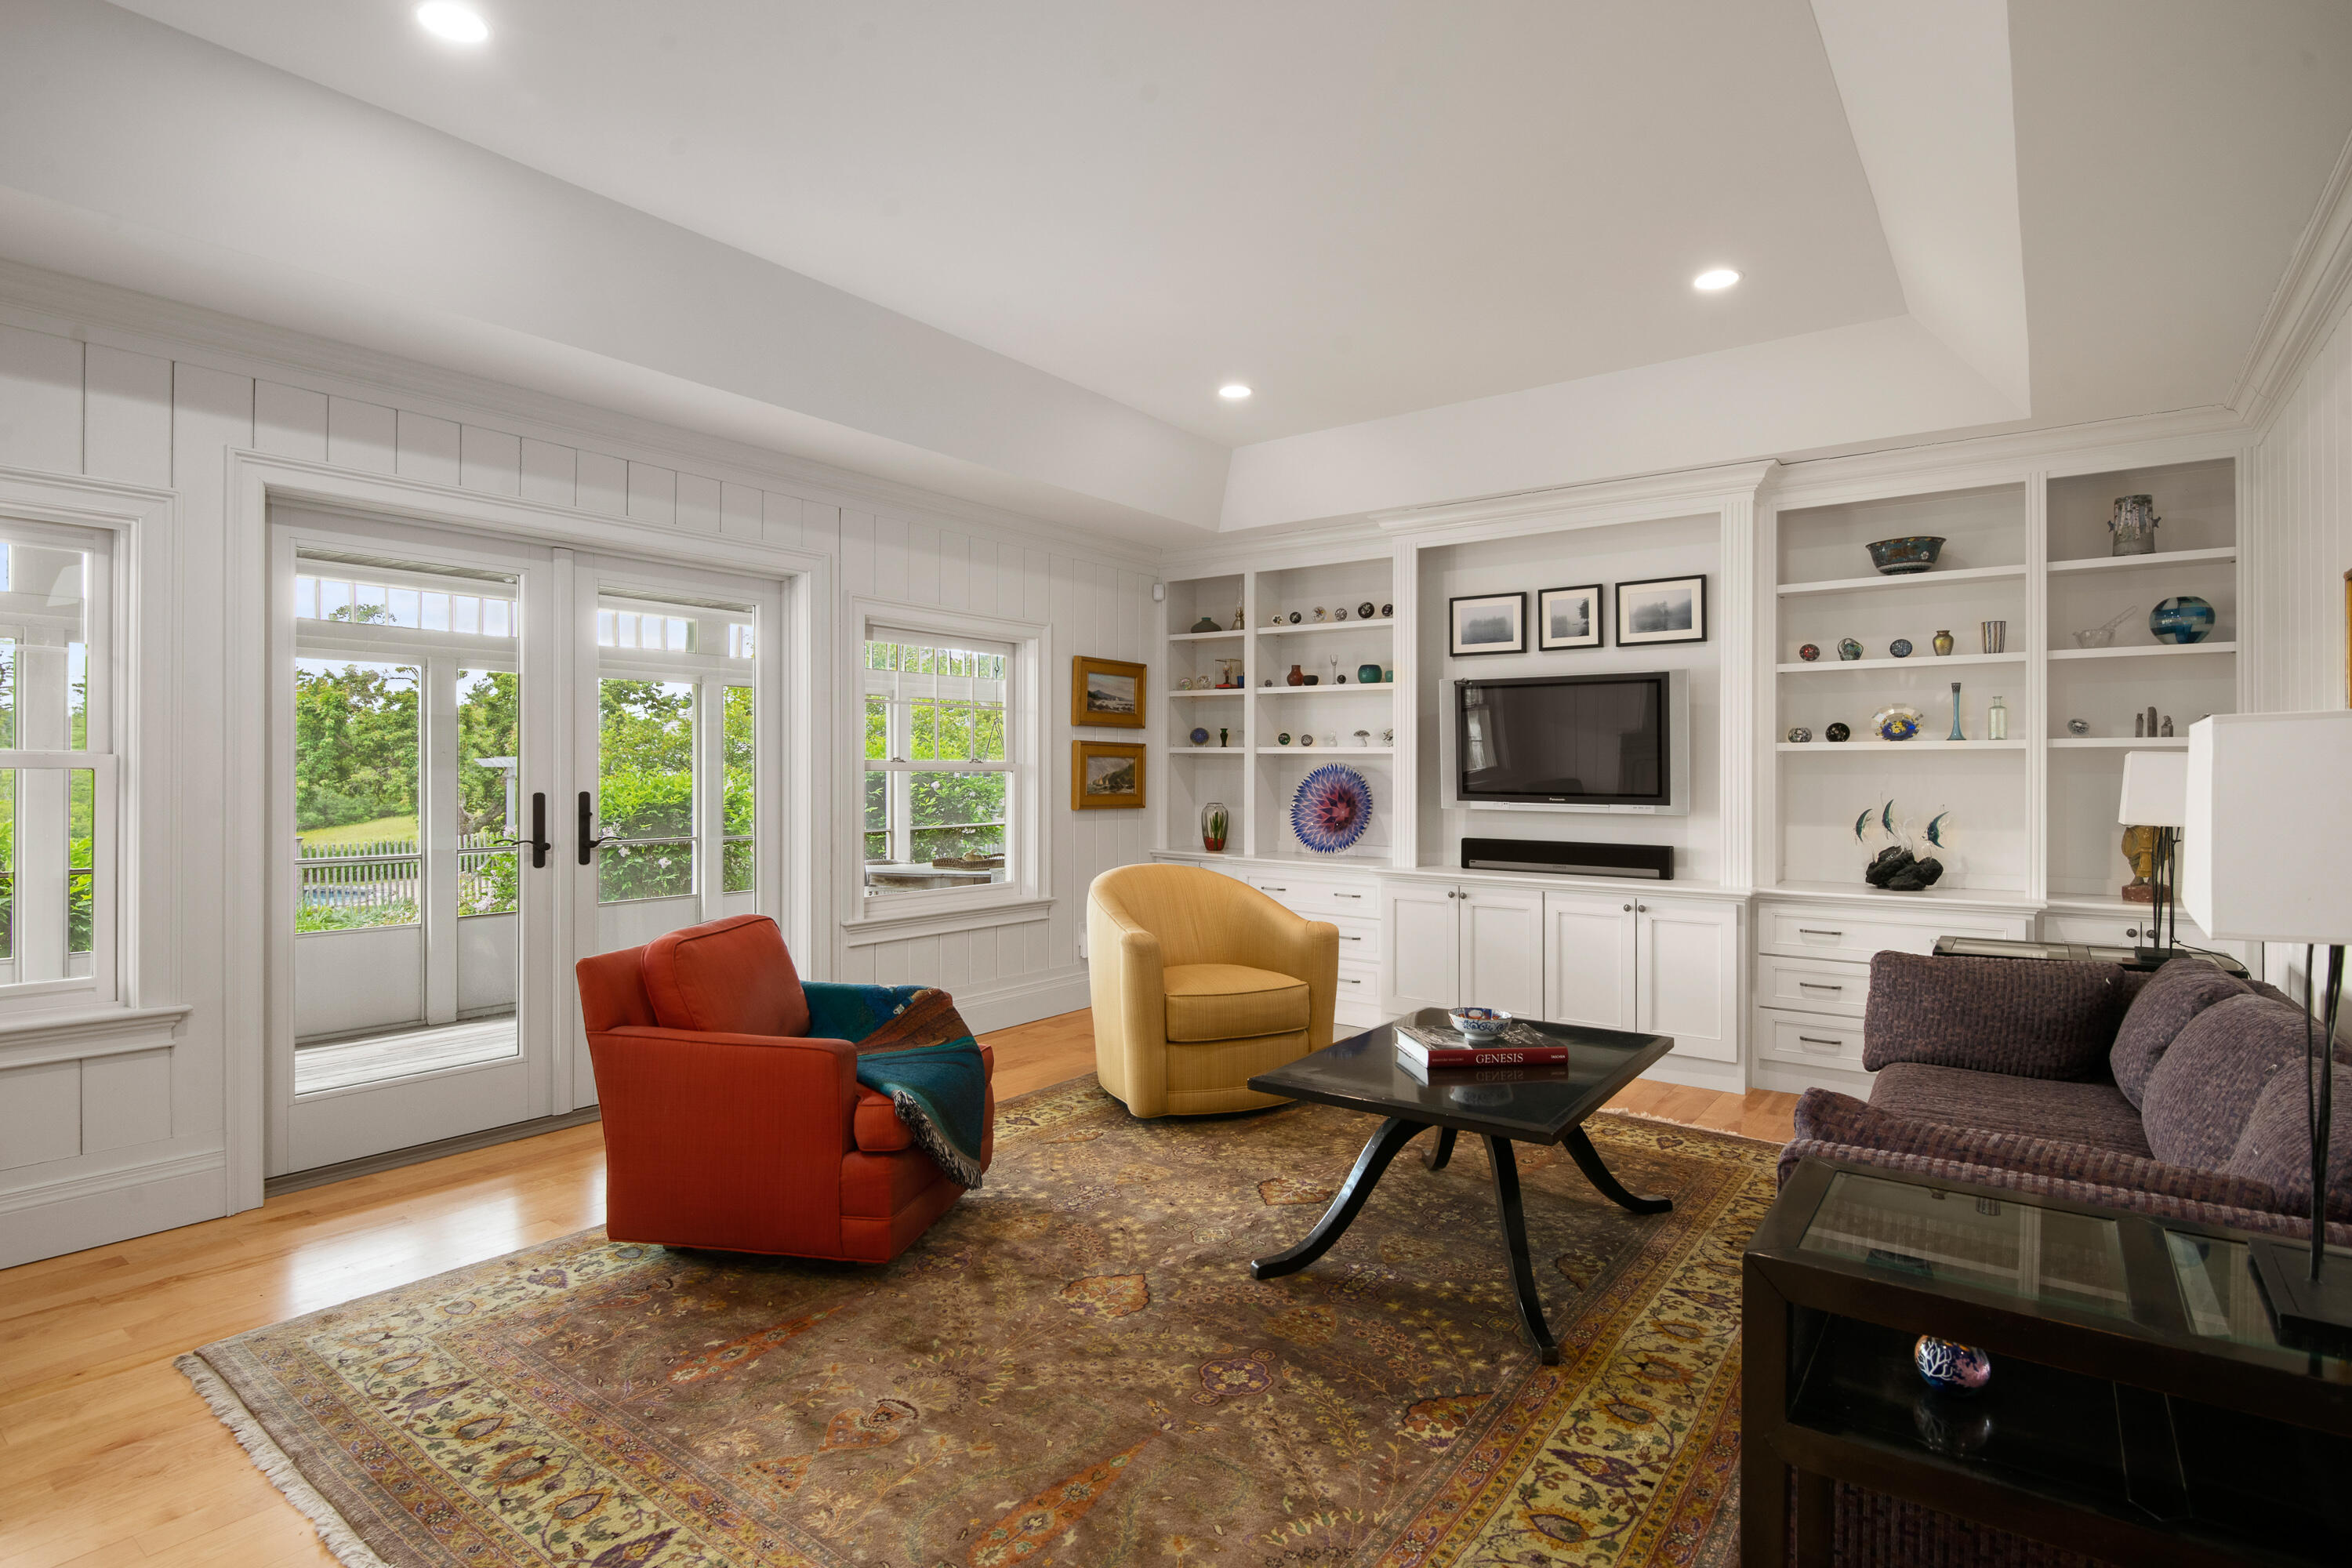
Living room with white built-ins, glass doors, colorful armchairs, and a large patterned rug.
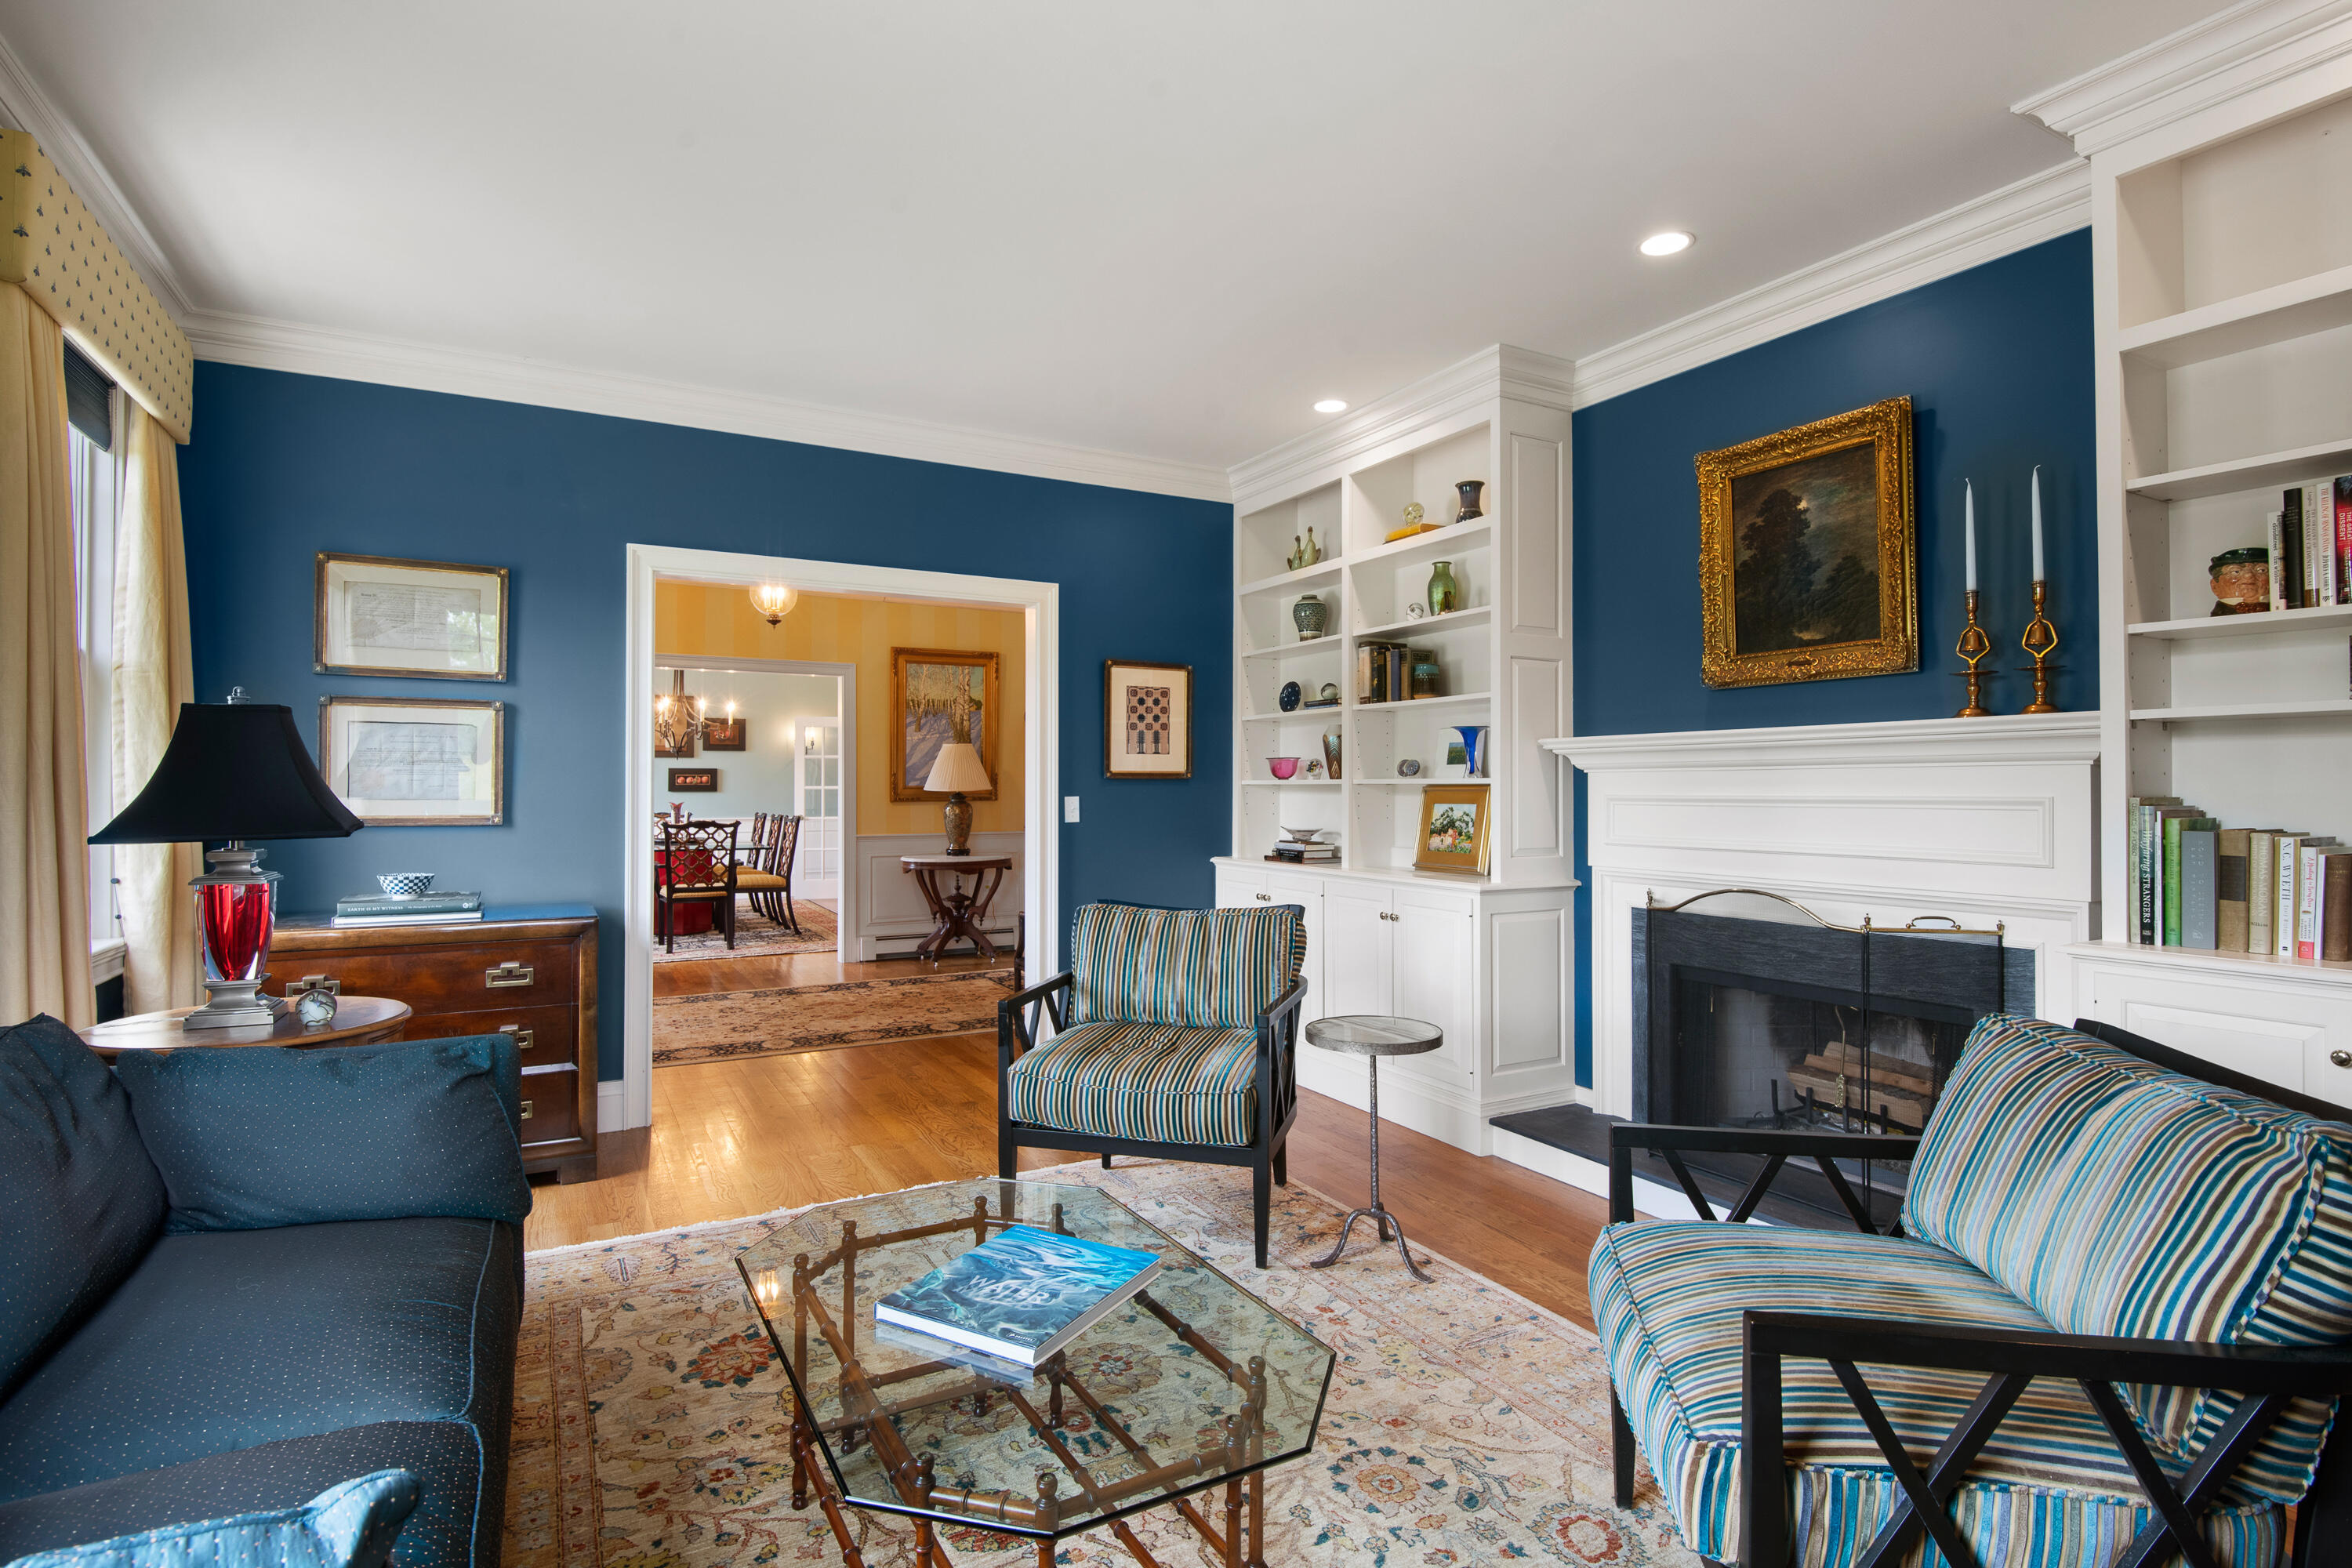
Living room with blue walls, white built-ins and fireplace, striped seating, and a glass coffee table.
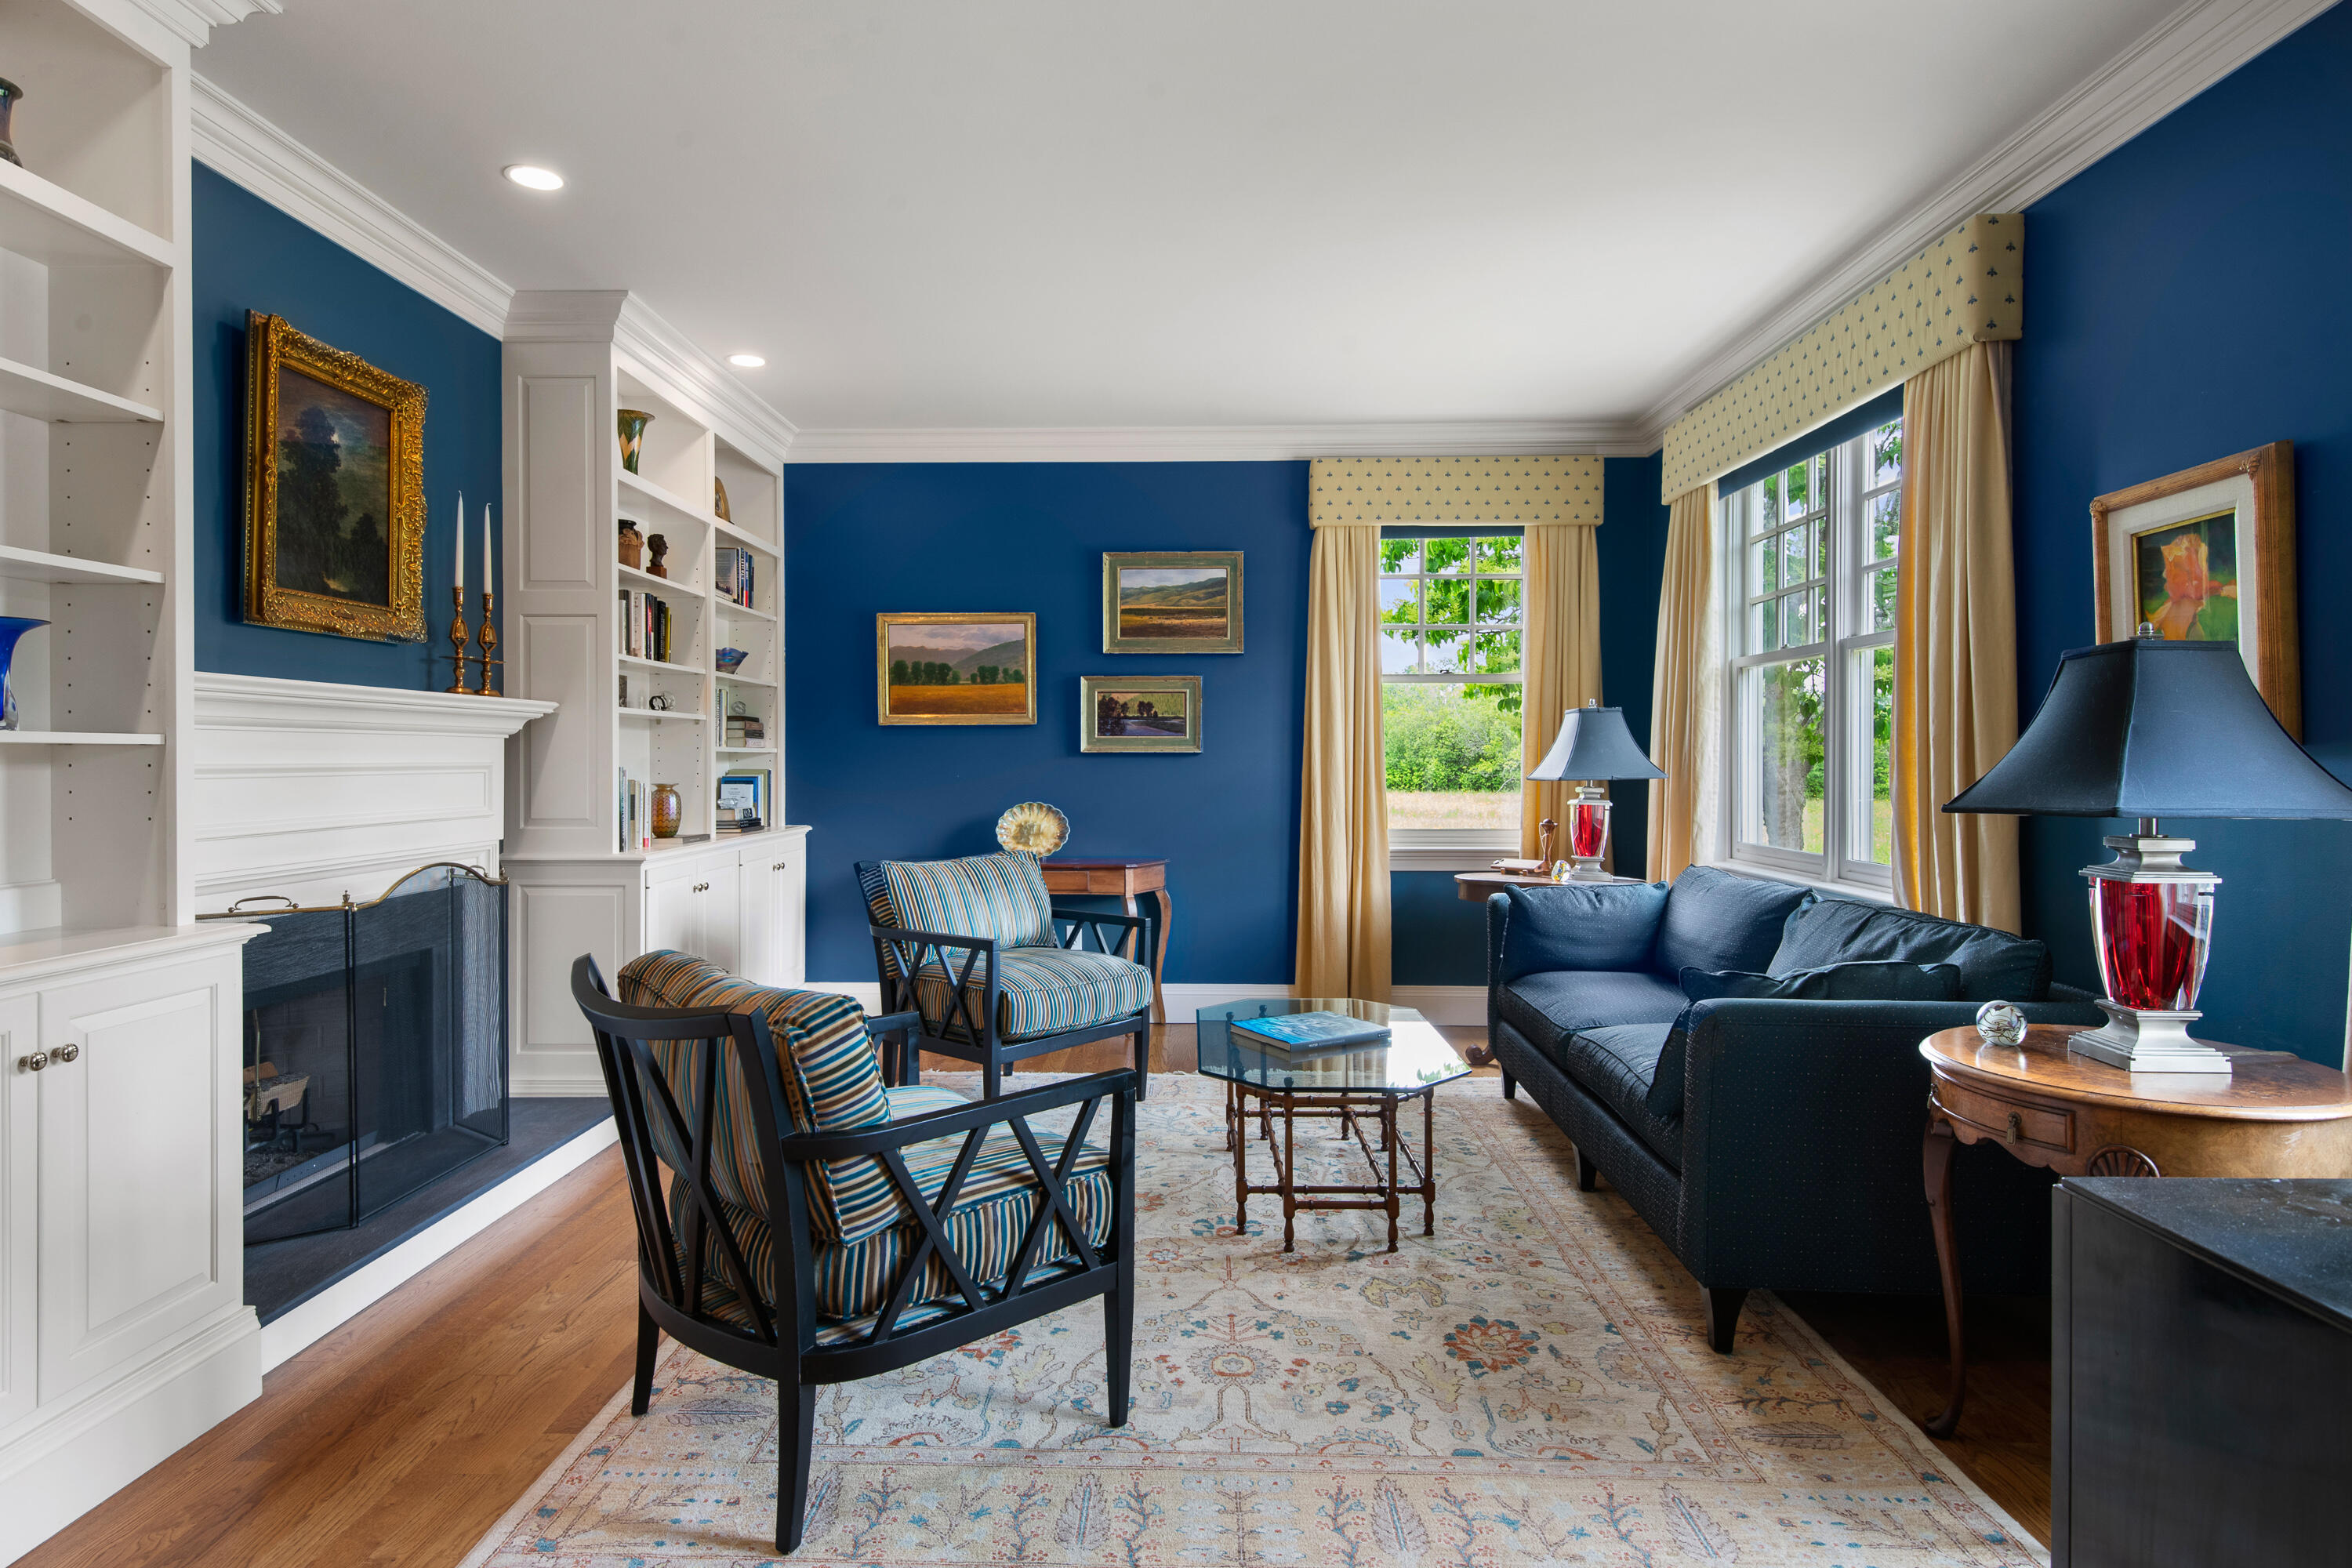
Living room with blue walls, white built-ins and fireplace, striped chairs, and a dark sofa.
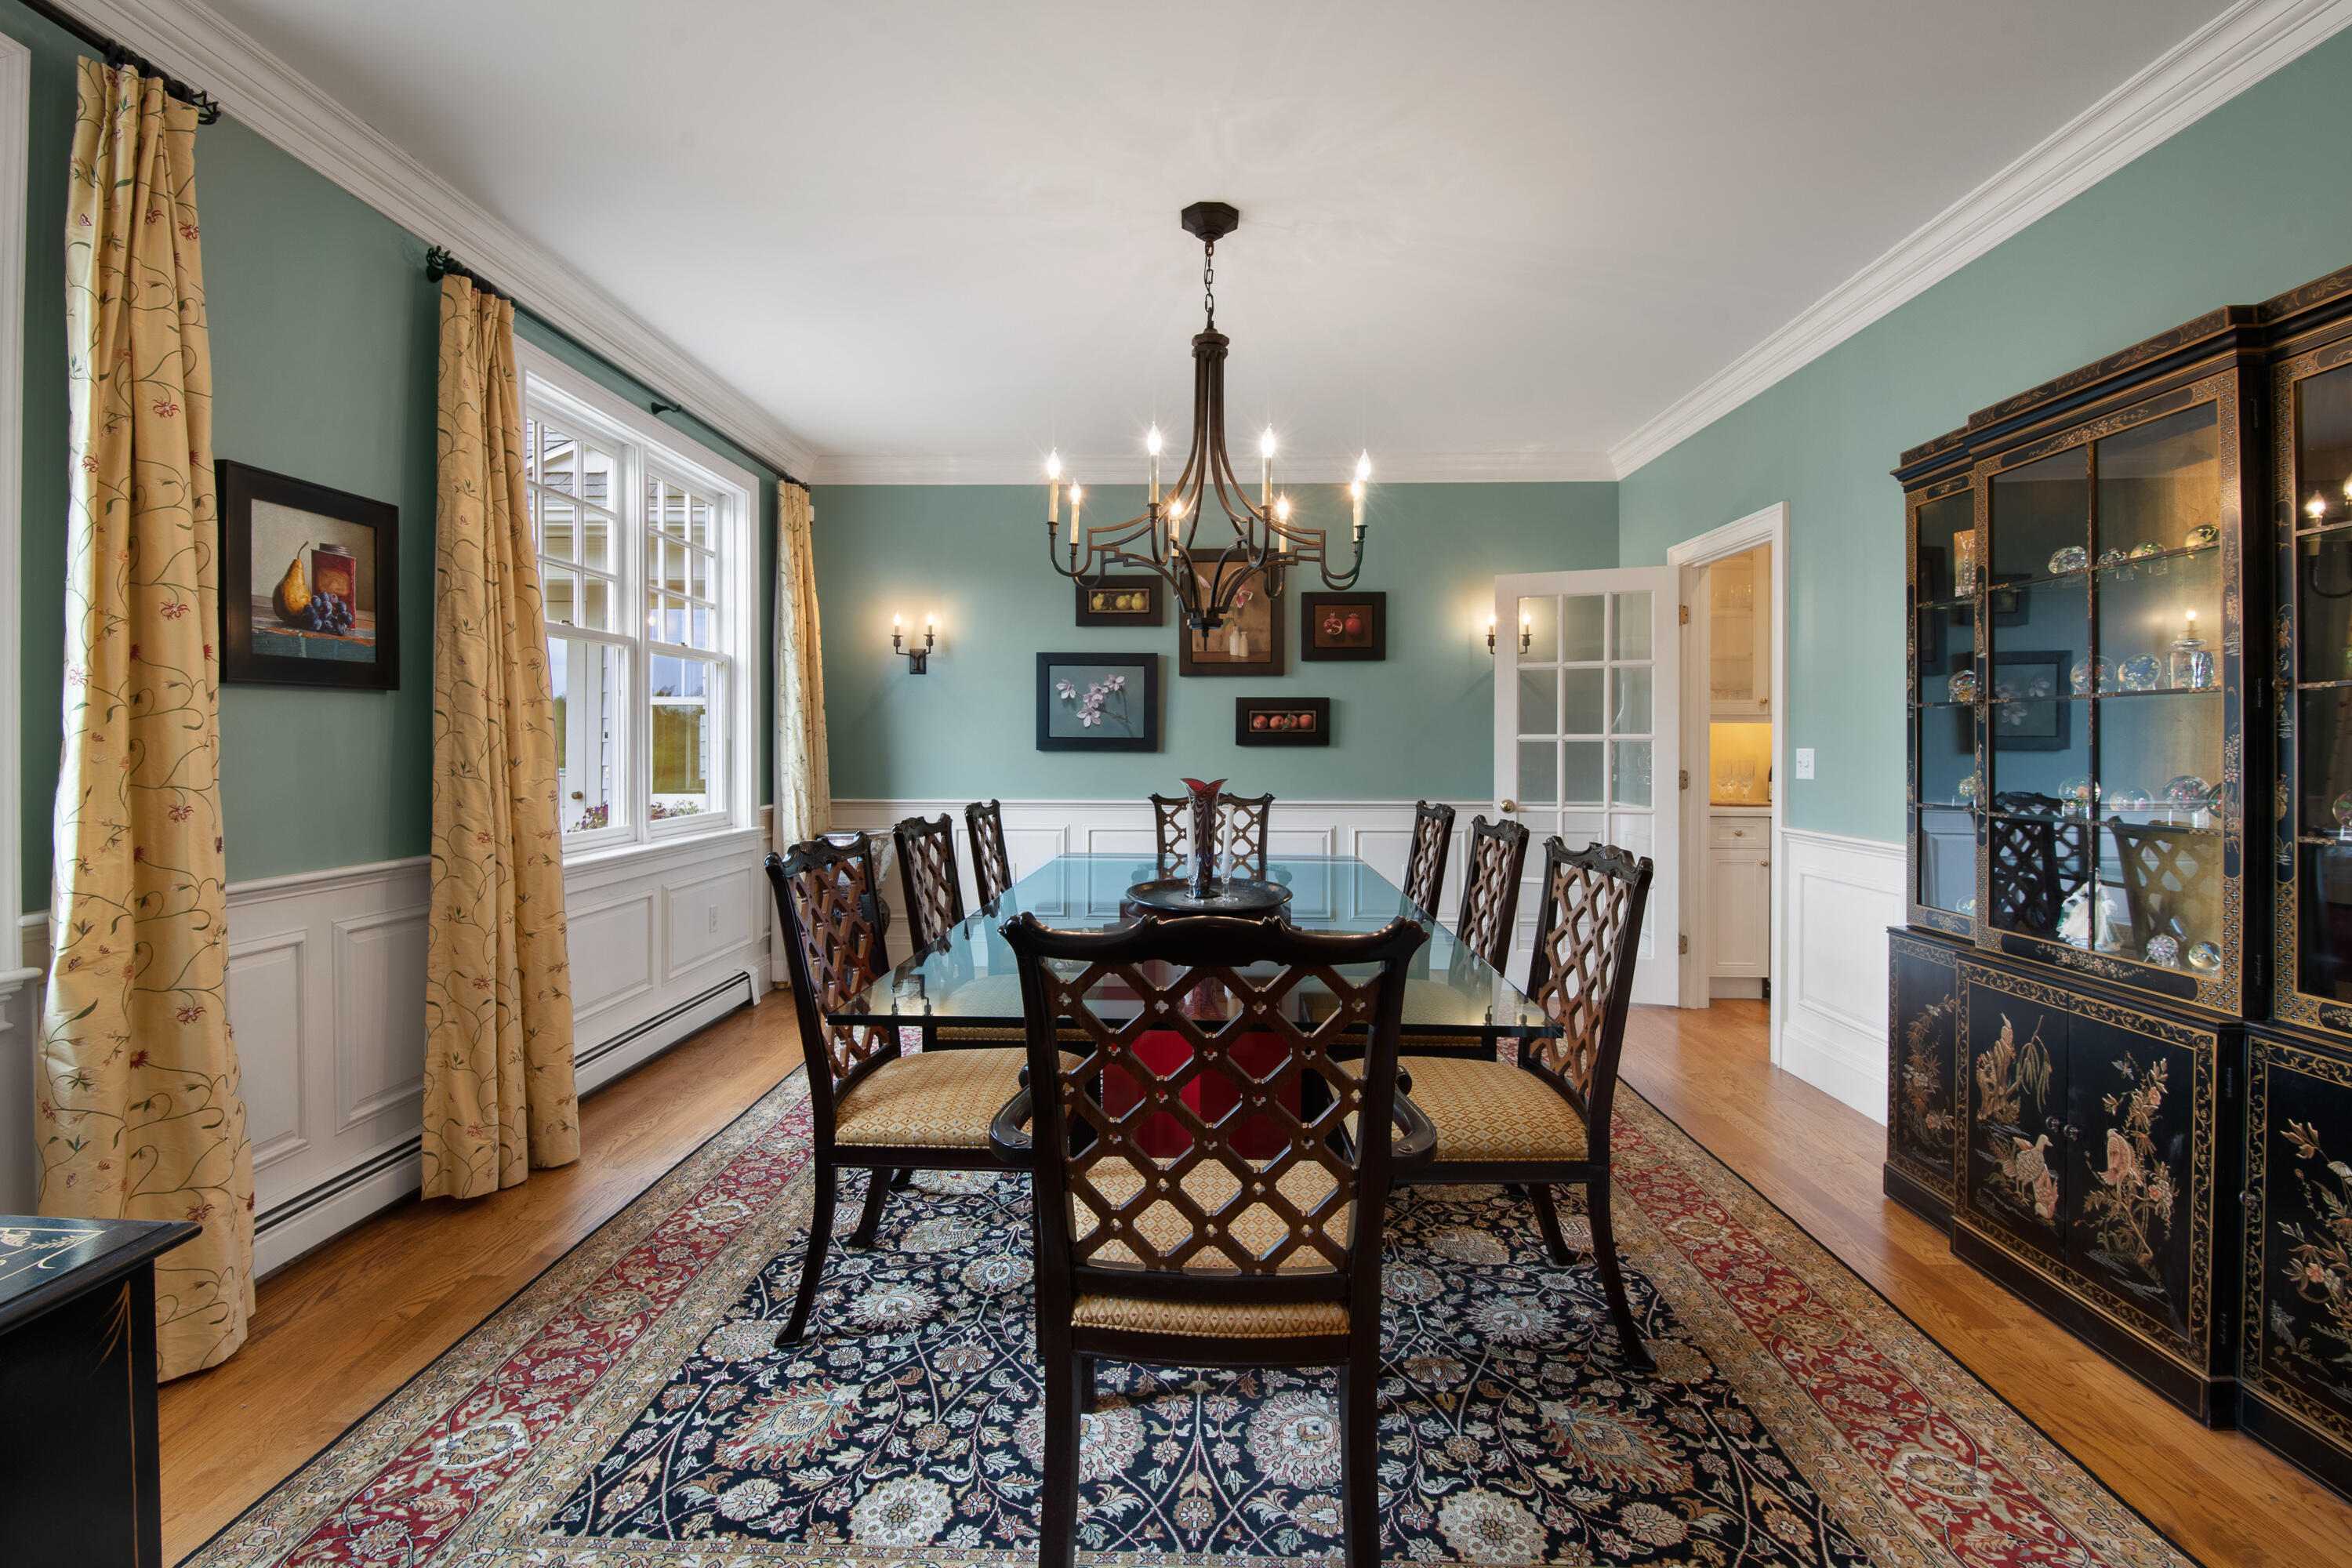
Dining room with a glass-top table, teal walls, ornate rug, and black-and-gold display cabinet.
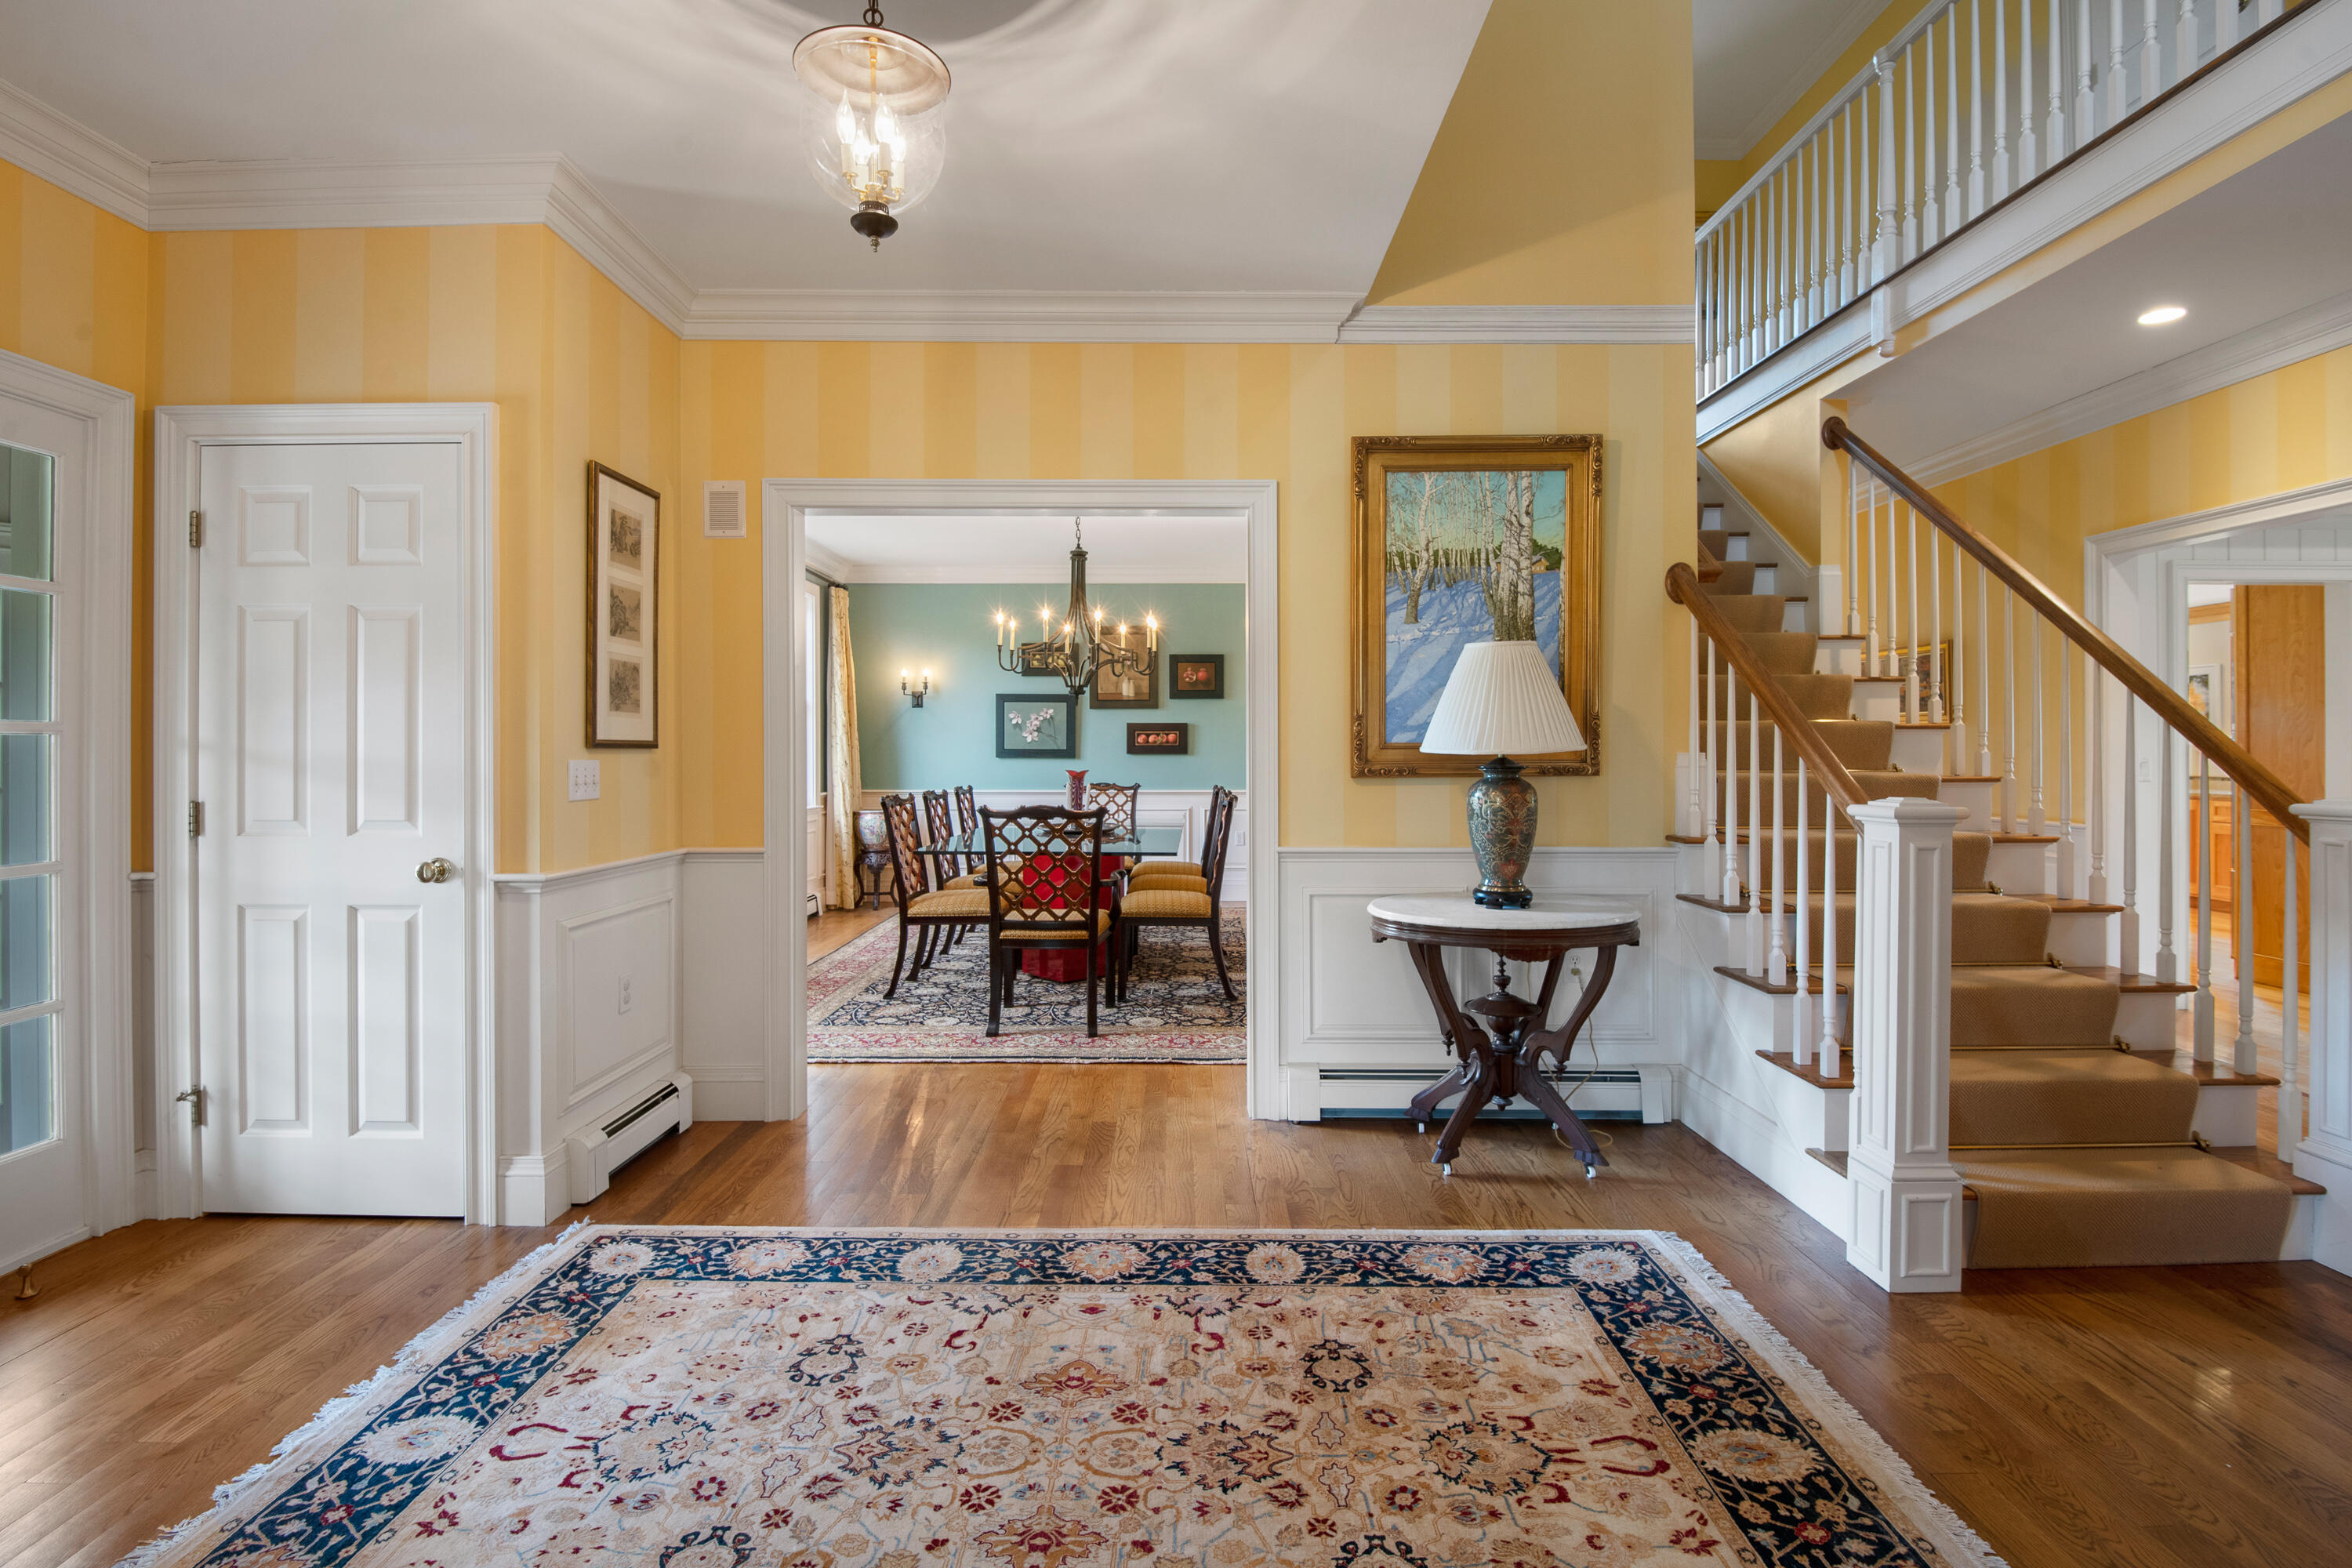
Foyer with a carpeted staircase, patterned rug, and dining room visible through the doorway
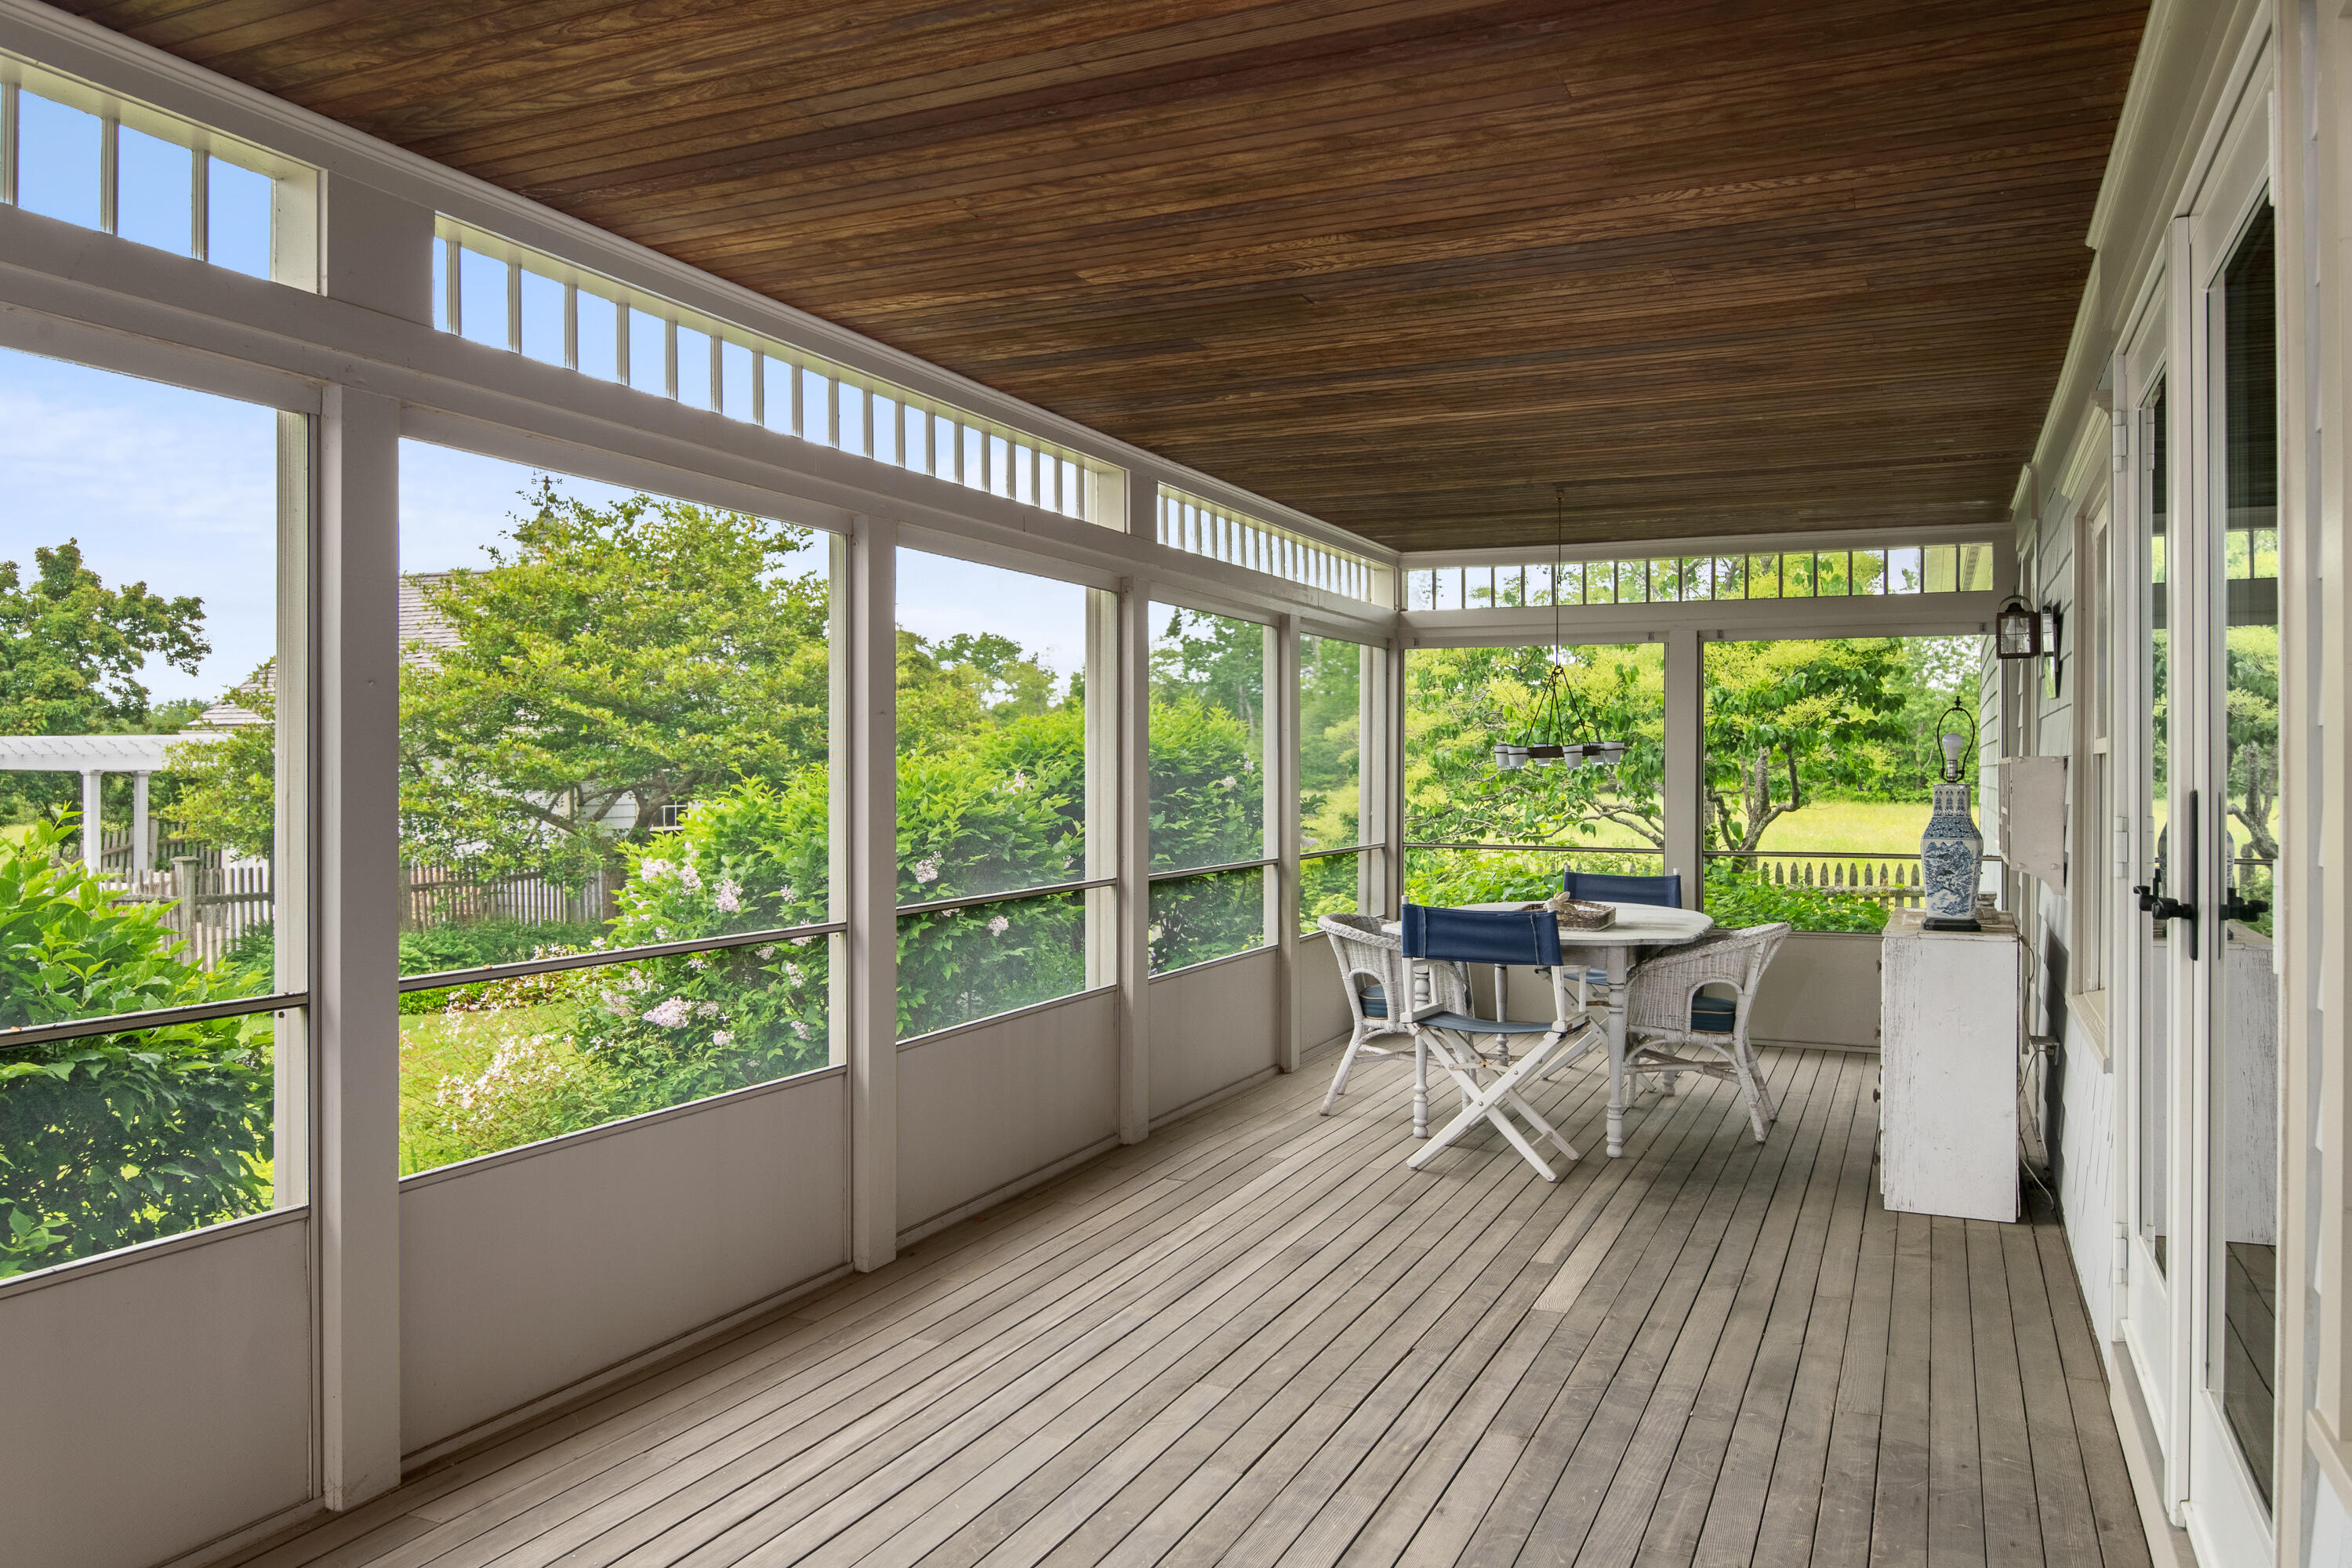
Enclosed sunroom with a wood ceiling, tall garden-facing windows, and a white dining set.
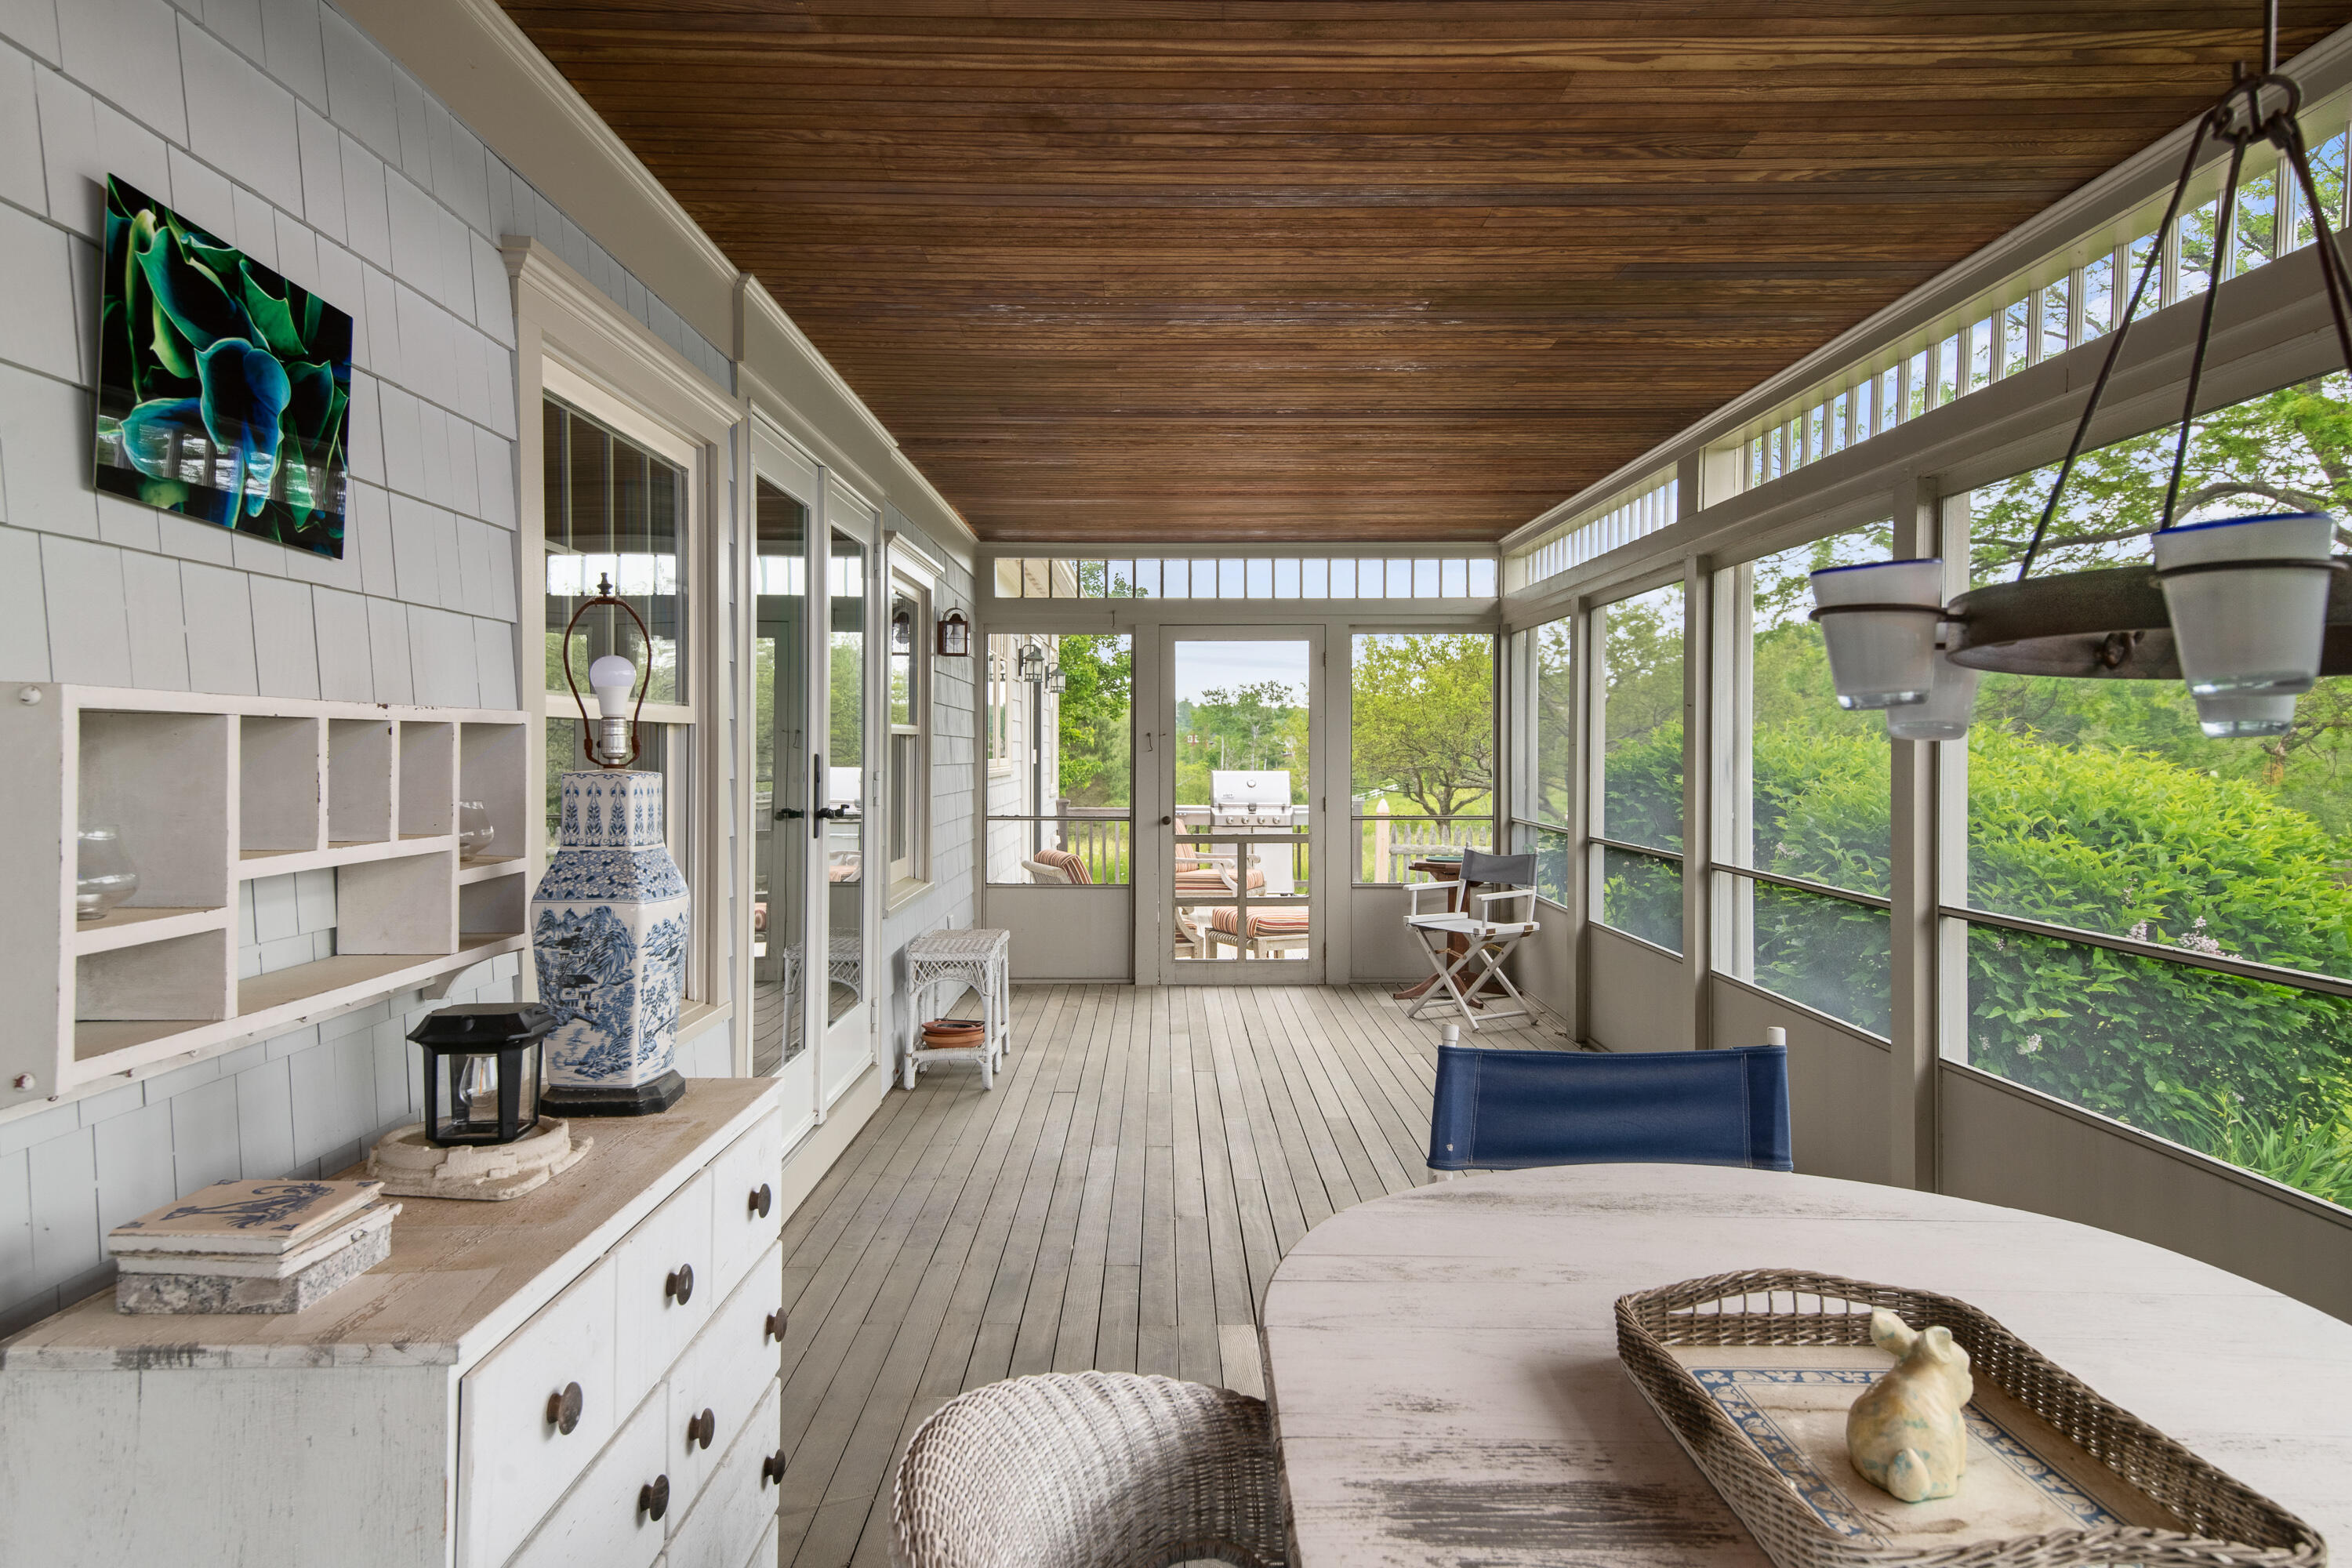
Enclosed porch with a wood-plank ceiling, screened windows, and a dining table overlooking greenery.
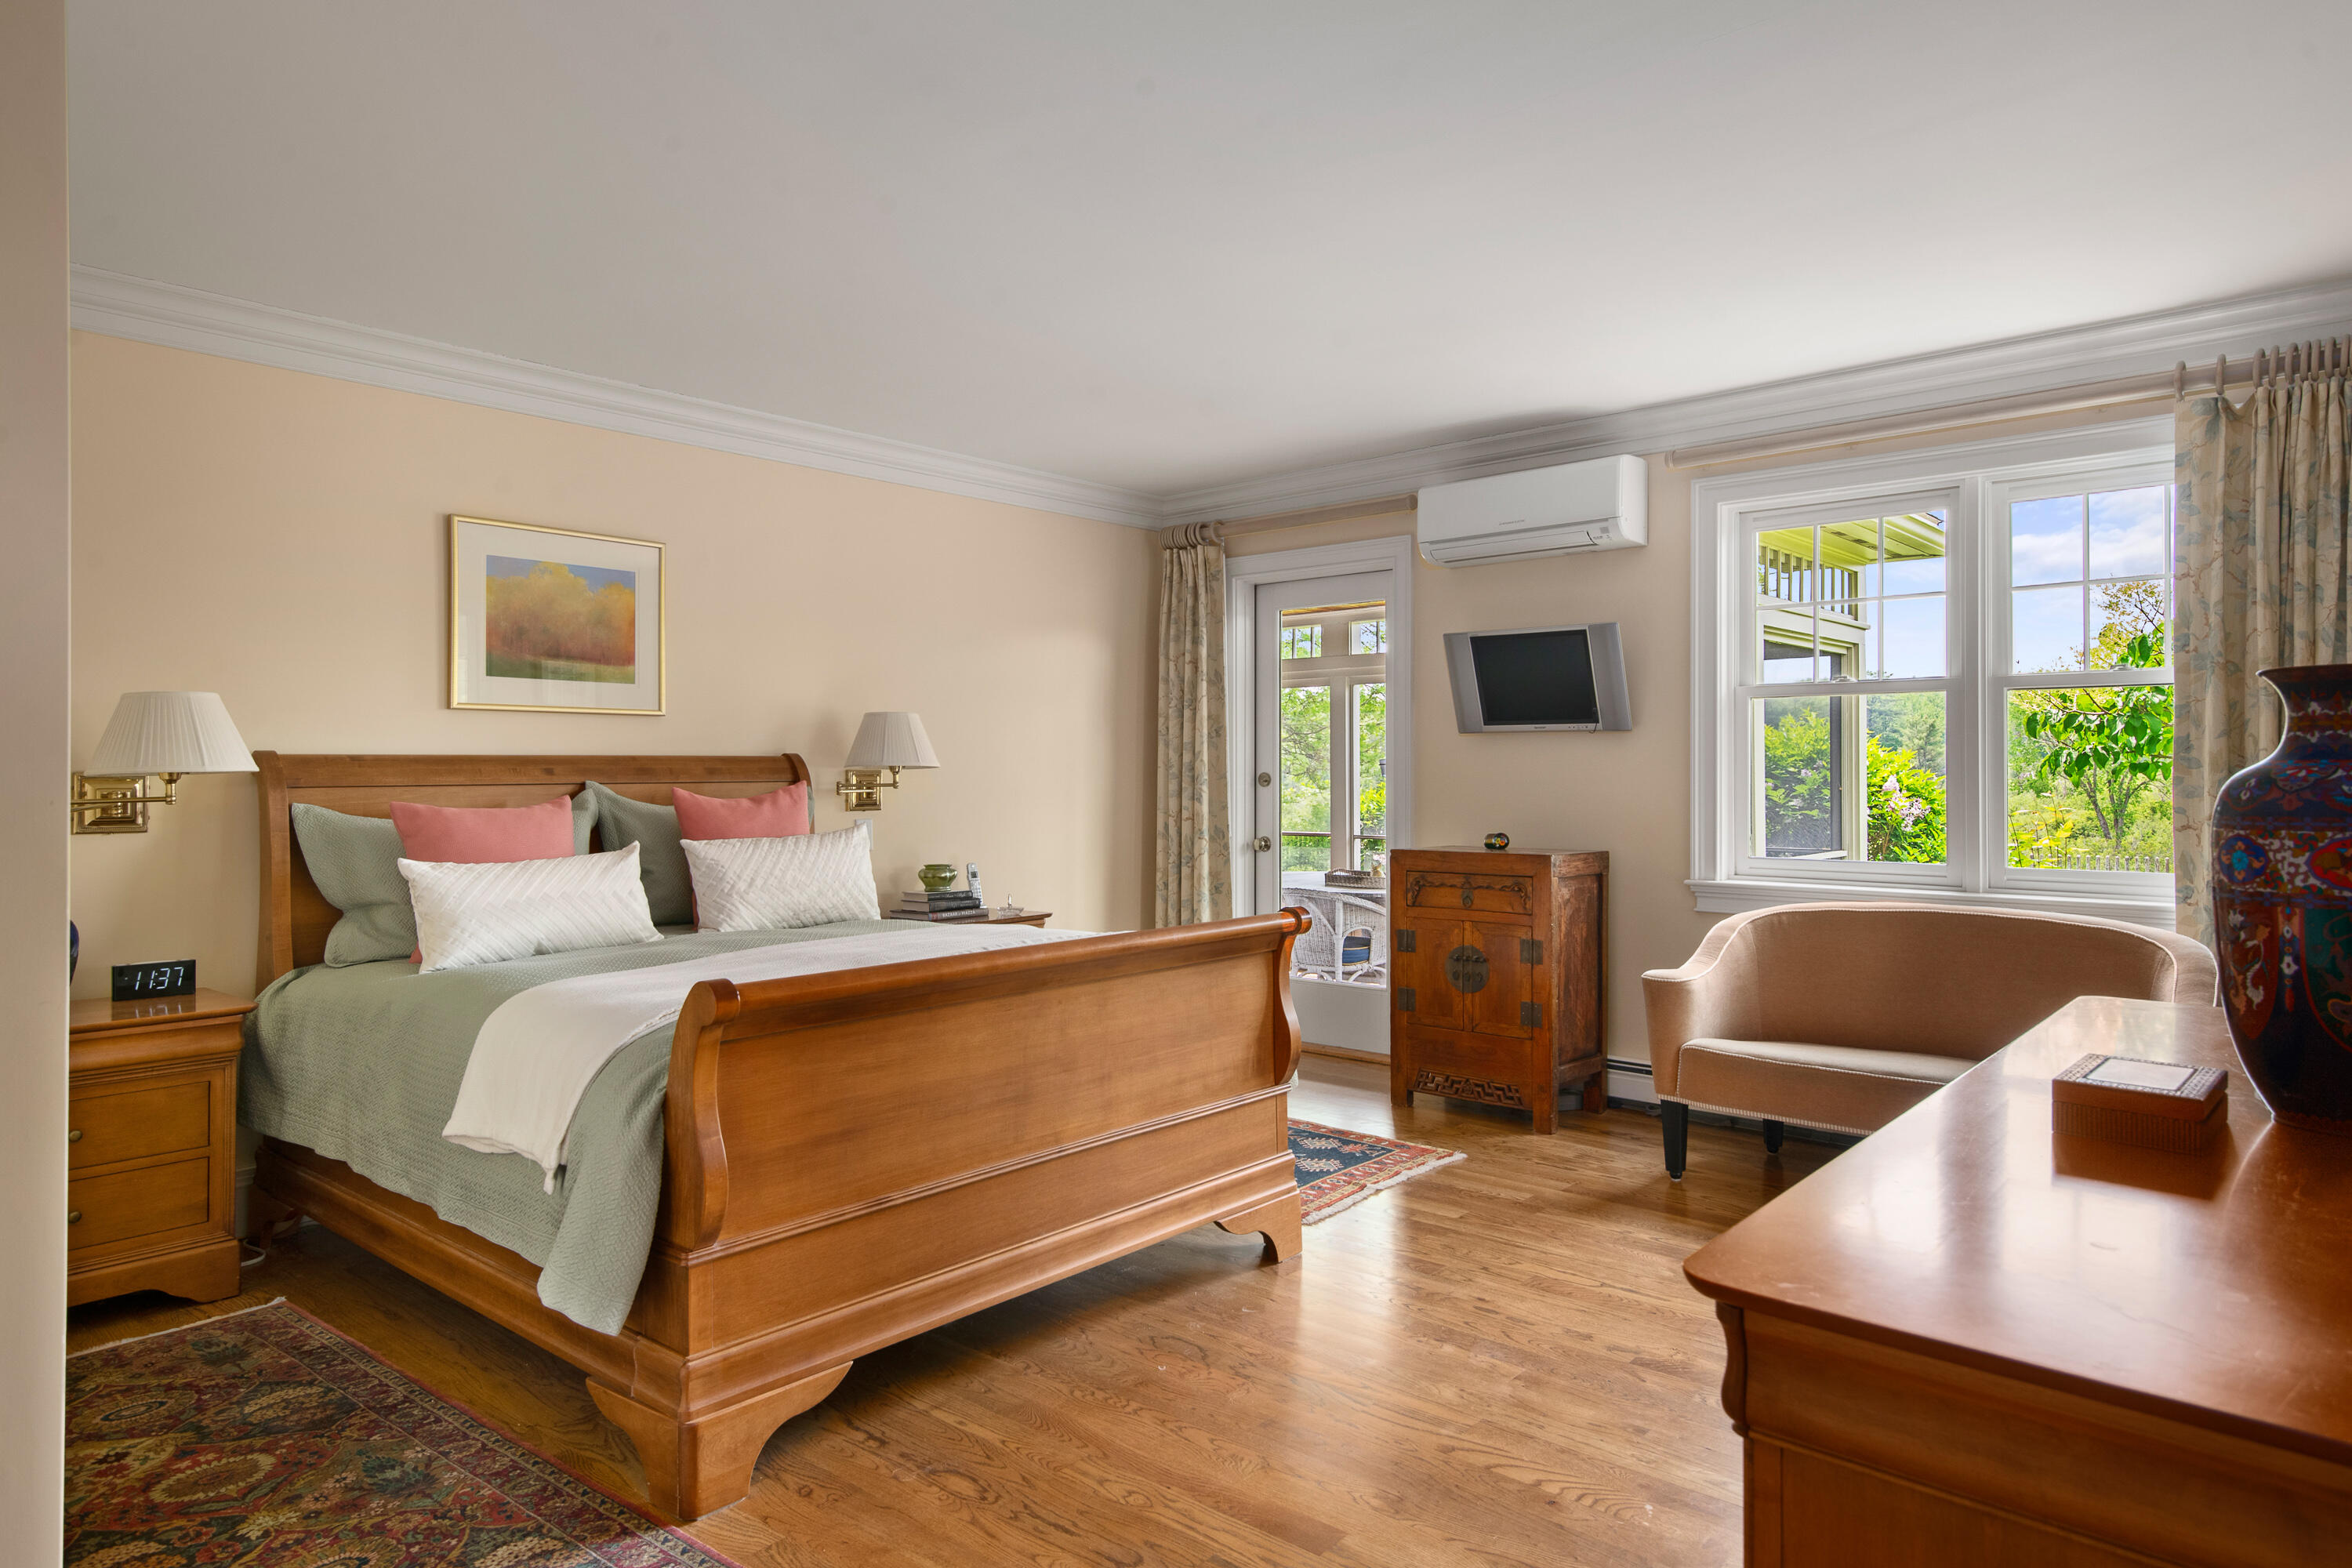
Bedroom with a wooden sleigh bed, sage bedding, hardwood floors, and windows overlooking greenery.
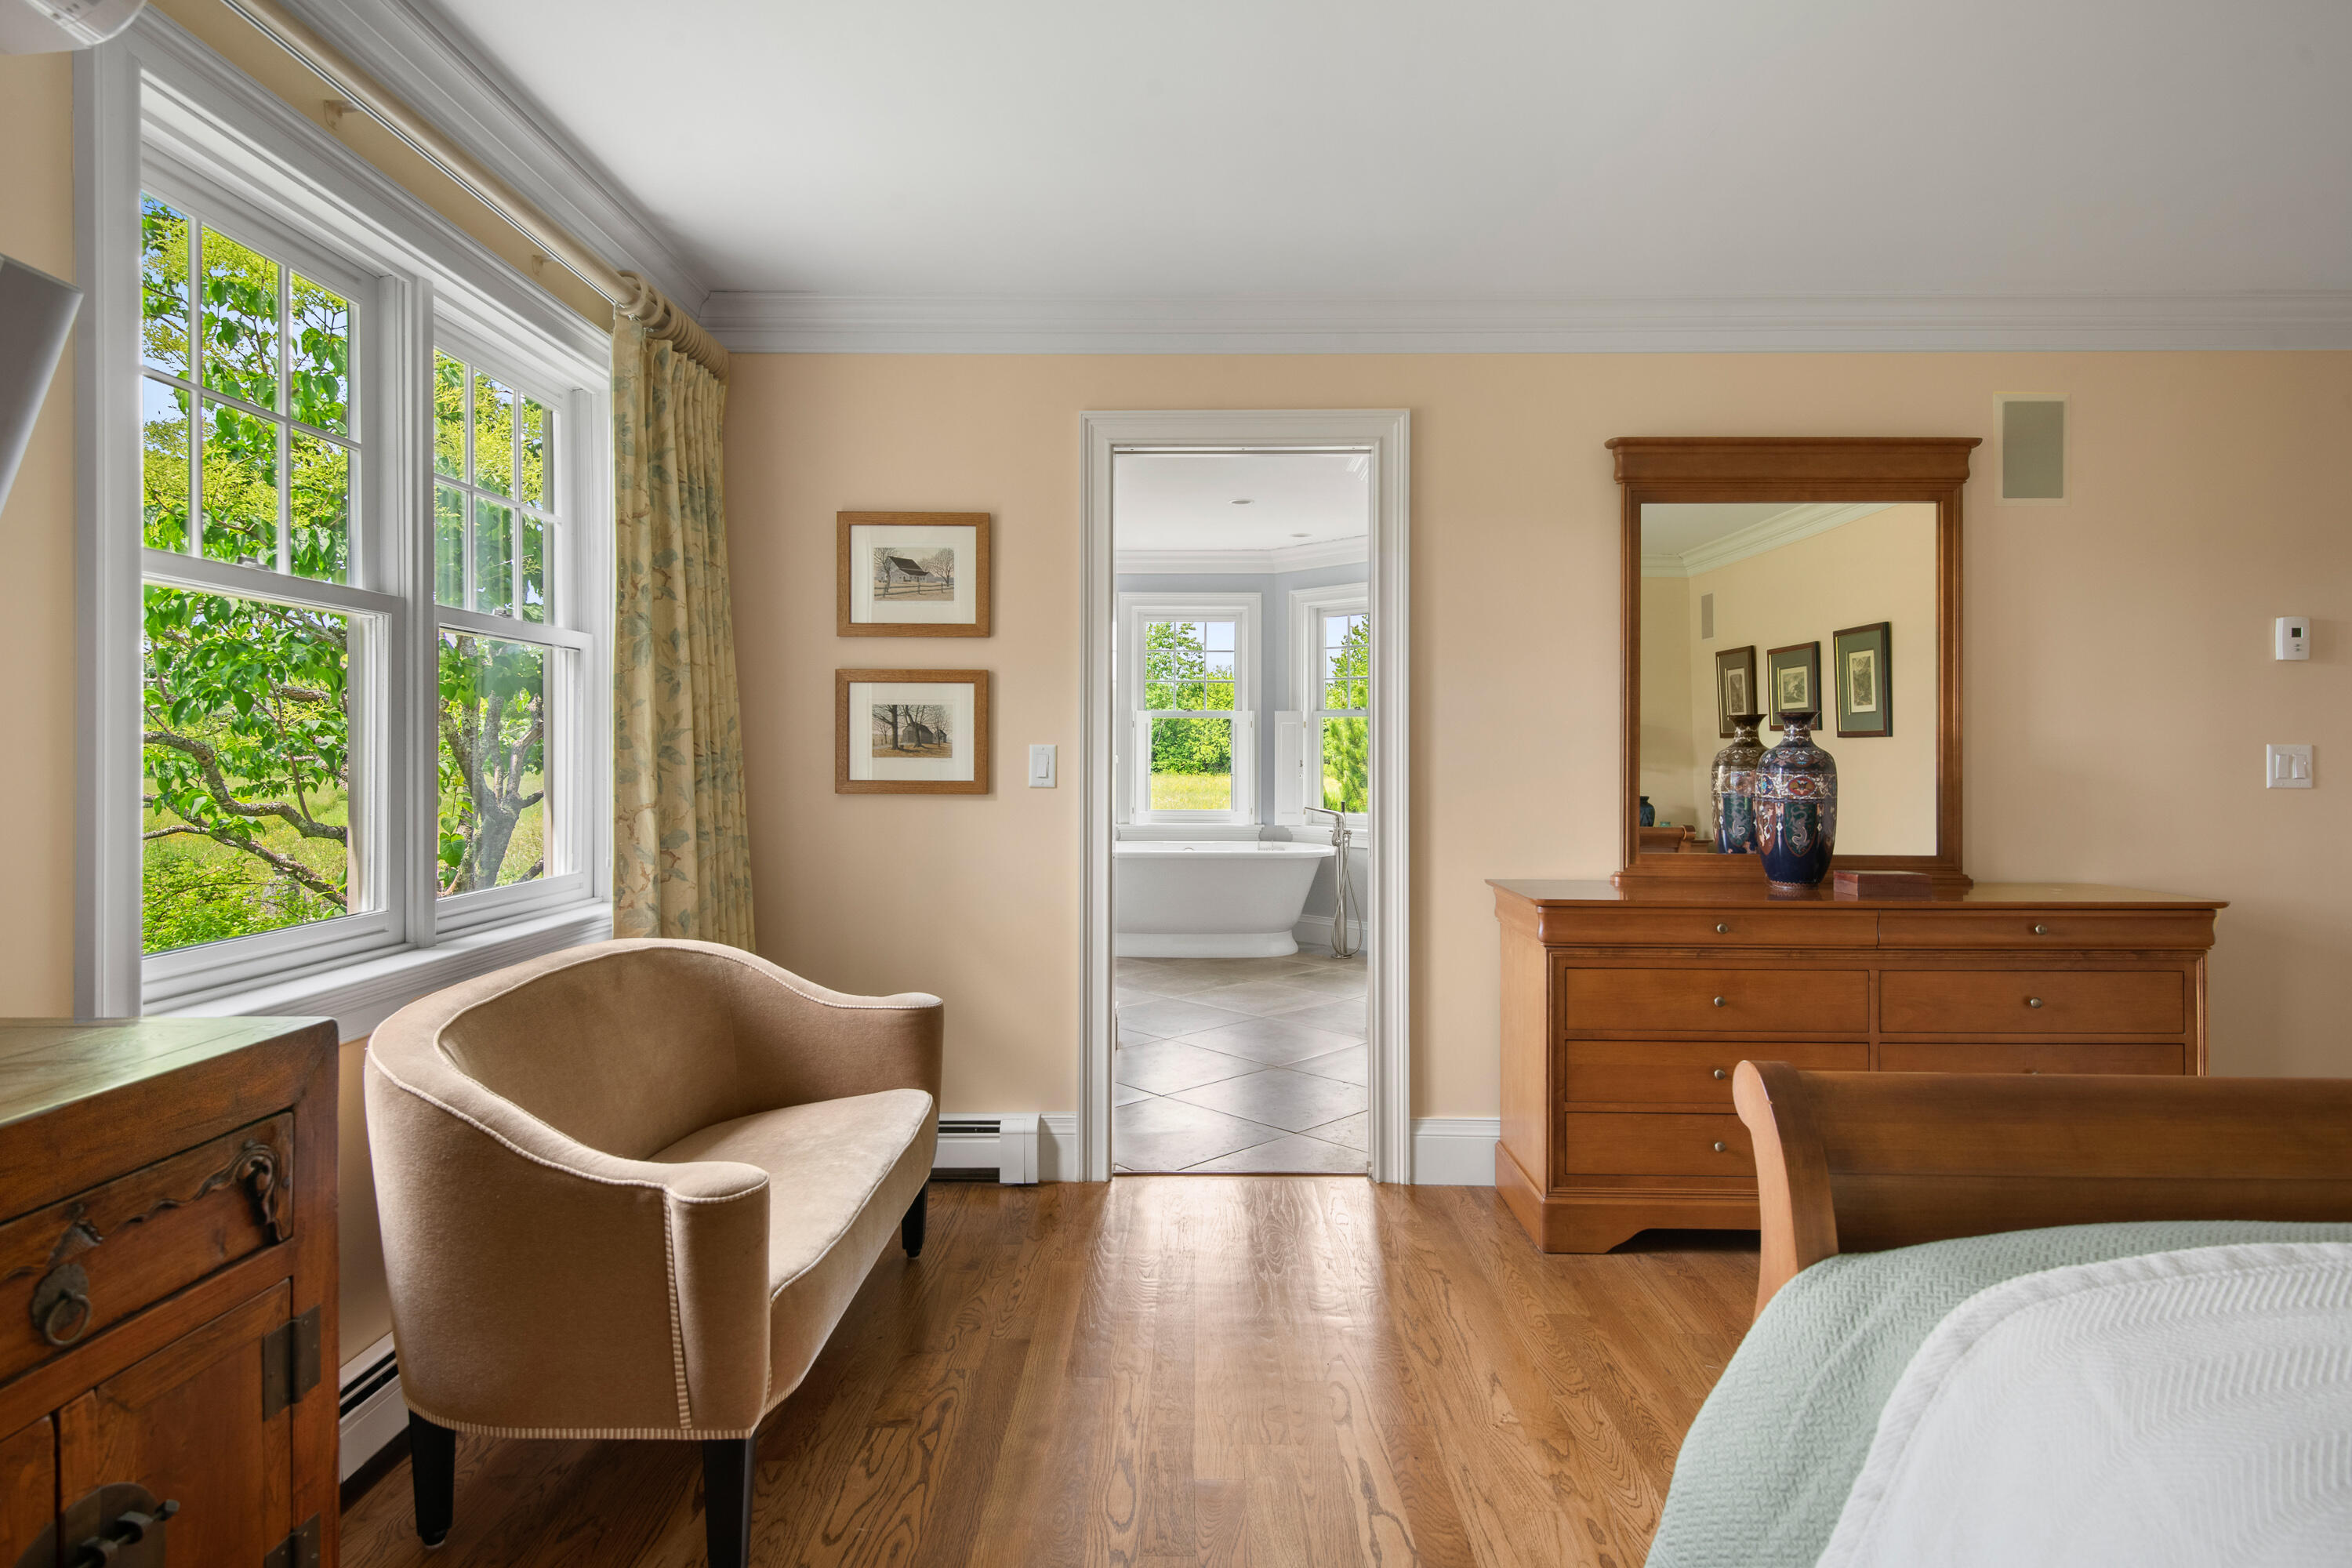
Bedroom with large leafy-view windows and an adjoining bathroom with a freestanding tub.
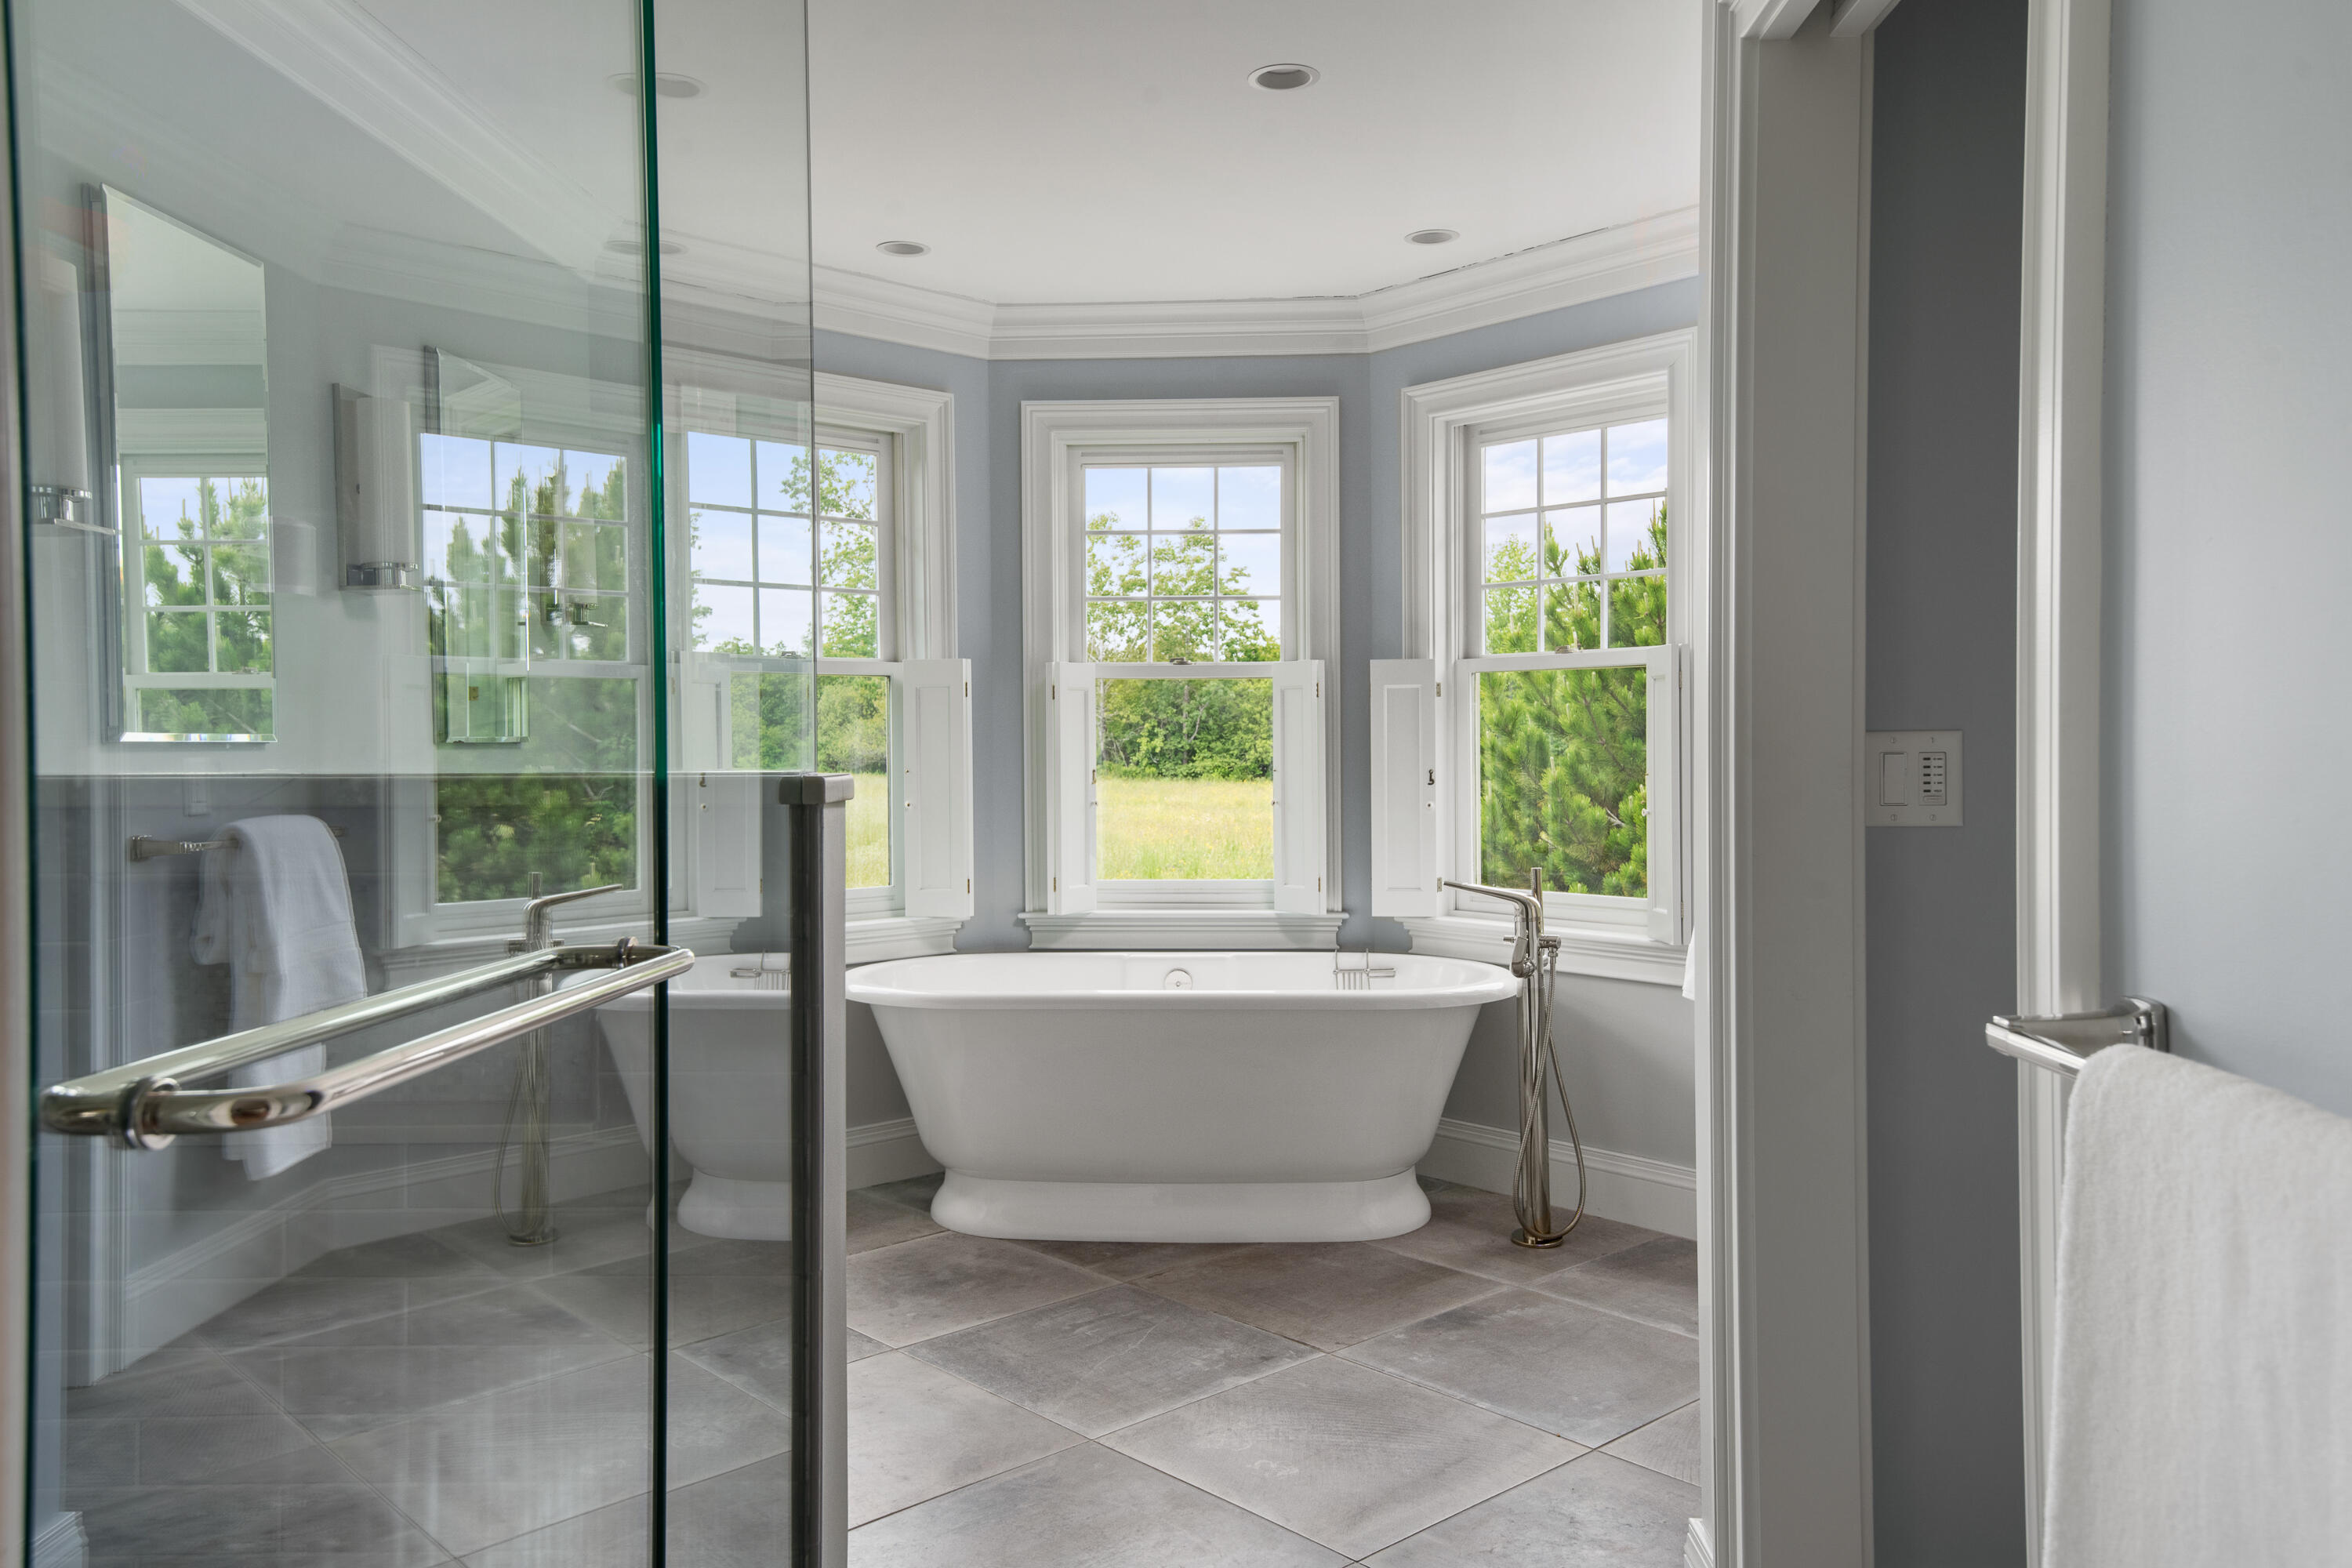
Bathroom with a freestanding soaking tub beneath three windows and a glass-enclosed shower.
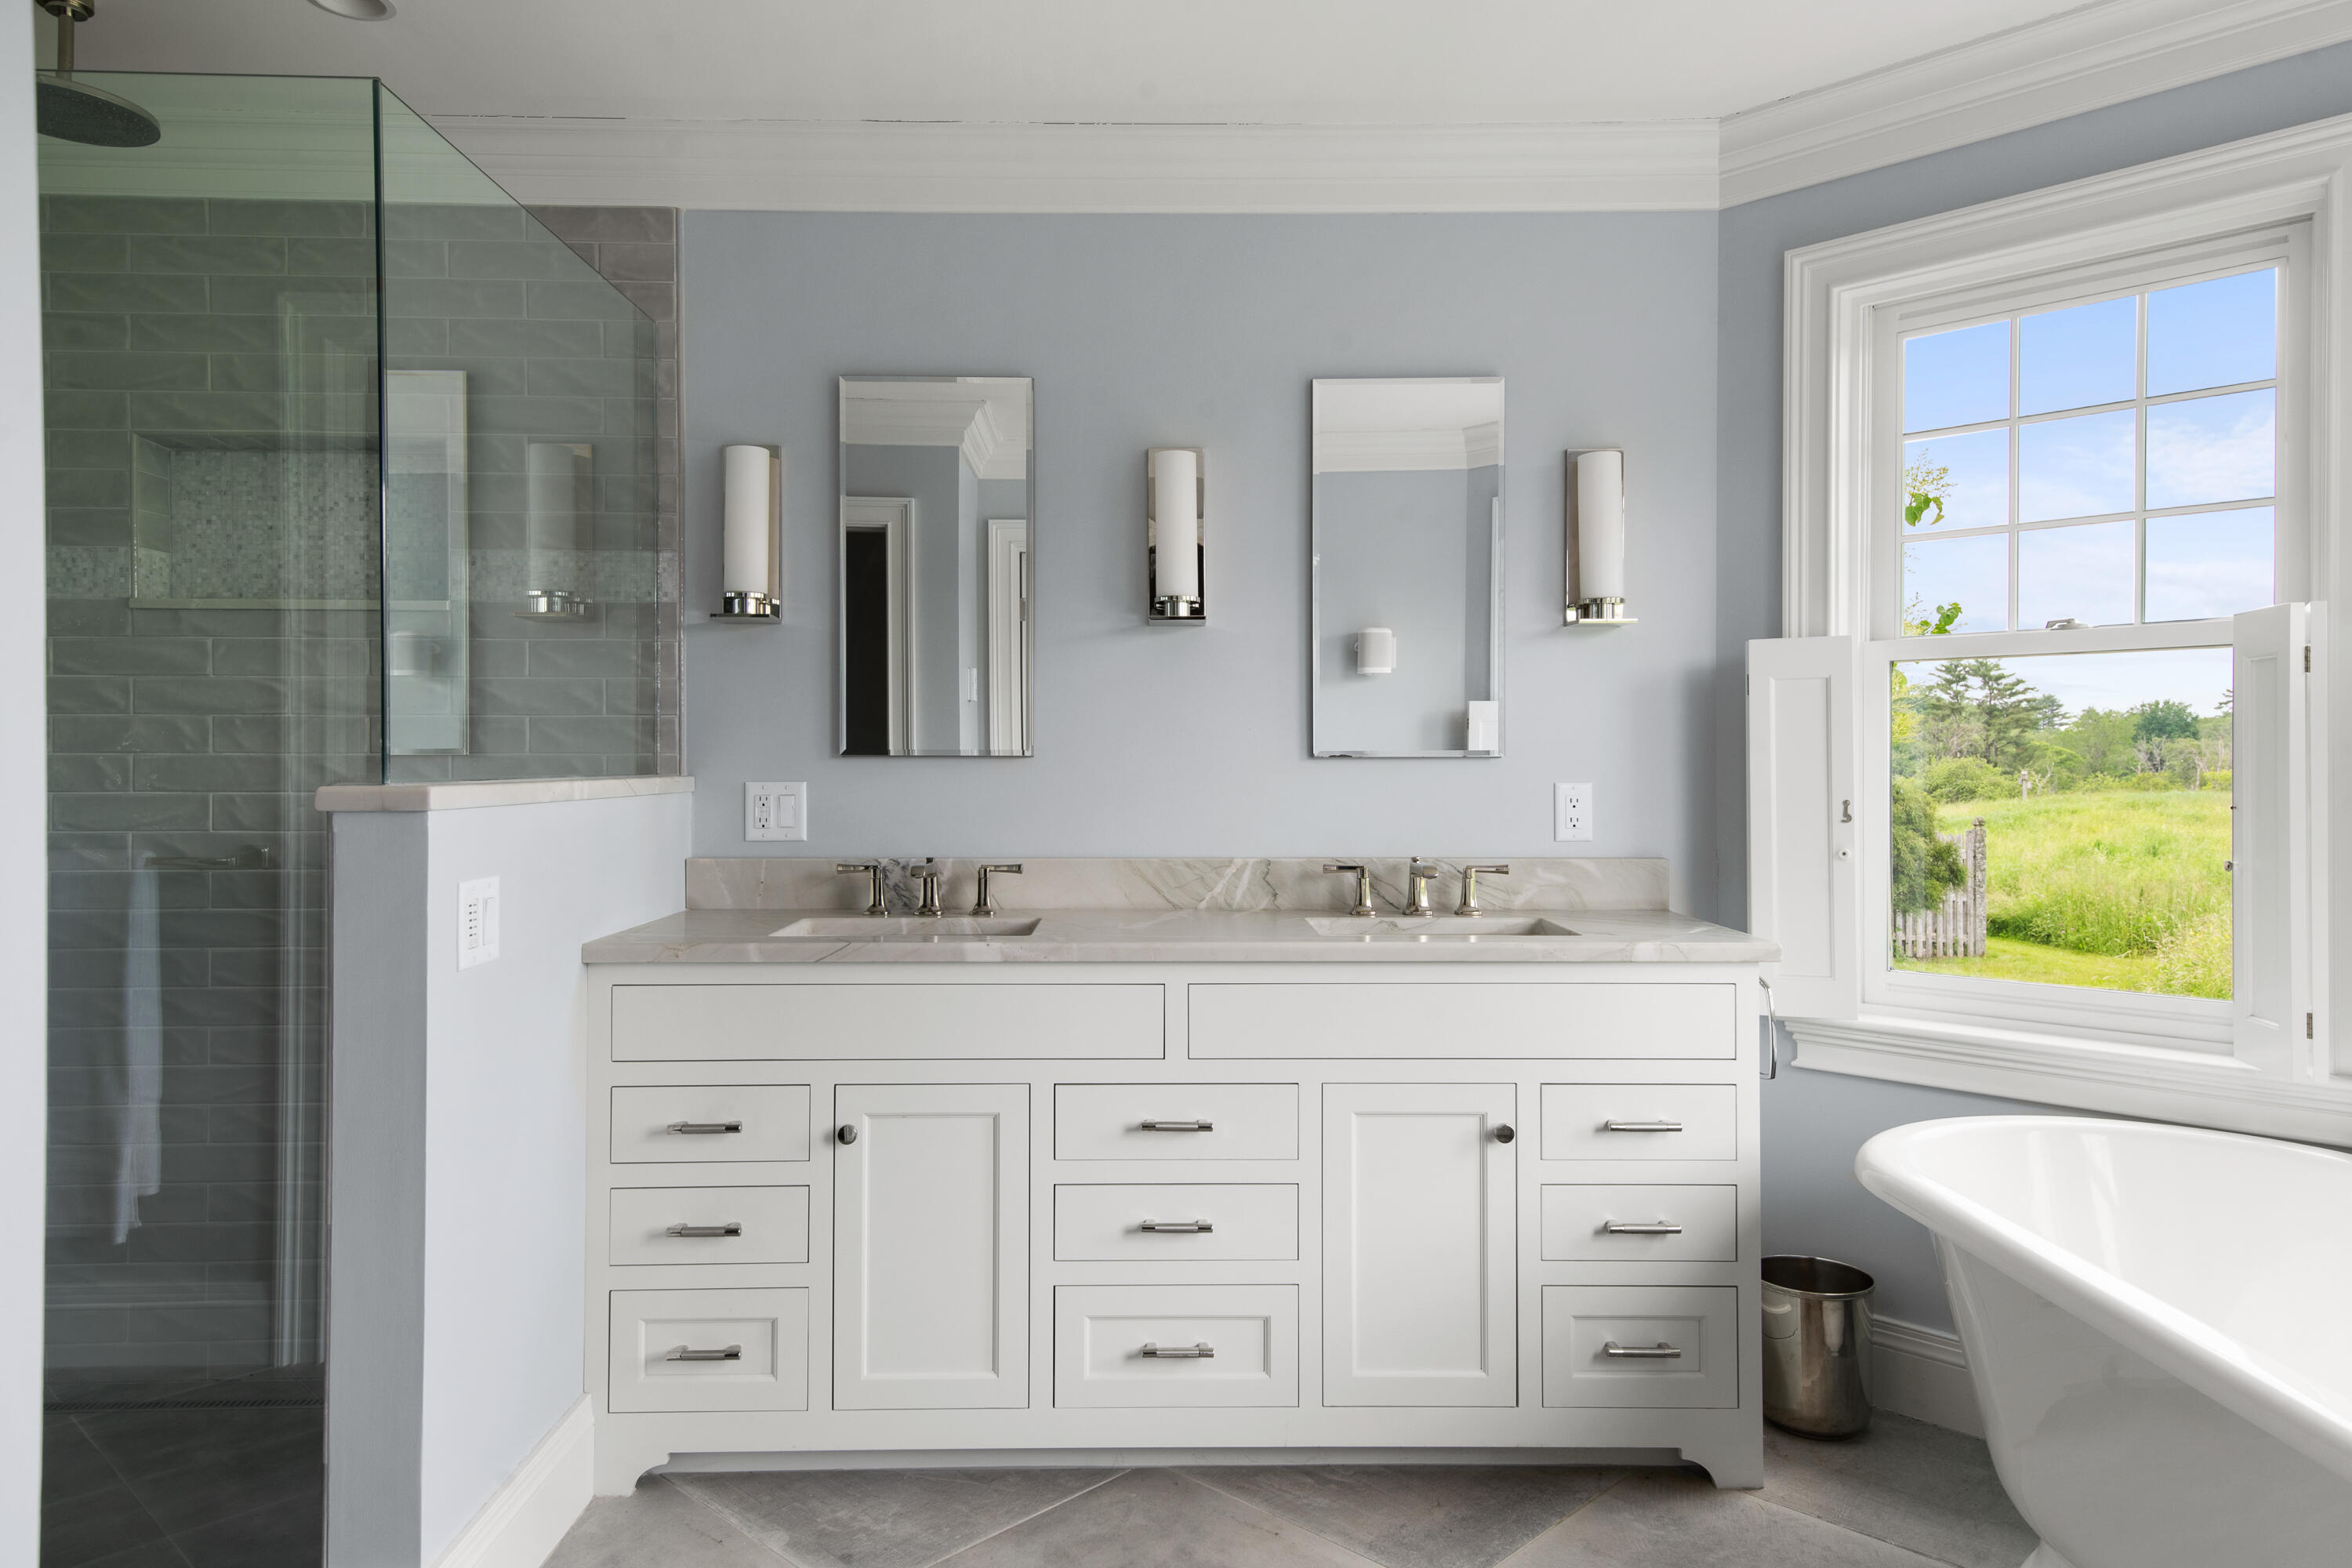
Bathroom with a glass shower, double-sink vanity, and freestanding tub beside a large window.
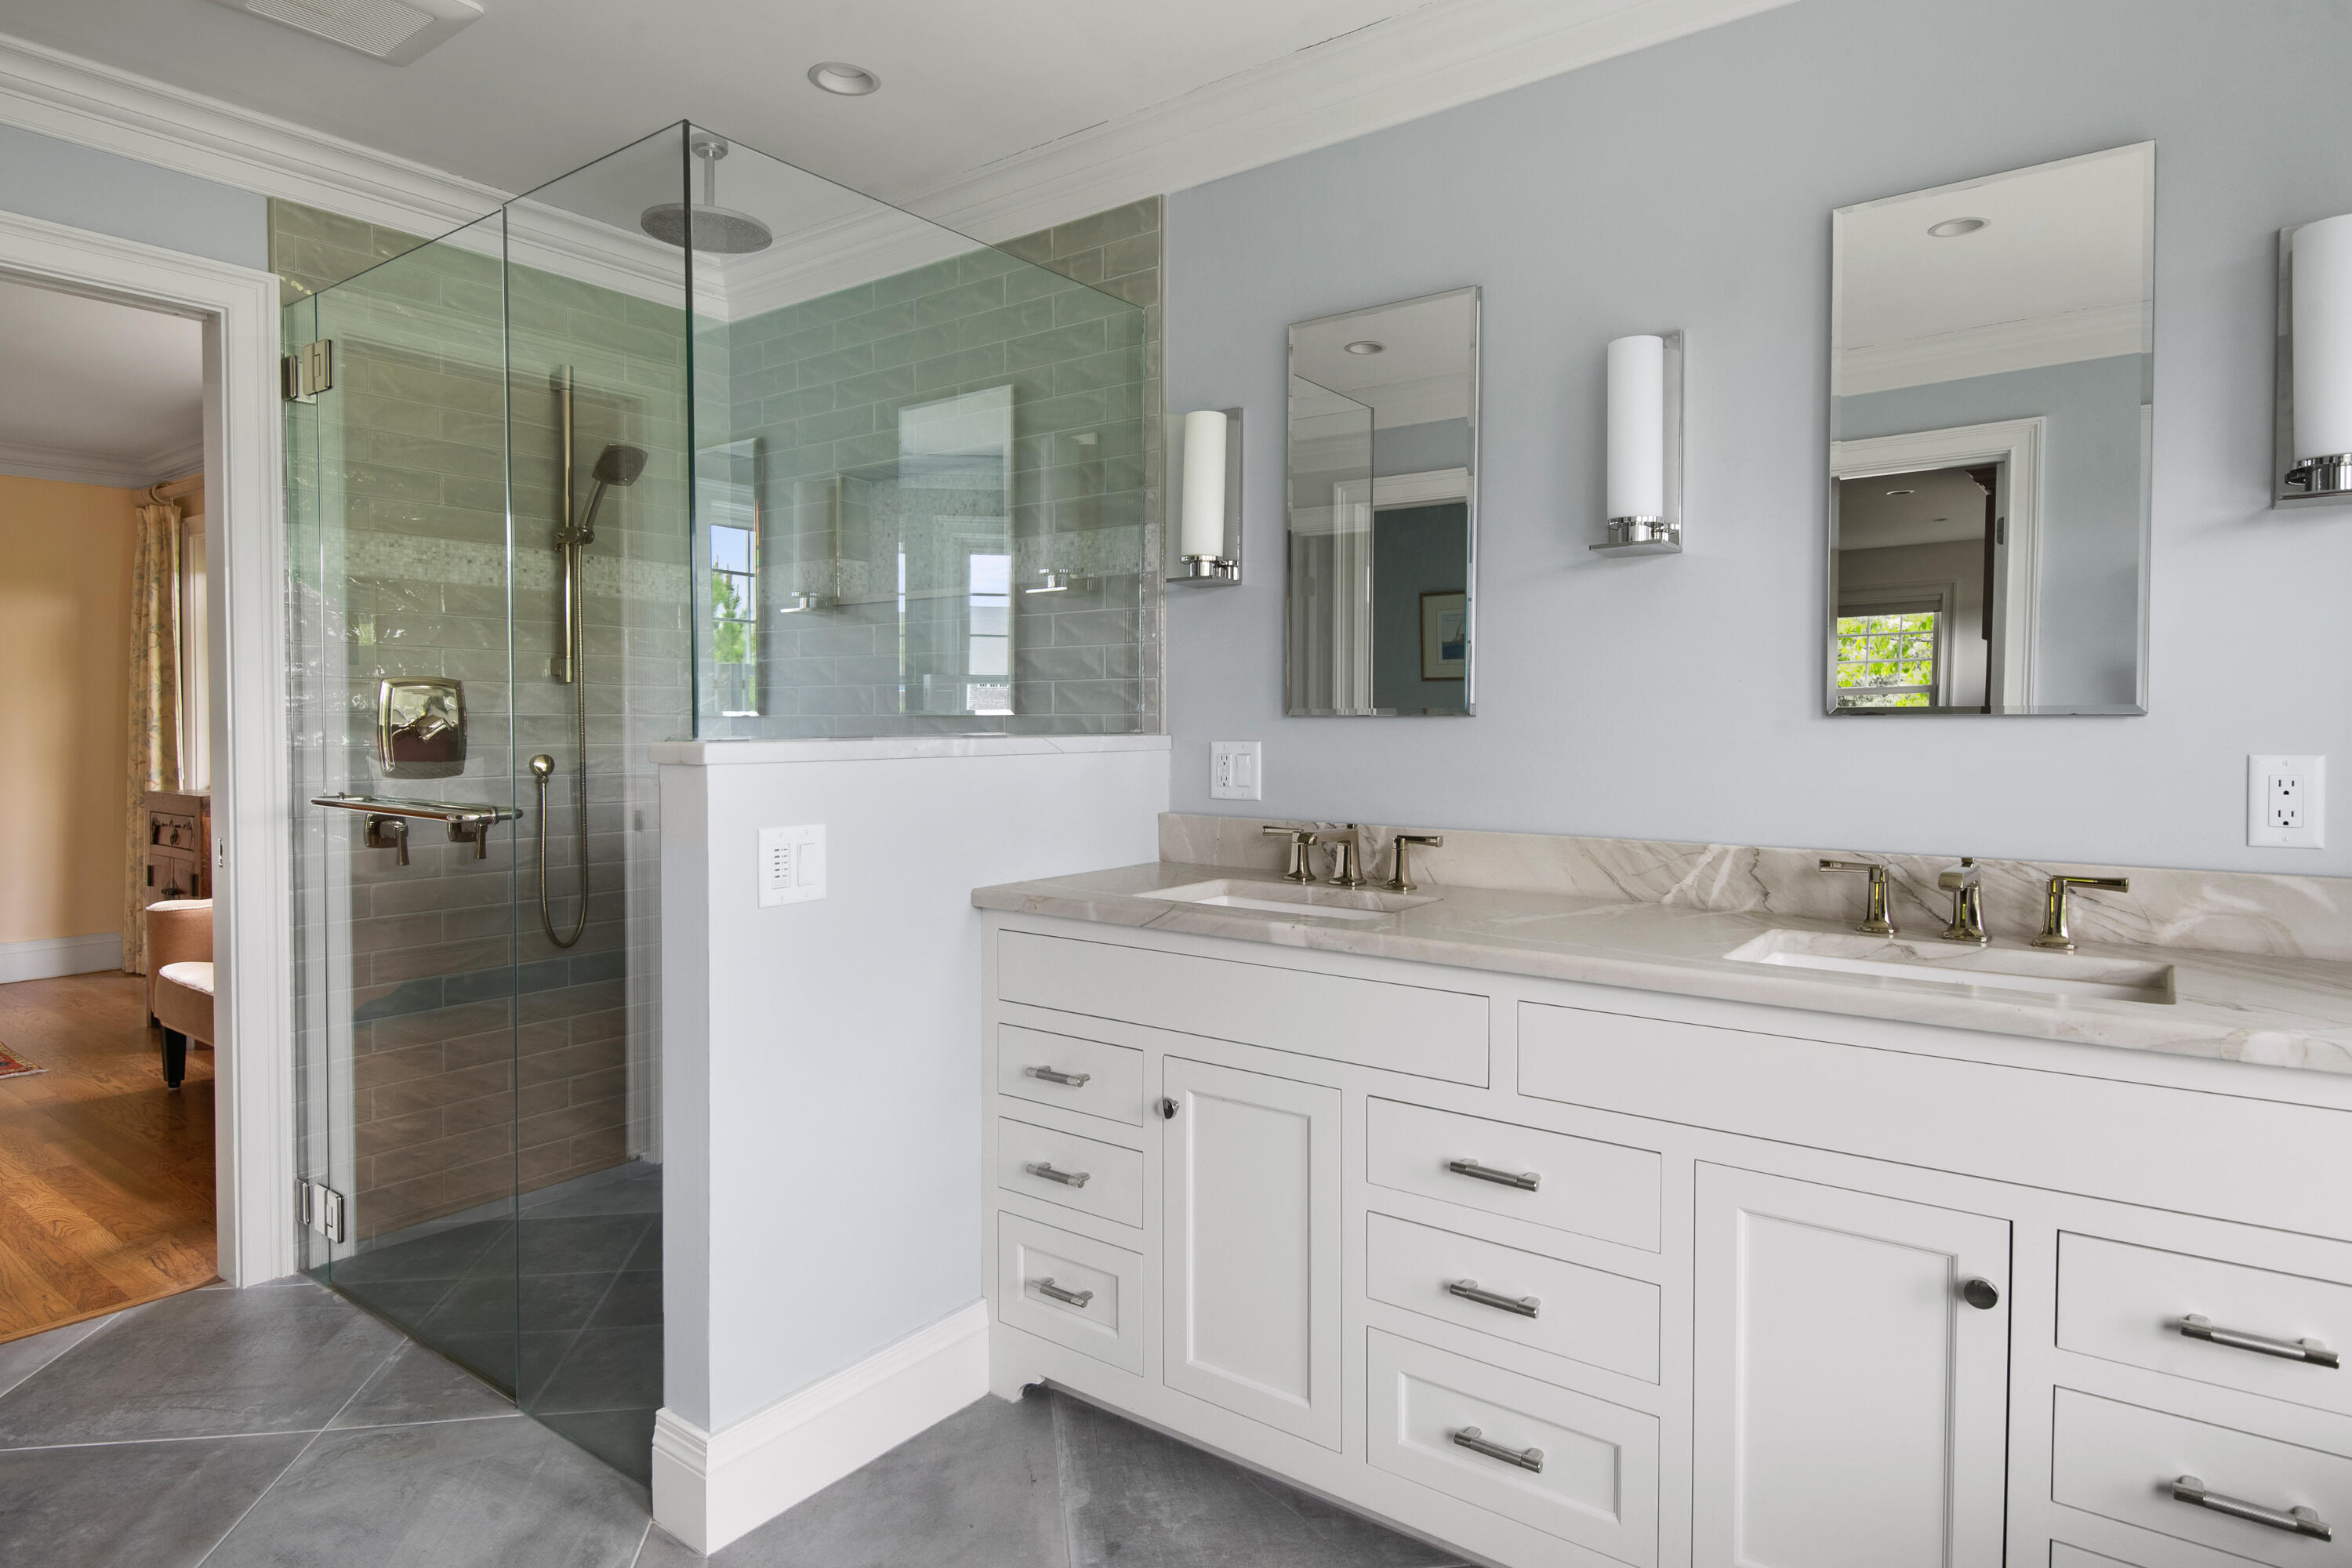
Bathroom with a double-sink vanity and marble counters beside a glass-enclosed tiled shower.
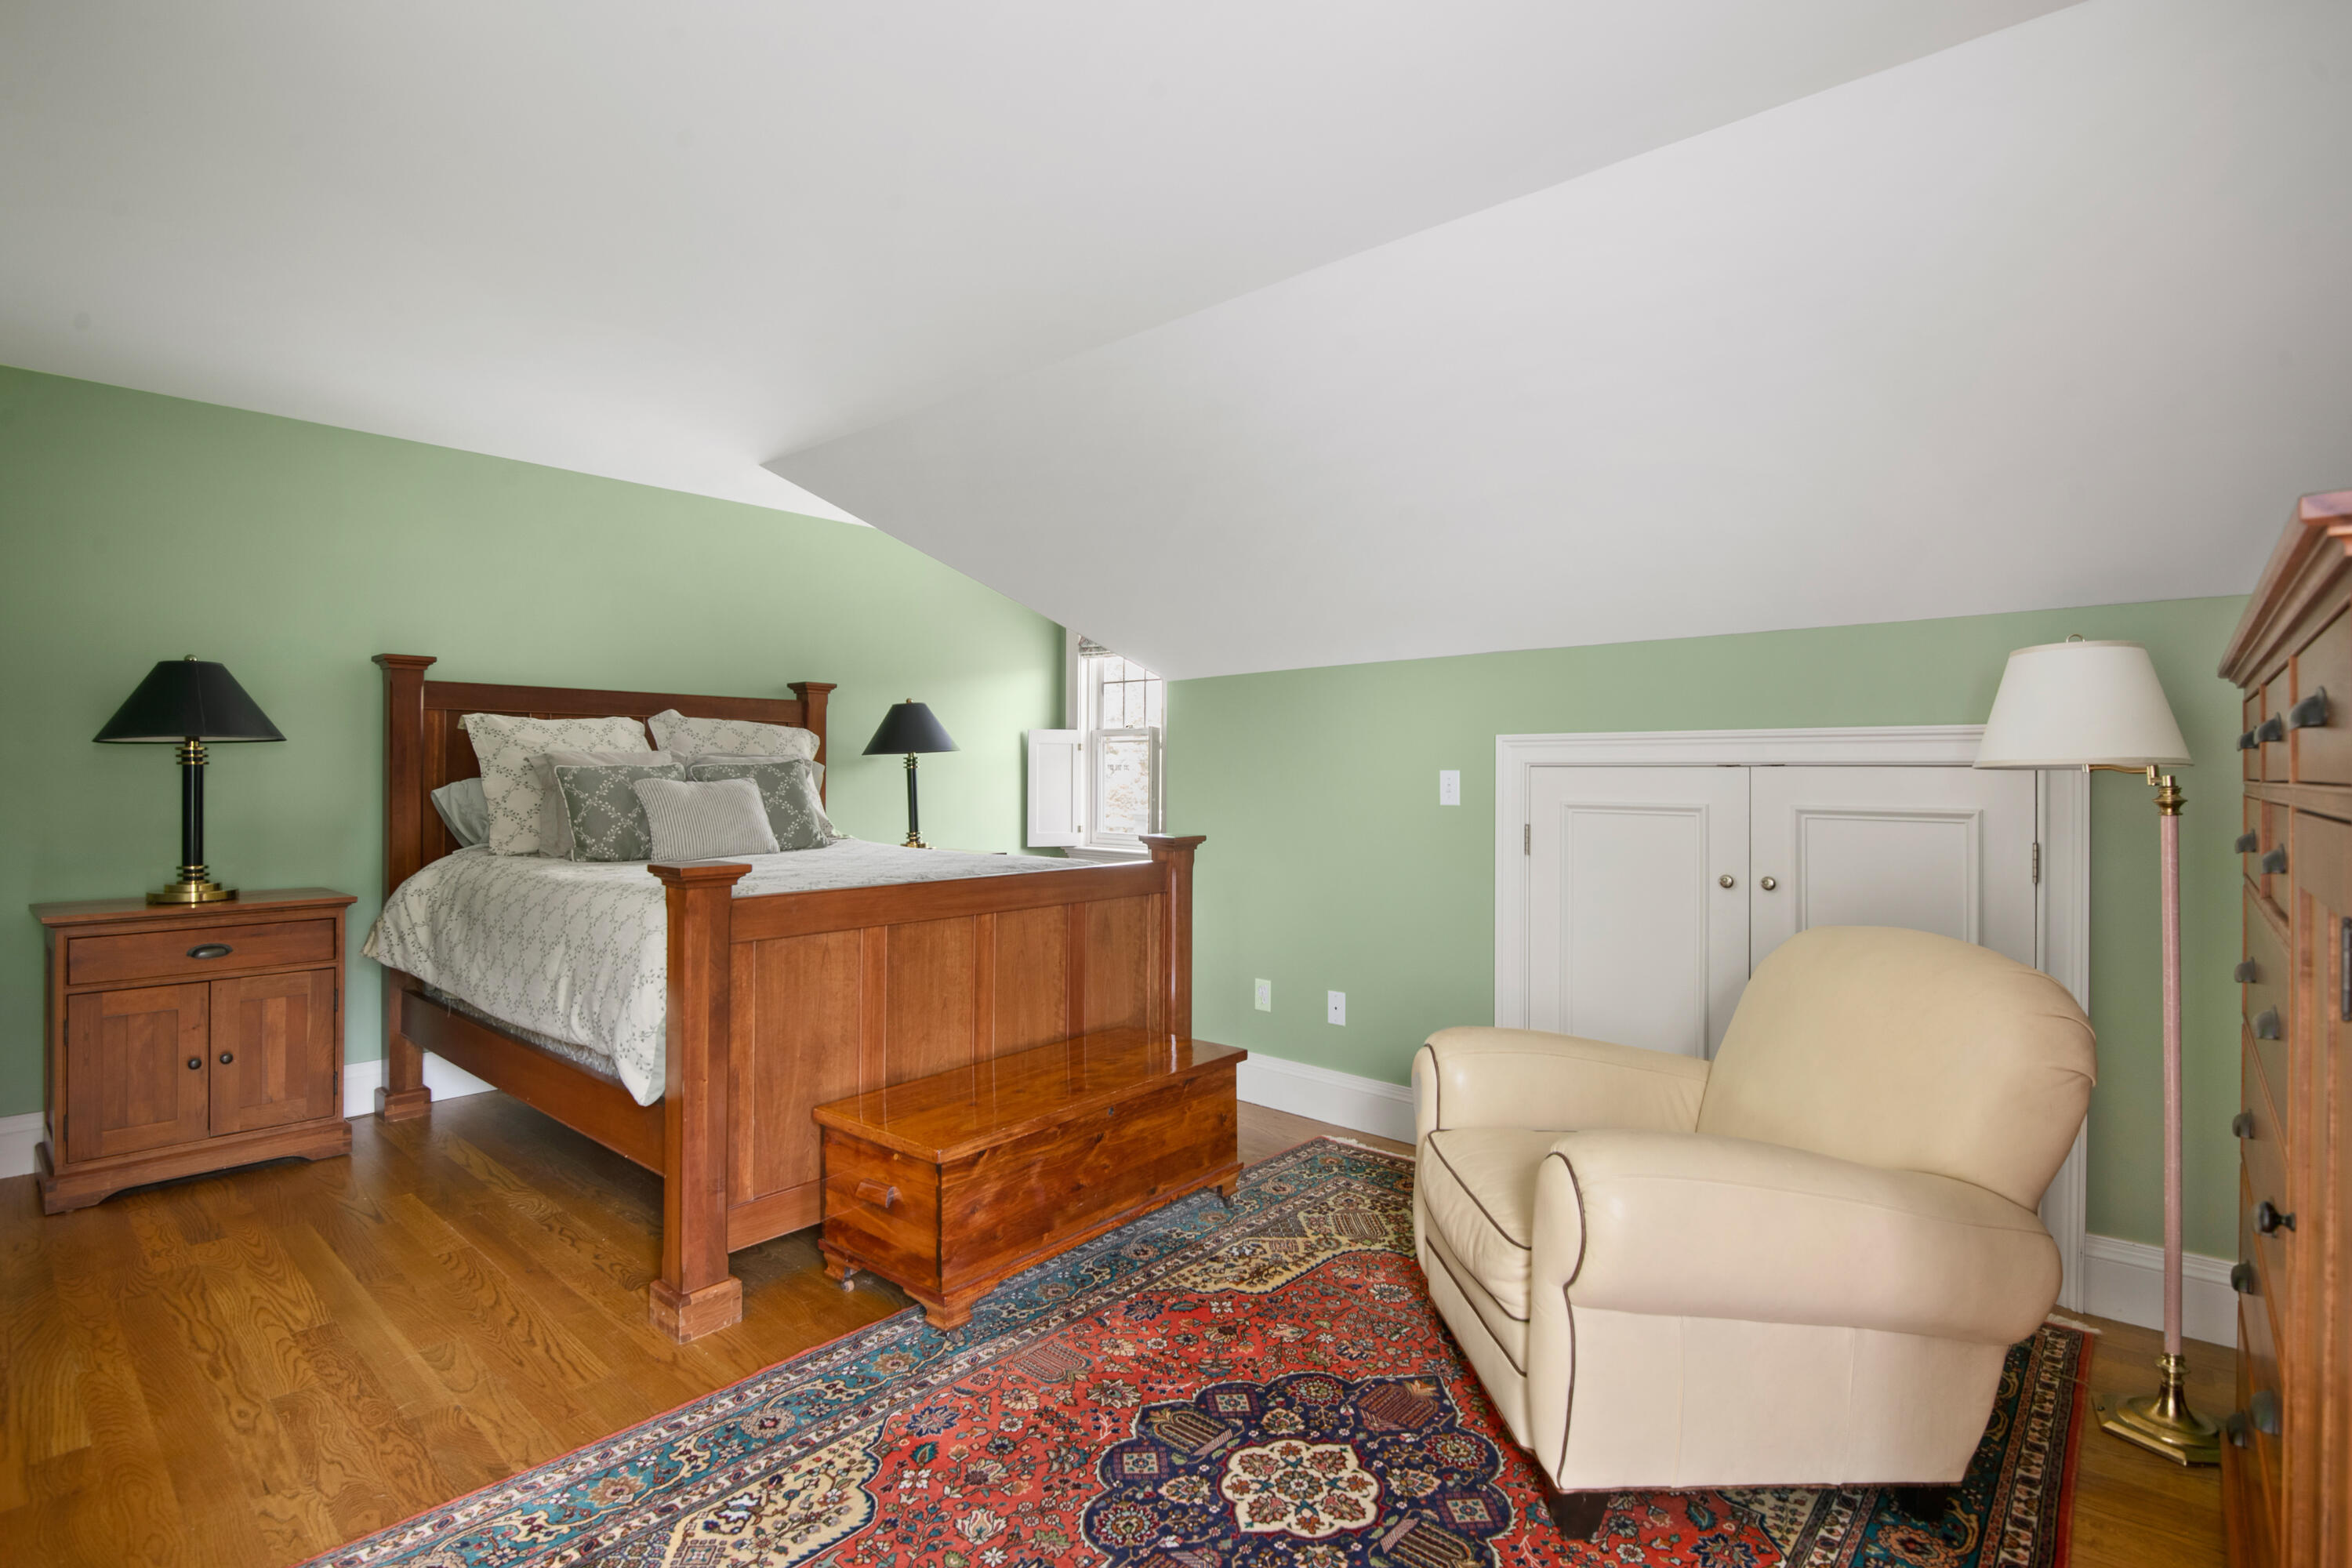
Furnished bedroom with a wooden bed, sloped ceiling, green walls, and a cream armchair.
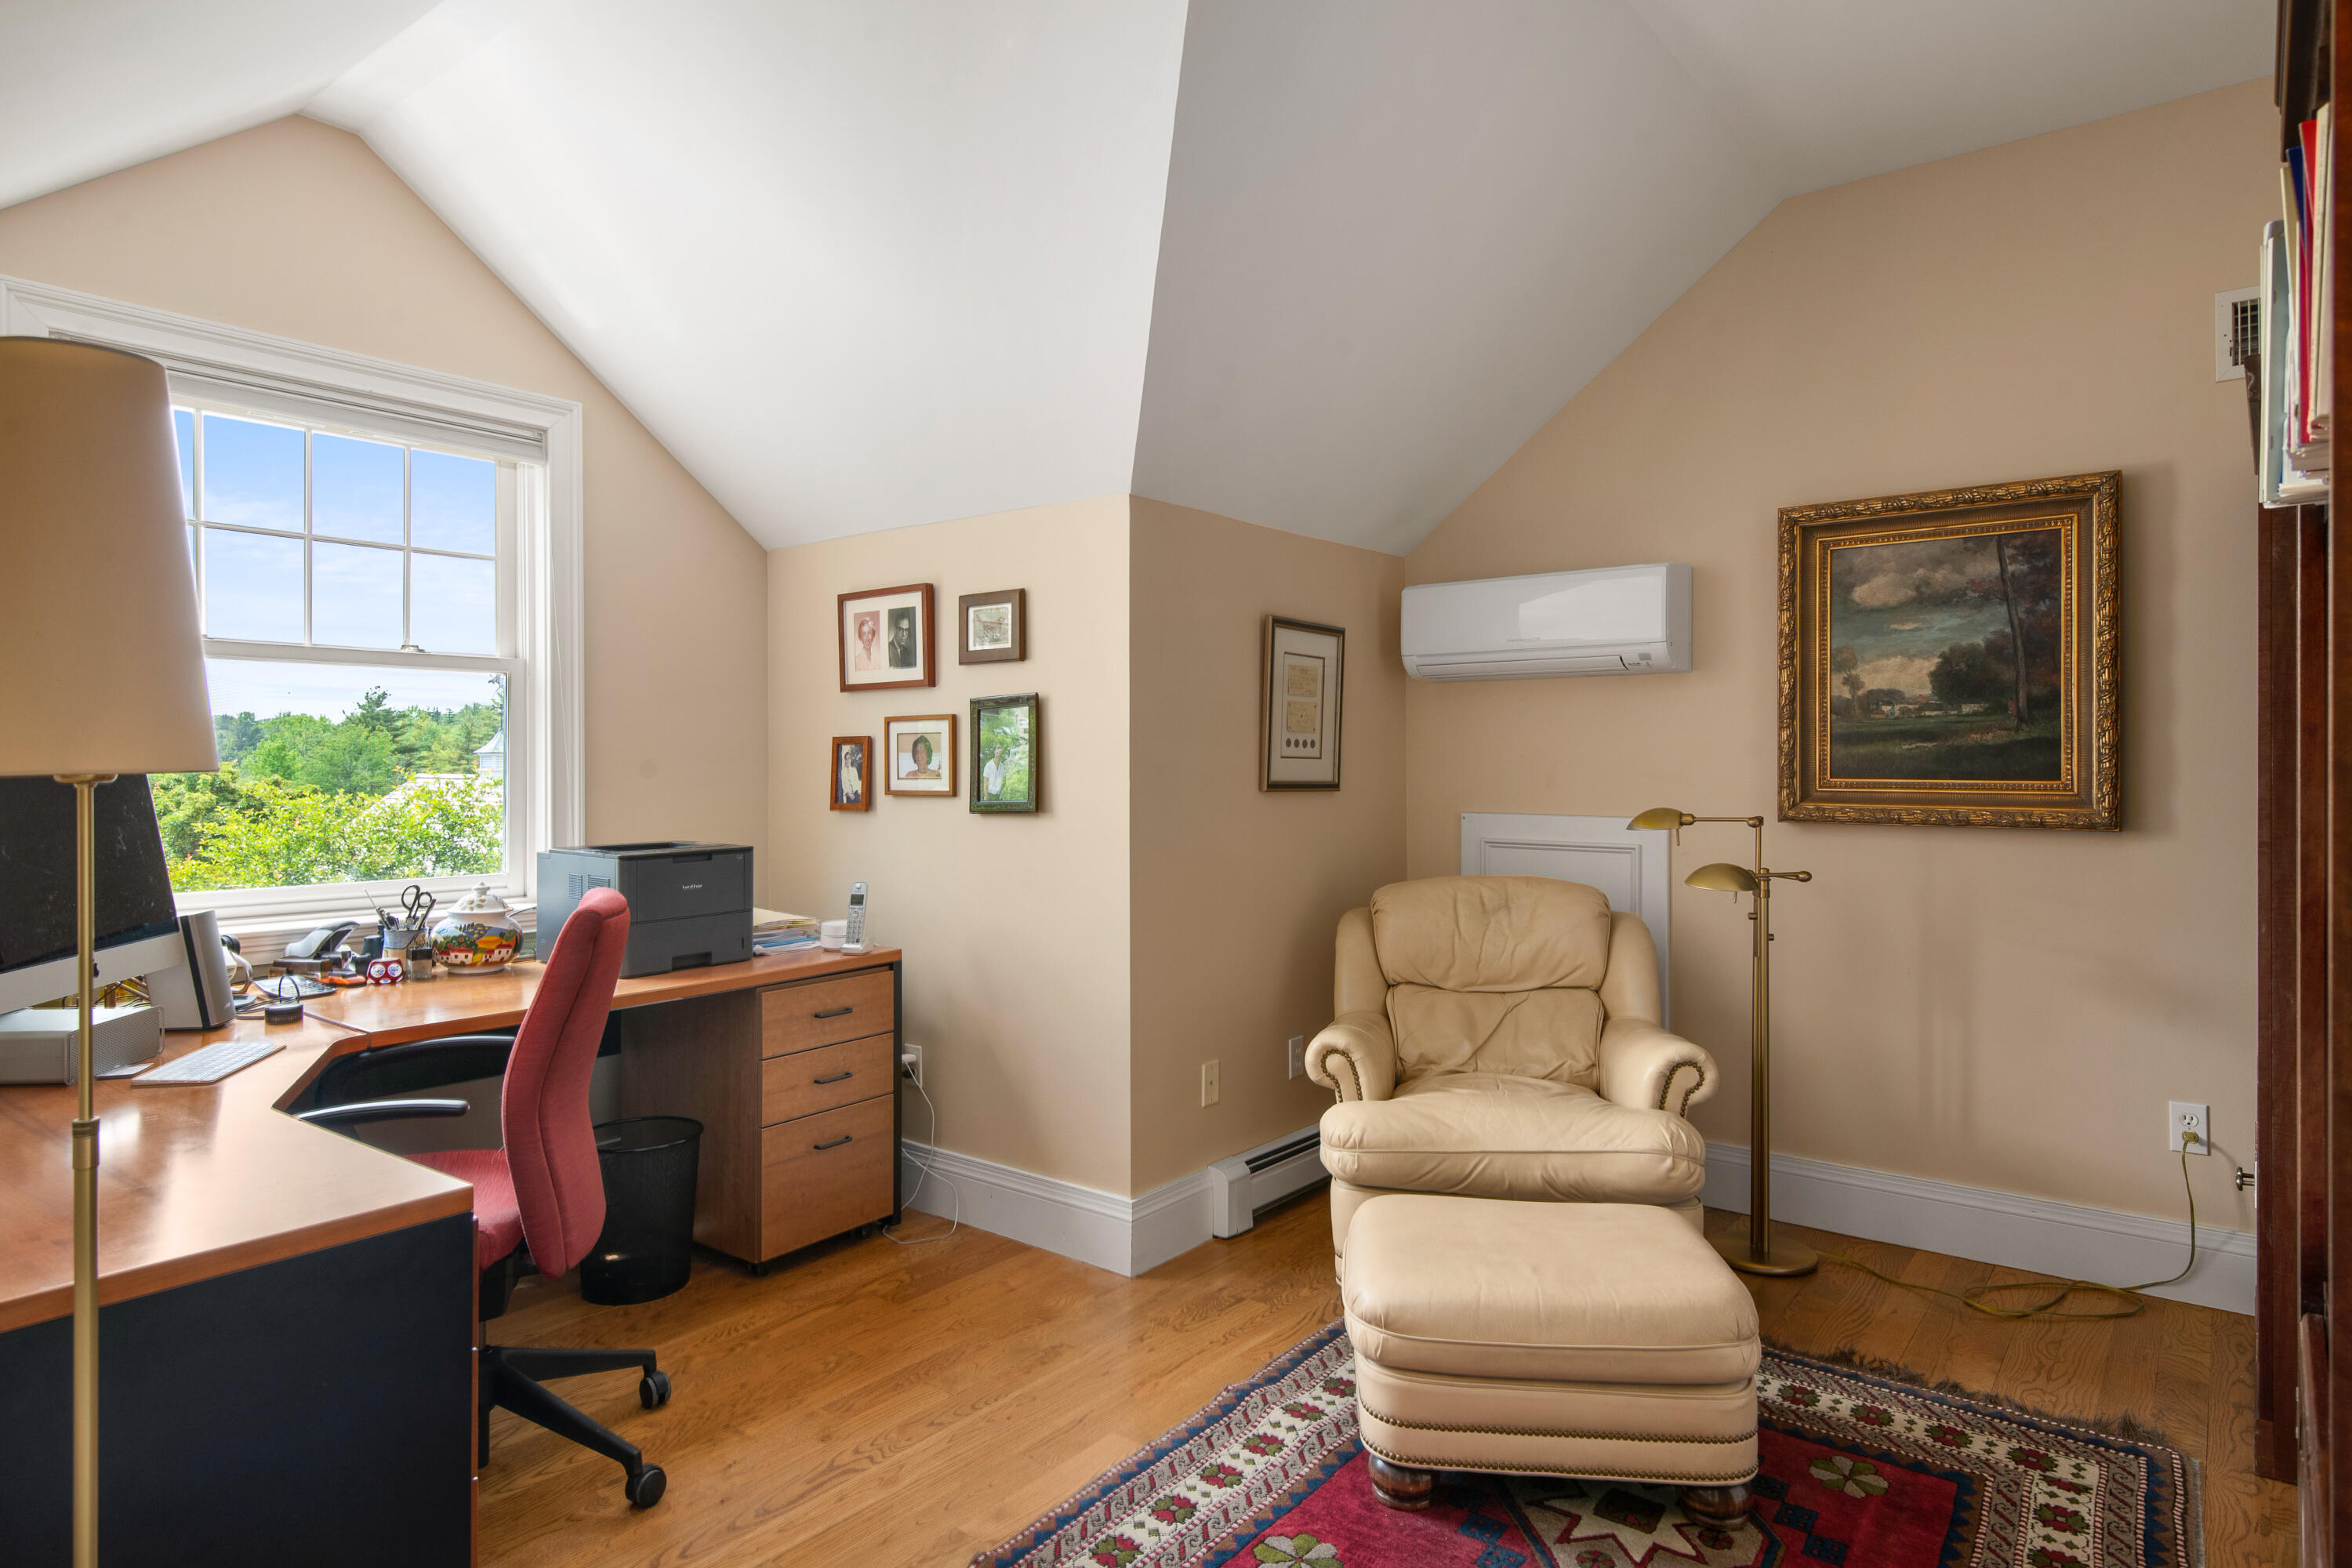
Home office with a desk beside a large window and a leather armchair on a patterned rug.
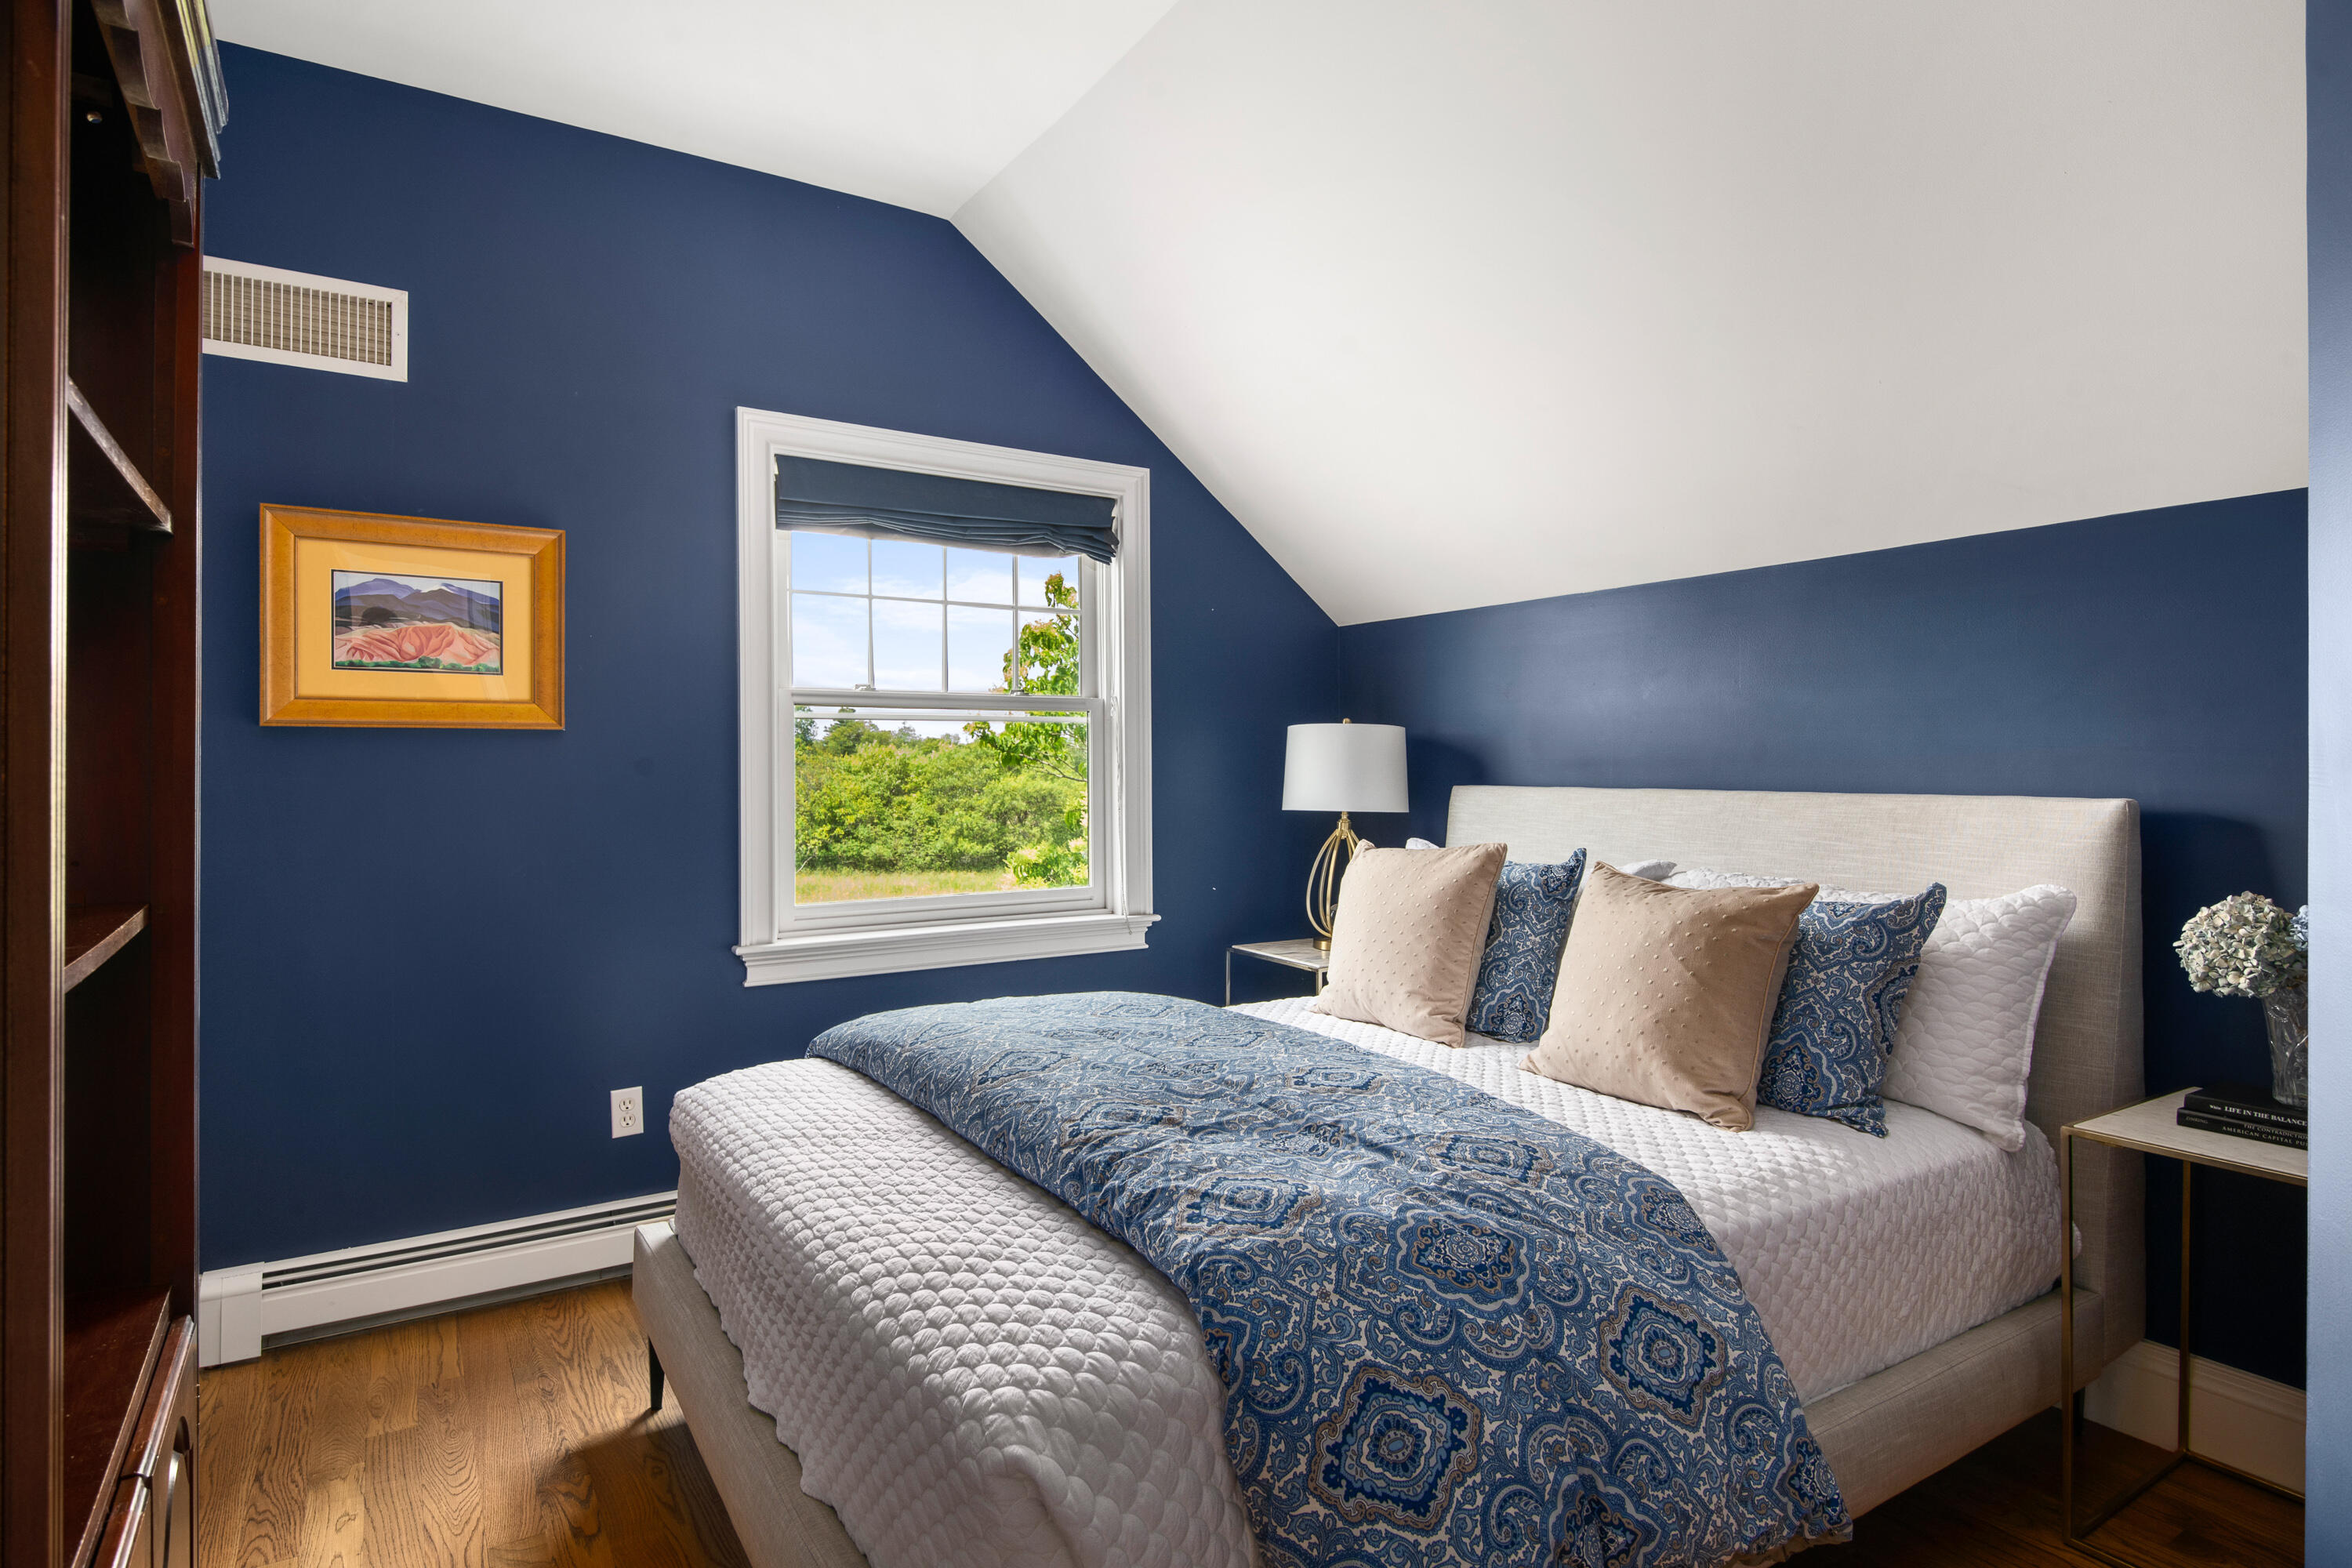
Bedroom with navy walls, a sloped ceiling, and a bed dressed in white and blue patterned bedding.
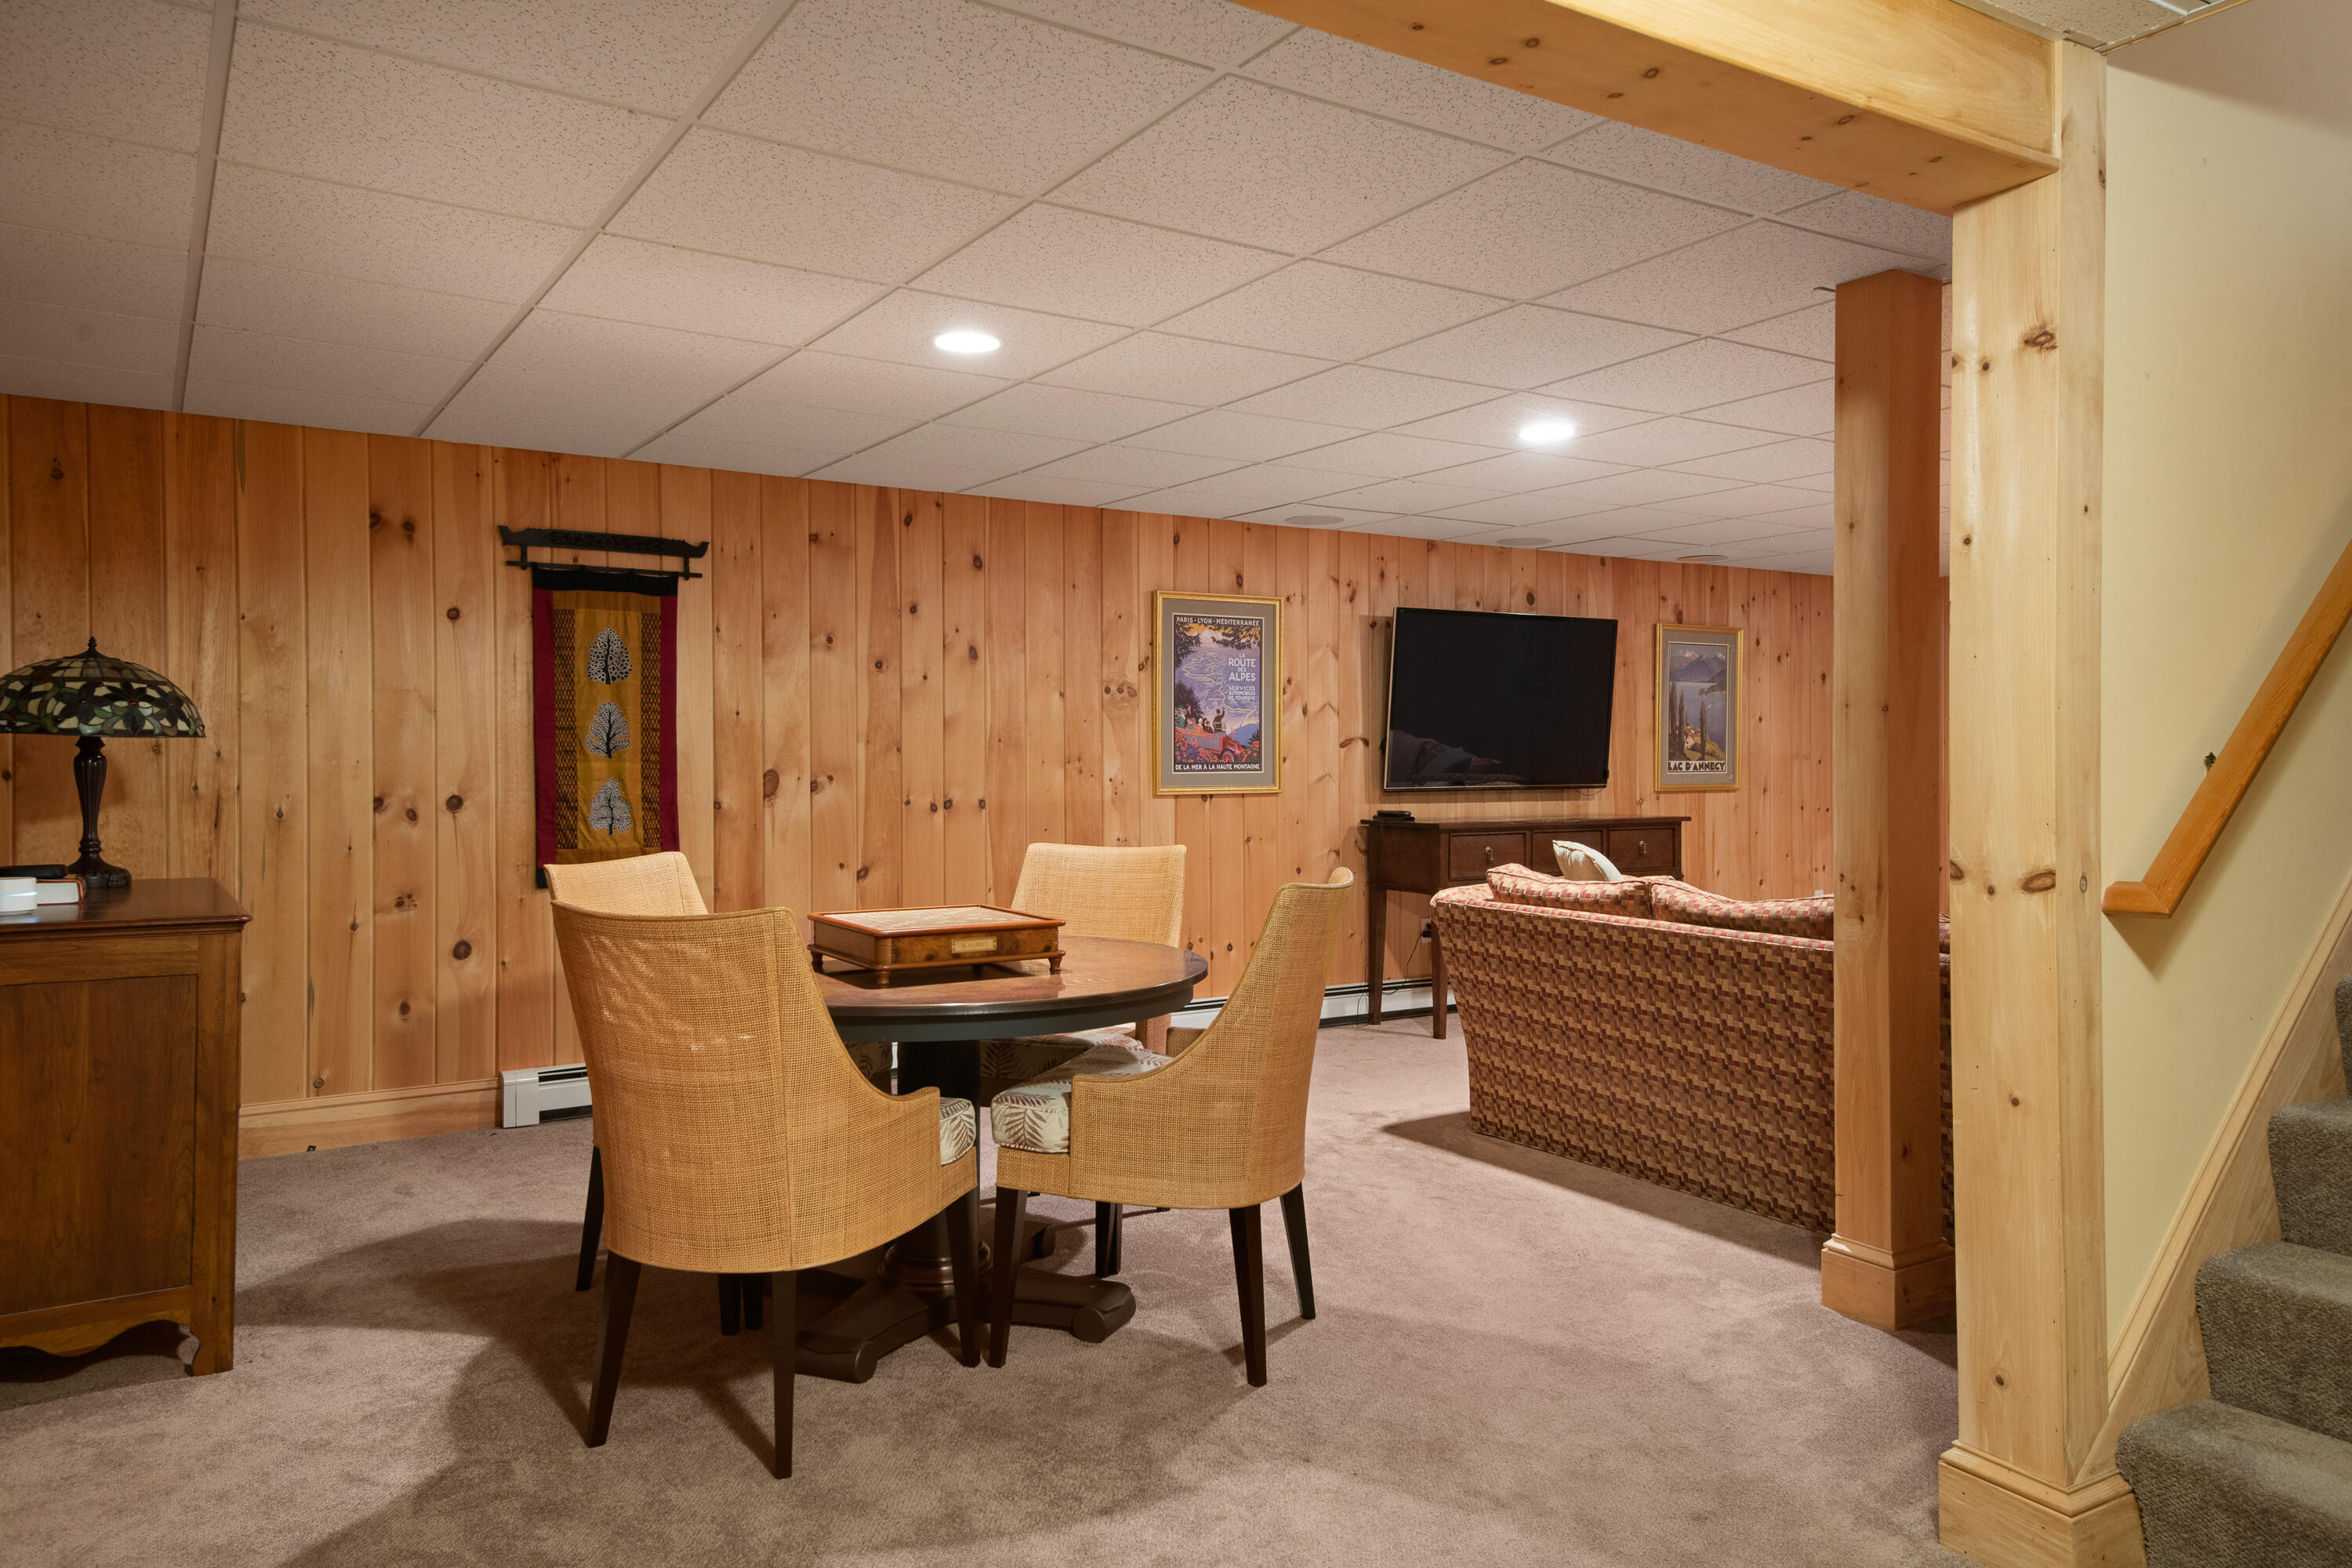
Basement sitting area with wood-paneled walls, wicker chairs, and a patterned sofa facing a television.
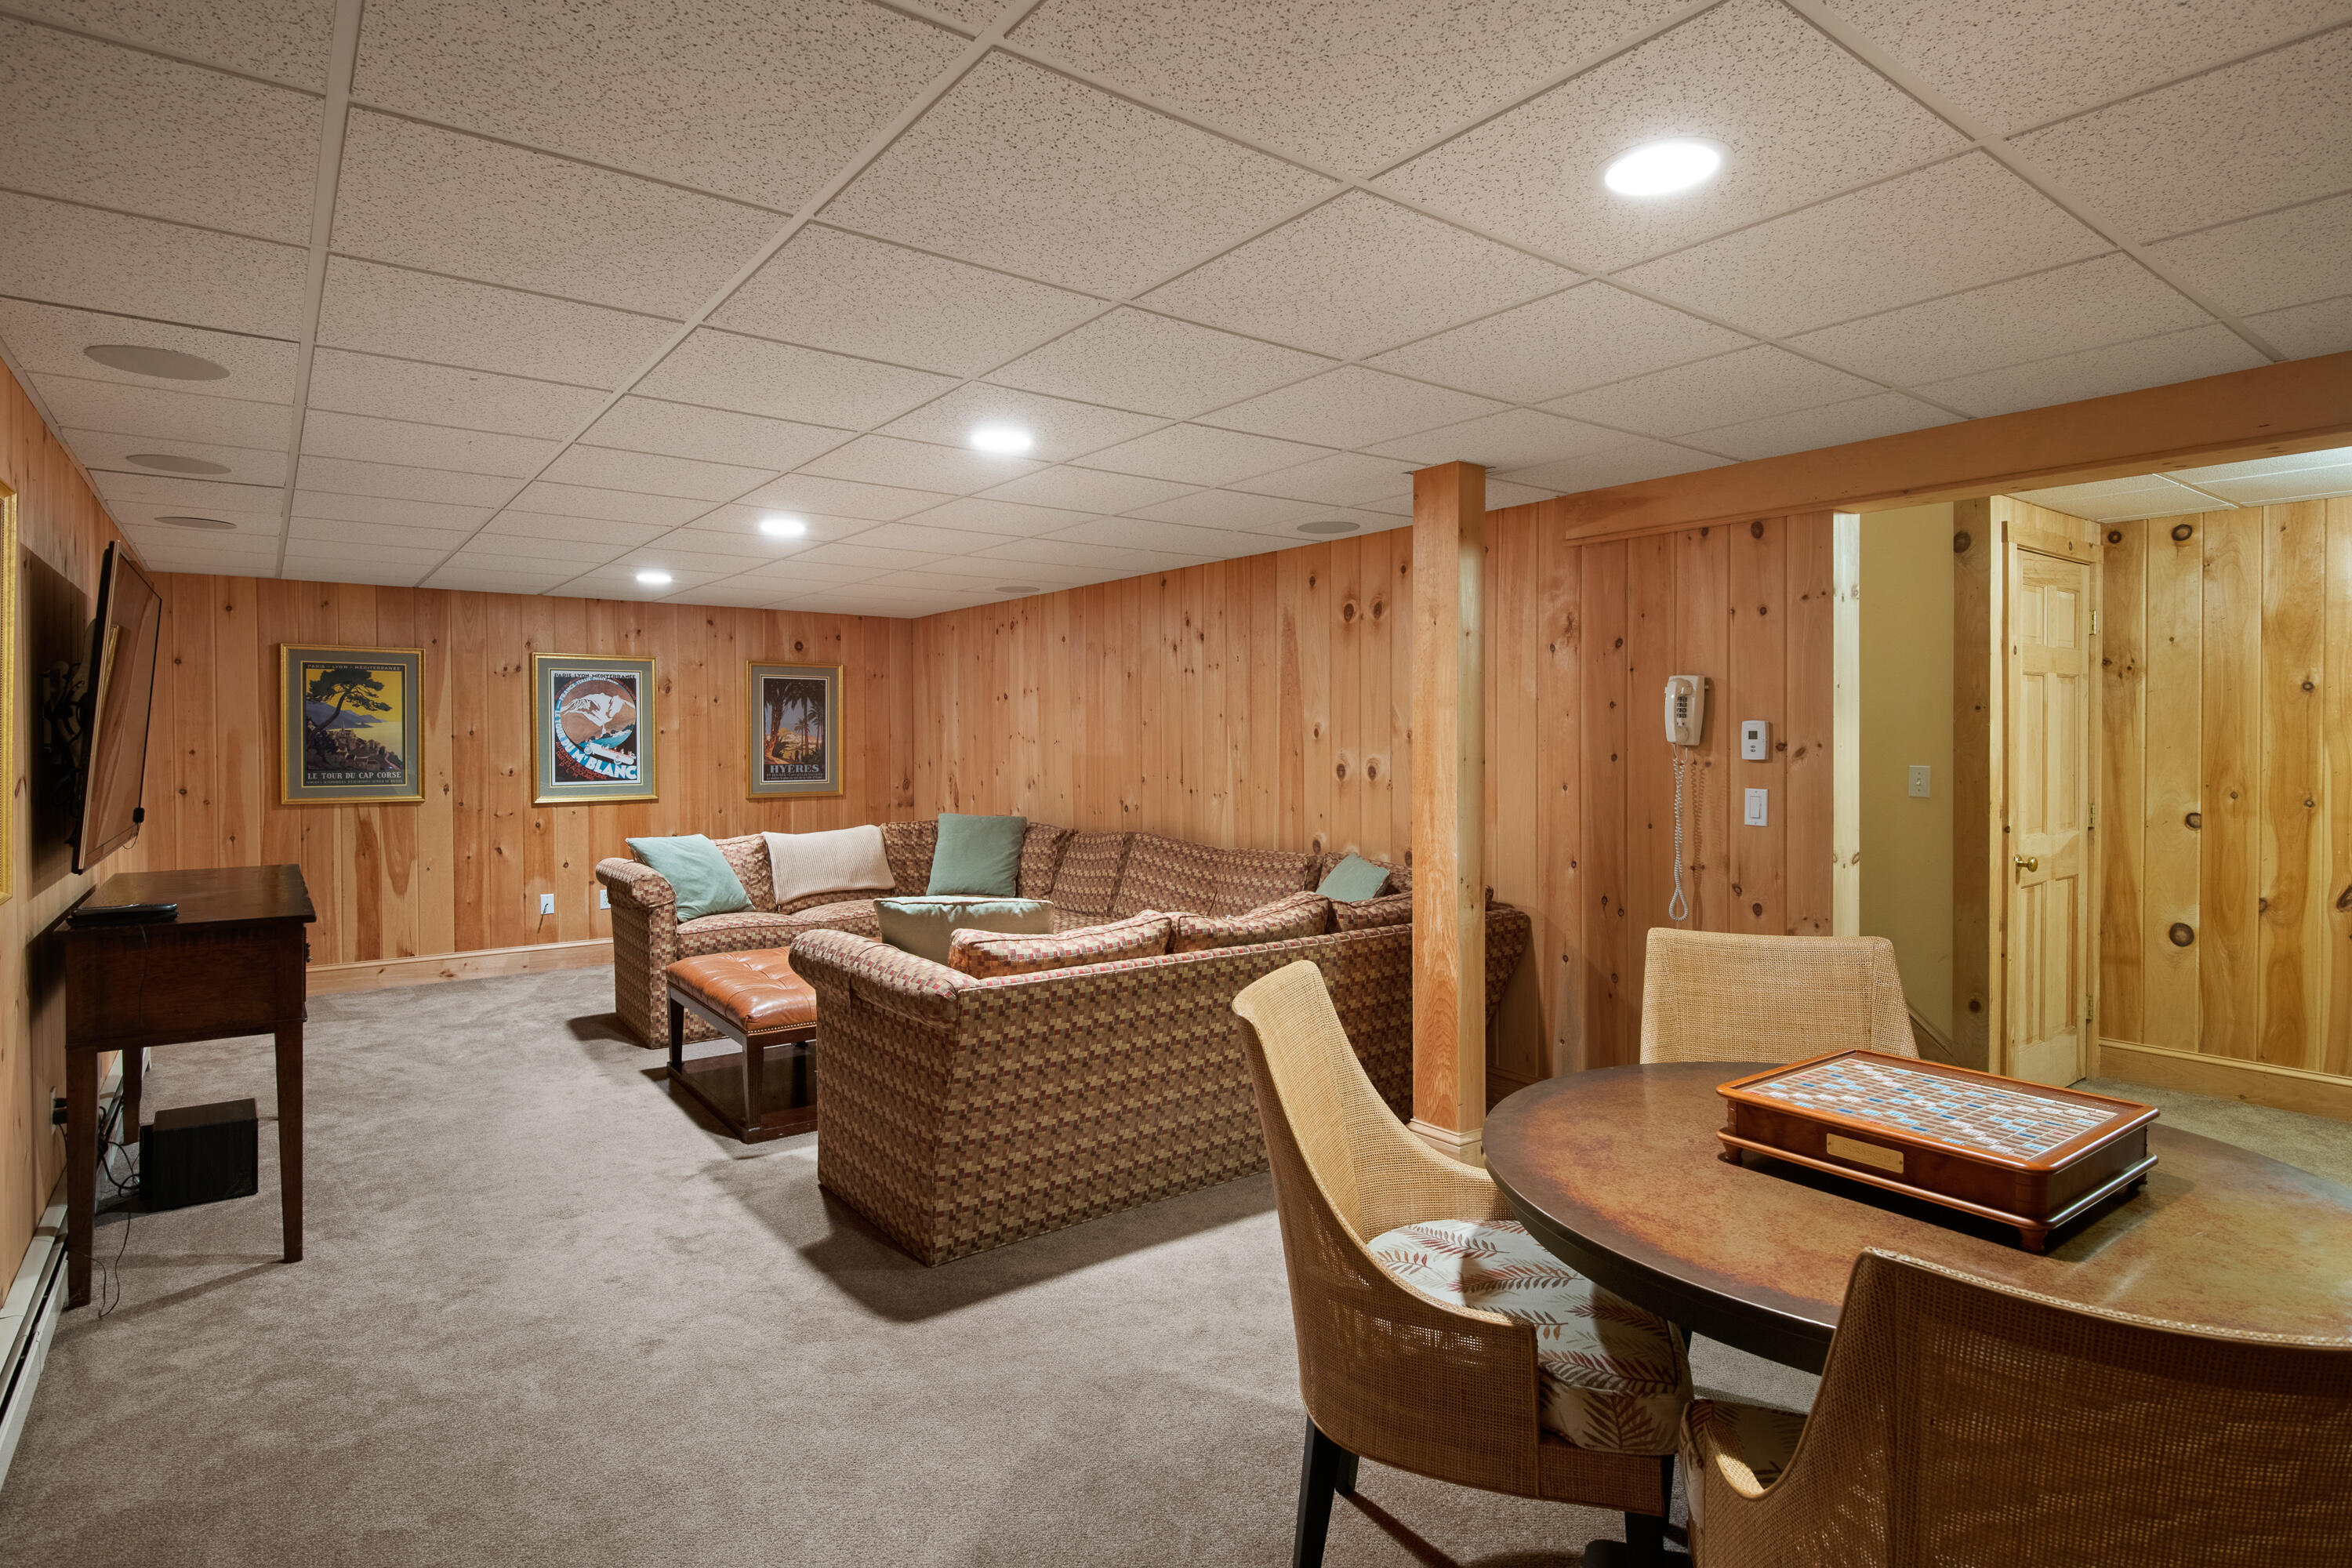
Basement recreation room with pine-paneled walls, a sectional sofa, and a round game table.
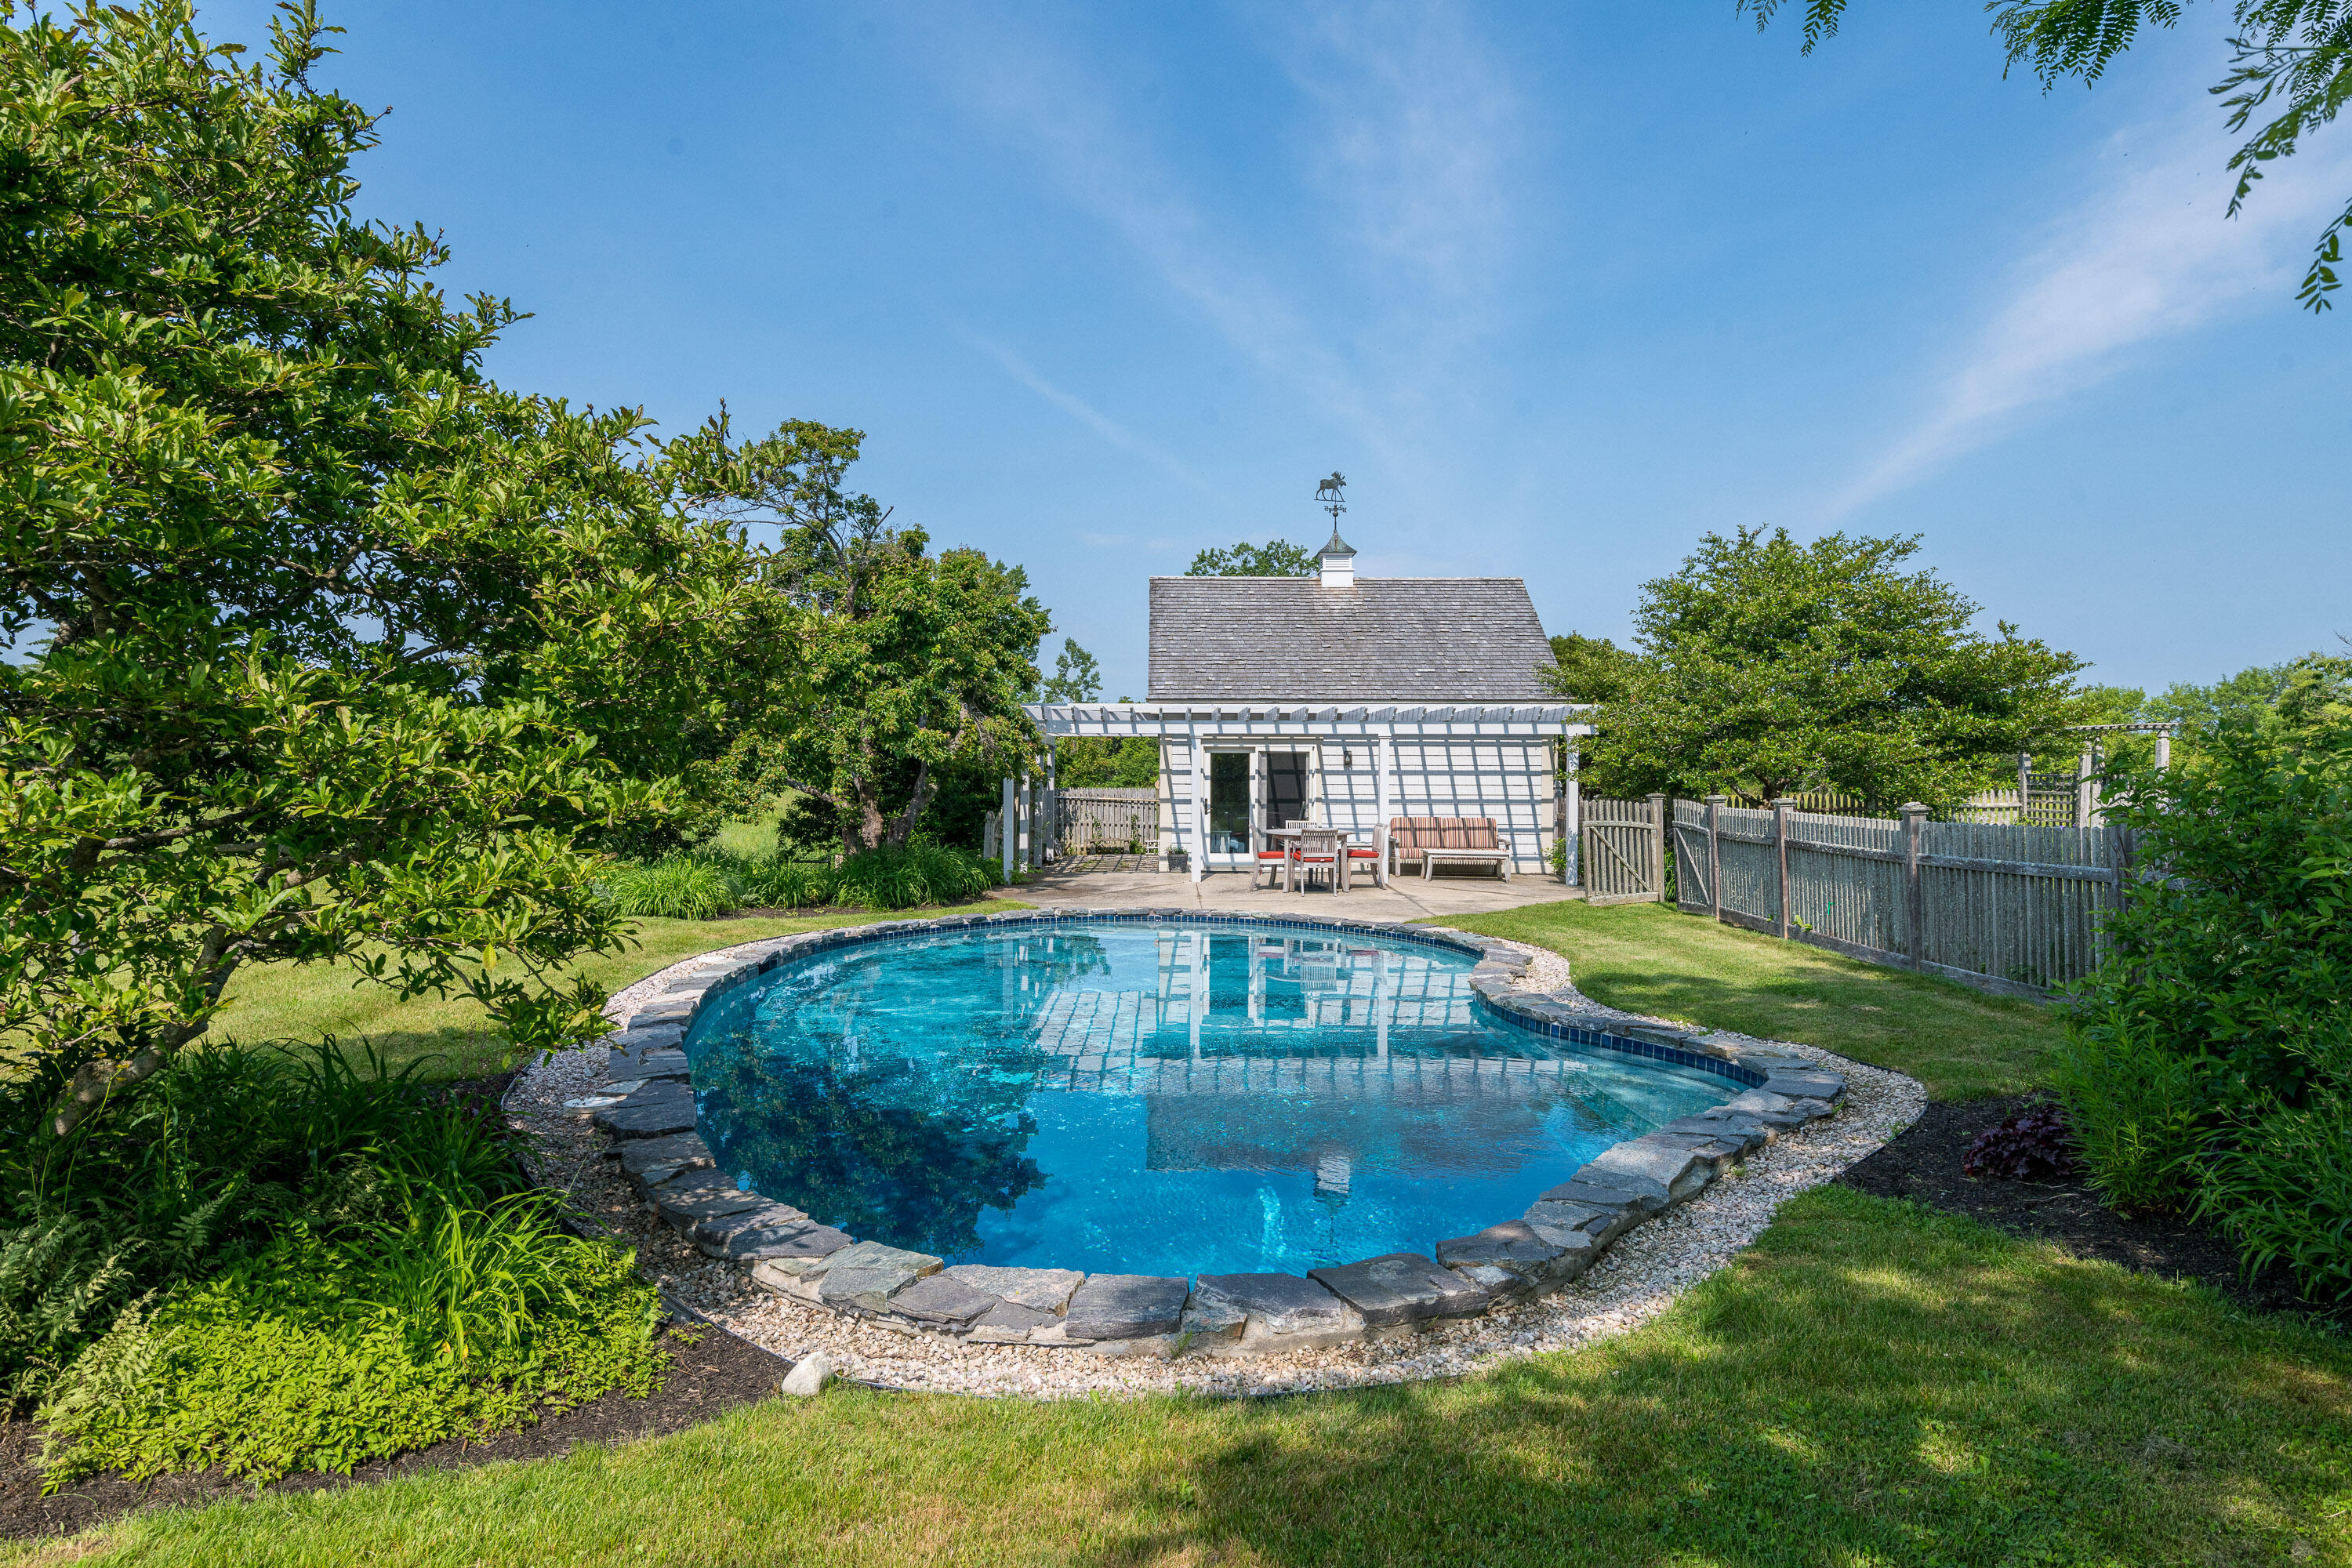
Backyard pool bordered by stone, with a white pool house and pergola beyond.
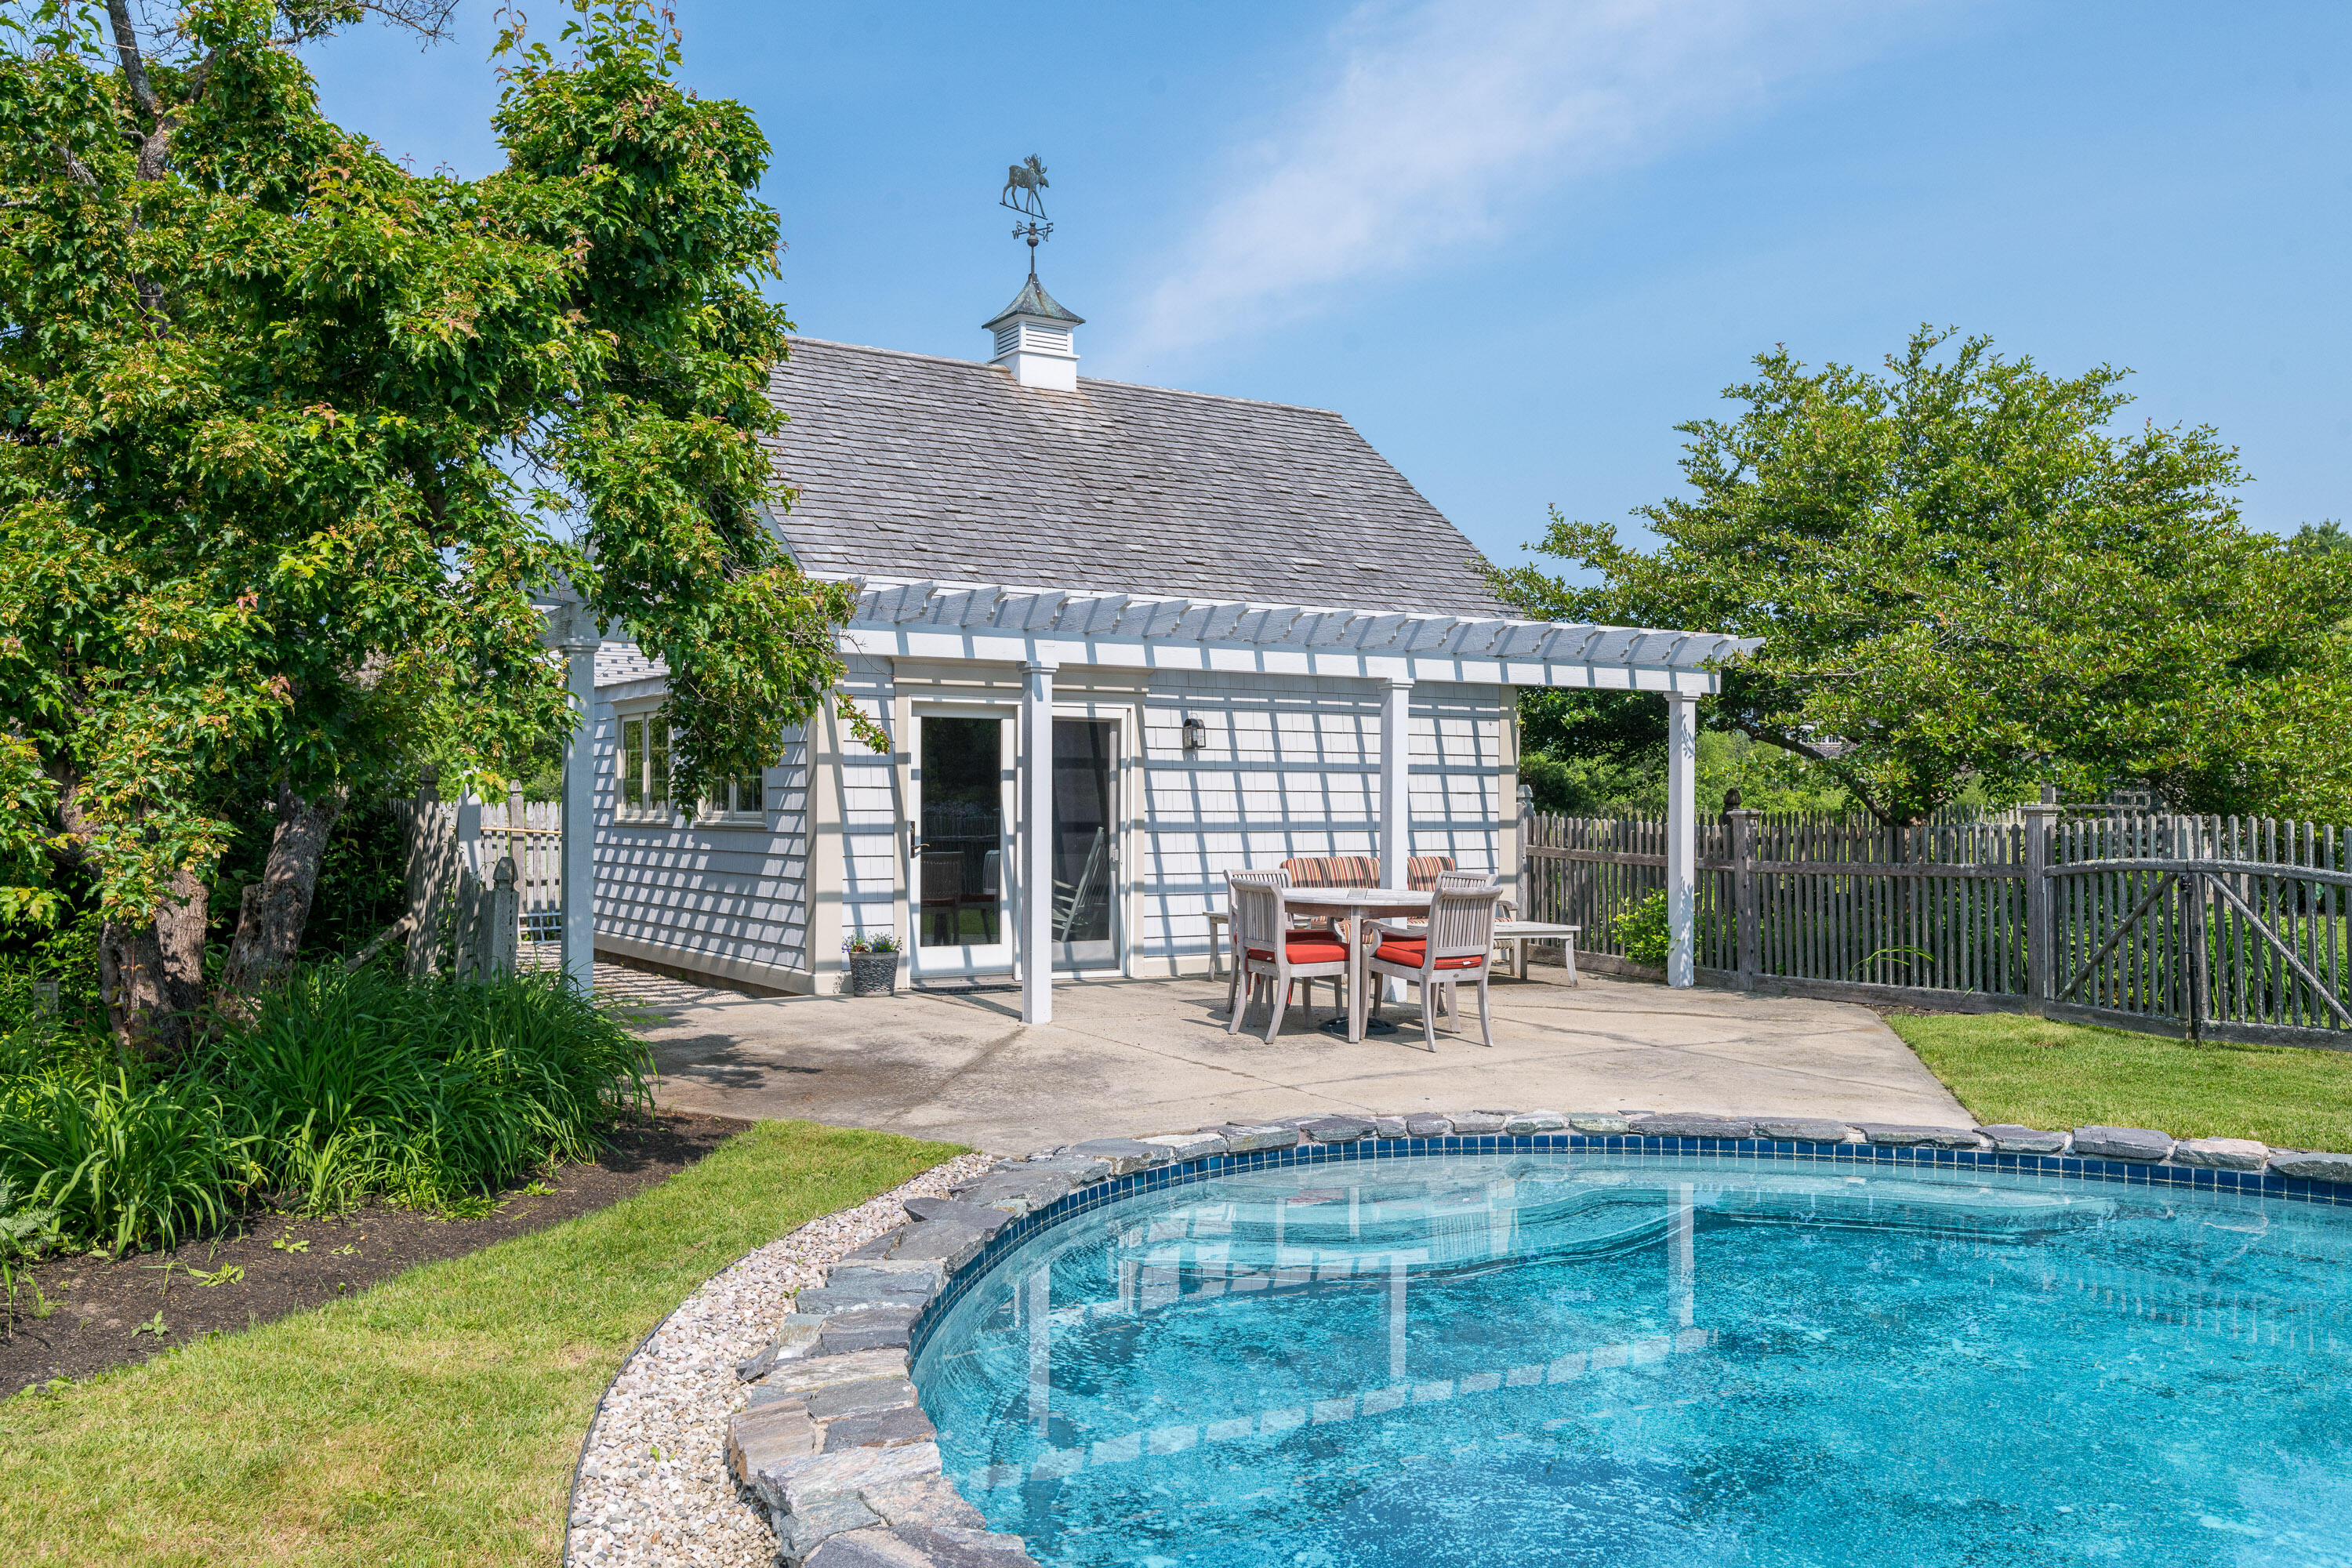
Backyard swimming pool beside a white shingled pool house and pergola-covered dining patio.
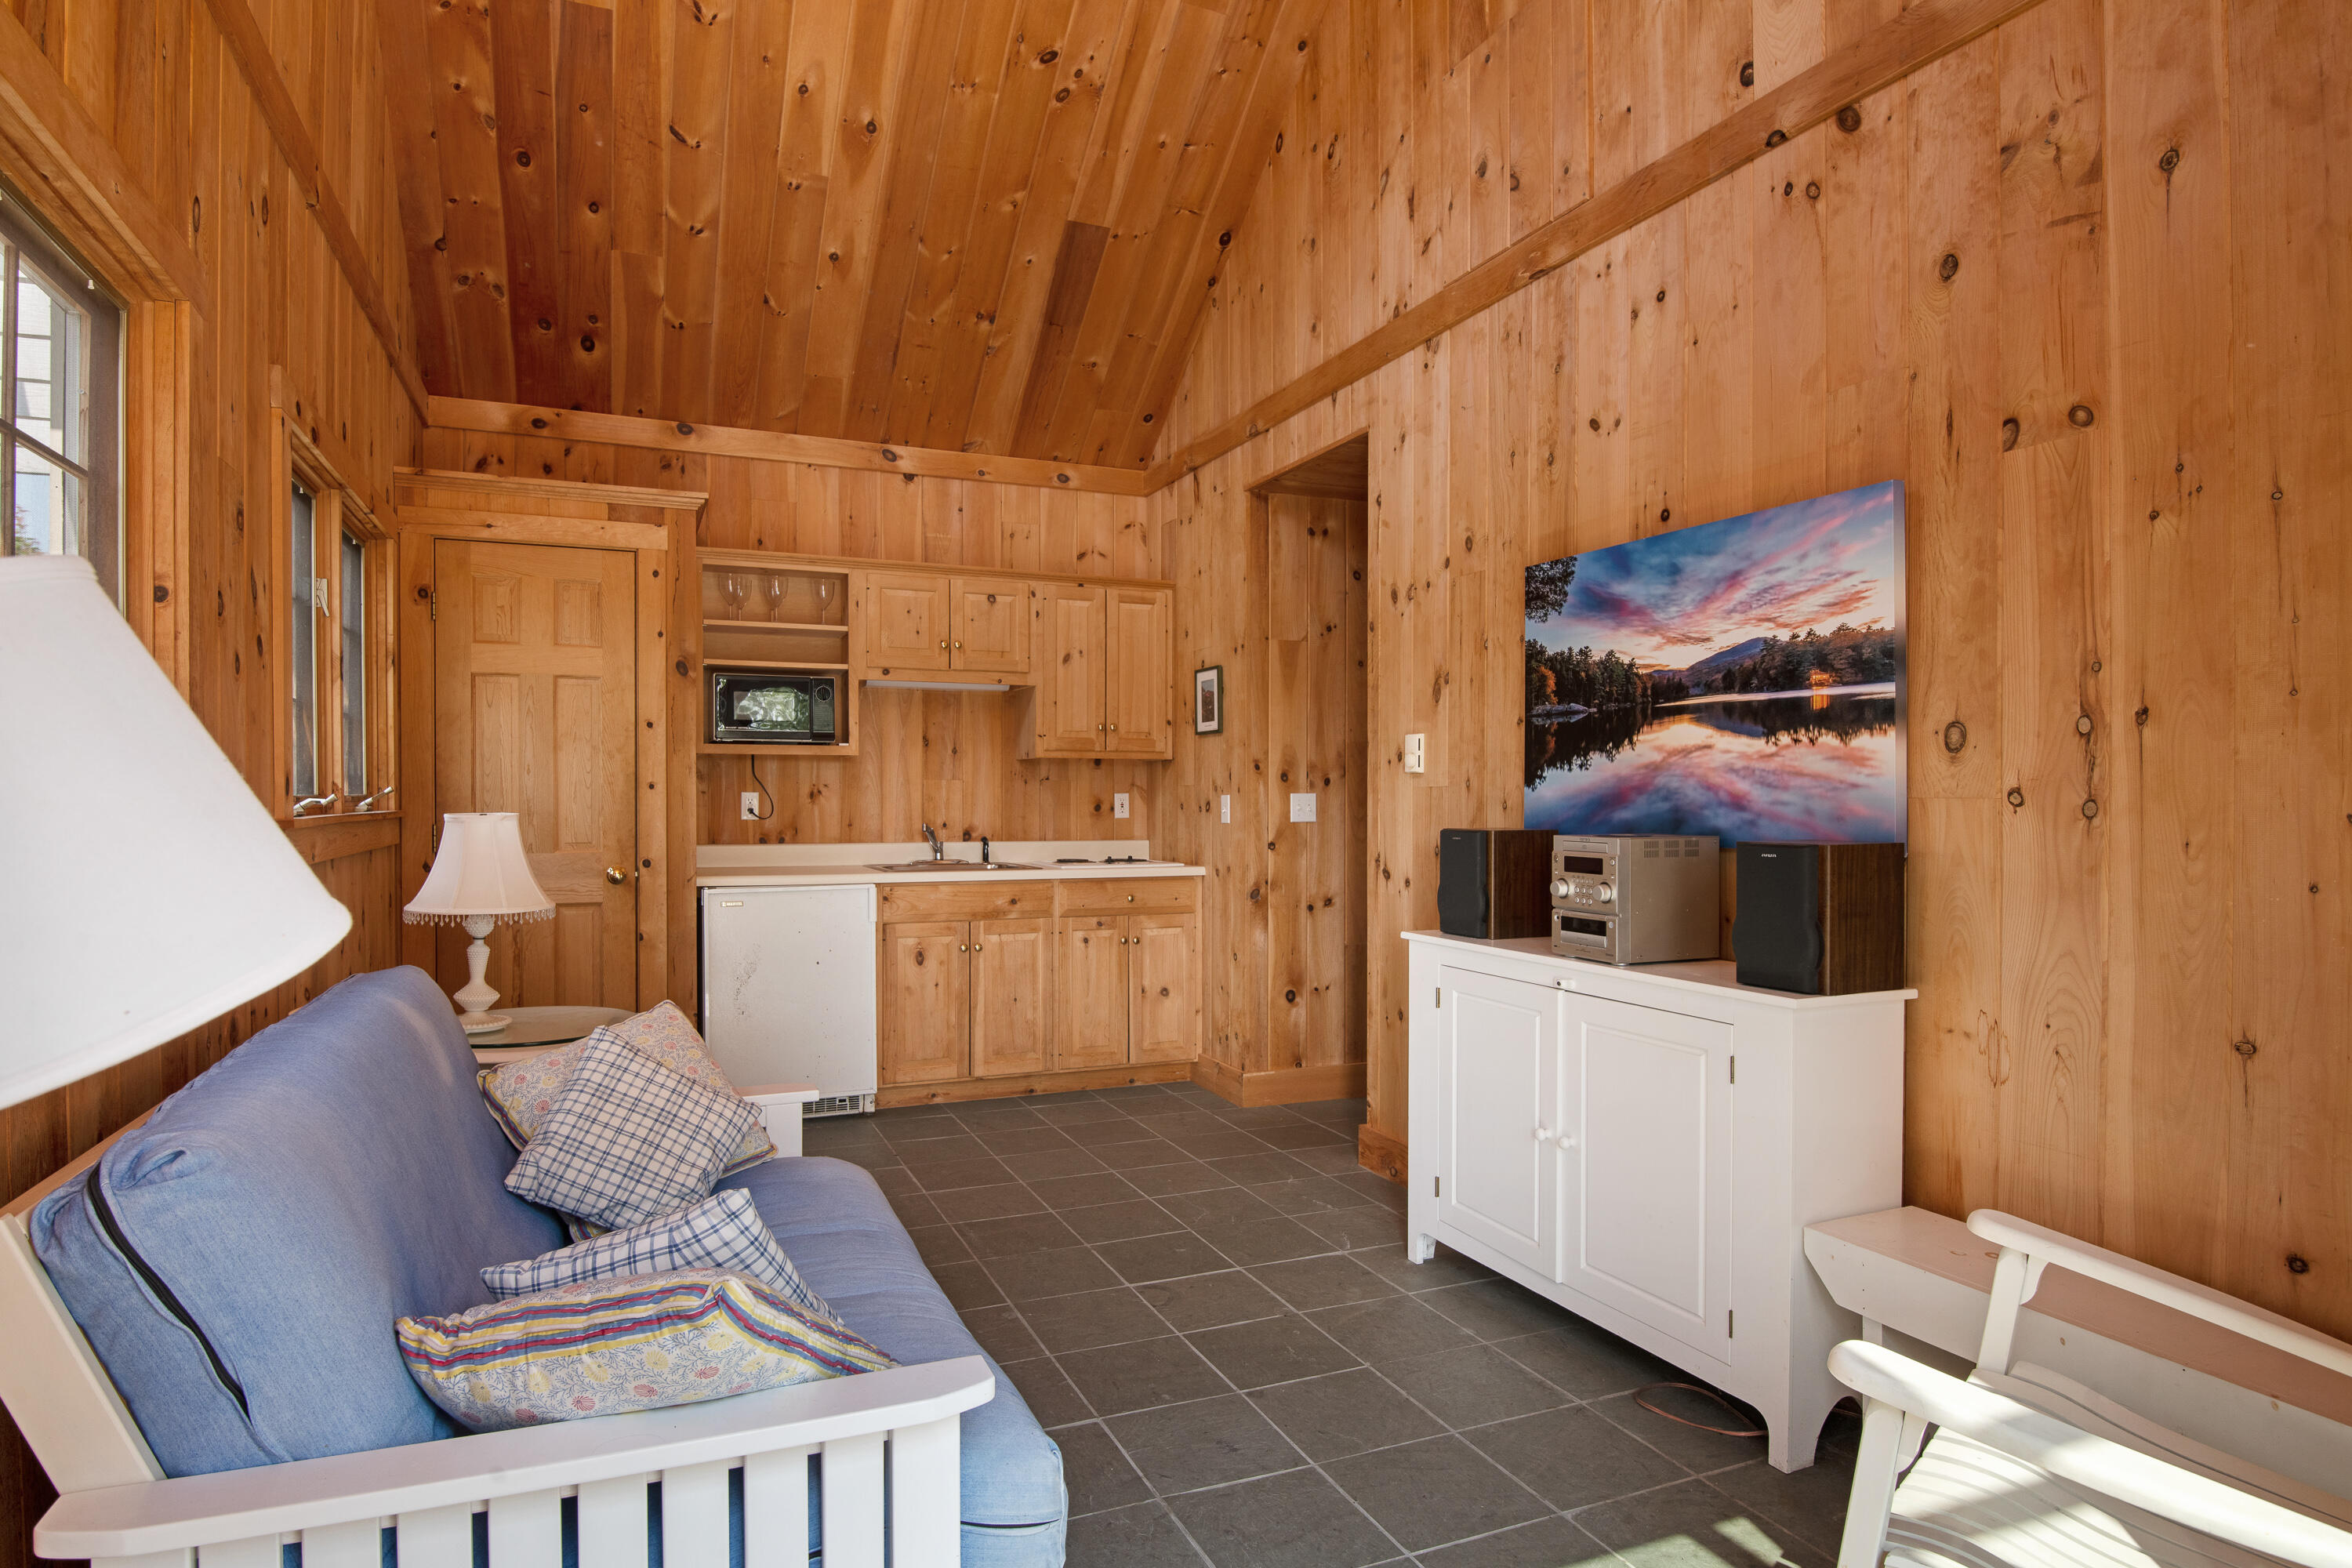
Living room with a blue sofa, compact kitchenette, and vaulted knotty pine ceiling.
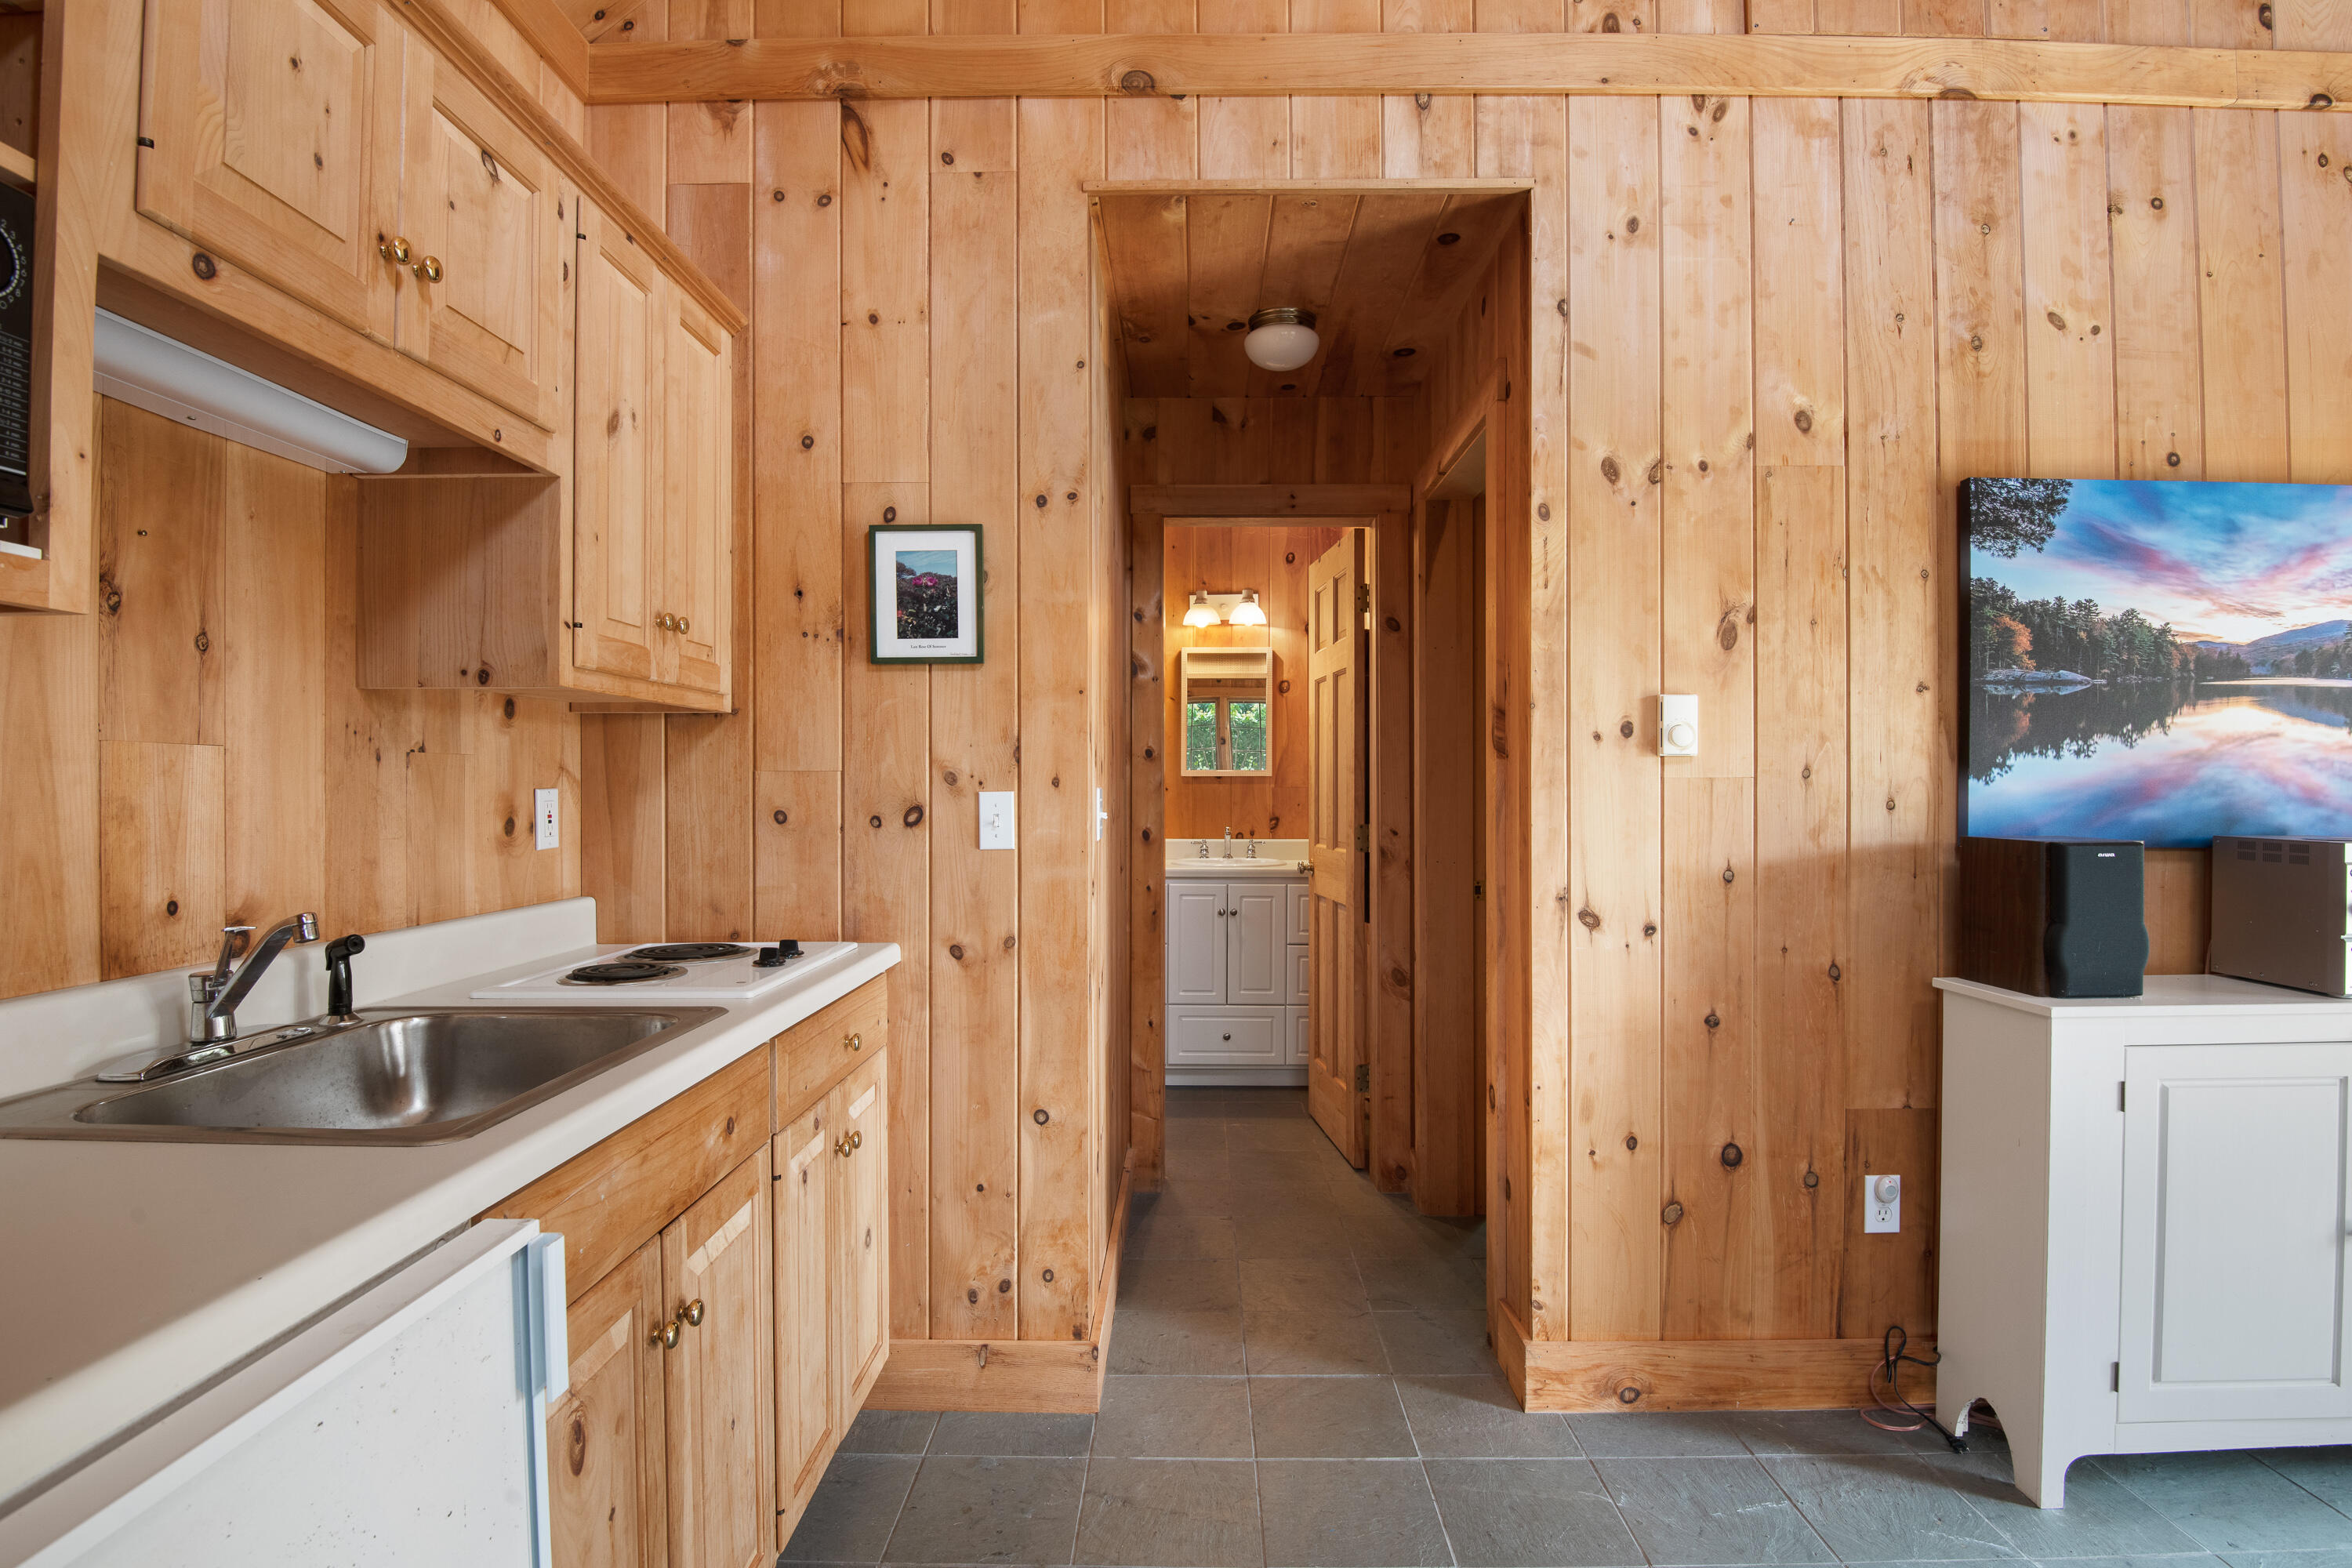
Wood-paneled kitchen with pine cabinets, a sink, and a hallway leading to a bathroom vanity.
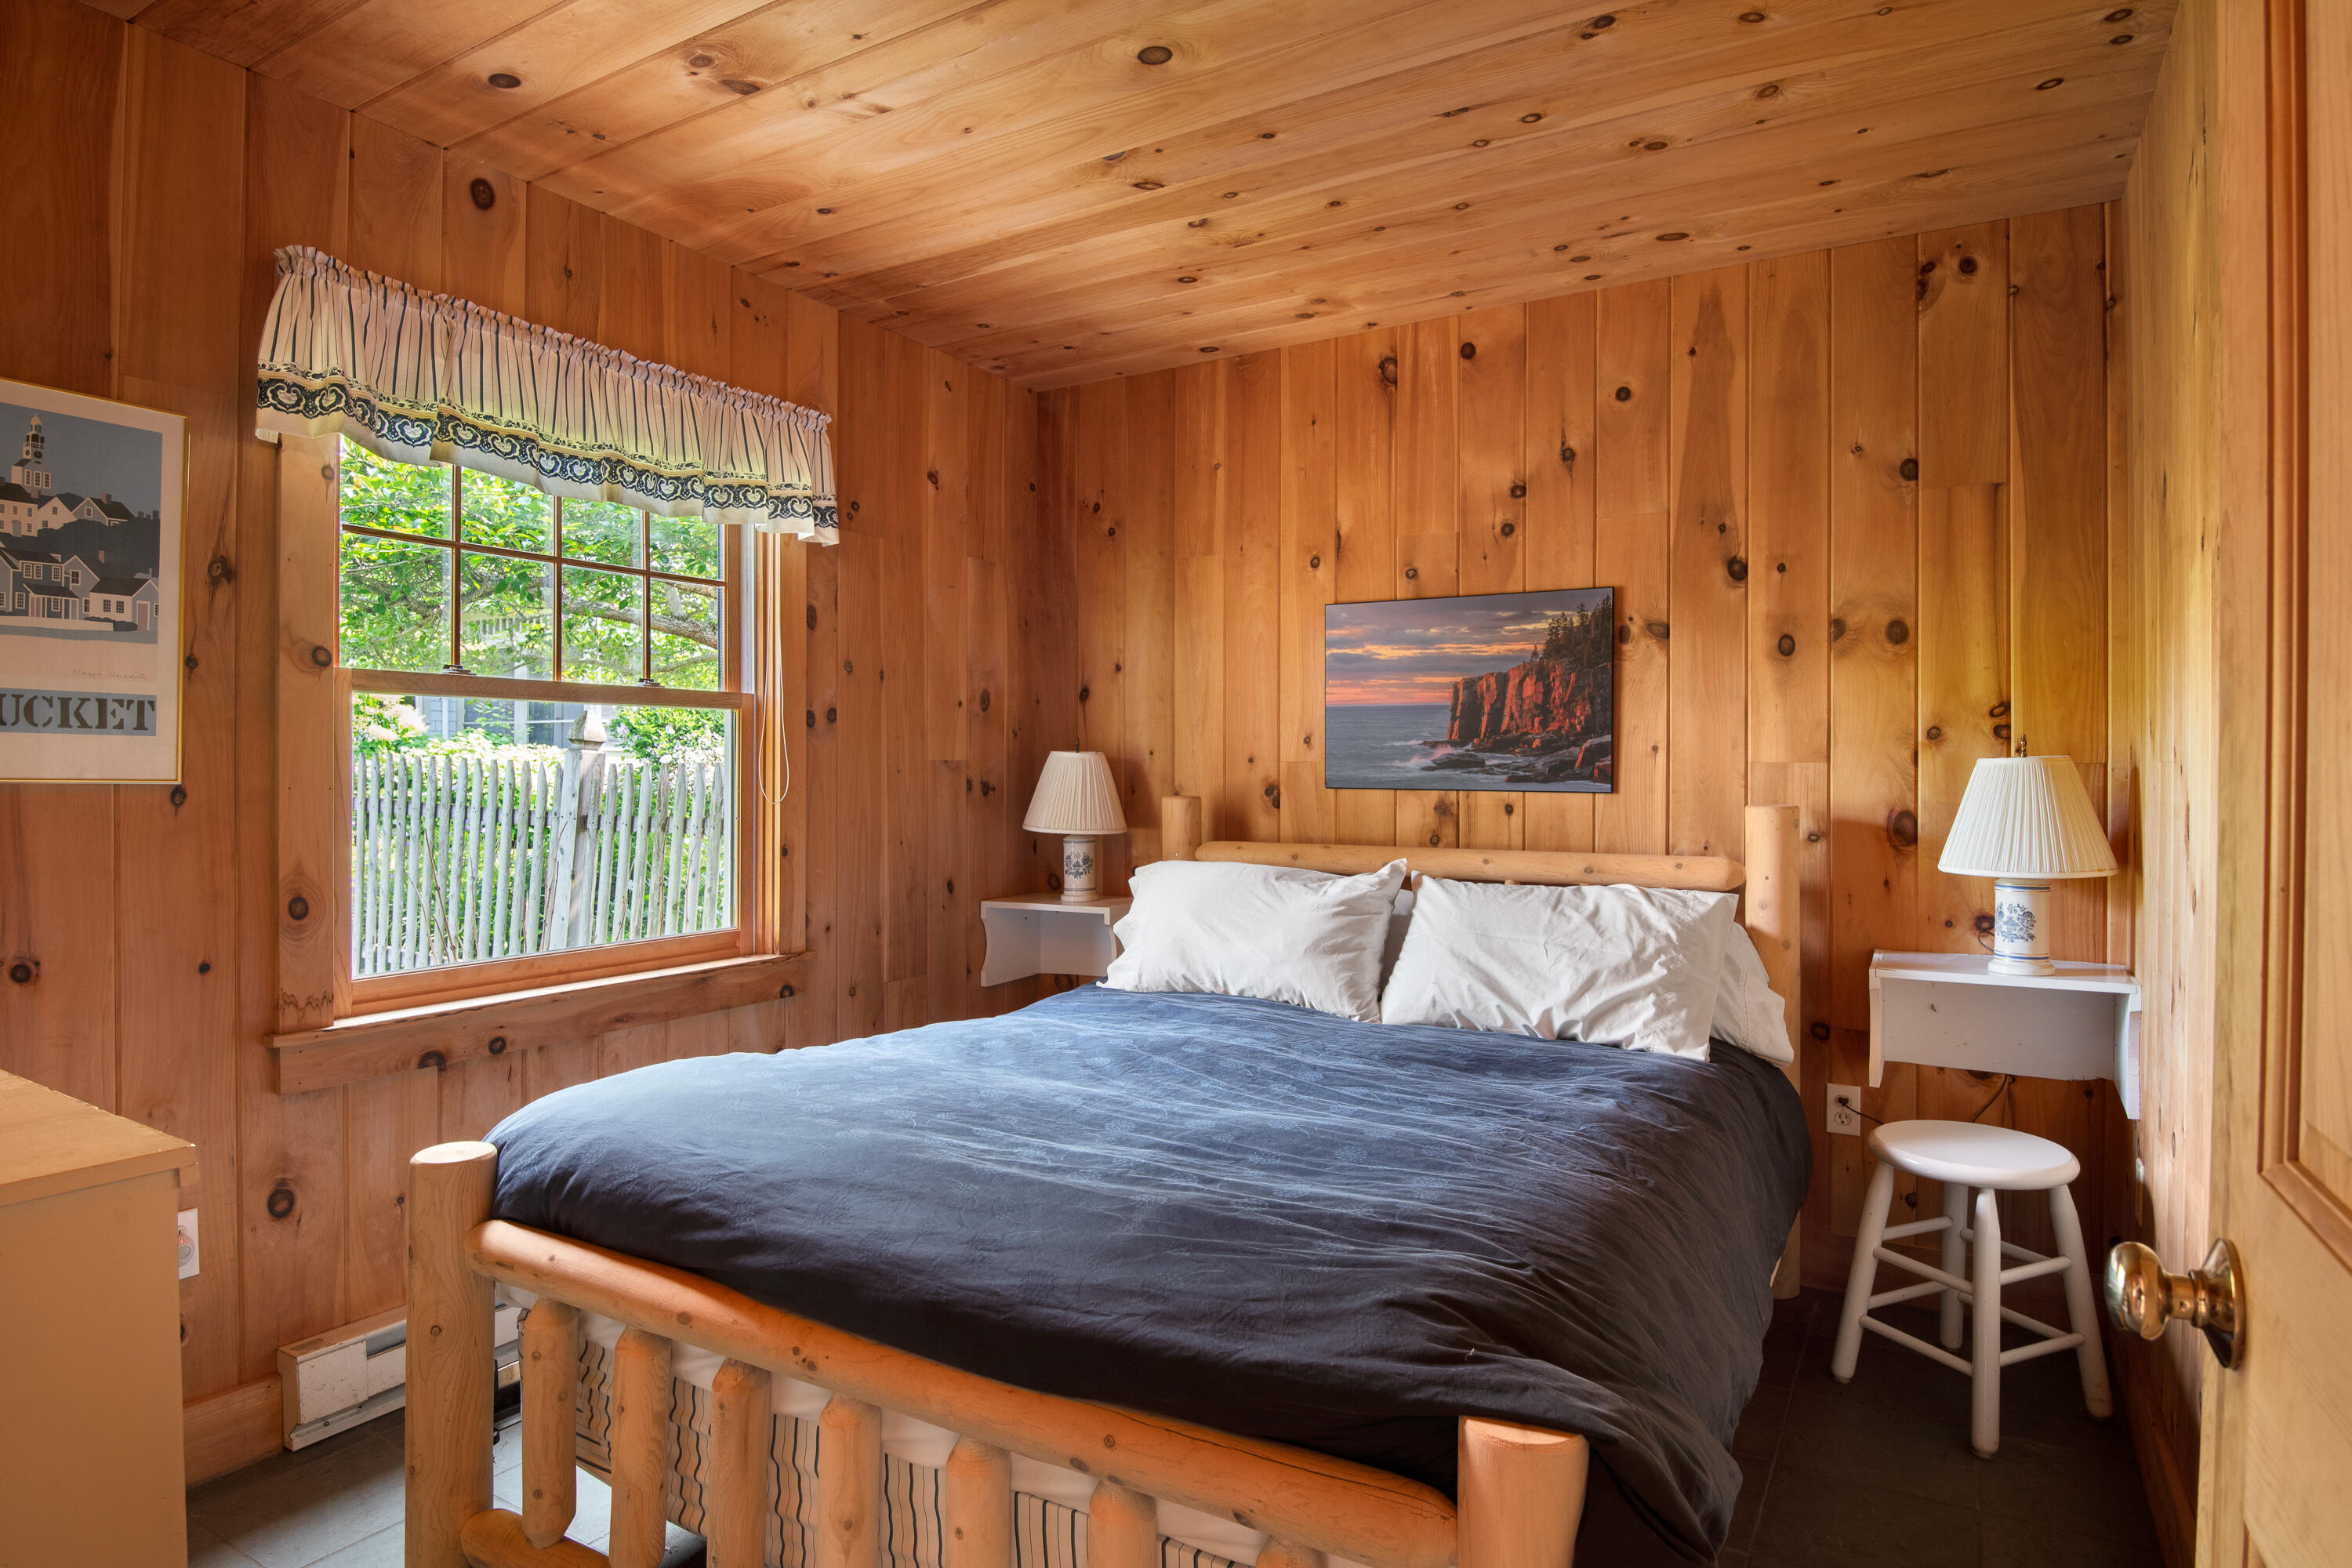
Pine-paneled bedroom with a rustic log bed and a window overlooking greenery and a white fence.
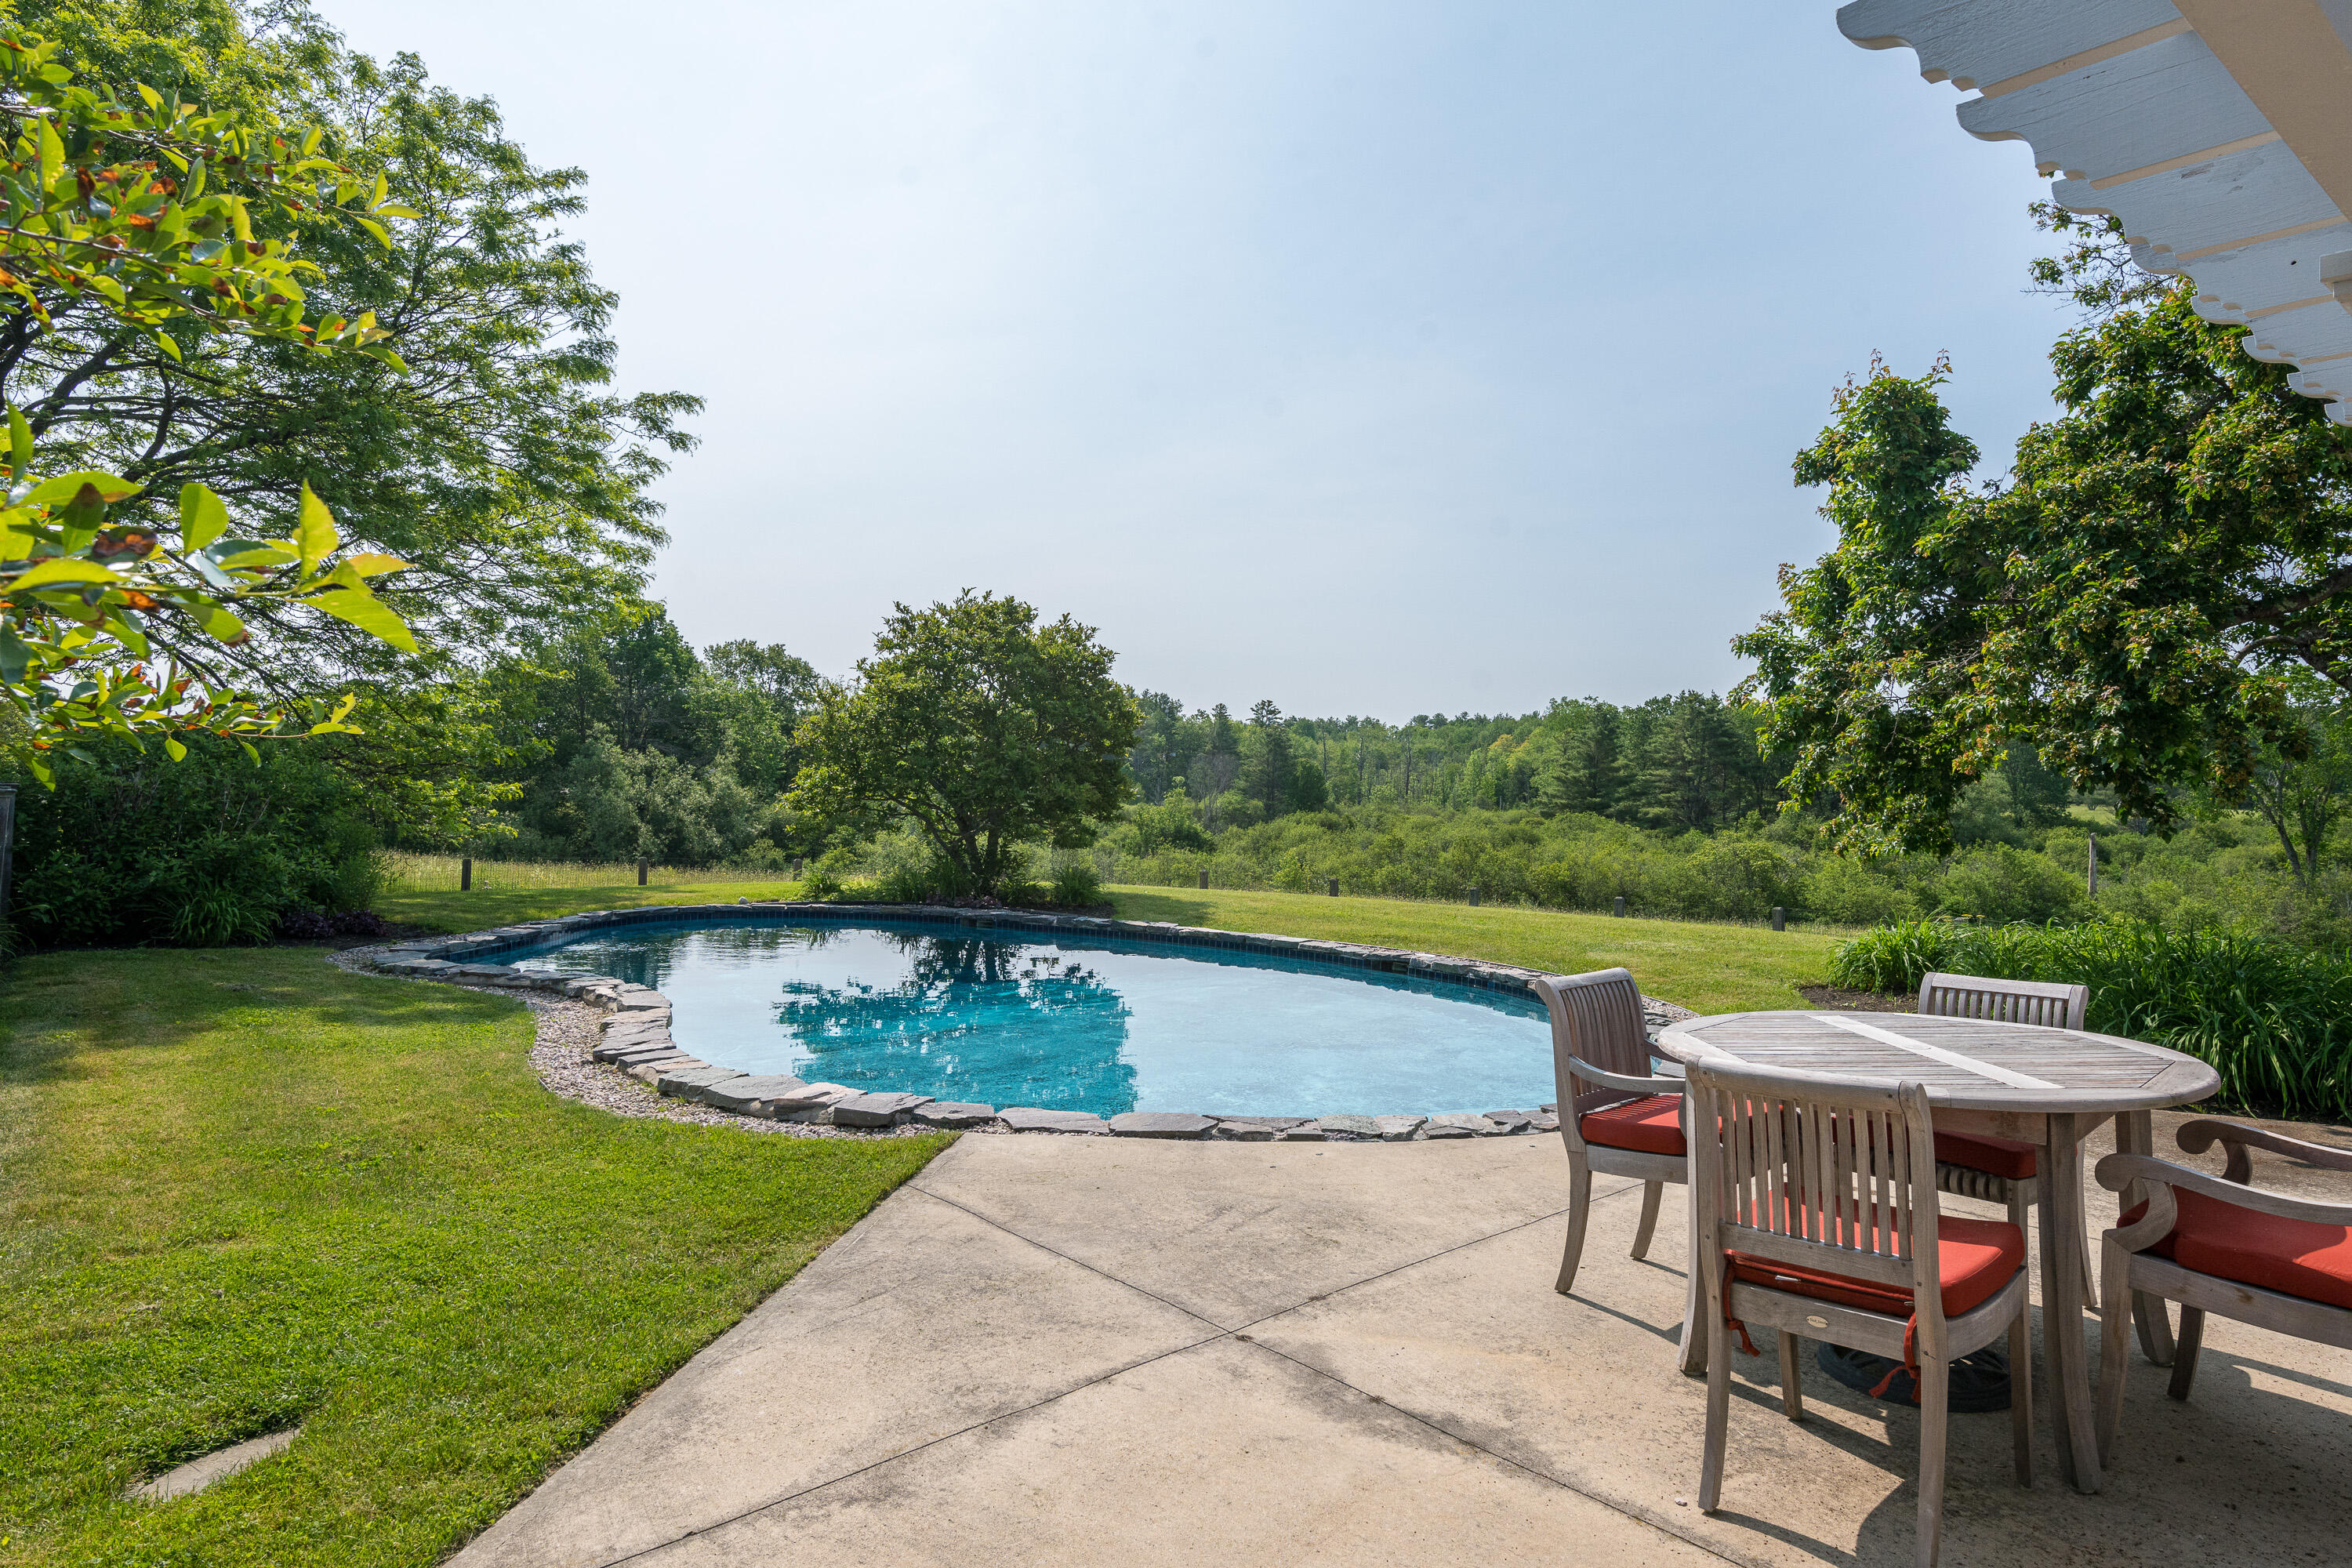
Curved backyard pool beside a patio dining set, with lawn and wooded views.
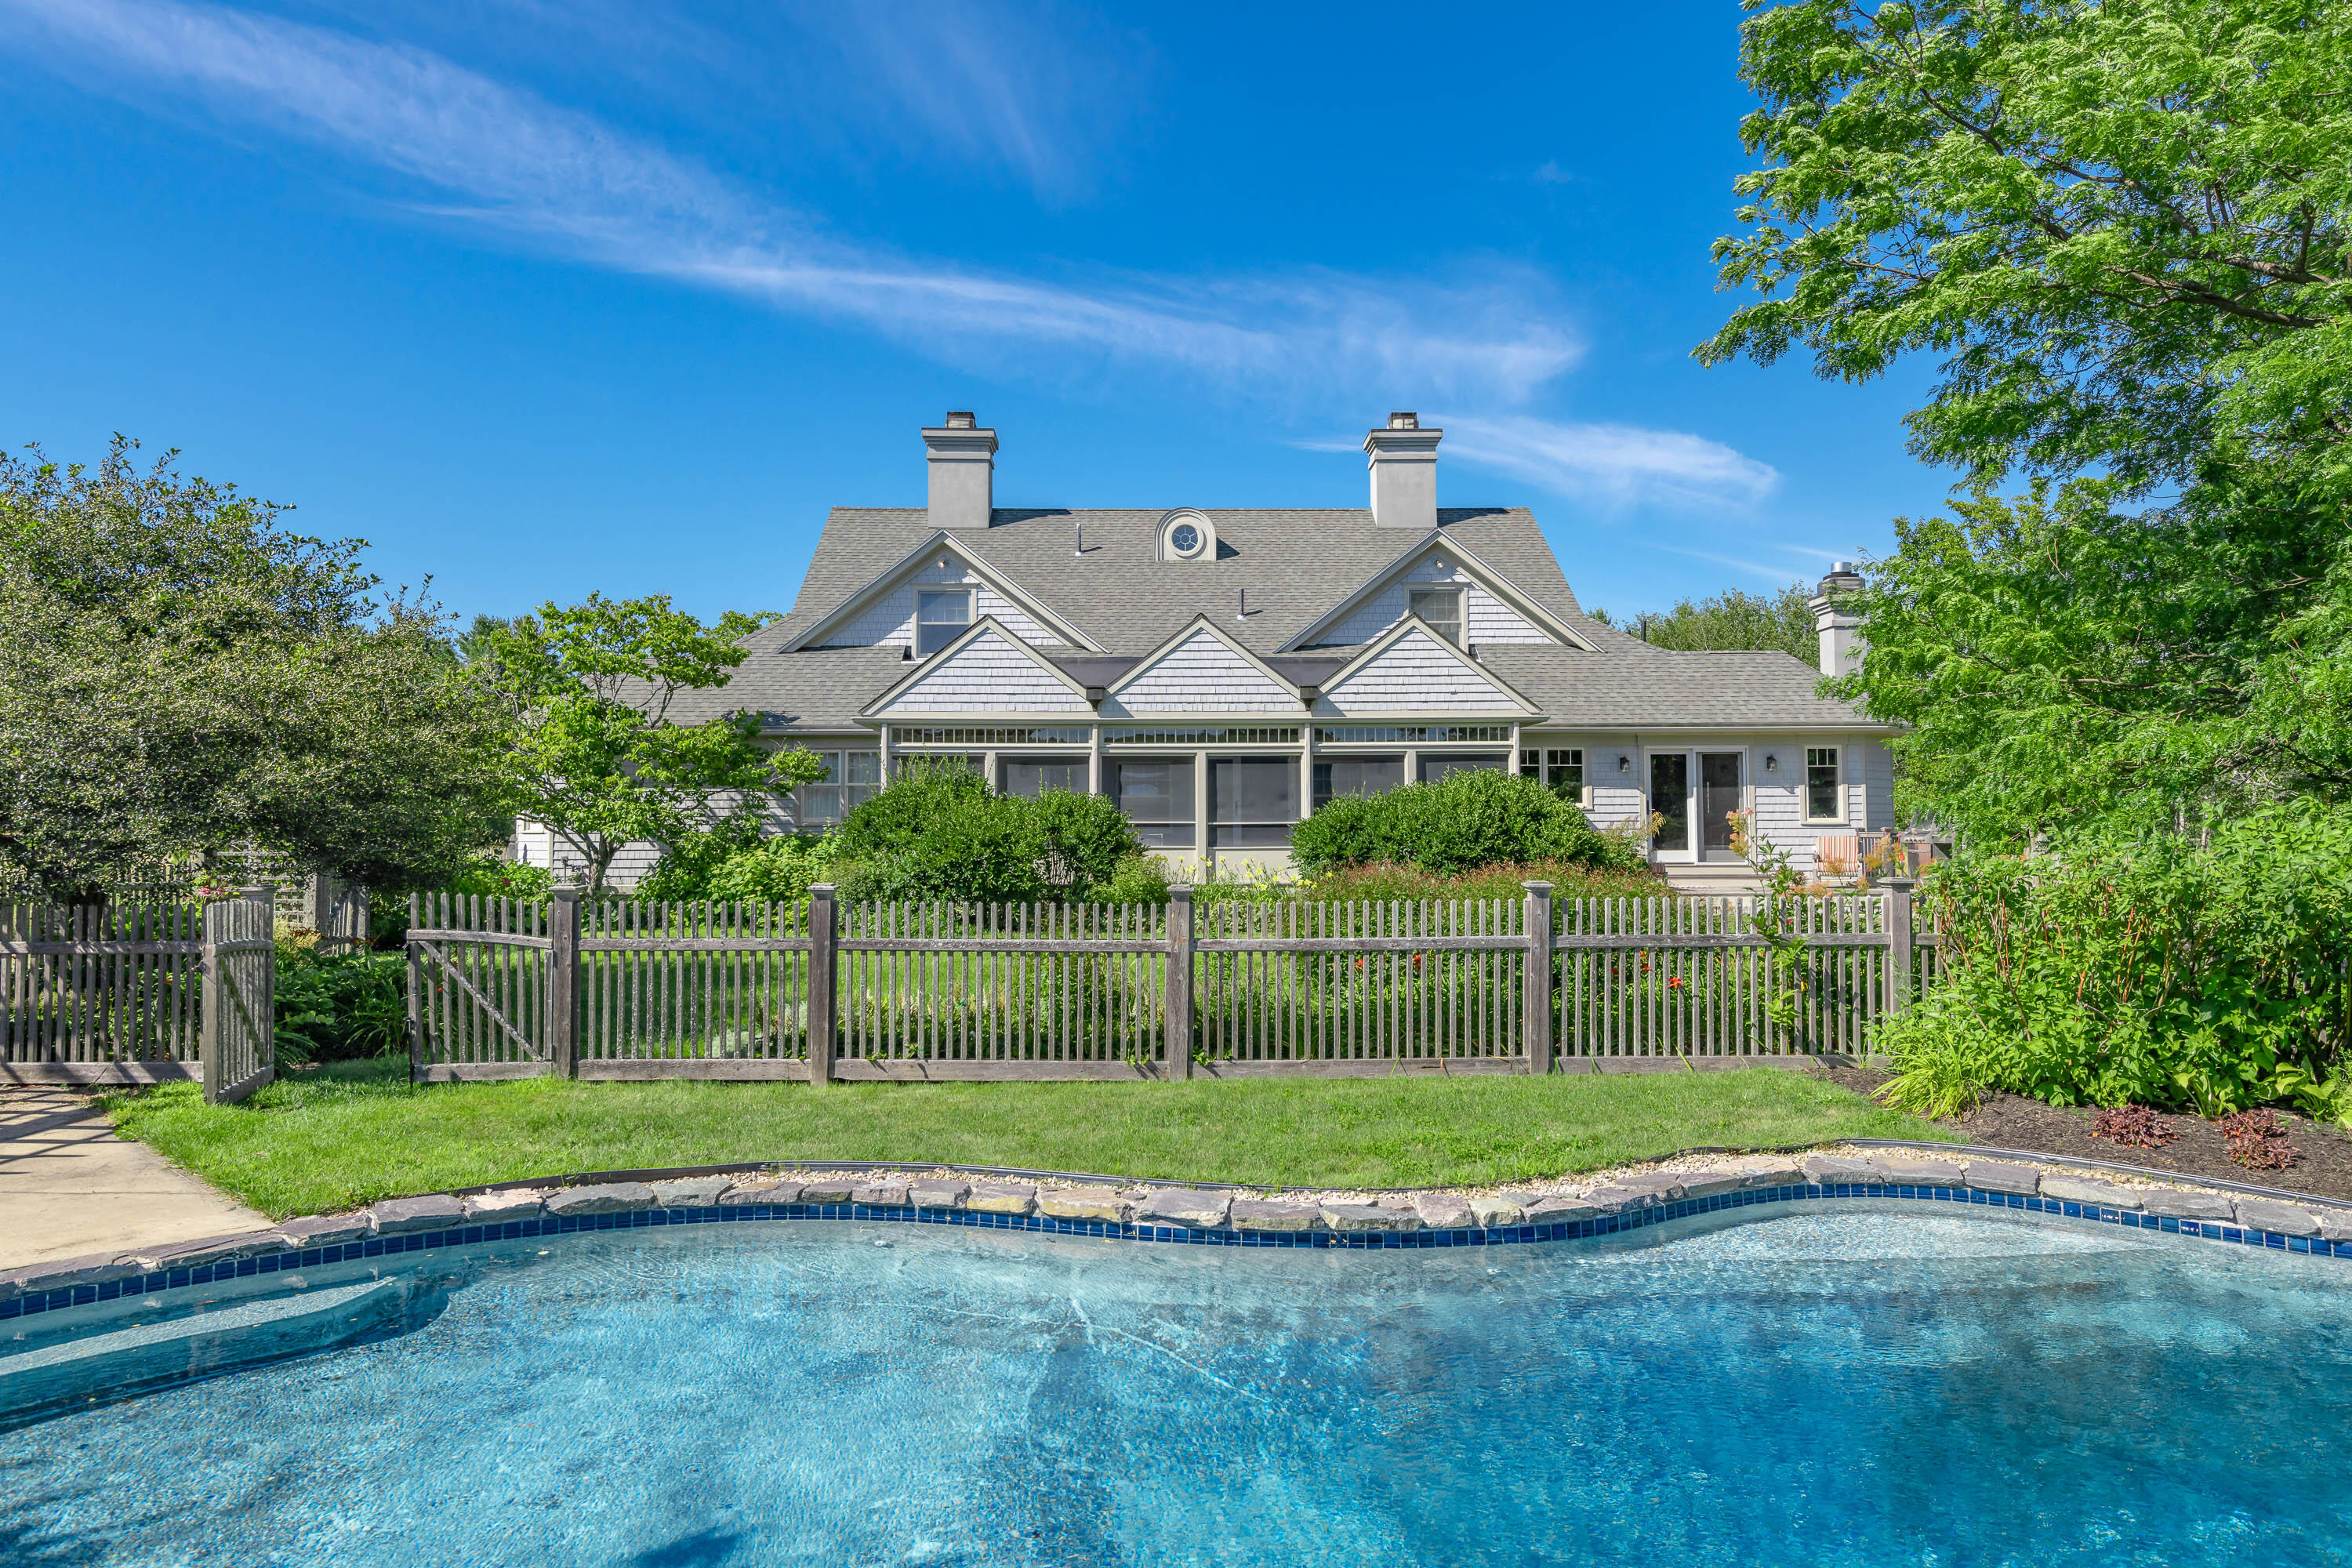
Gray-shingled home with multiple gables behind a wooden fence, viewed across a swimming pool.
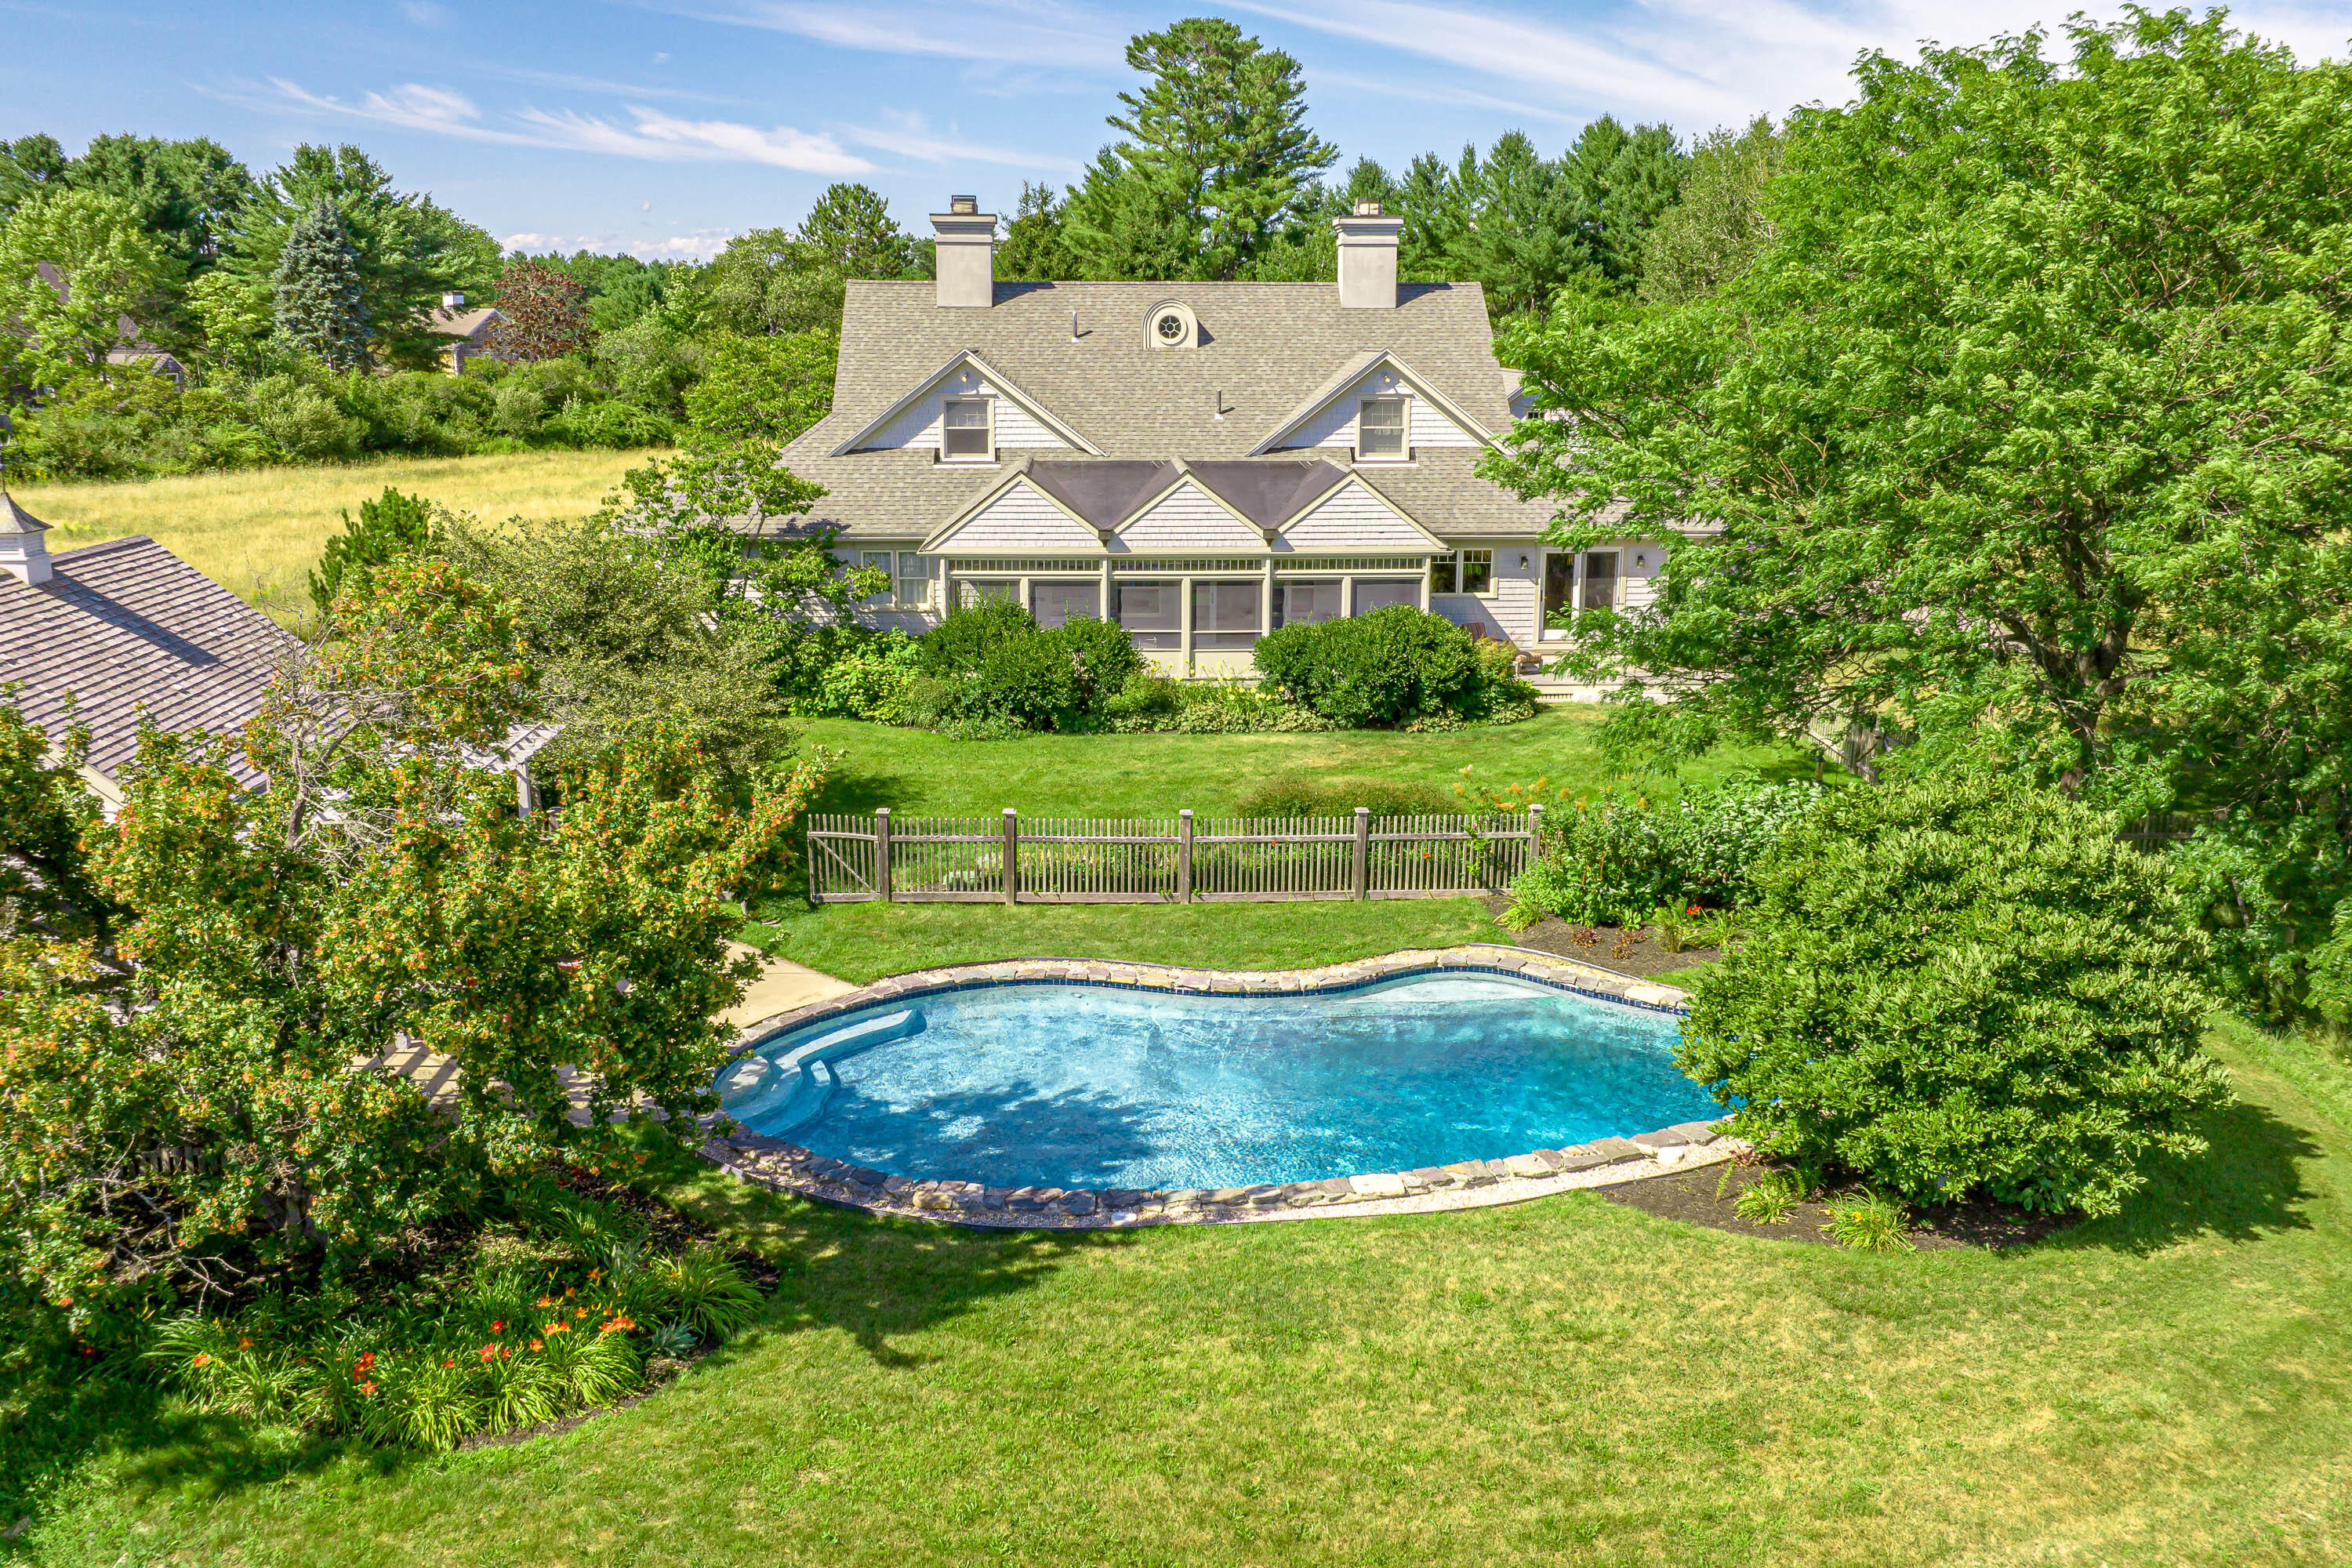
Shingle-style home behind a curved swimming pool, fenced lawn, and mature landscaping.
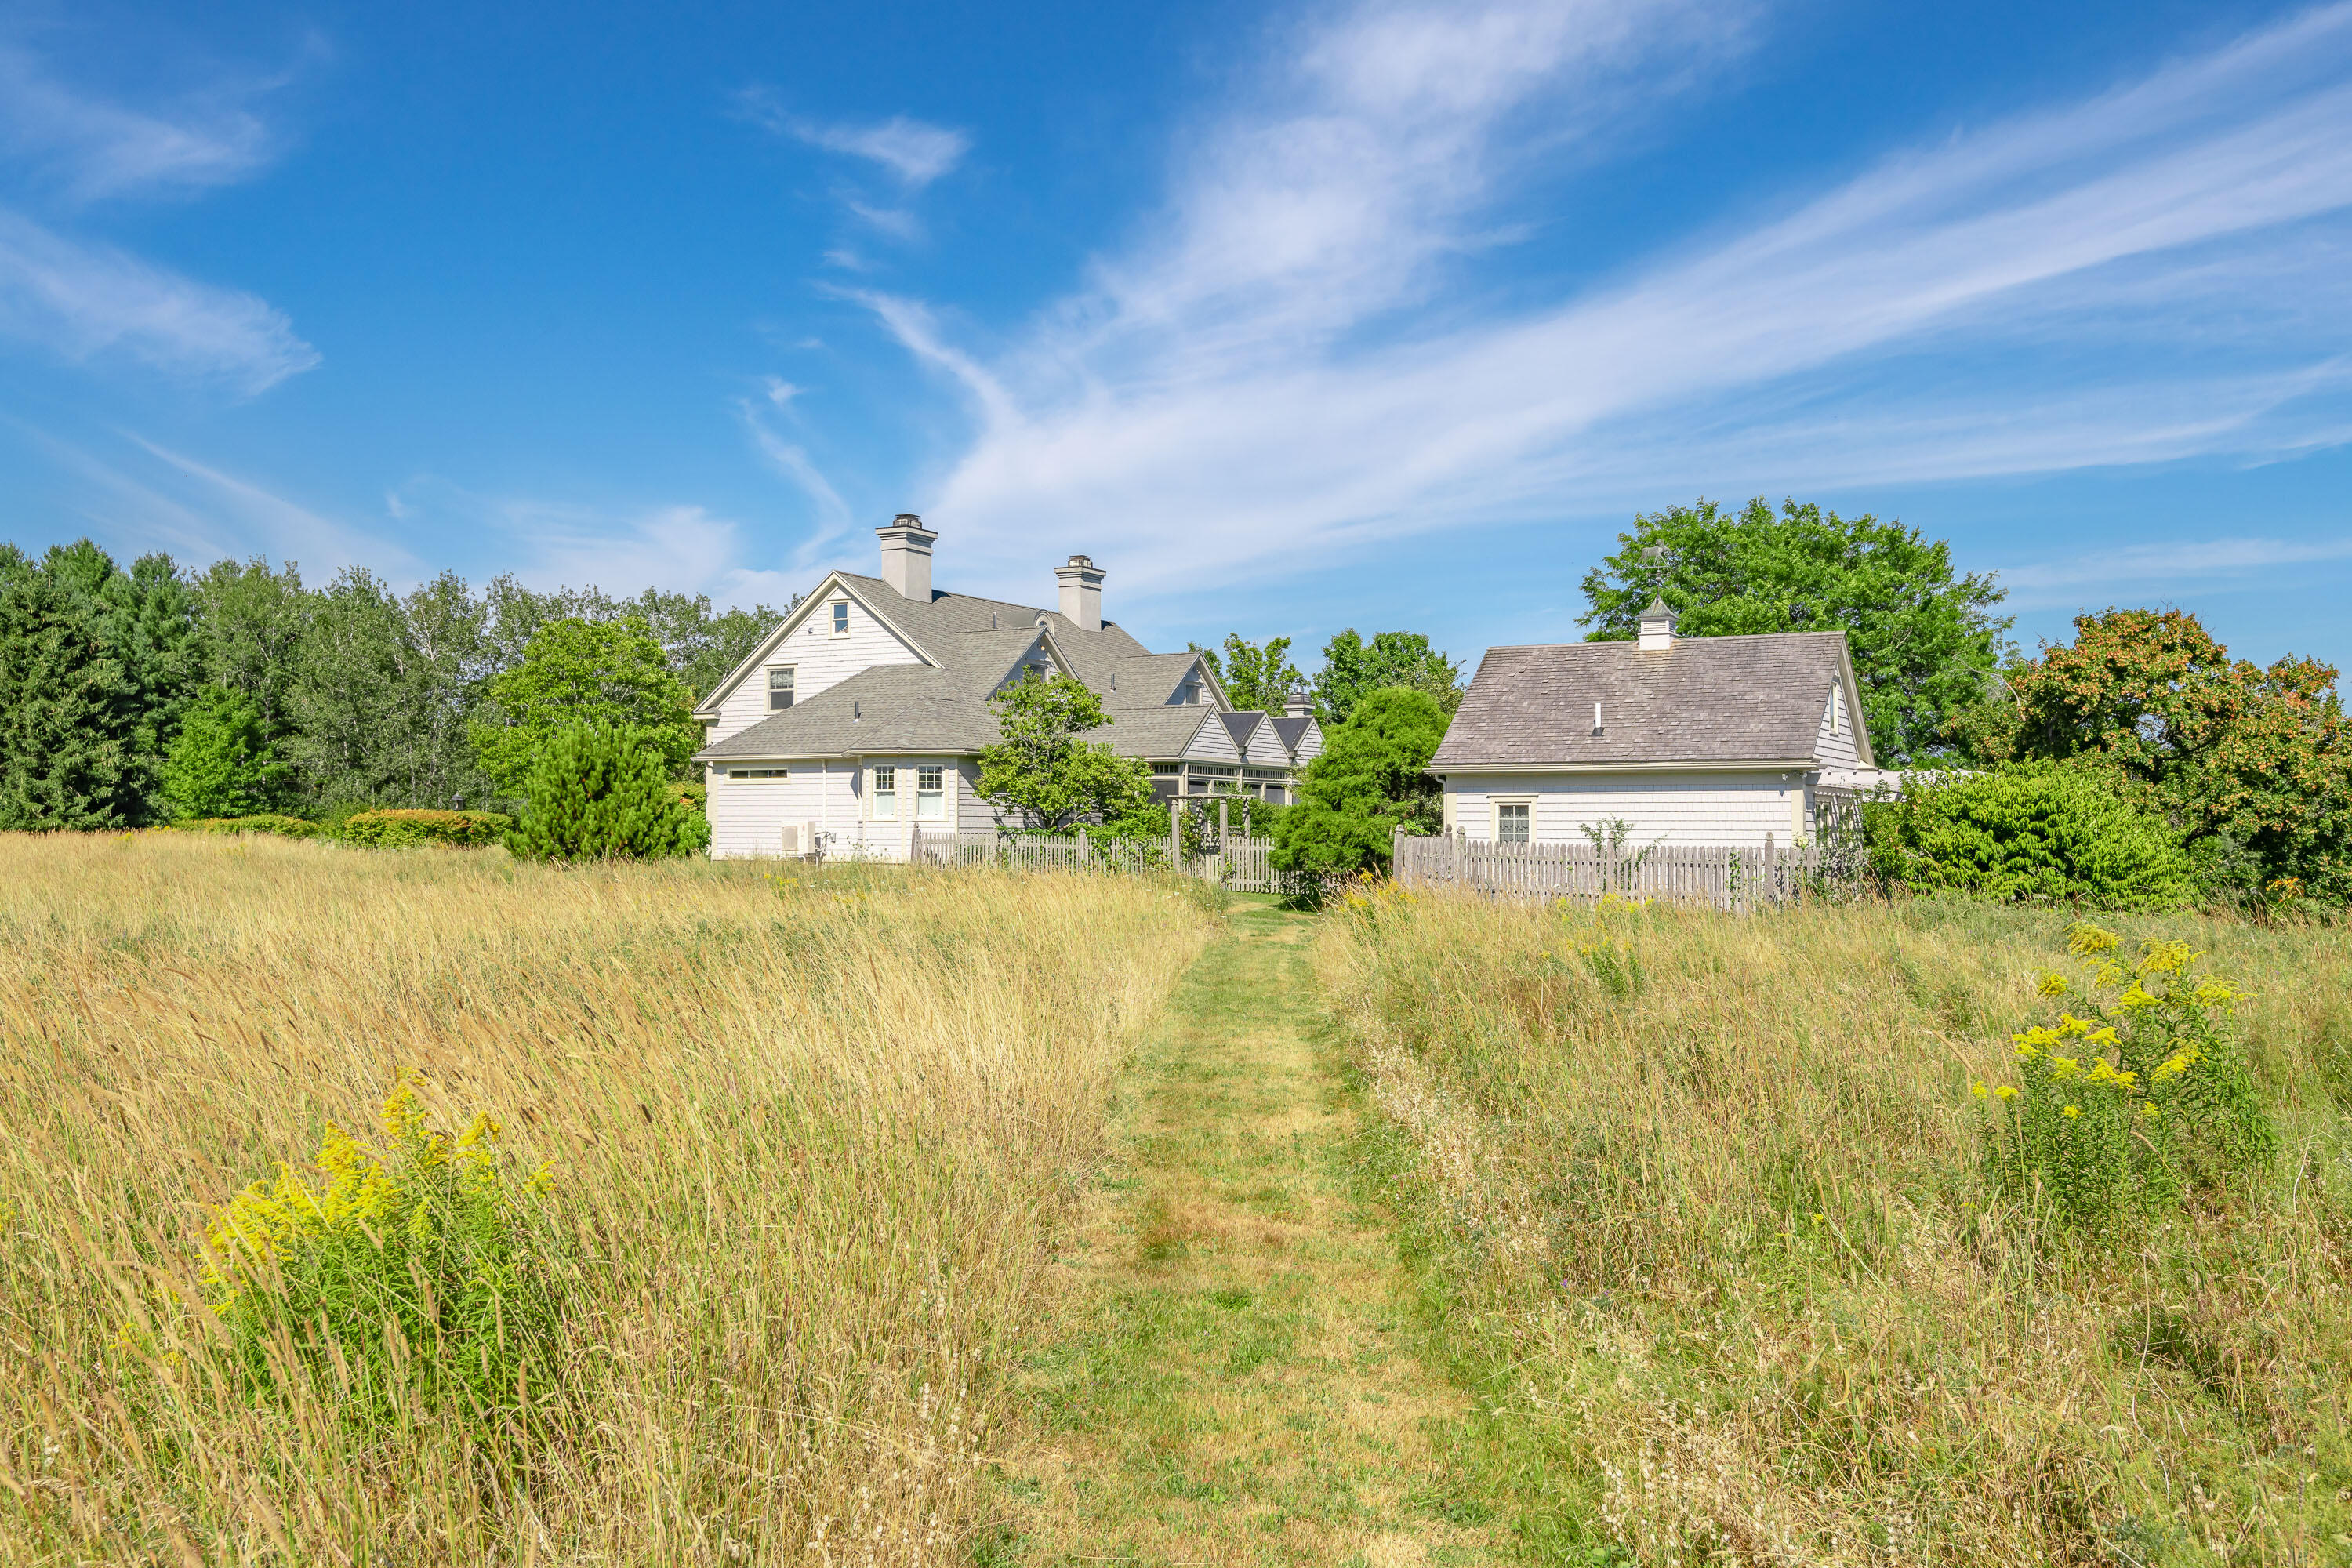
White gabled house and outbuilding beyond a grassy path through a tall meadow.
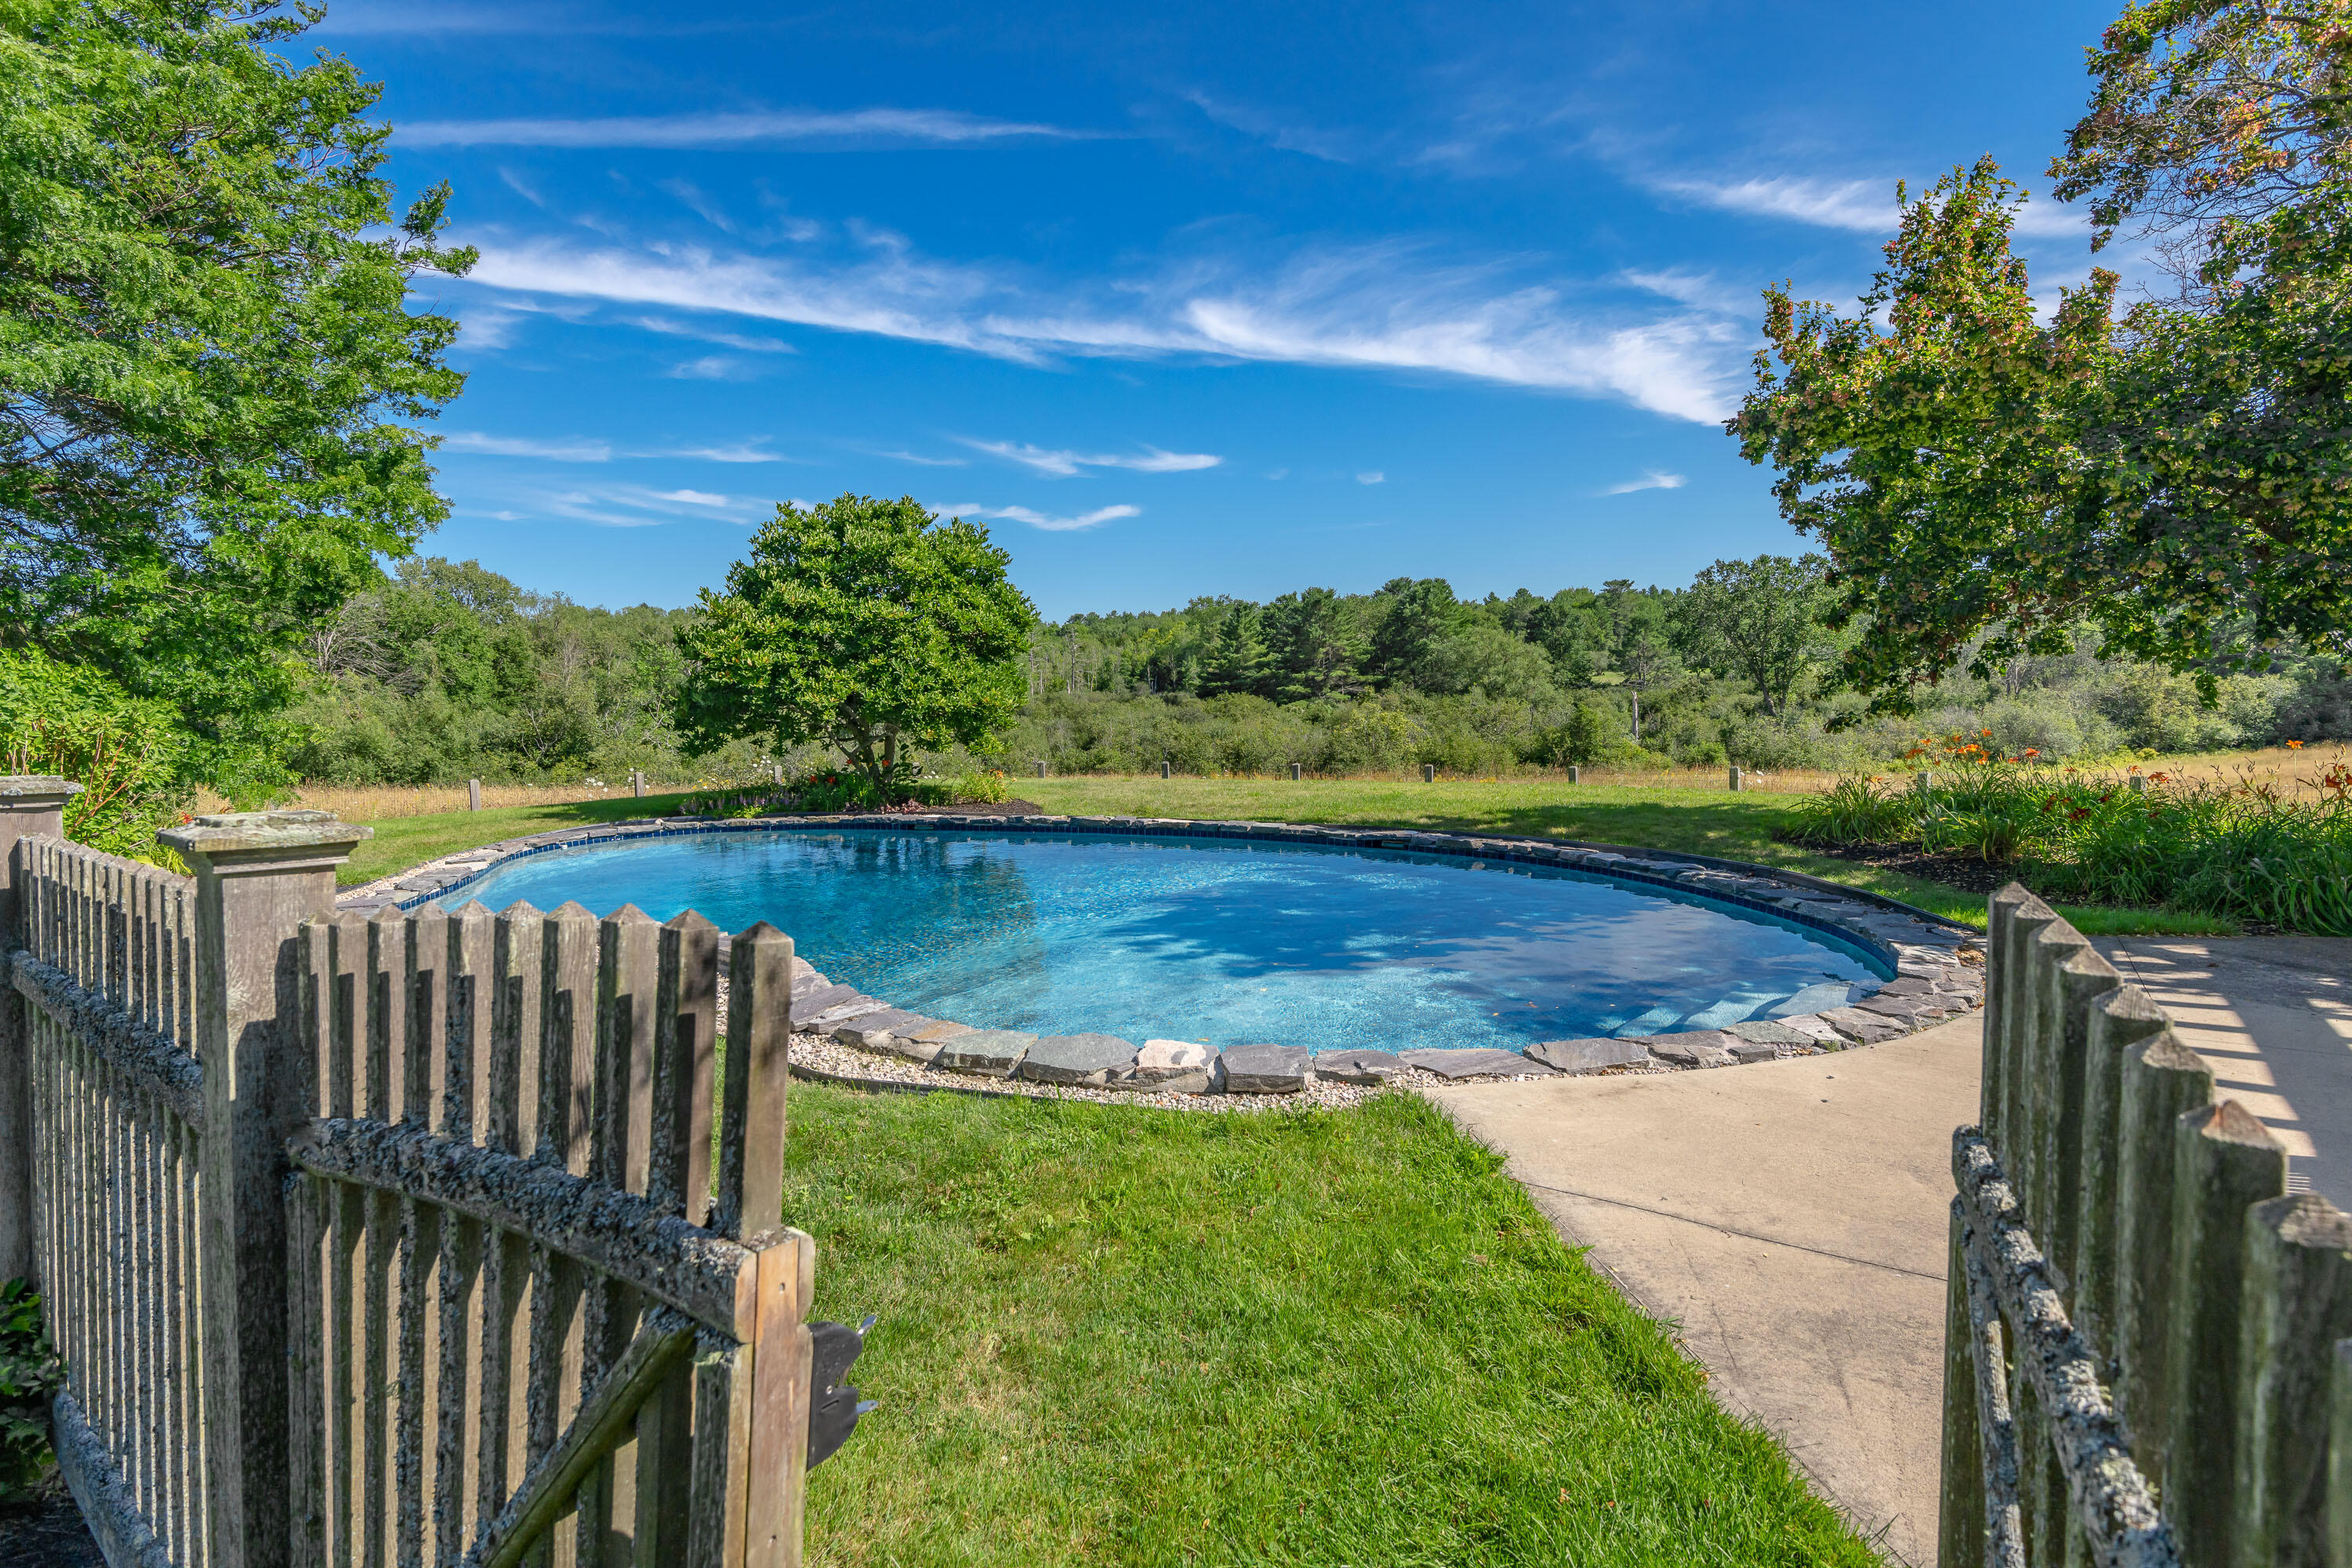
Outdoor pool with a curved stone edge, wooden gate, and wooded surroundings.
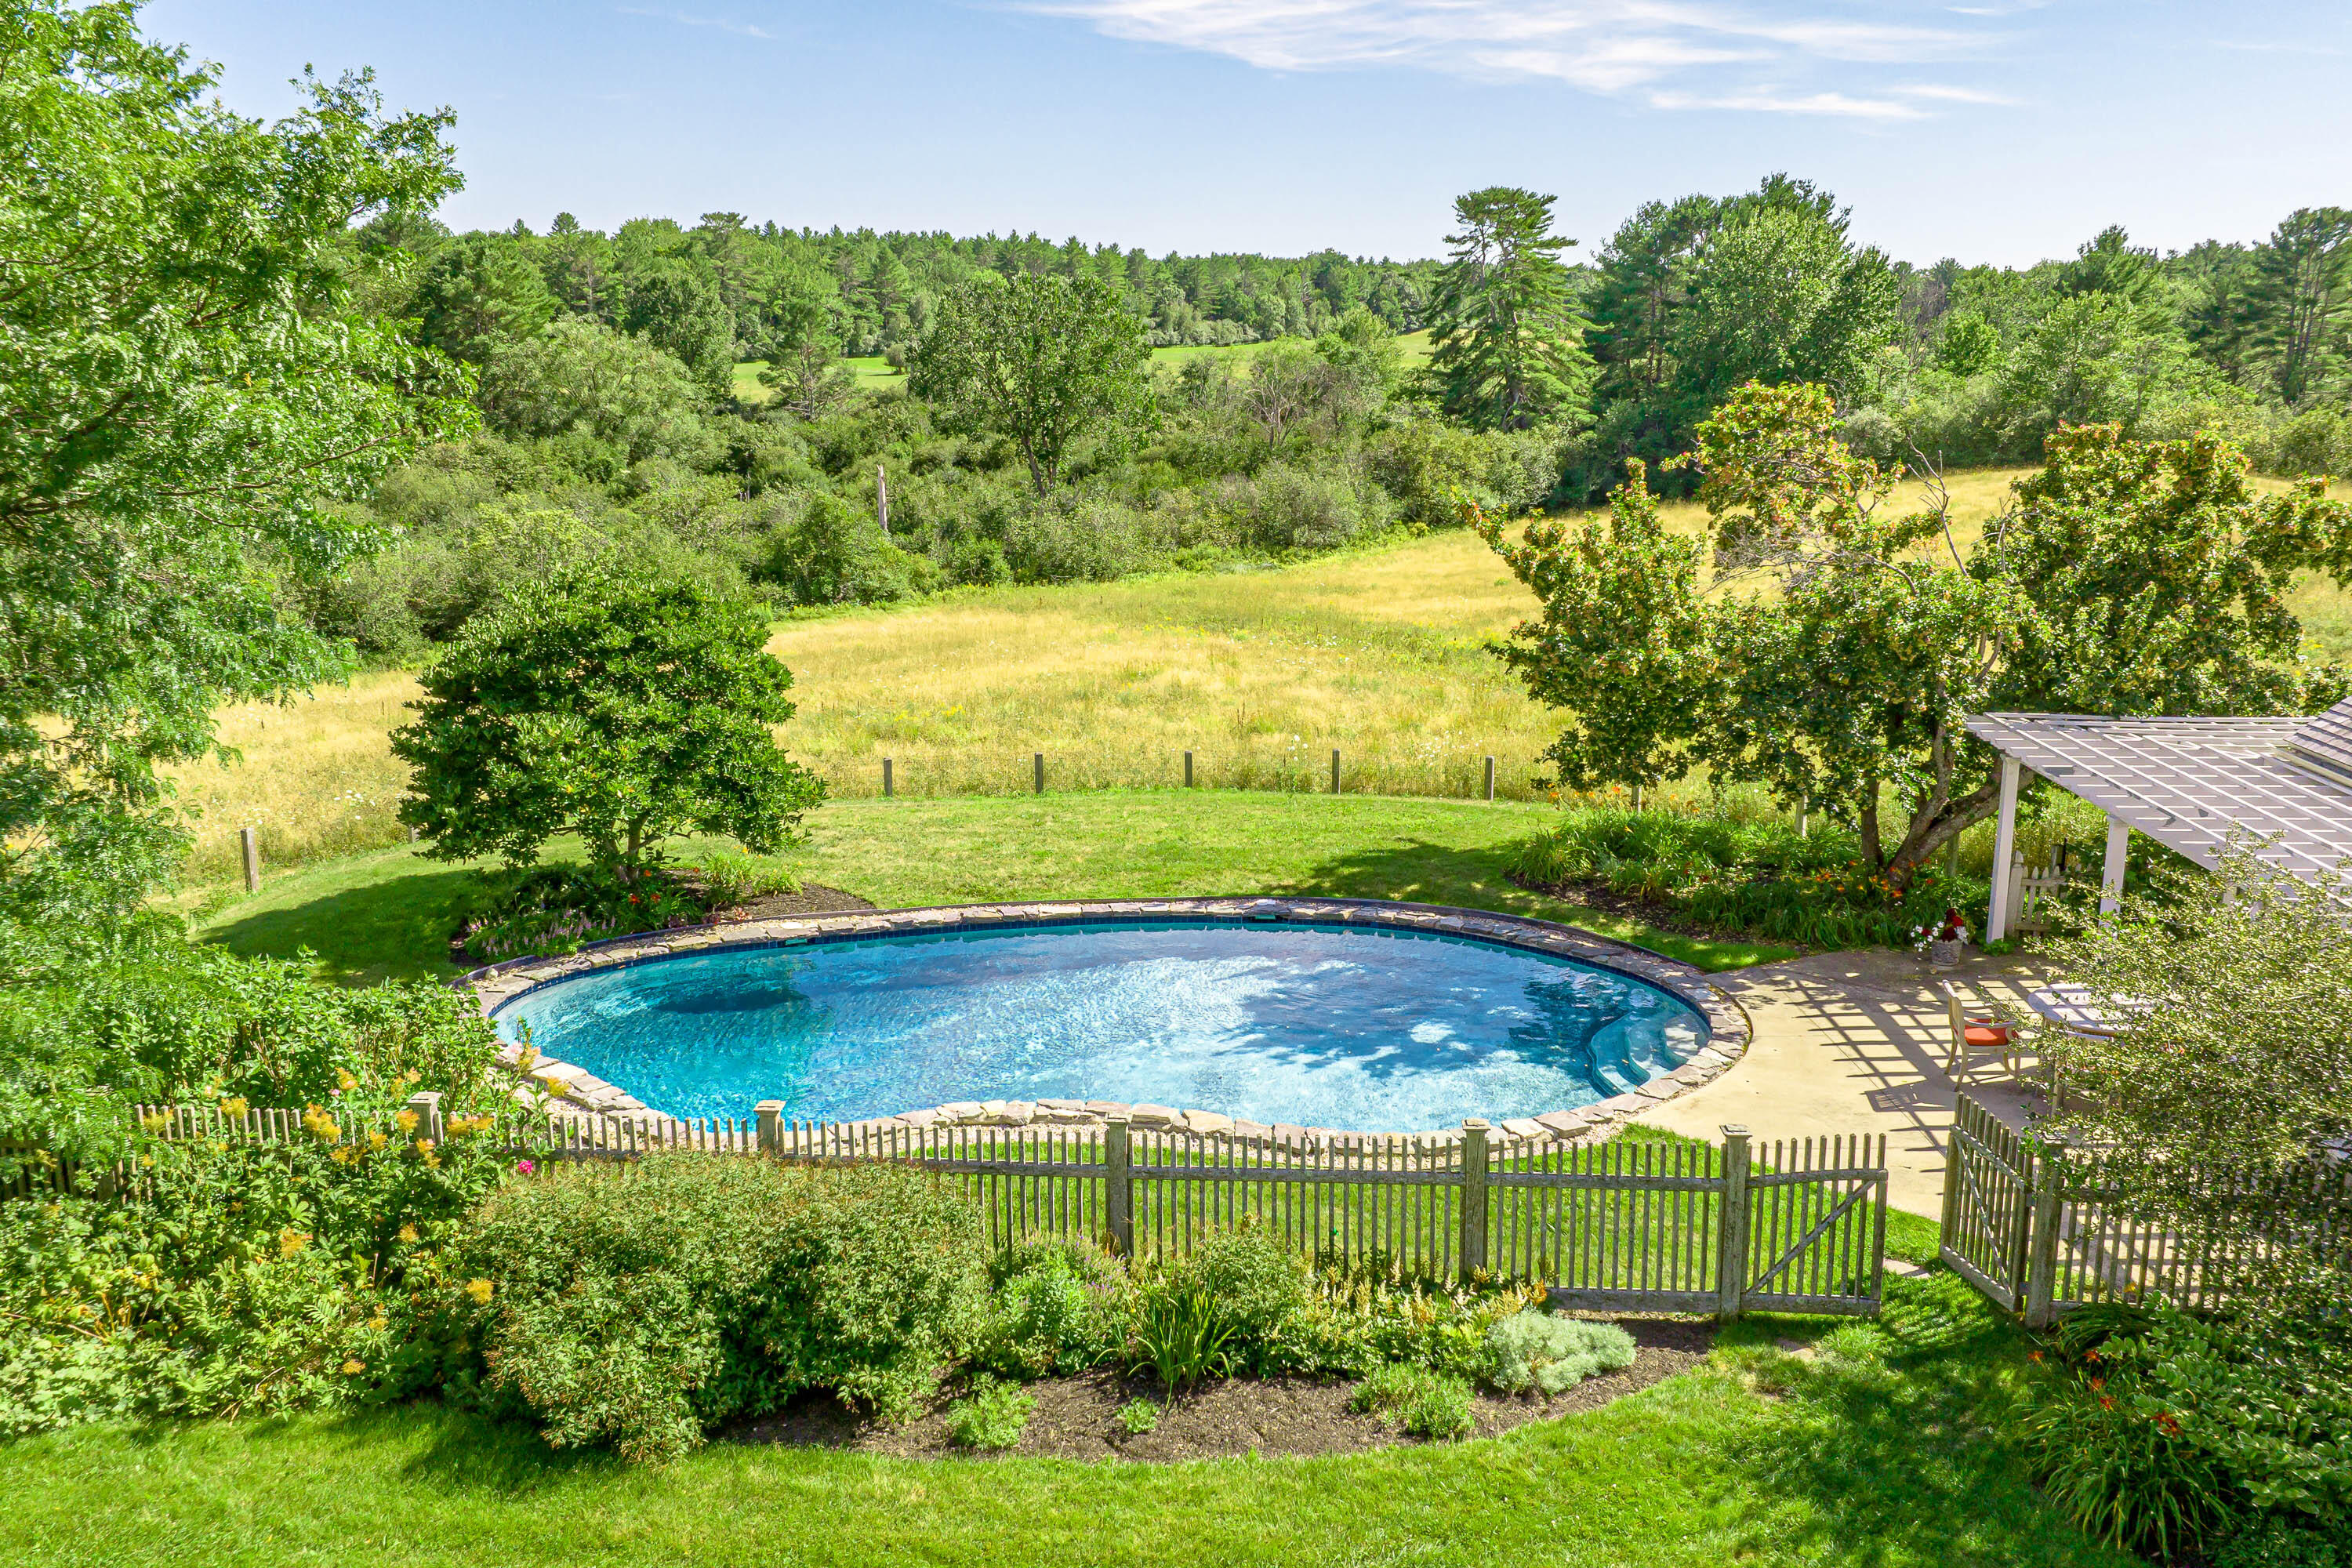
Curved backyard swimming pool beside a patio, overlooking a sunny meadow and woods.
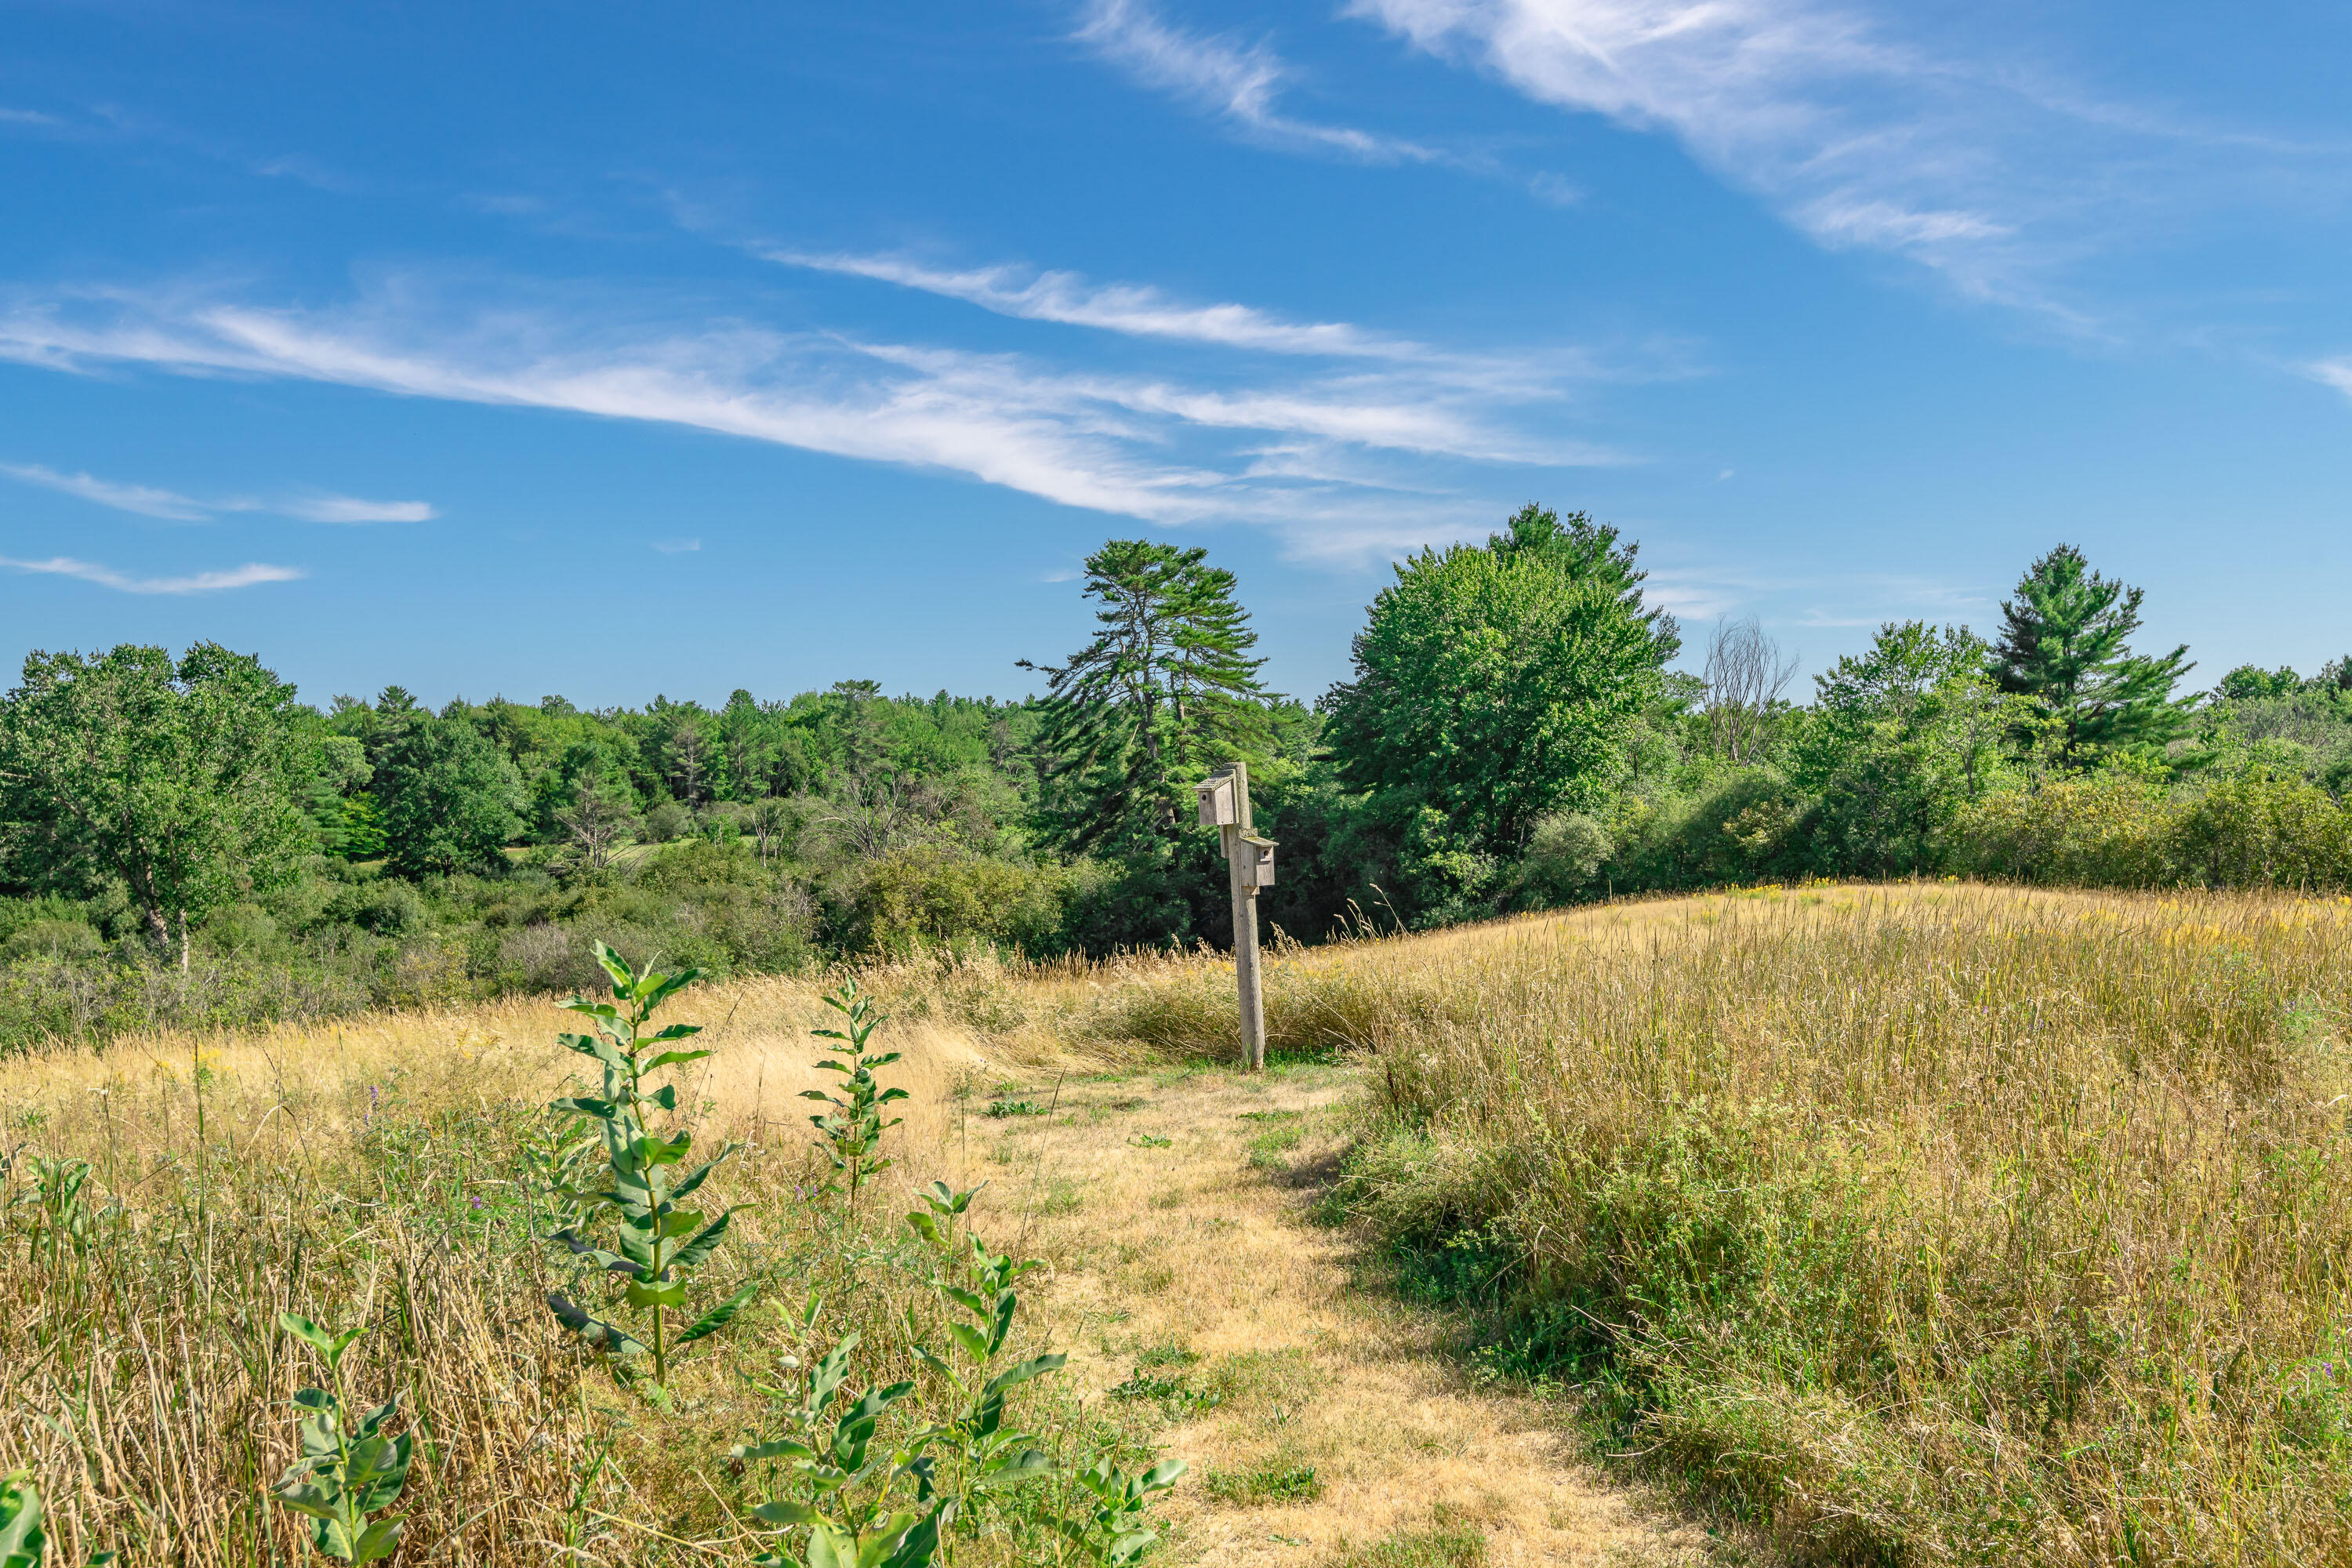
Grassy meadow with a mown path leading to a wooden birdhouse post, backed by trees.
SEE ALL PHOTOS
Light-colored shingle-style home with attached two-car garage, balcony, and landscaped yard.
Backyard swimming pool beside a shingle-sided pool house with a covered, furnished patio.
Open-plan kitchen and dining area with honey-toned cabinets and garden views through sliding glass doors.
Kitchen with honey-toned cabinets, granite counters, stainless steel refrigerator, and a sink beneath a window.
Kitchen with honey-toned wood cabinetry, stainless steel appliances, and a dining table.
Dining area with a fireplace, built-in shelves, and glass doors overlooking leafy greenery.
Kitchen and dining area with a wood island and glass doors opening to a leafy garden
Living room with white built-ins, glass doors, colorful armchairs, and a large patterned rug.
Living room with blue walls, white built-ins and fireplace, striped seating, and a glass coffee table.
Living room with blue walls, white built-ins and fireplace, striped chairs, and a dark sofa.
Dining room with a glass-top table, teal walls, ornate rug, and black-and-gold display cabinet.
Foyer with a carpeted staircase, patterned rug, and dining room visible through the doorway
Enclosed sunroom with a wood ceiling, tall garden-facing windows, and a white dining set.
Enclosed porch with a wood-plank ceiling, screened windows, and a dining table overlooking greenery.
Bedroom with a wooden sleigh bed, sage bedding, hardwood floors, and windows overlooking greenery.
Bedroom with large leafy-view windows and an adjoining bathroom with a freestanding tub.
Bathroom with a freestanding soaking tub beneath three windows and a glass-enclosed shower.
Bathroom with a glass shower, double-sink vanity, and freestanding tub beside a large window.
Bathroom with a double-sink vanity and marble counters beside a glass-enclosed tiled shower.
Furnished bedroom with a wooden bed, sloped ceiling, green walls, and a cream armchair.
Home office with a desk beside a large window and a leather armchair on a patterned rug.
Bedroom with navy walls, a sloped ceiling, and a bed dressed in white and blue patterned bedding.
Basement sitting area with wood-paneled walls, wicker chairs, and a patterned sofa facing a television.
Basement recreation room with pine-paneled walls, a sectional sofa, and a round game table.
Backyard pool bordered by stone, with a white pool house and pergola beyond.
Backyard swimming pool beside a white shingled pool house and pergola-covered dining patio.
Living room with a blue sofa, compact kitchenette, and vaulted knotty pine ceiling.
Wood-paneled kitchen with pine cabinets, a sink, and a hallway leading to a bathroom vanity.
Pine-paneled bedroom with a rustic log bed and a window overlooking greenery and a white fence.
Curved backyard pool beside a patio dining set, with lawn and wooded views.
Gray-shingled home with multiple gables behind a wooden fence, viewed across a swimming pool.
Shingle-style home behind a curved swimming pool, fenced lawn, and mature landscaping.
White gabled house and outbuilding beyond a grassy path through a tall meadow.
Outdoor pool with a curved stone edge, wooden gate, and wooded surroundings.
Curved backyard swimming pool beside a patio, overlooking a sunny meadow and woods.
Grassy meadow with a mown path leading to a wooden birdhouse post, backed by trees.
Courtesy of Legacy Properties Sotheby's International Realty
Sold

220 Tuttle Road

220 Tuttle Road, Cumberland, ME 04021

$1,812,500
Welcome to this impressive 4 bedroom home with separate pool house with an additional 1 bedroom suite all privately situated on 30 + acres of rolling hills and forest, yet a short 2 mi to town center and convenient access to I295 to get to Portland or the mid-coast. This property offers the best of both worlds: complete privacy and seclusion on a sprawling estate, while also being conveniently located just minutes from restaurants and shops. The home itself is a true masterpiece, featuring spacious and luxurious living areas that are perfect for entertaining guests or relaxing with family. With a variety of living, playing and working spaces on all 3 levels, there is room with a view for everyone. This home has the flexibility of living formally or casually. The property also features a stunning pool and pool house, offering a true oasis for relaxation and recreation. The pool house features a small kitchenette and full bath, making it the perfect place for guests or to host summer parties. The open-air deck and expansive screened in porch offer options for outdoor dining and relaxing. With over 30 acres you can take advantage of hiking, running the dogs or xcountry skiing without leaving your property. Overall, this property is a true gem, offering the perfect combination of luxury, privacy, and convenience. Don't miss your chance to make this stunning estate your own!

4
beds

4
baths

4,519 Sq.Ft. LIVING AREA

31 Acres lot

Elise Kiely

Elise Kiely

Features & Amenities

Interior

  • total bedrooms4
  • Total bathrooms4
  • full bathrooms3
  • half bathroom1
  • Laundry room Laundry - 1st Floor, Main Level
  • APPLIANCES Other, Washer, Refrigerator, Microwave, Dryer, Dishwasher
  • other interior Features Walk-in Closets, 1st Floor Primary Bedroom w/Bath, Bathtub, Pantry, Shower, Primary Bedroom w/Bath

Area & Lot

  • Status Sold
  • Date Sold December 5, 2023
  • Living Area4,519 Sq.Ft.
  • Total Area4,519 Sq.Ft.
  • Lot Area31 Acres
  • MLS® ID1574175
  • TypeResidential
  • YEAR BUILT1995
  • Architecture StylesColonial
  • View DescriptionFields, Scenic

Exterior

  • Garage Space4.0
  • water SourcePublic
  • PoolIn Ground
  • roofMembrane, Shingle
  • lot featuresLevel, Open Lot, Rolling Slope, Landscaped, Wooded, Pasture, Intown, Near Golf Course, Near Shopping, Near Town, Other, Rural, Suburban, Irrigation System
  • parking5 - 10 Spaces, Other, Paved, Inside Entrance
  • HEAT TYPERadiant, Hot Water, Heat Pump, Baseboard
  • AIR CONDITIONINGHeat Pump
  • sewerPrivate Sewer
  • SubstructureConcrete Perimeter
  • security FeaturesSecurity System

Financial

  • Sales Price$1,812,500
  • Real Estate Tax $13,564/yr
  • Zoning RR1

Designed for Success

A versatile background in law, development, and real estate ensures every decision is approached with precision and purpose.

Follow Me on Instagram