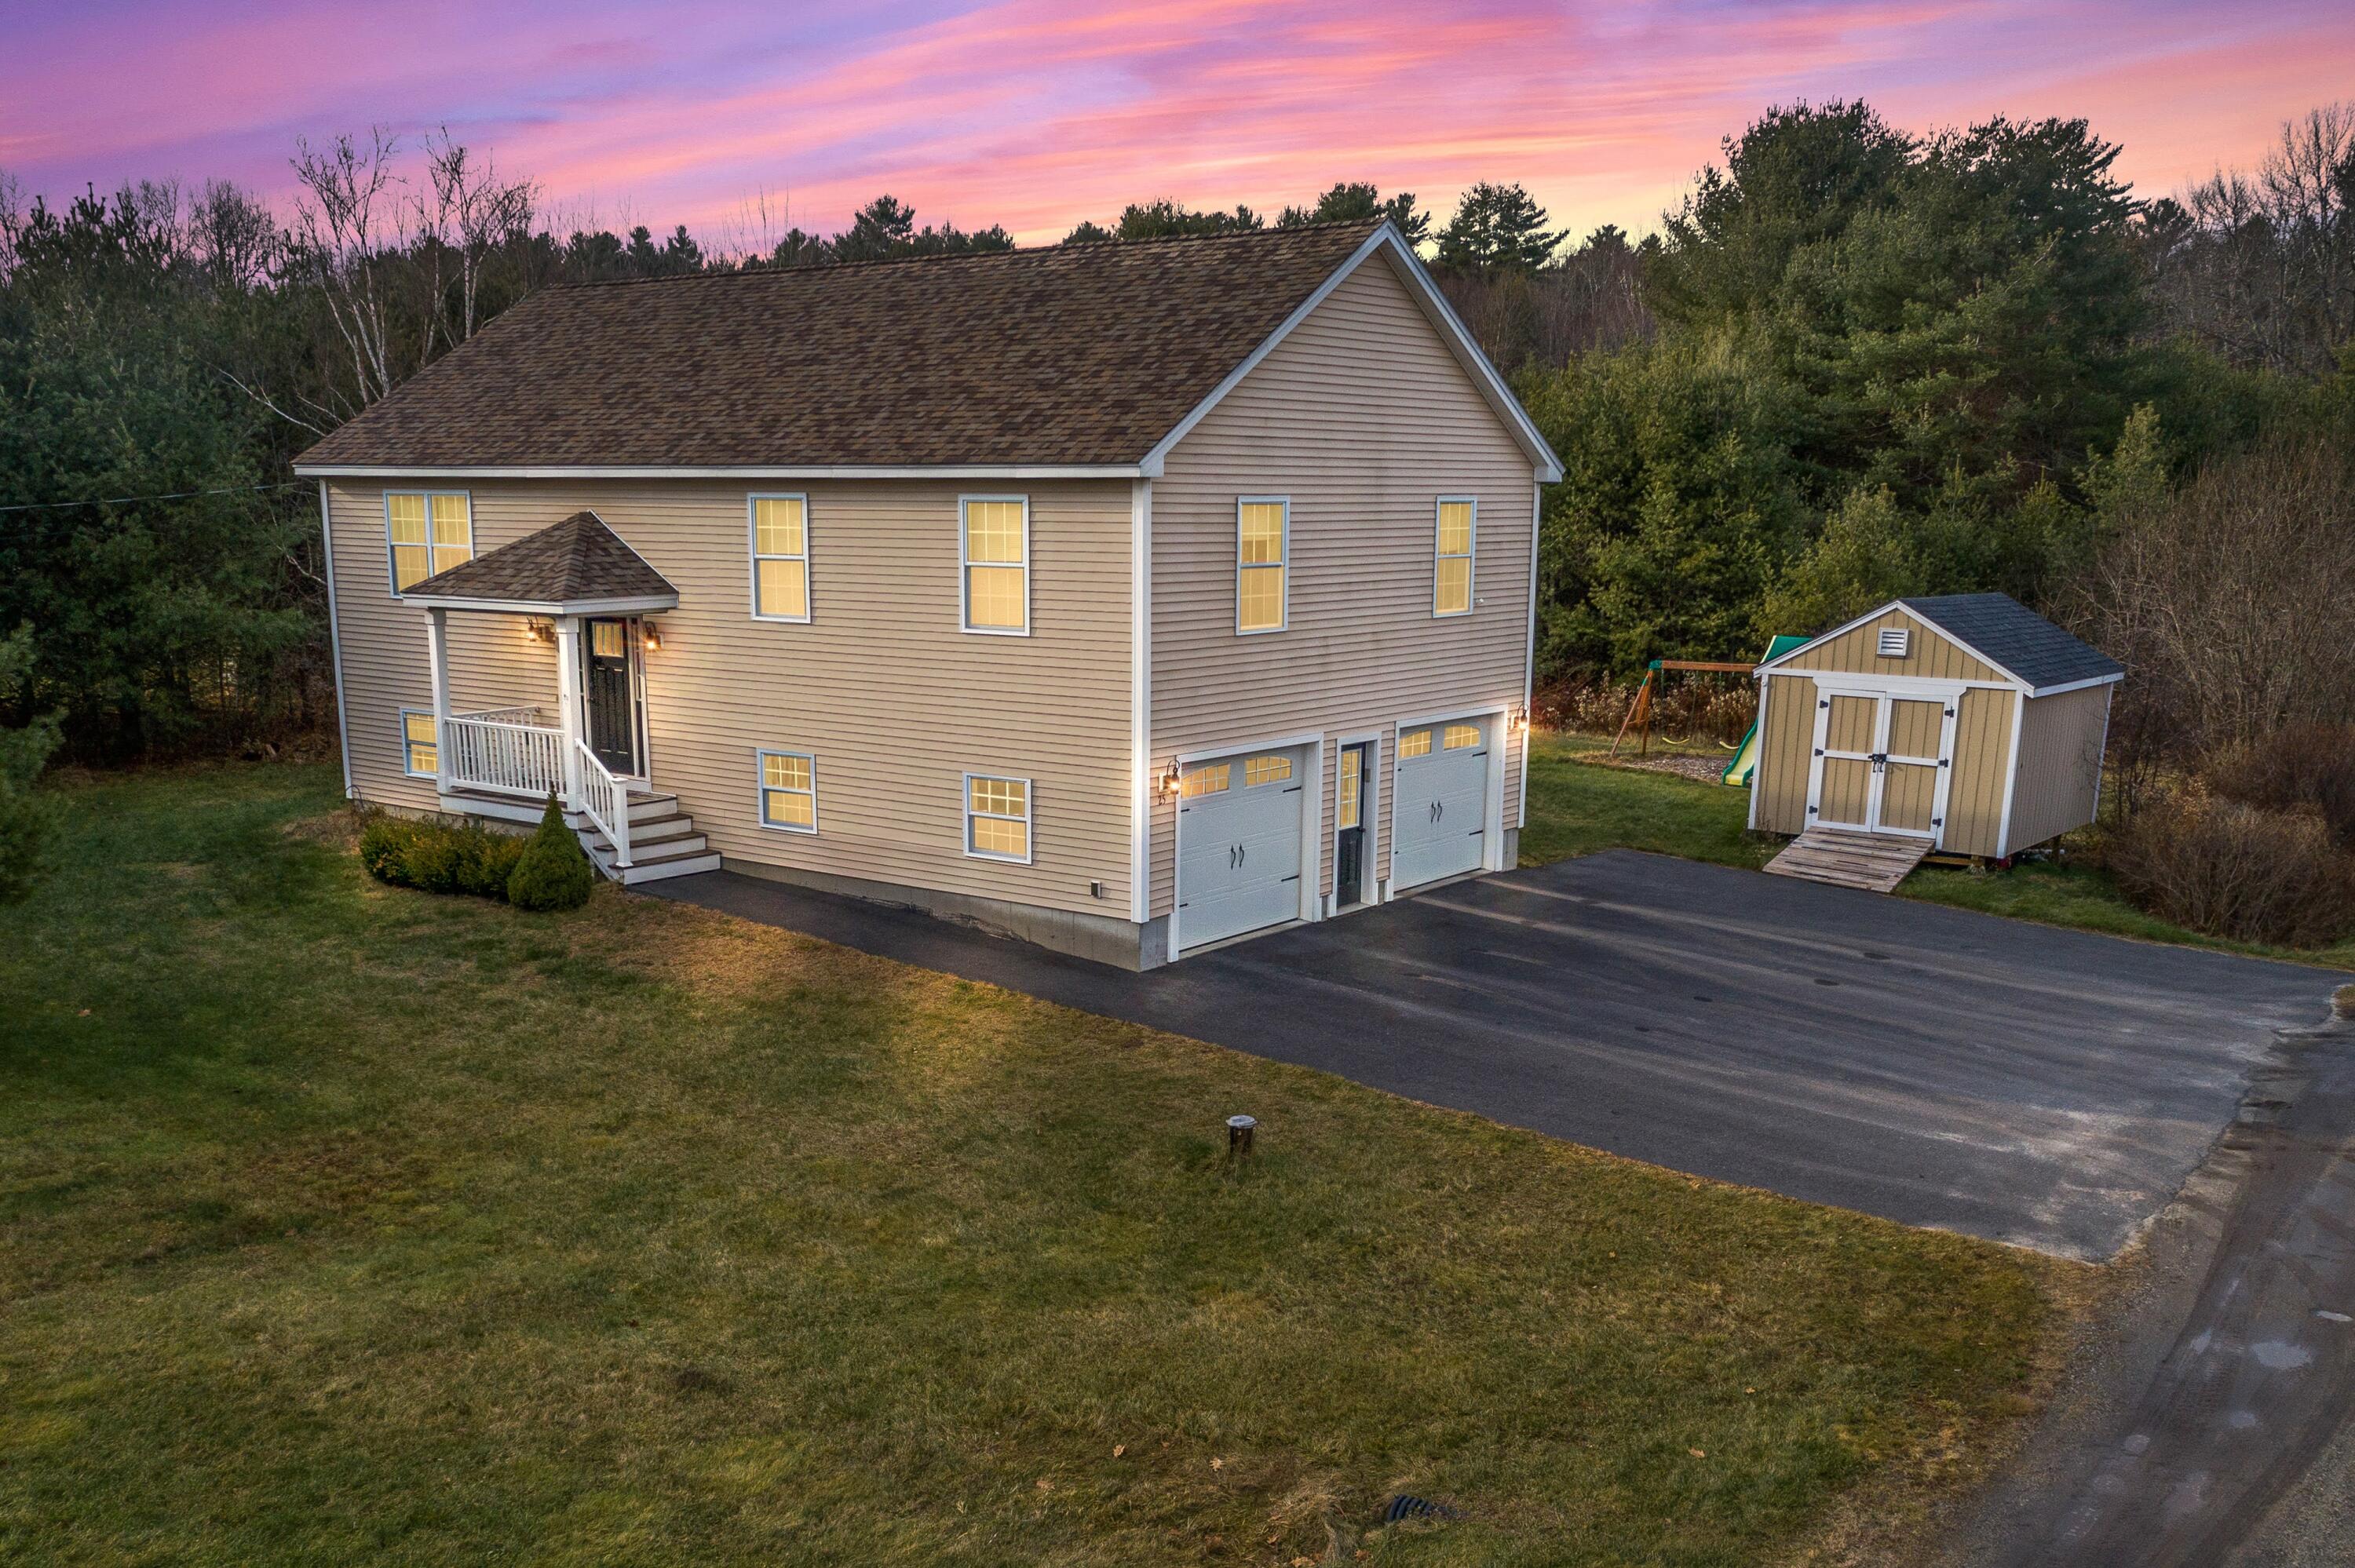
Beige two-story home with a porch, two garage doors, paved driveway, and detached shed at dusk.
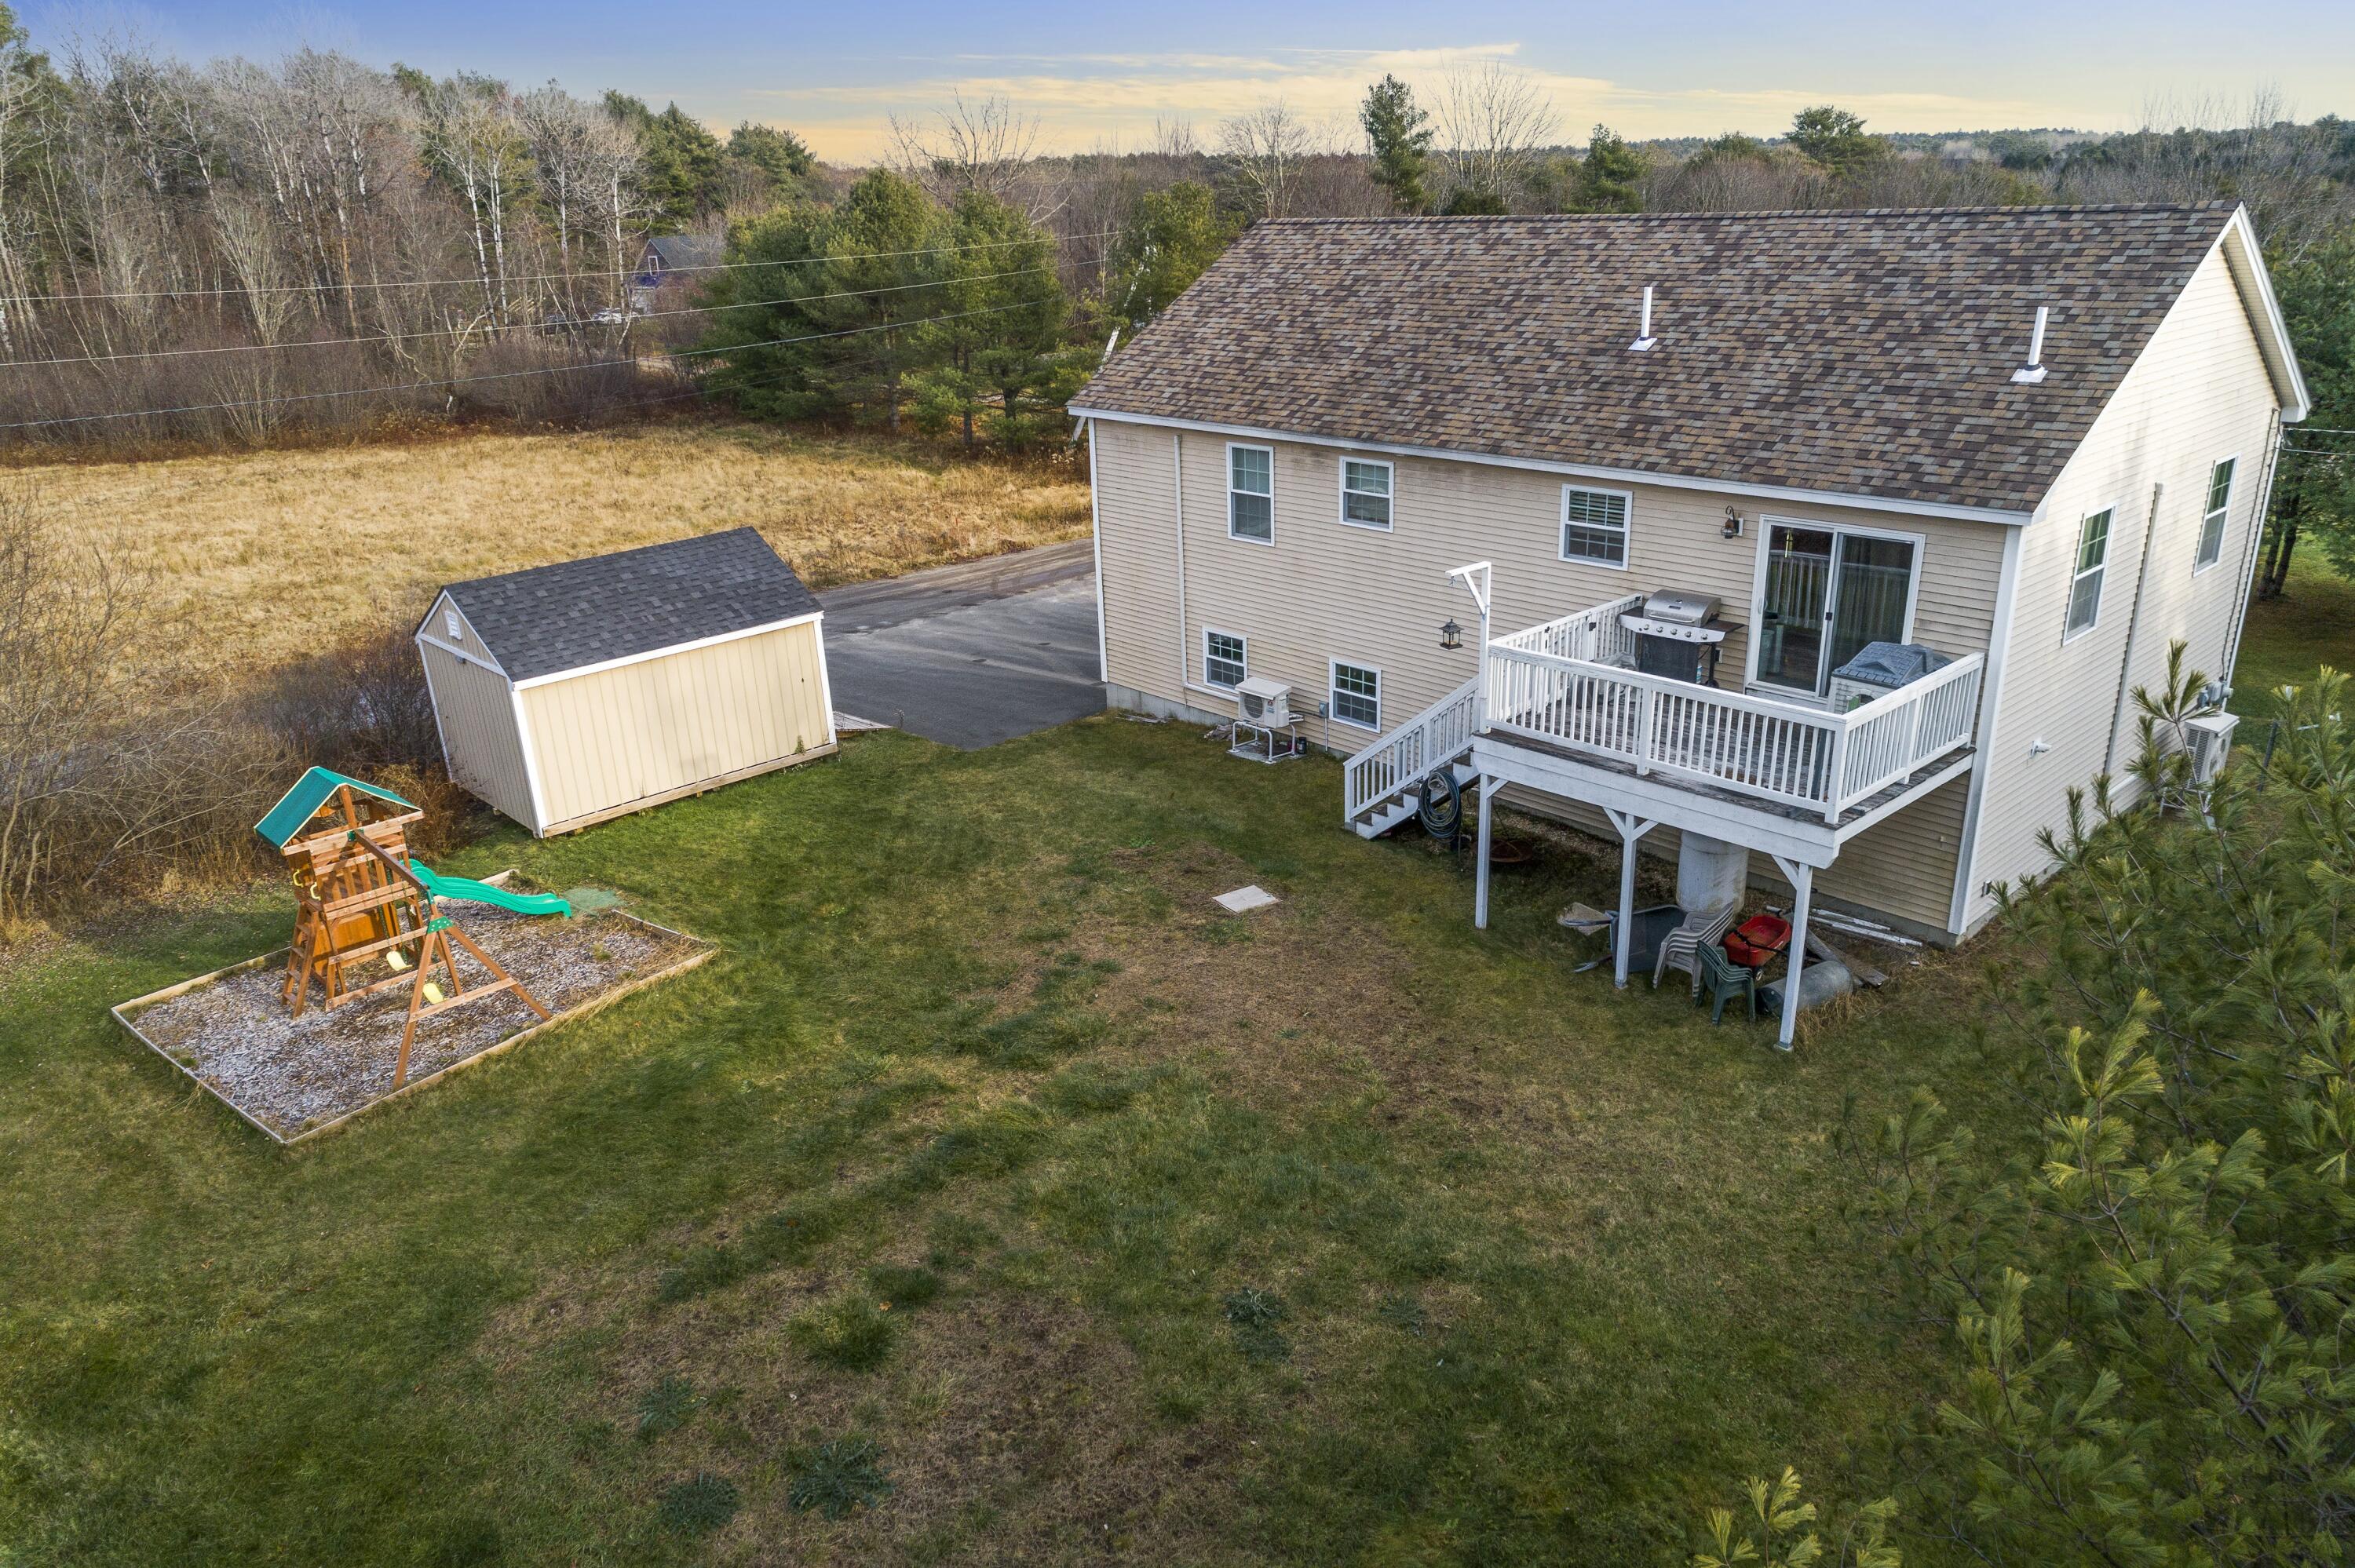
Aerial view of a beige house with a raised deck, backyard shed, and playset with green slide.
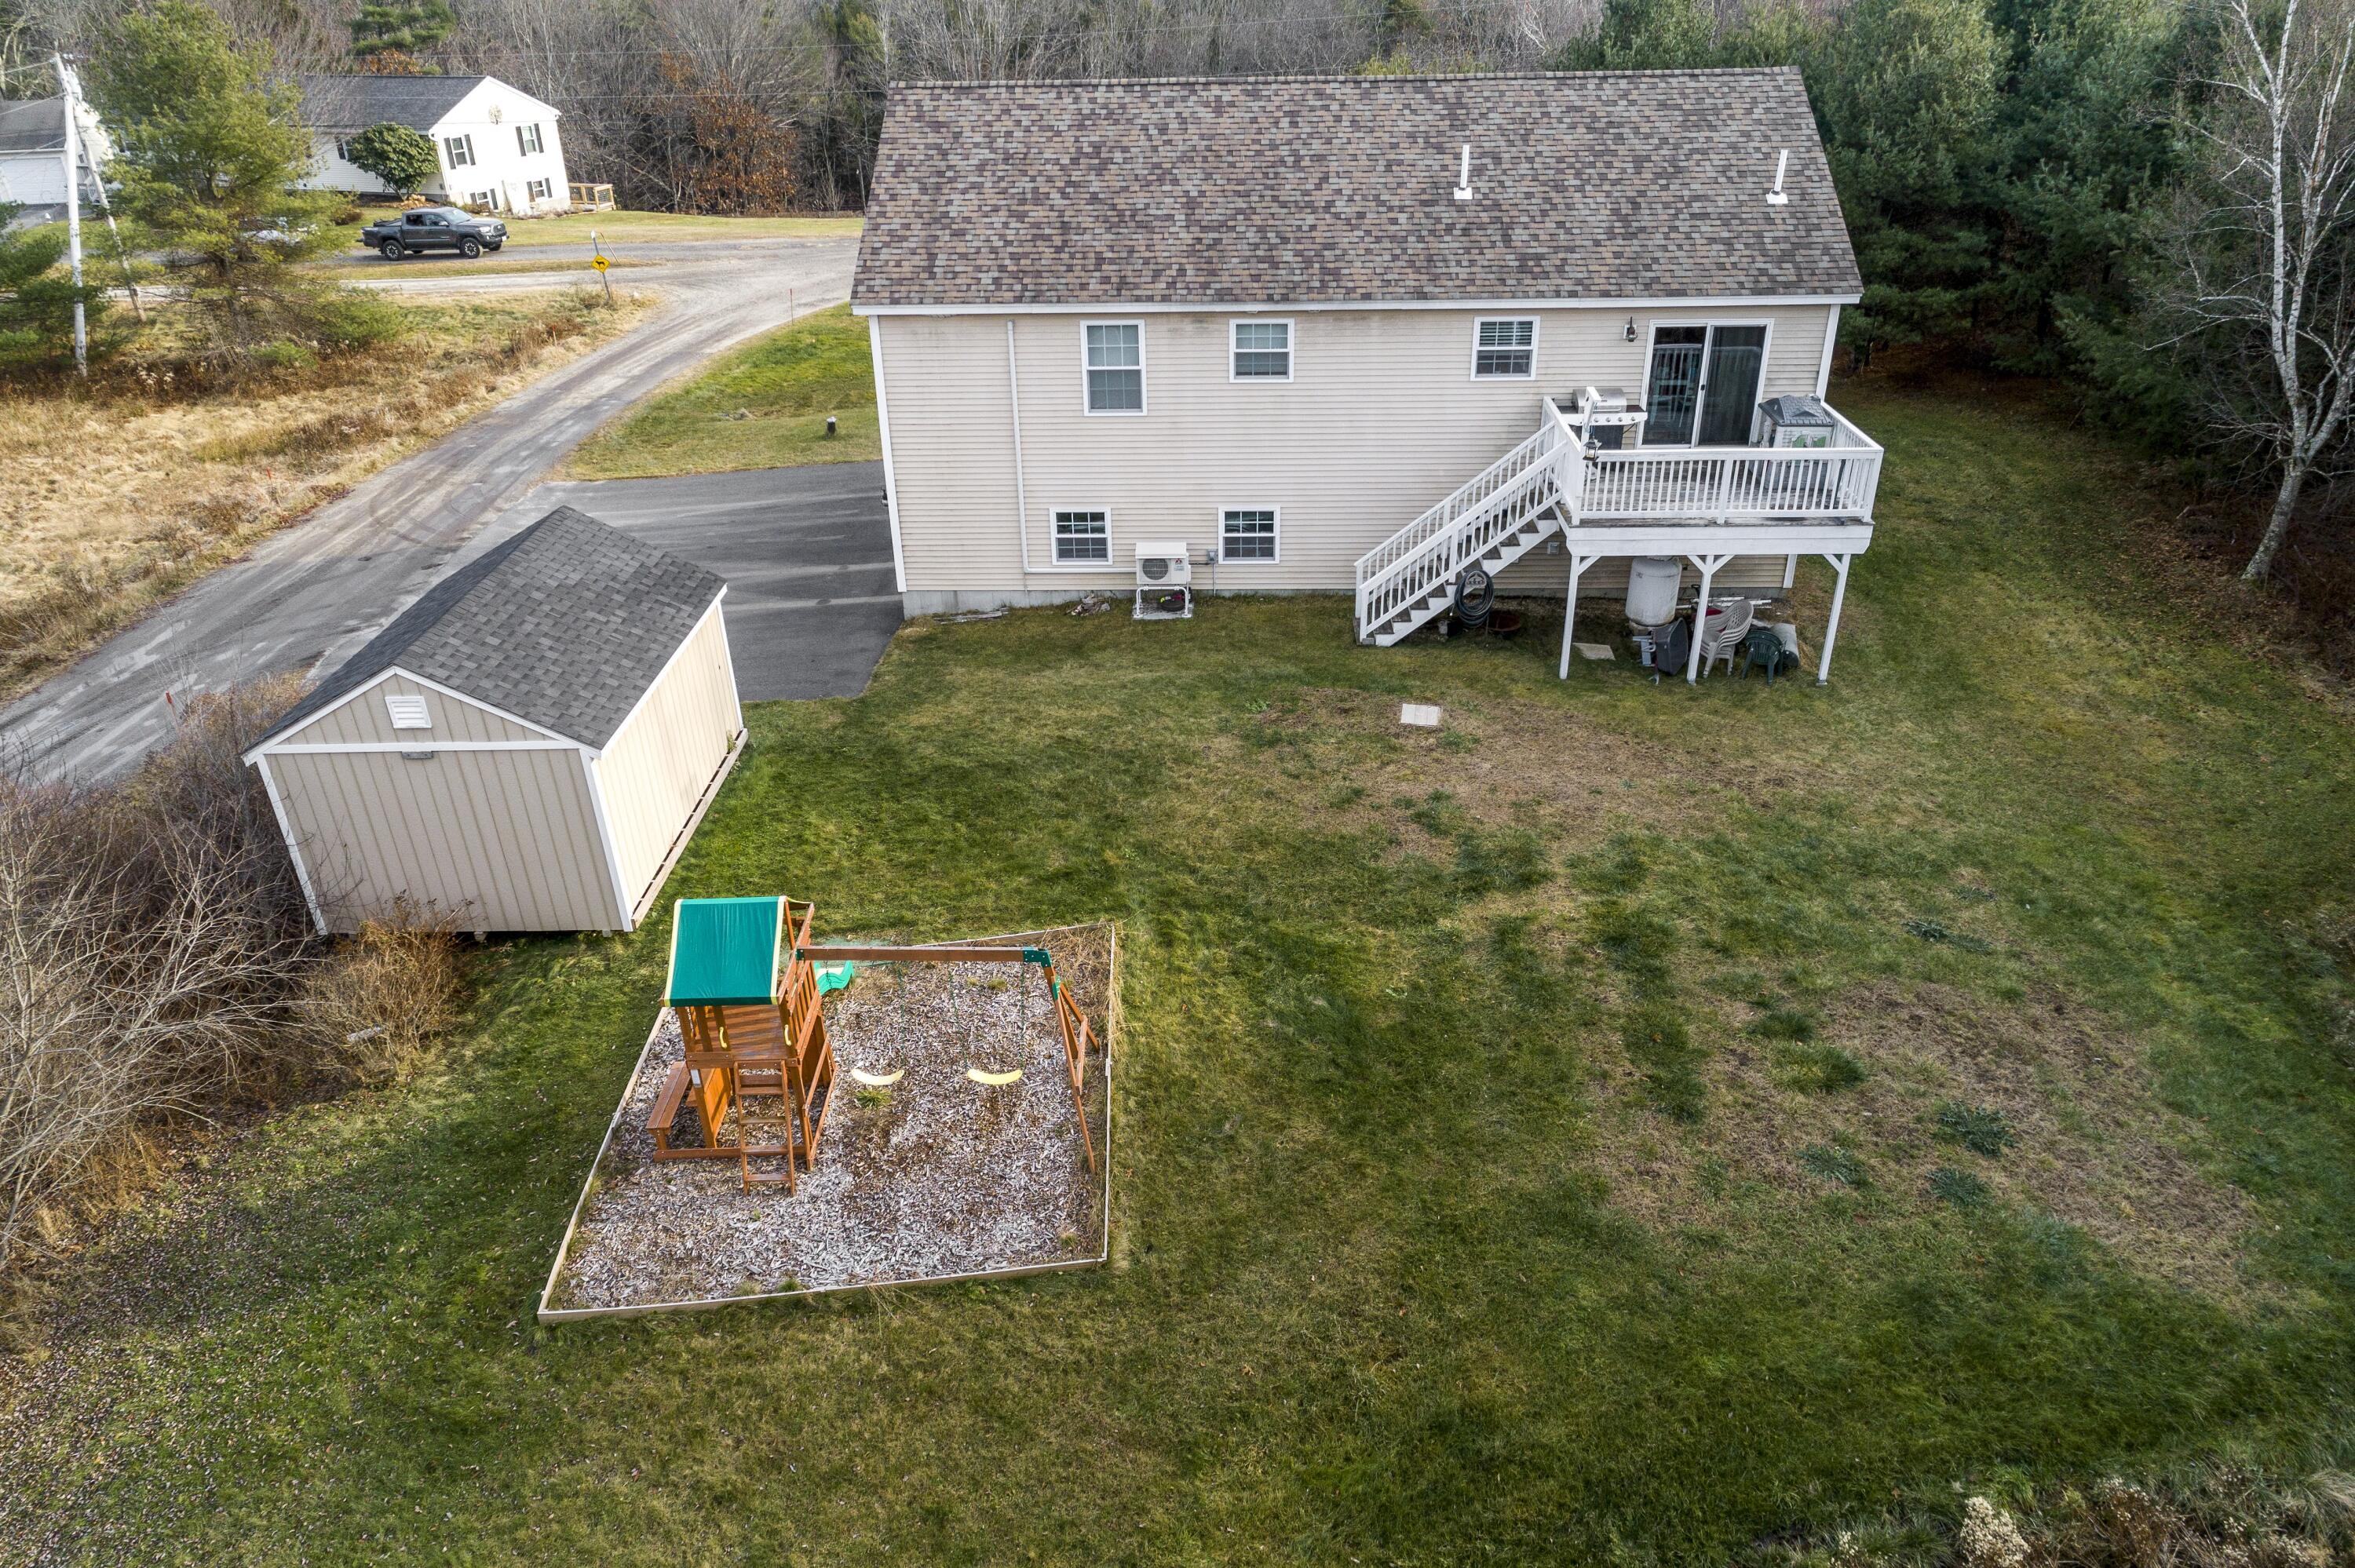
Rear aerial view of a beige home with a raised deck, detached shed, and backyard play area.
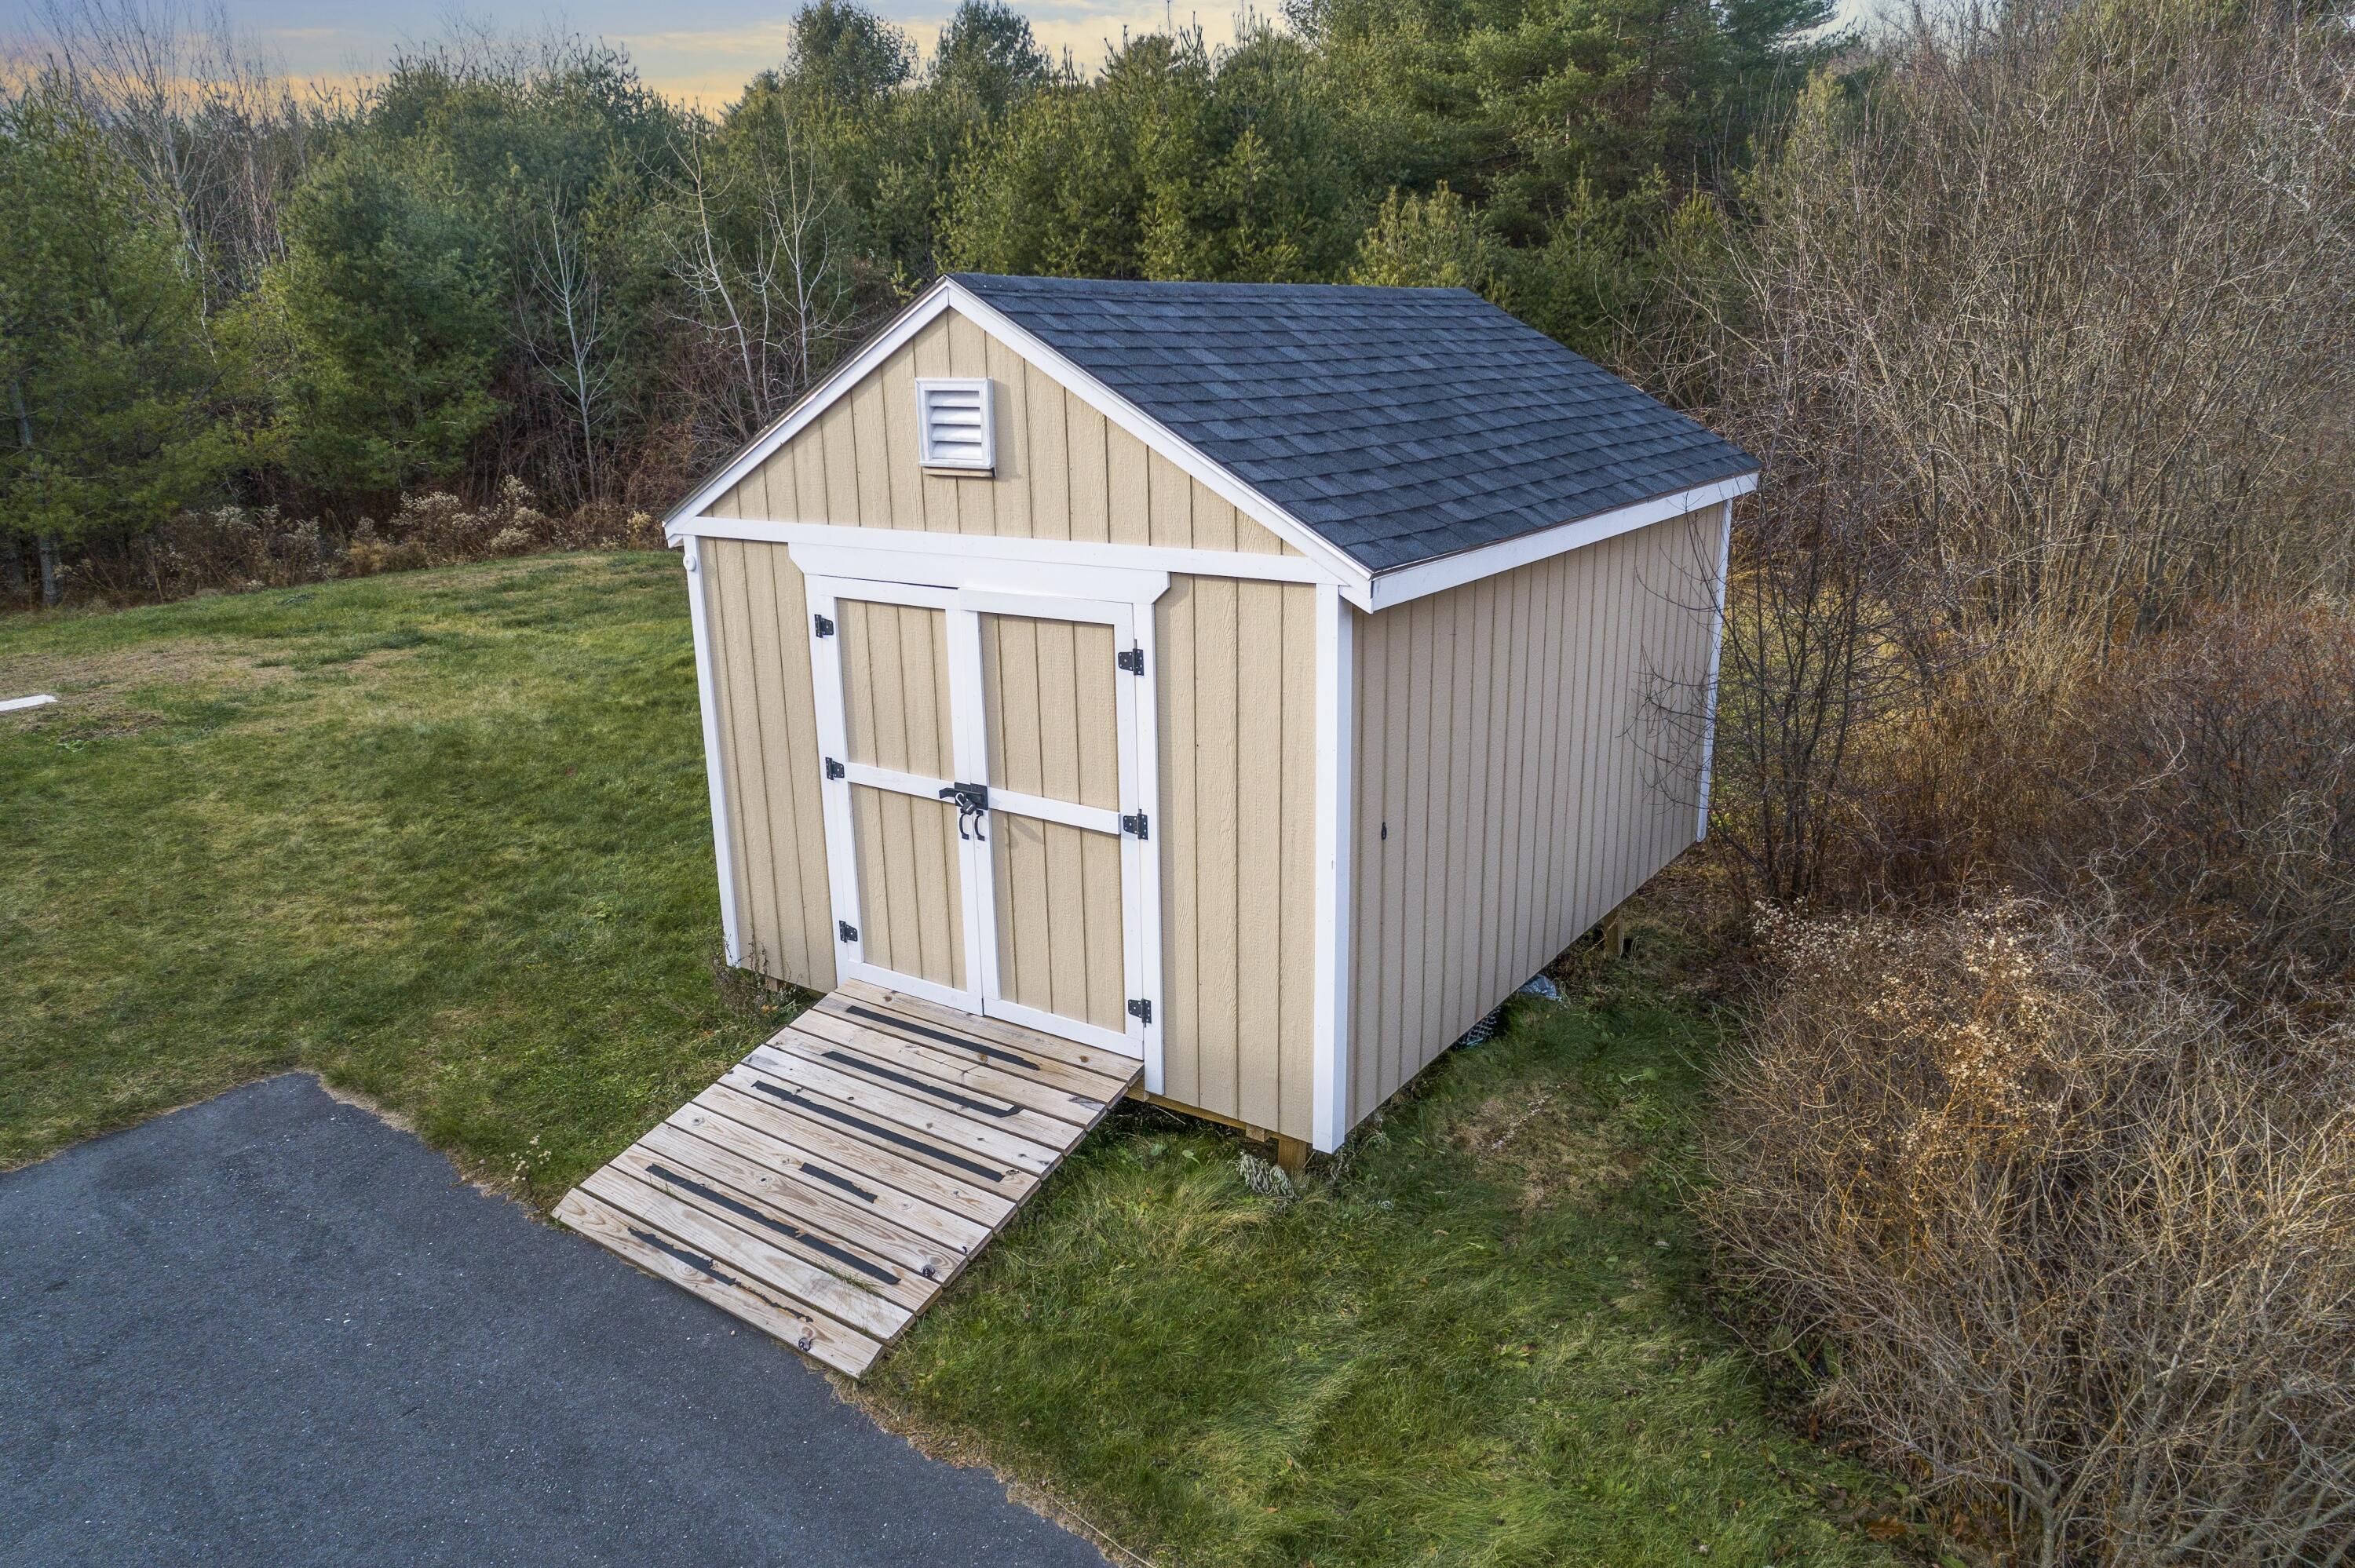
Beige storage shed with a wooden ramp, set beside a driveway and wooded lawn.
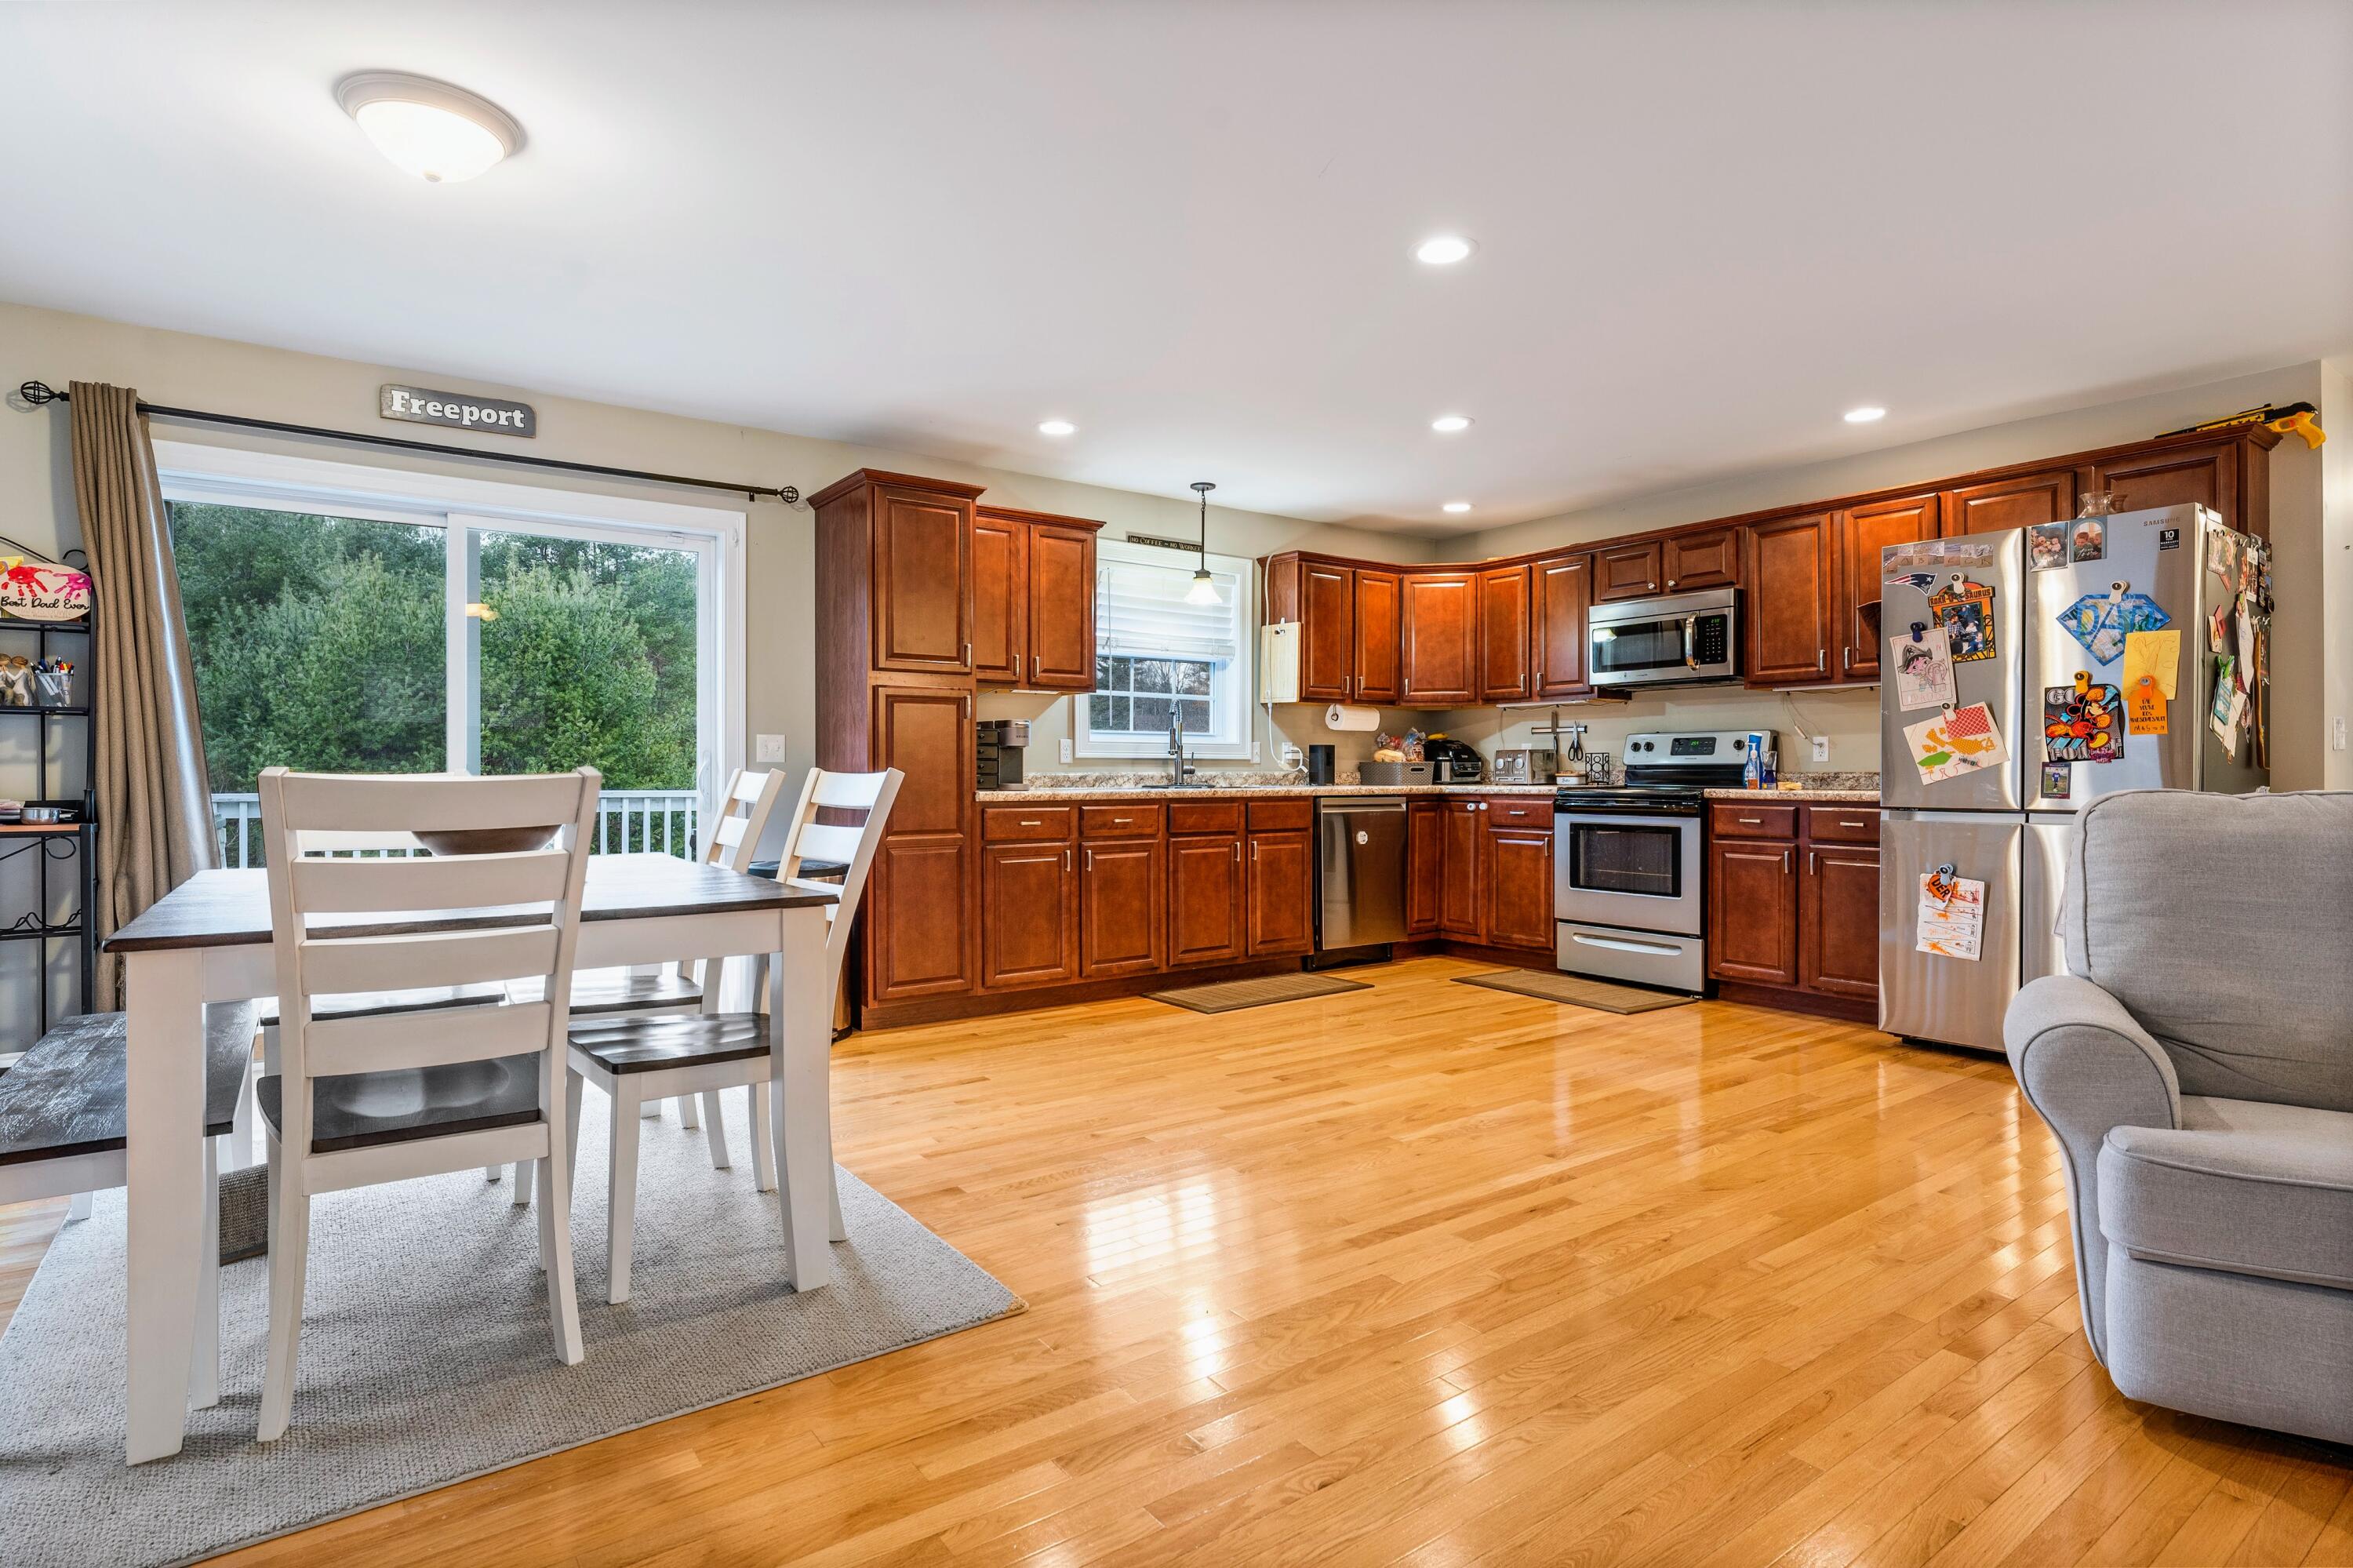
Kitchen with warm wood cabinets, stainless steel appliances, and dining area beside a large glass door.
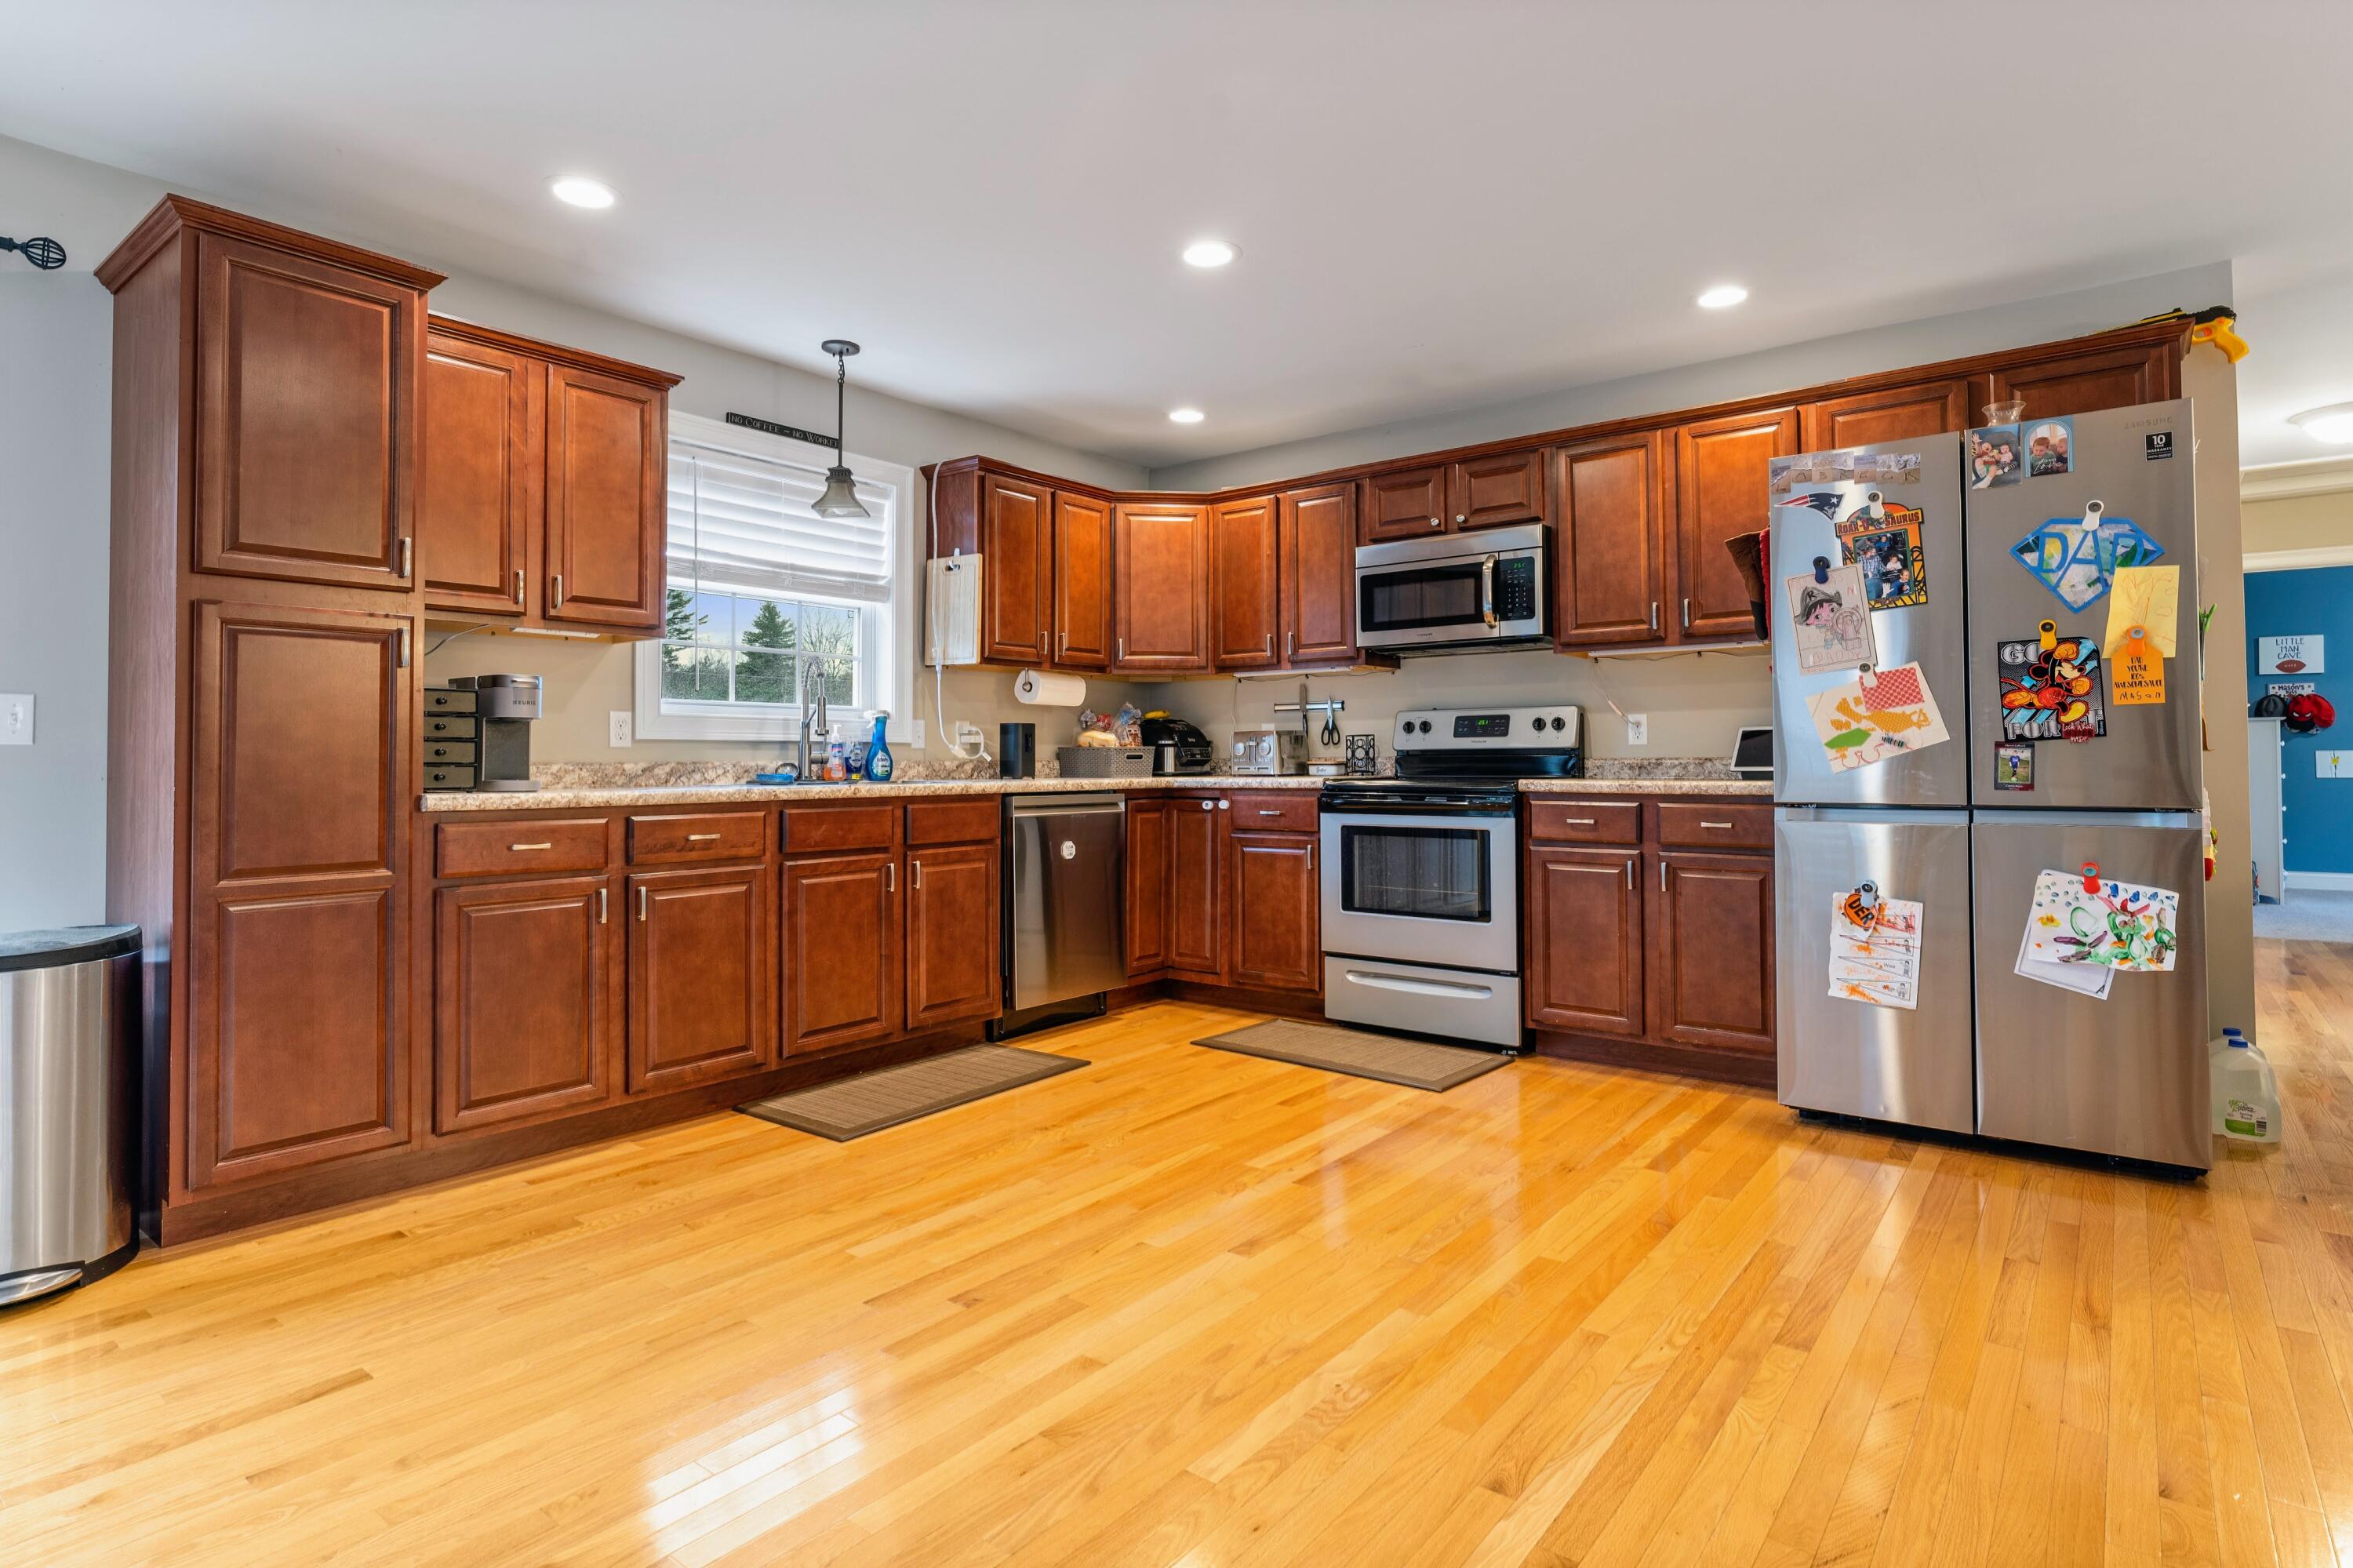
Kitchen with dark wood cabinets, stainless steel appliances, and a refrigerator covered in children's artwork.
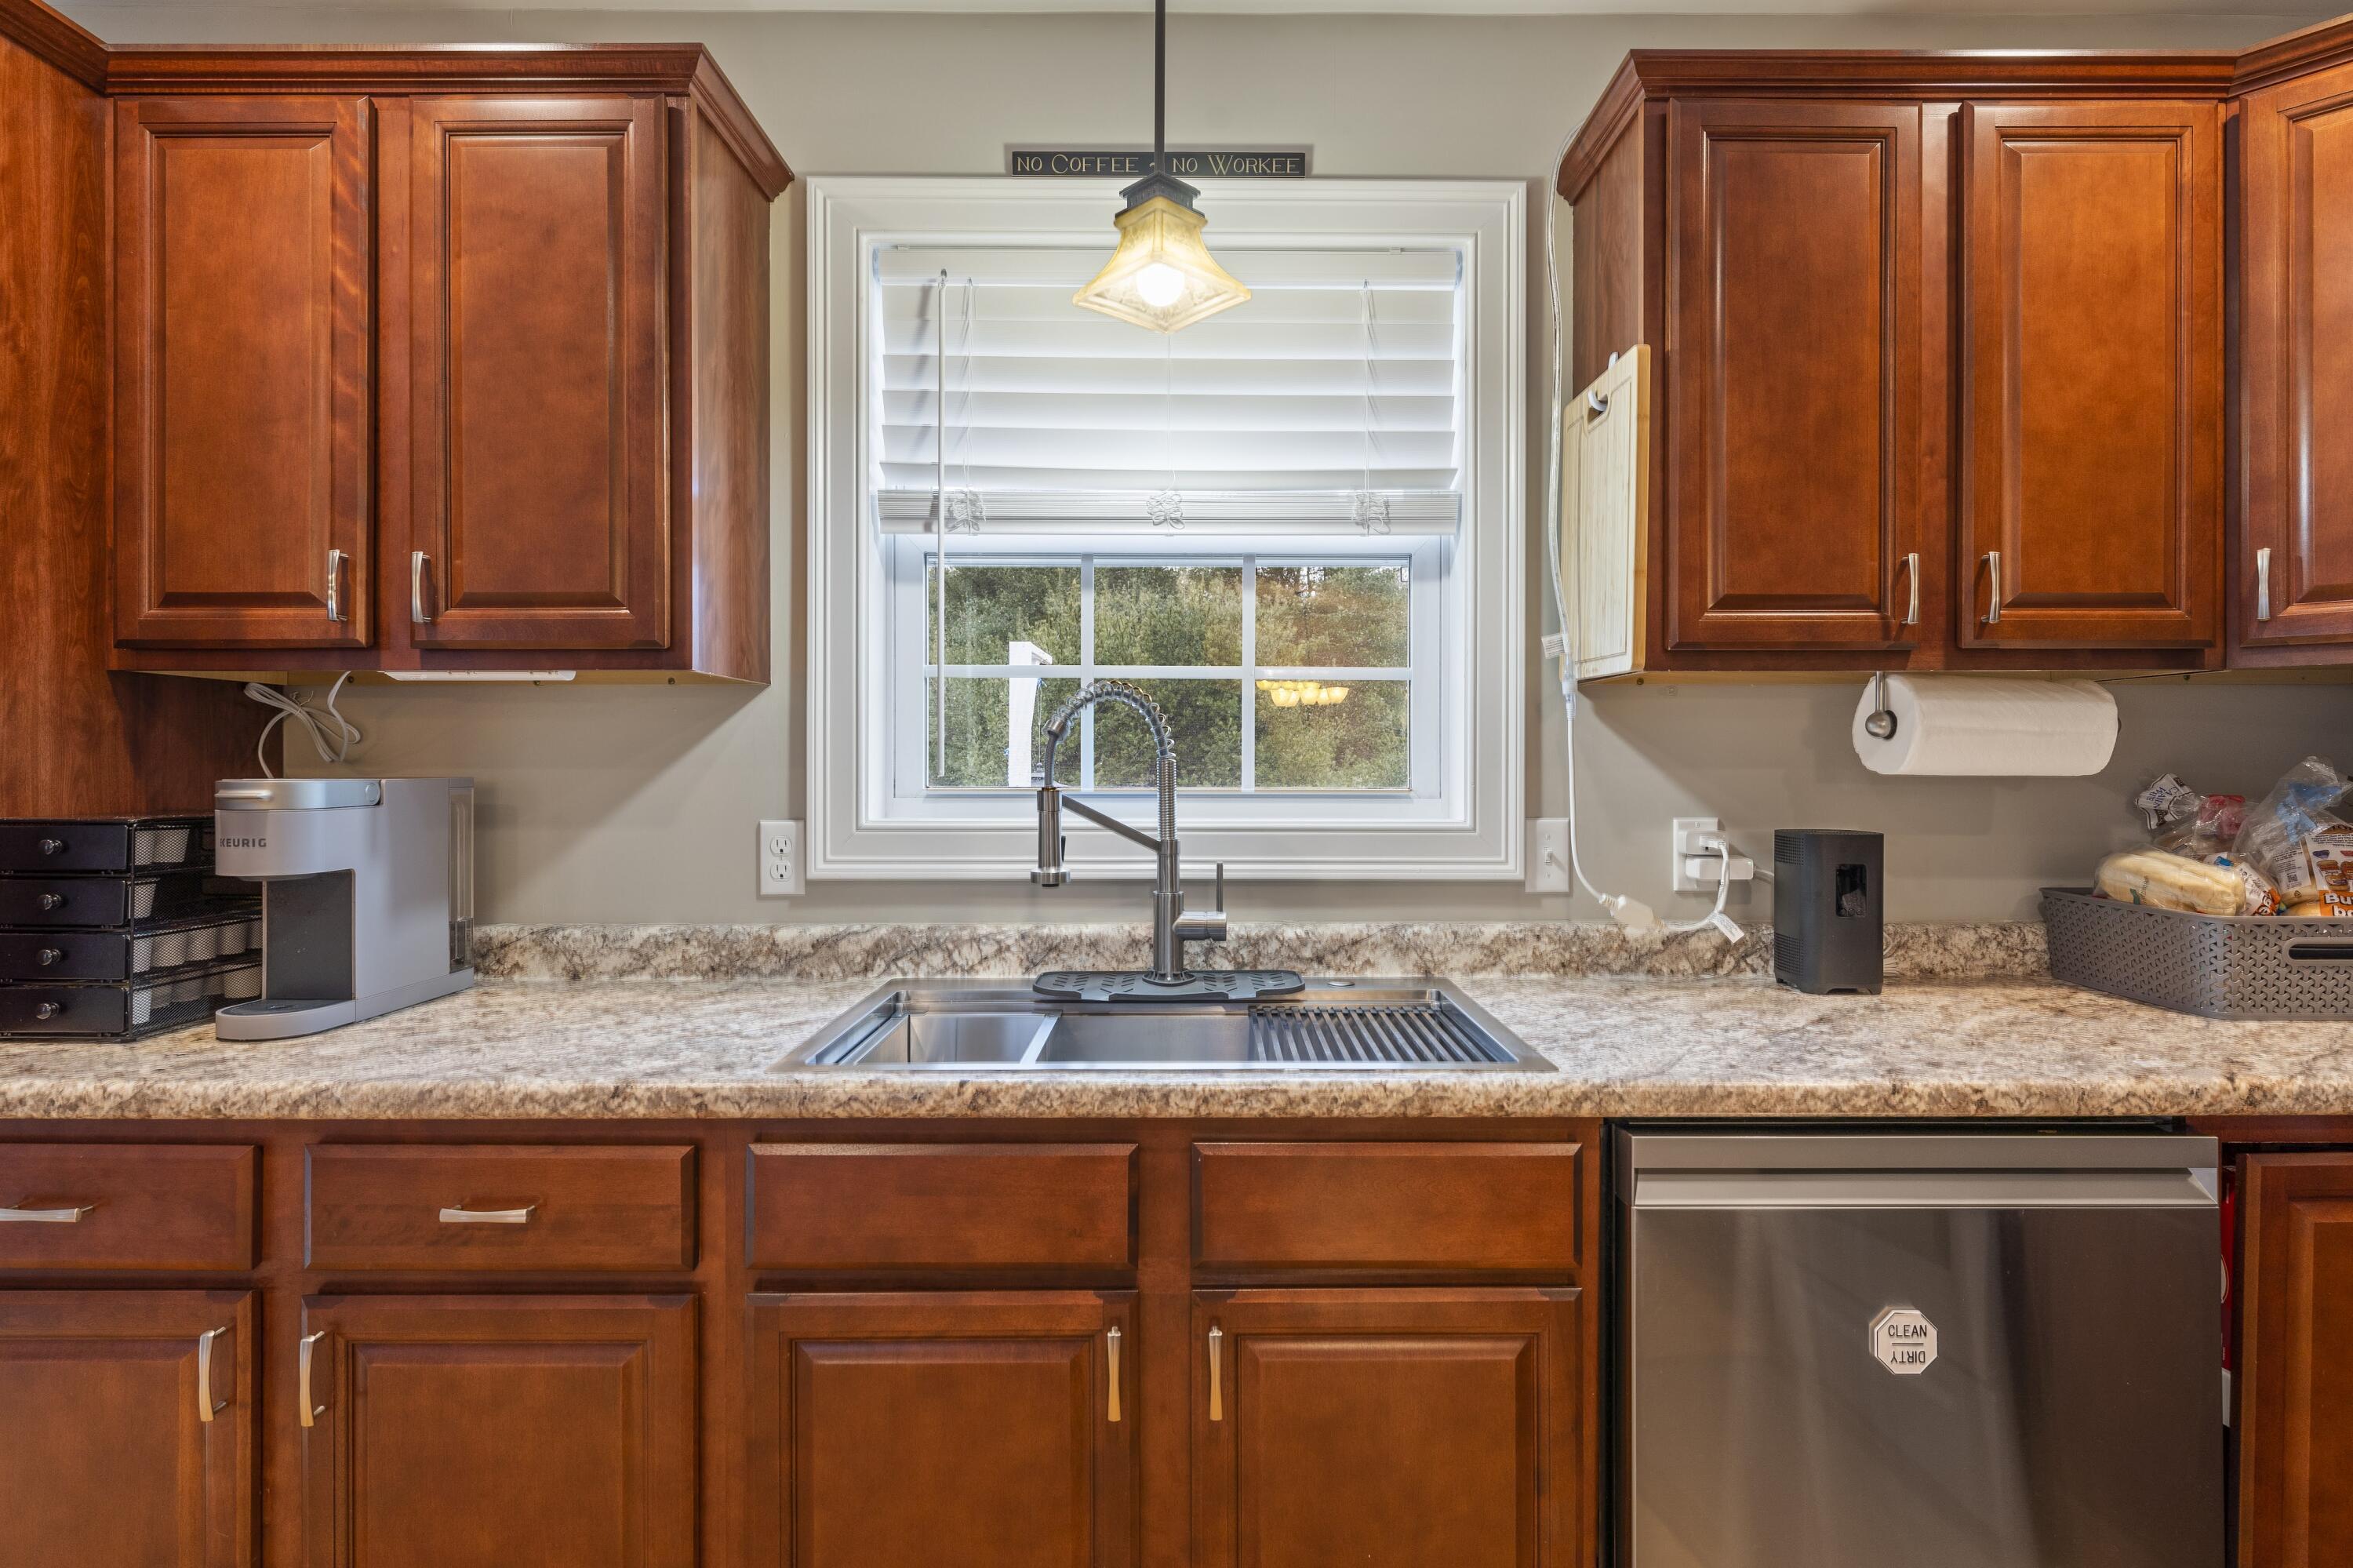
Kitchen sink beneath a window, surrounded by reddish-brown wood cabinets and a stone-patterned countertop.
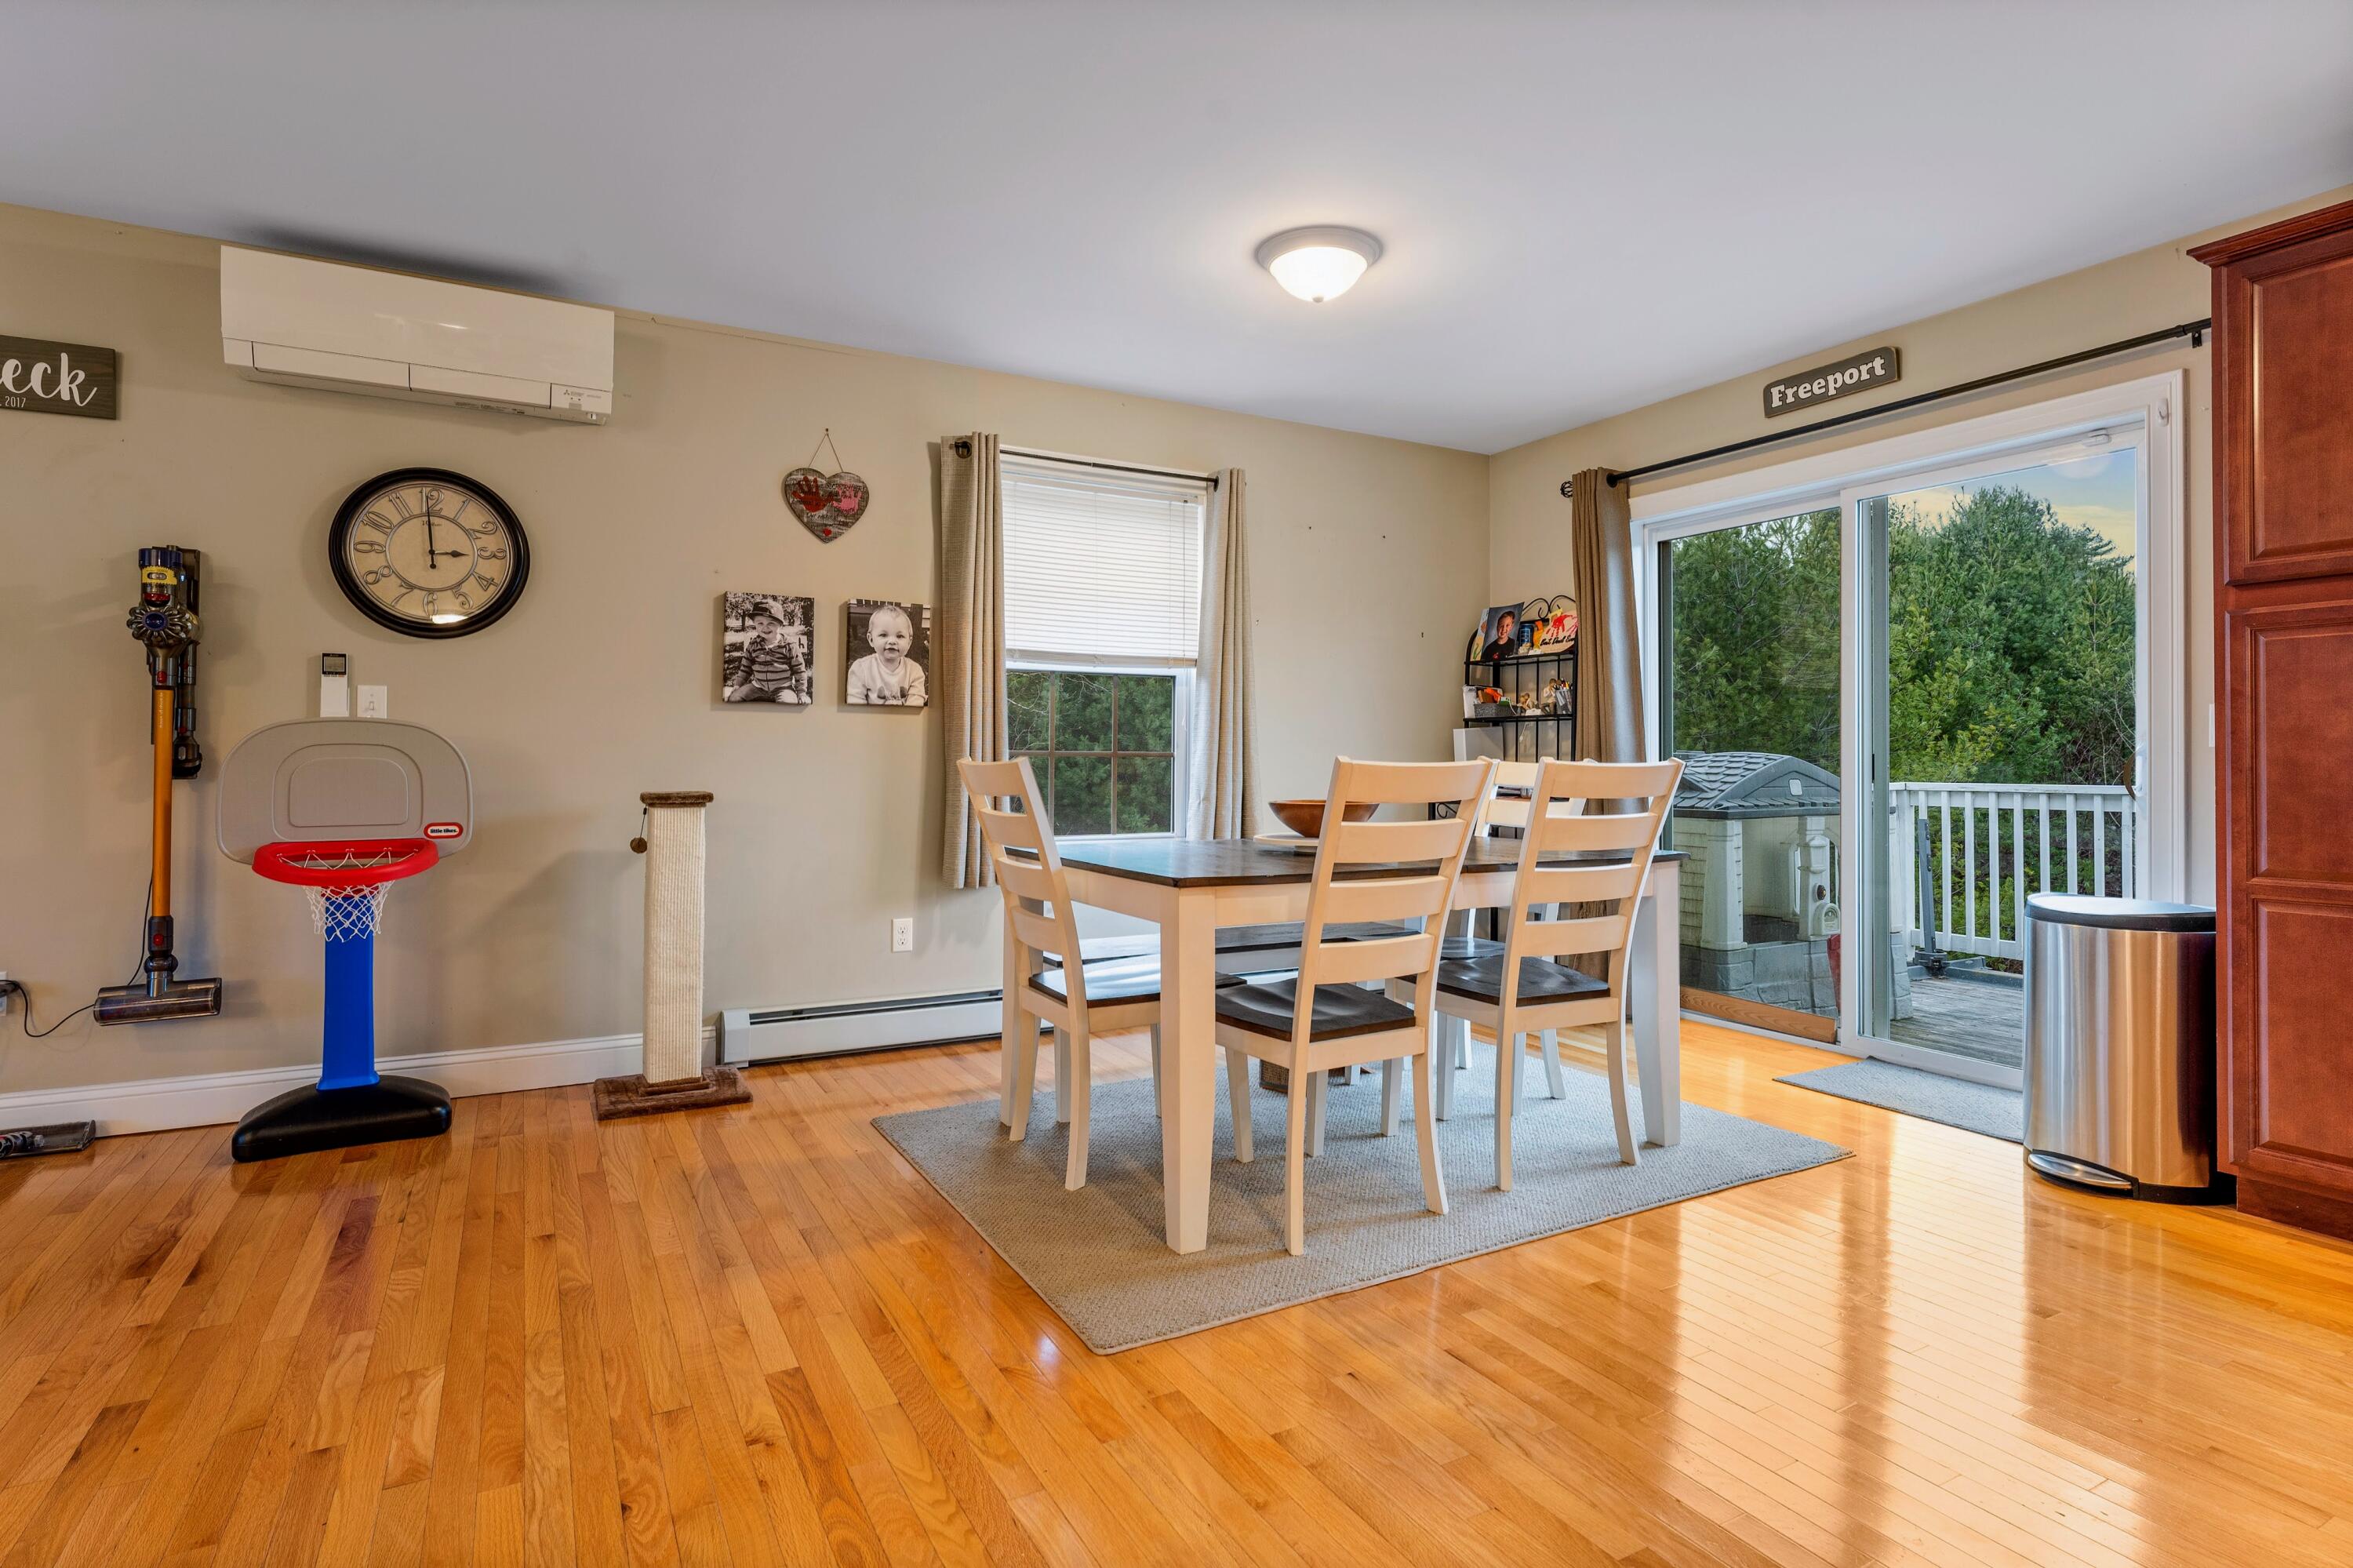
Dining area with a light wood table beside a sliding glass door to the deck.
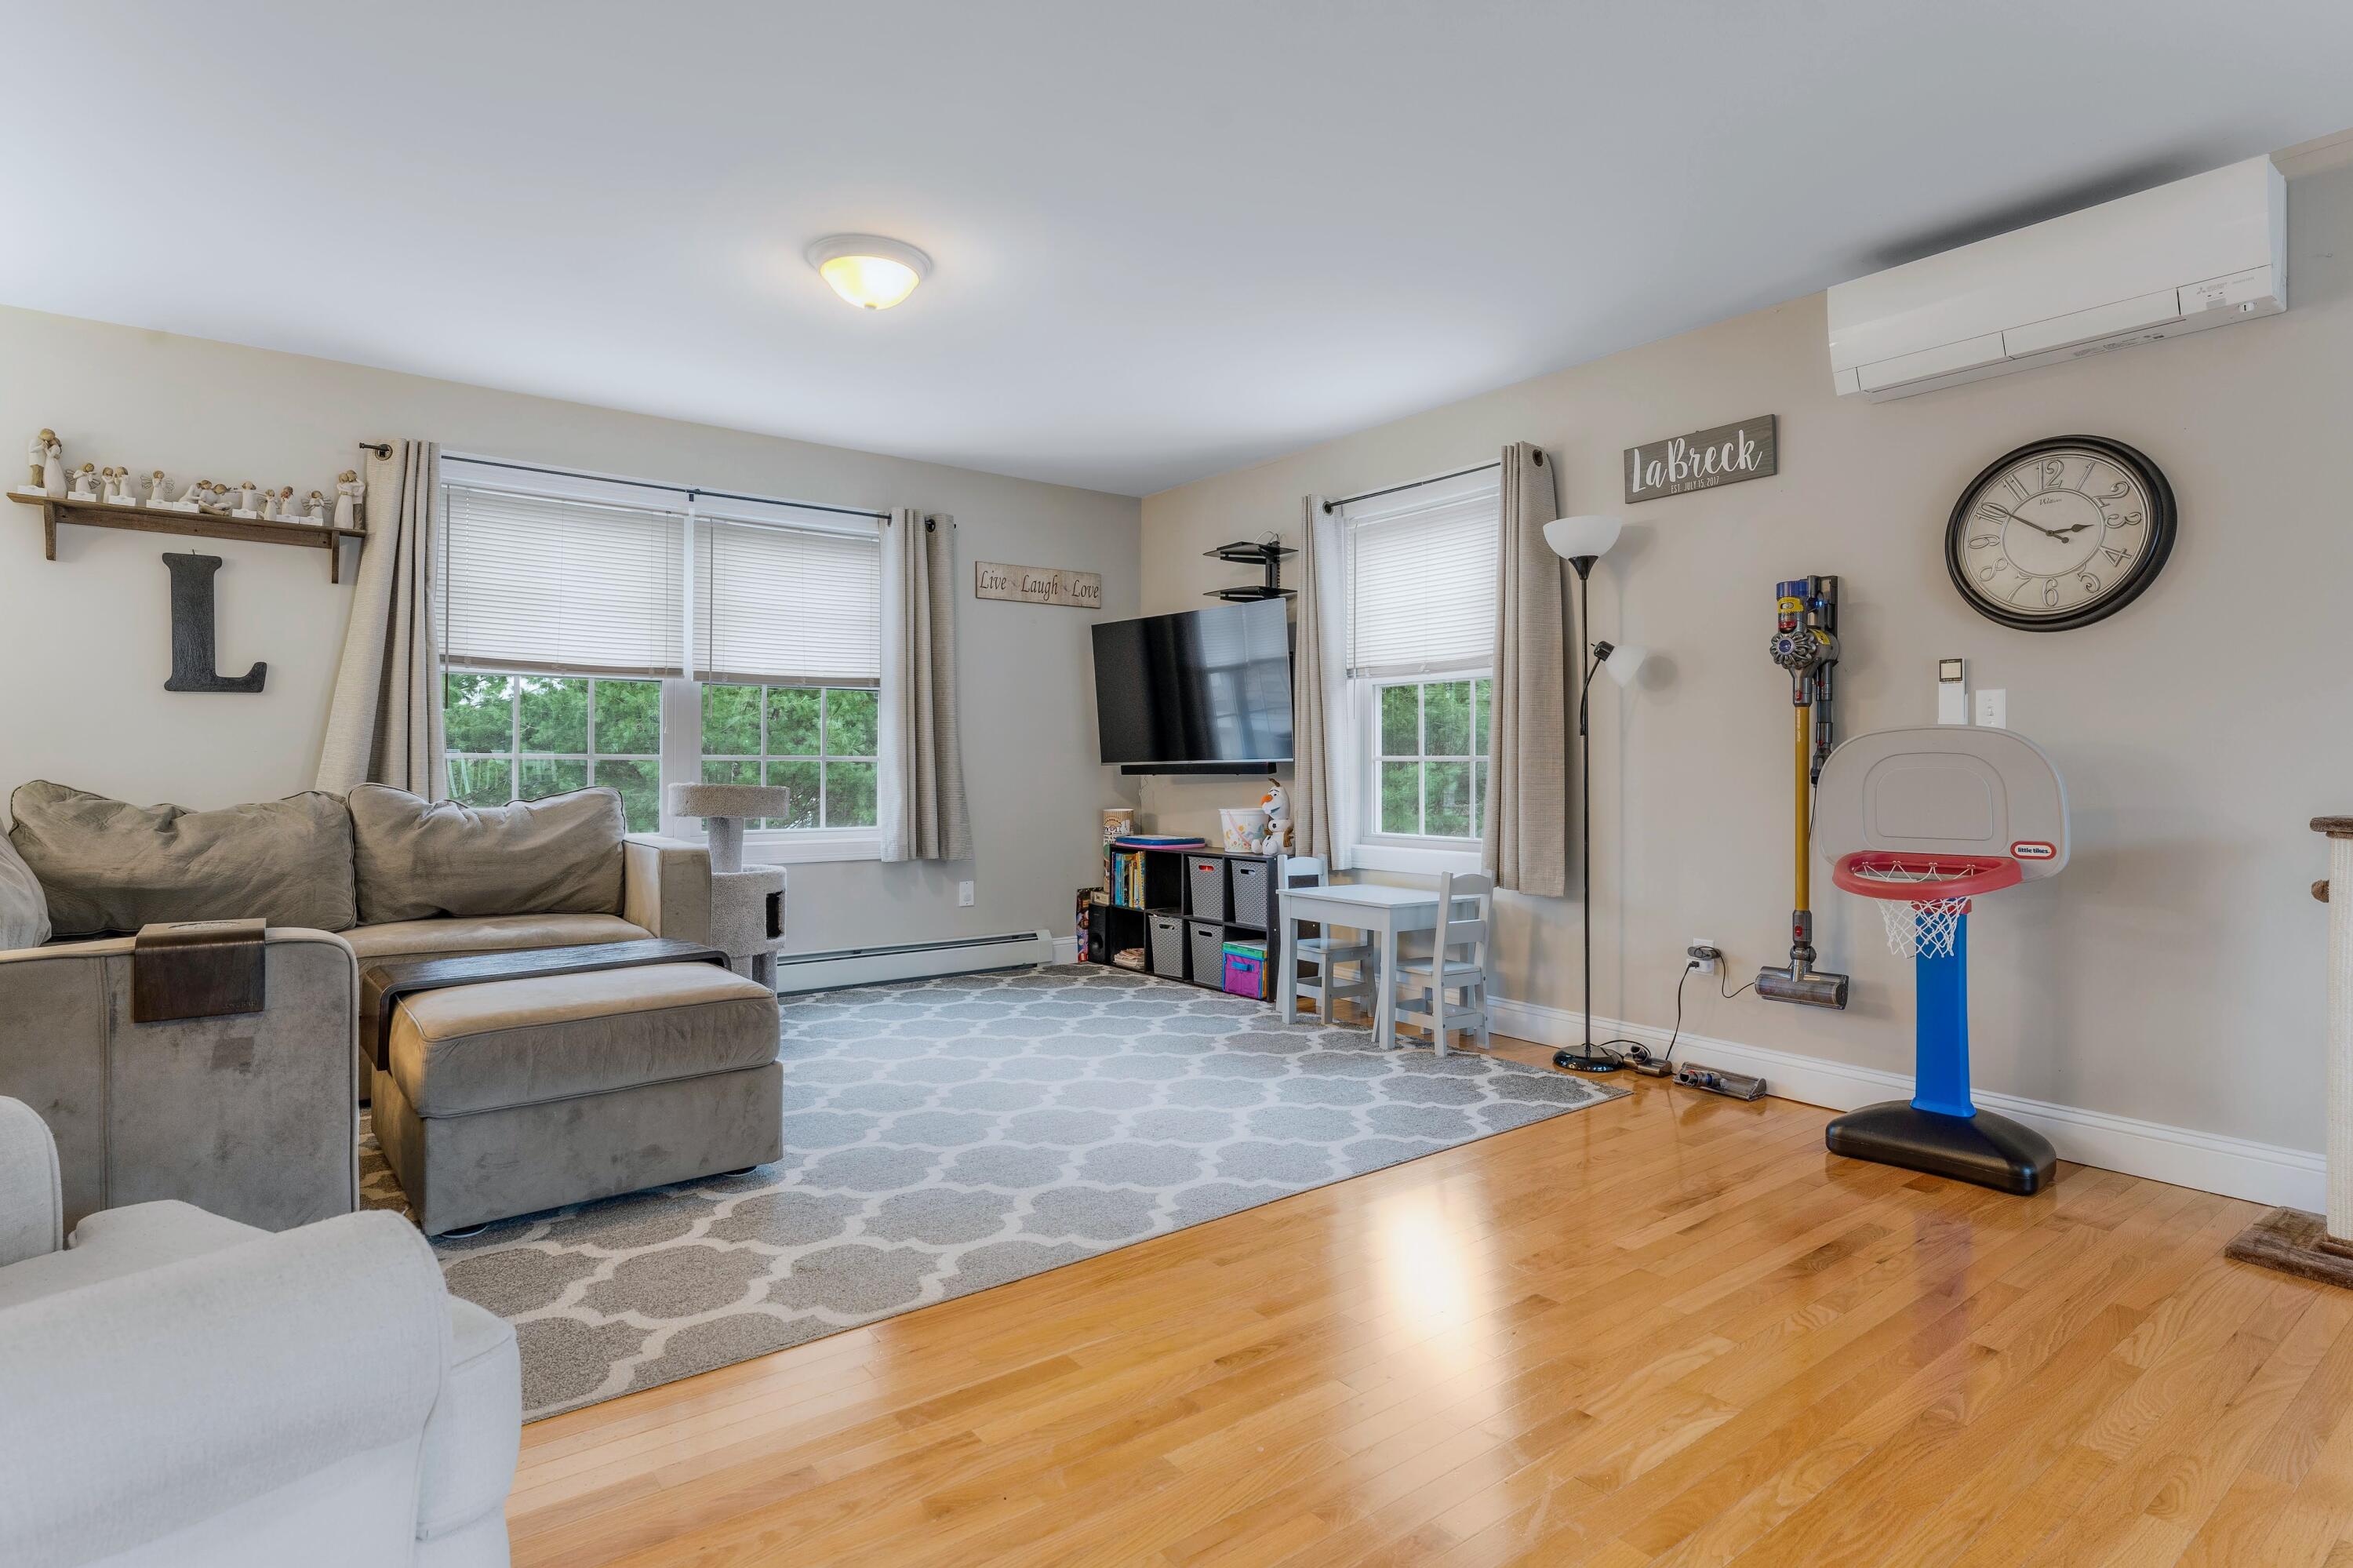
Living room with a gray sectional, hardwood floors, and a child-sized basketball hoop.
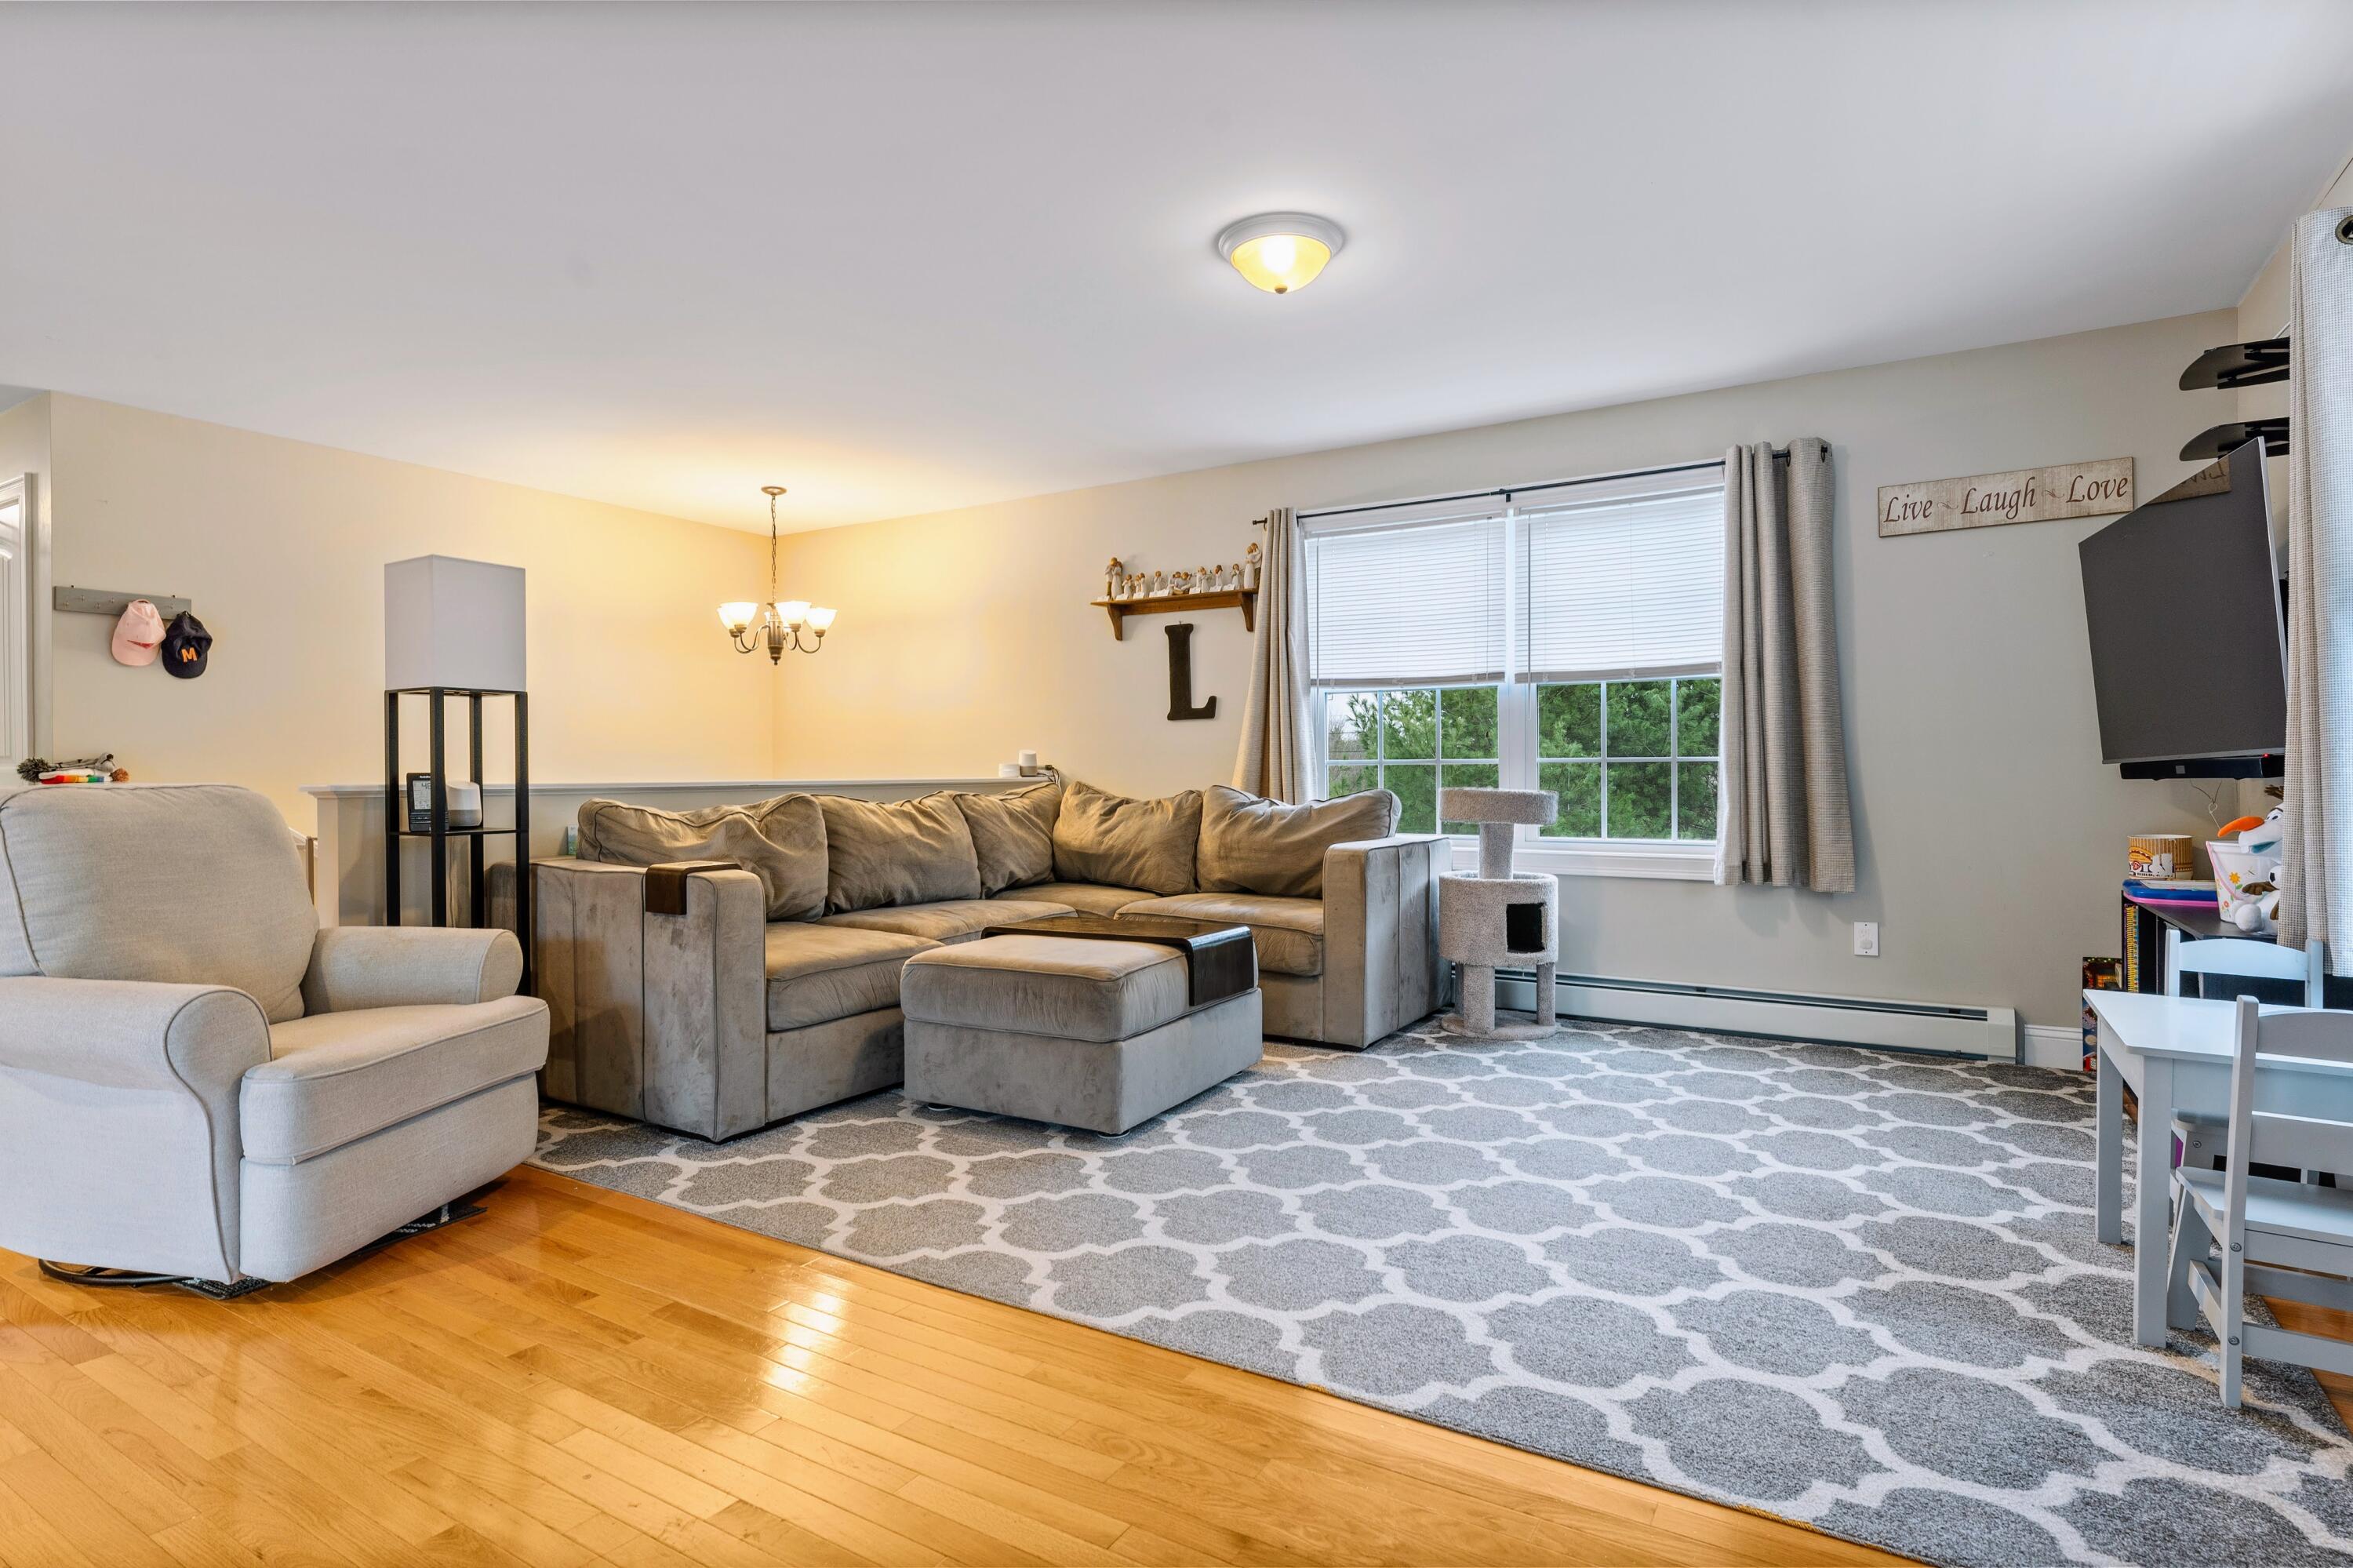
Furnished living room with a taupe sectional, gray patterned rug, and hardwood floors.
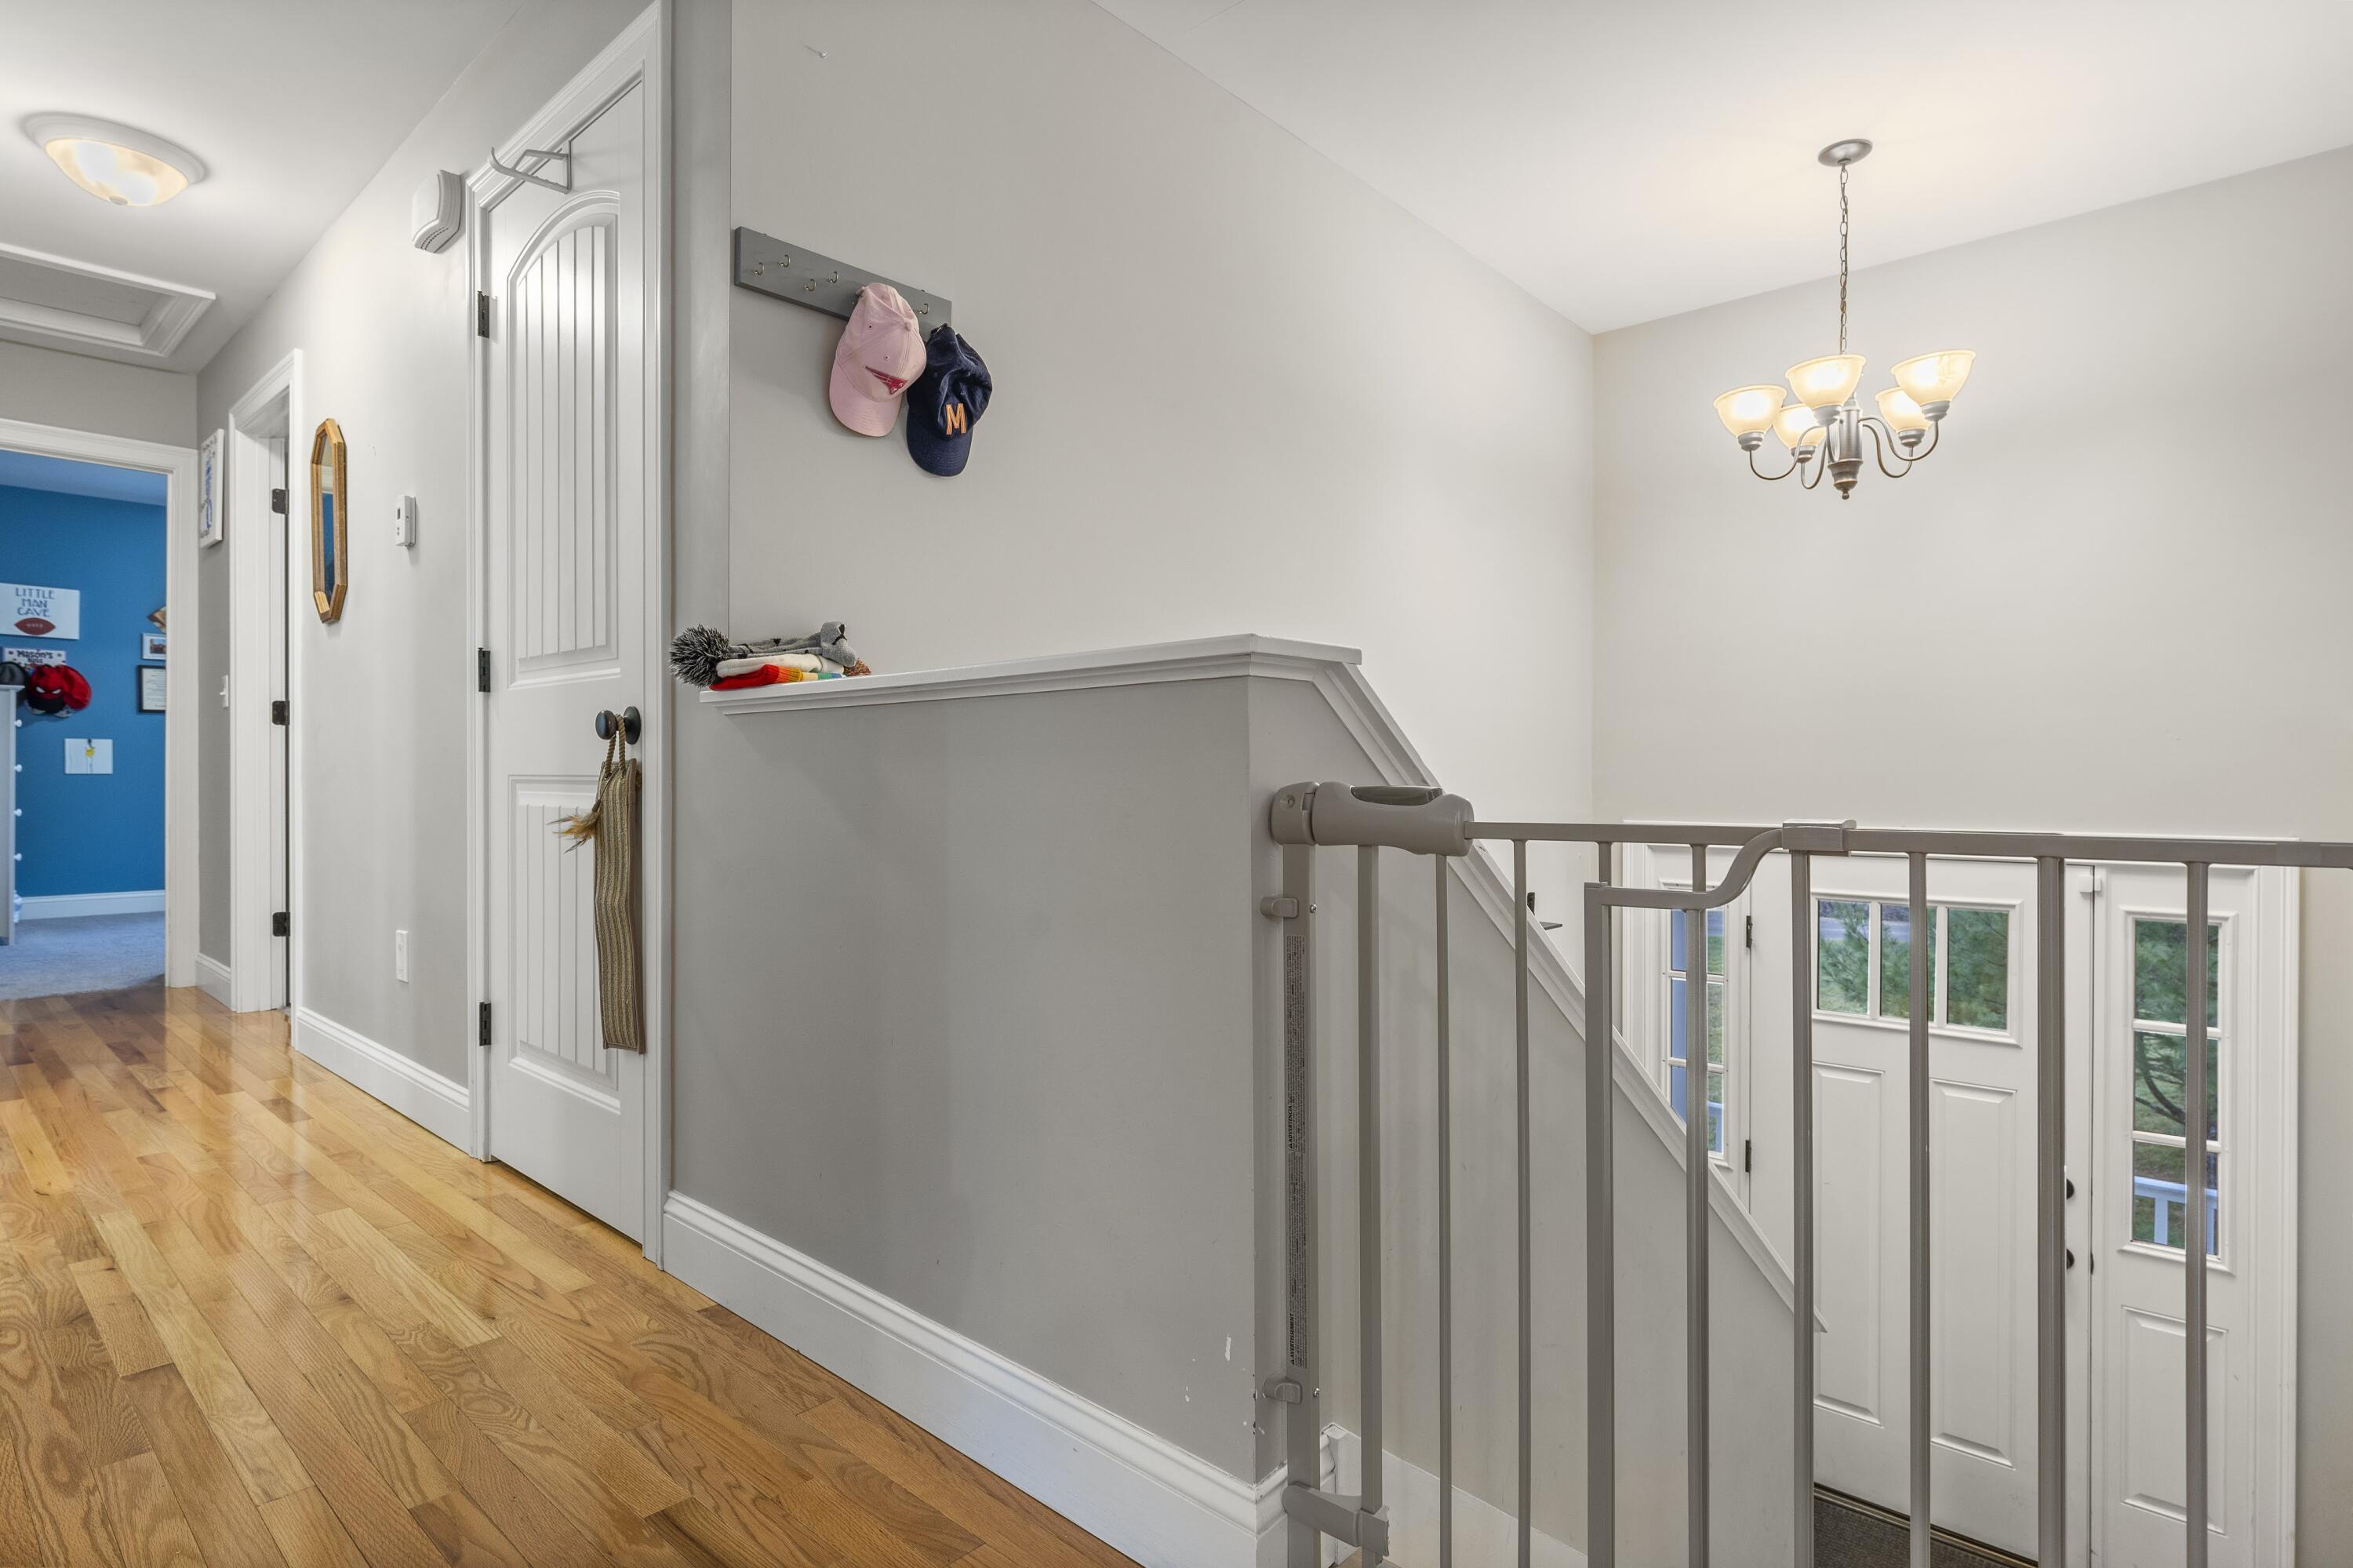
Upstairs hallway with hardwood floors, a gray stair railing, and a view of the entry below.
Bathroom with a long stone-look vanity, dark-framed mirror, and three framed reminders above the toilet.
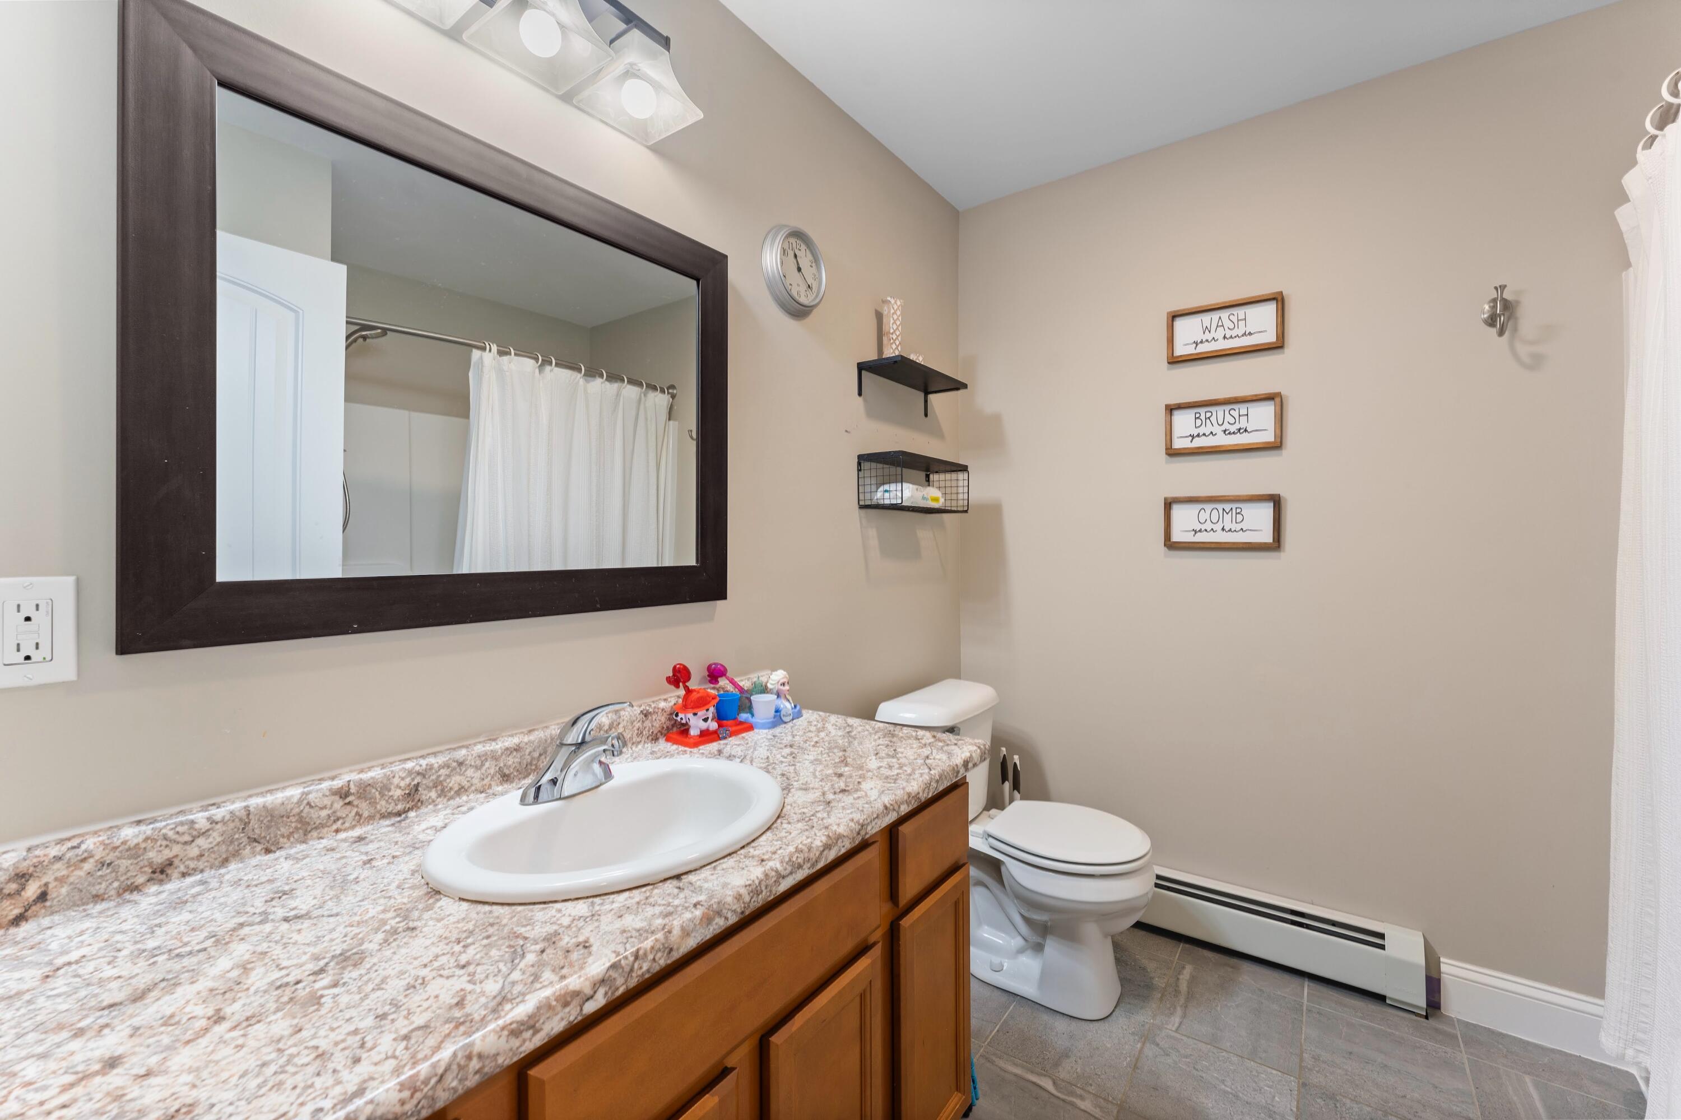
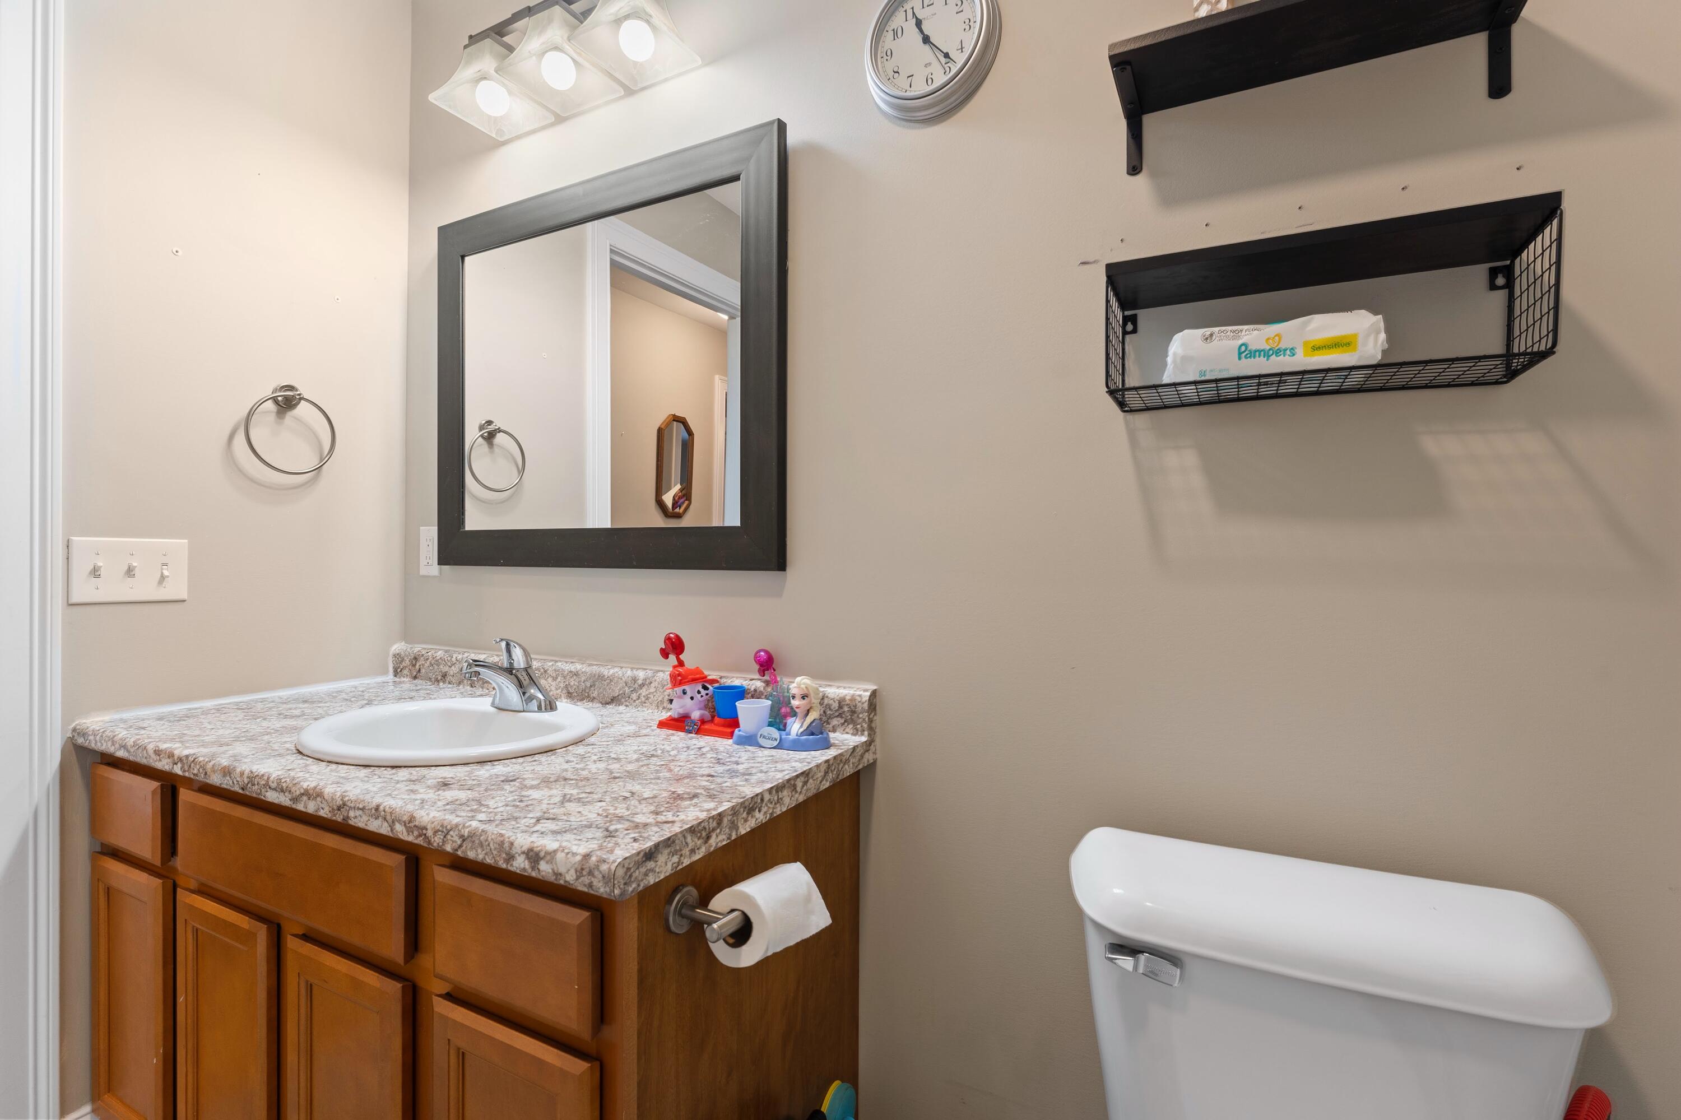
Bathroom vanity with a mottled countertop, dark-framed mirror, children's toys, and adjacent toilet.
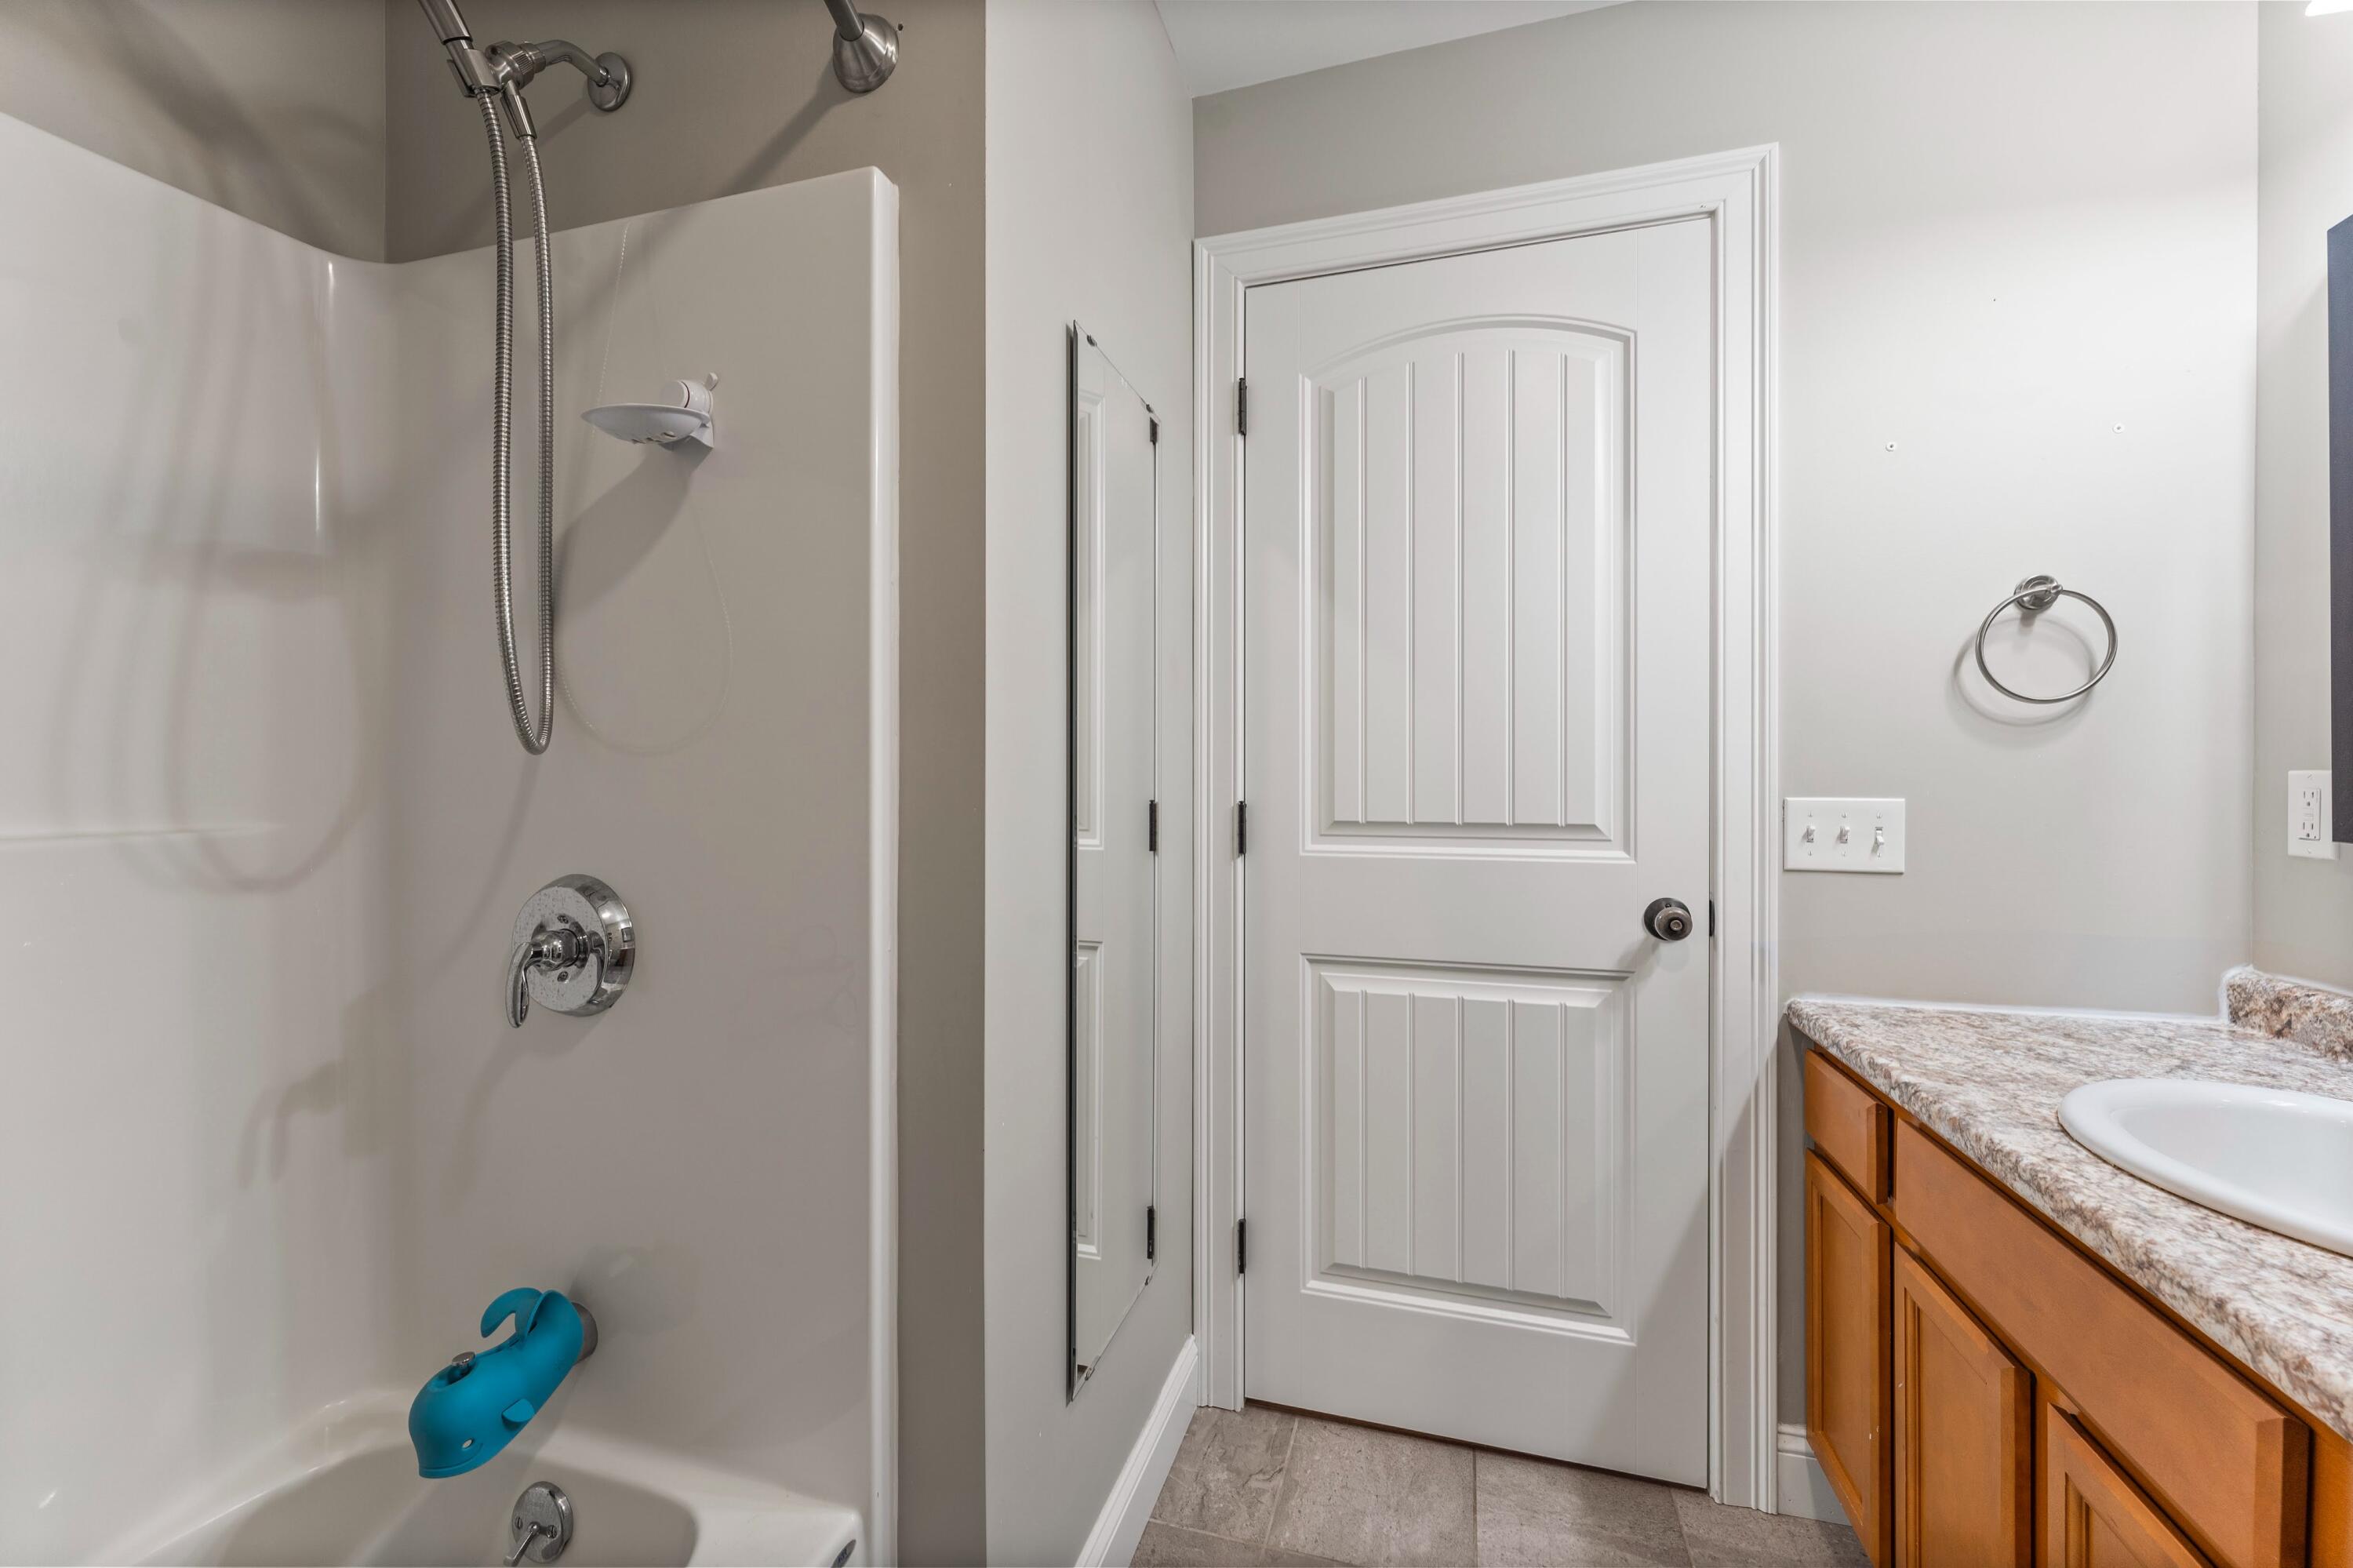
Bathroom with a tub-shower, paneled door, and wooden vanity with a stone-pattern countertop.
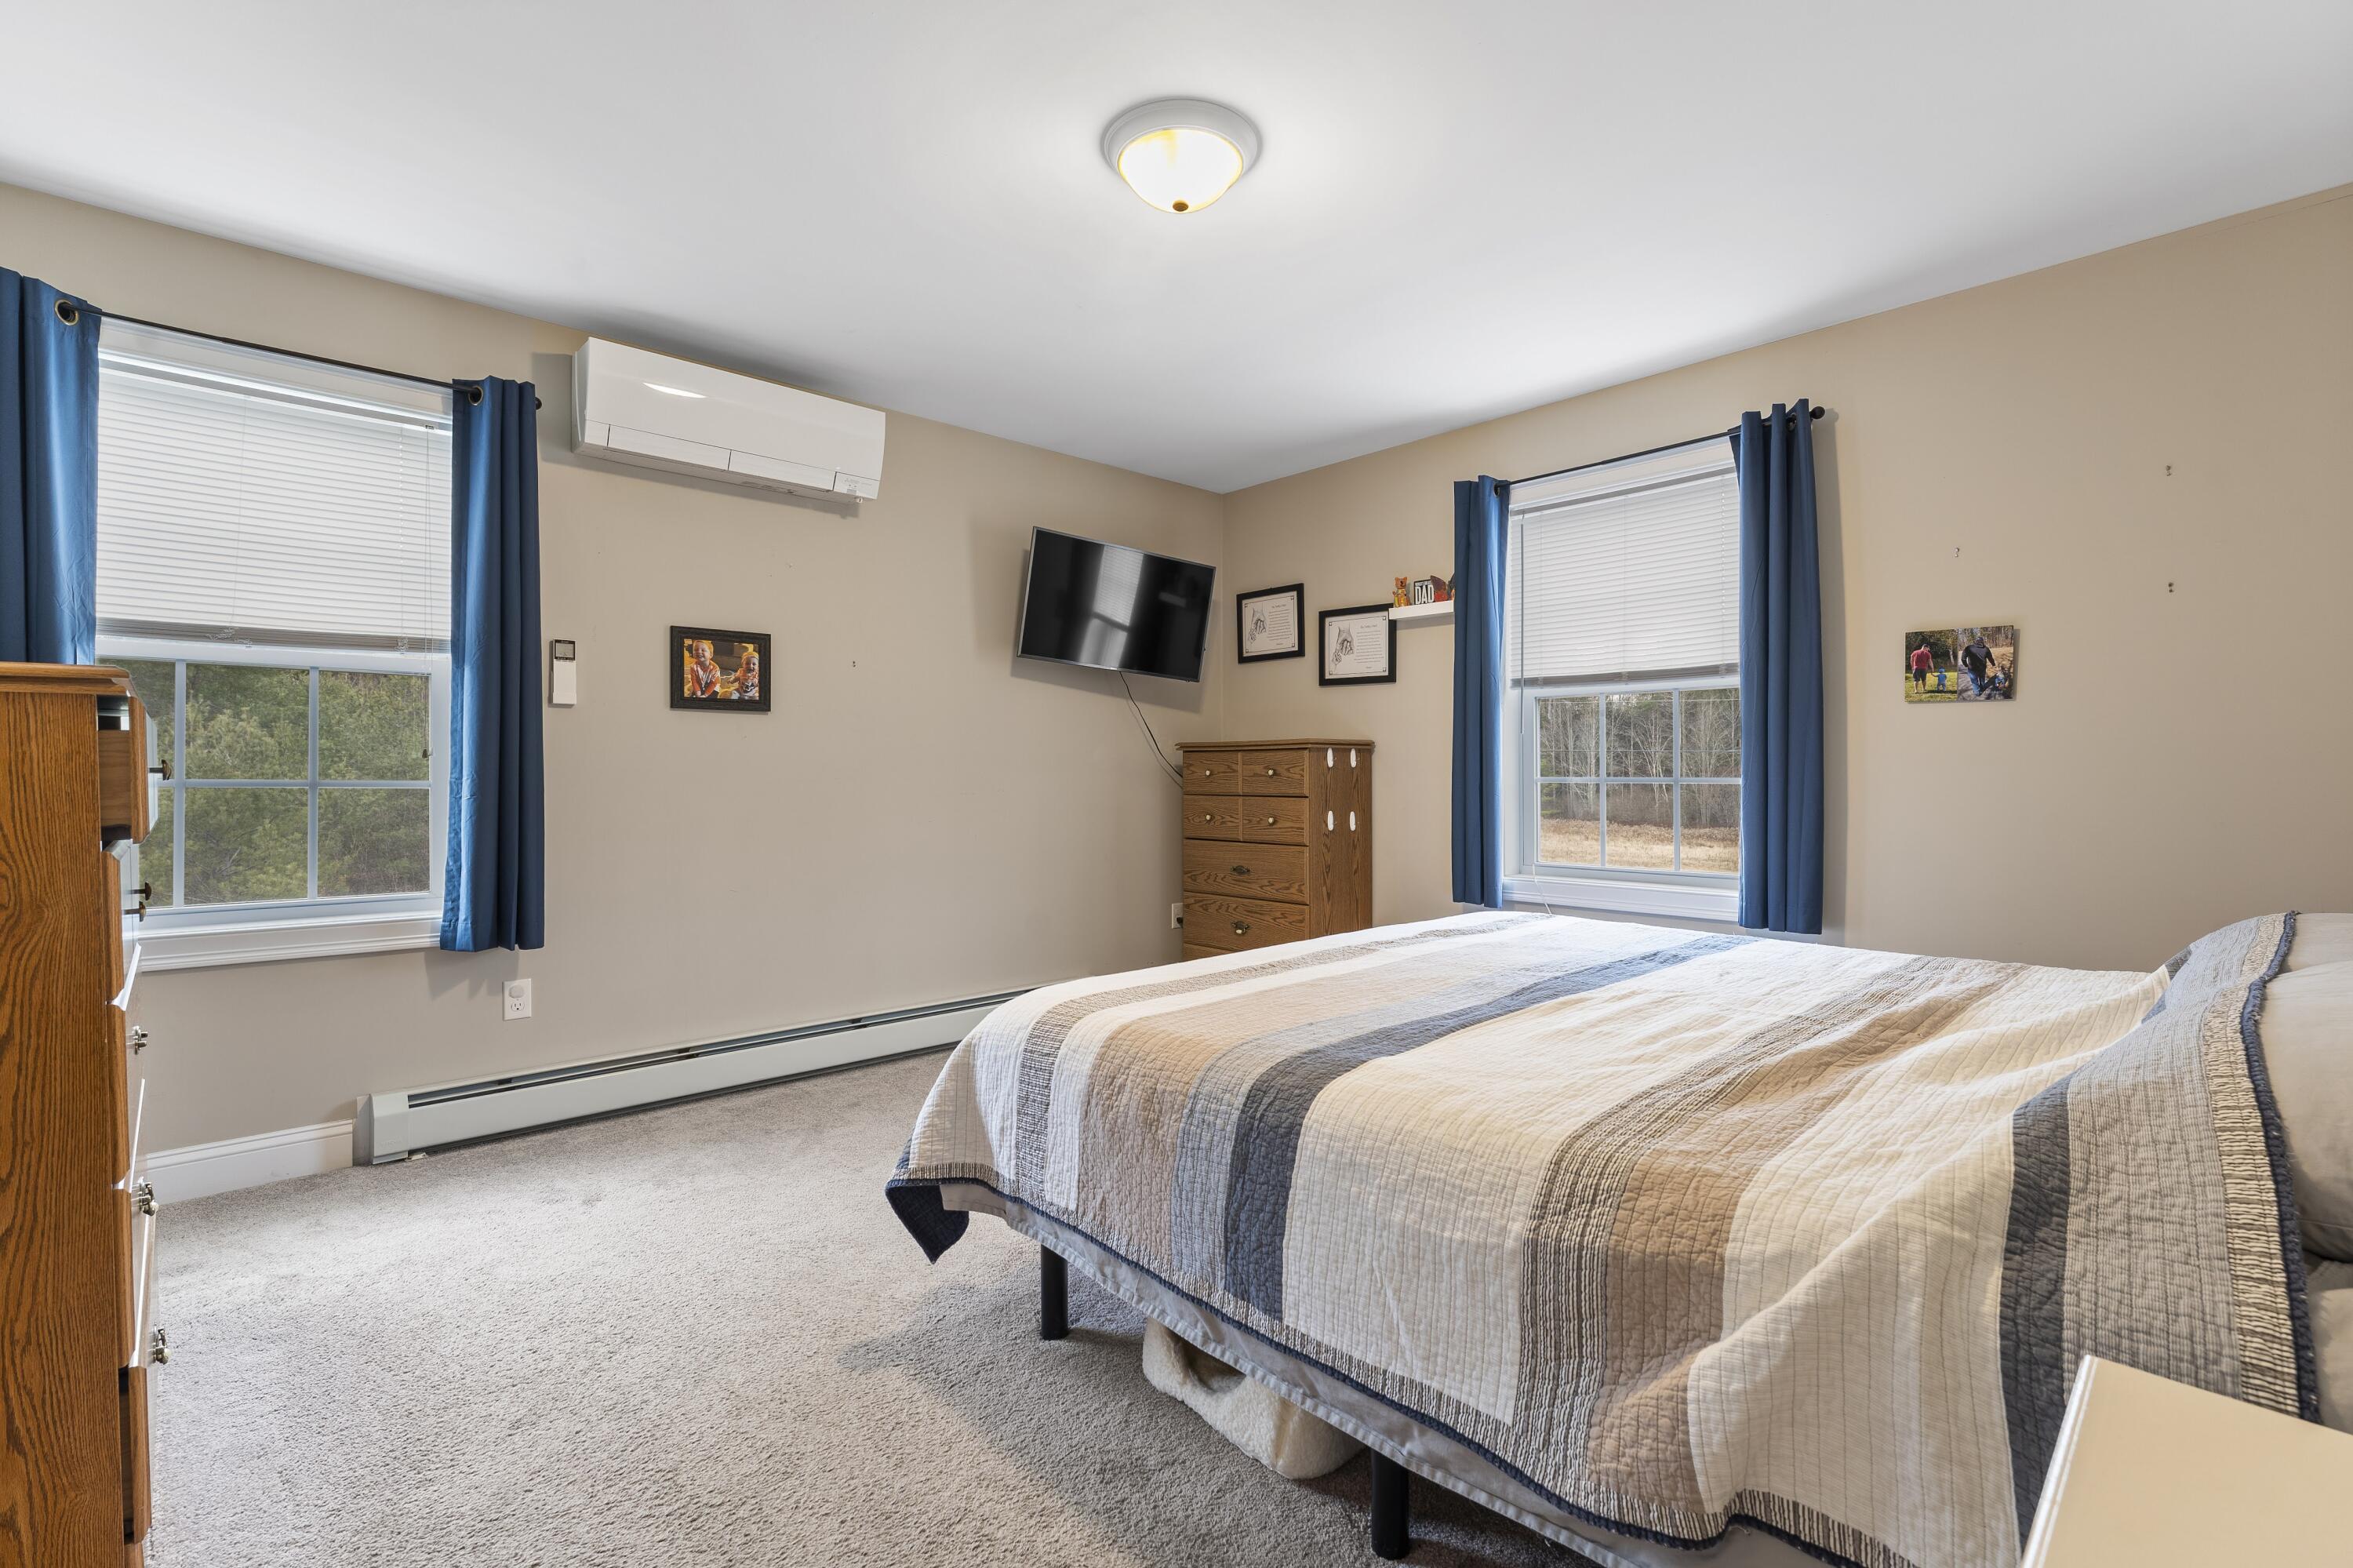
Bedroom with a striped quilt, blue curtains, and windows on two walls.
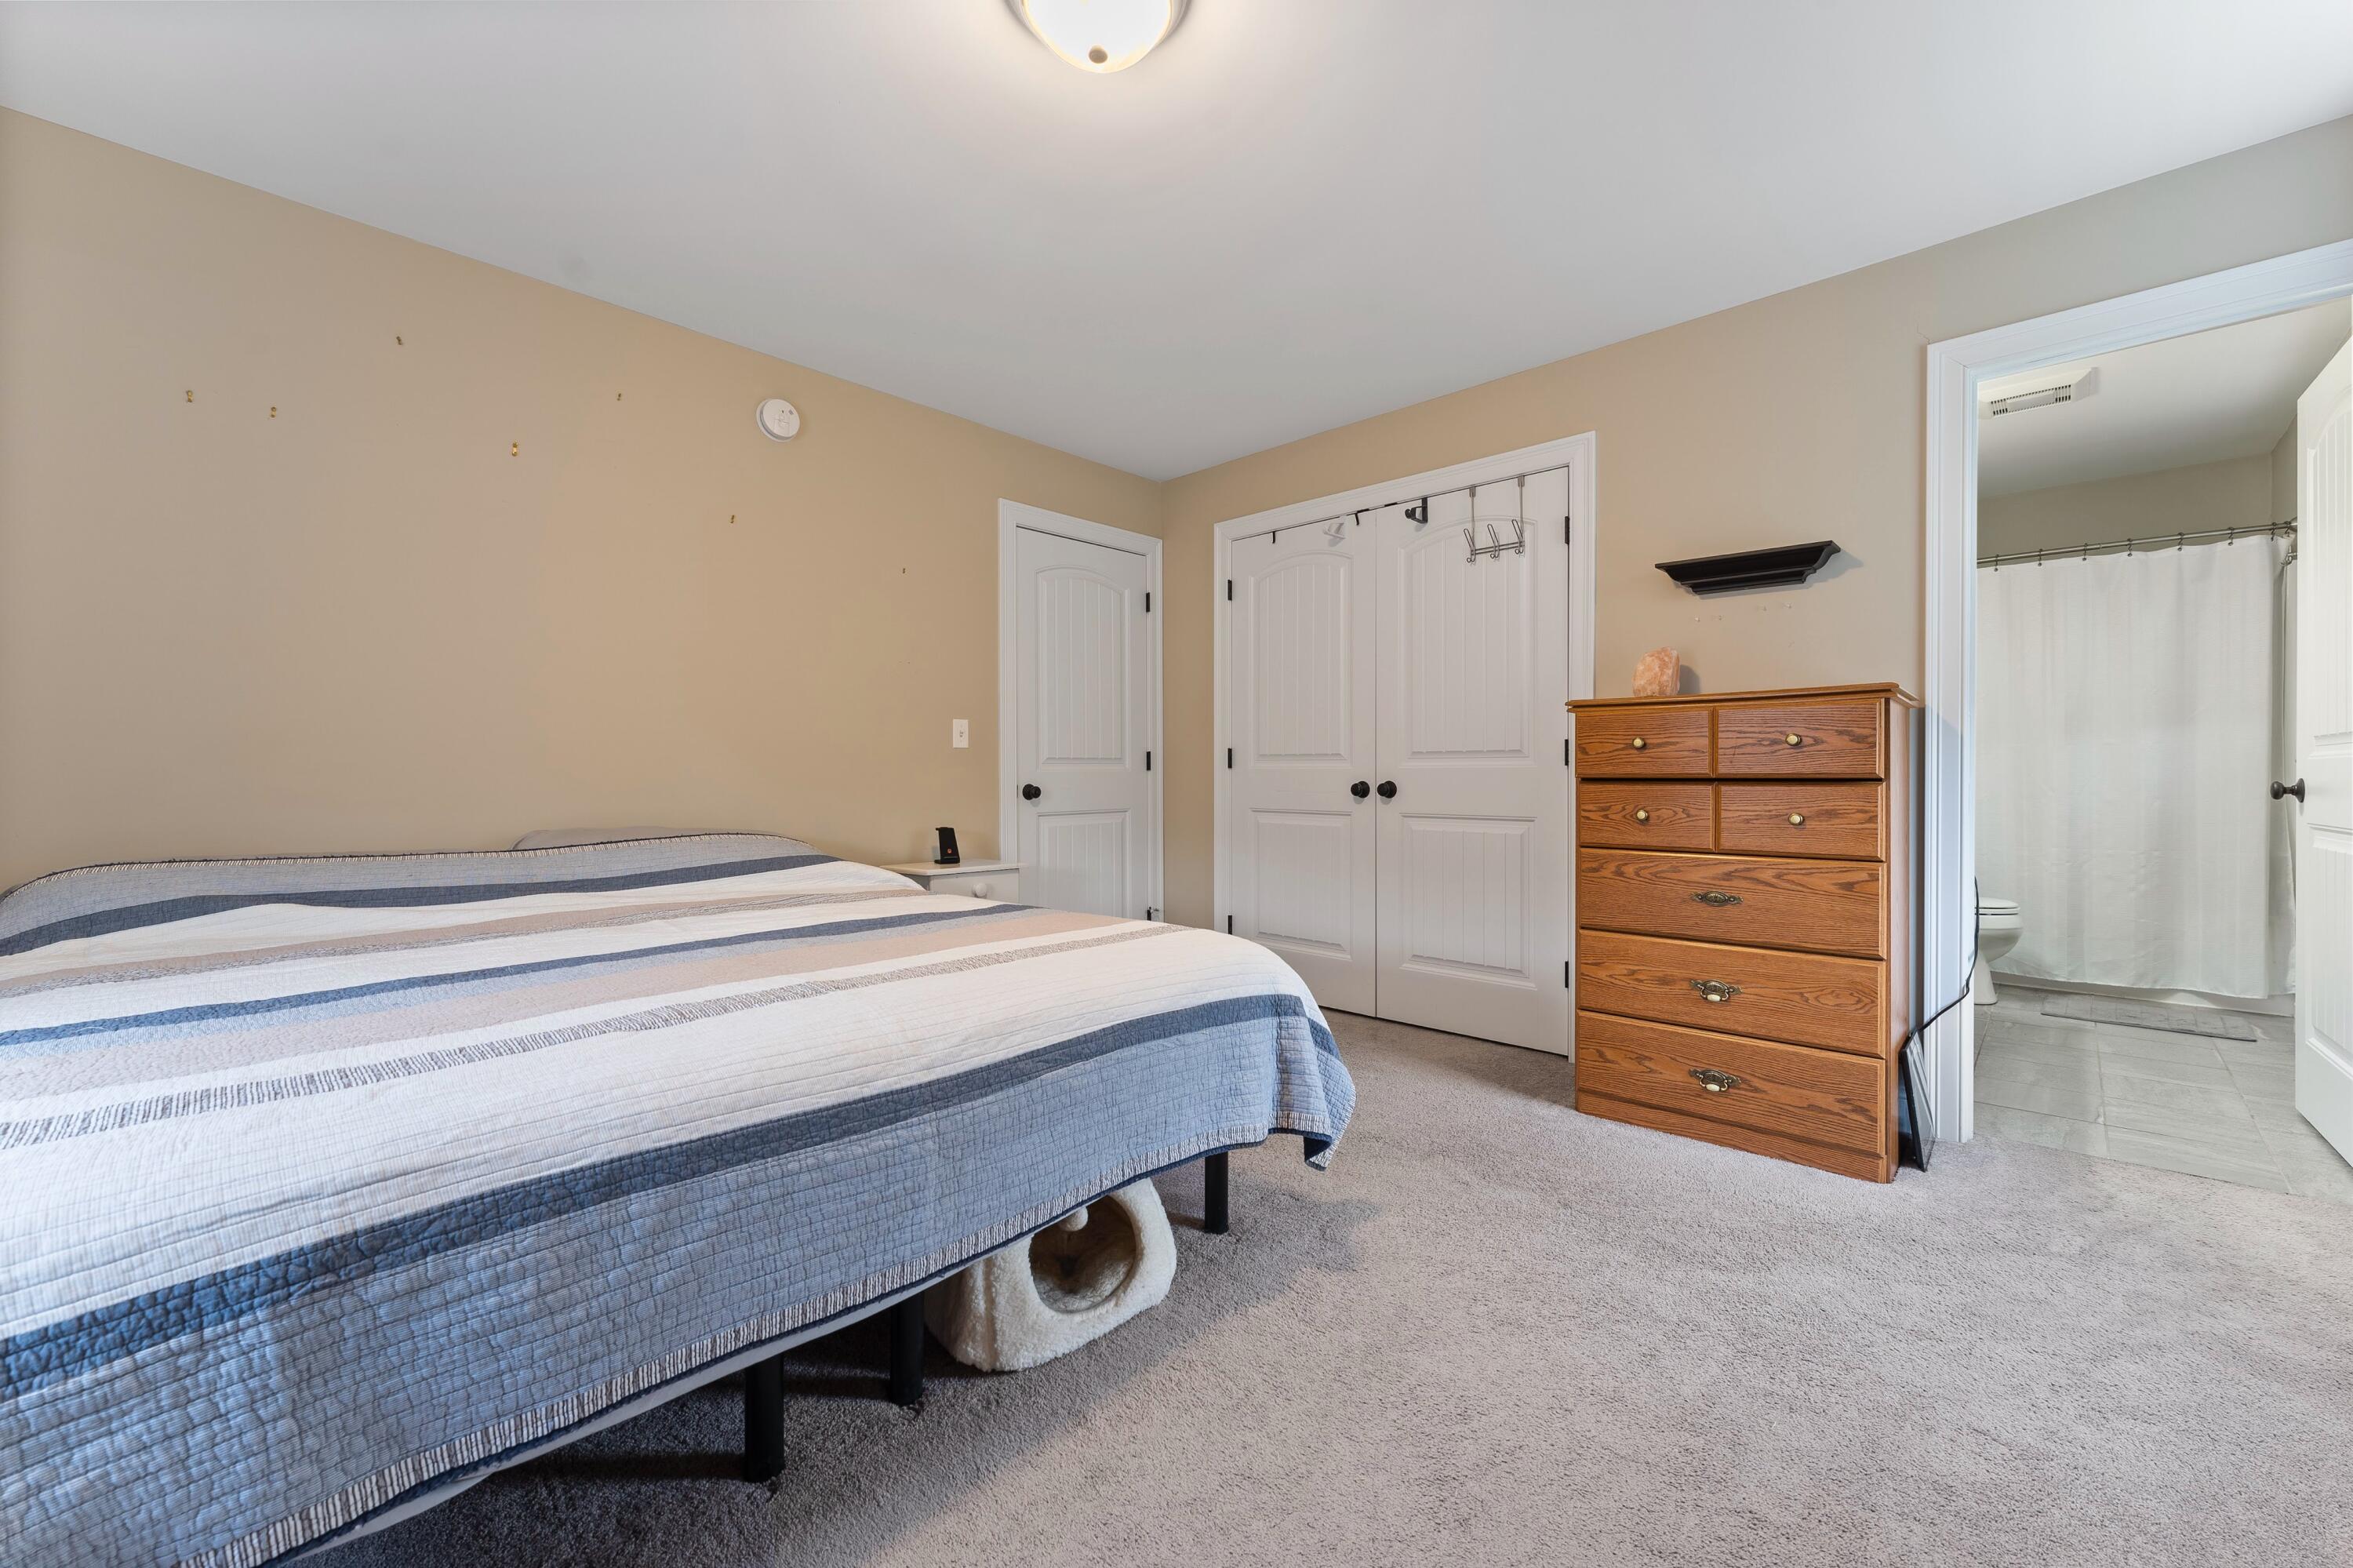
Bedroom with a striped bedspread, wooden dresser, and doorway to an ensuite bathroom.
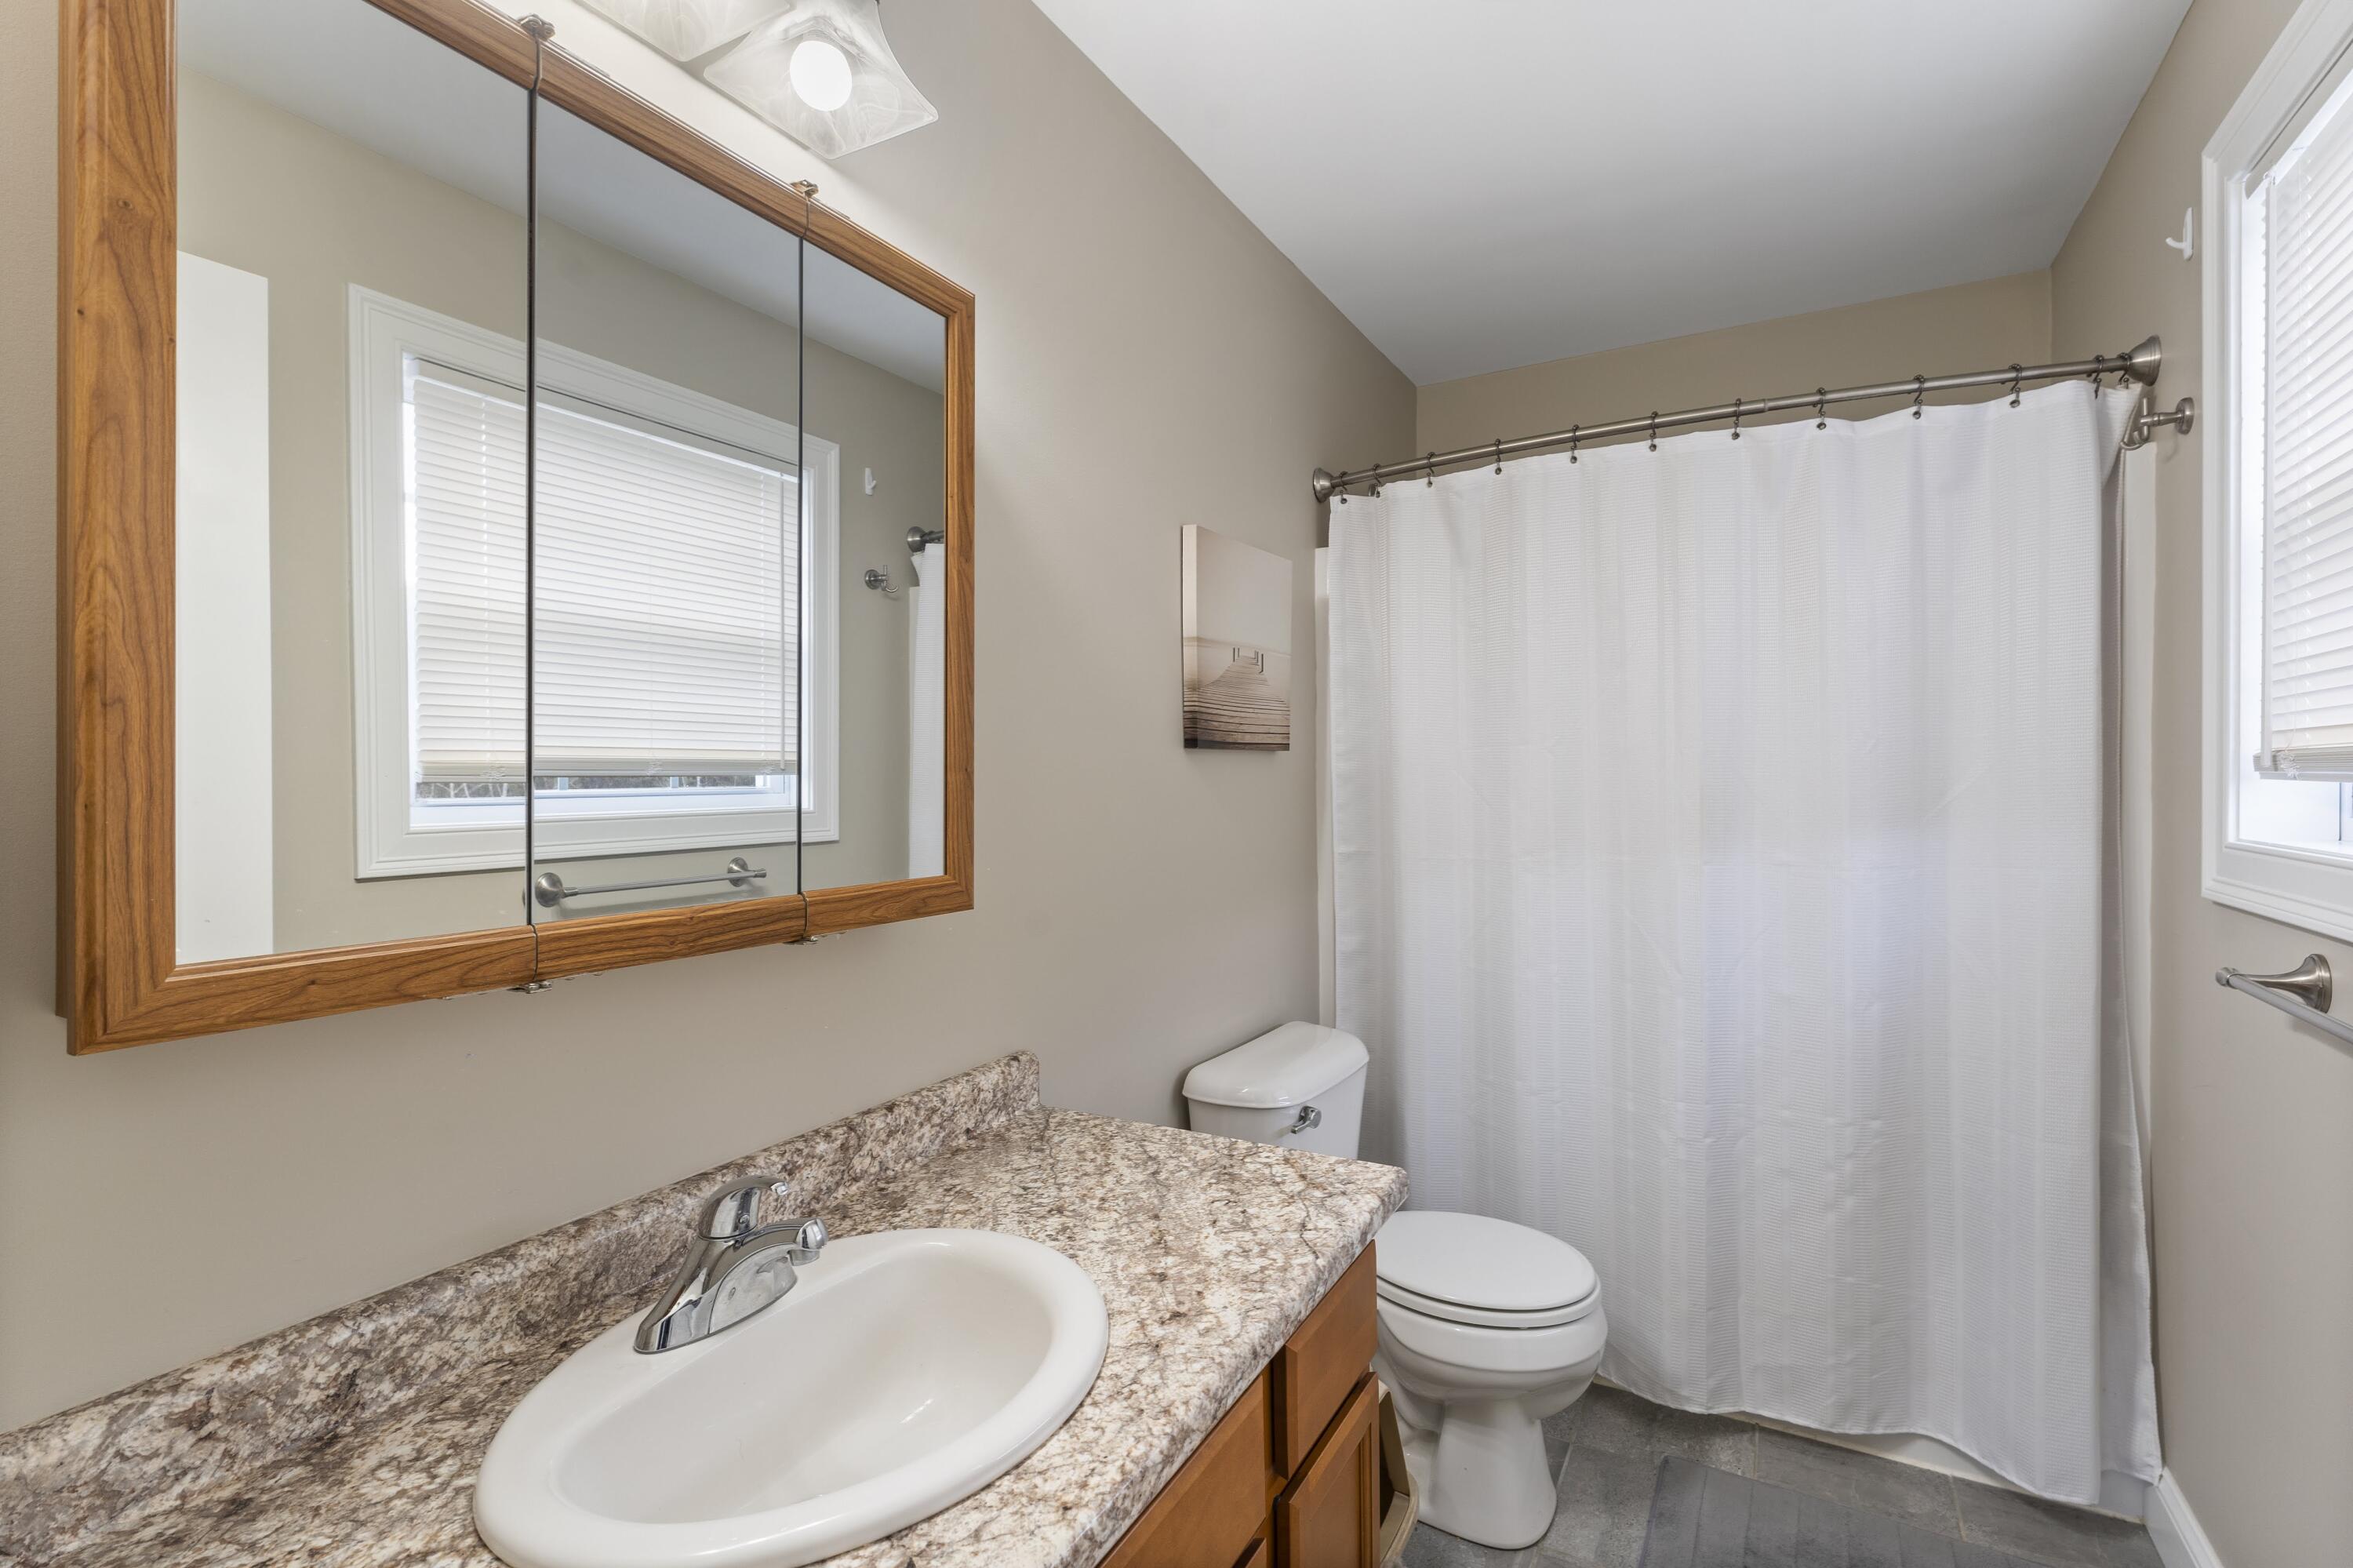
Bathroom with a speckled granite vanity, wood-framed mirrored cabinet, toilet, and white shower curtain.
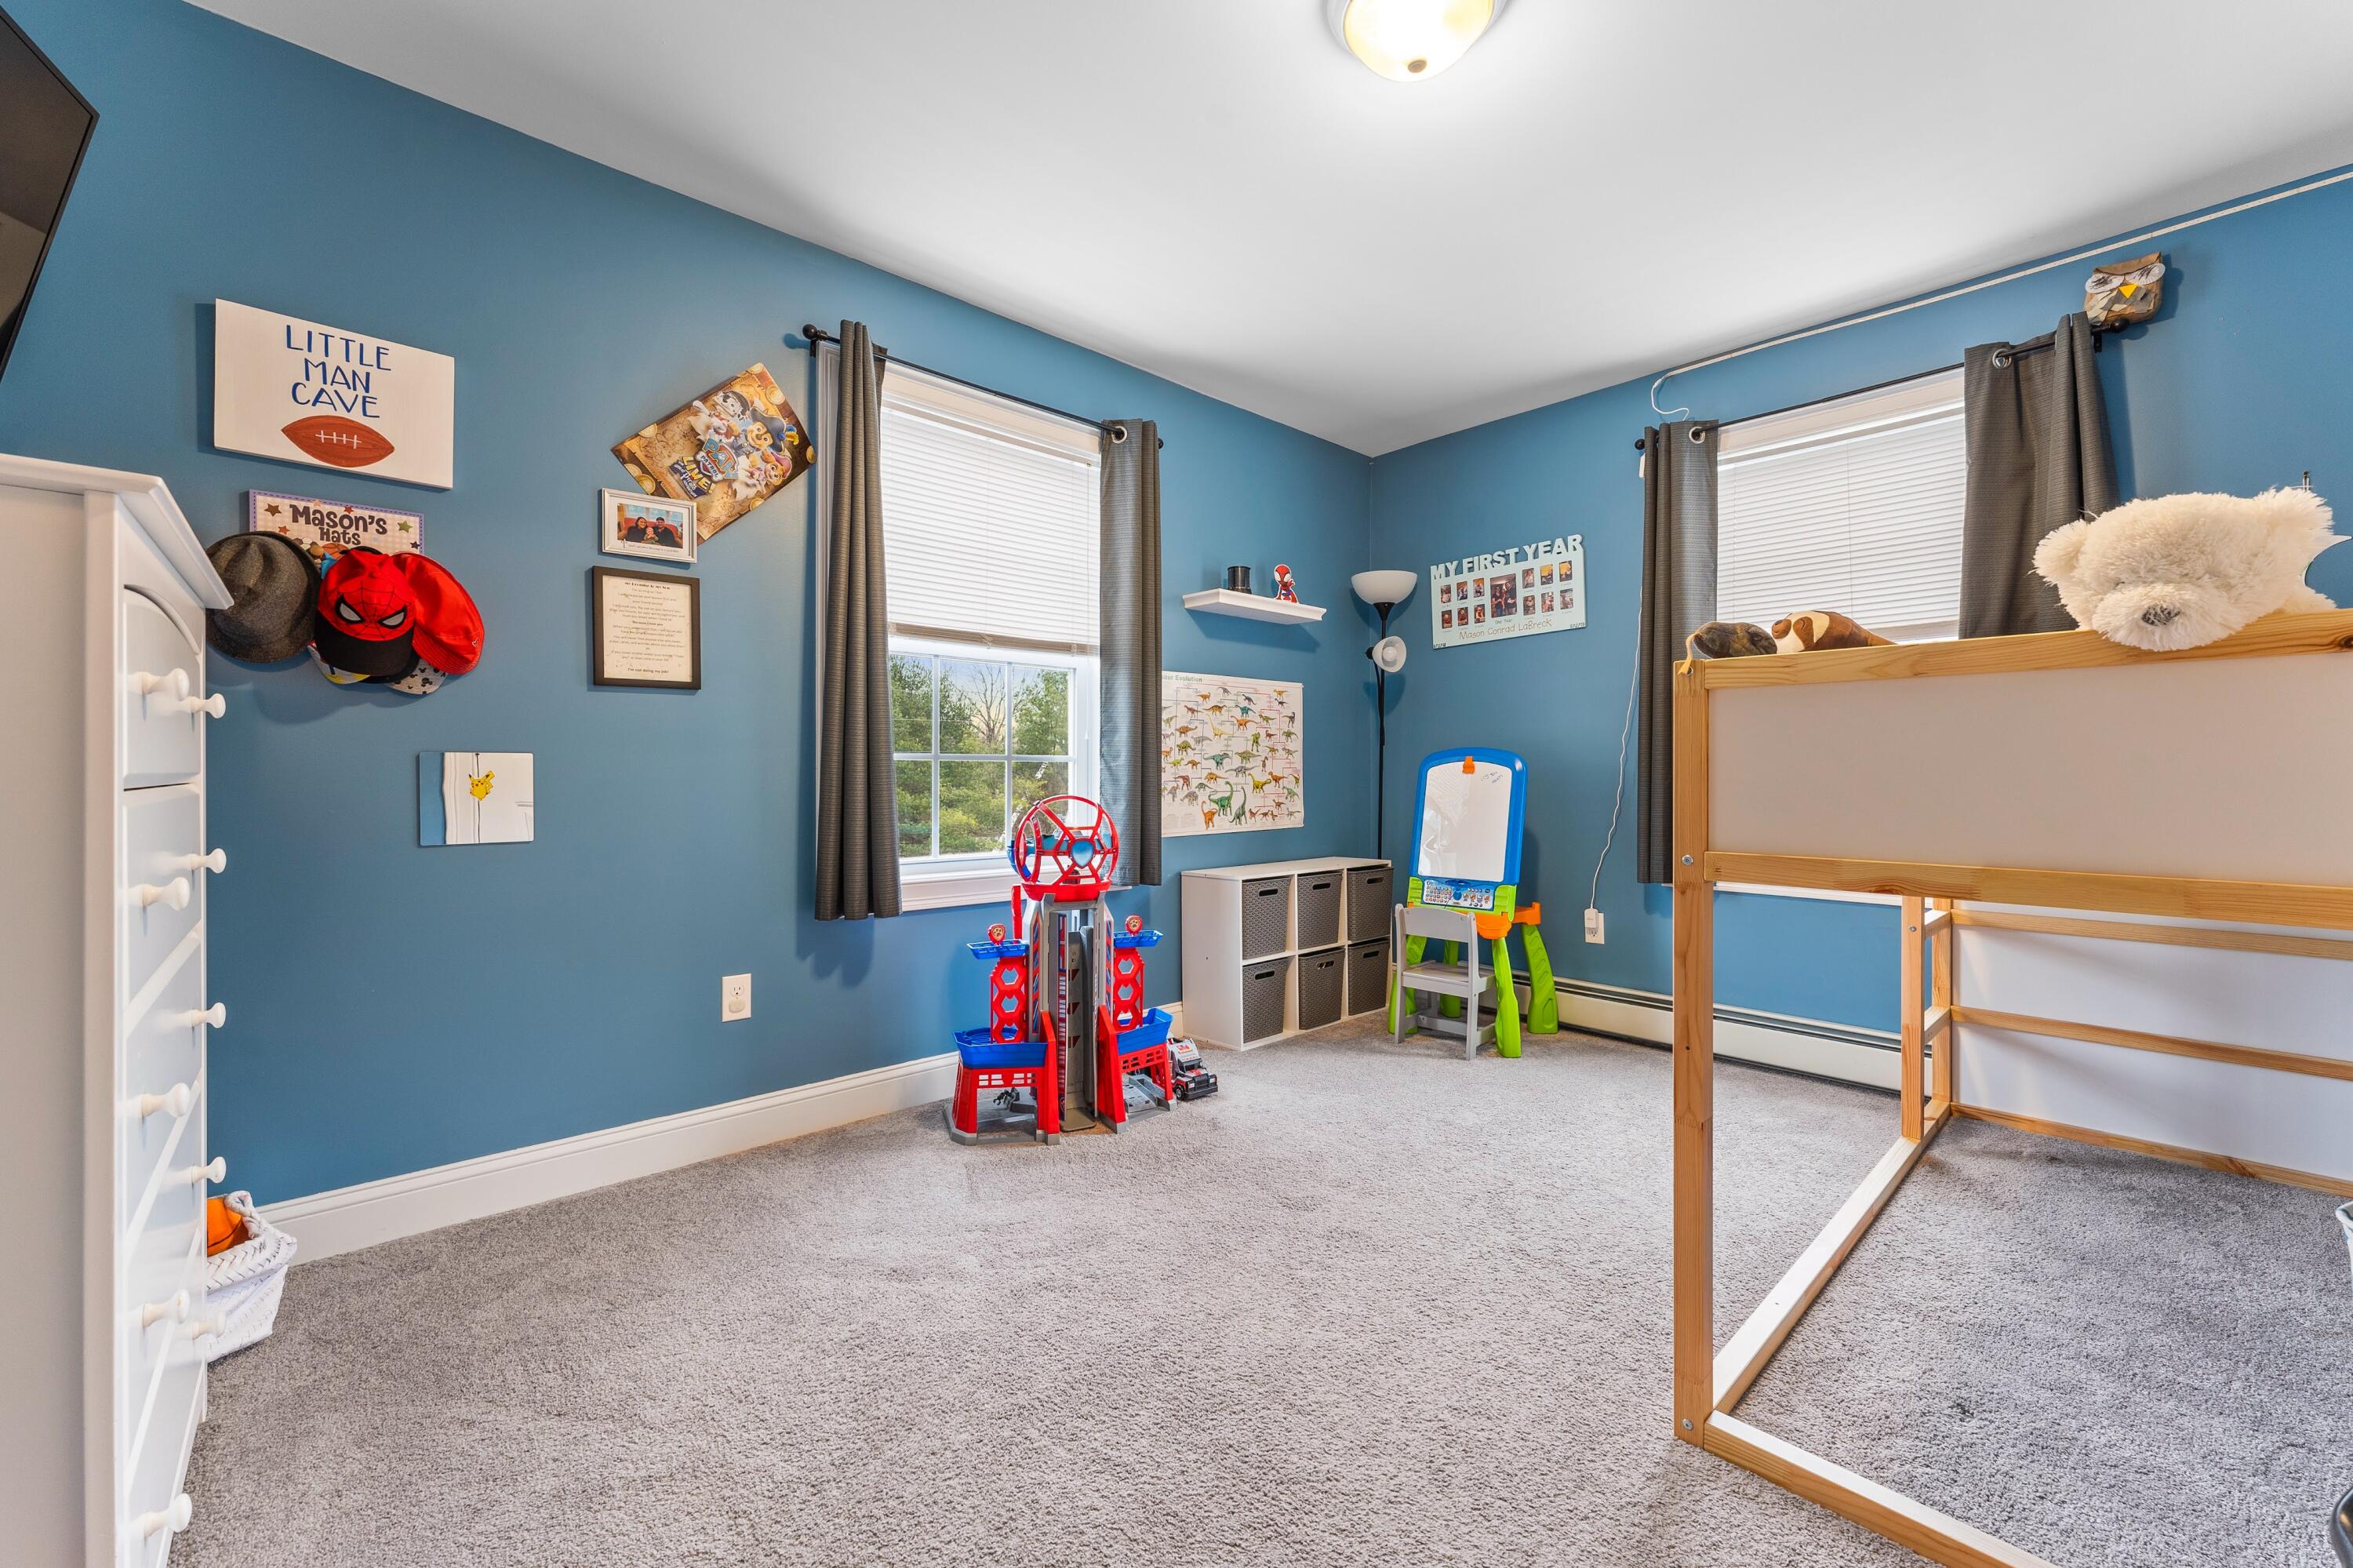
Child’s bedroom with blue walls, a wooden bunk bed frame, toys, and gray carpet.
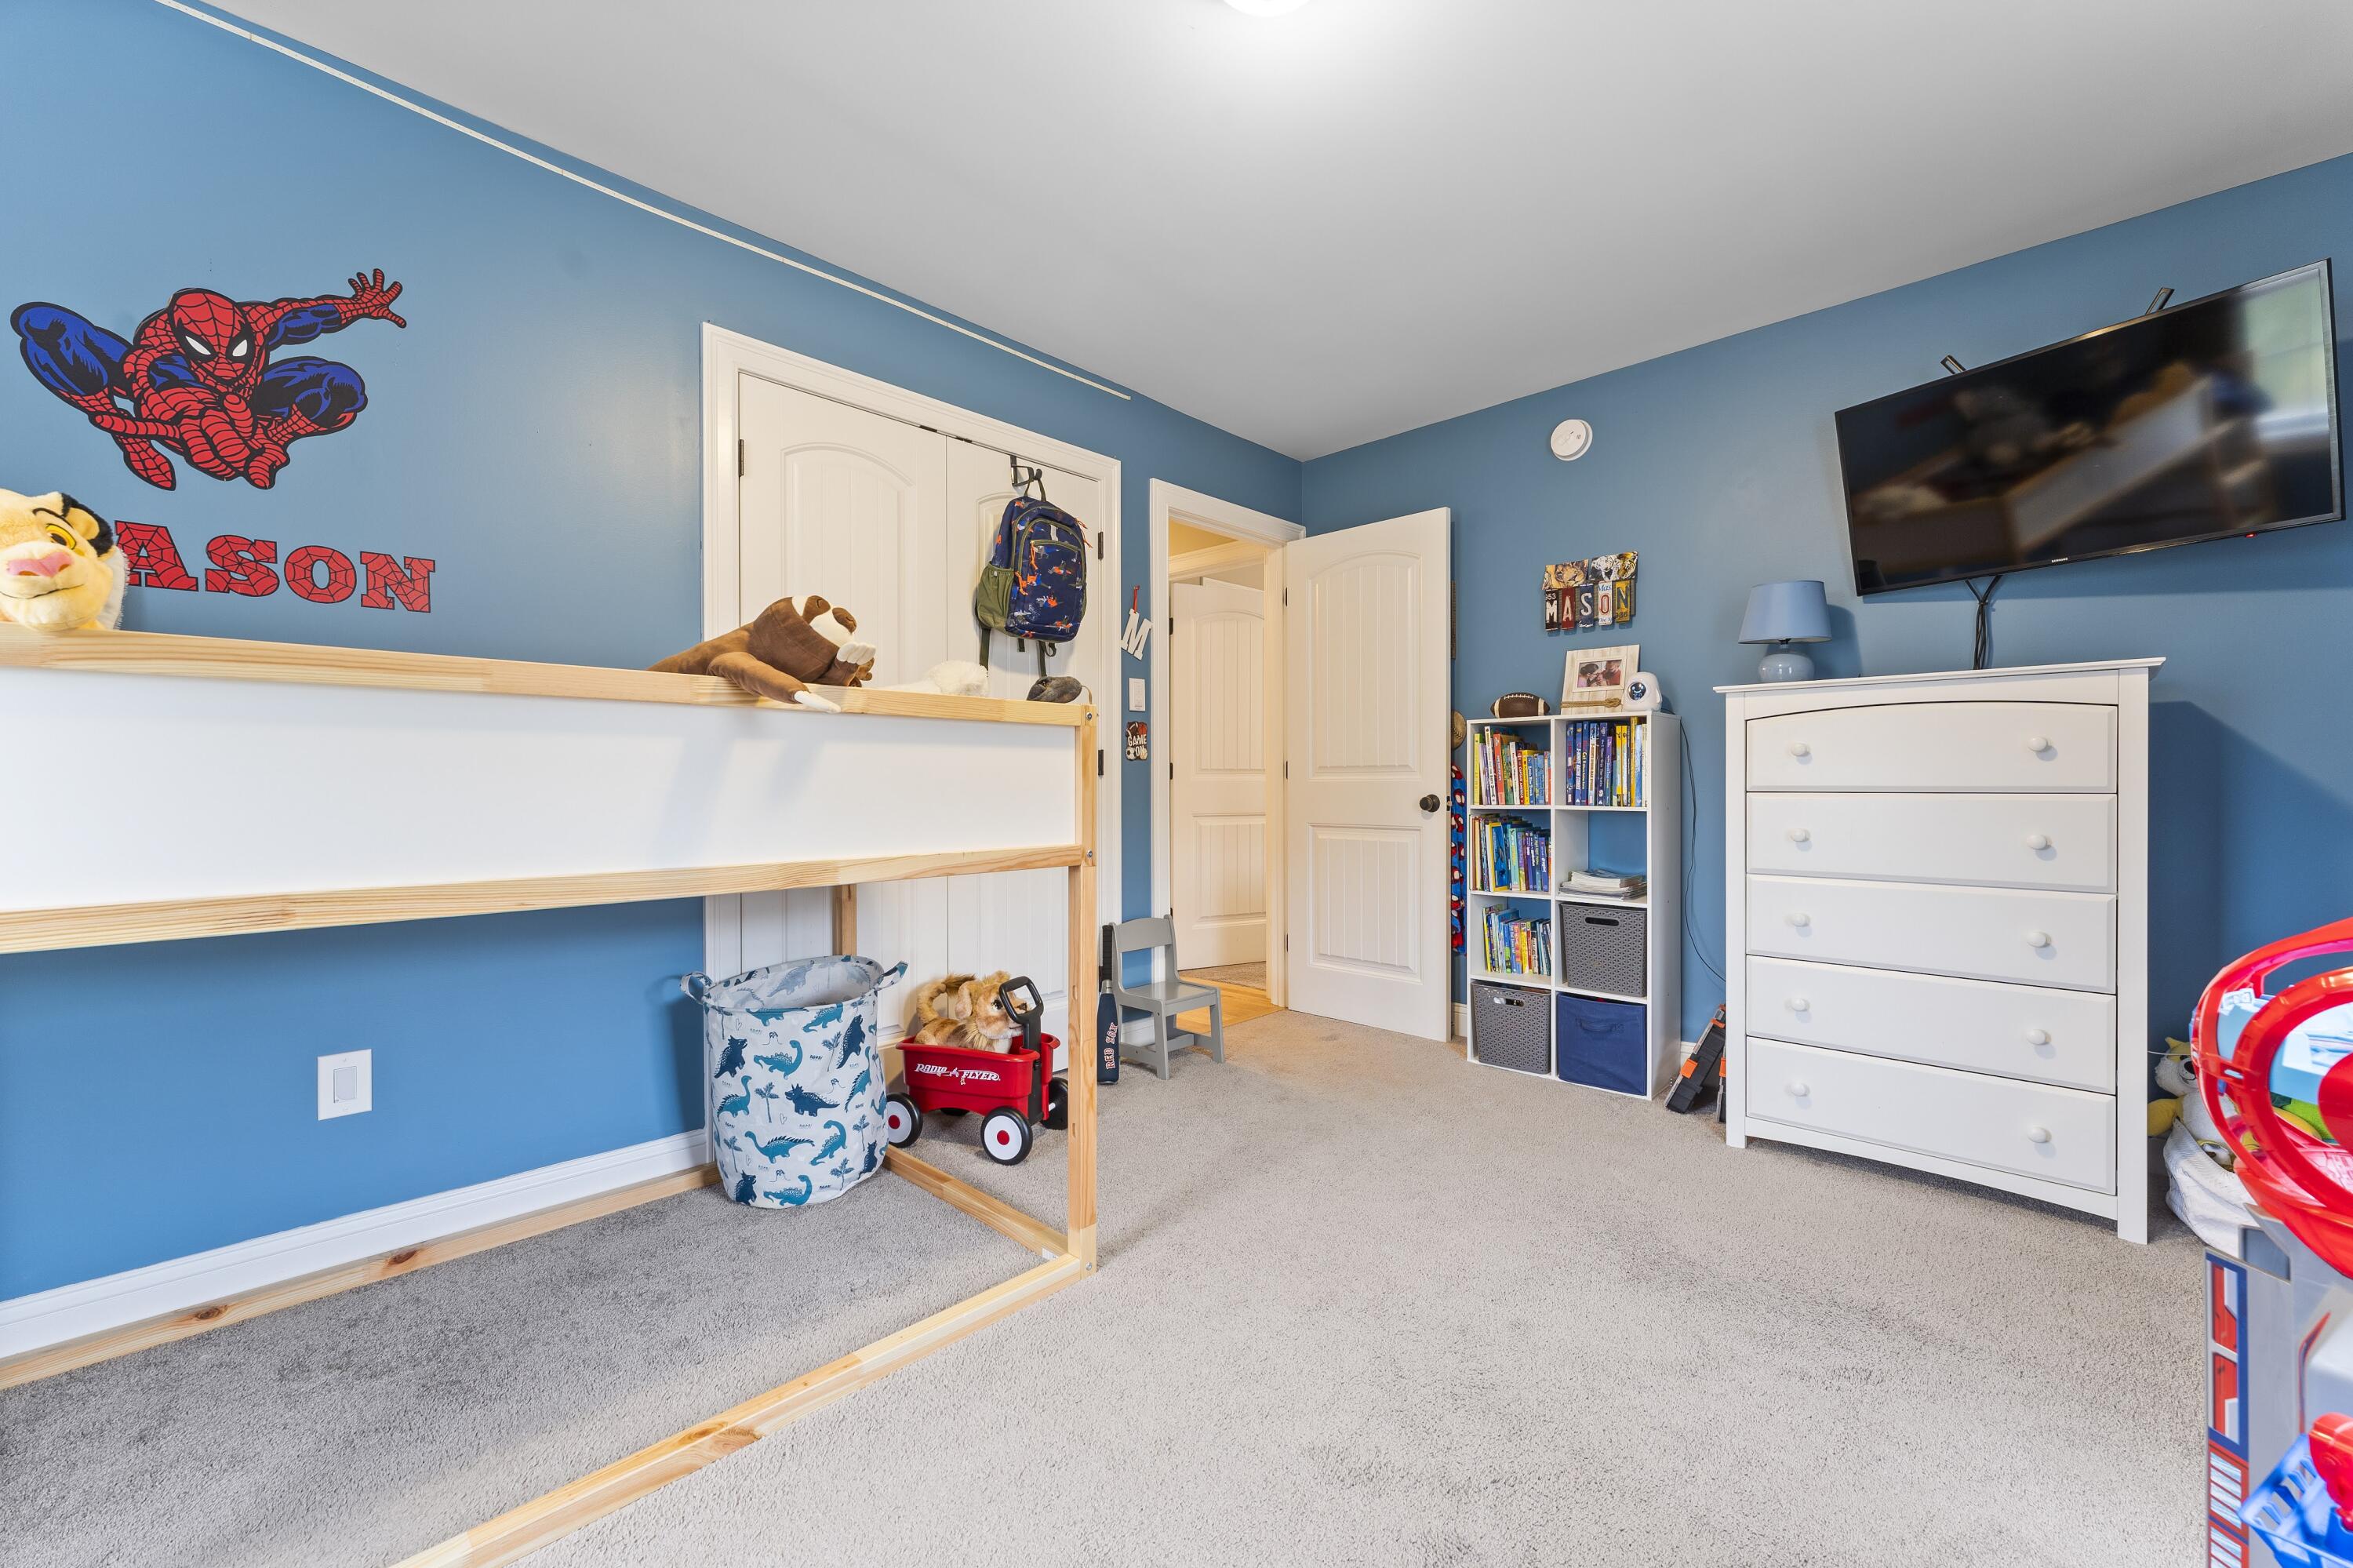
Child’s bedroom with blue walls, a wooden bunk bed, Spider-Man decor, and a white dresser.
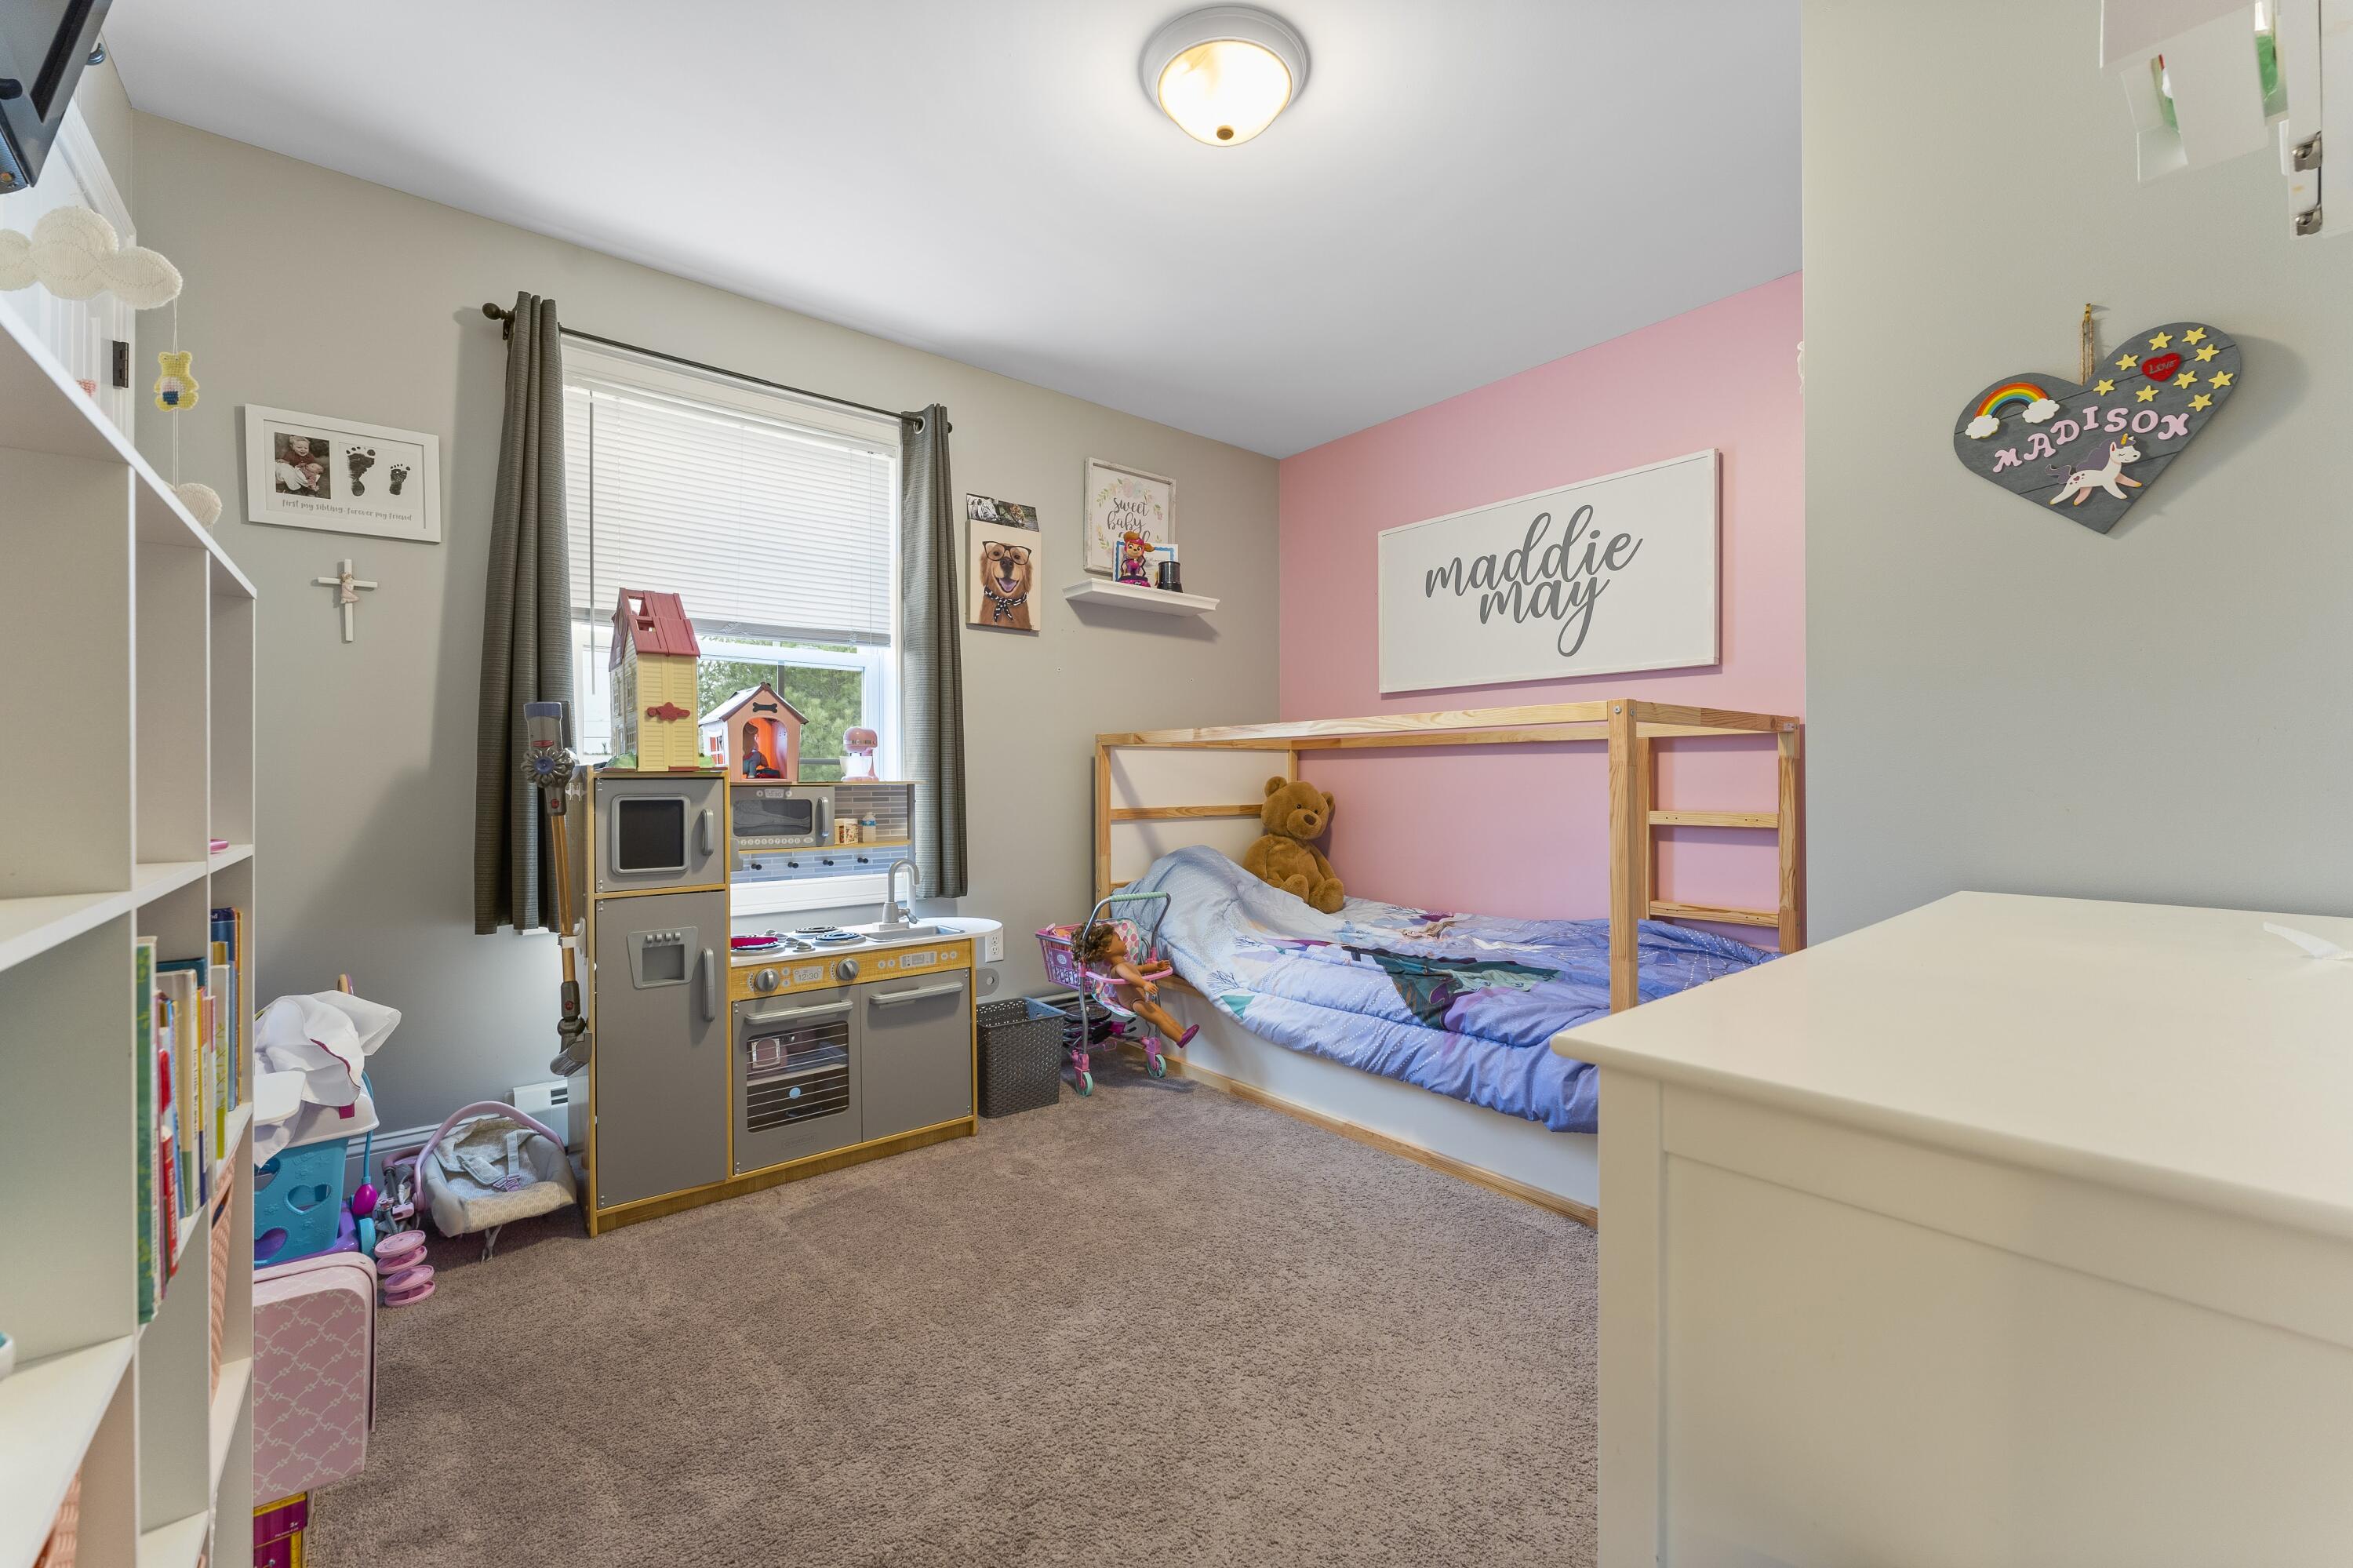
Child’s bedroom with a pink accent wall, wooden bed, teddy bear, and toy kitchen.
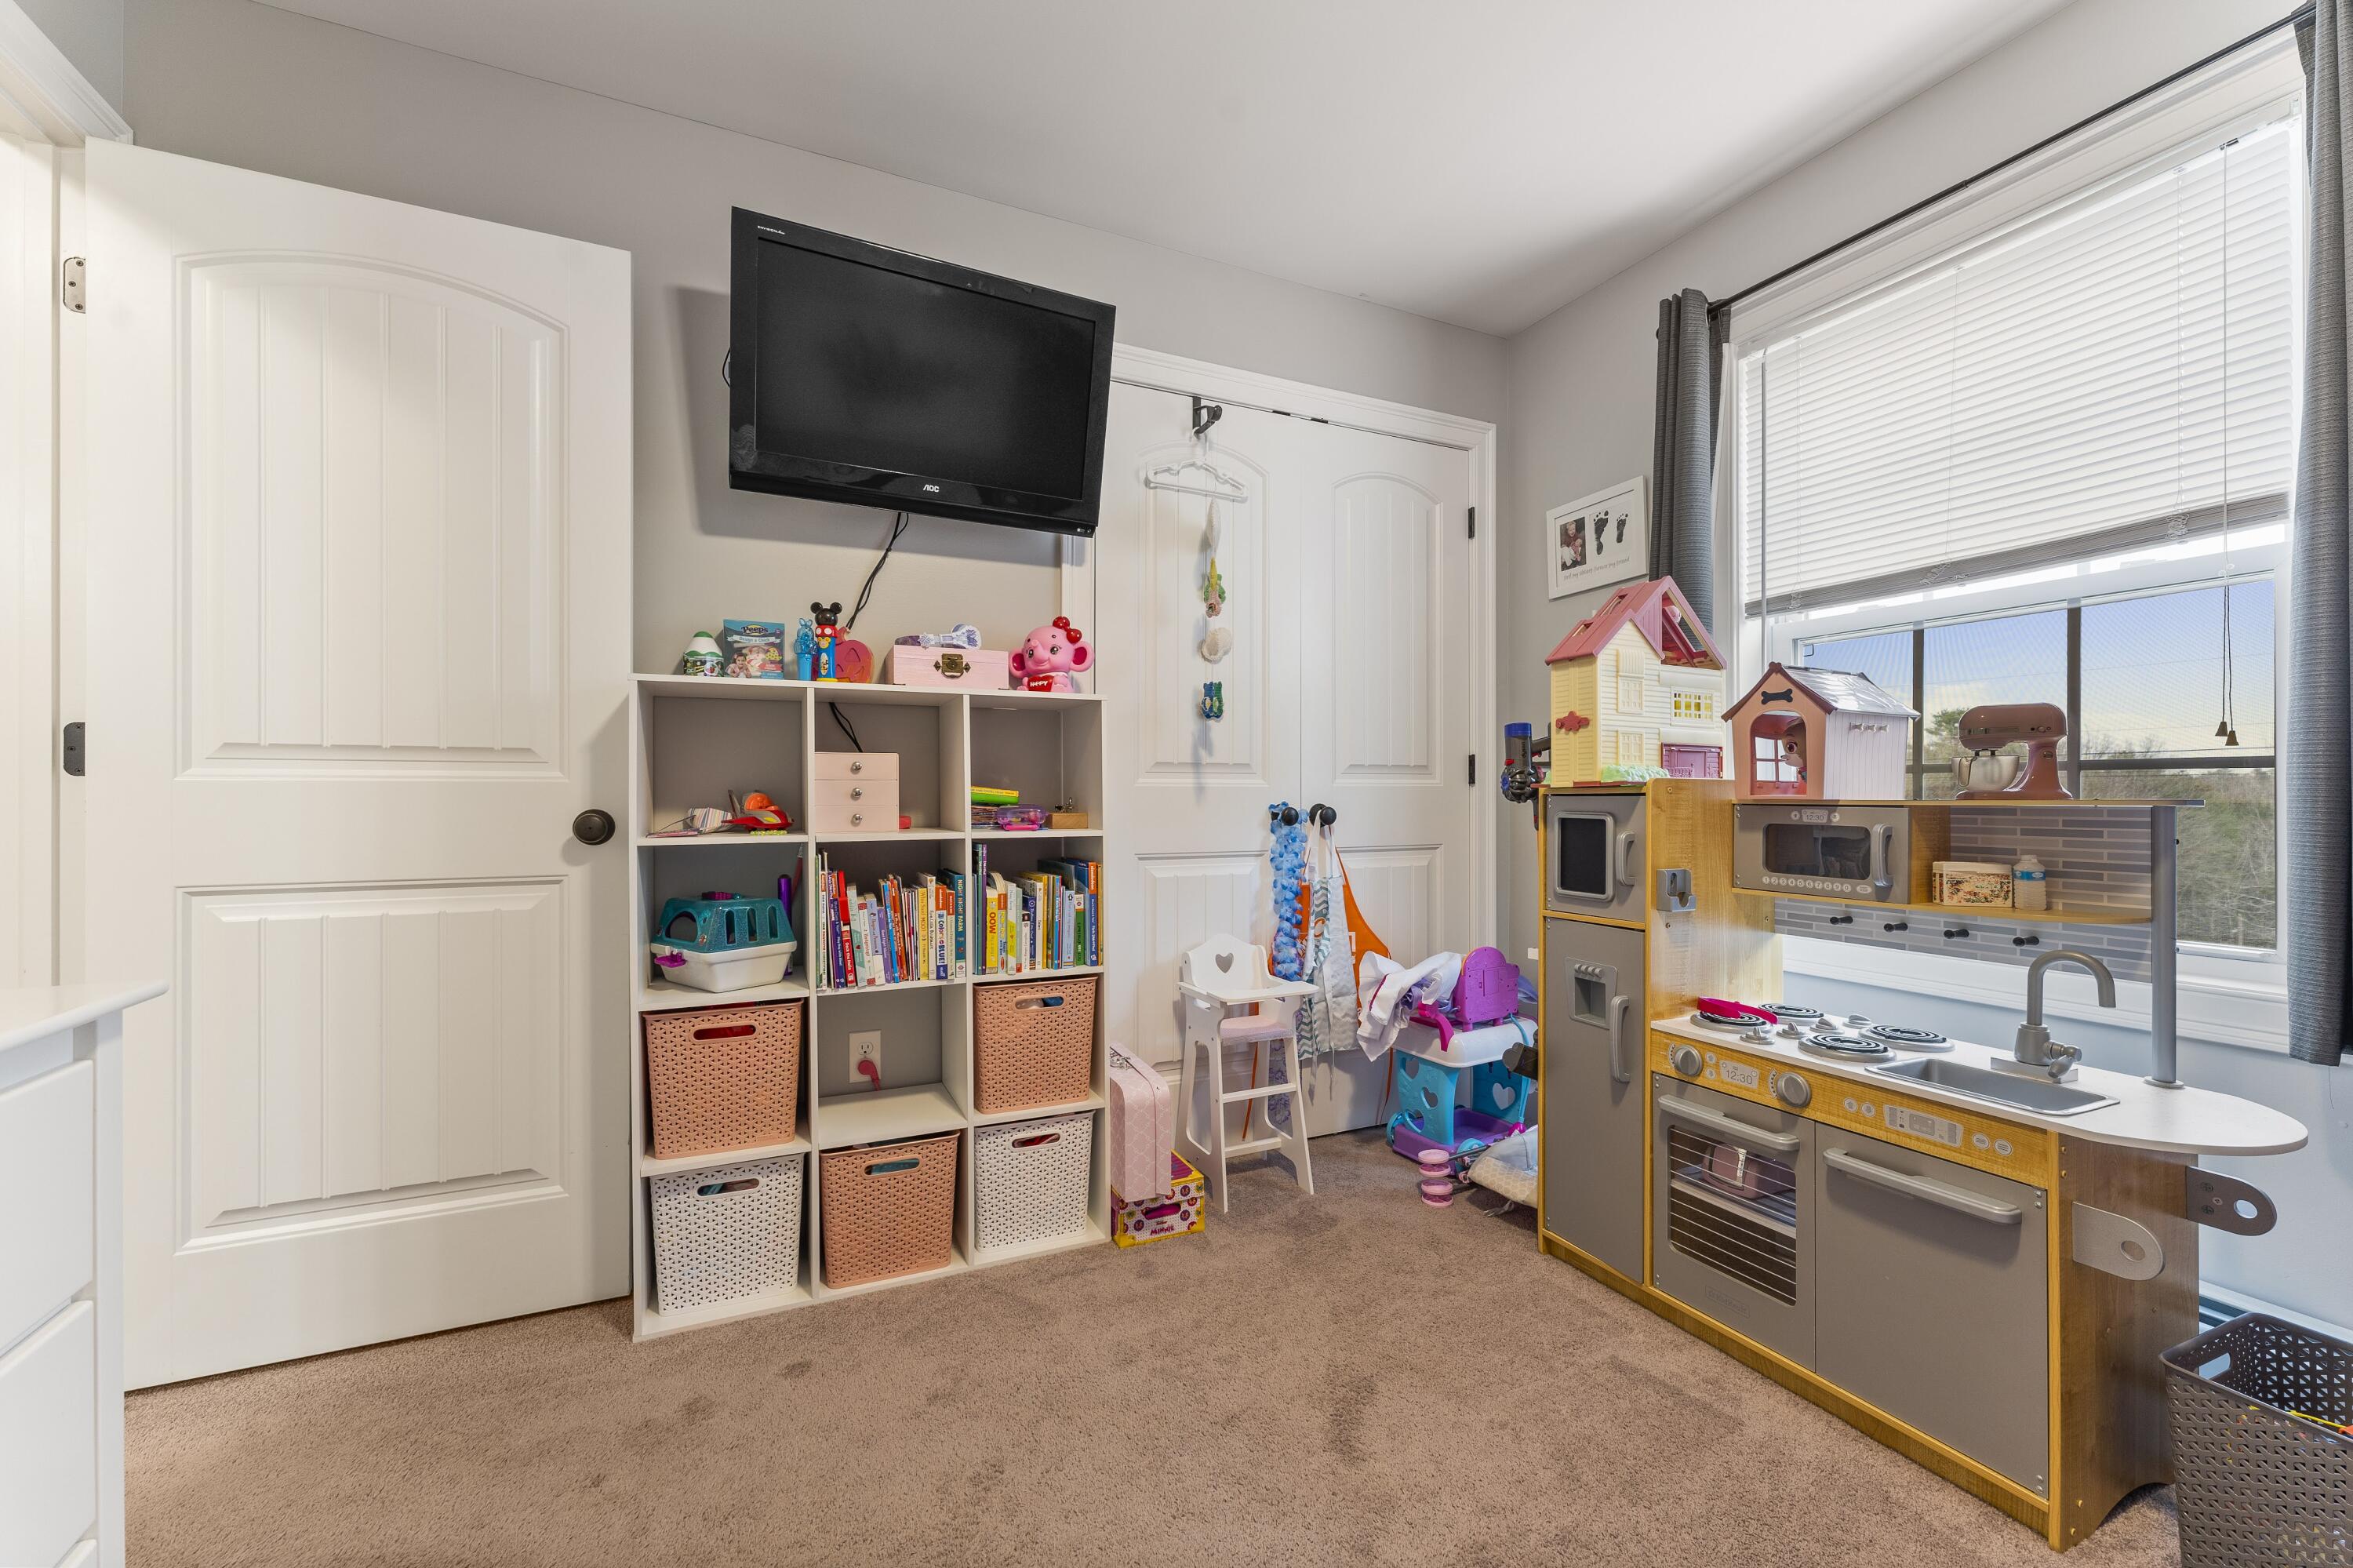
Children’s playroom with a toy kitchen, cube shelving, books, and a large window.
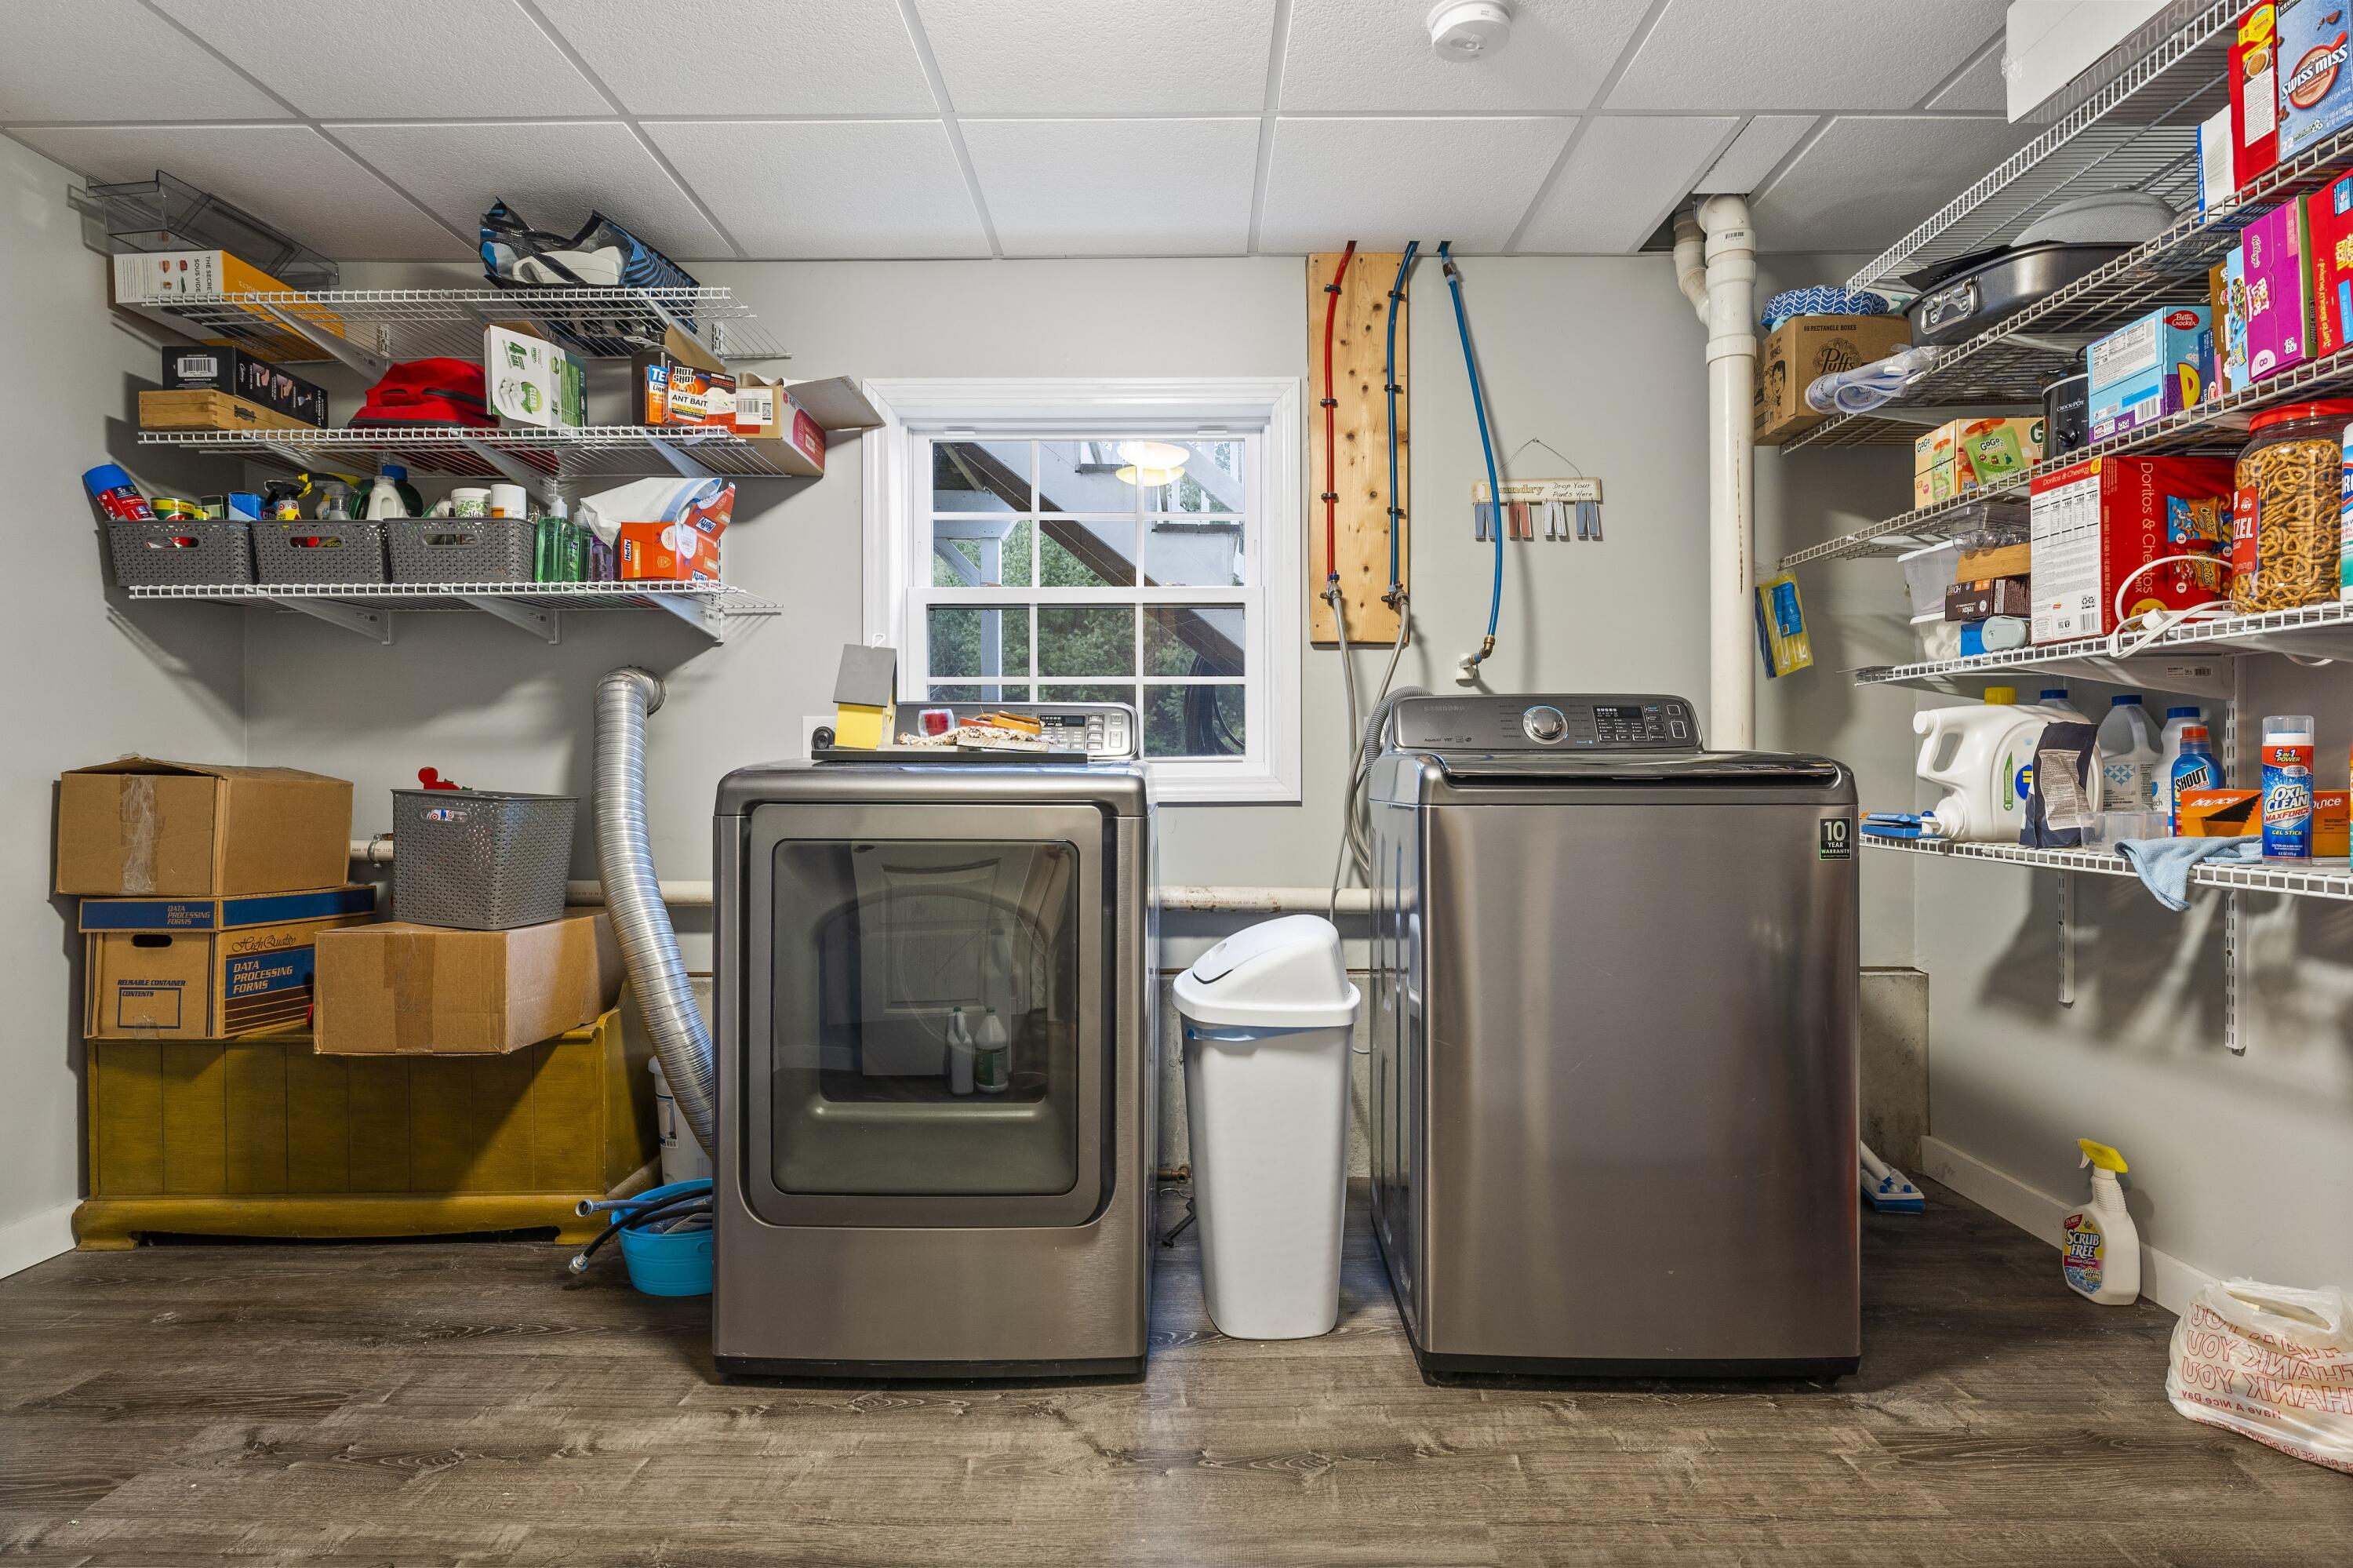
Laundry room with stainless washer and dryer, stocked shelves, and a window between the appliances.
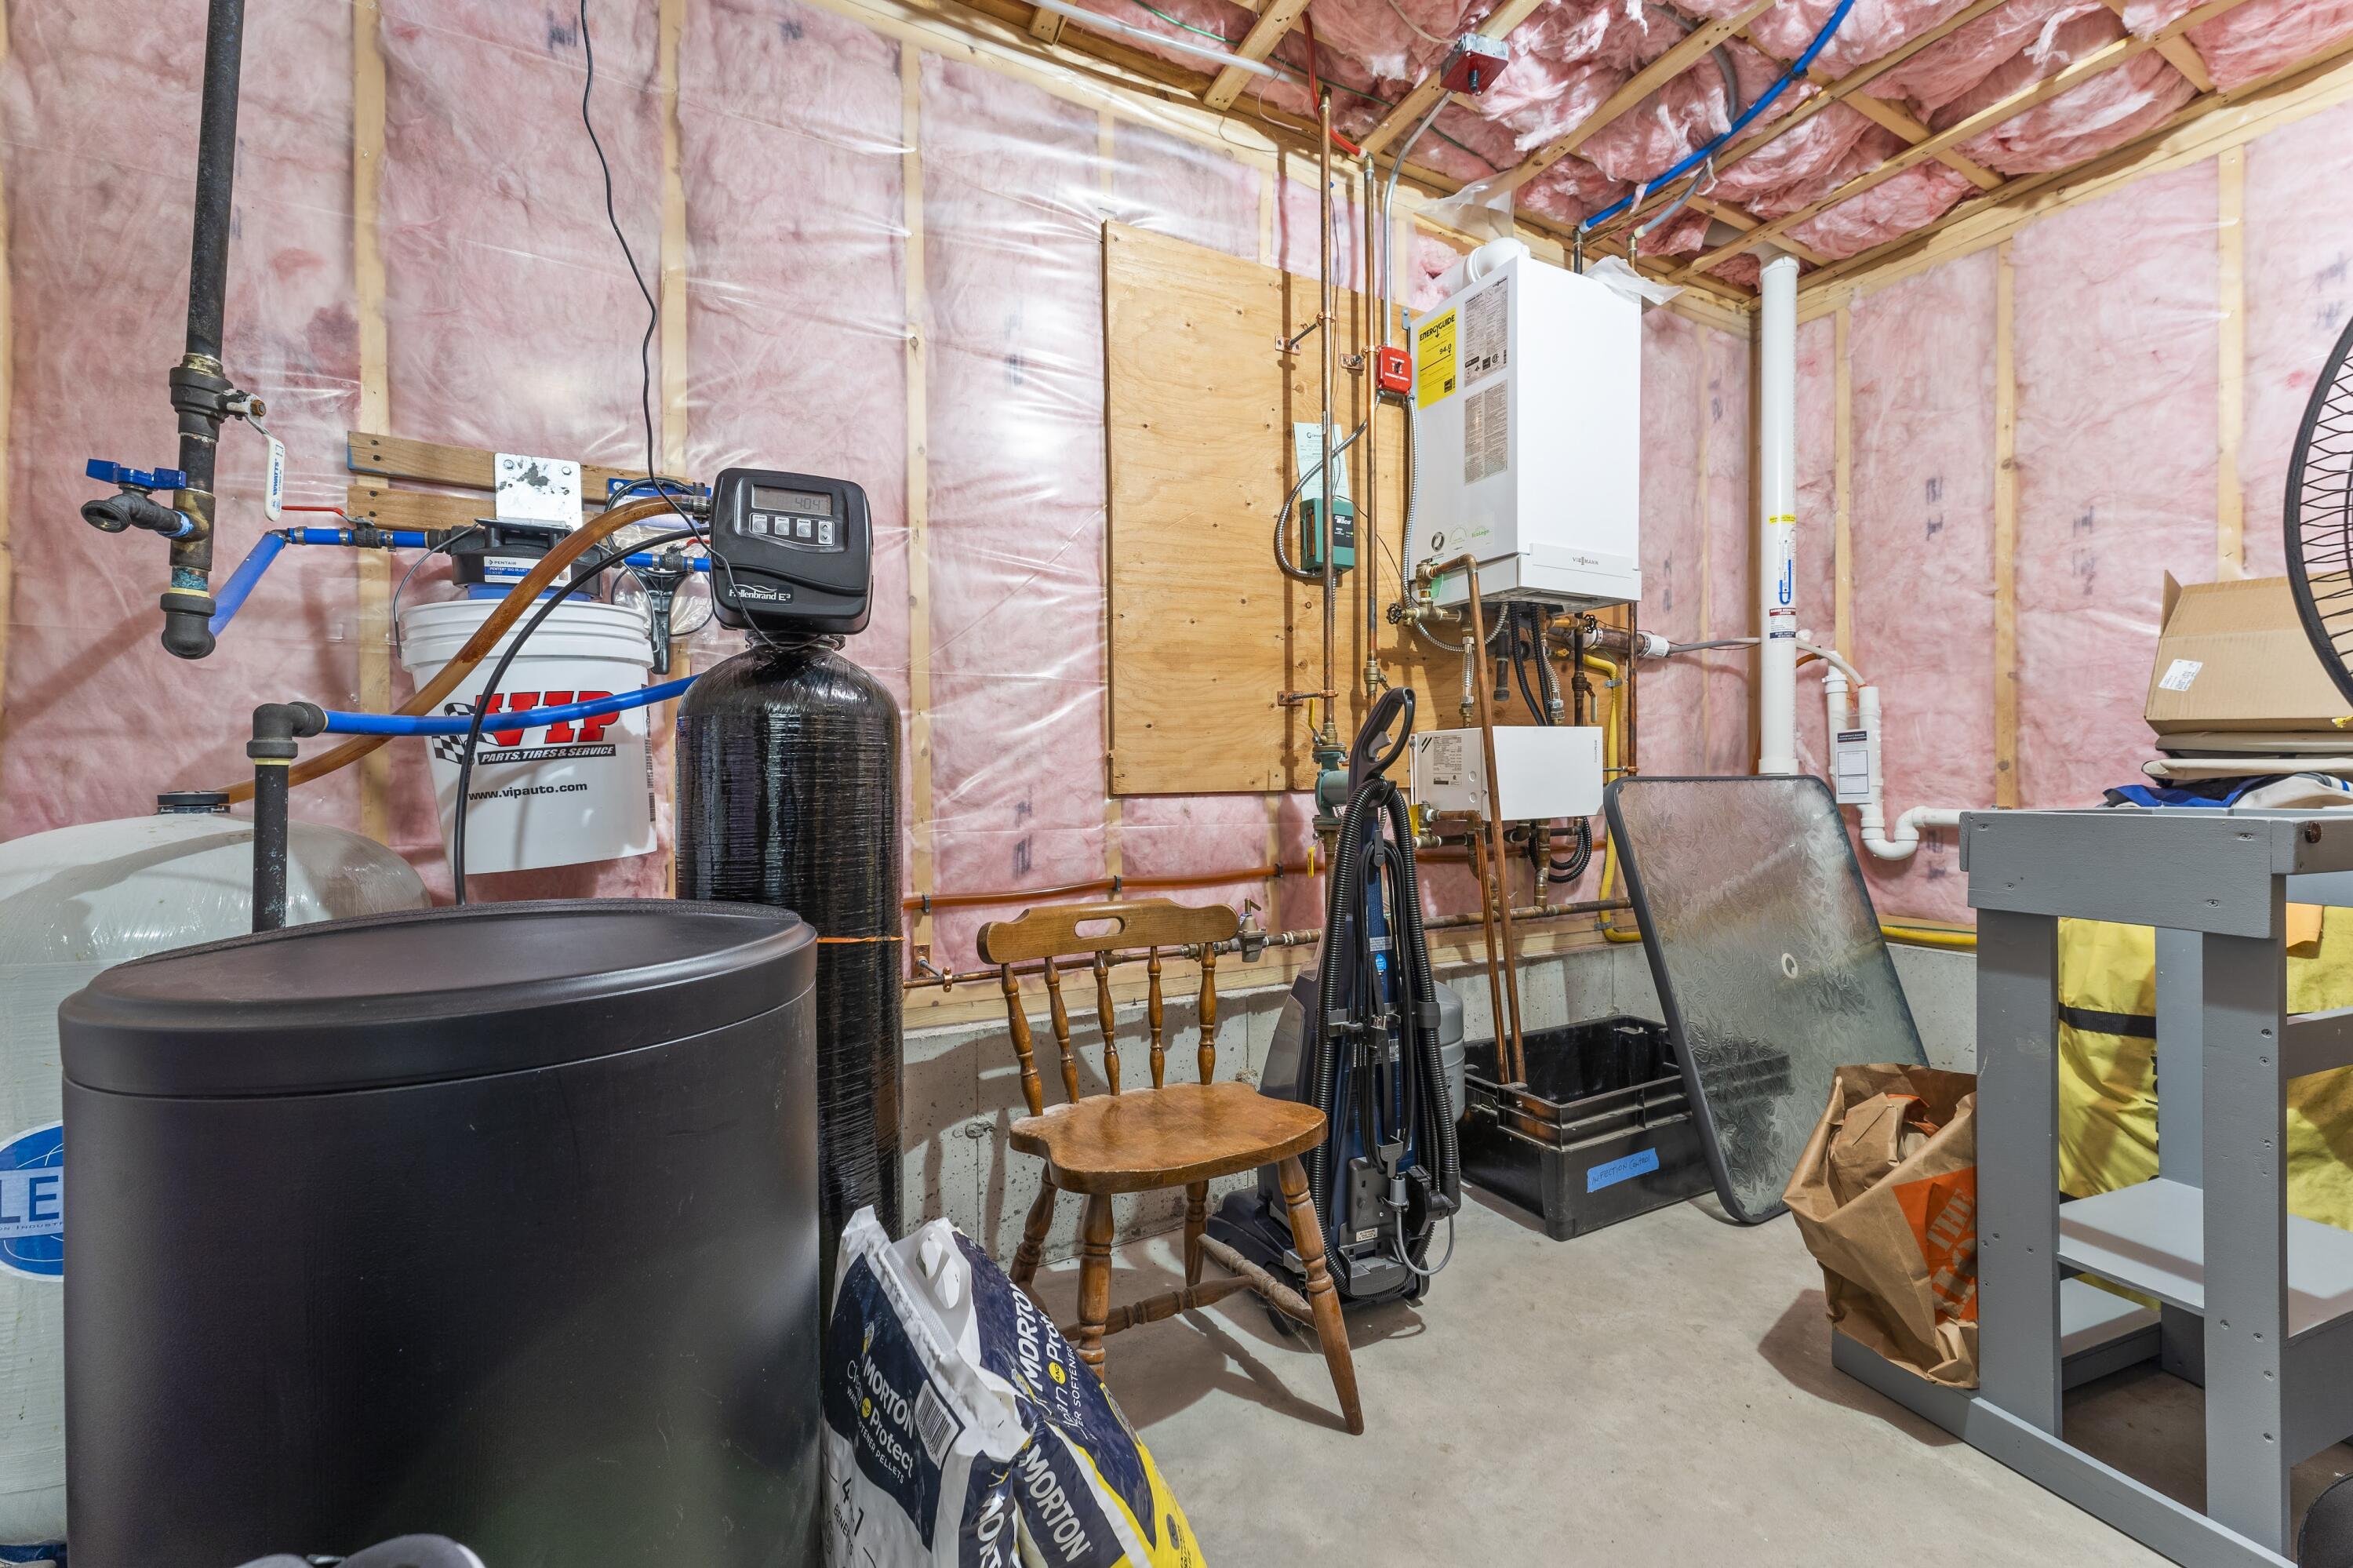
Basement utility room with water-treatment tanks, exposed insulation, and a wall-mounted boiler.
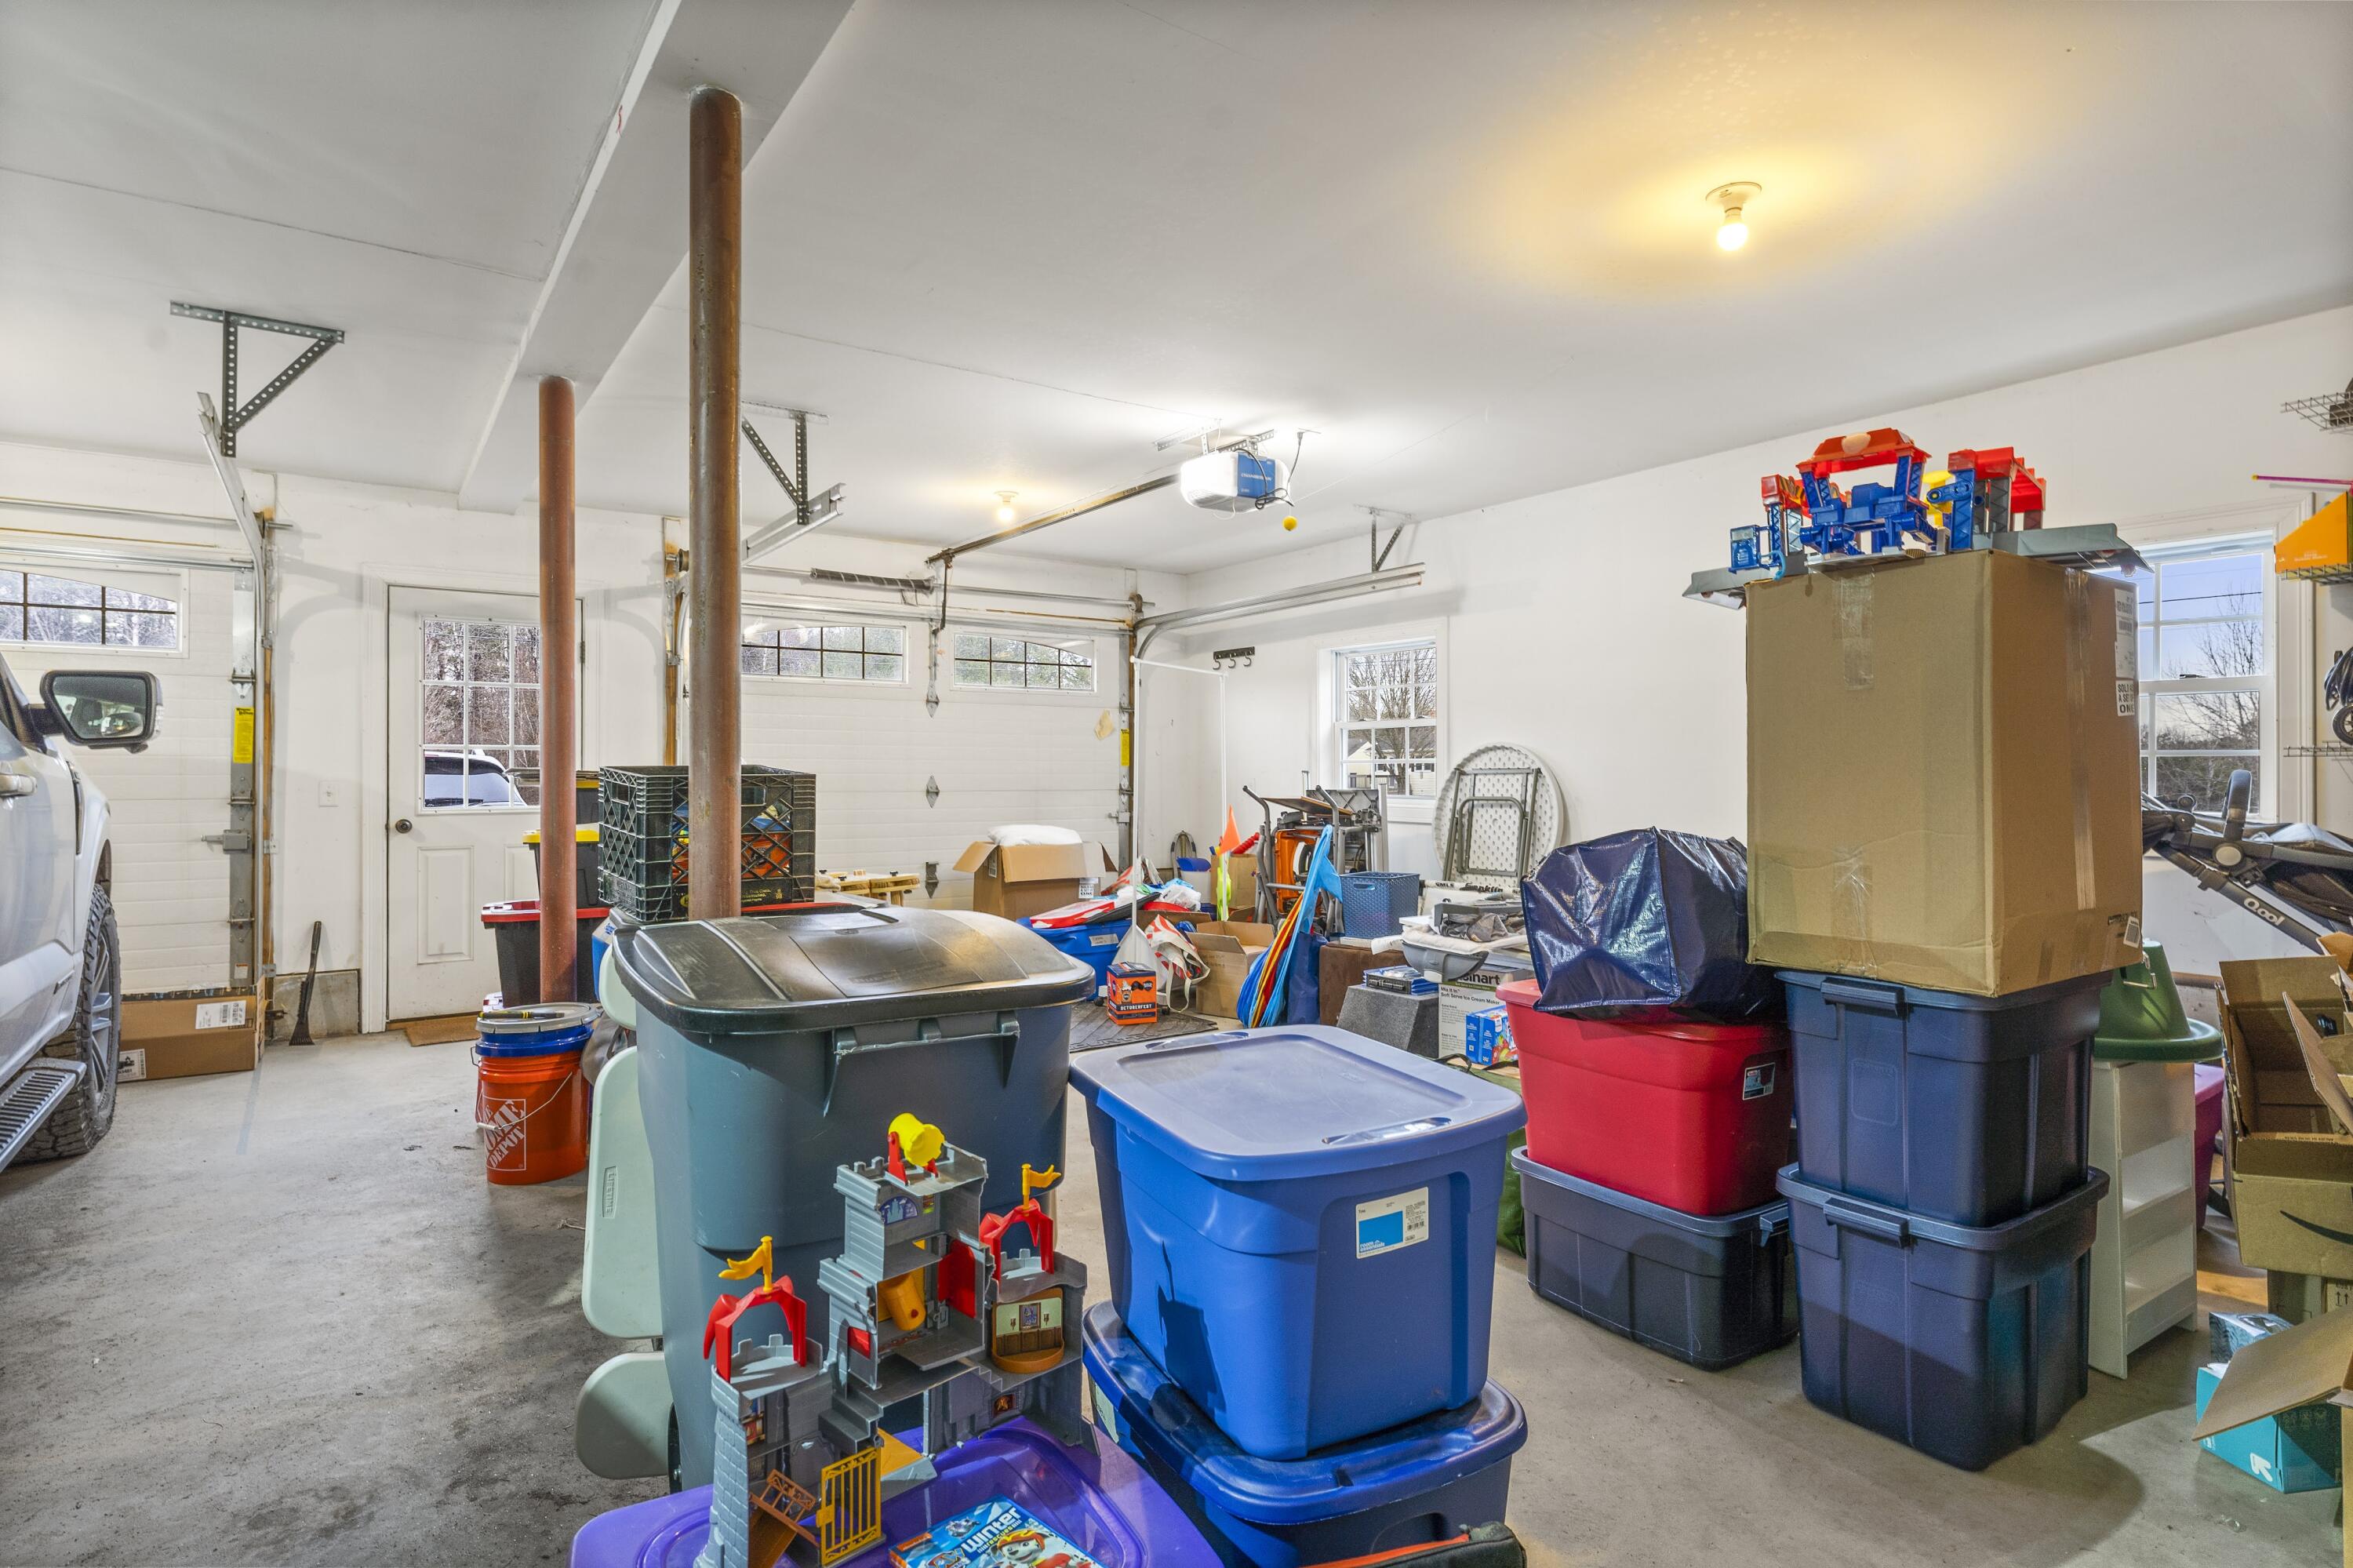
Crowded garage filled with stacked storage bins, boxes, toys, and belongings.
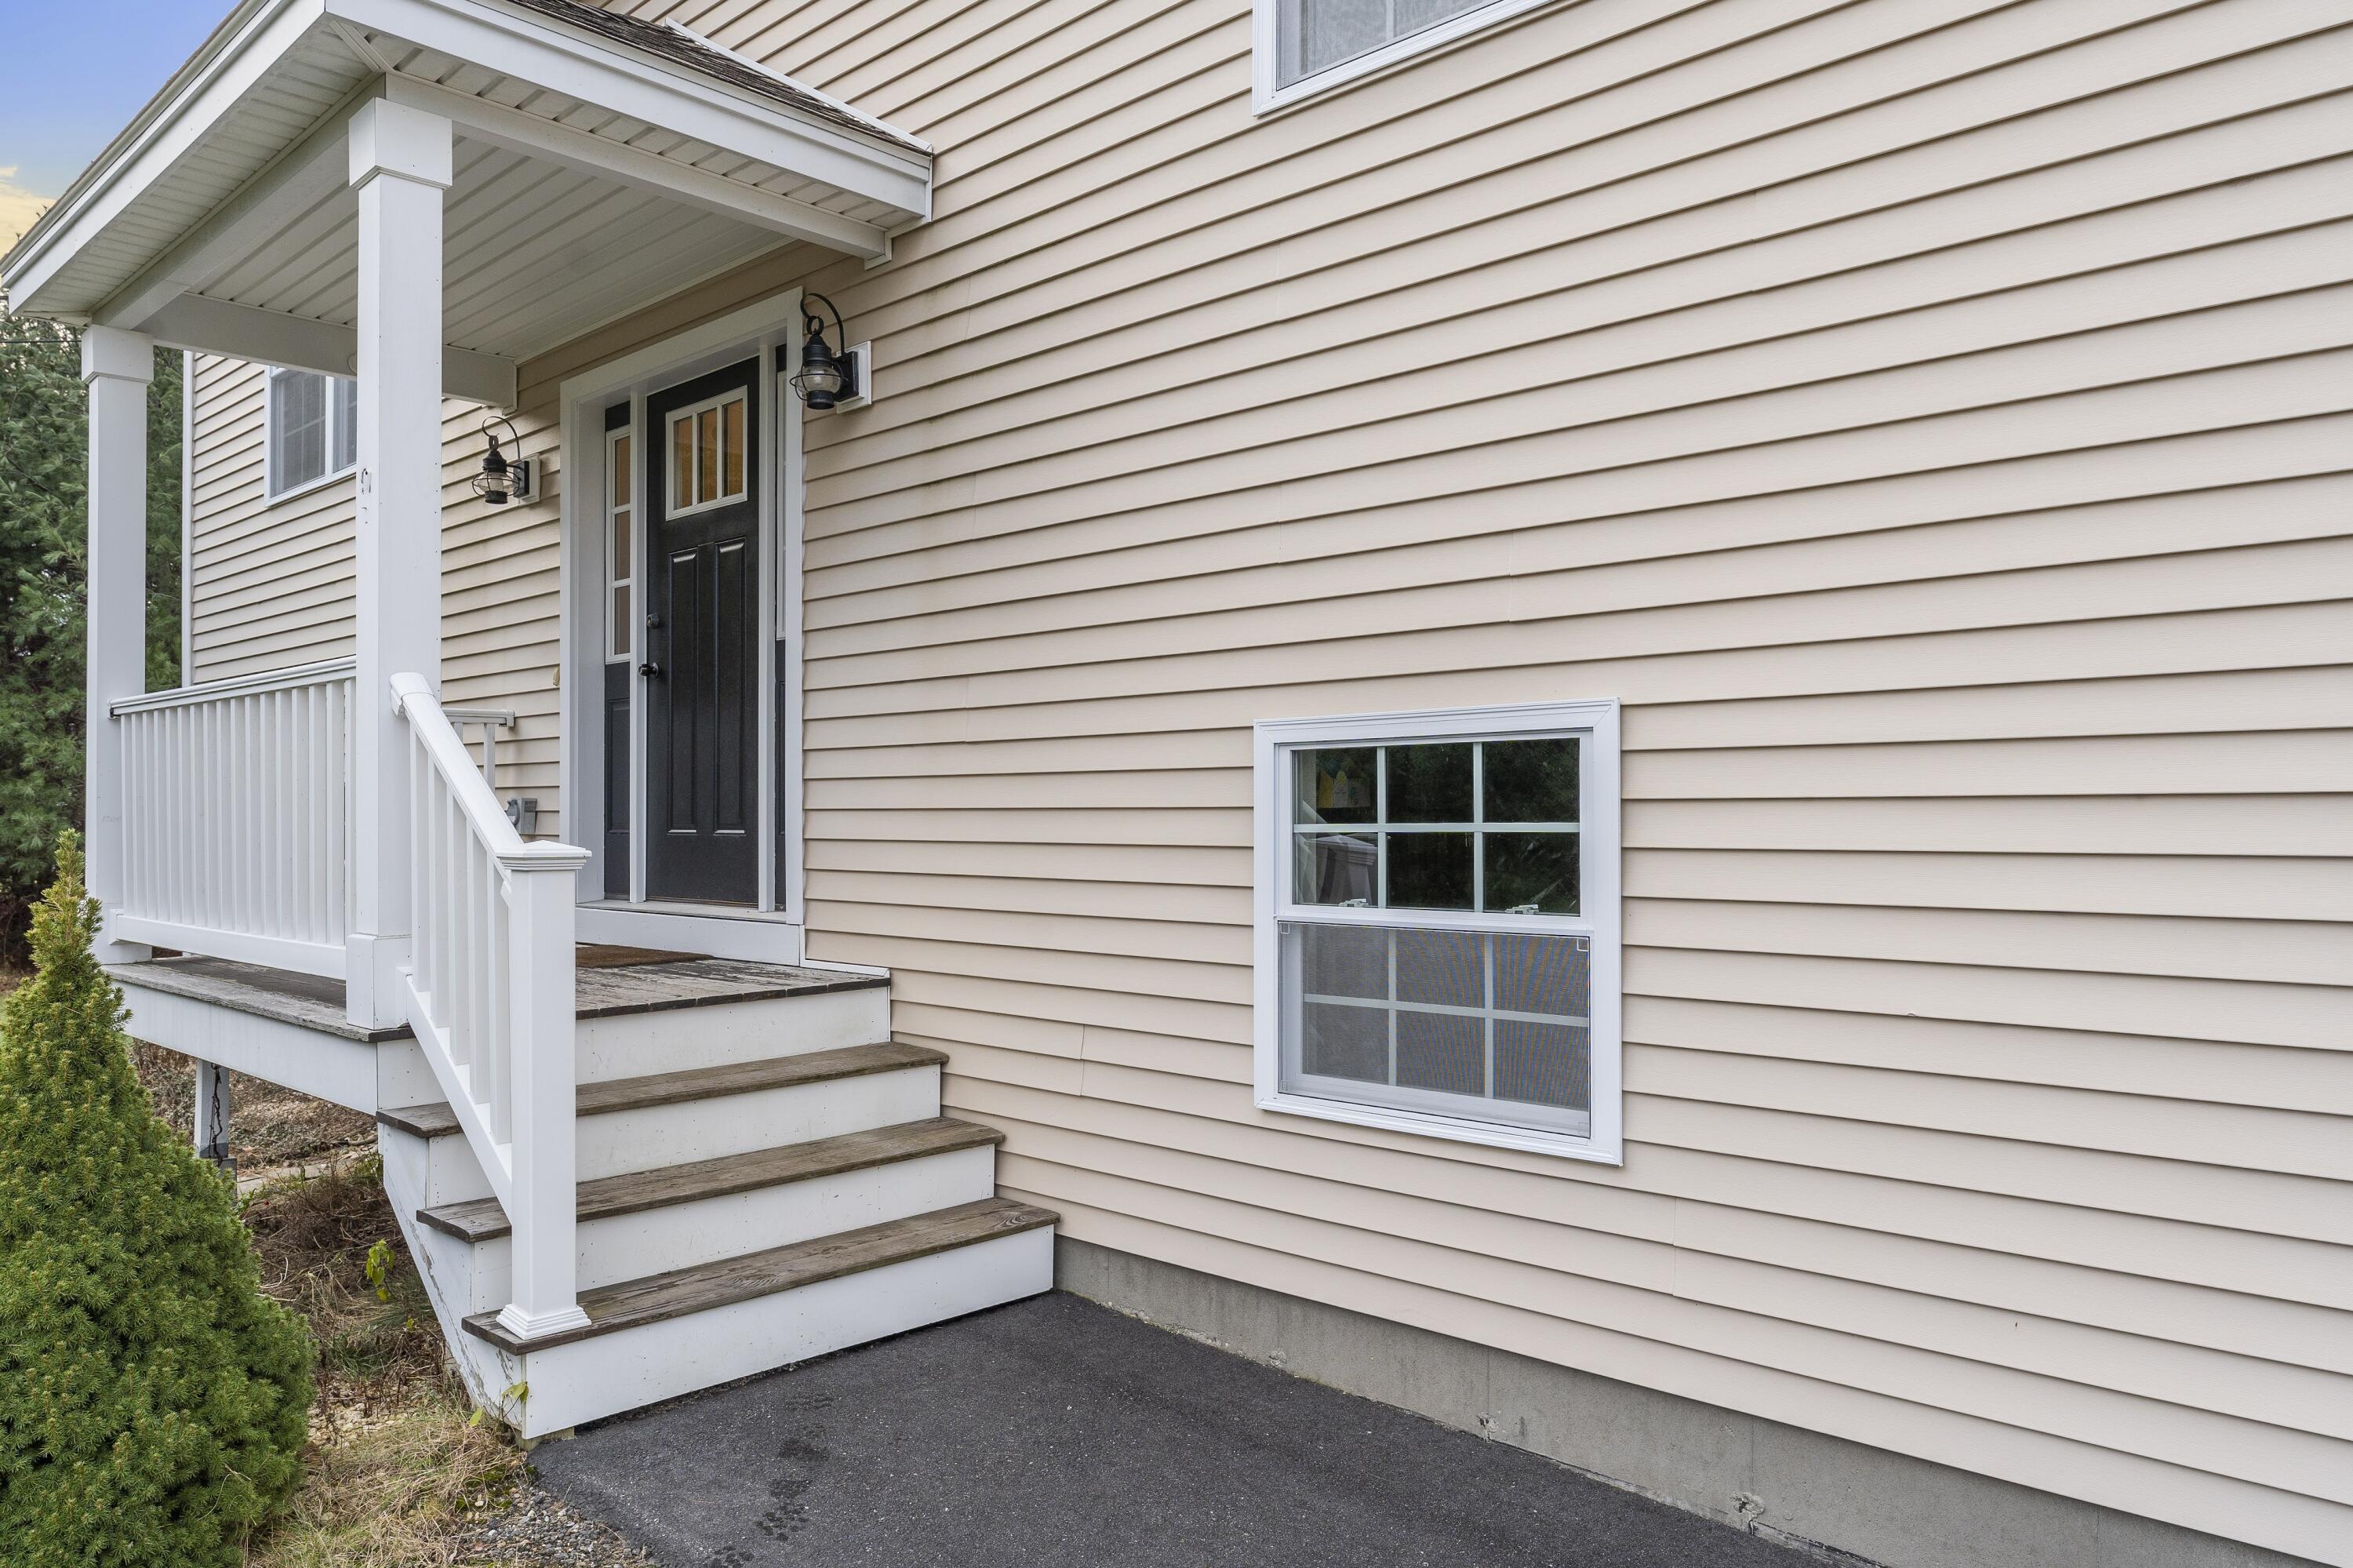
Home entrance with a covered white-railed porch, wooden steps, black door, and beige siding.
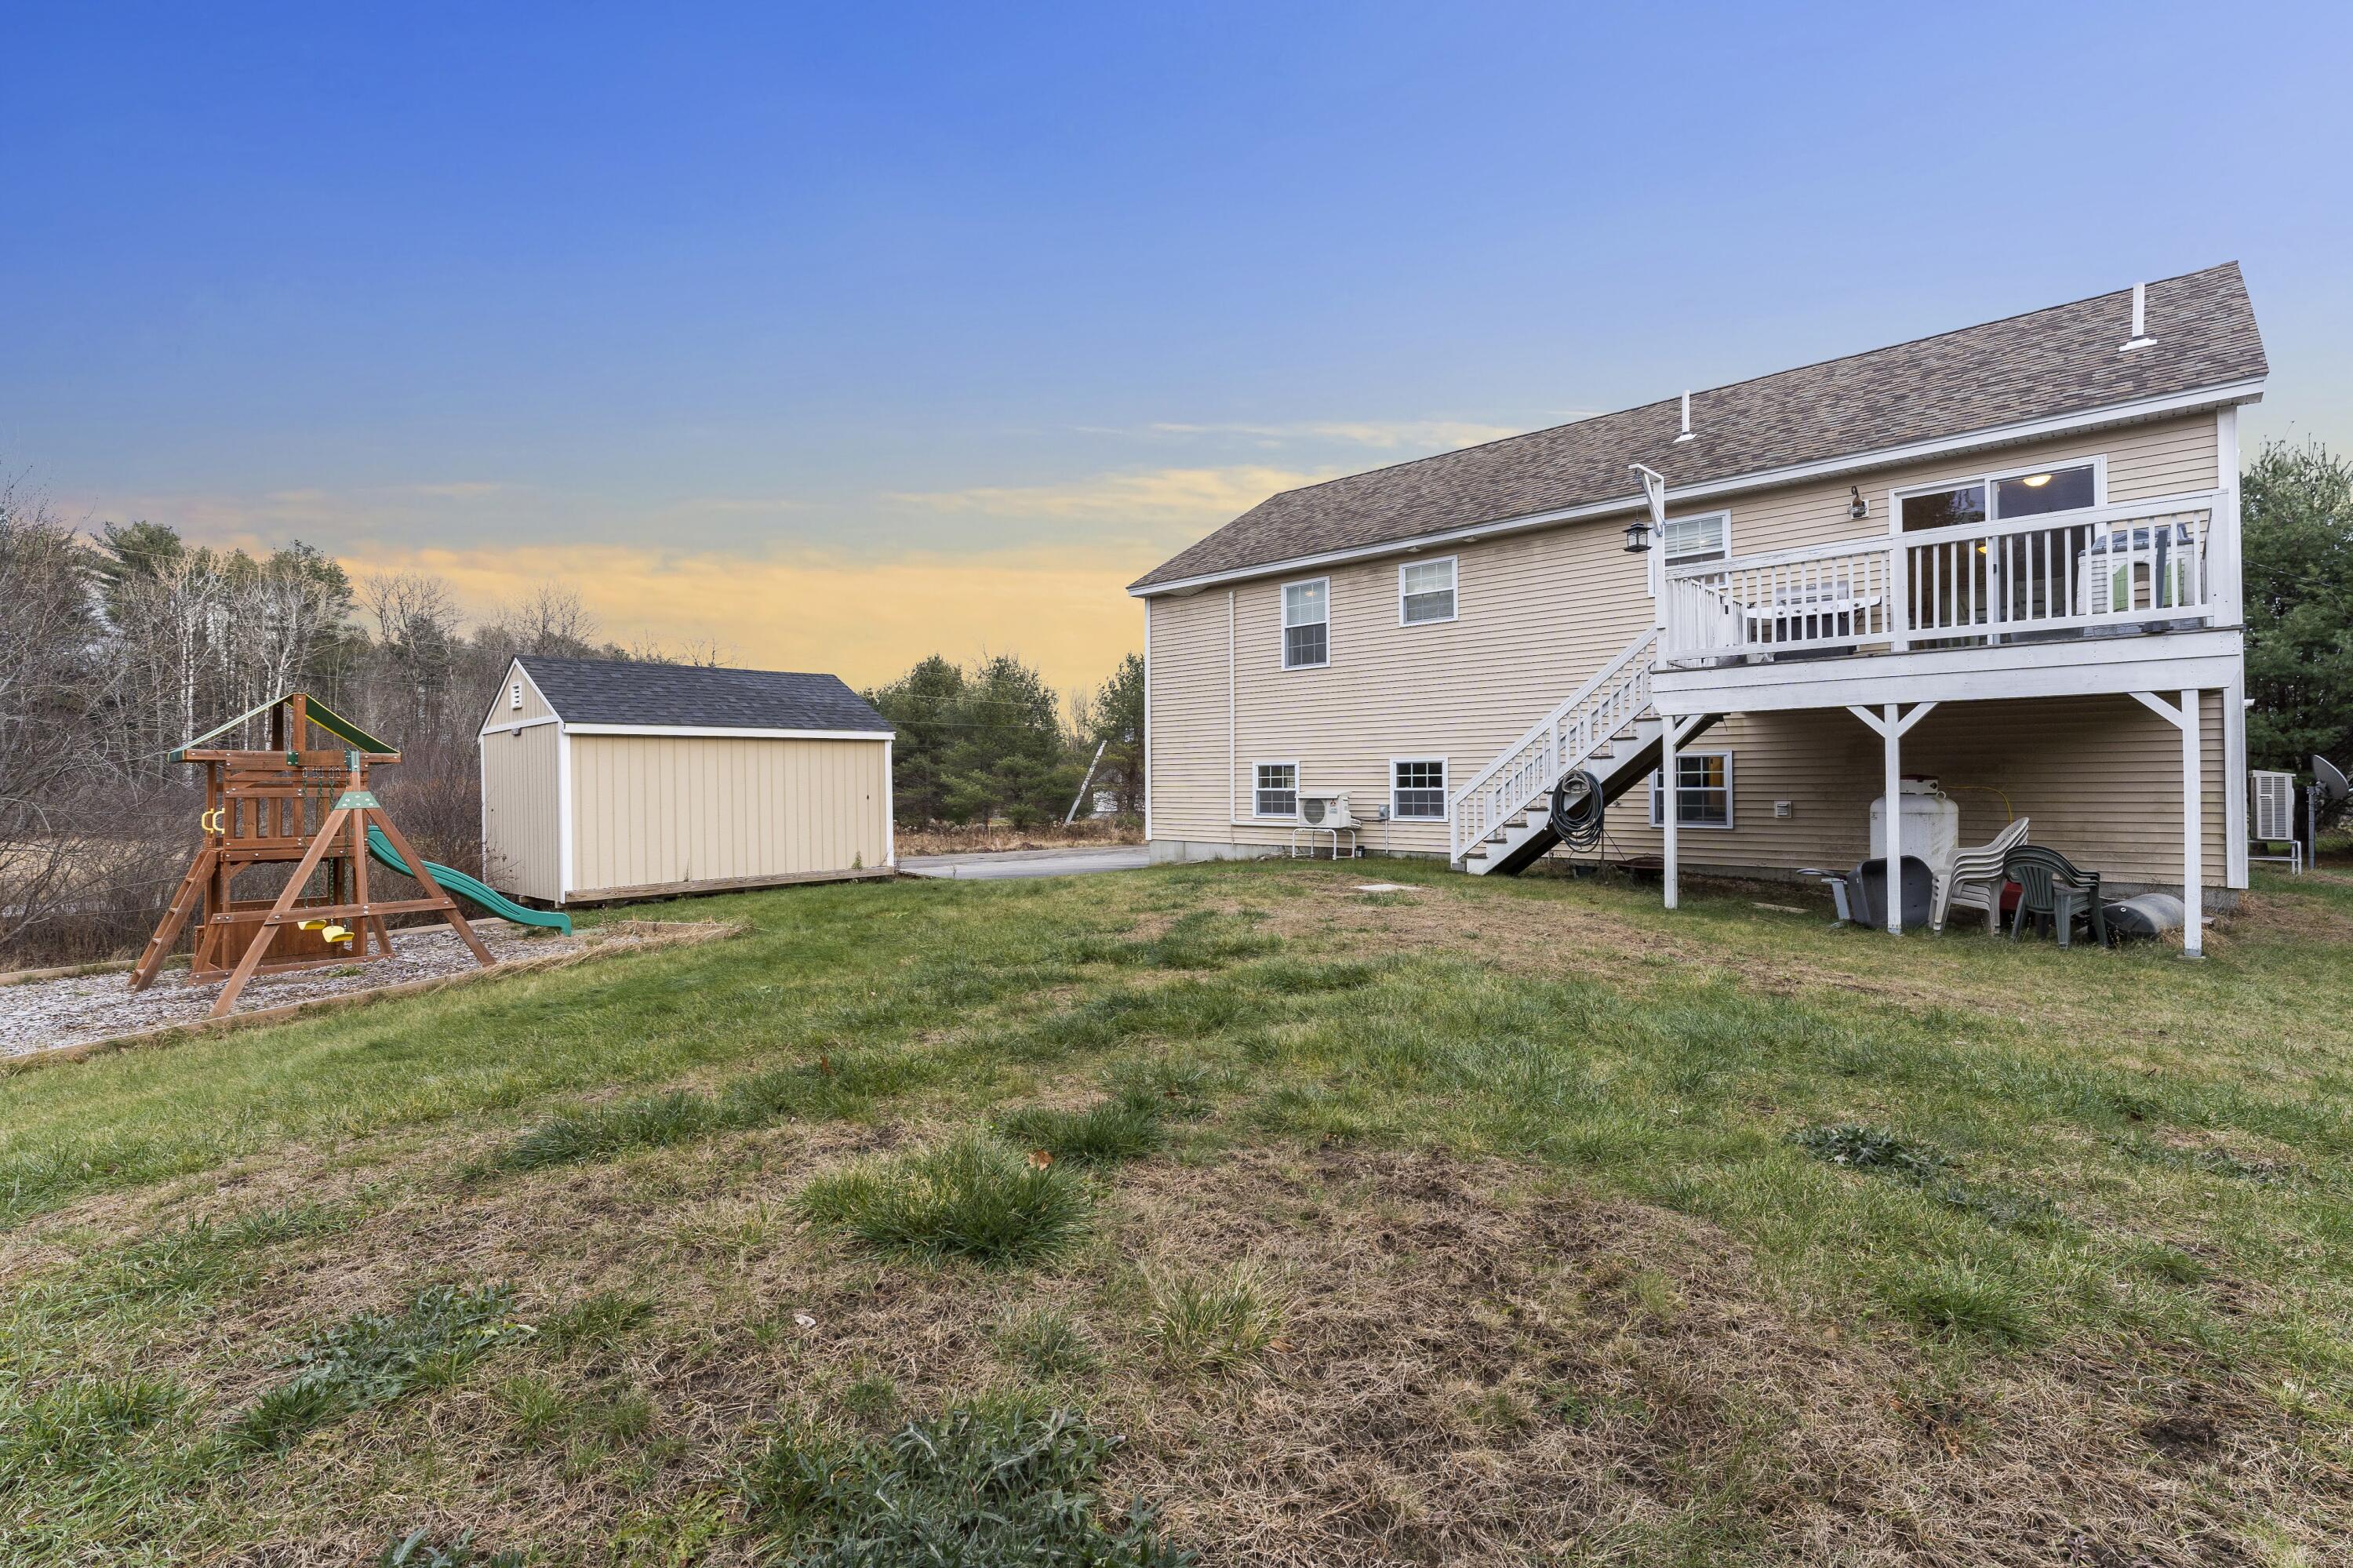
Home’s rear exterior with a raised deck, detached shed, and children’s playset.
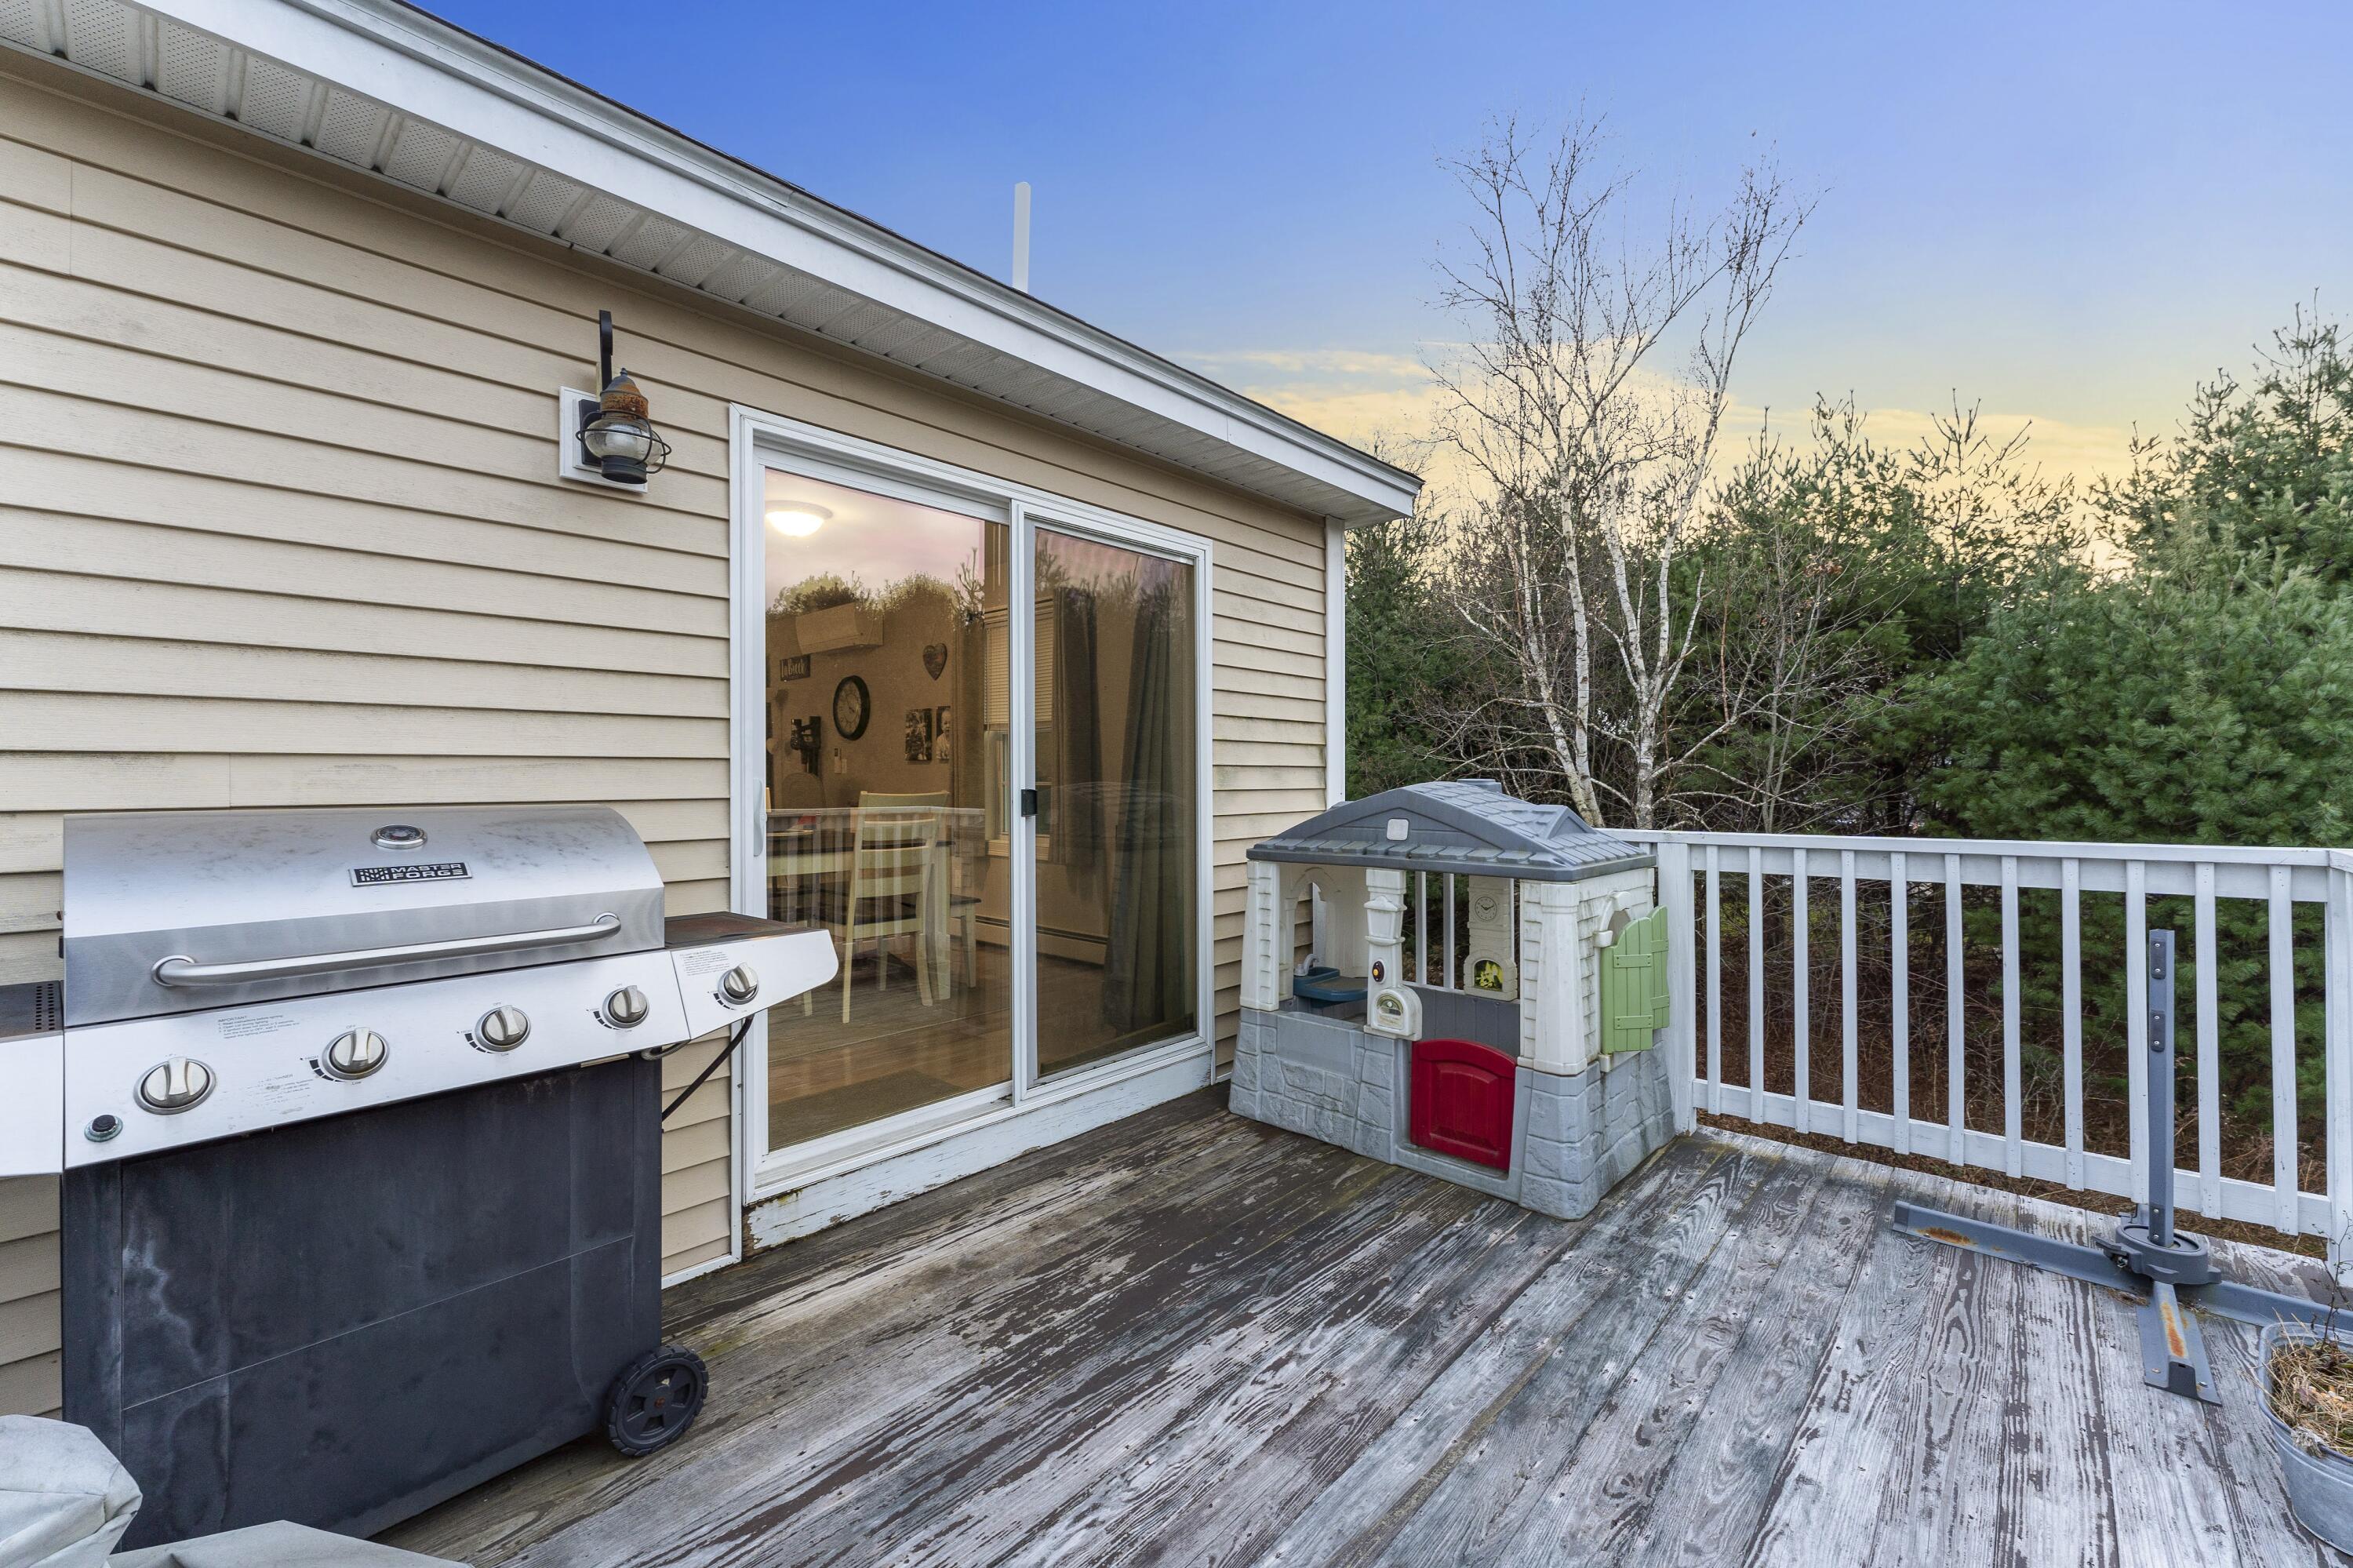
Wooden deck with a gas grill, sliding doors, and a children’s playhouse beside the railing.
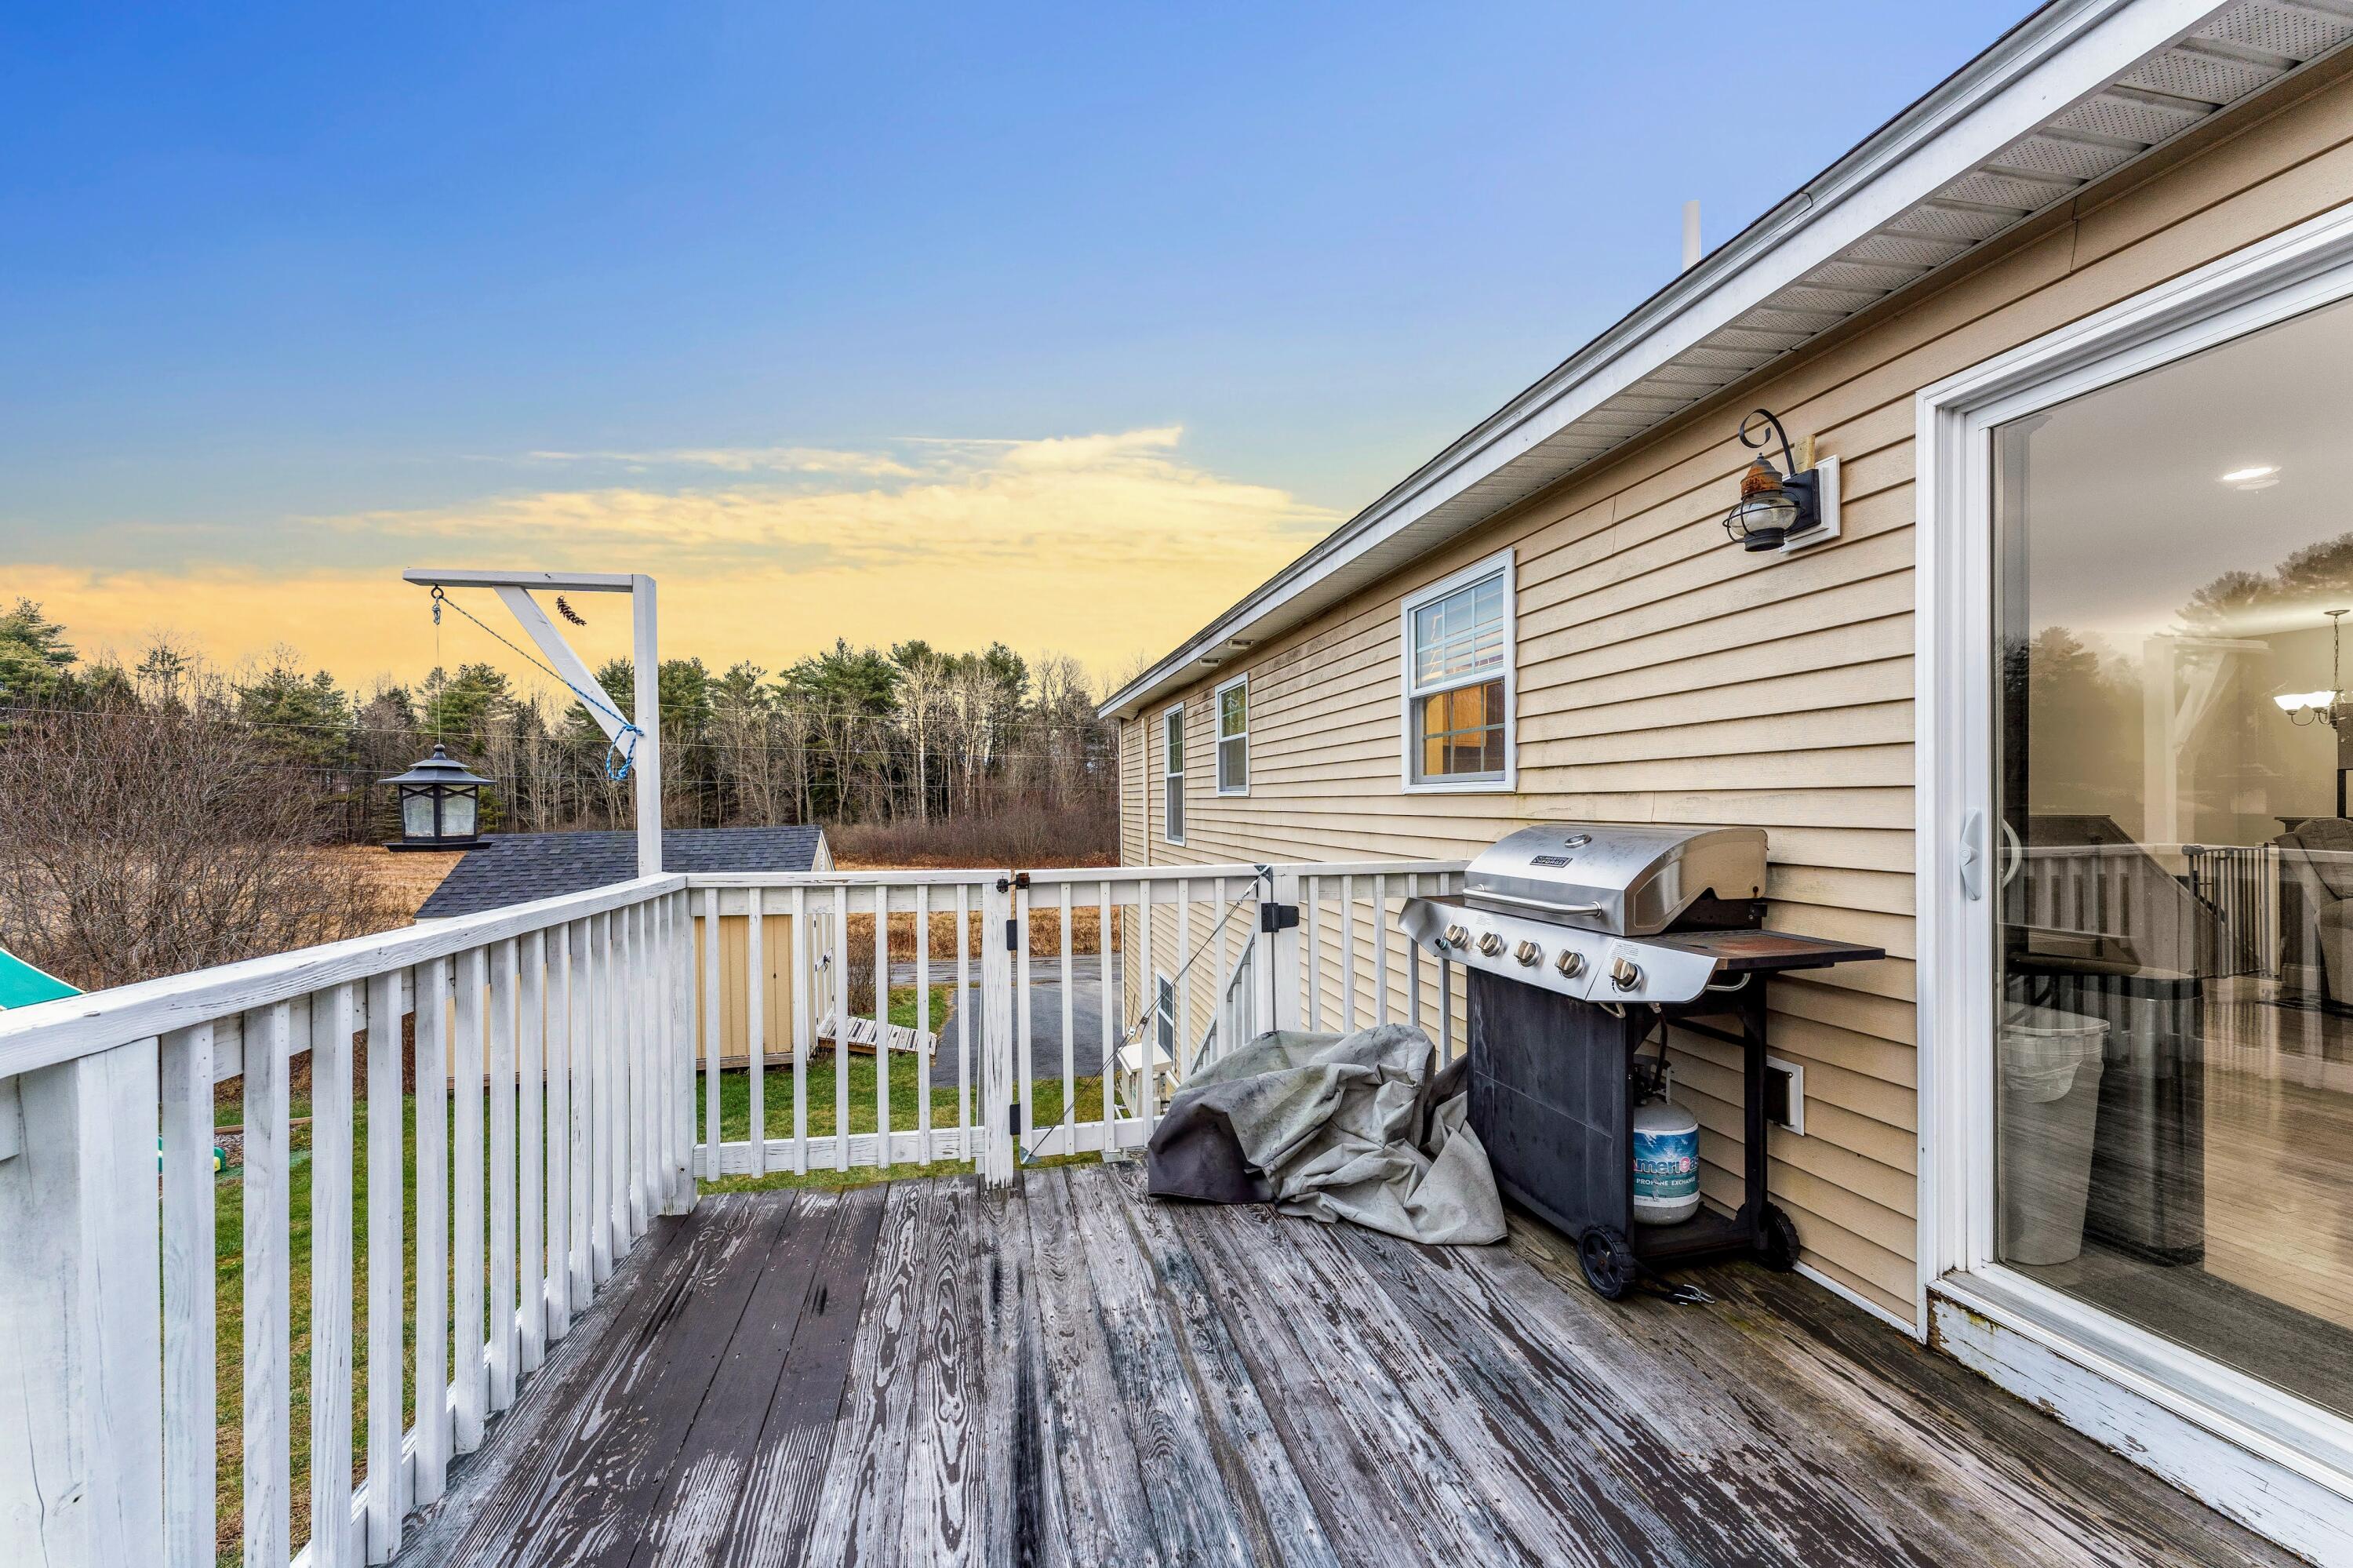
Weathered deck with white railings and a gas grill beside a beige-sided home at sunset.
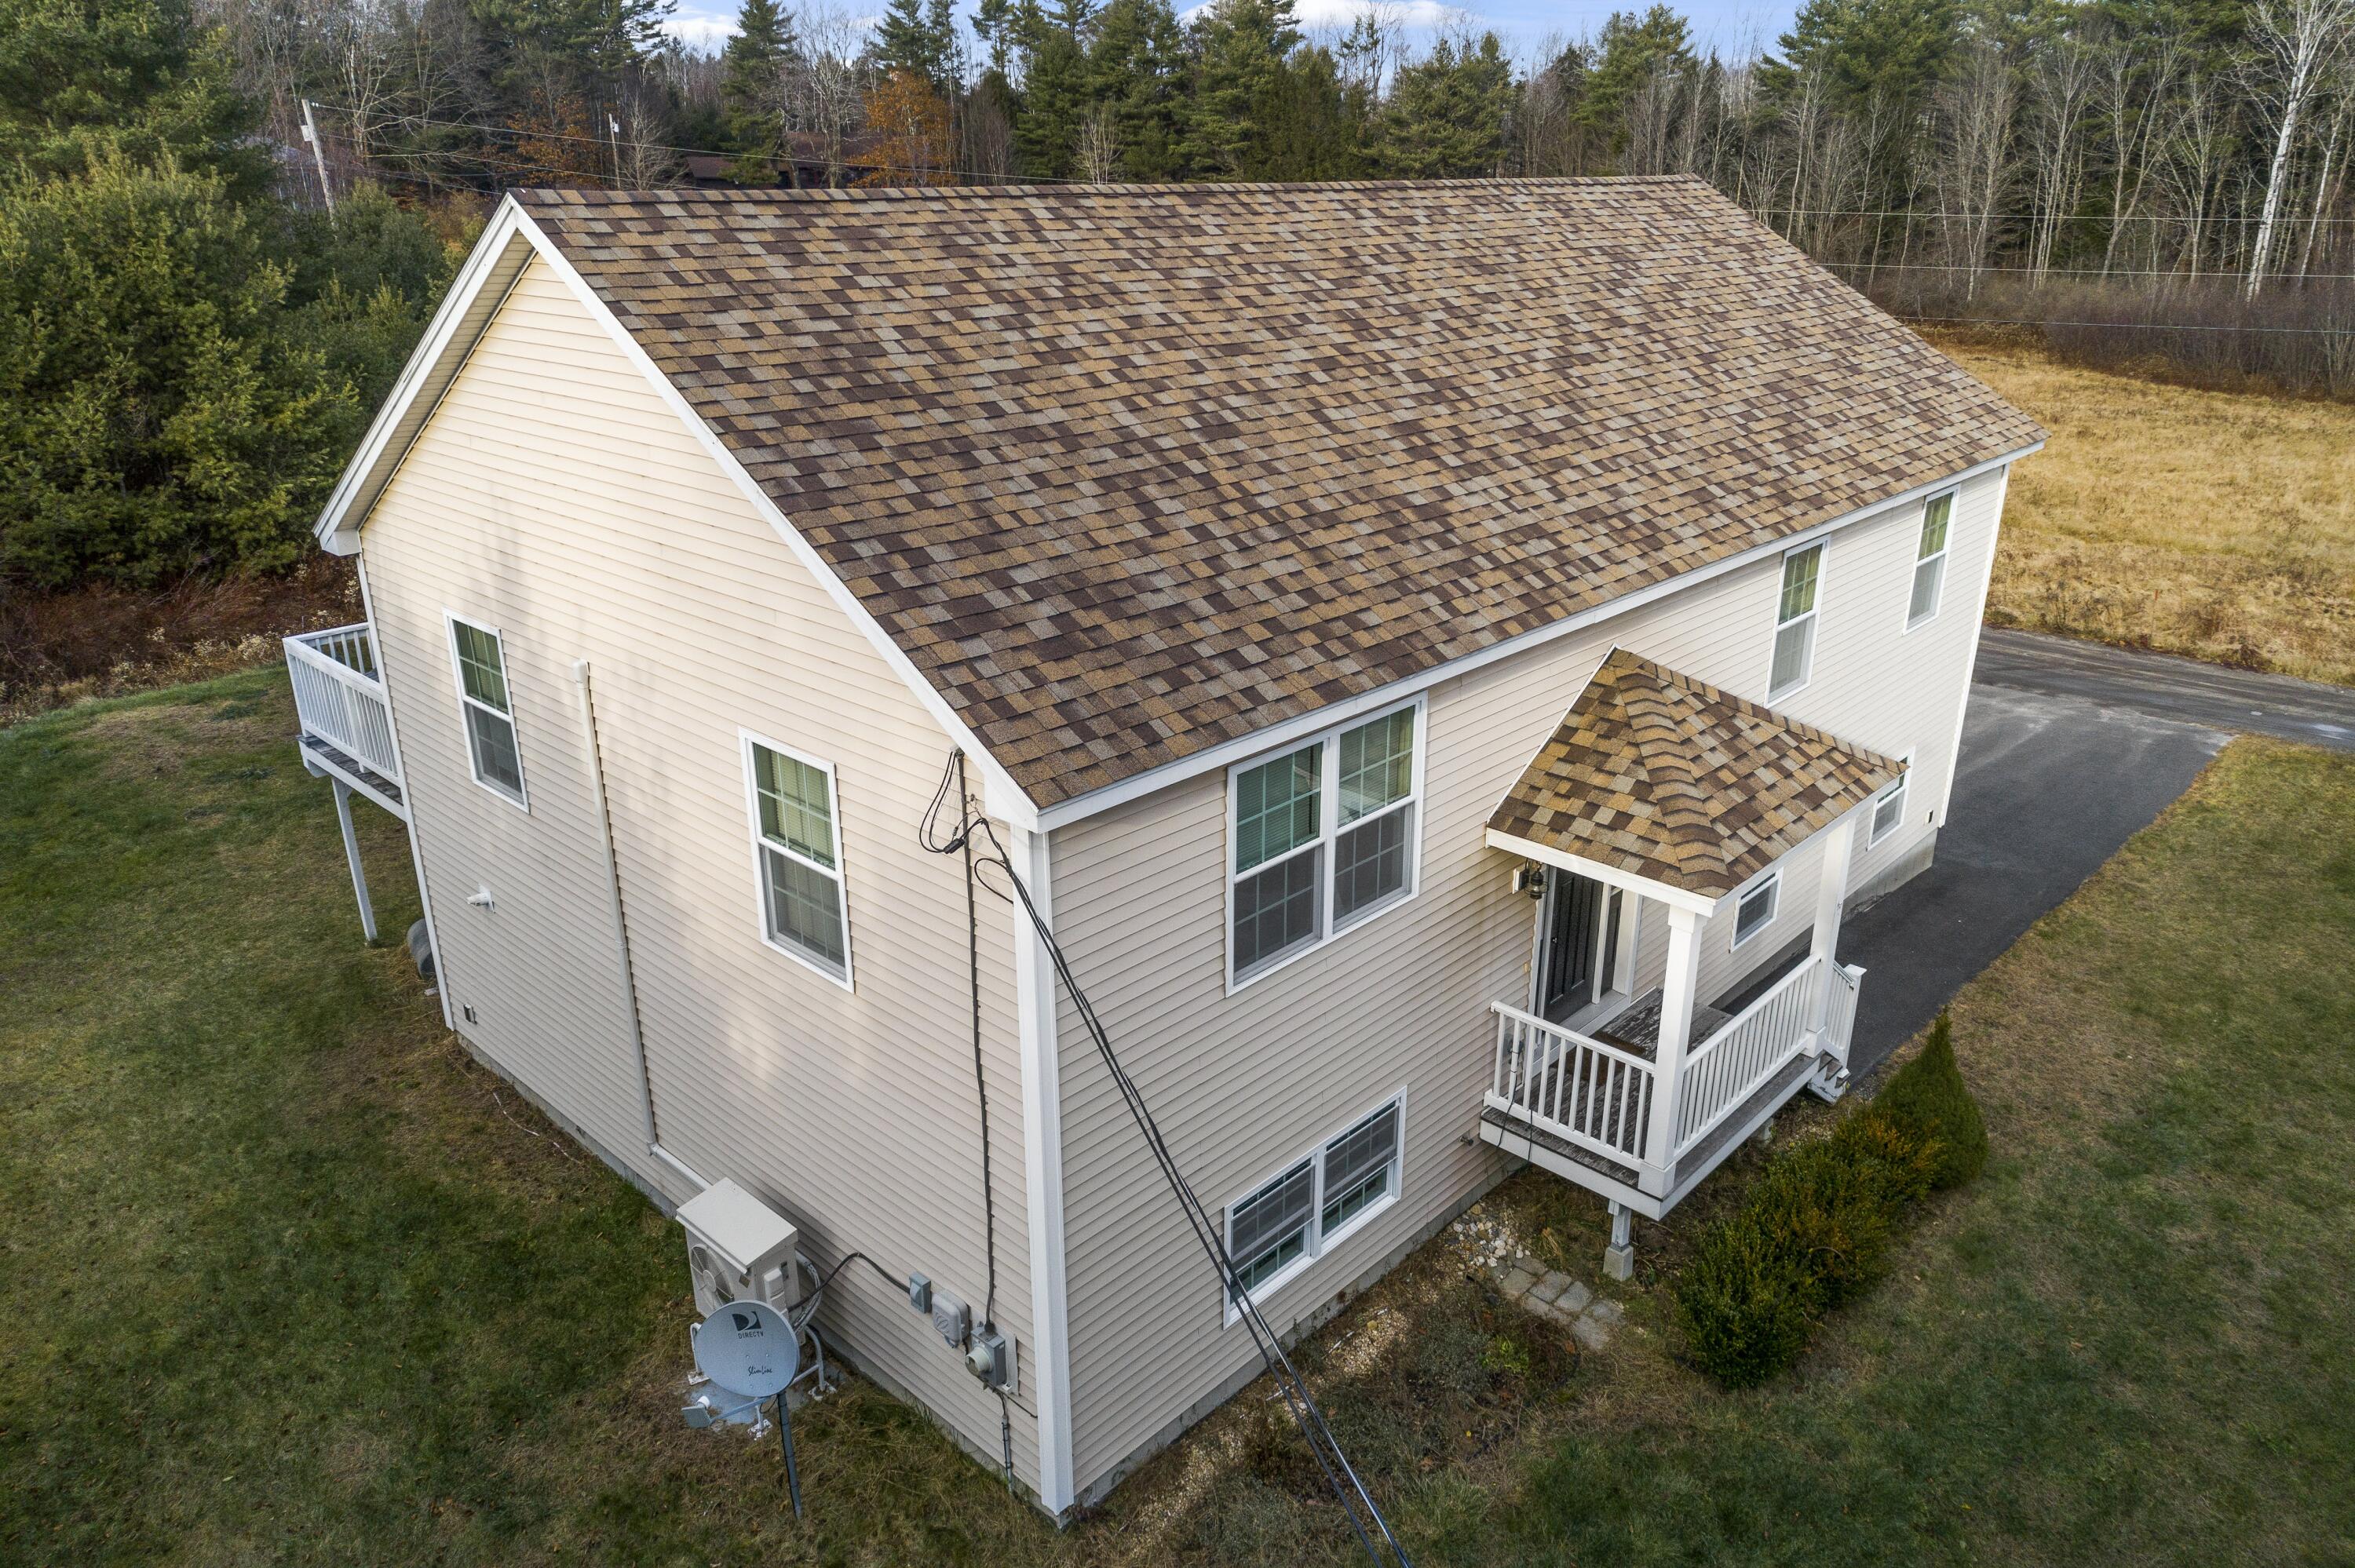
Aerial view of a beige two-story home with white porches and a broad brown shingle roof.
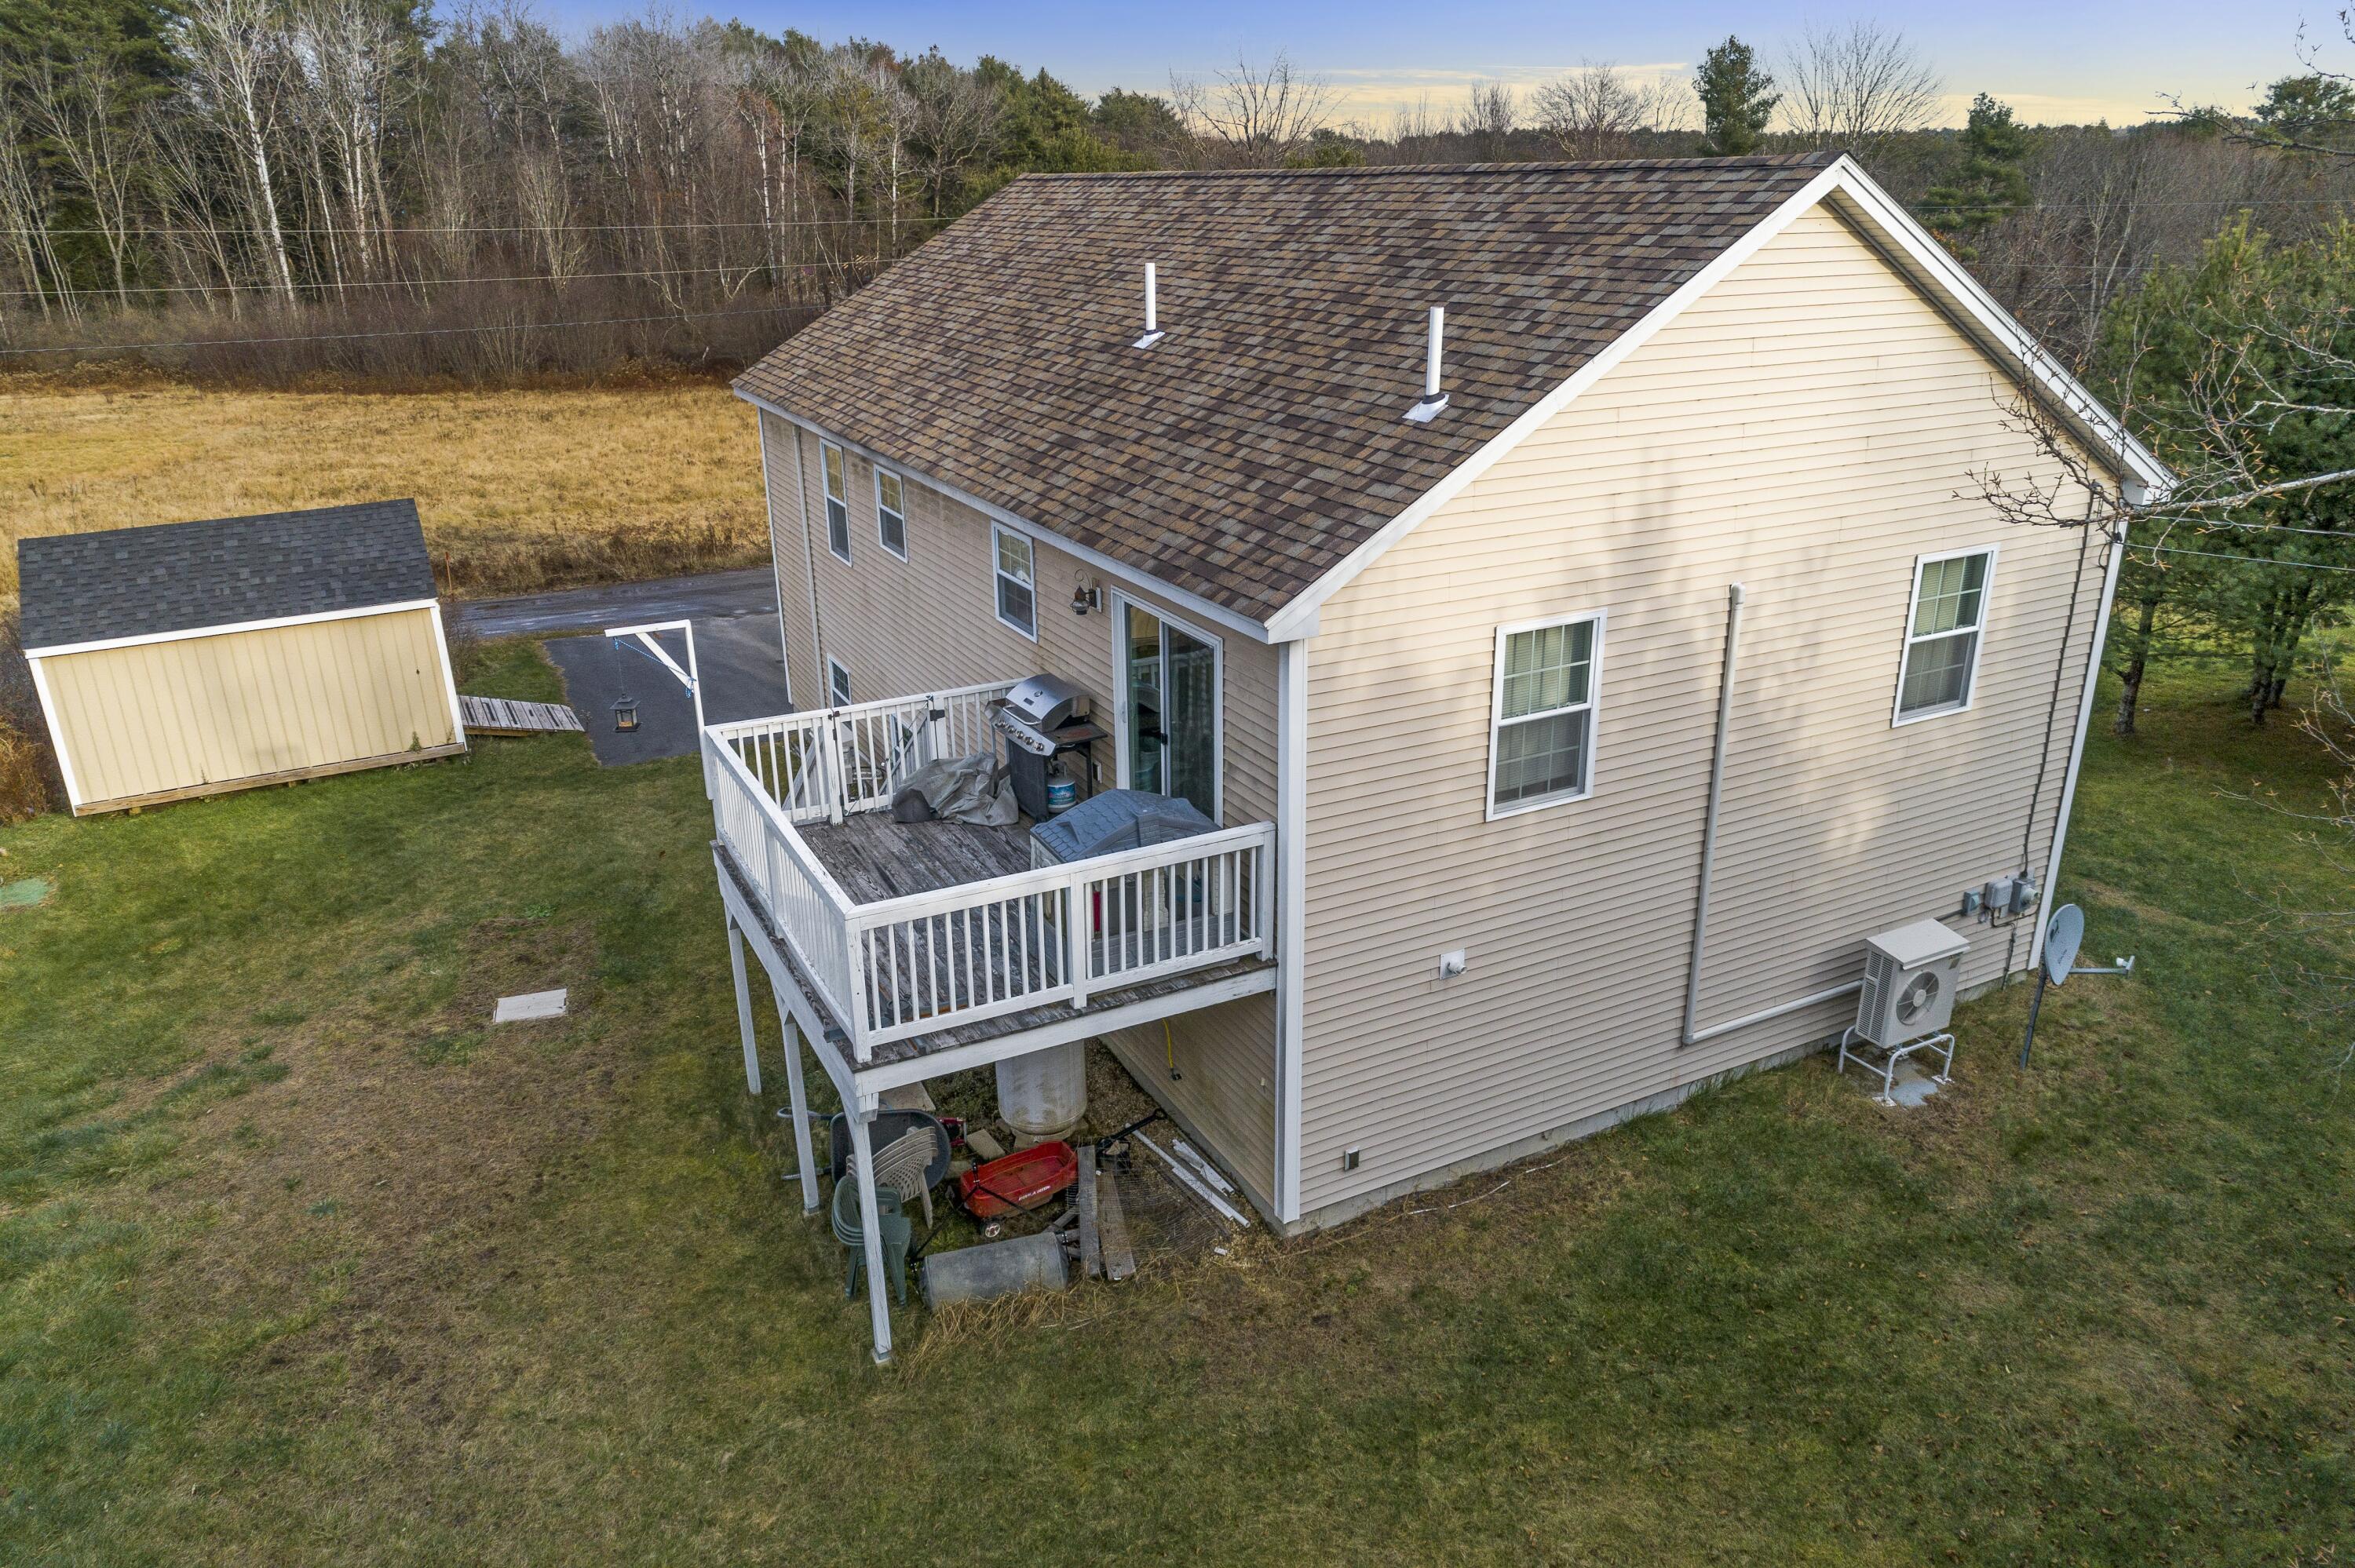
Aerial view of a beige-sided home with an elevated deck and detached shed beside a wooded yard.
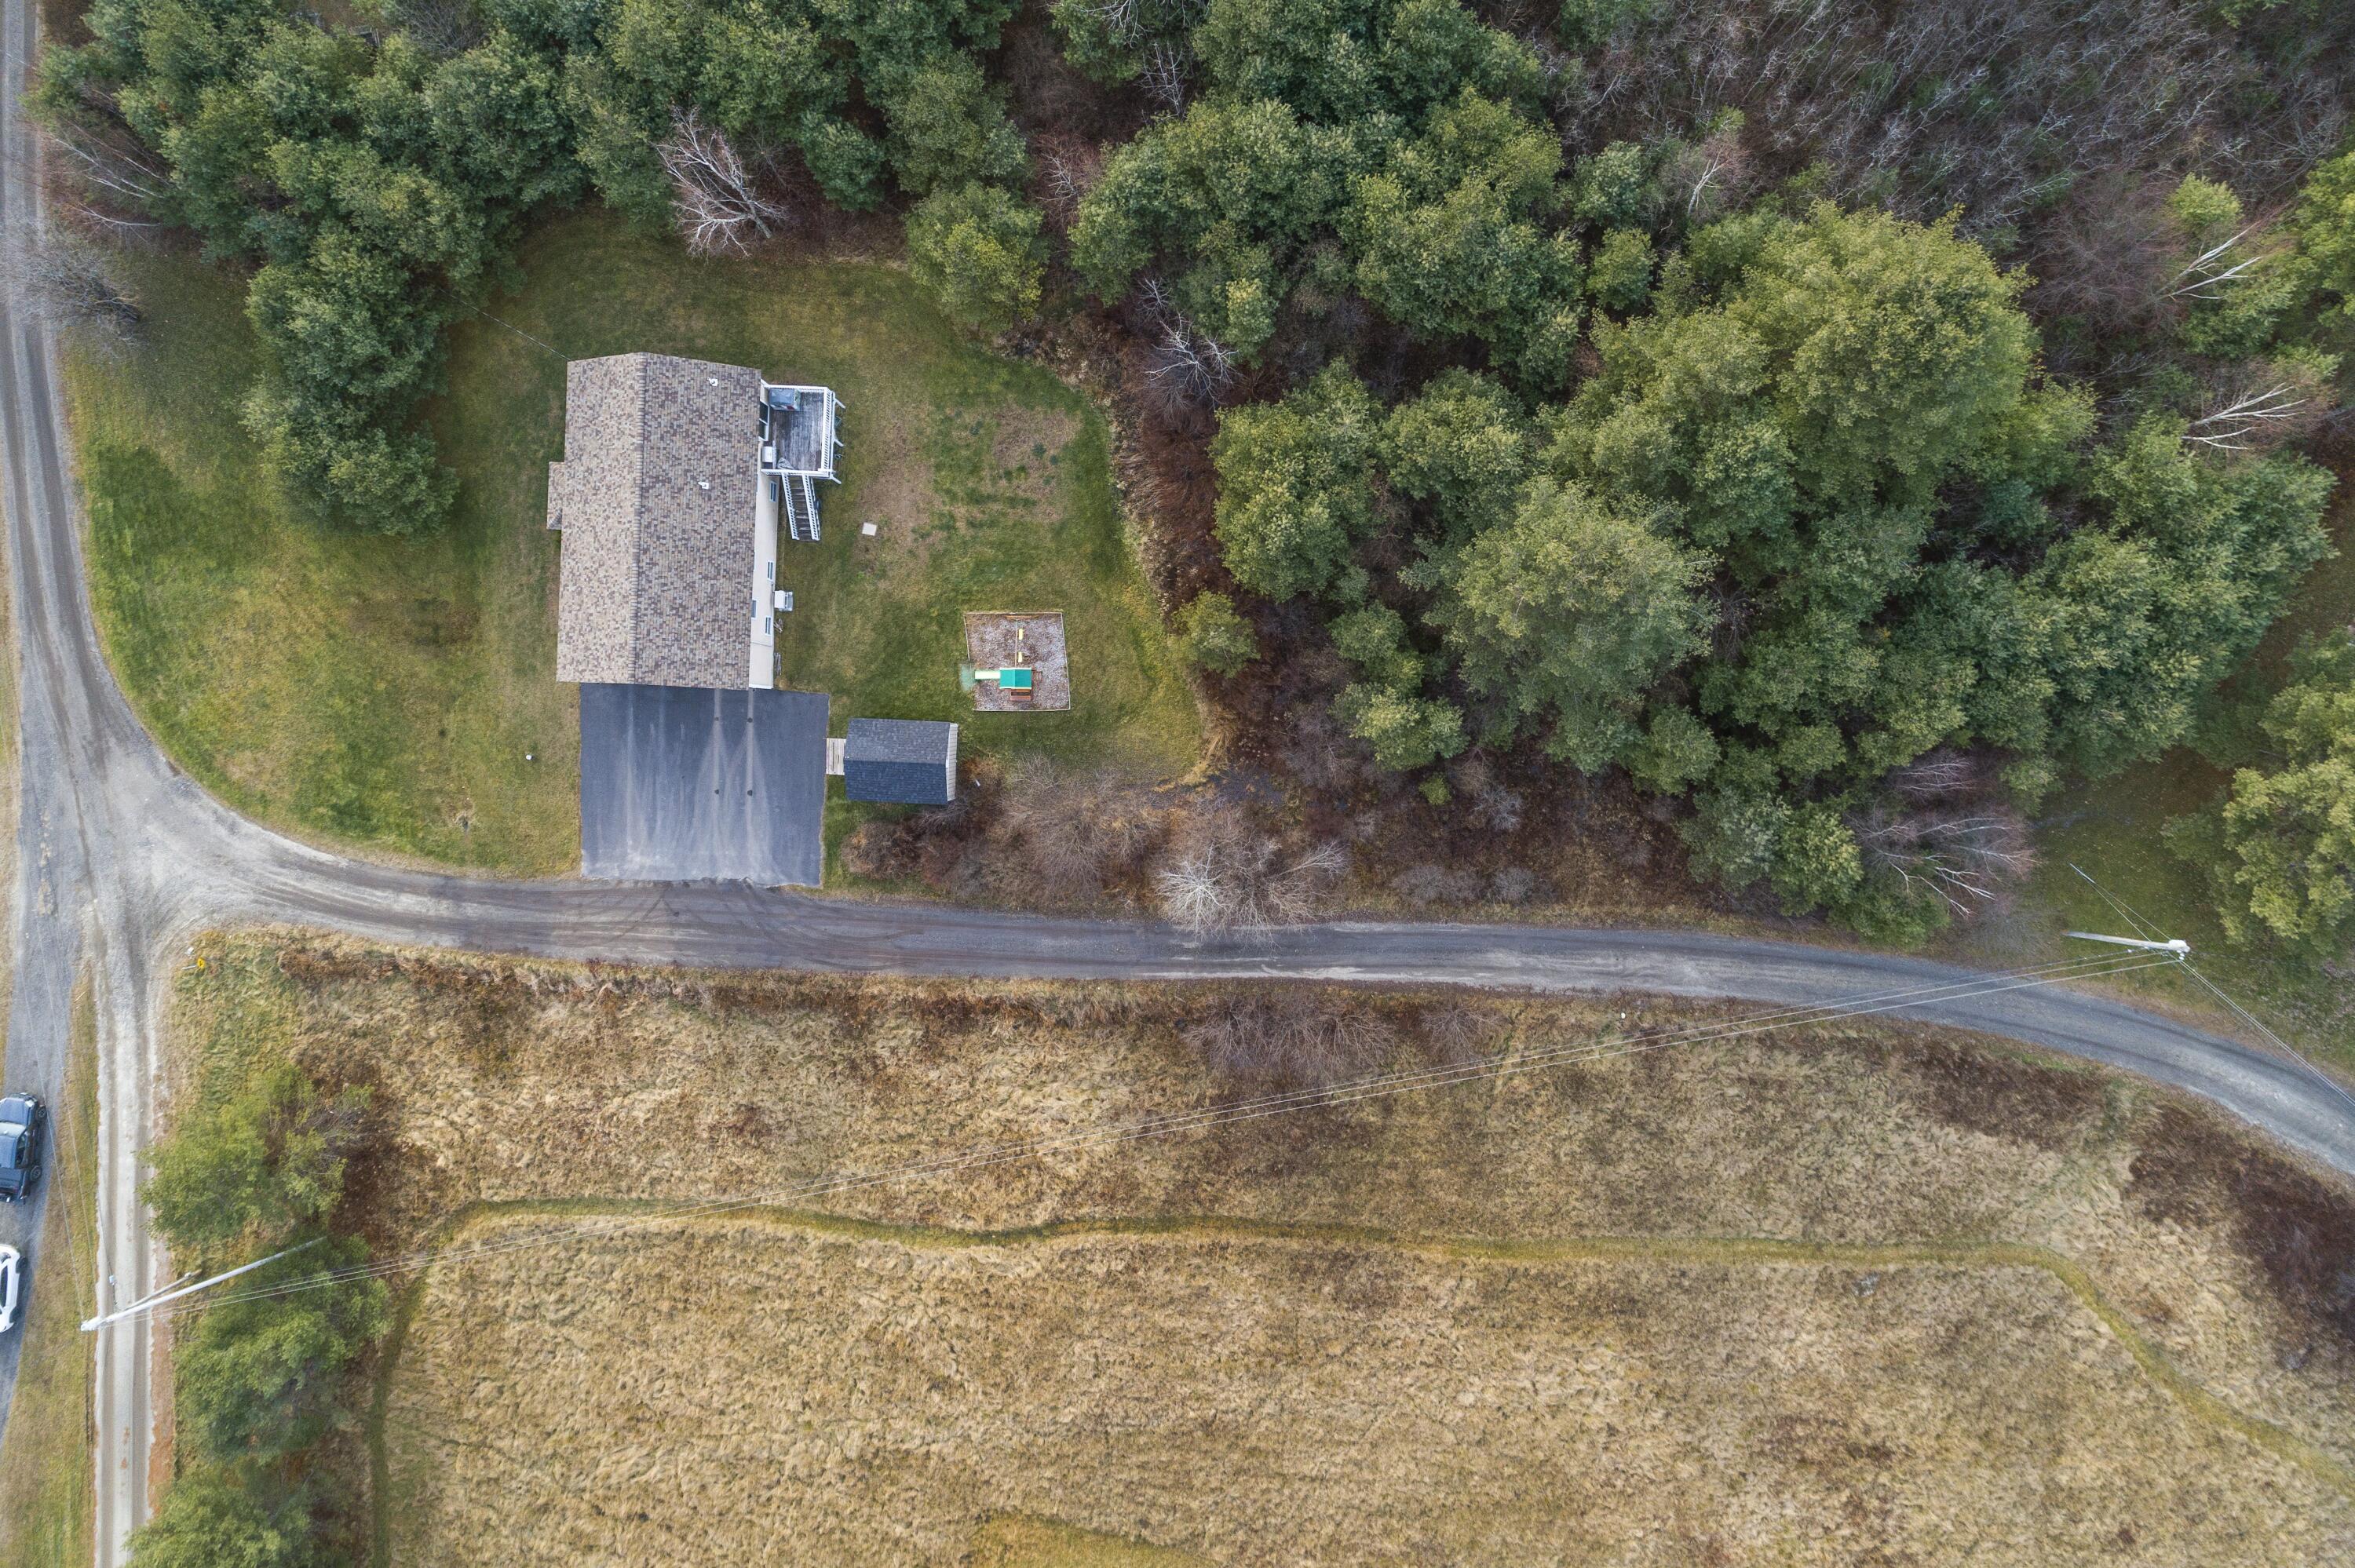
Aerial view of a house, driveway, playset, and wooded lot beside a rural road.
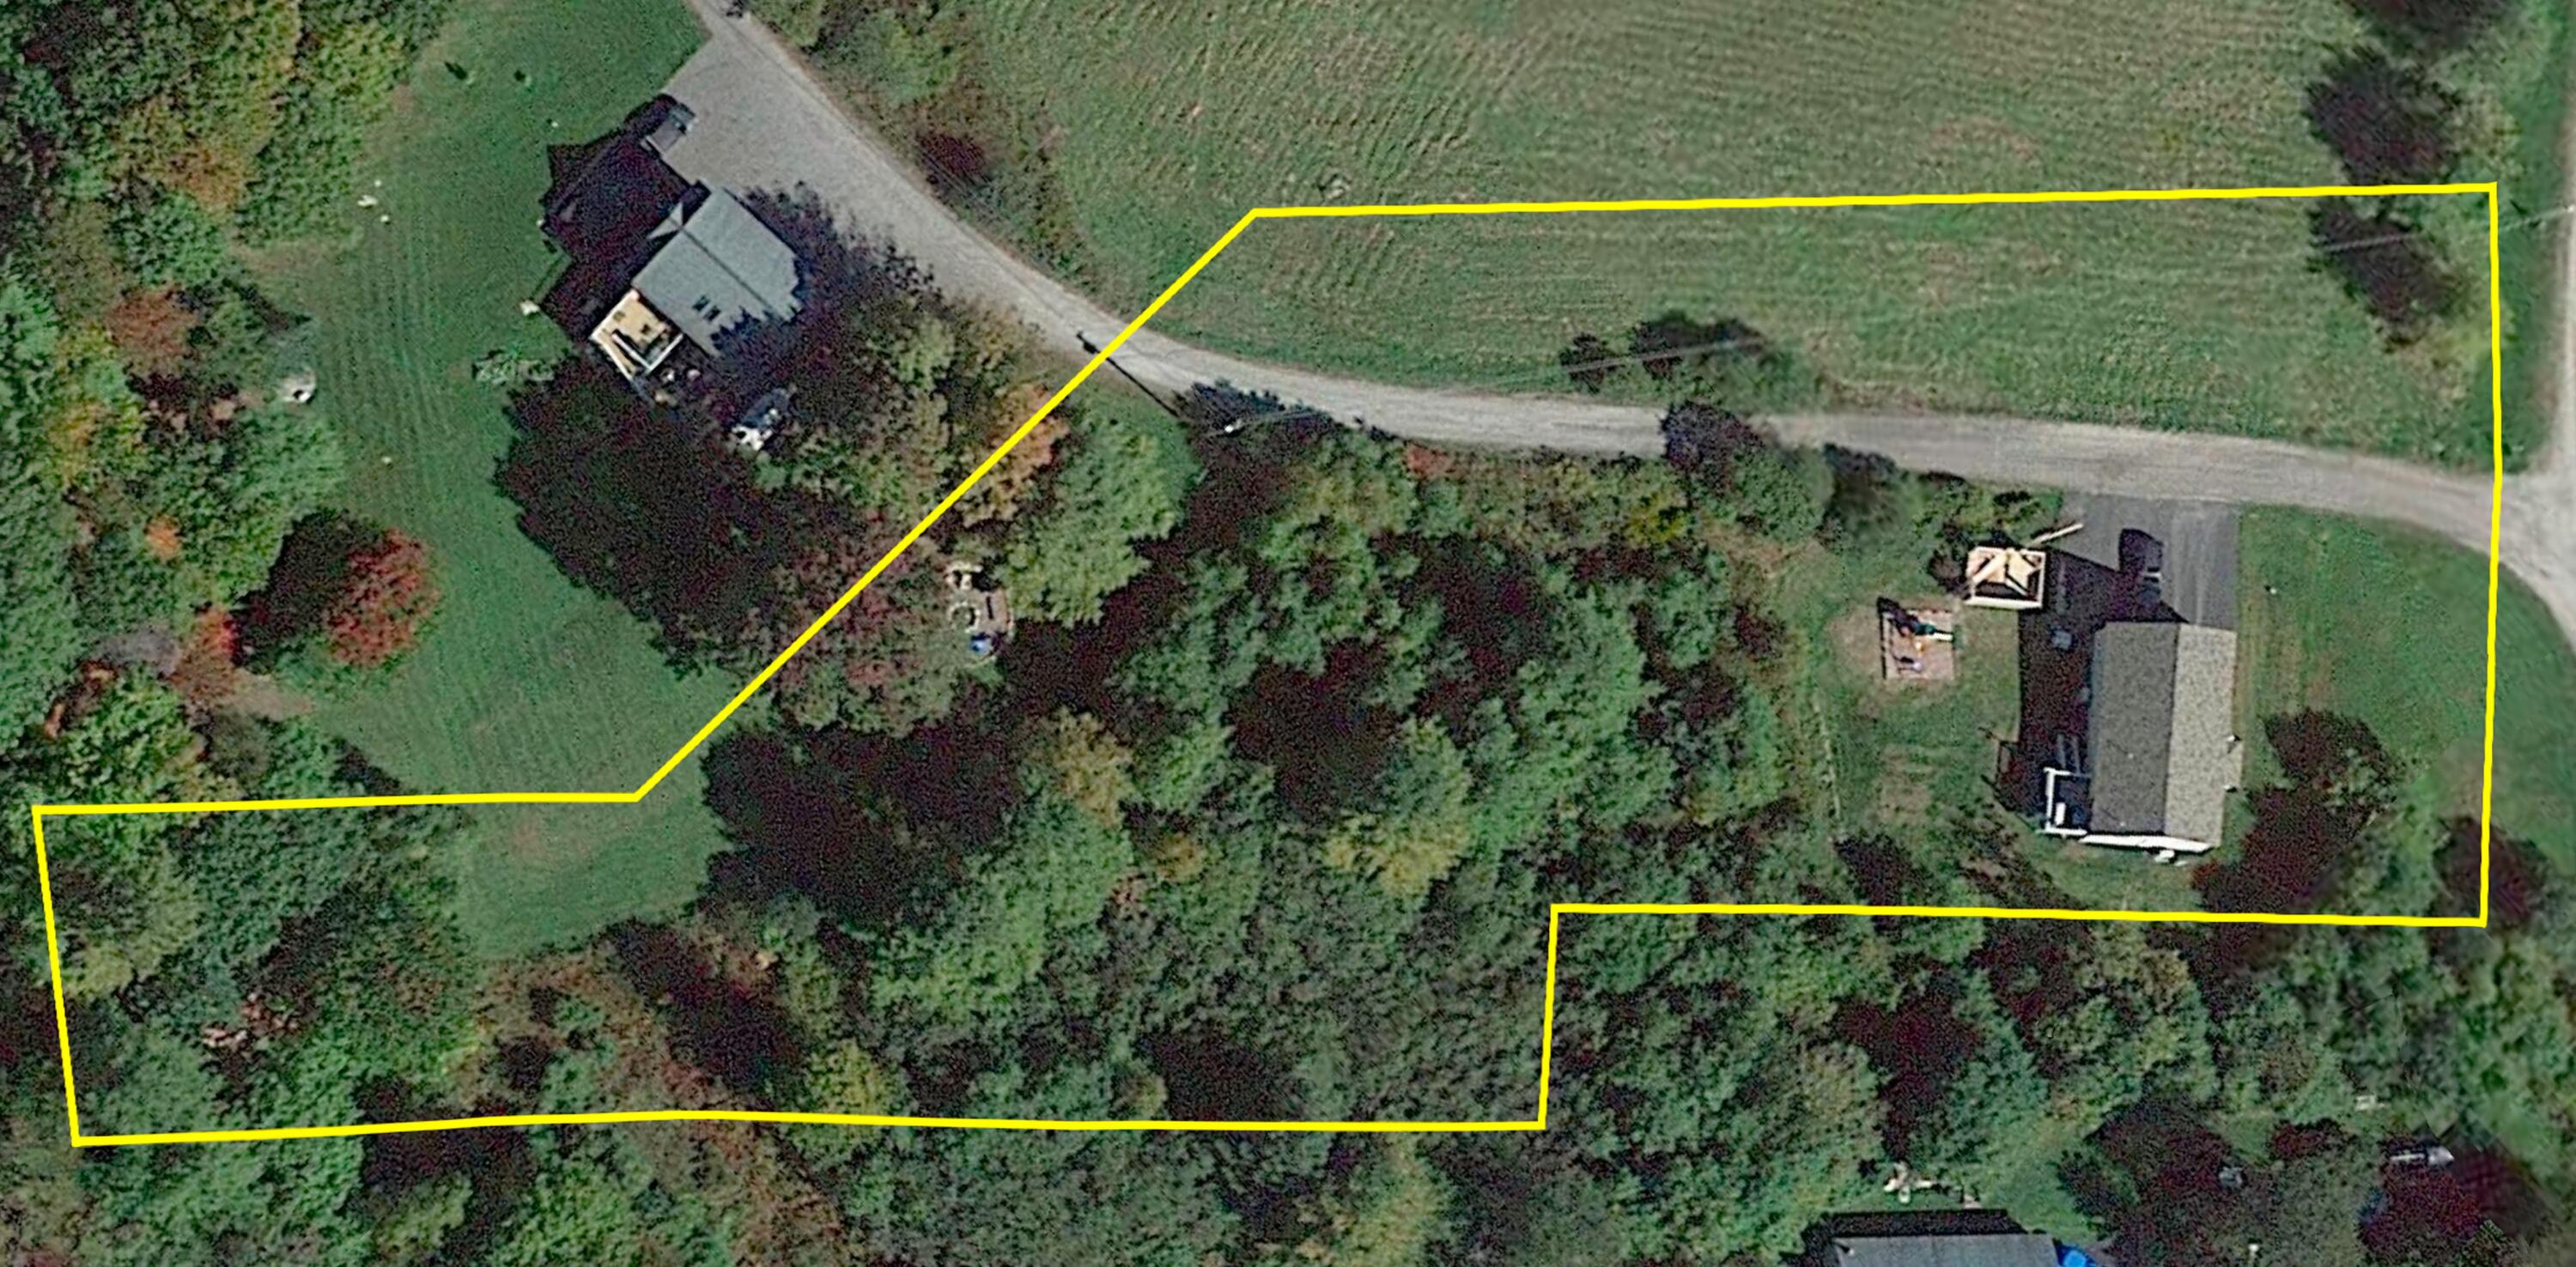
Aerial view of a wooded property outlined in yellow, with a house beside the driveway.
SEE ALL PHOTOS
Beige two-story home with a porch, two garage doors, paved driveway, and detached shed at dusk.
Aerial view of a beige house with a raised deck, backyard shed, and playset with green slide.
Rear aerial view of a beige home with a raised deck, detached shed, and backyard play area.
Beige storage shed with a wooden ramp, set beside a driveway and wooded lawn.
Kitchen with warm wood cabinets, stainless steel appliances, and dining area beside a large glass door.
Kitchen with dark wood cabinets, stainless steel appliances, and a refrigerator covered in children's artwork.
Kitchen sink beneath a window, surrounded by reddish-brown wood cabinets and a stone-patterned countertop.
Dining area with a light wood table beside a sliding glass door to the deck.
Living room with a gray sectional, hardwood floors, and a child-sized basketball hoop.
Furnished living room with a taupe sectional, gray patterned rug, and hardwood floors.
Upstairs hallway with hardwood floors, a gray stair railing, and a view of the entry below.
Bathroom with a long stone-look vanity, dark-framed mirror, and three framed reminders above the toilet.
Bathroom vanity with a mottled countertop, dark-framed mirror, children's toys, and adjacent toilet.
Bathroom with a tub-shower, paneled door, and wooden vanity with a stone-pattern countertop.
Bedroom with a striped quilt, blue curtains, and windows on two walls.
Bedroom with a striped bedspread, wooden dresser, and doorway to an ensuite bathroom.
Bathroom with a speckled granite vanity, wood-framed mirrored cabinet, toilet, and white shower curtain.
Child’s bedroom with blue walls, a wooden bunk bed frame, toys, and gray carpet.
Child’s bedroom with blue walls, a wooden bunk bed, Spider-Man decor, and a white dresser.
Child’s bedroom with a pink accent wall, wooden bed, teddy bear, and toy kitchen.
Children’s playroom with a toy kitchen, cube shelving, books, and a large window.
Laundry room with stainless washer and dryer, stocked shelves, and a window between the appliances.
Basement utility room with water-treatment tanks, exposed insulation, and a wall-mounted boiler.
Crowded garage filled with stacked storage bins, boxes, toys, and belongings.
Home entrance with a covered white-railed porch, wooden steps, black door, and beige siding.
Home’s rear exterior with a raised deck, detached shed, and children’s playset.
Wooden deck with a gas grill, sliding doors, and a children’s playhouse beside the railing.
Weathered deck with white railings and a gas grill beside a beige-sided home at sunset.
Aerial view of a beige two-story home with white porches and a broad brown shingle roof.
Aerial view of a beige-sided home with an elevated deck and detached shed beside a wooded yard.
Aerial view of a house, driveway, playset, and wooded lot beside a rural road.
Aerial view of a wooded property outlined in yellow, with a house beside the driveway.
Courtesy of Brookewood Realty
Sold

25 Labrador Lane

25 Labrador Lane, Freeport, ME 04032

$510,867
Nestled in a private setting, this charming home offers a peaceful retreat while being just moments away from the vibrant downtown Freeport. With 3 bedrooms and 2 full bathrooms, this residence will provide a comfortable and welcoming environment for it's new owners.

The well-appointed kitchen features modern appliances and ample counter space, making it a delightful space for preparing meals. Hardwood floors grace the main living areas, adding warmth and character to the home. The bathrooms boast beautiful tile floors, enhancing the overall elegance of the space.

For those seeking additional living space or a recreational area, the partially finished basement provides endless possibilities. Whether it's a home office, gym, or playroom, this versatile space can easily adapt to suit your needs.

Enjoy the convenience of a 2-car garage, ensuring your vehicles are sheltered from the elements and providing extra storage space. Additionally, take advantage of the bonus shed, perfect for storing tools and gardening equipment.

The property's prime location offers the best of both worlds - a peaceful retreat with proximity to major transportation routes, including the nearby I-295, making commuting a breeze. Don't miss out on this gem!

3
beds

2
baths

1,594 Sq.Ft. LIVING AREA

1.87 Acres lot

Elise Kiely

Elise Kiely

Features & Amenities

Interior

  • total bedrooms3
  • Total bathrooms2
  • full bathrooms2
  • APPLIANCES Washer, Refrigerator, Microwave, Electric Range, Dryer, Dishwasher
  • other interior Features Bathtub, Primary Bedroom w/Bath

Area & Lot

  • Status Sold
  • Date Sold February 14, 2024
  • Living Area1,594 Sq.Ft.
  • Total Area1,594 Sq.Ft.
  • Lot Area1.87 Acres
  • MLS® ID1578636
  • TypeResidential
  • YEAR BUILT2015
  • Architecture StylesSplit Entry
  • View DescriptionFields, Trees/Woods
  • School DistrictRSU 05

Exterior

  • Garage Space2.0
  • water SourcePrivate, Well
  • roofShingle
  • lot featuresWooded, Pasture, Near Shopping, Near Town, Rural
  • parking5 - 10 Spaces, Paved, Garage Door Opener, Inside Entrance
  • HEAT TYPEHot Water, Heat Pump, Baseboard
  • AIR CONDITIONINGHeat Pump
  • sewerPrivate Sewer, Septic Design Available, Septic Existing on Site
  • SubstructureConcrete Perimeter

Financial

  • Sales Price$510,867
  • Real Estate Tax $4,170/yr
  • HOA $600/yr
  • Zoning Rural Residential I
View Virtual Tour

Designed for Success

A versatile background in law, development, and real estate ensures every decision is approached with precision and purpose.

Follow Me on Instagram