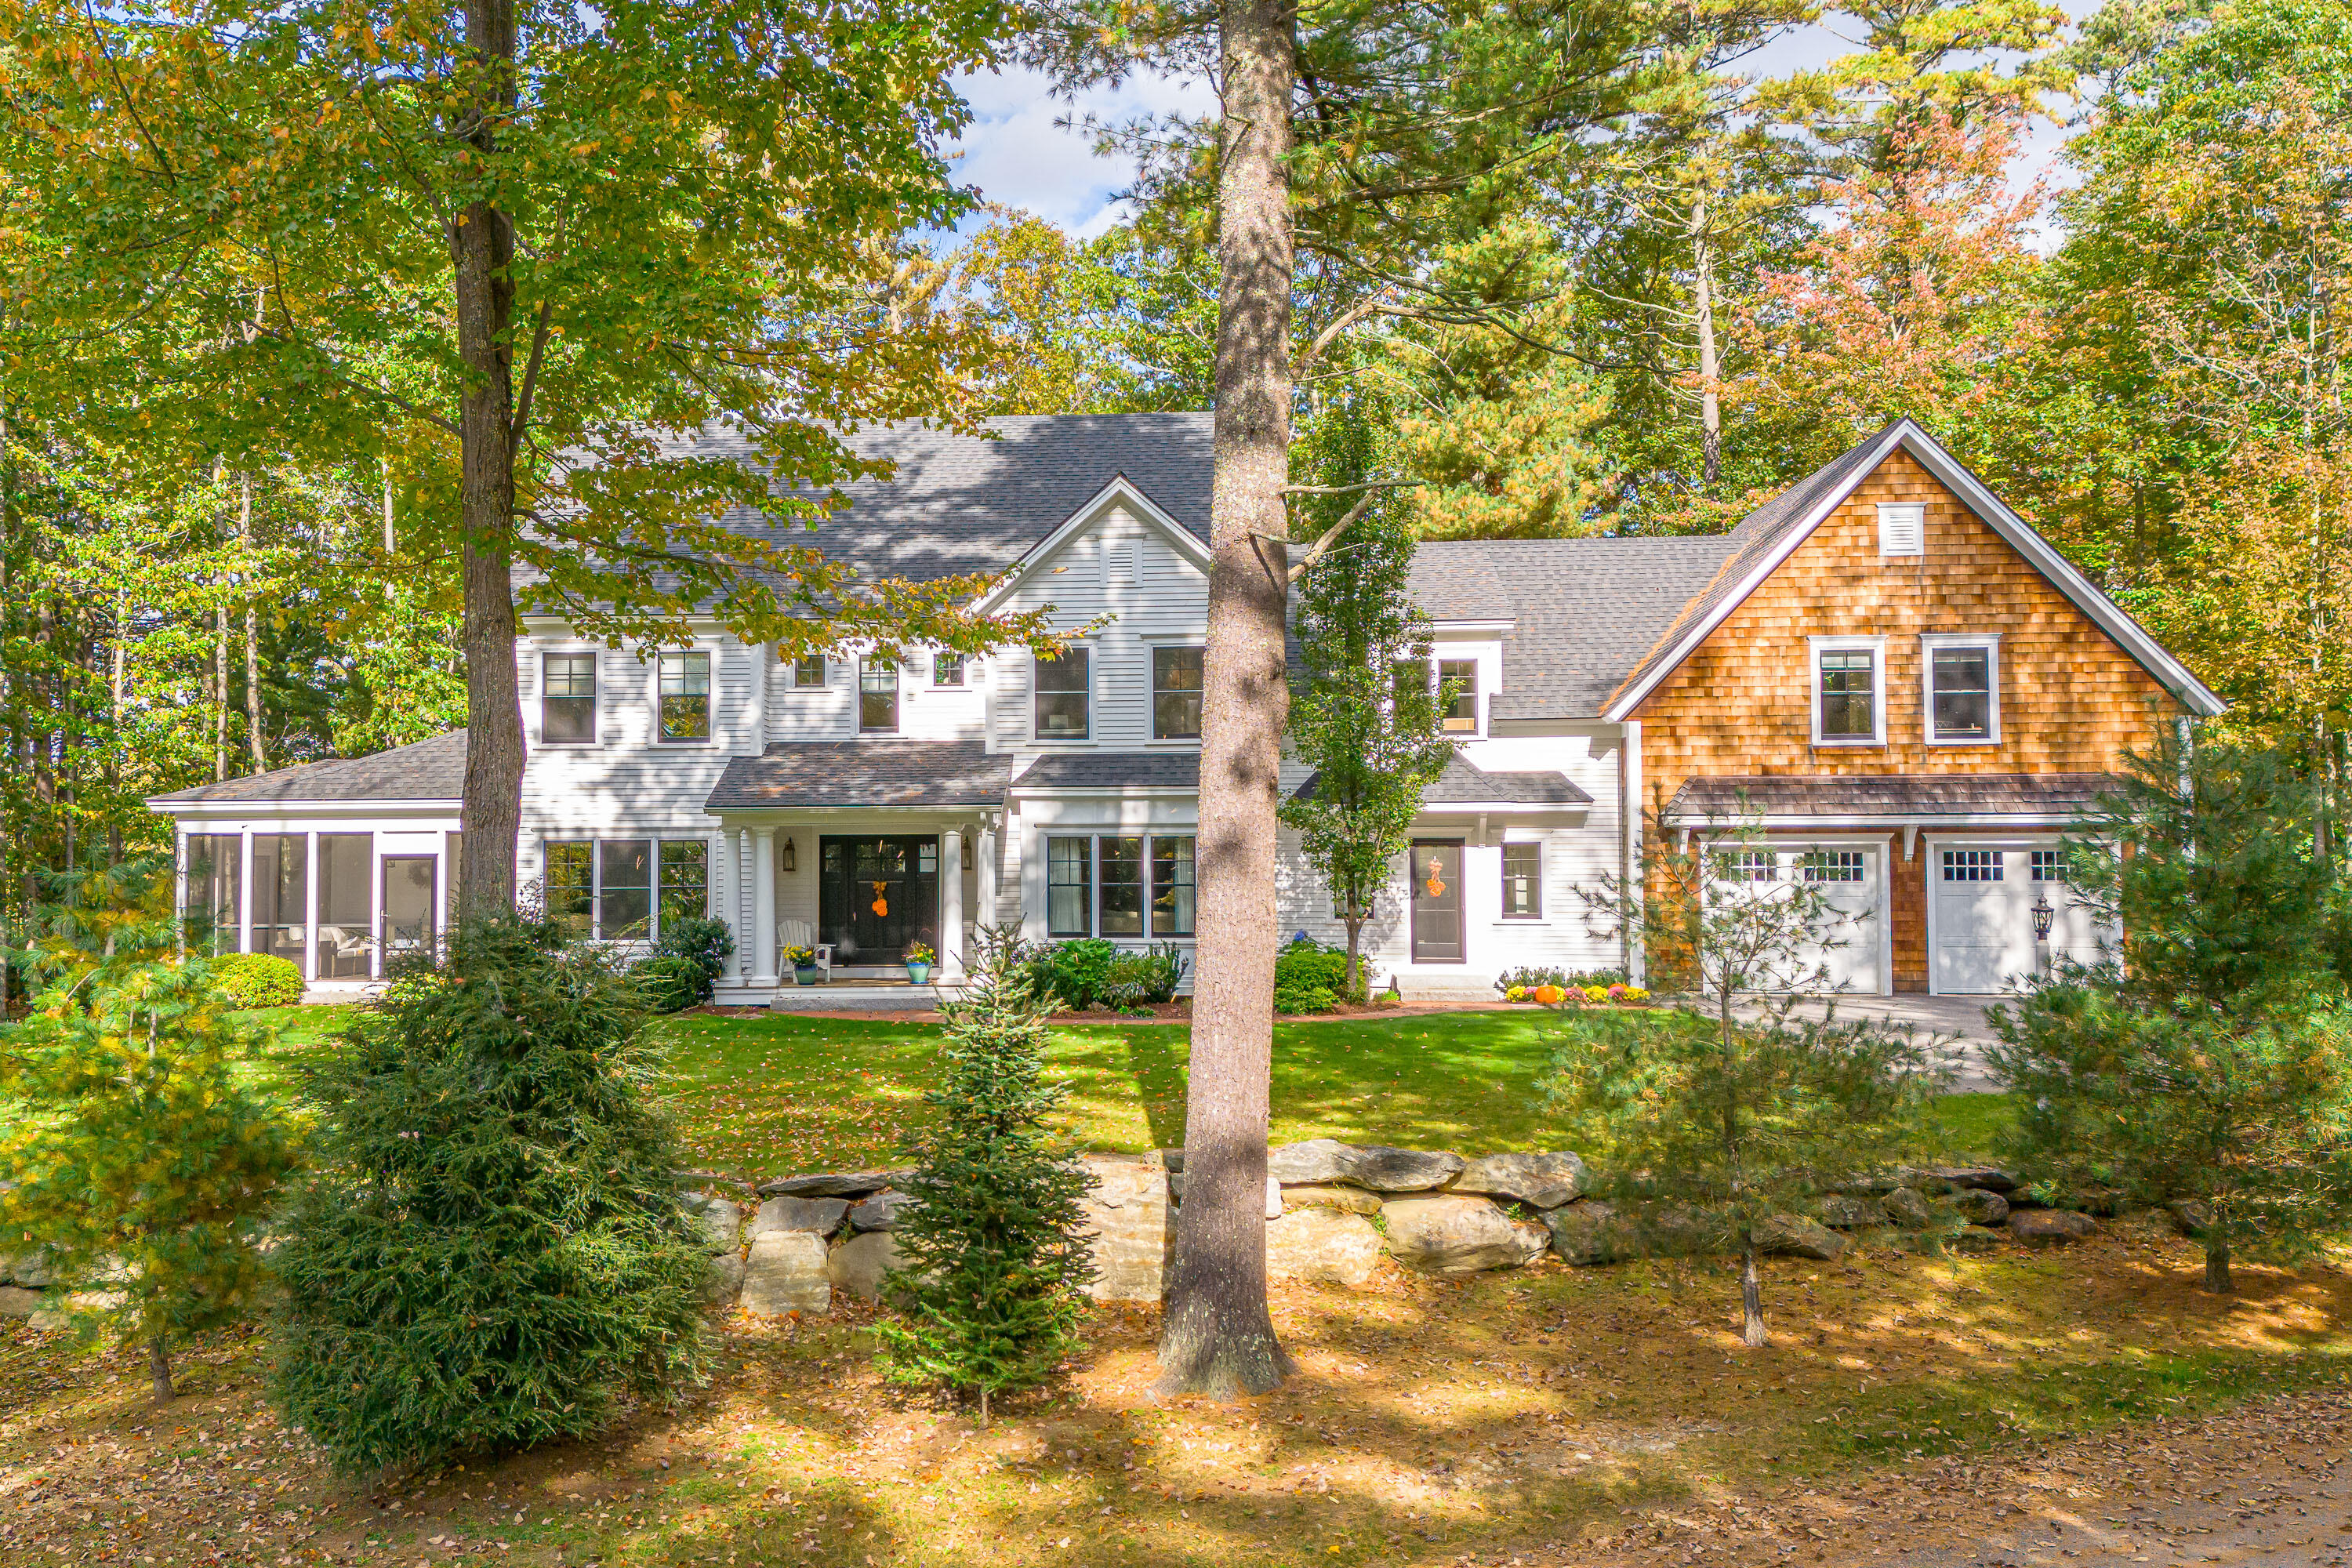

Home with white siding, cedar-shingle gable, screened porch, and wooded autumn landscaping.
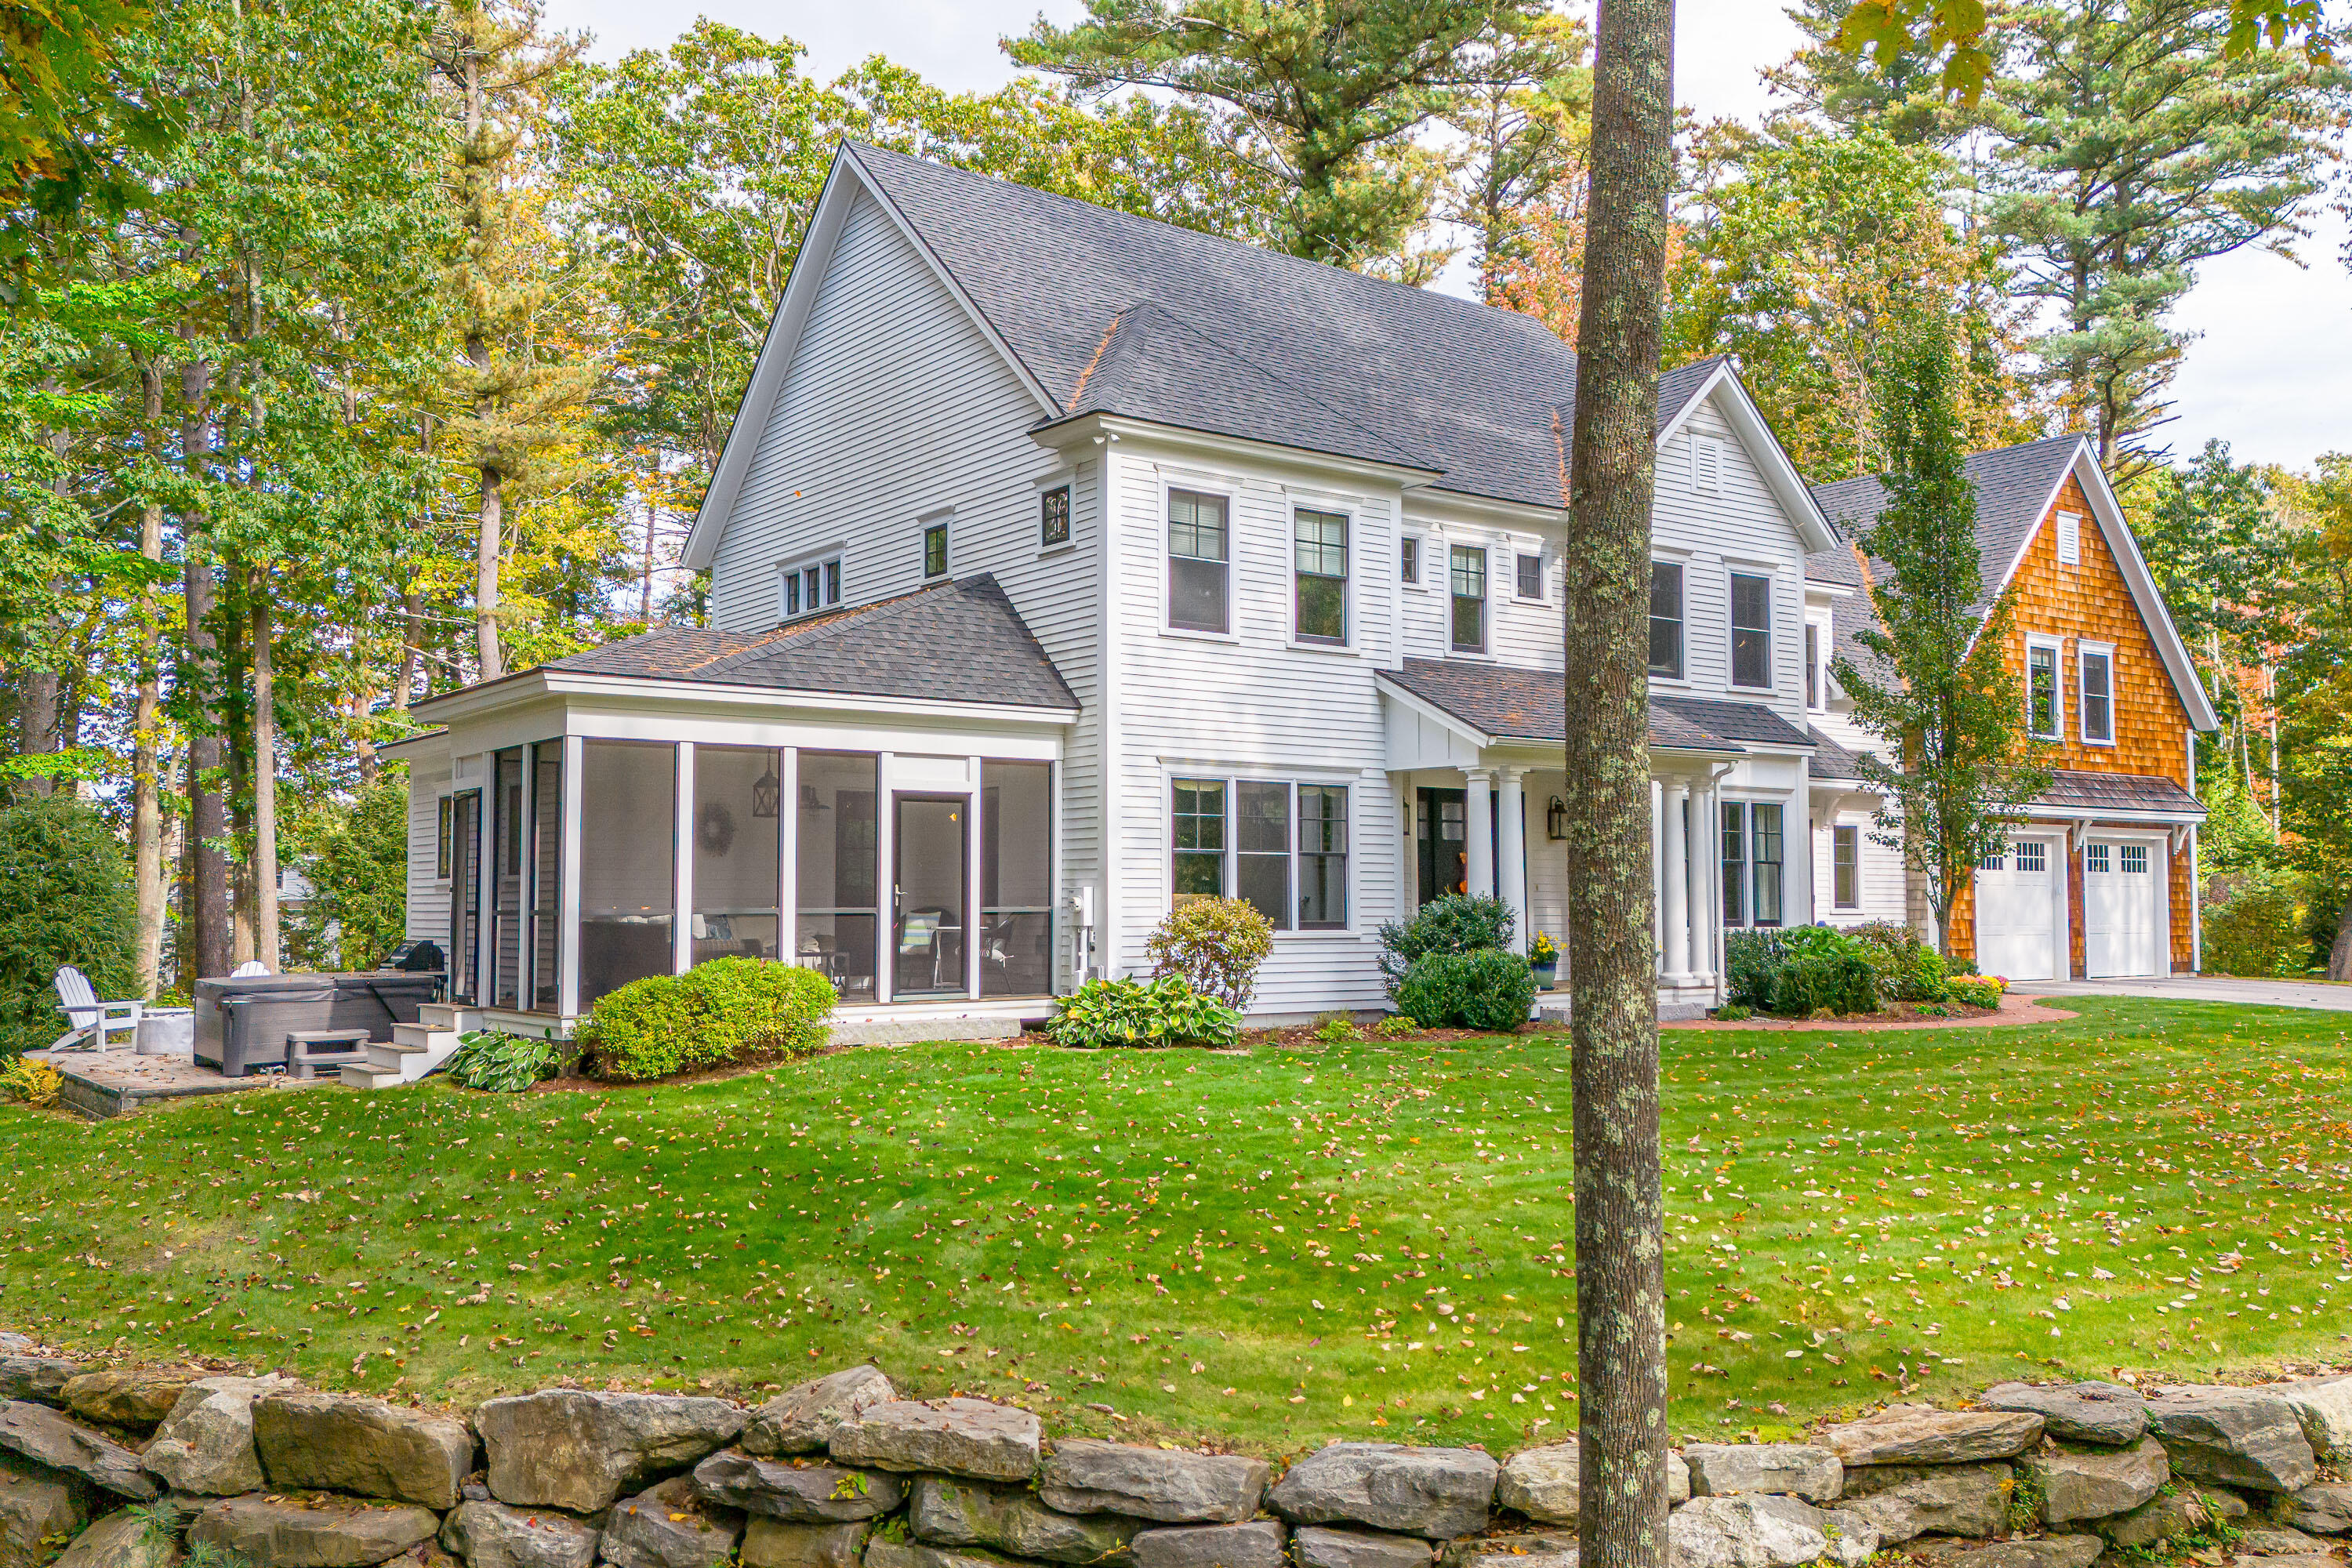
White-sided home with a screened porch, attached garage, hot tub, and stone wall along the lawn.
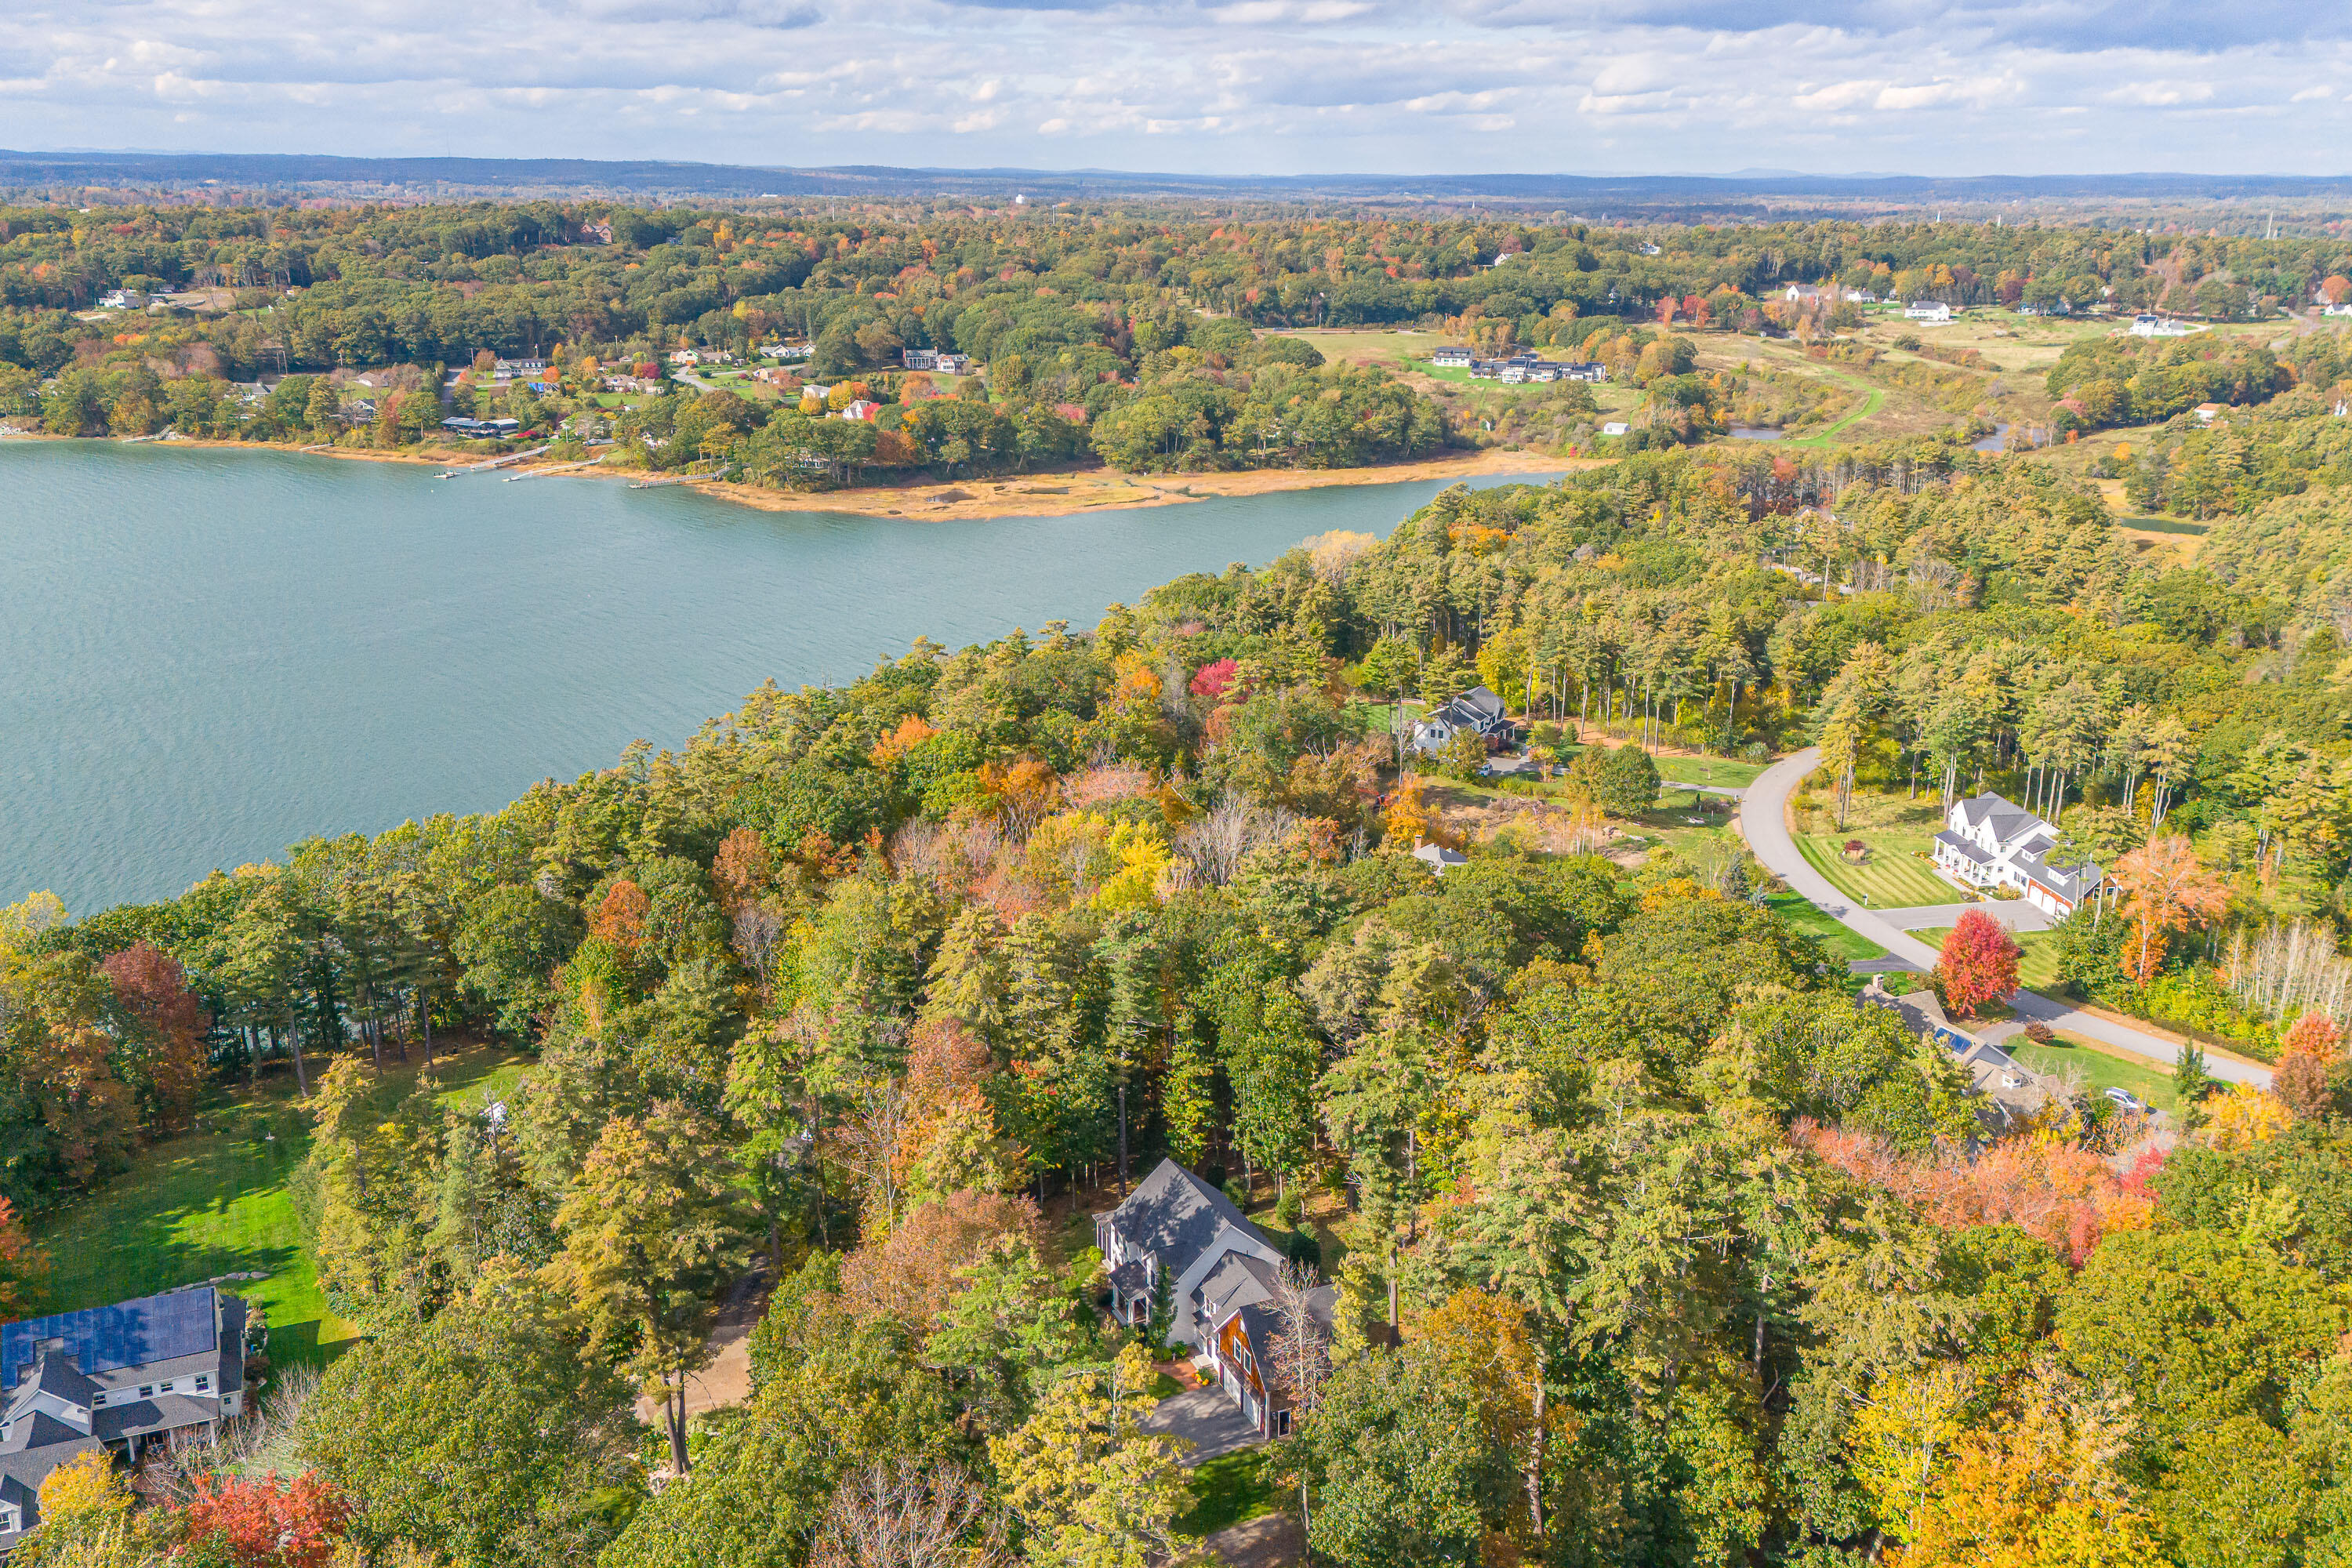
Aerial view of wooded homes beside a waterway, with autumn foliage and a winding road.
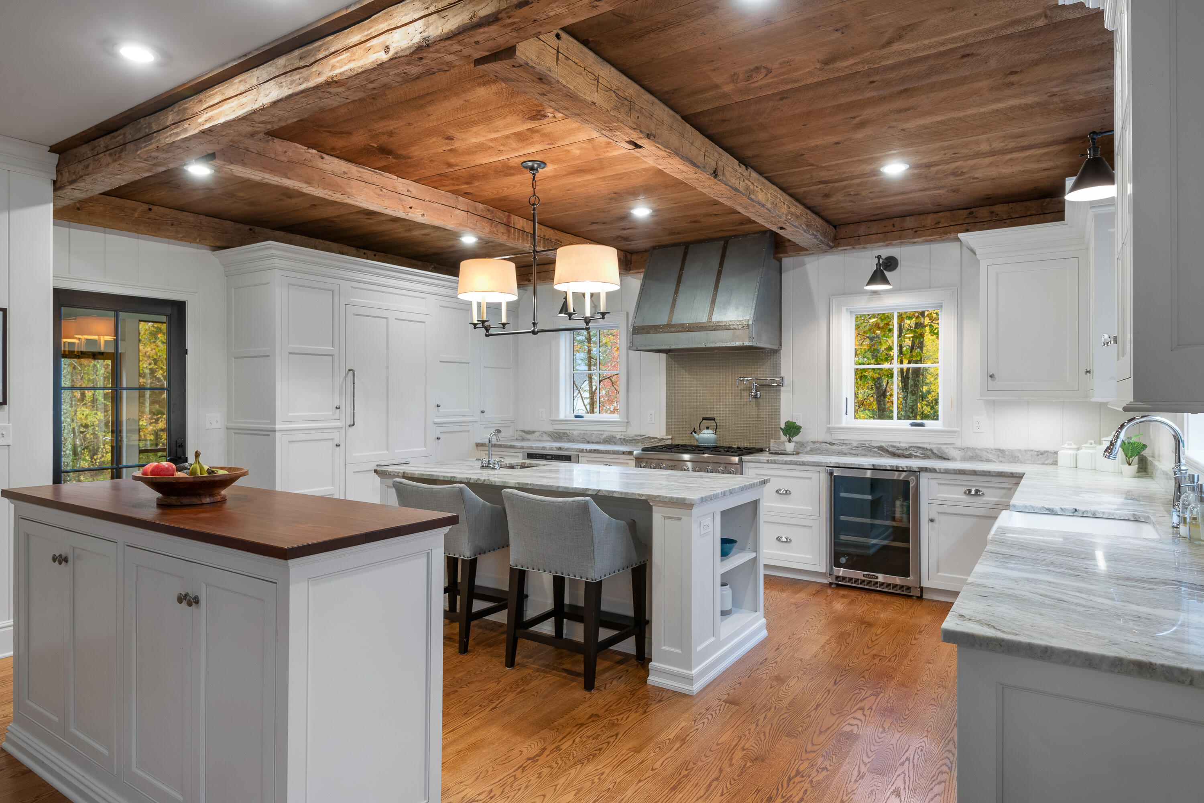
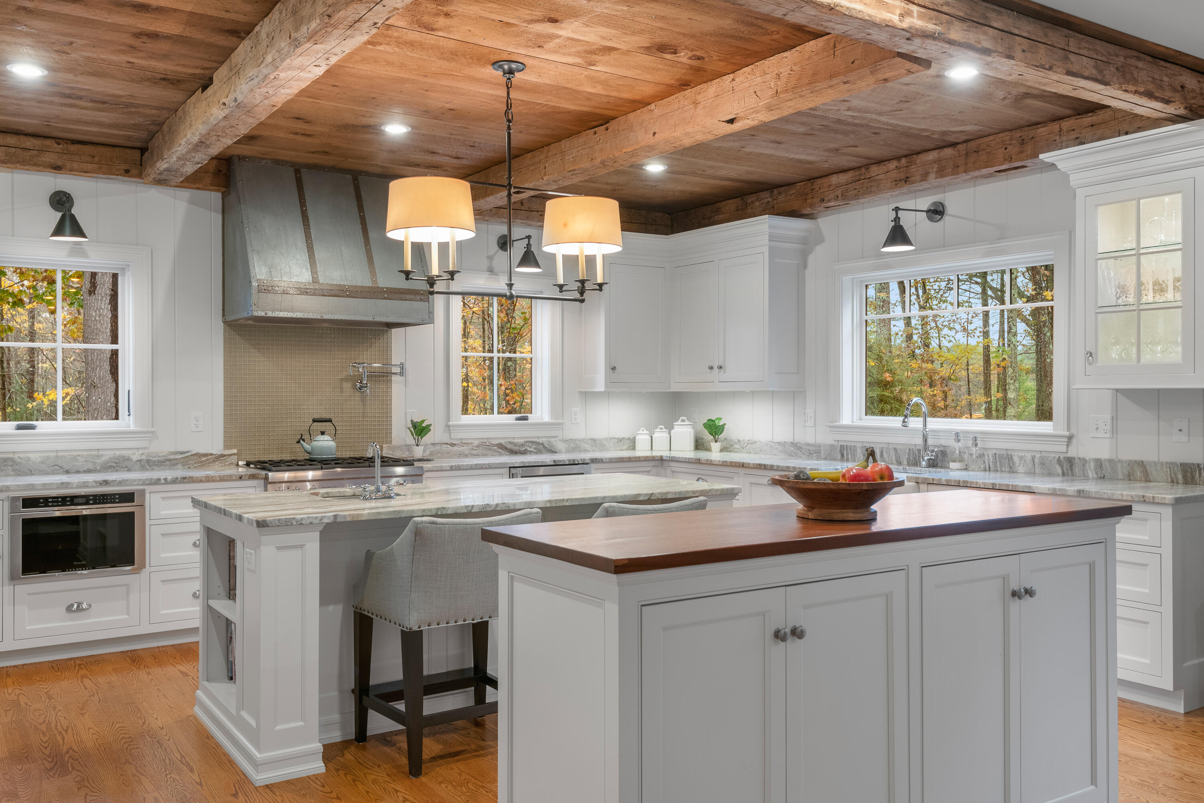
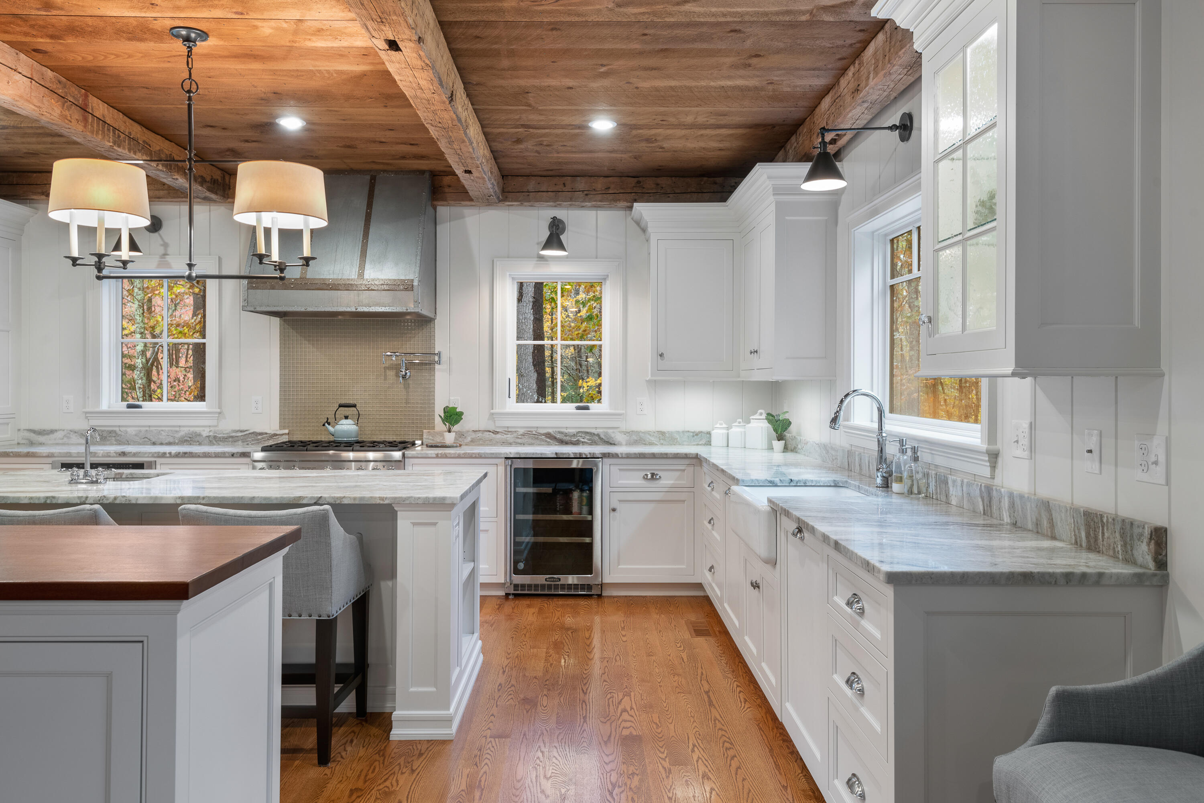
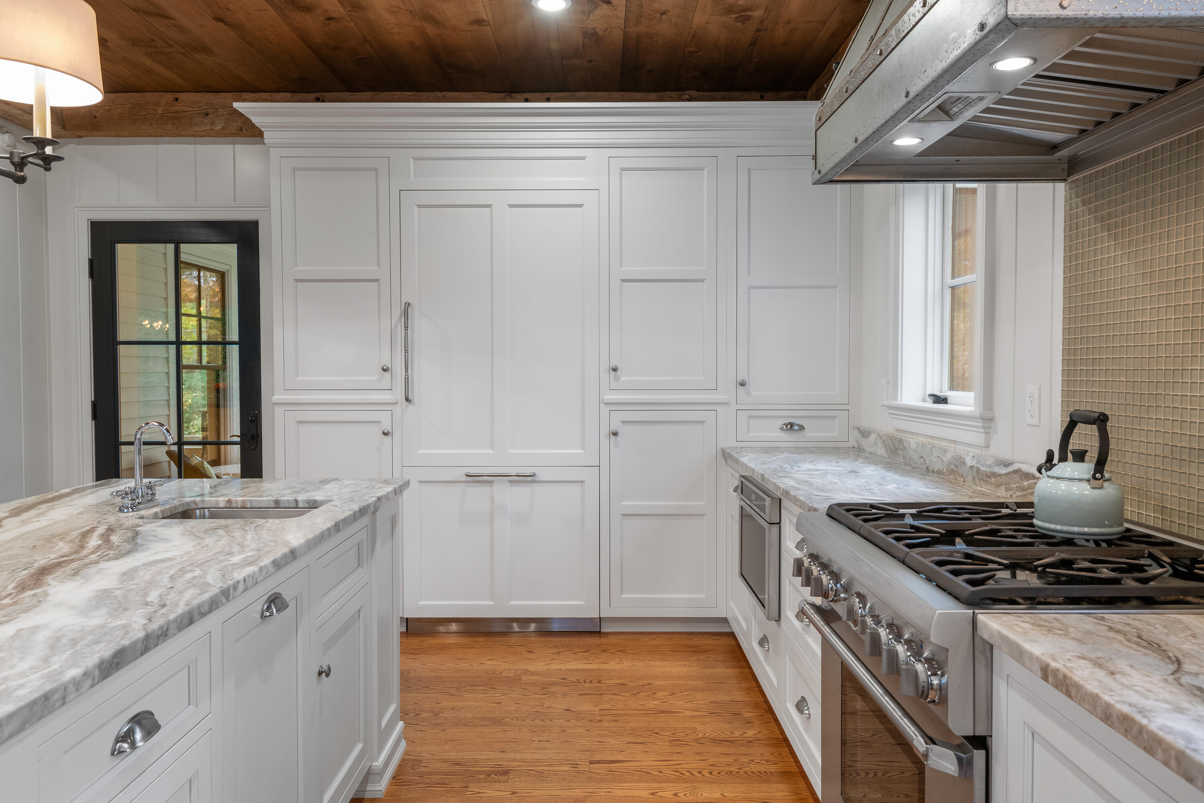
Kitchen with white cabinetry, marble island, and exposed timber ceiling beams.
Kitchen with a large marble island, white cabinetry, and exposed timber ceiling beams.
Kitchen with white cabinetry, stone counters, a large island, and a rustic wood ceiling.
Kitchen with white paneled cabinets, marble counters, a large stainless steel range, and a wood-plank ceiling.
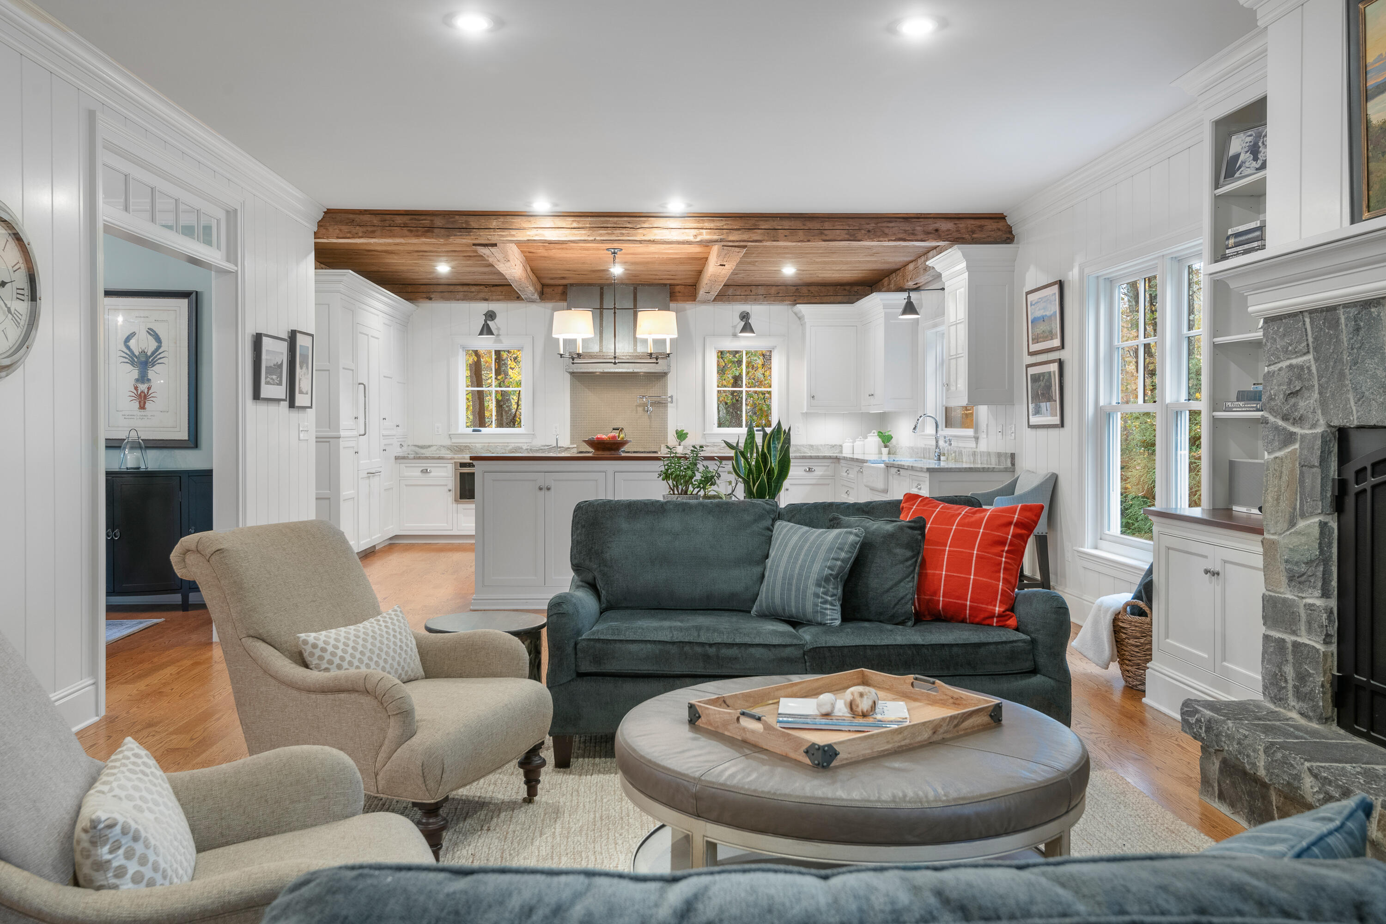
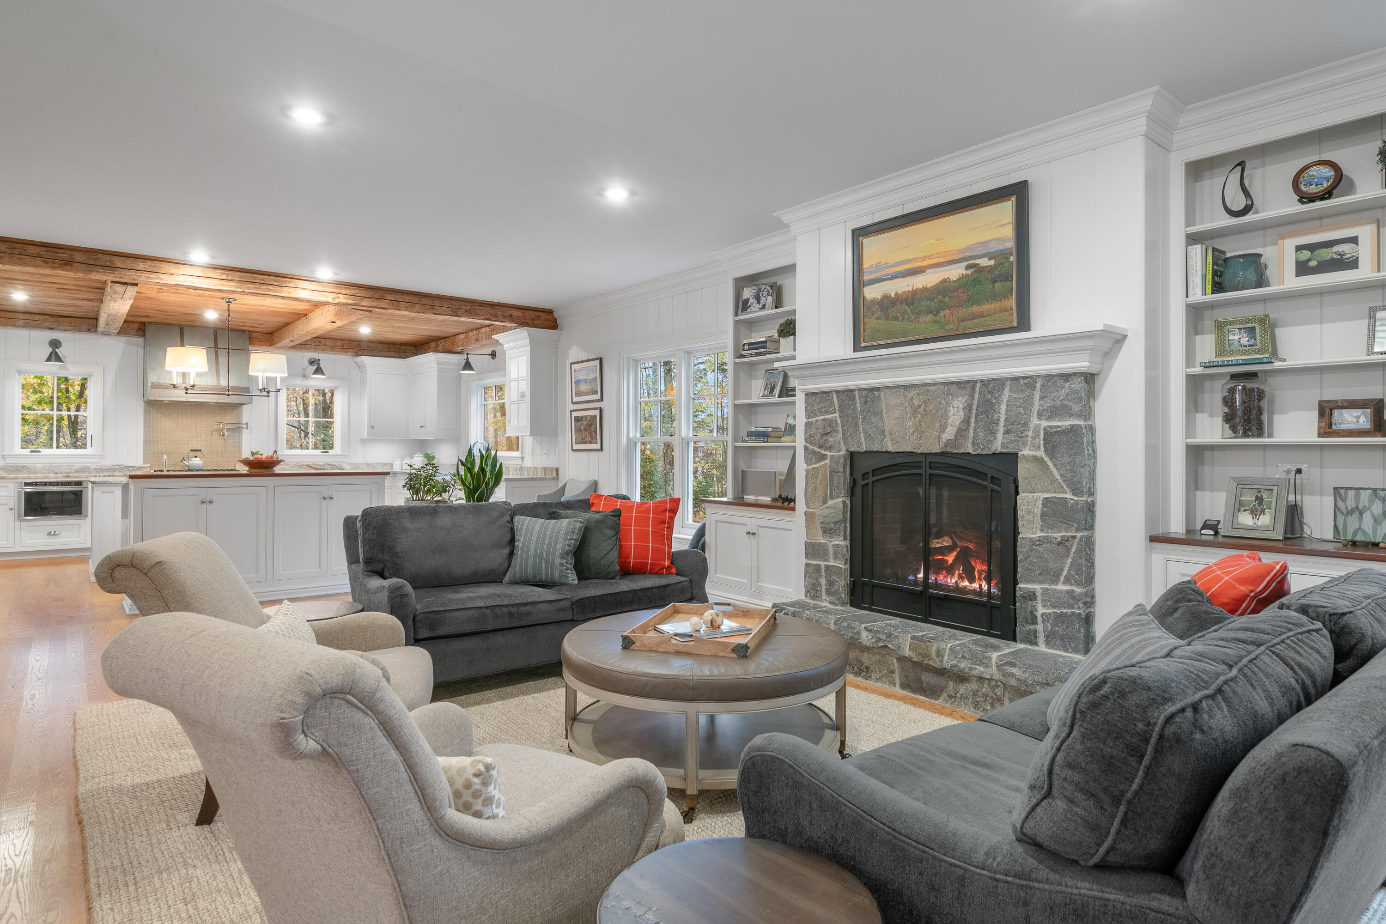
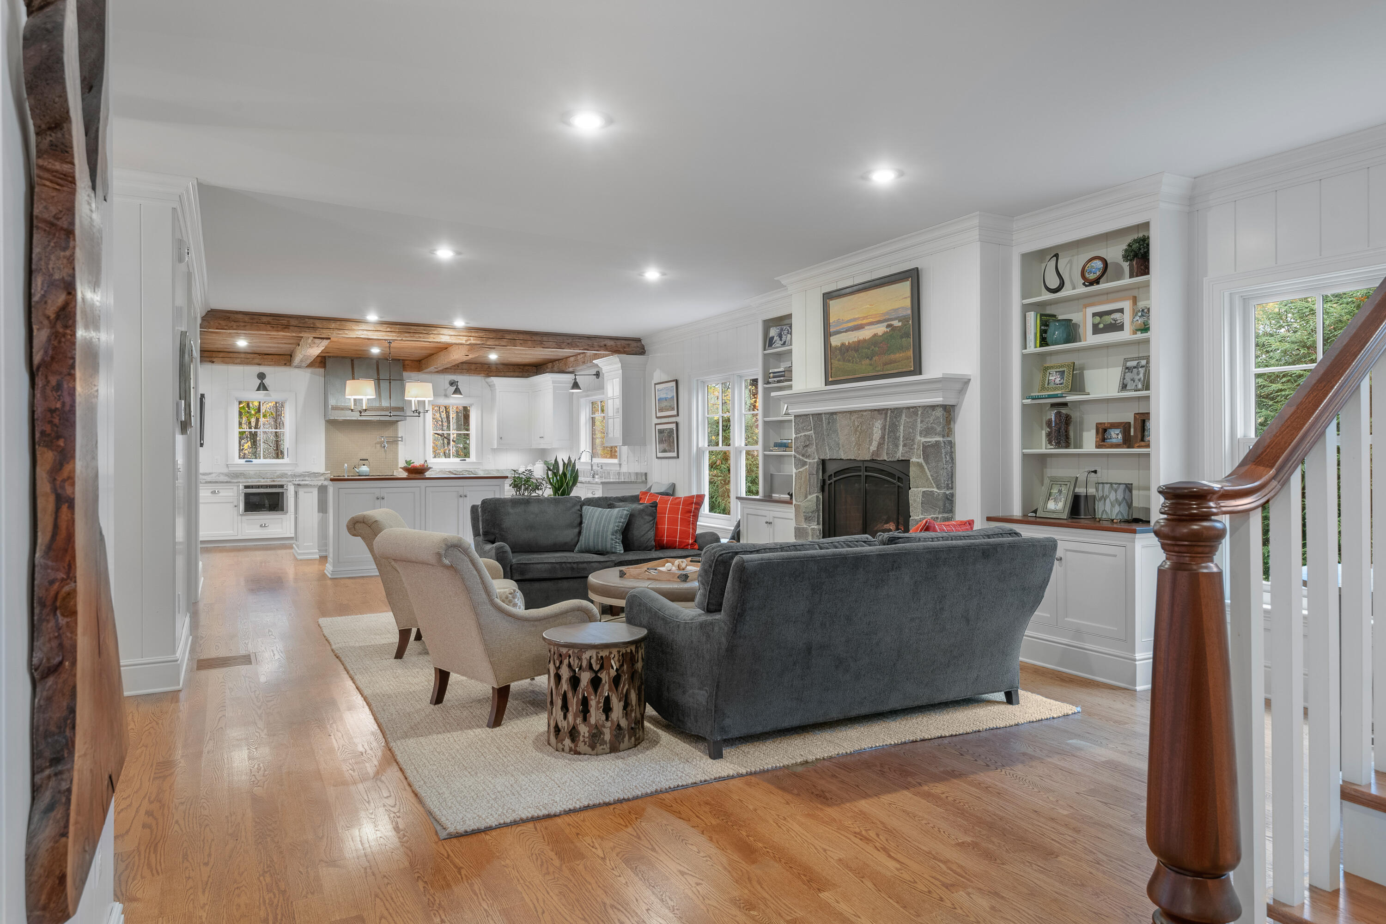
Open-plan living room and kitchen with exposed wood beams, stone fireplace, and autumn foliage outside.
Living room with a stone fireplace, gray sofas, built-in shelves, and exposed wood ceiling beams.
Open-plan living room and kitchen with a stone fireplace, exposed beams, and gray sofas.
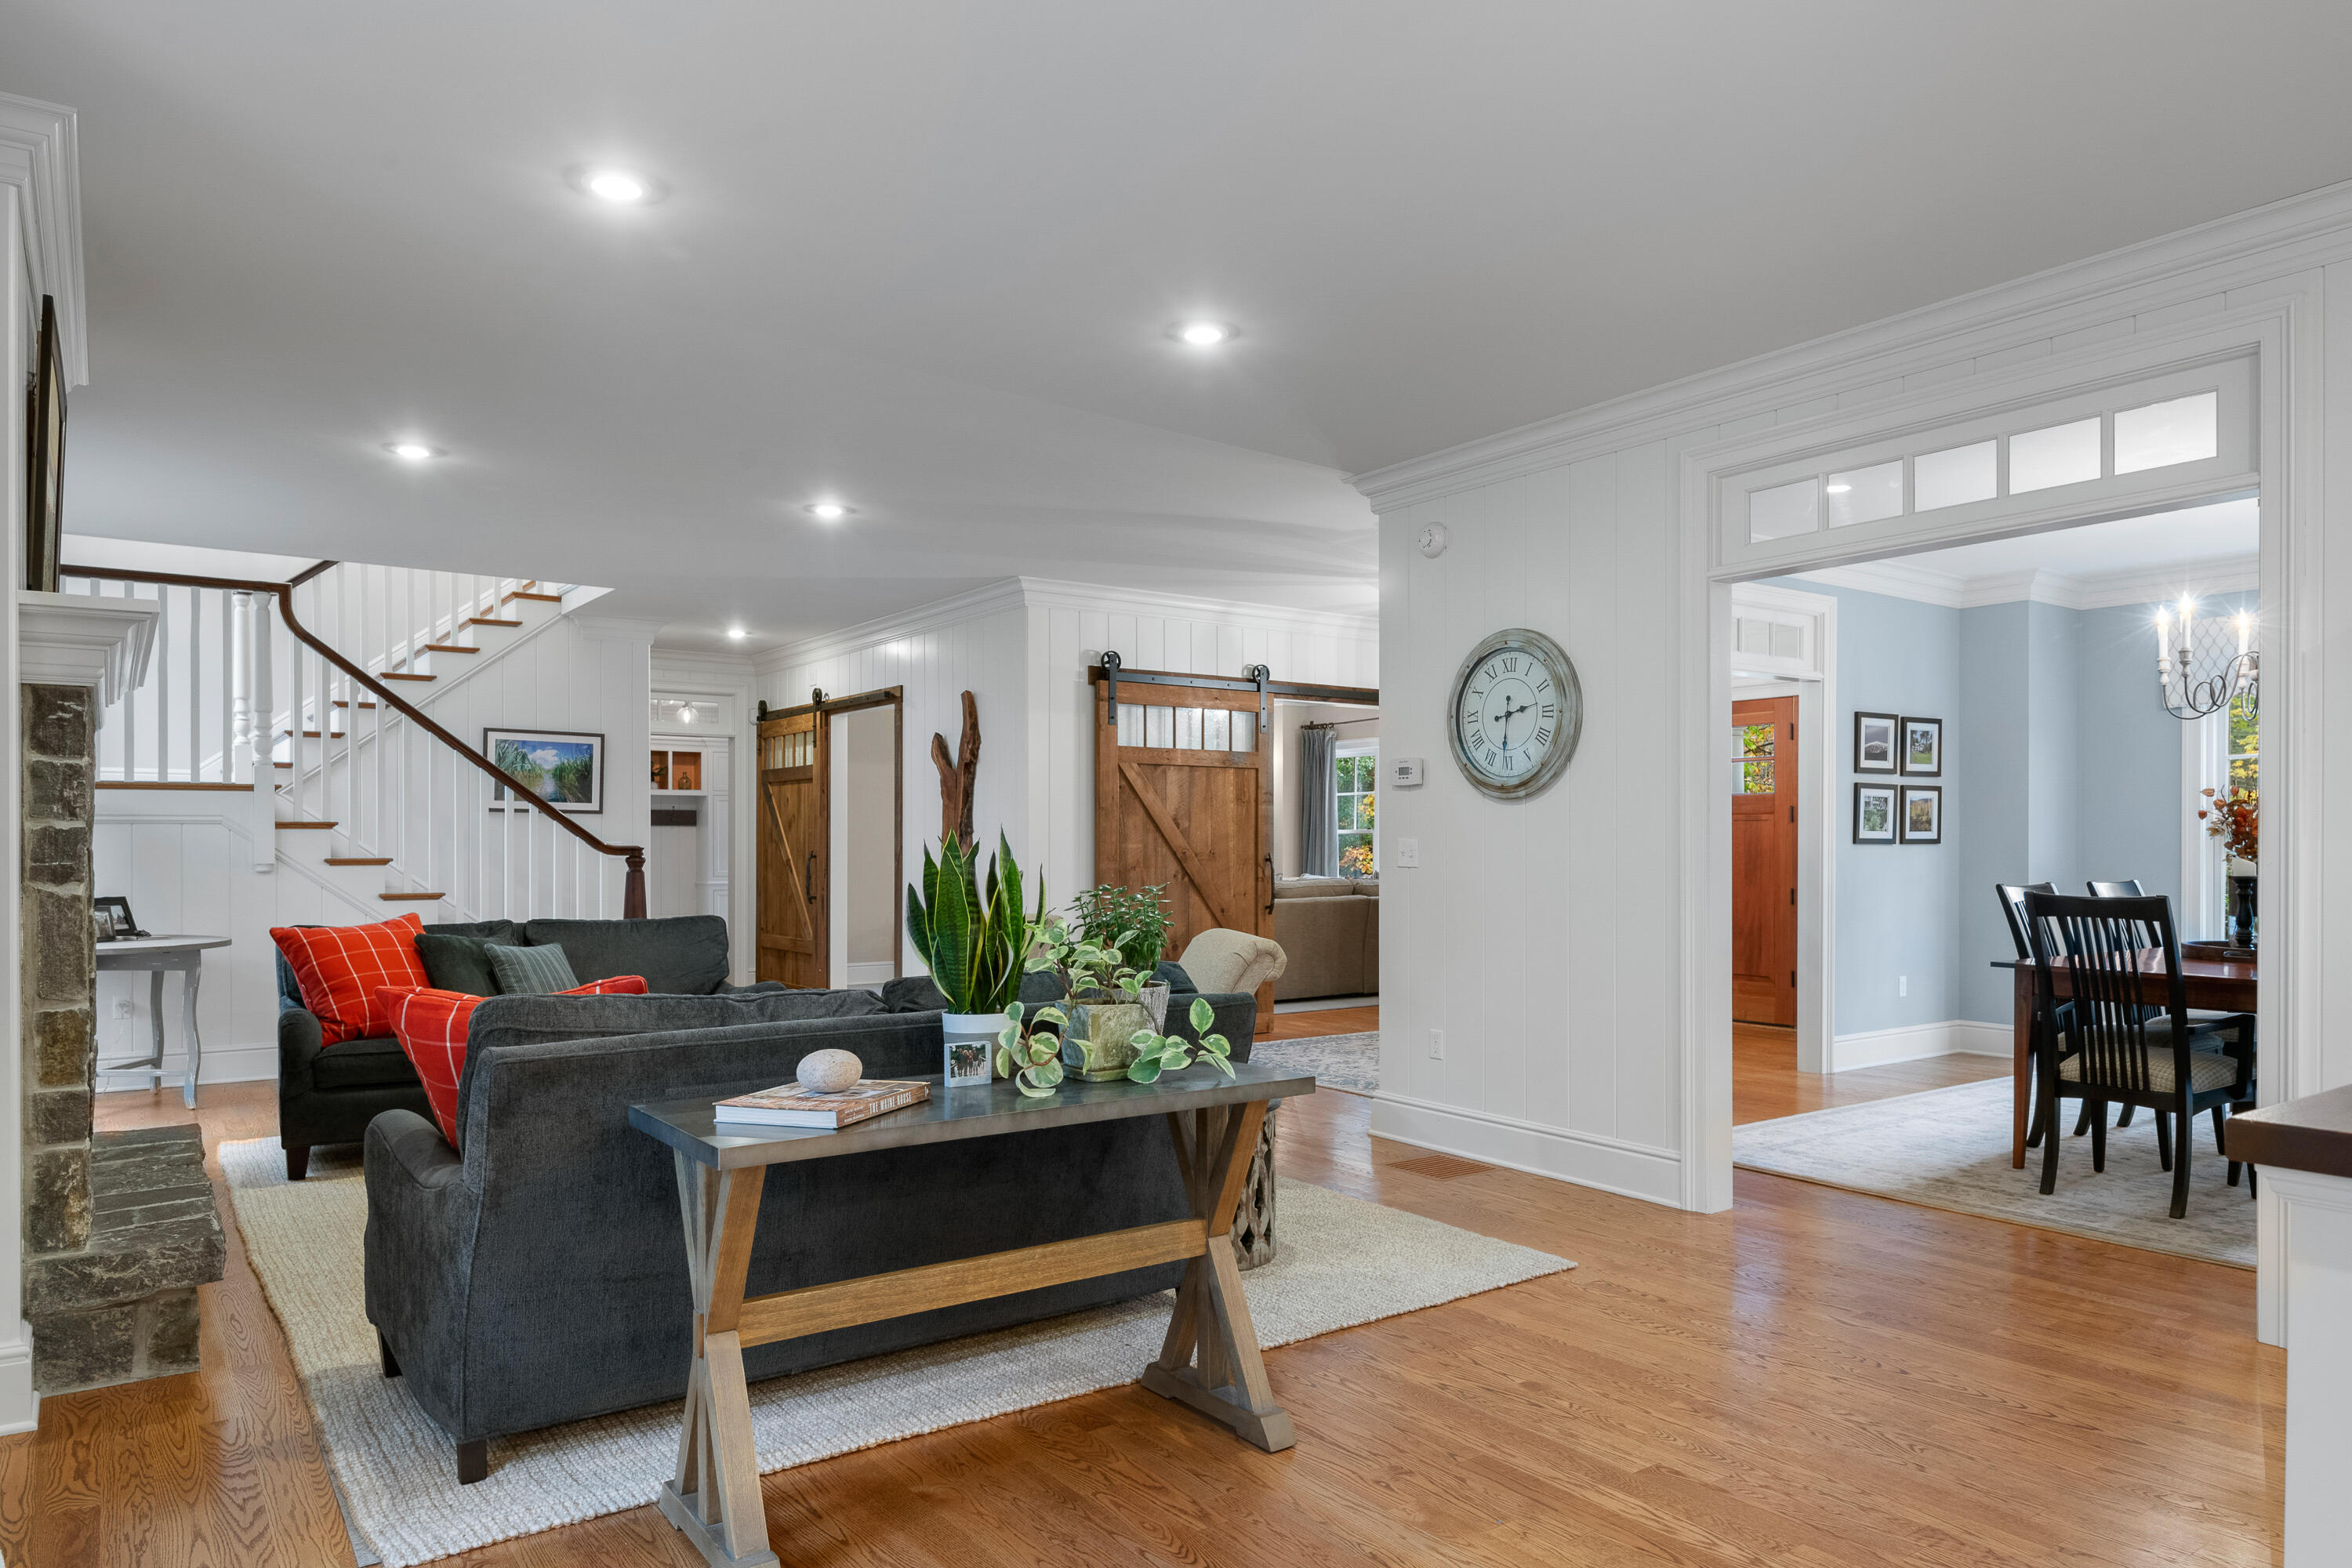
Open-plan living room with dark sofas, a stone fireplace, barn doors, and adjoining dining room.
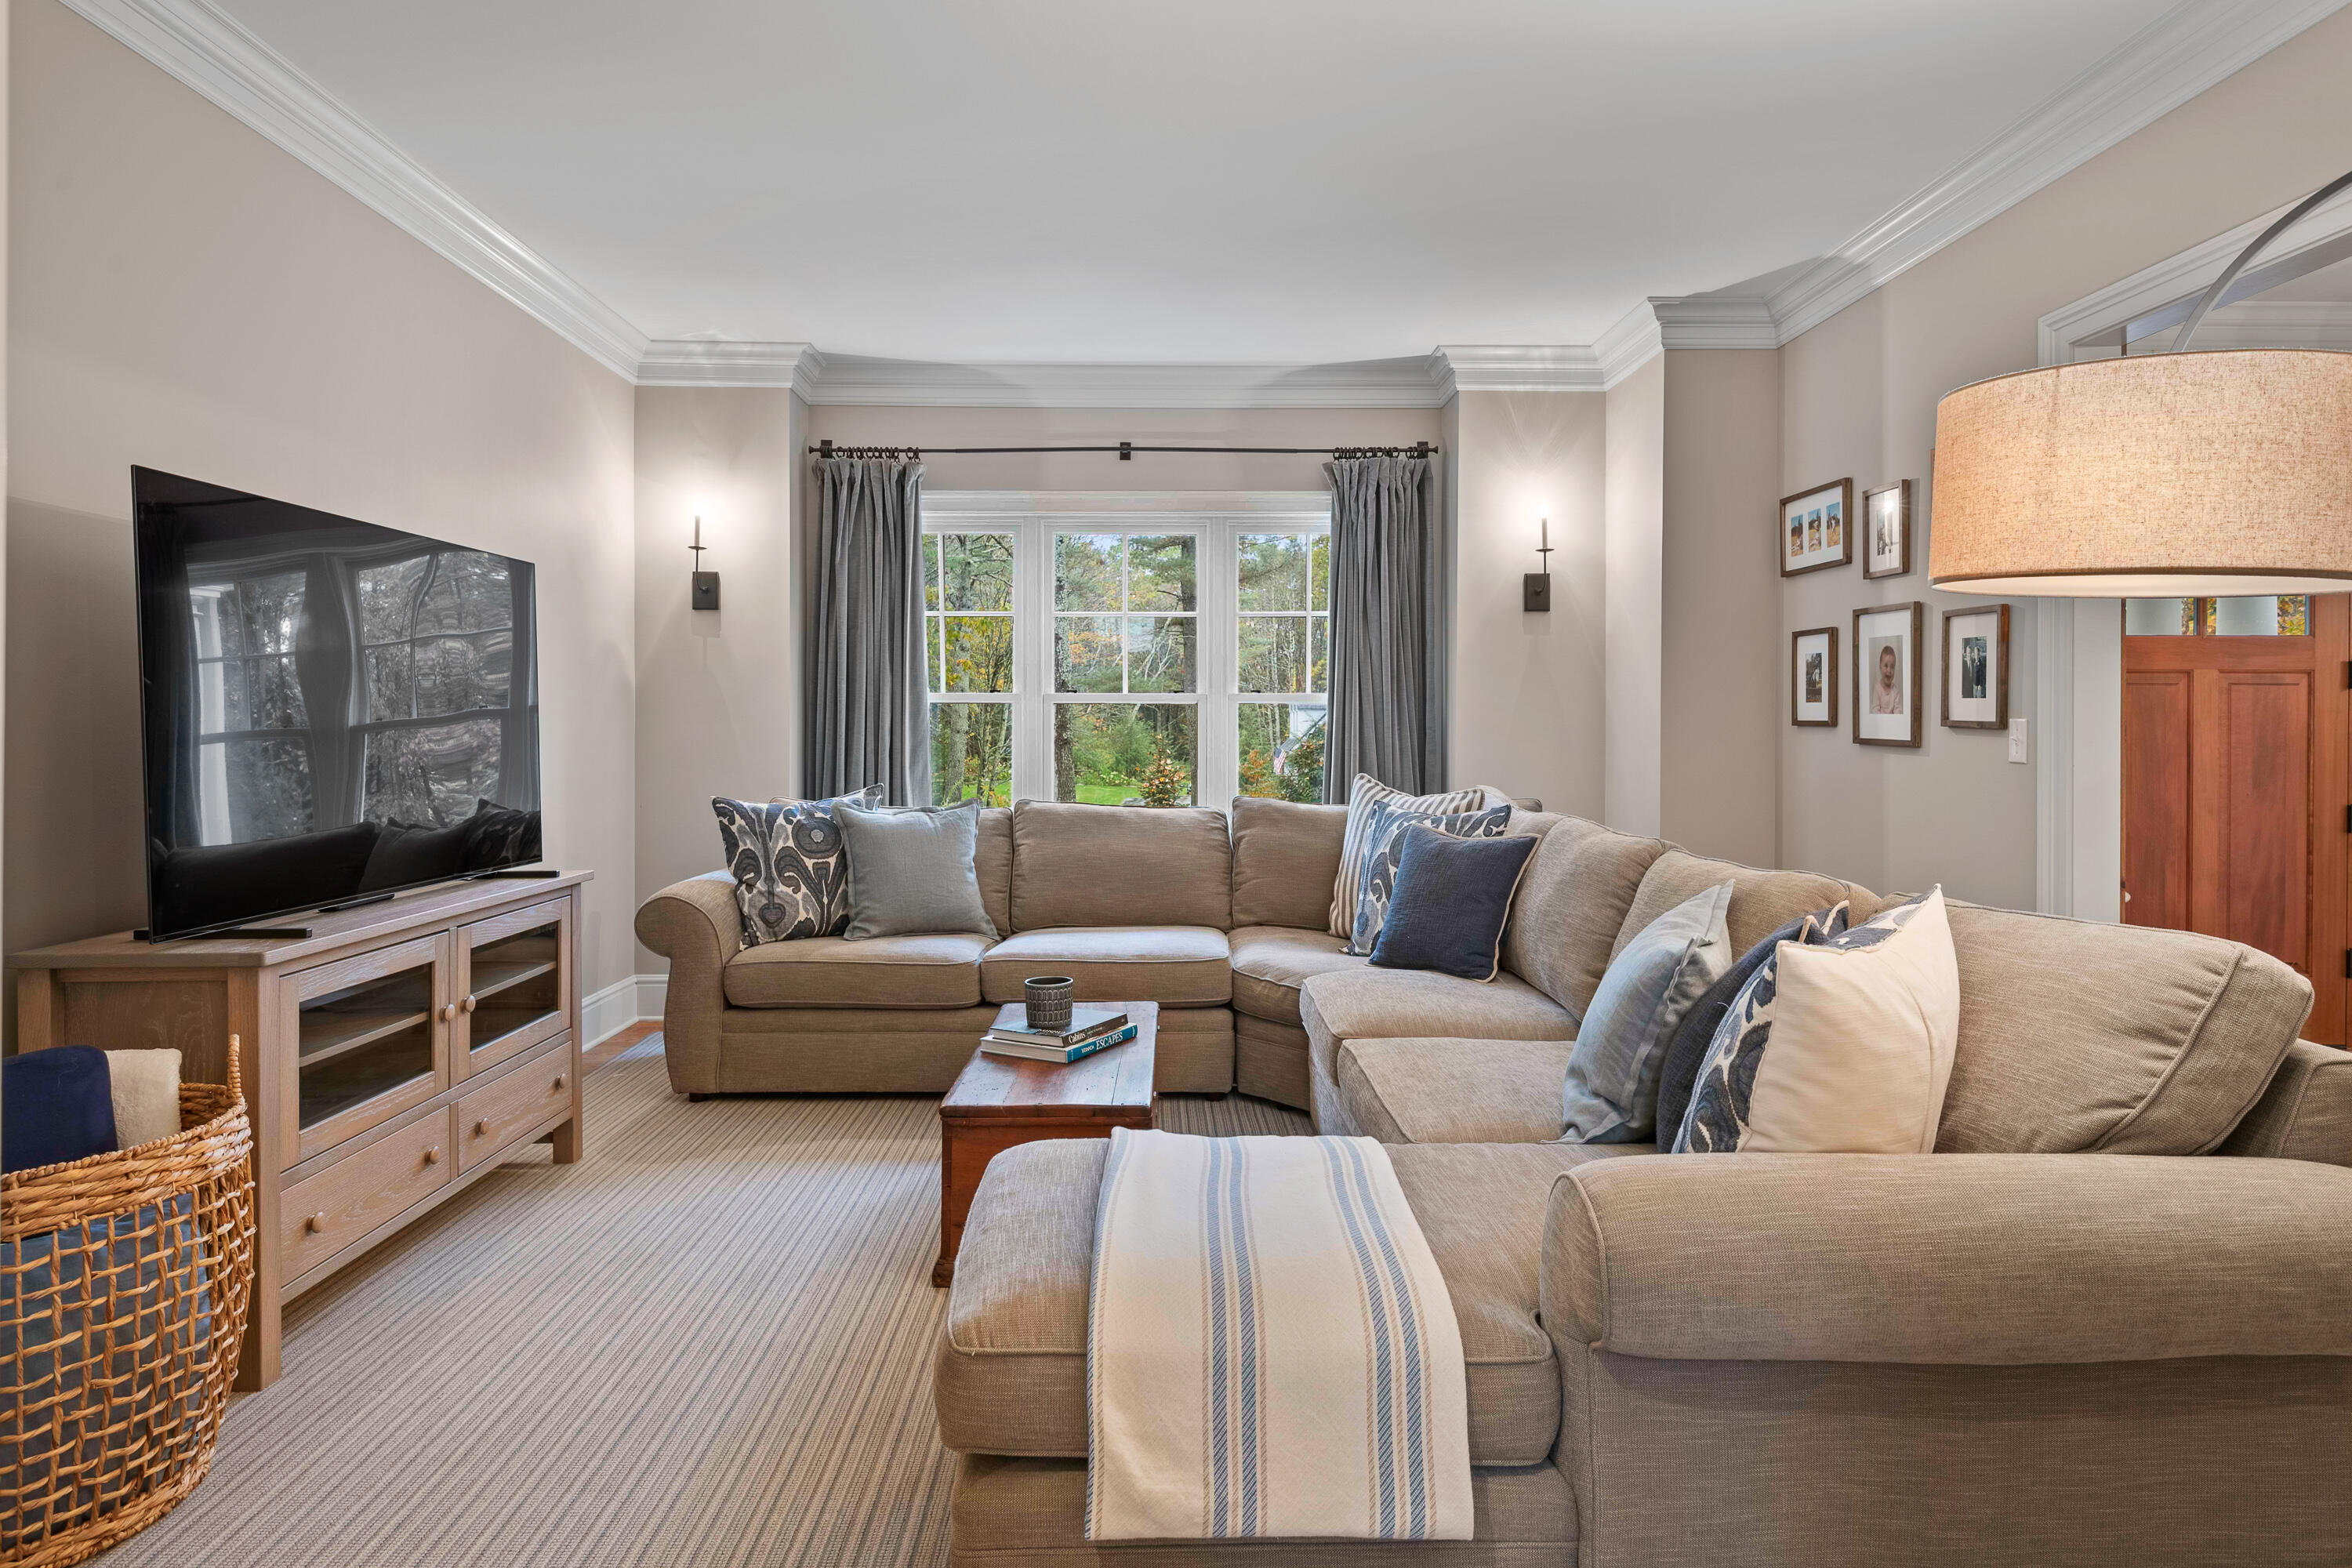
Living room with a large taupe sectional sofa facing a television, with tall curtained windows behind it.
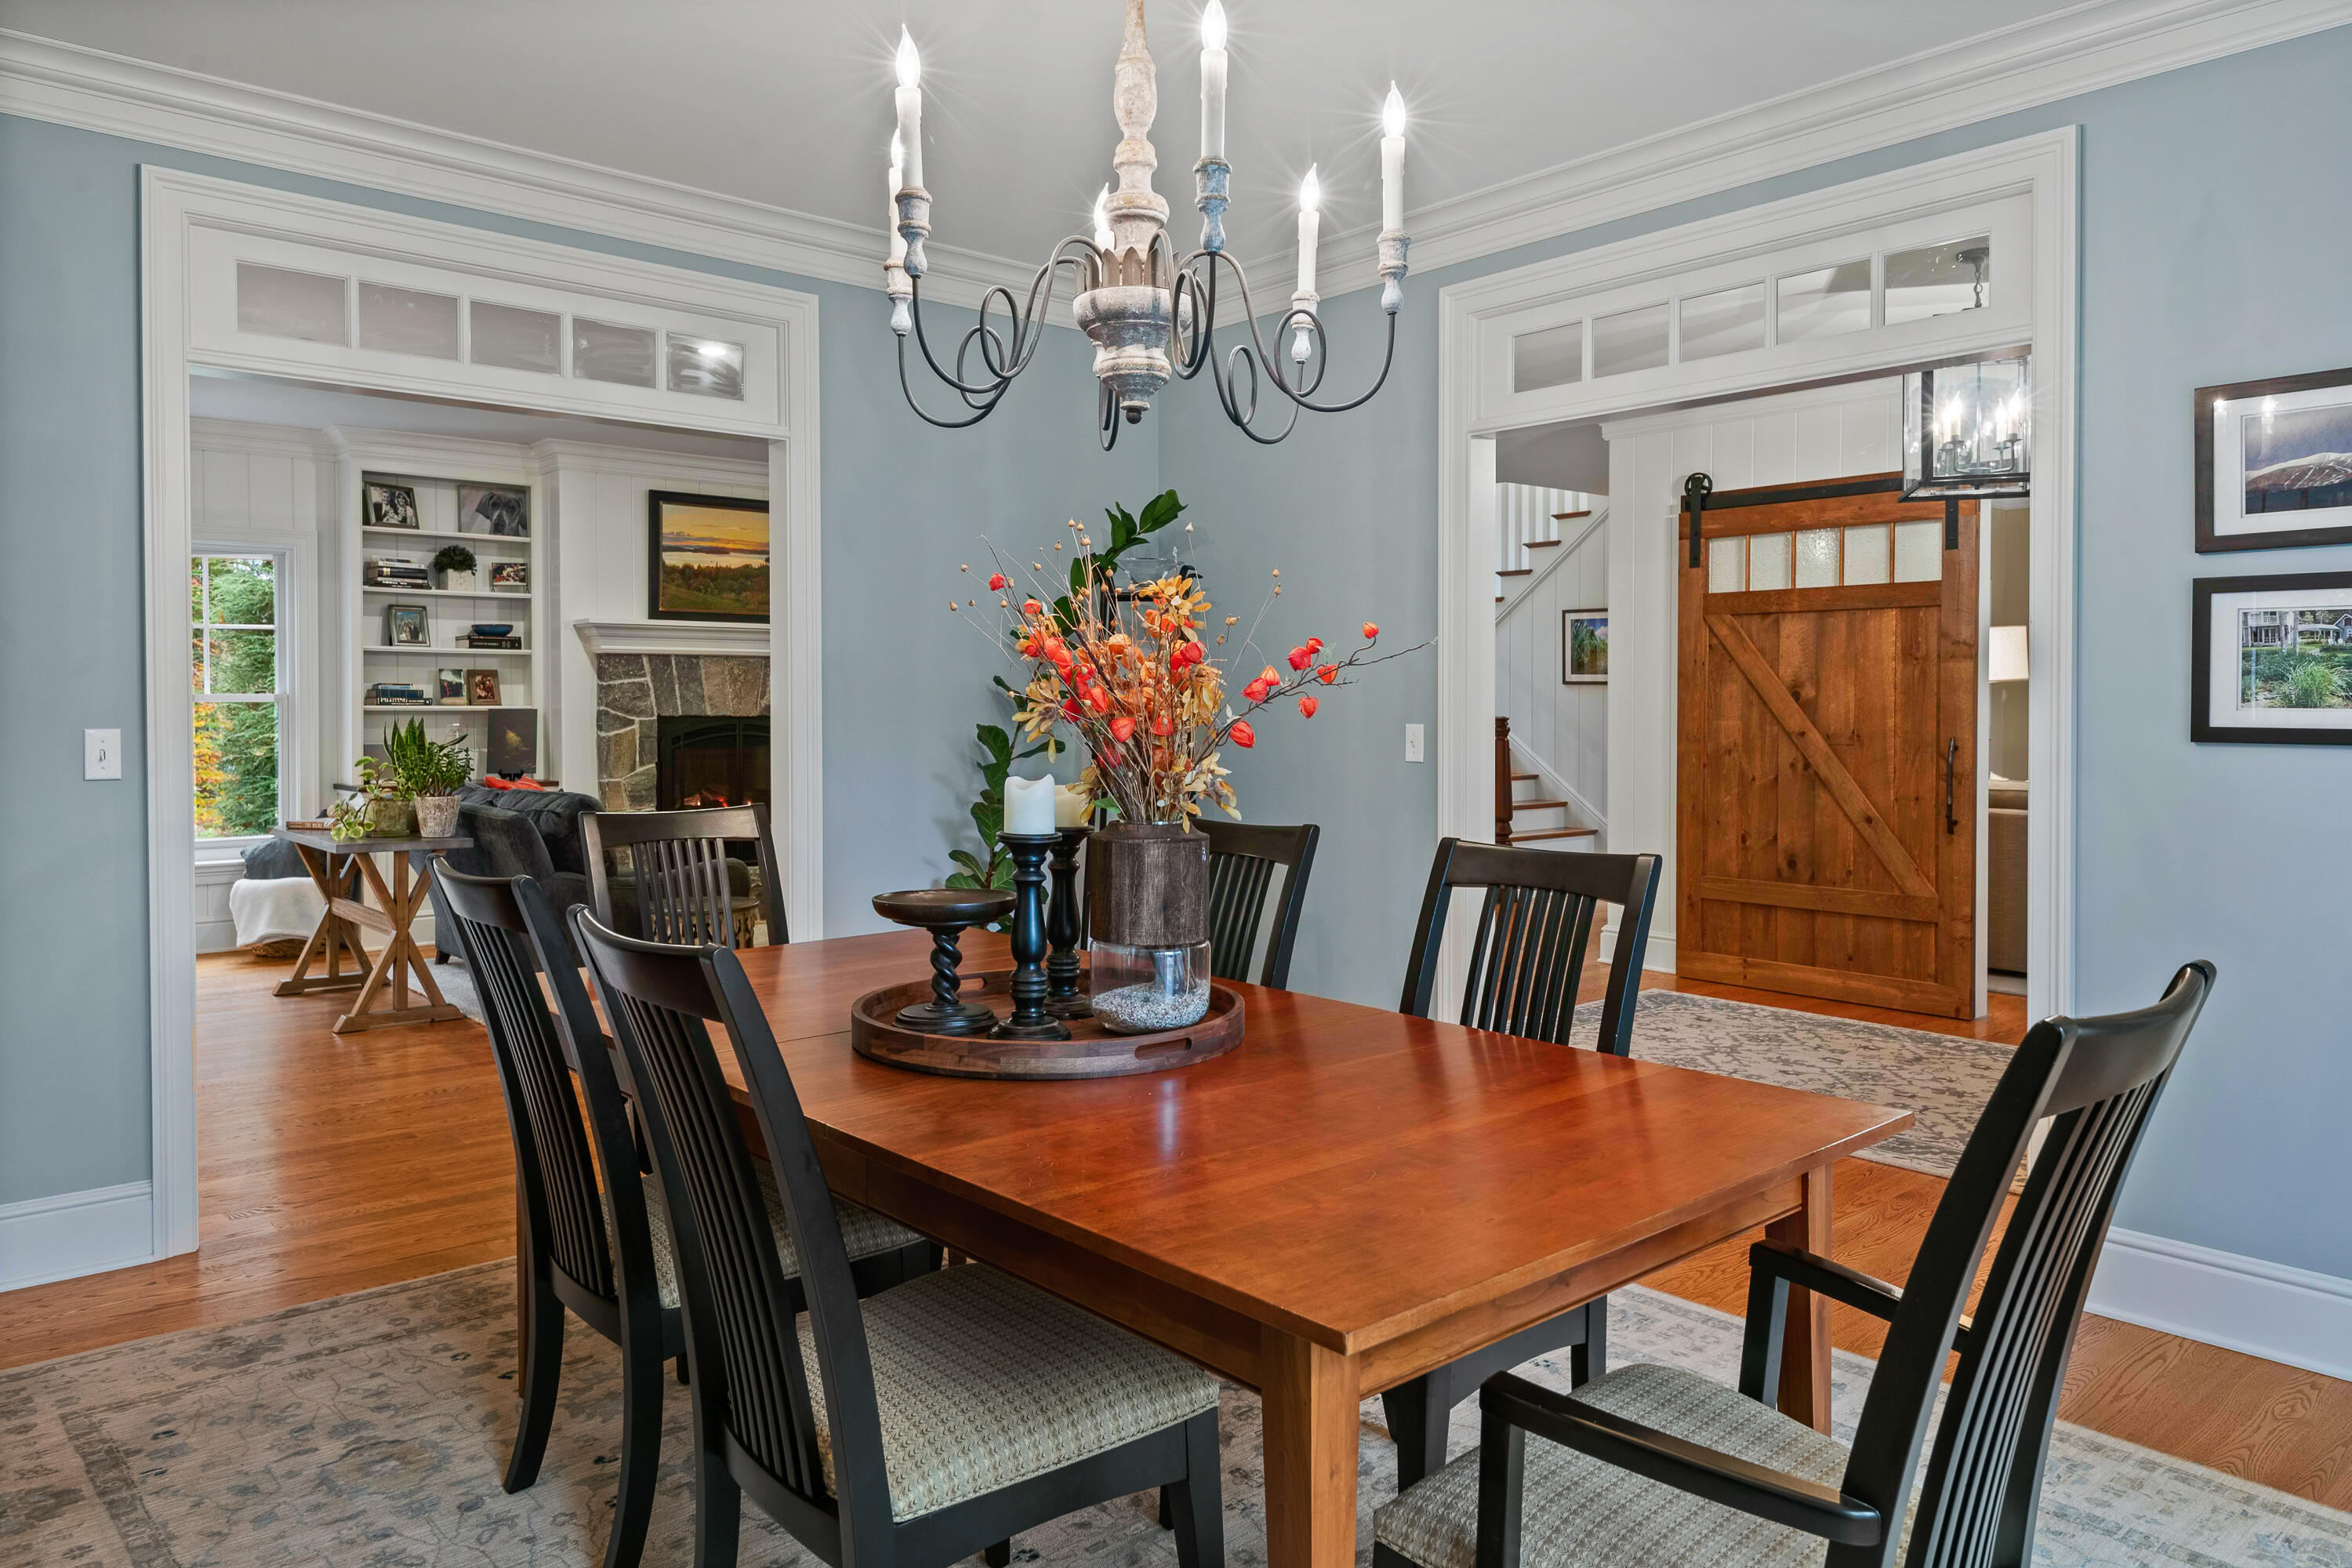
Dining room with a wooden table and chandelier, opening onto a living room with a stone fireplace.
Furnished sunroom with wicker seating and wide windows overlooking autumn trees and lawn.
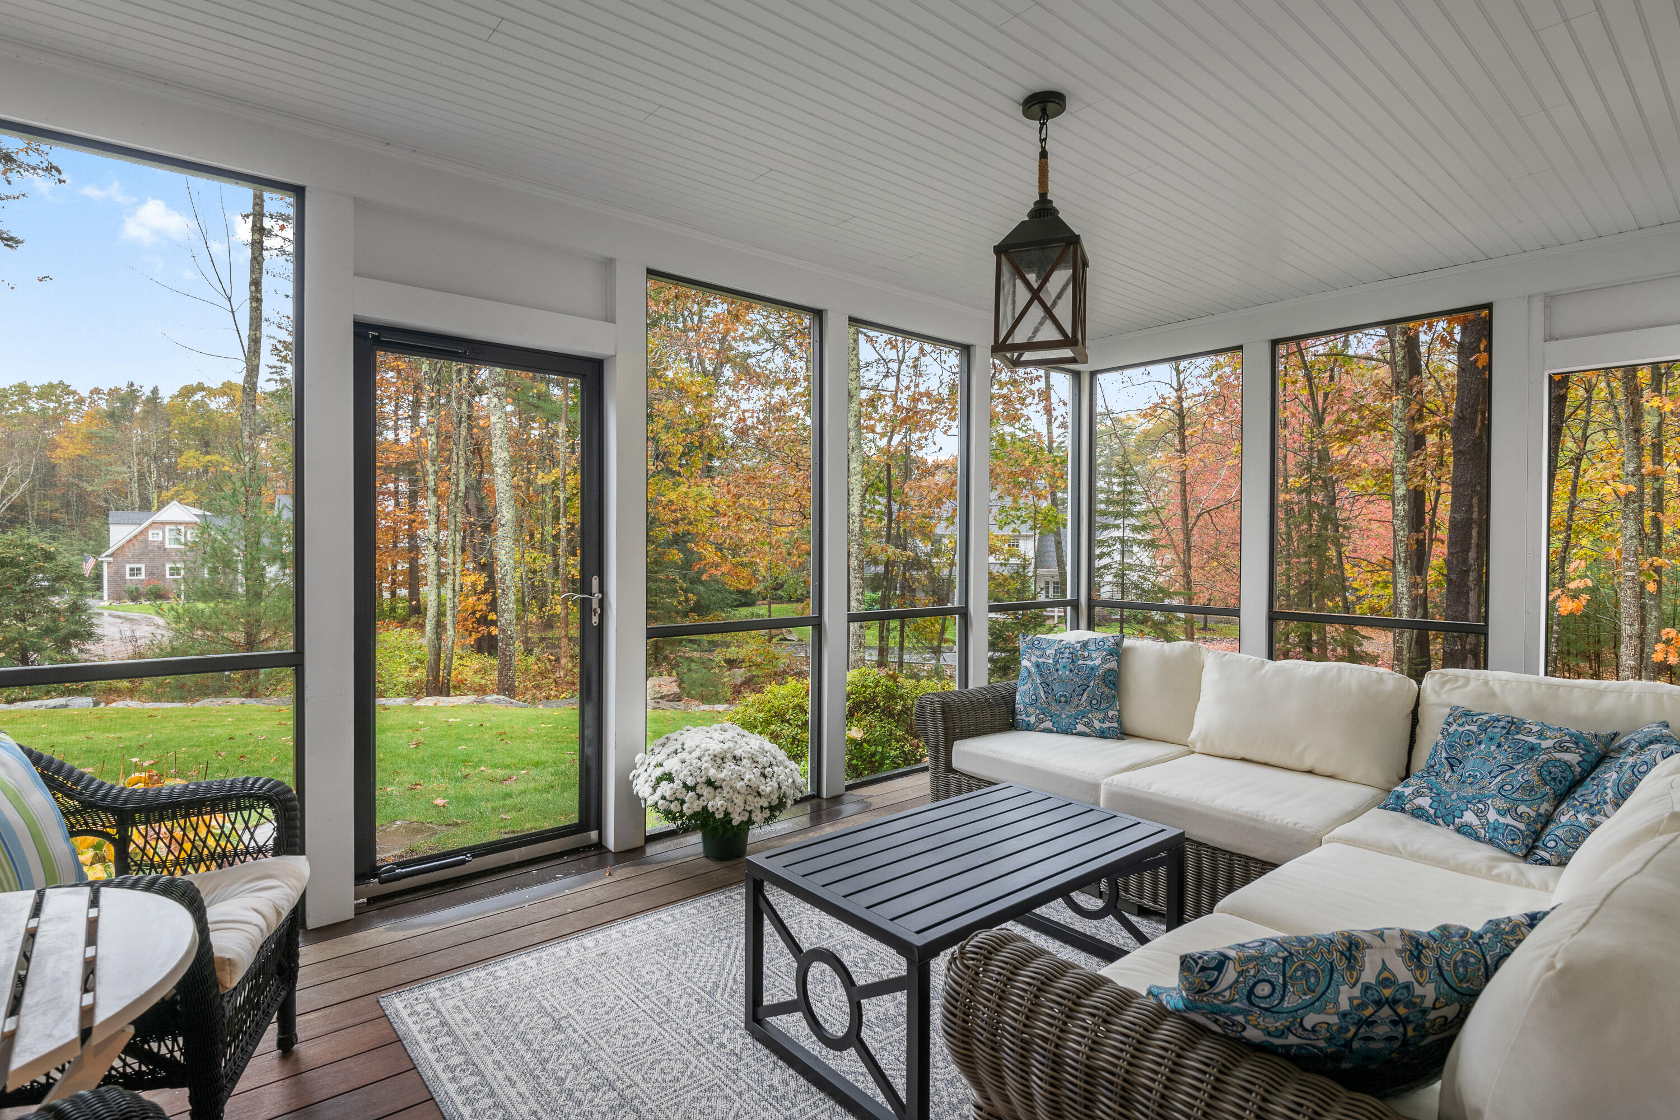
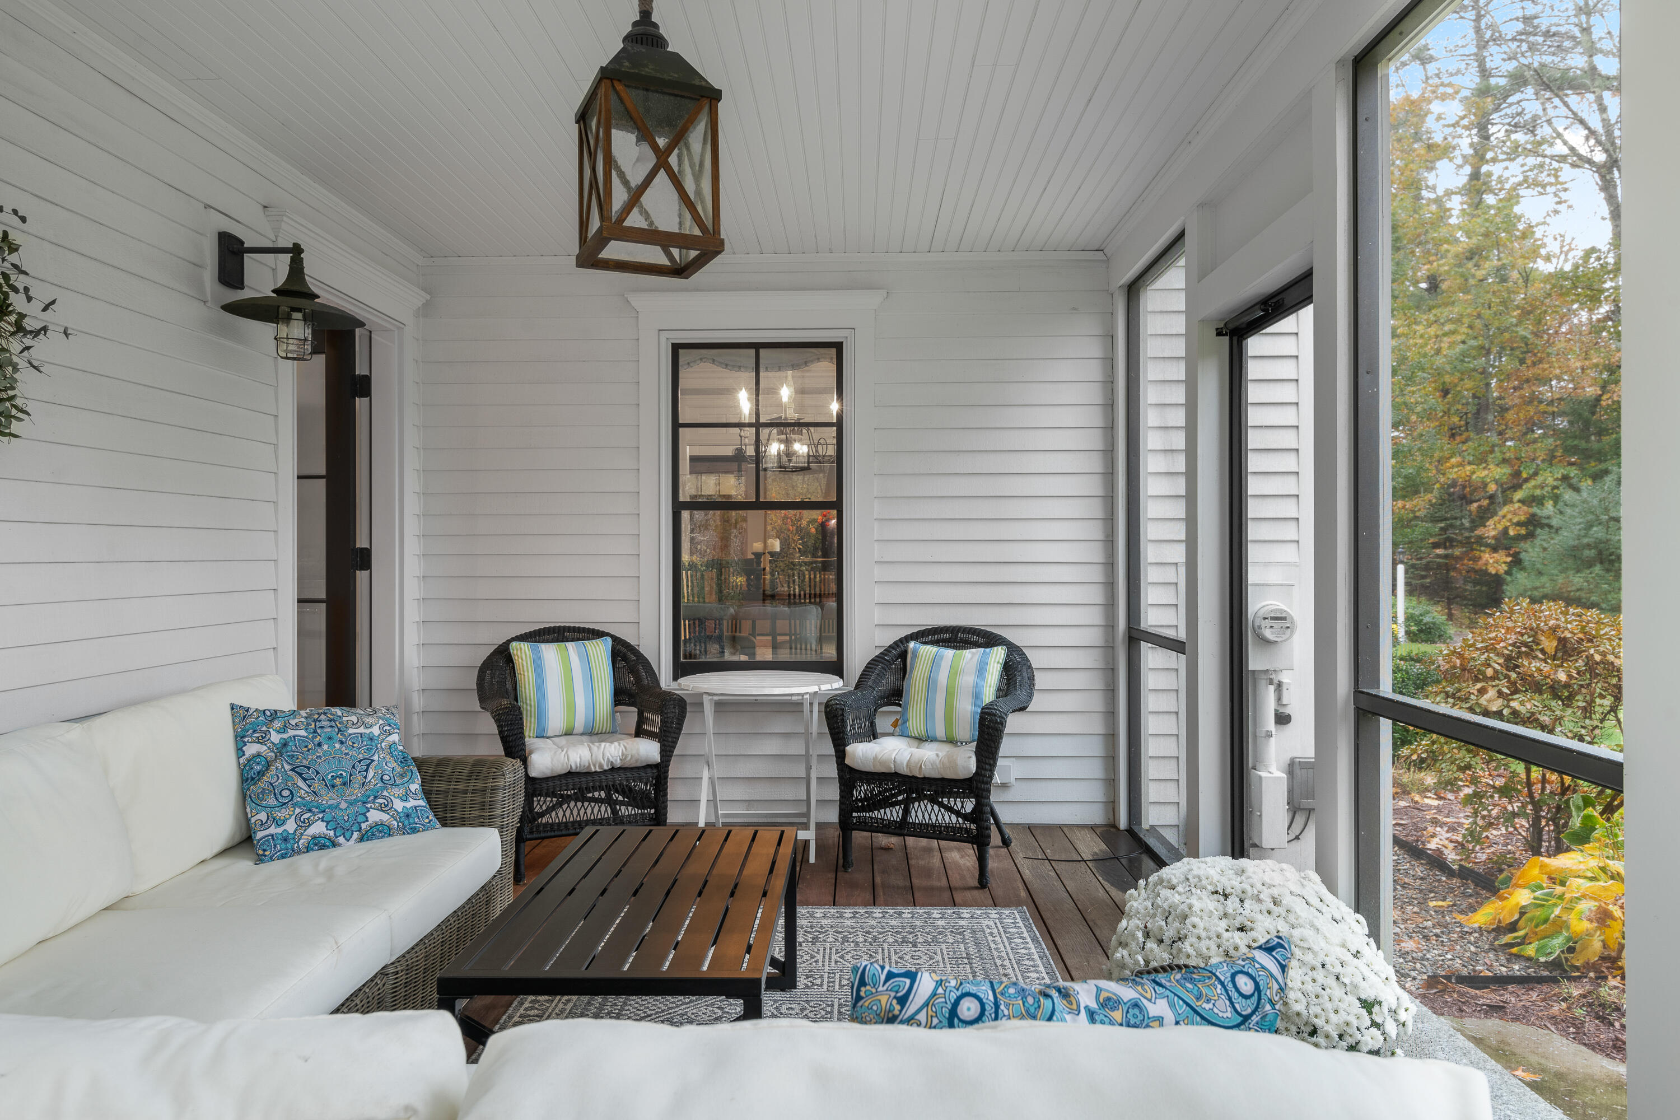
Screened porch furnished with wicker chairs and a white sofa, overlooking autumn foliage.
Upstairs home office with two desks, a leather armchair, and tall windows overlooking autumn trees.
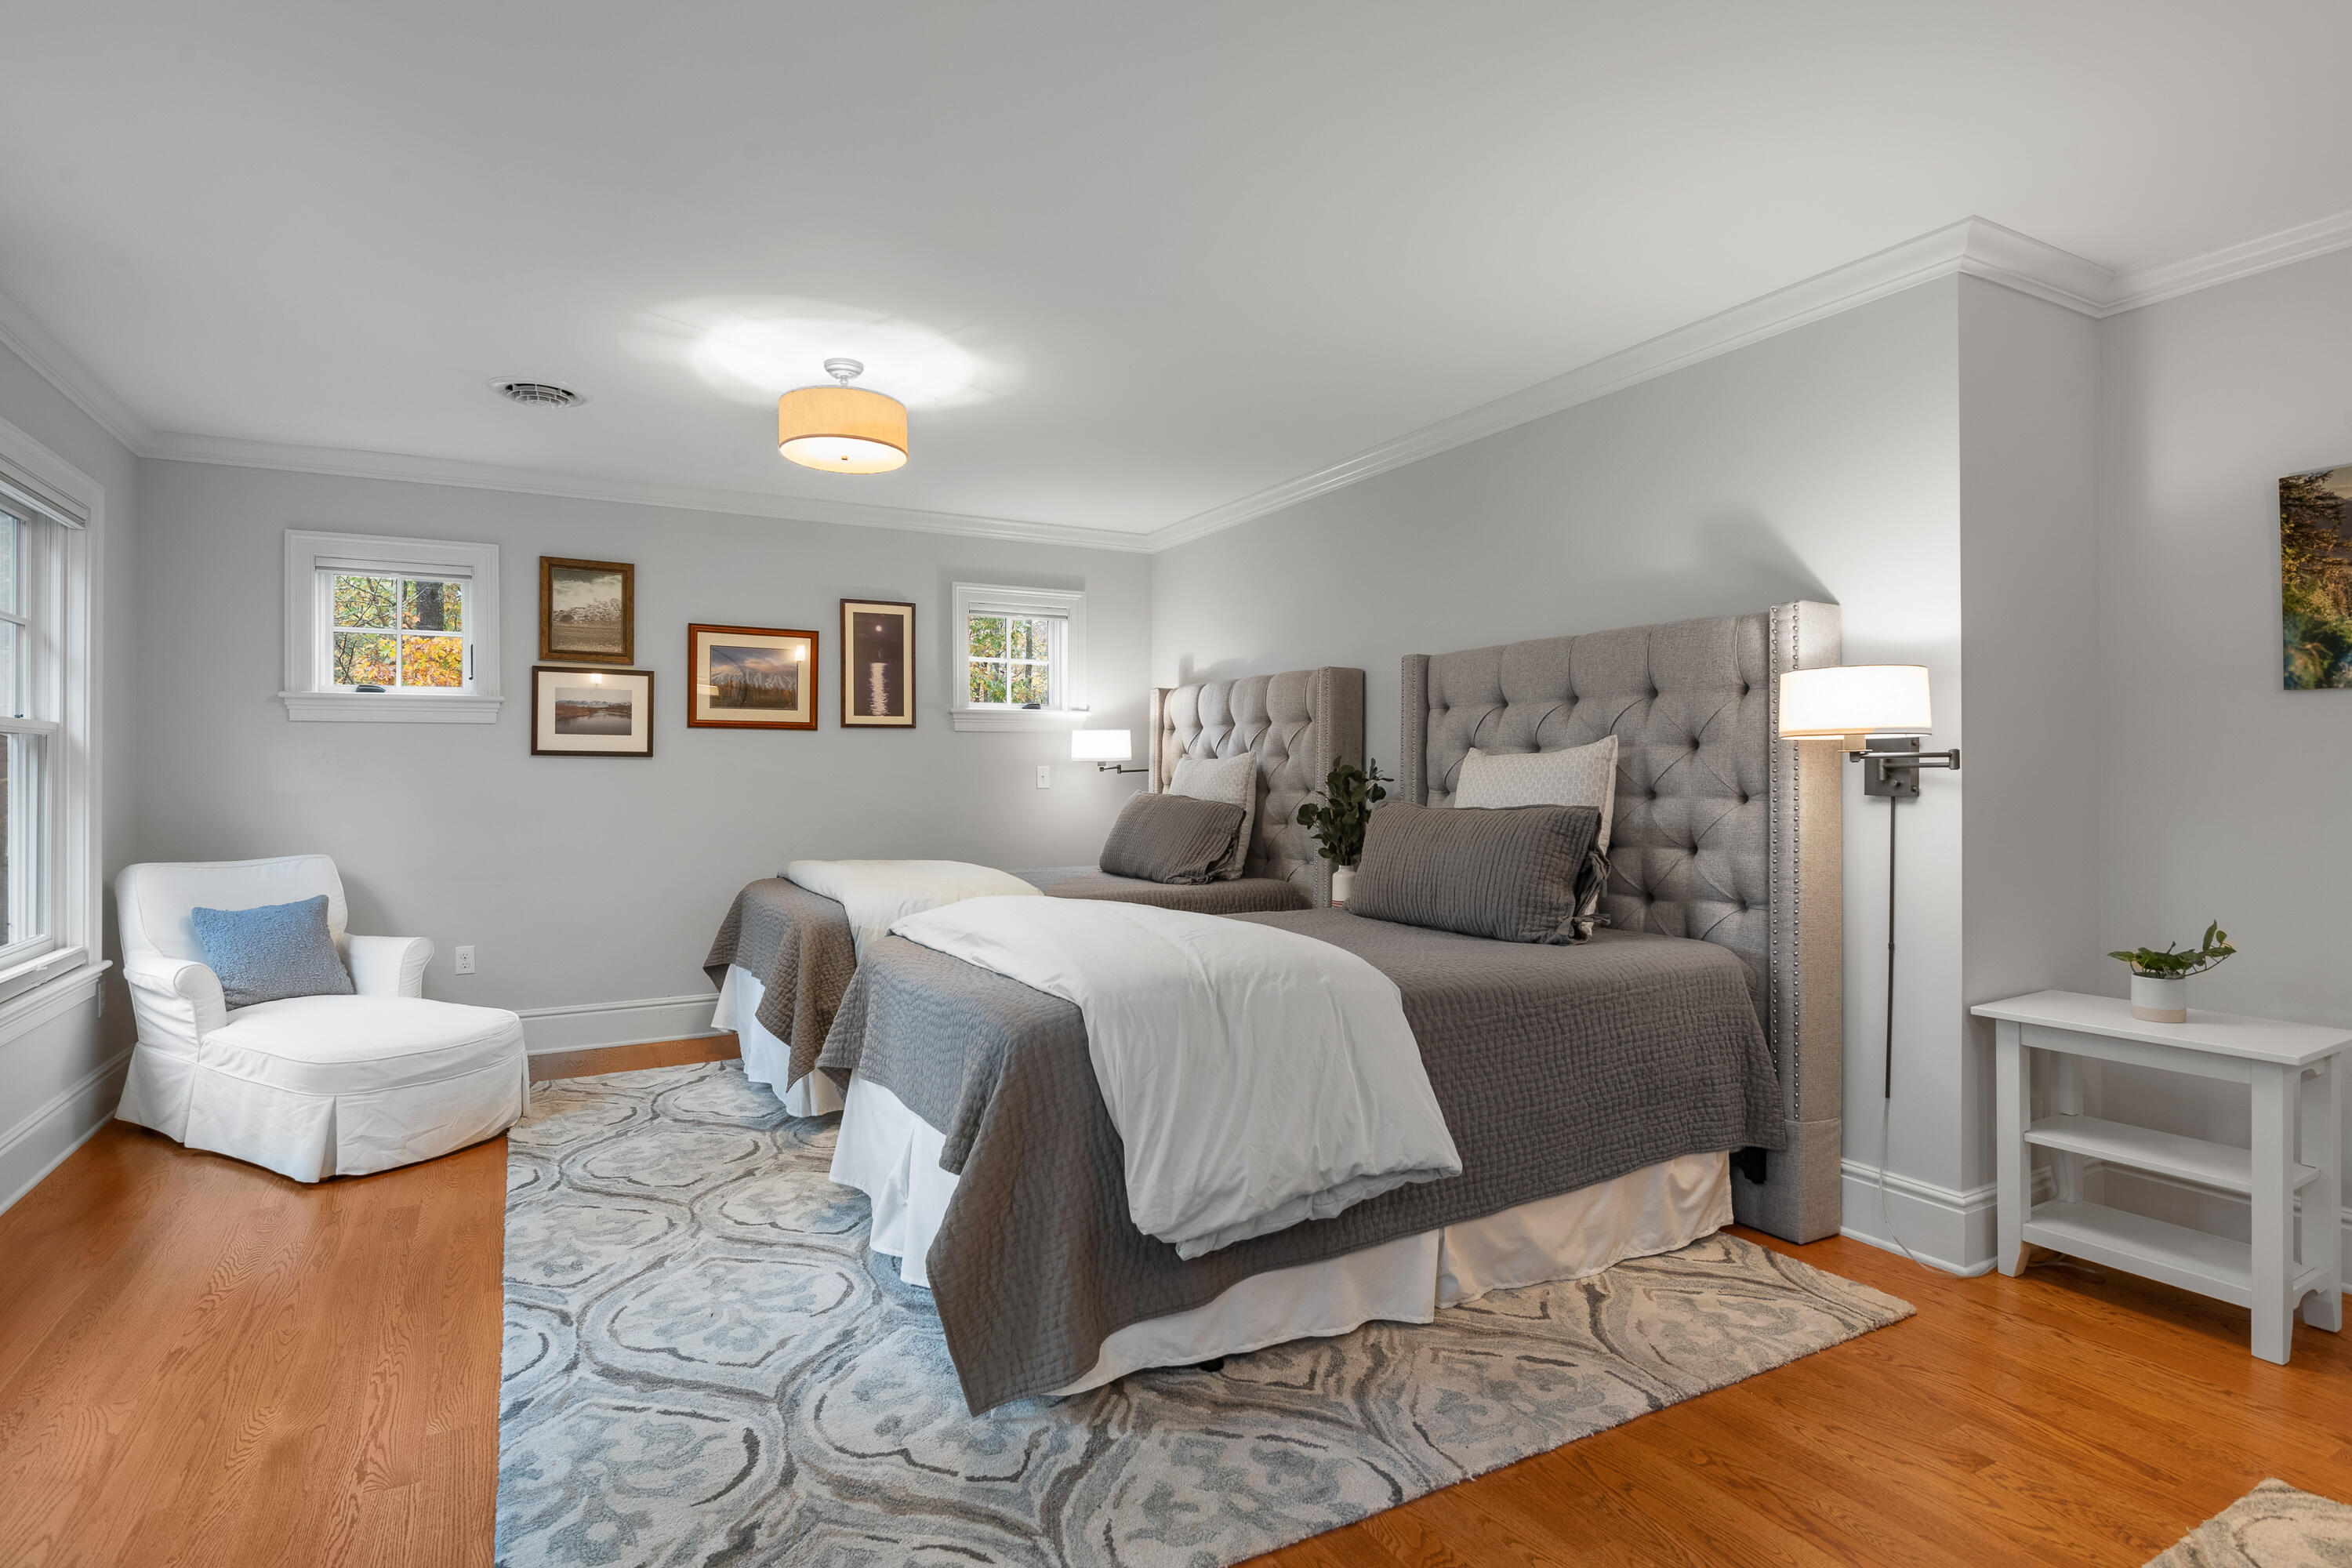
Bedroom with two gray tufted beds, a patterned rug, and a white armchair by the windows.
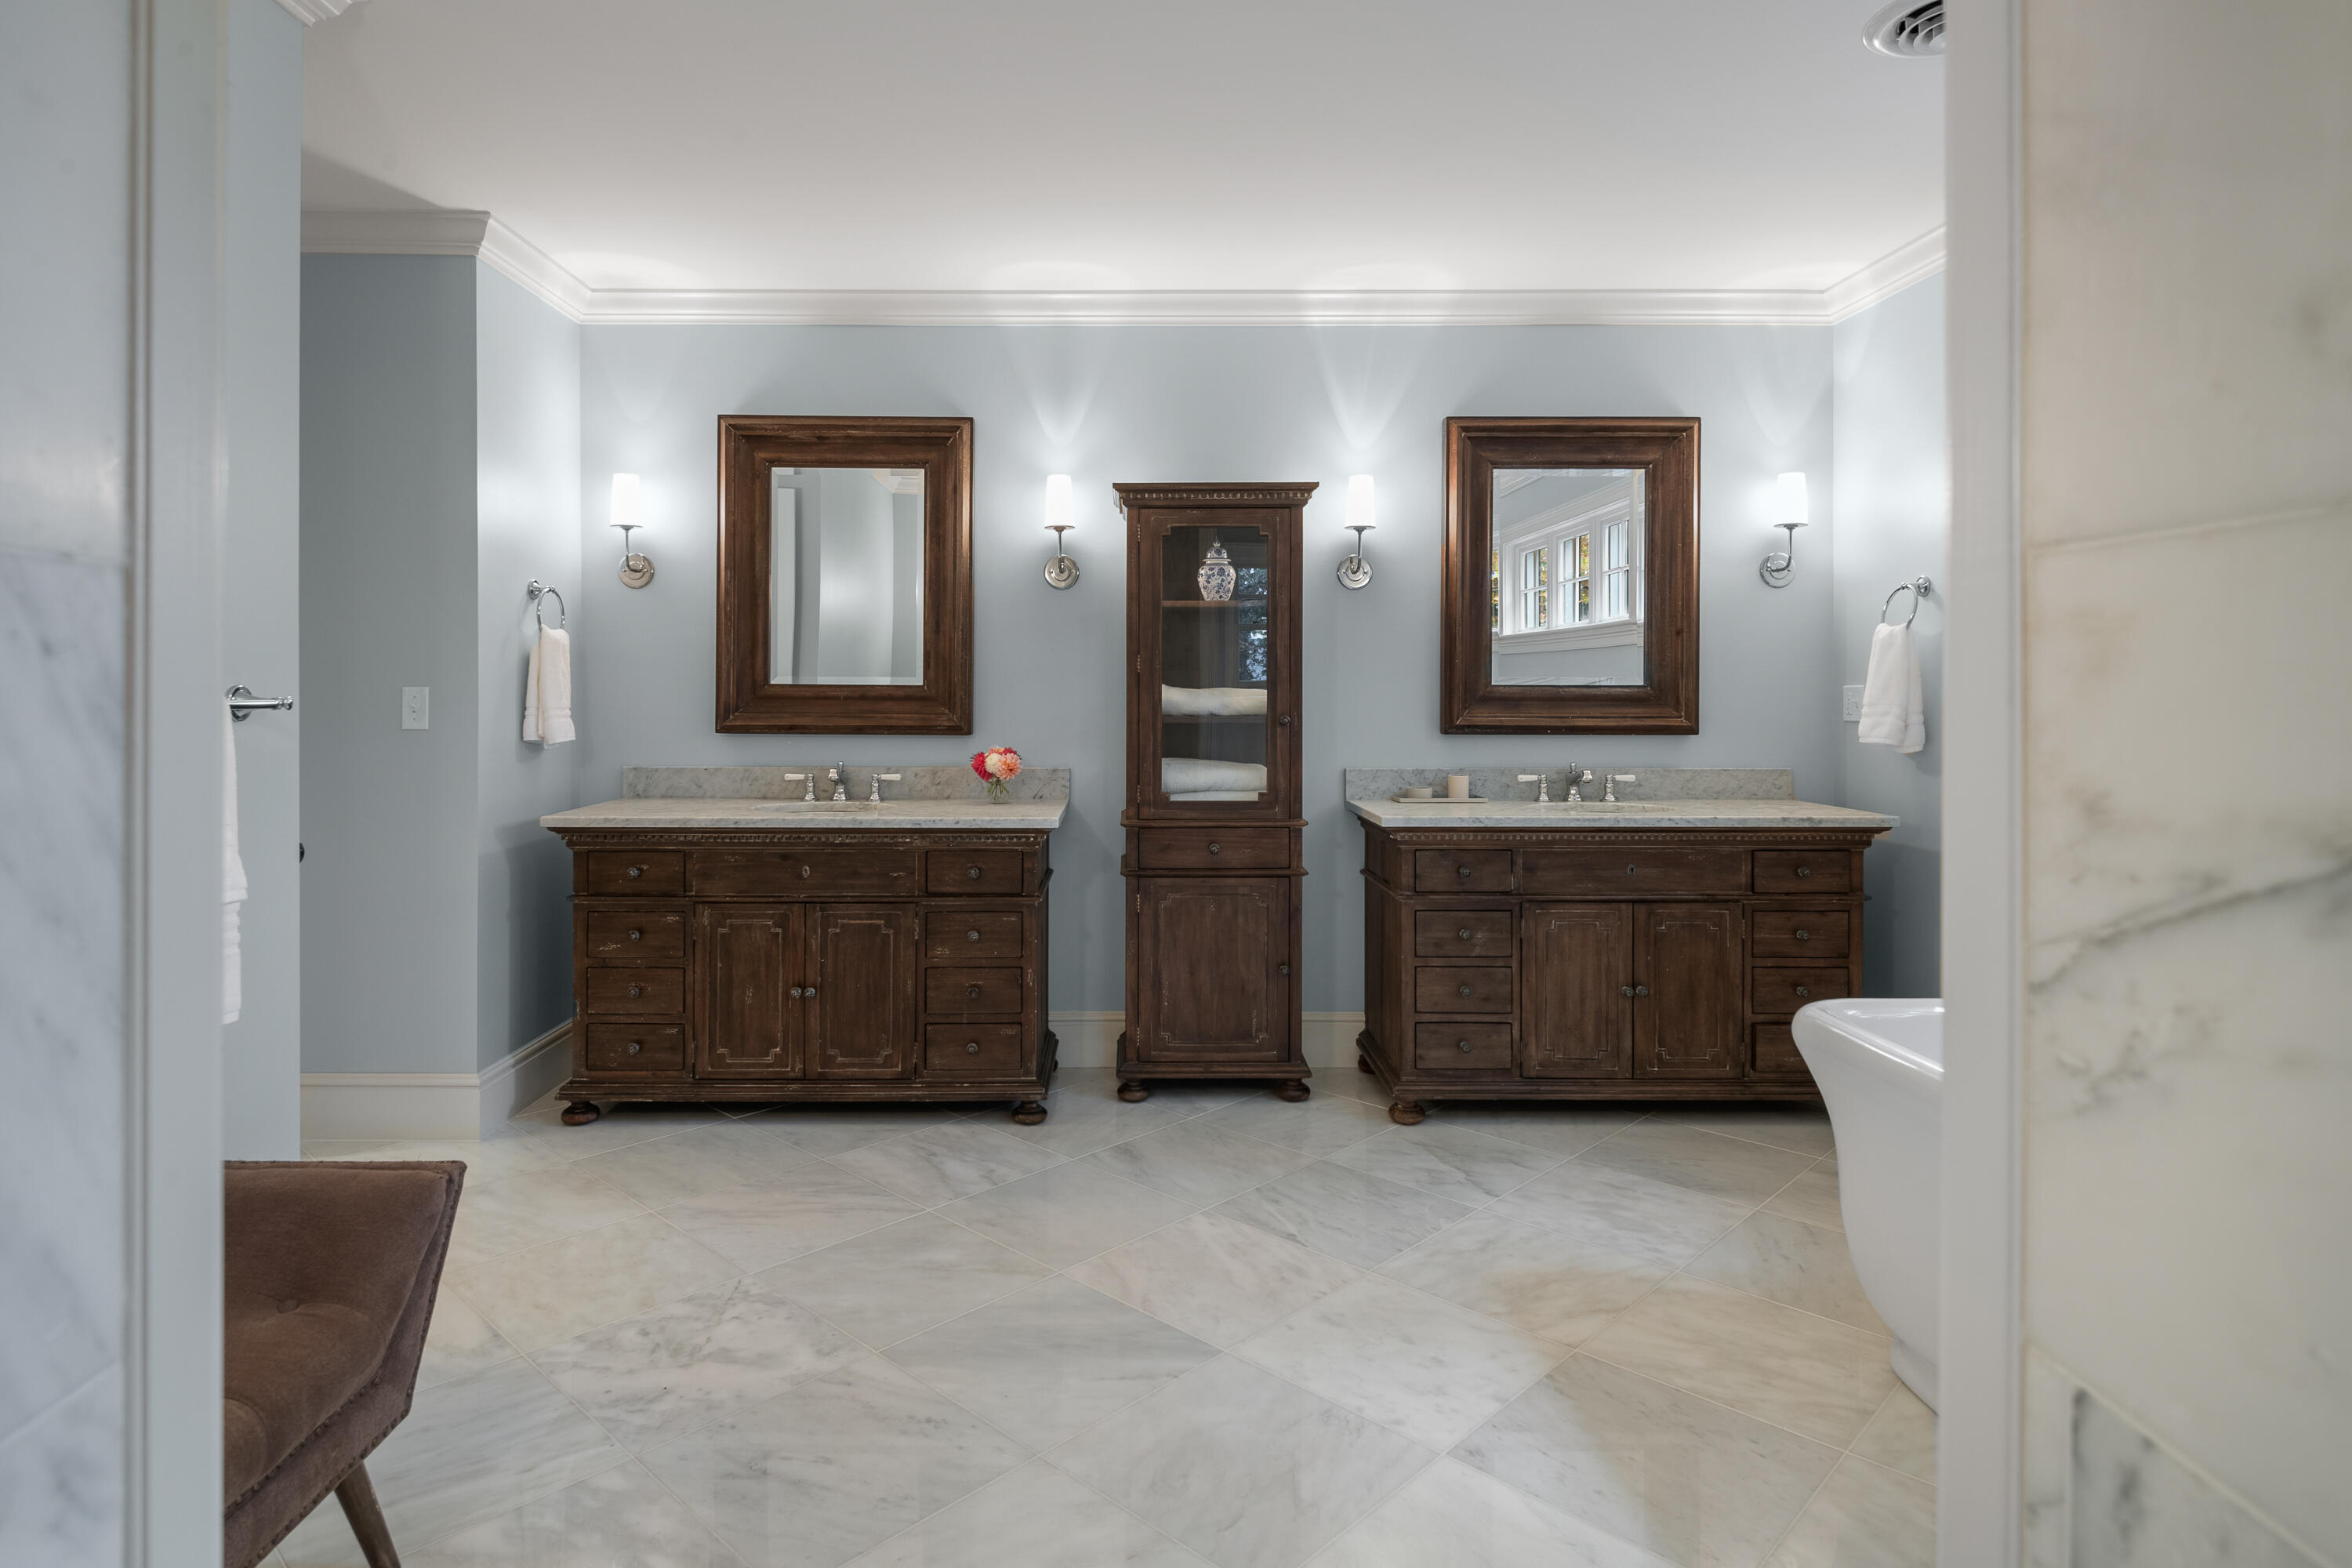
Bathroom with dual dark wood vanities, marble surfaces, and a white freestanding tub.
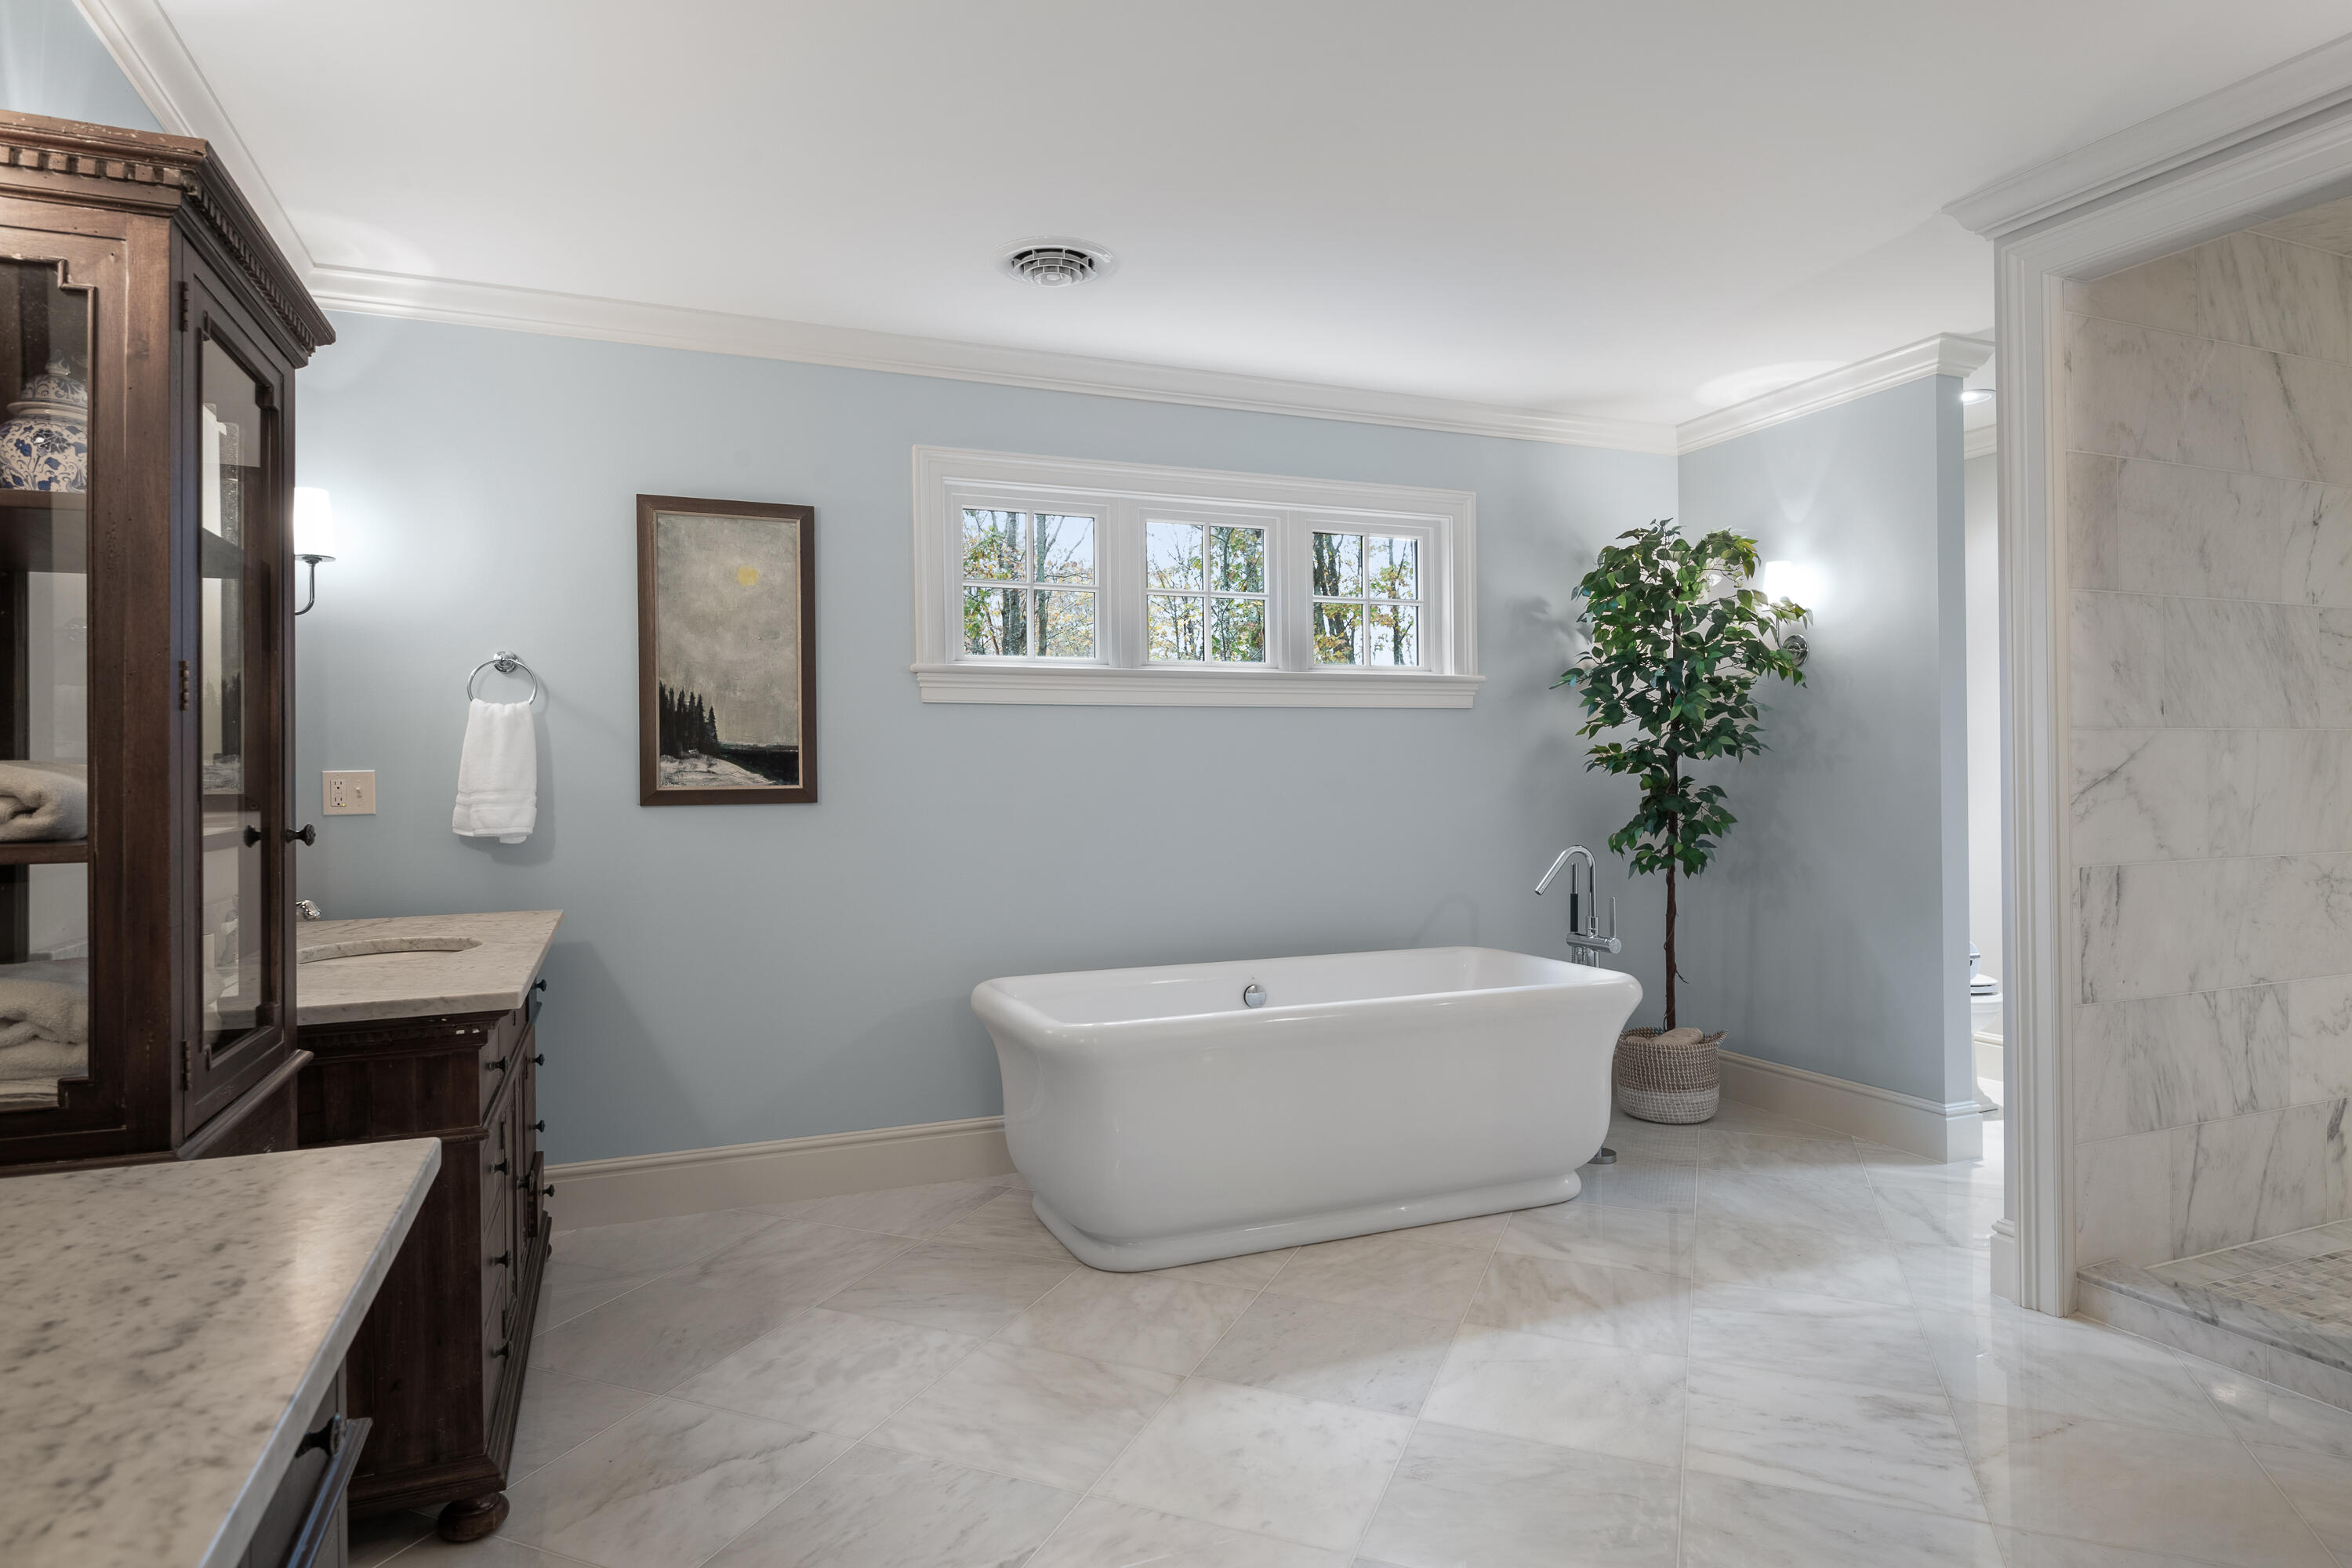
Bathroom with a freestanding soaking tub beneath three windows and marble tile.
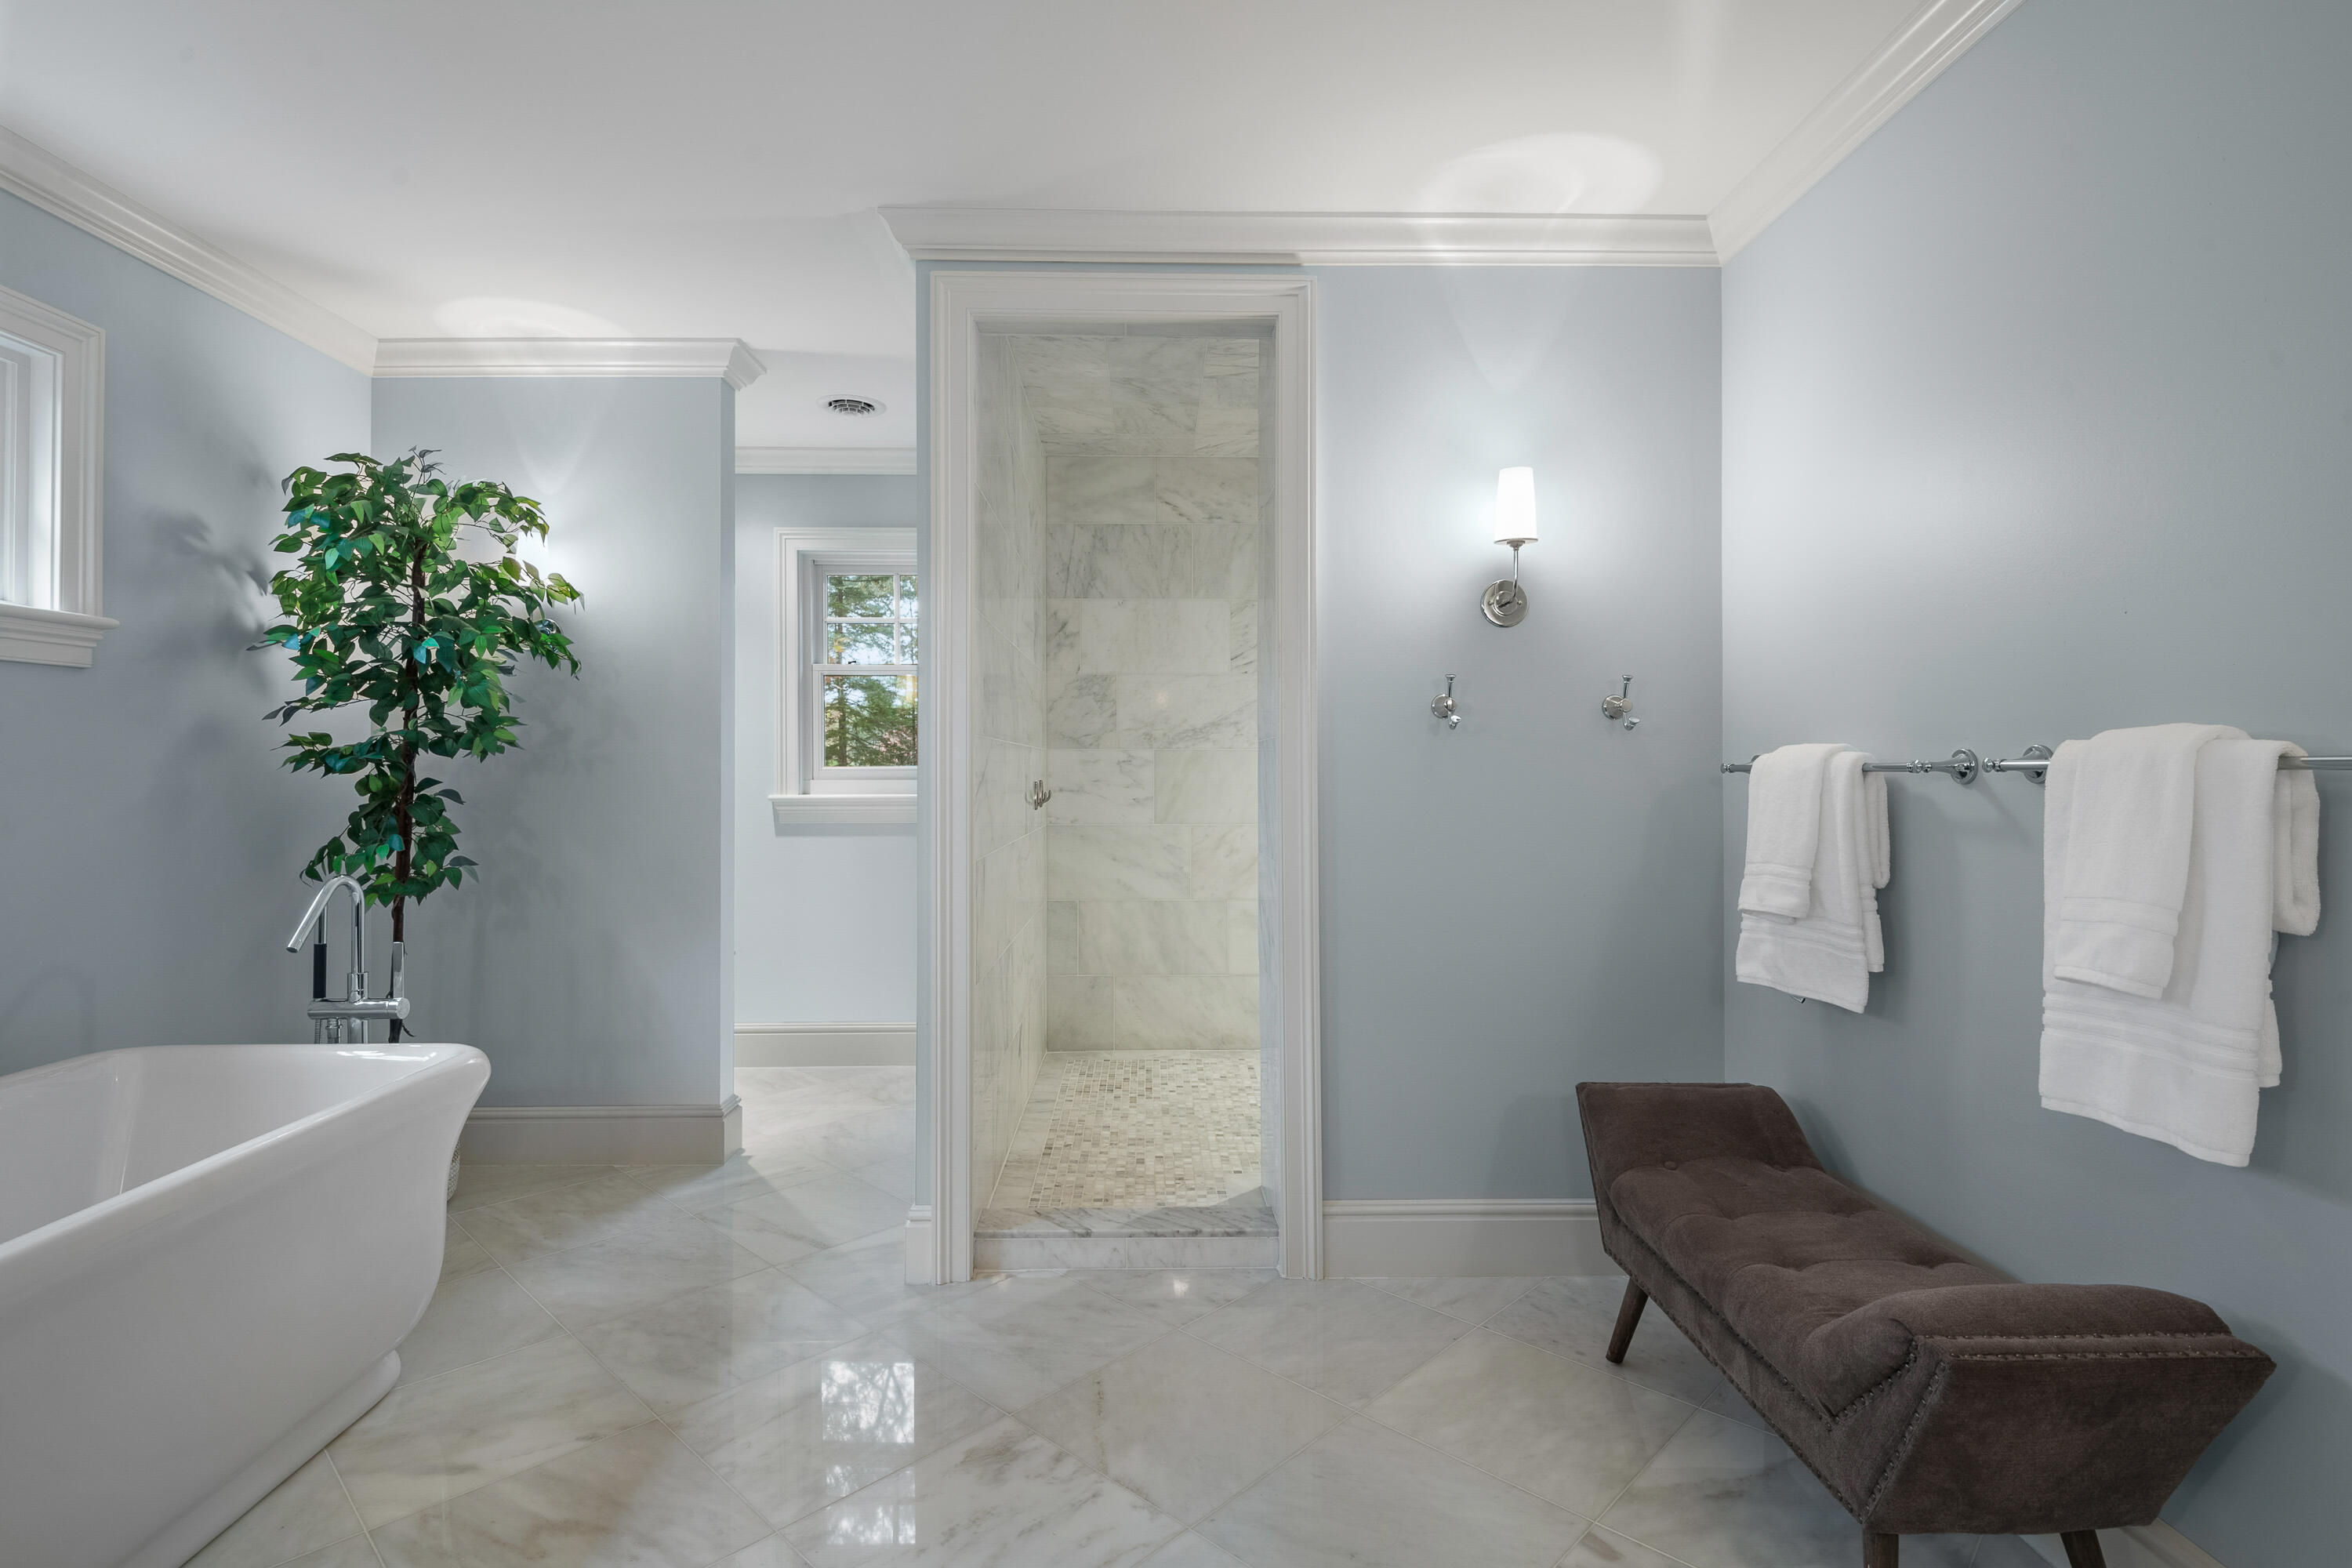
Bathroom with freestanding tub, marble walk-in shower, and dark chaise lounge.
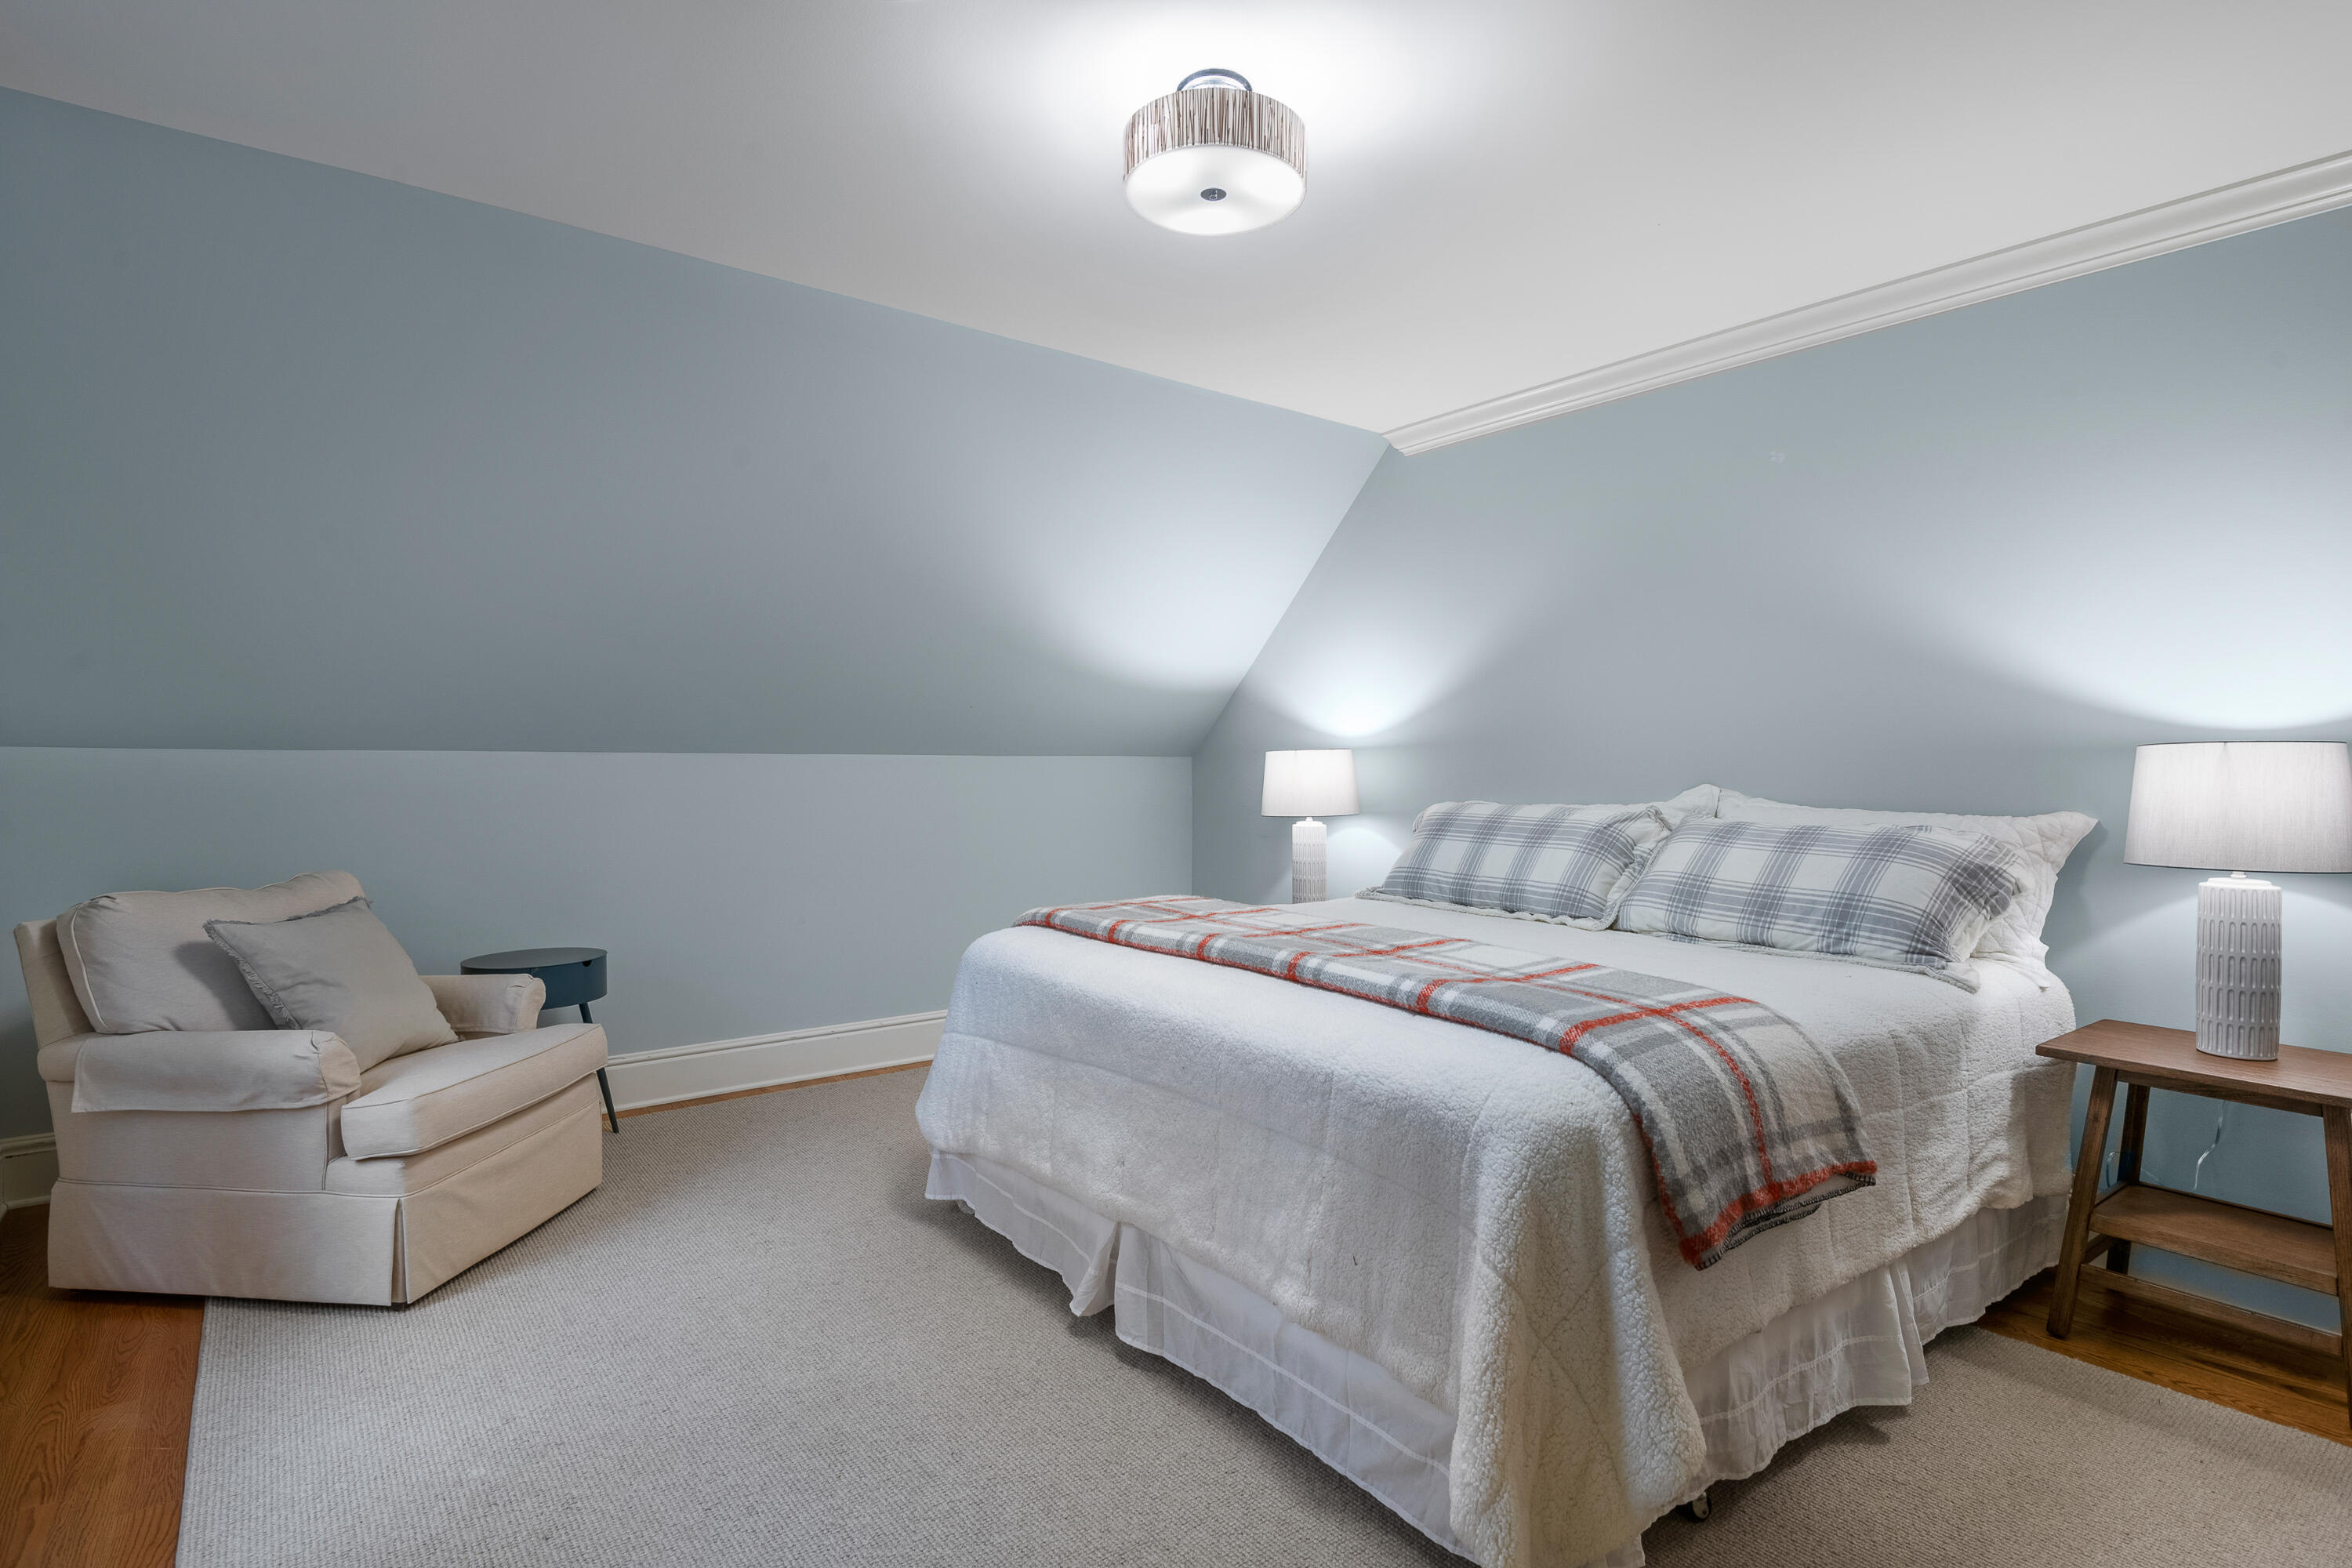
Staged bedroom with a white bed, plaid bedding, sloped ceiling and beige armchair.
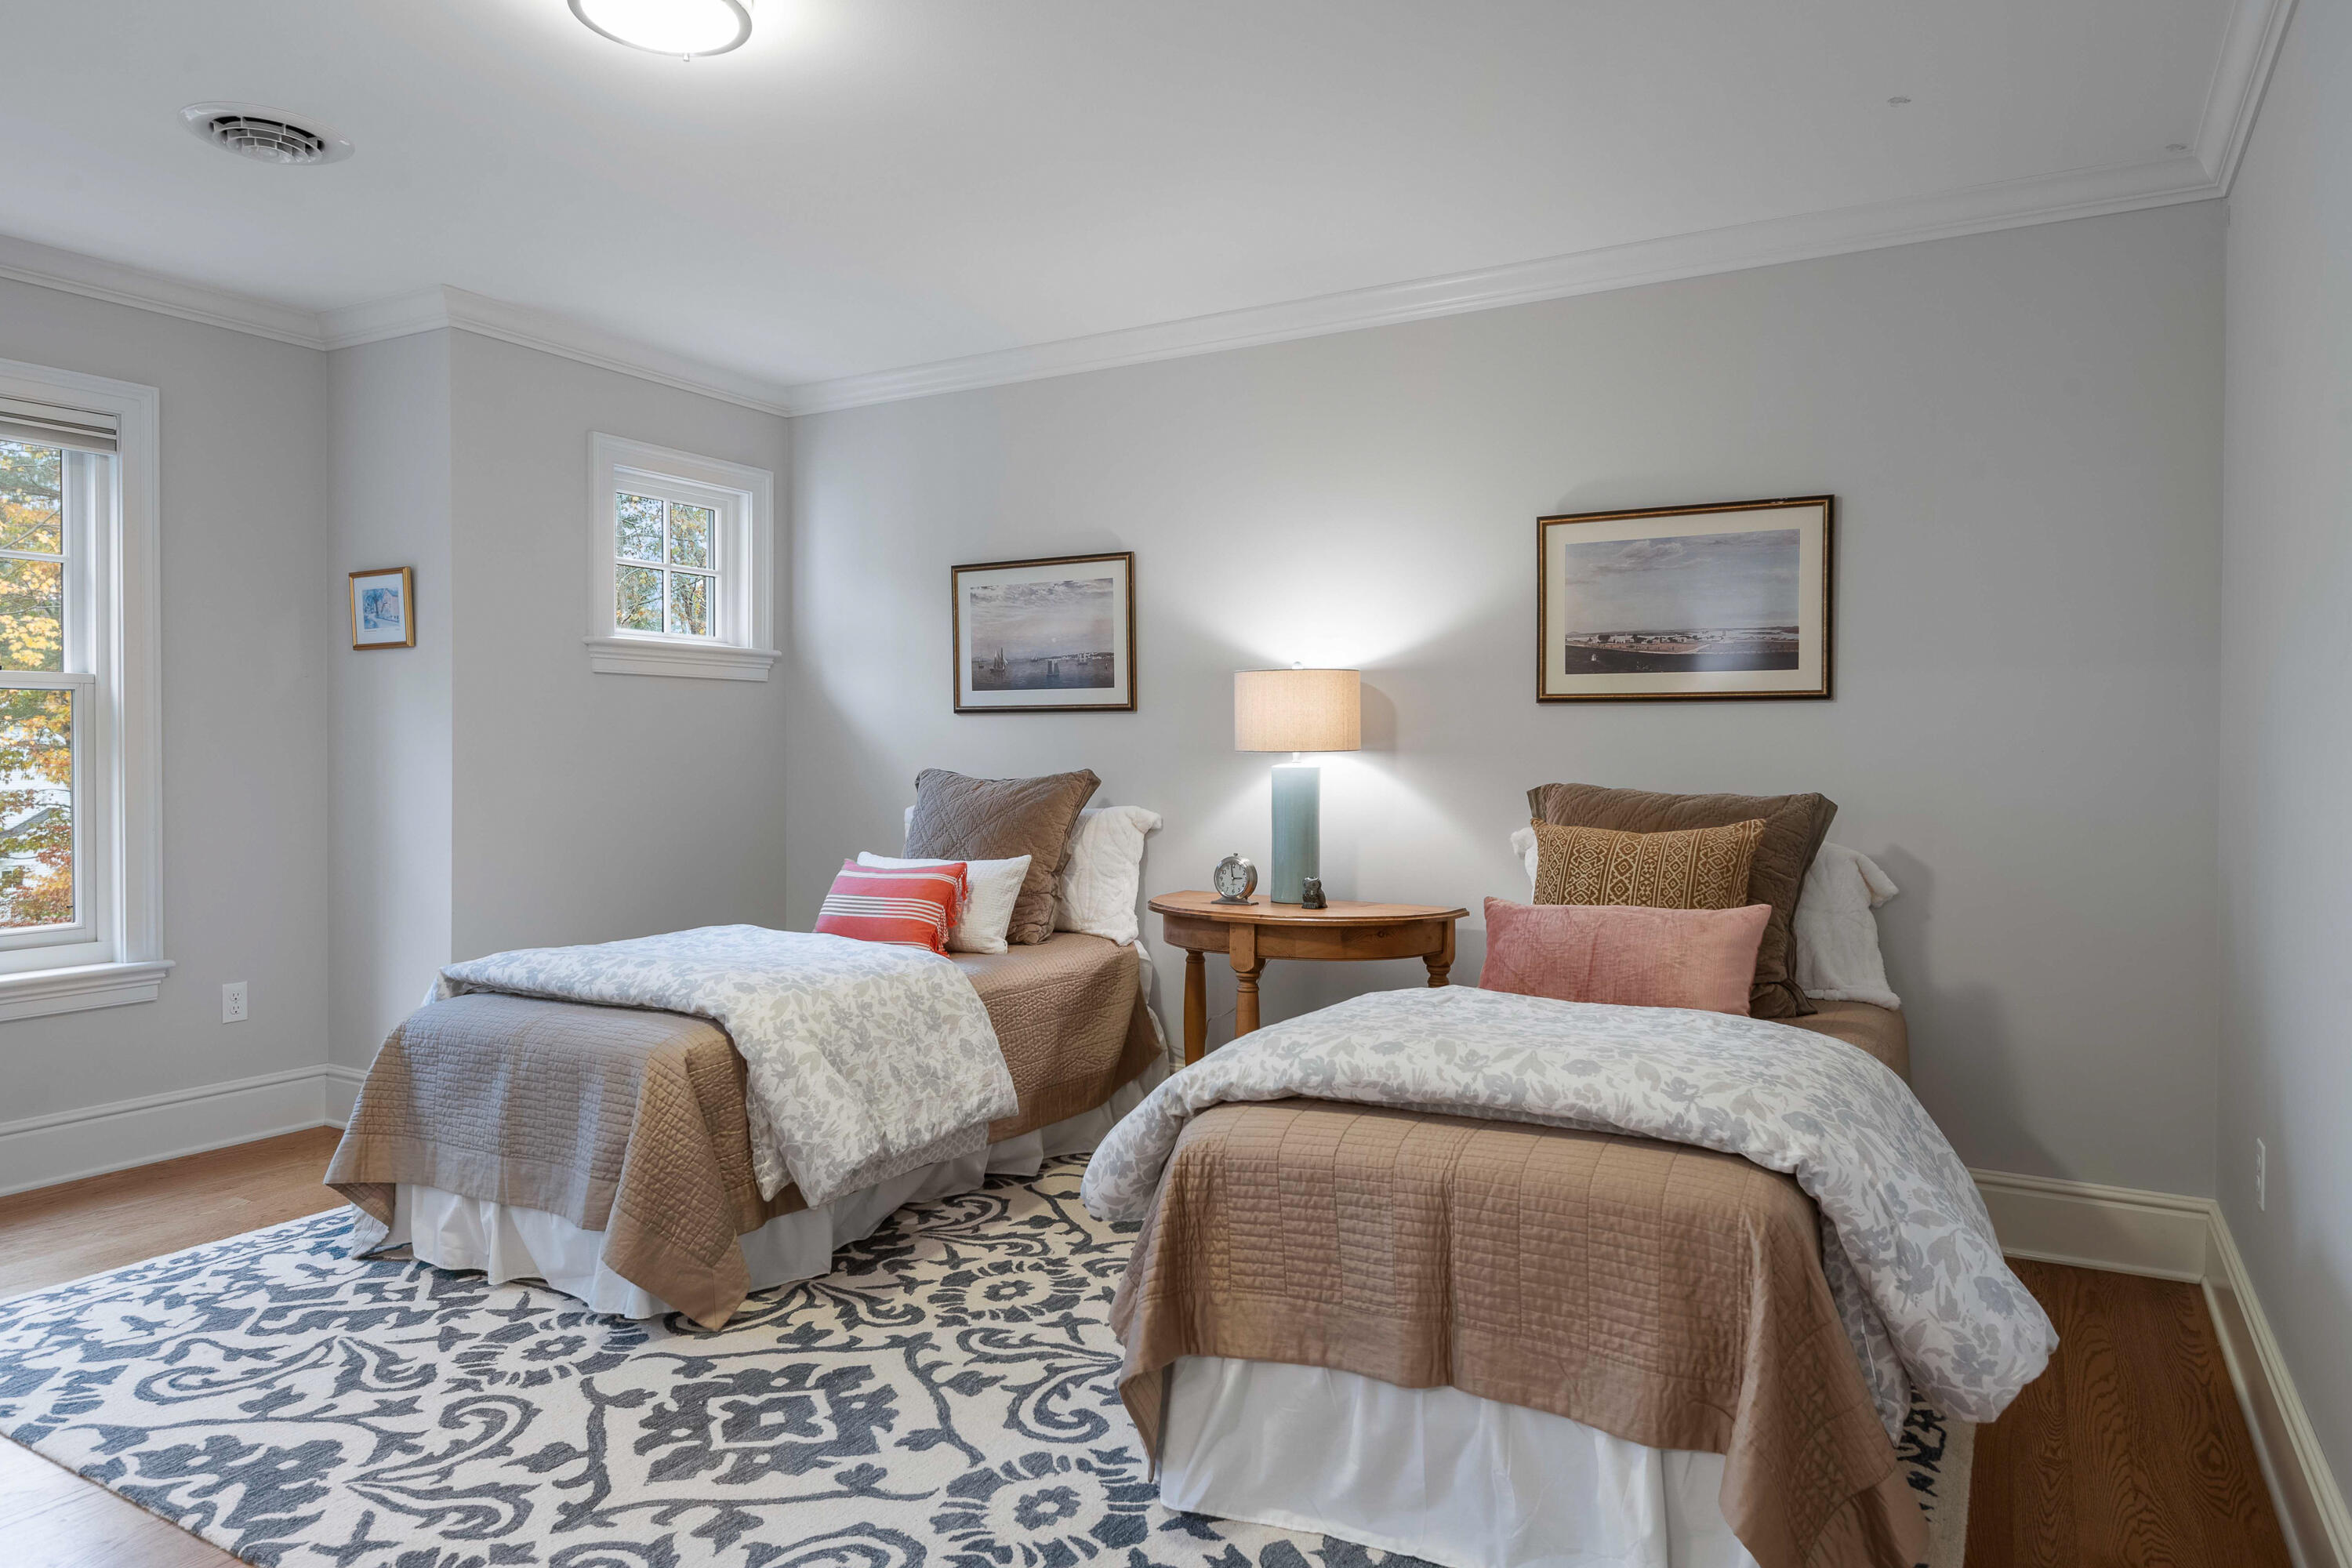
Bedroom with two twin beds, a shared wooden nightstand, and a blue-and-white patterned rug.
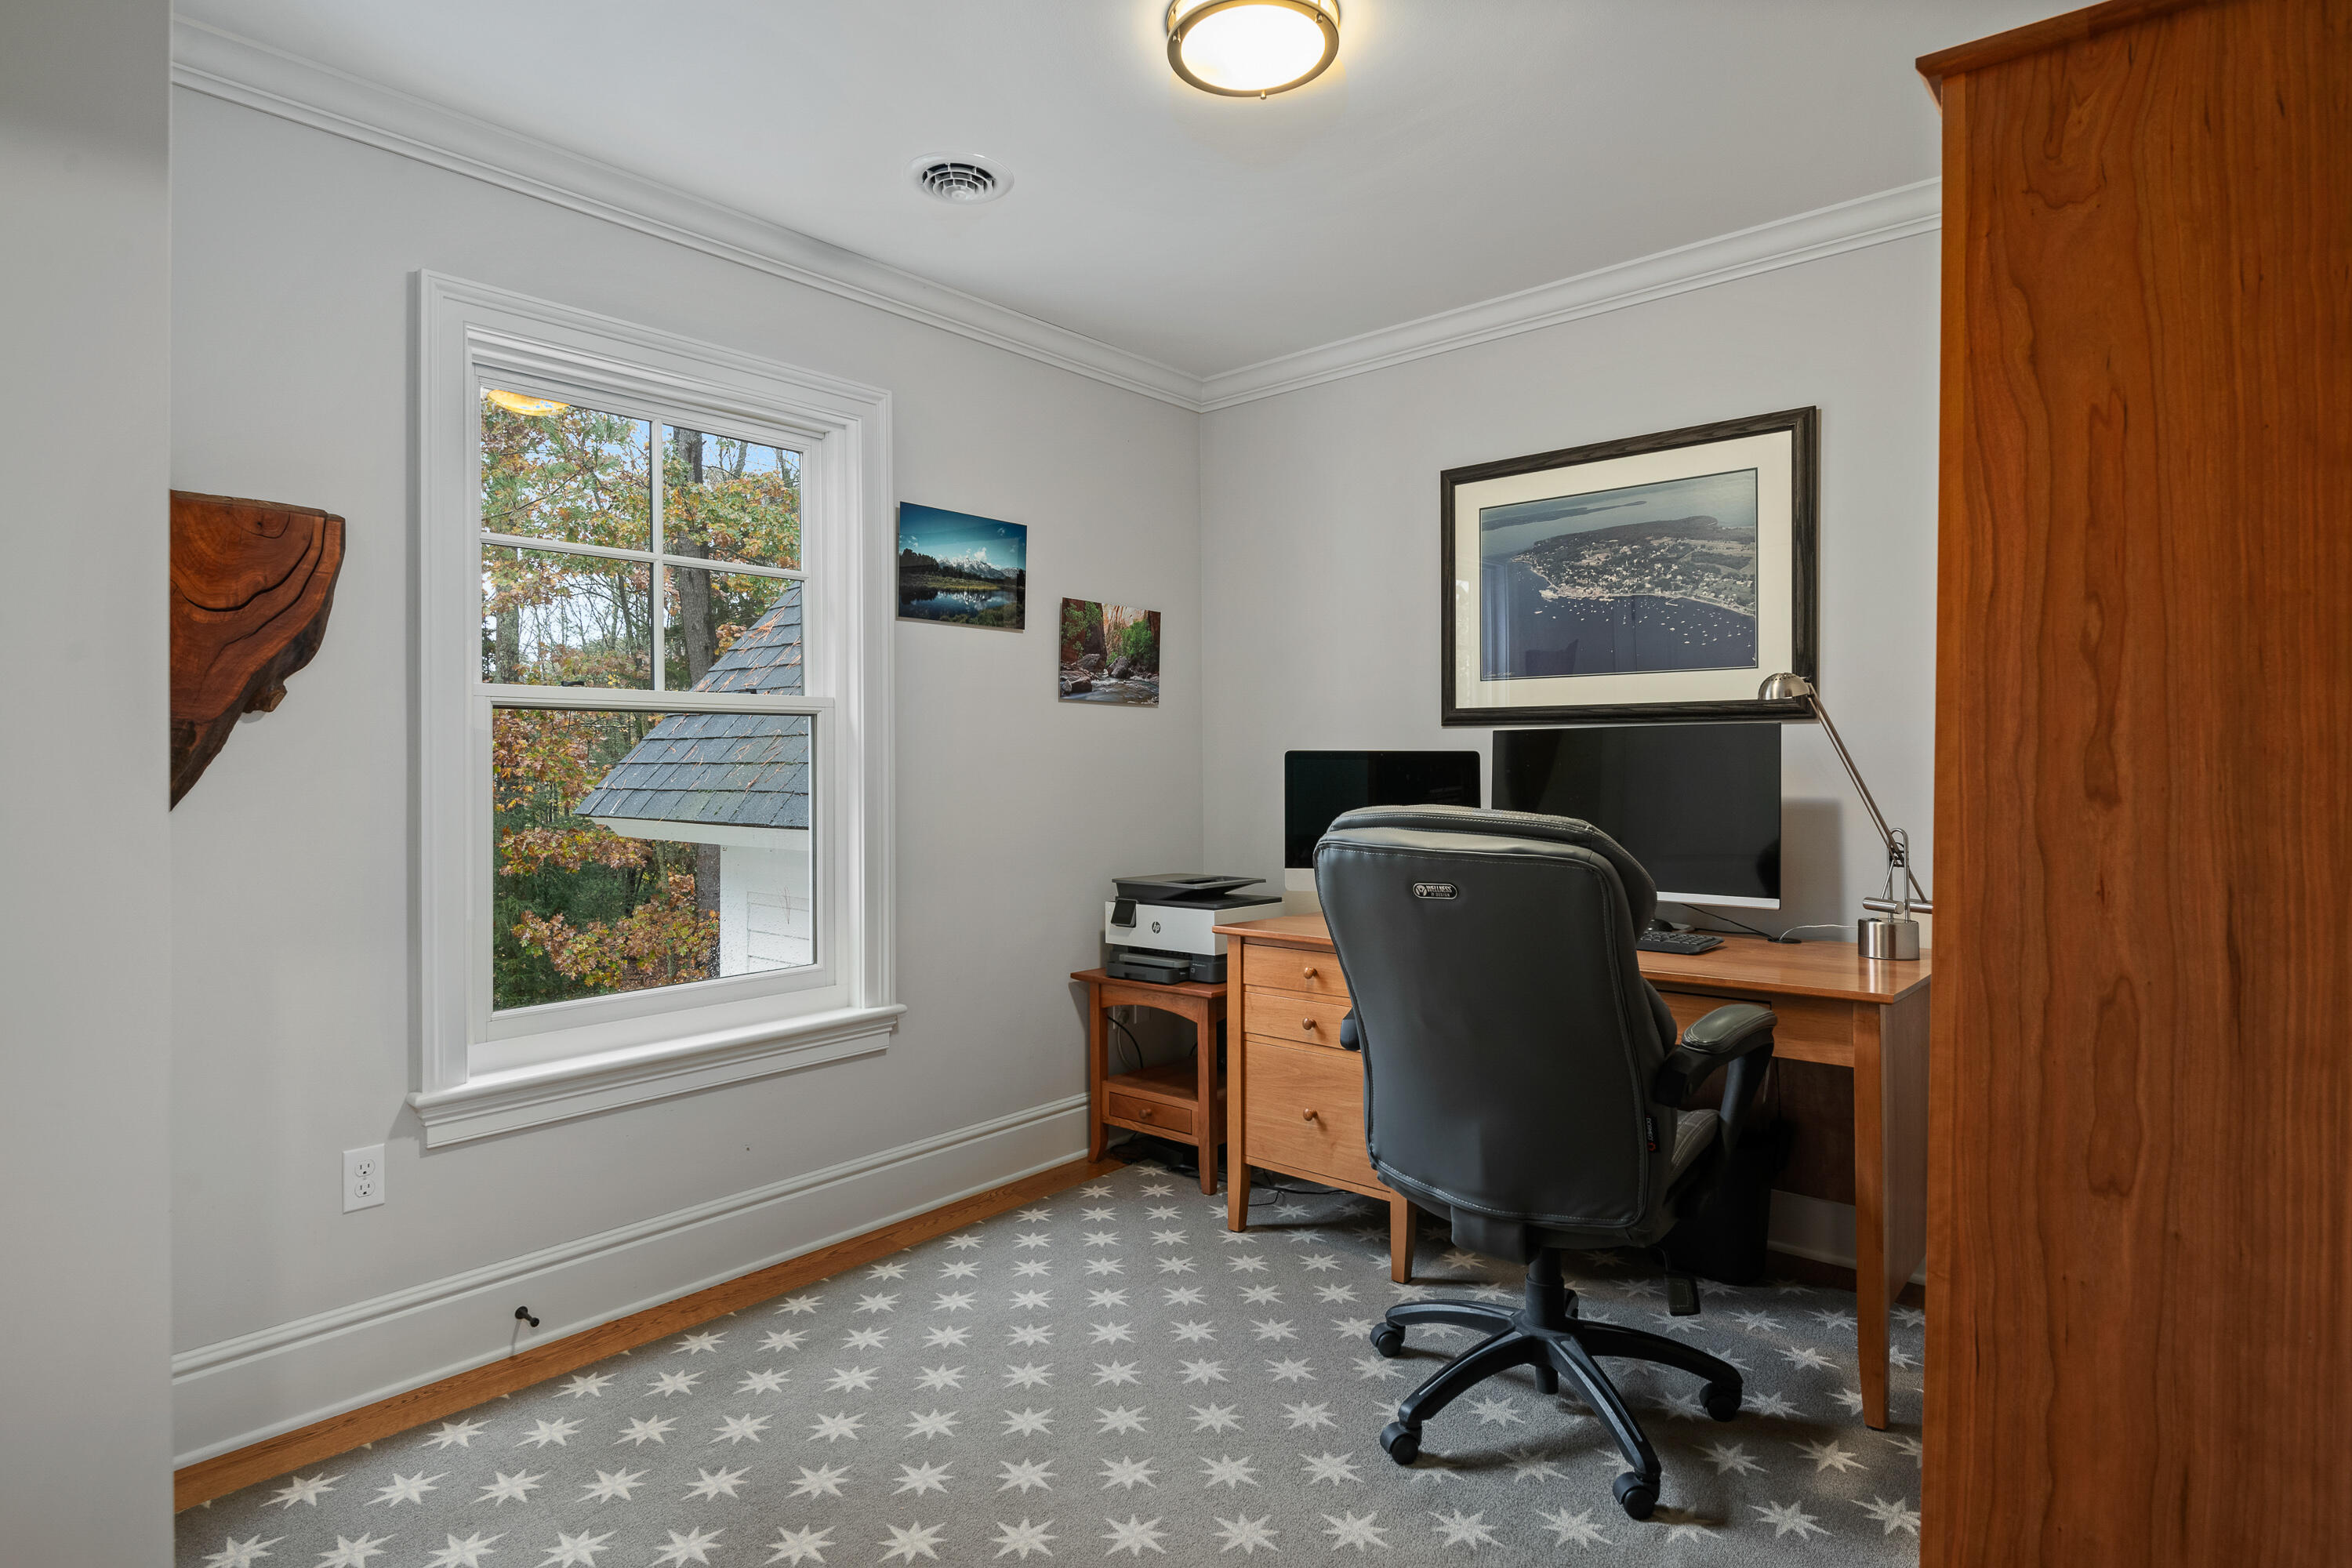
Home office with a wooden desk, dual monitors, black chair, and large window overlooking autumn foliage.
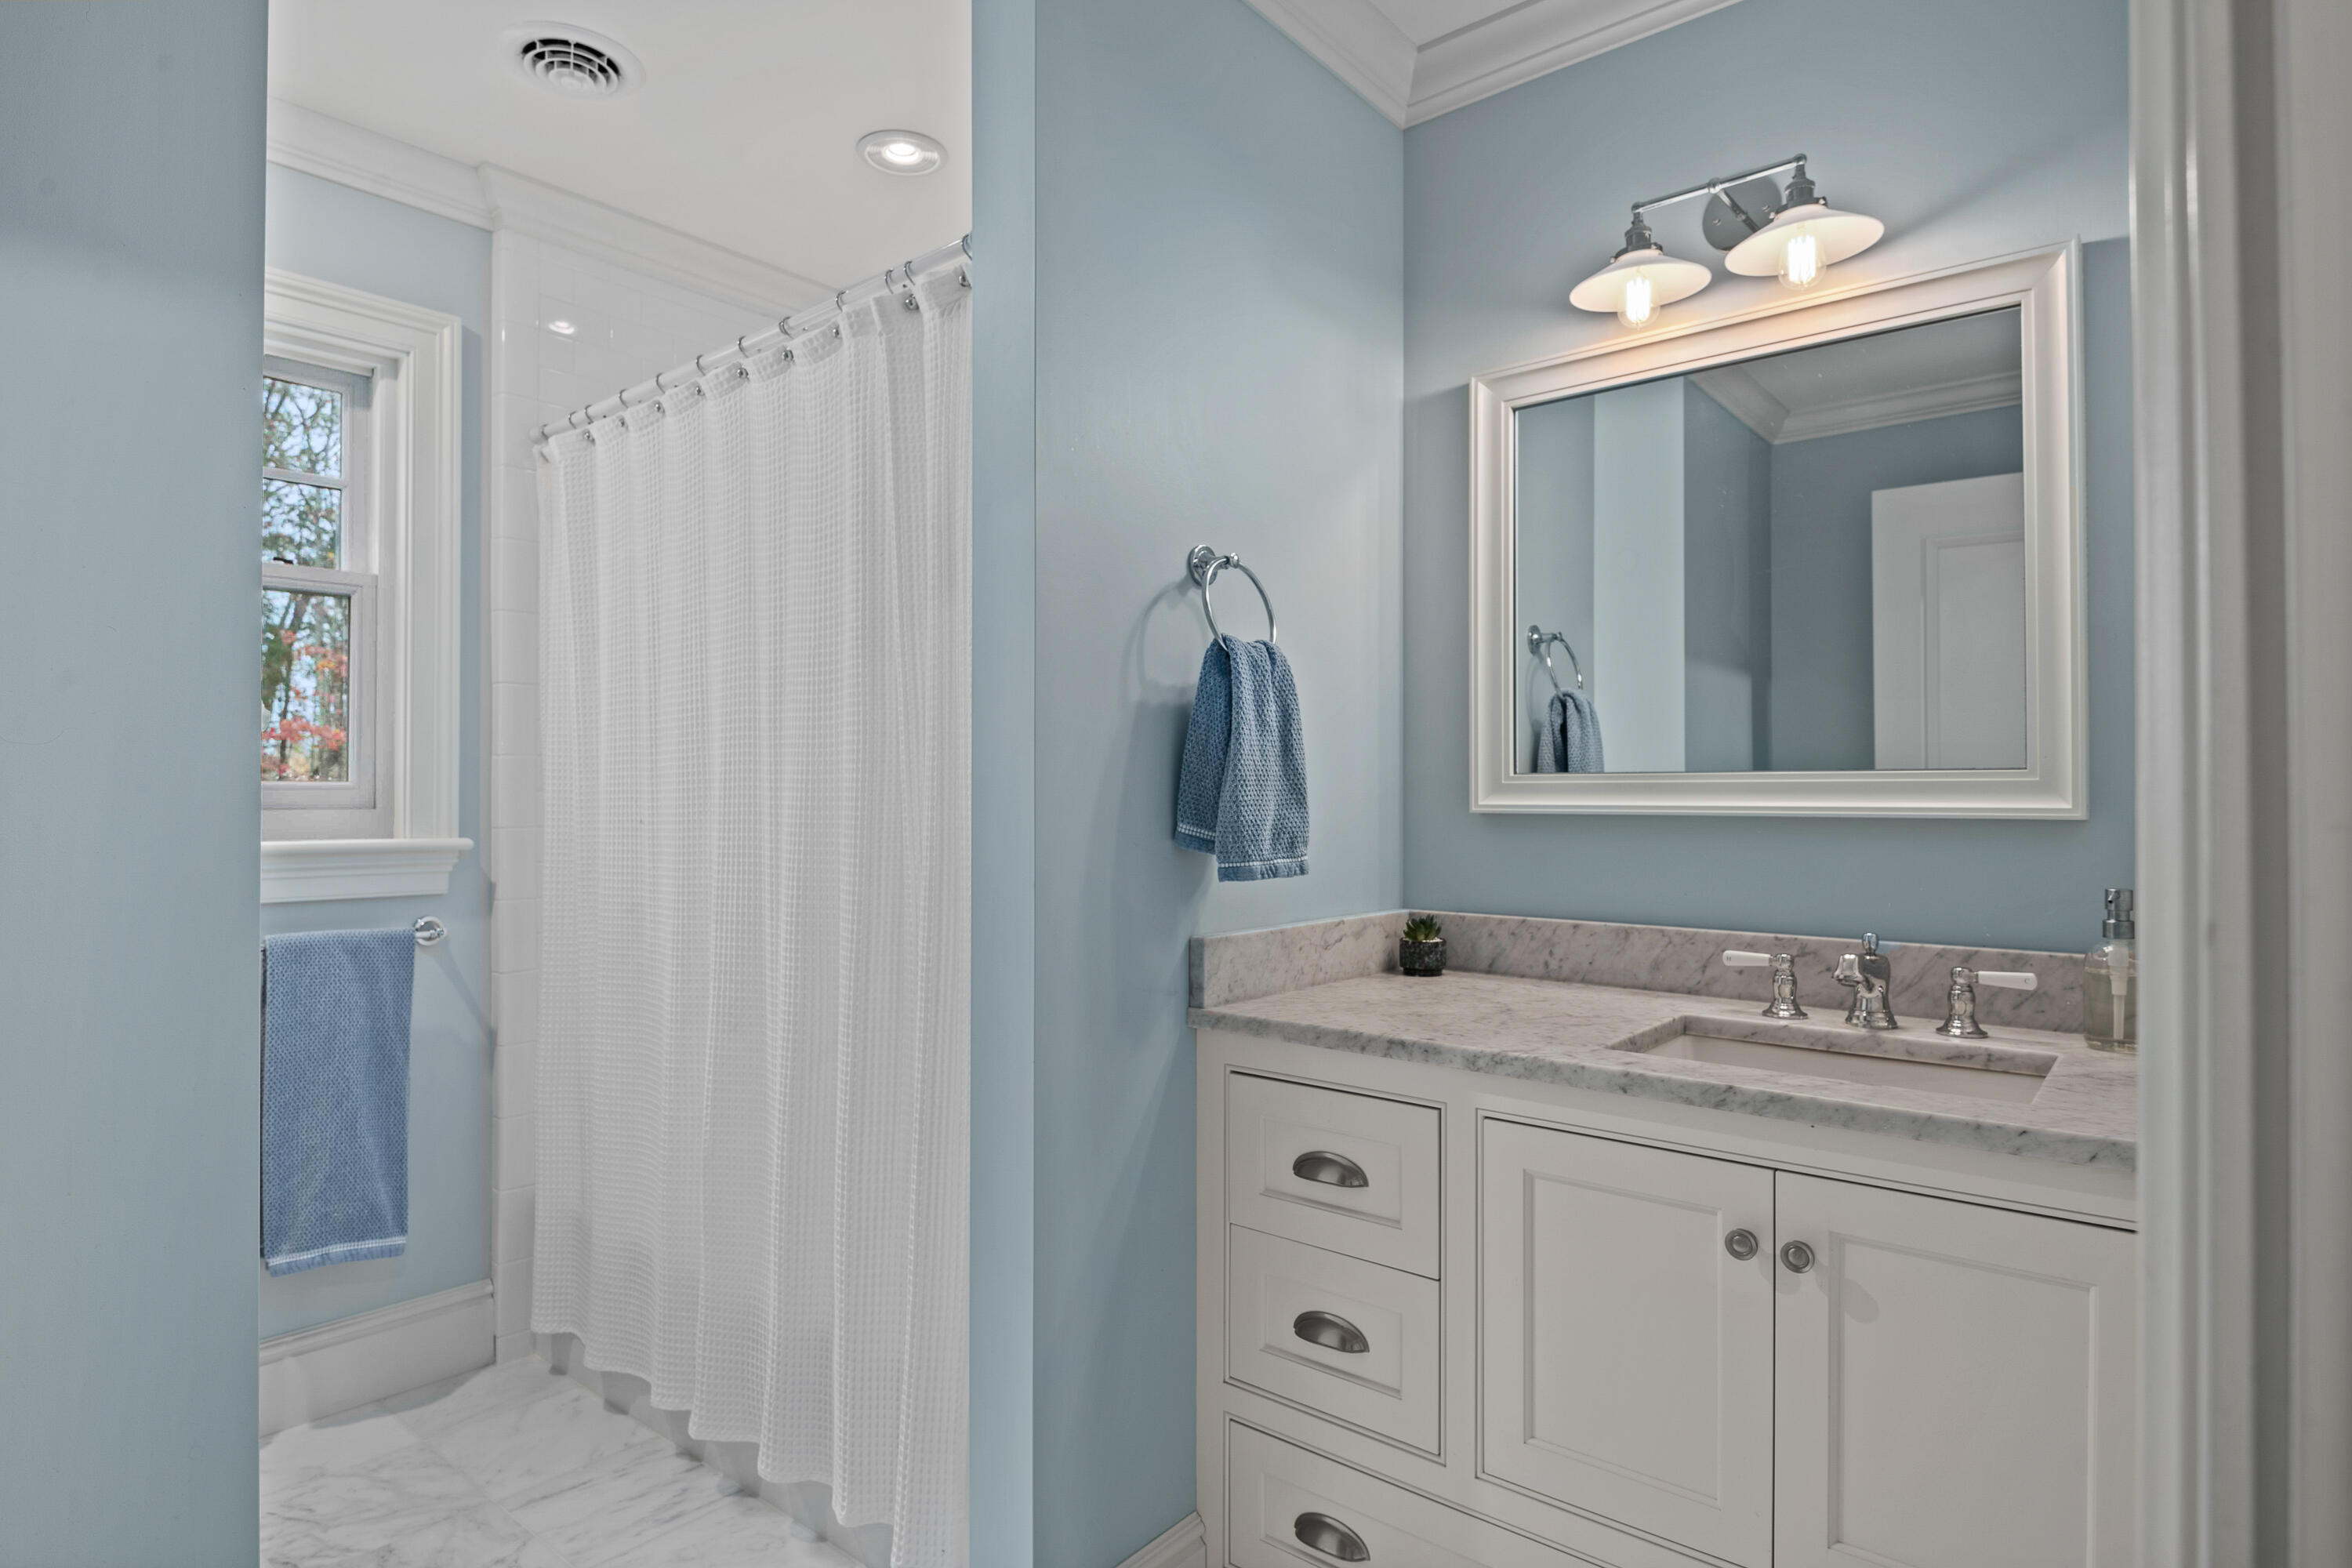
Bathroom with a marble-topped white vanity, framed mirror, and white-curtained shower.
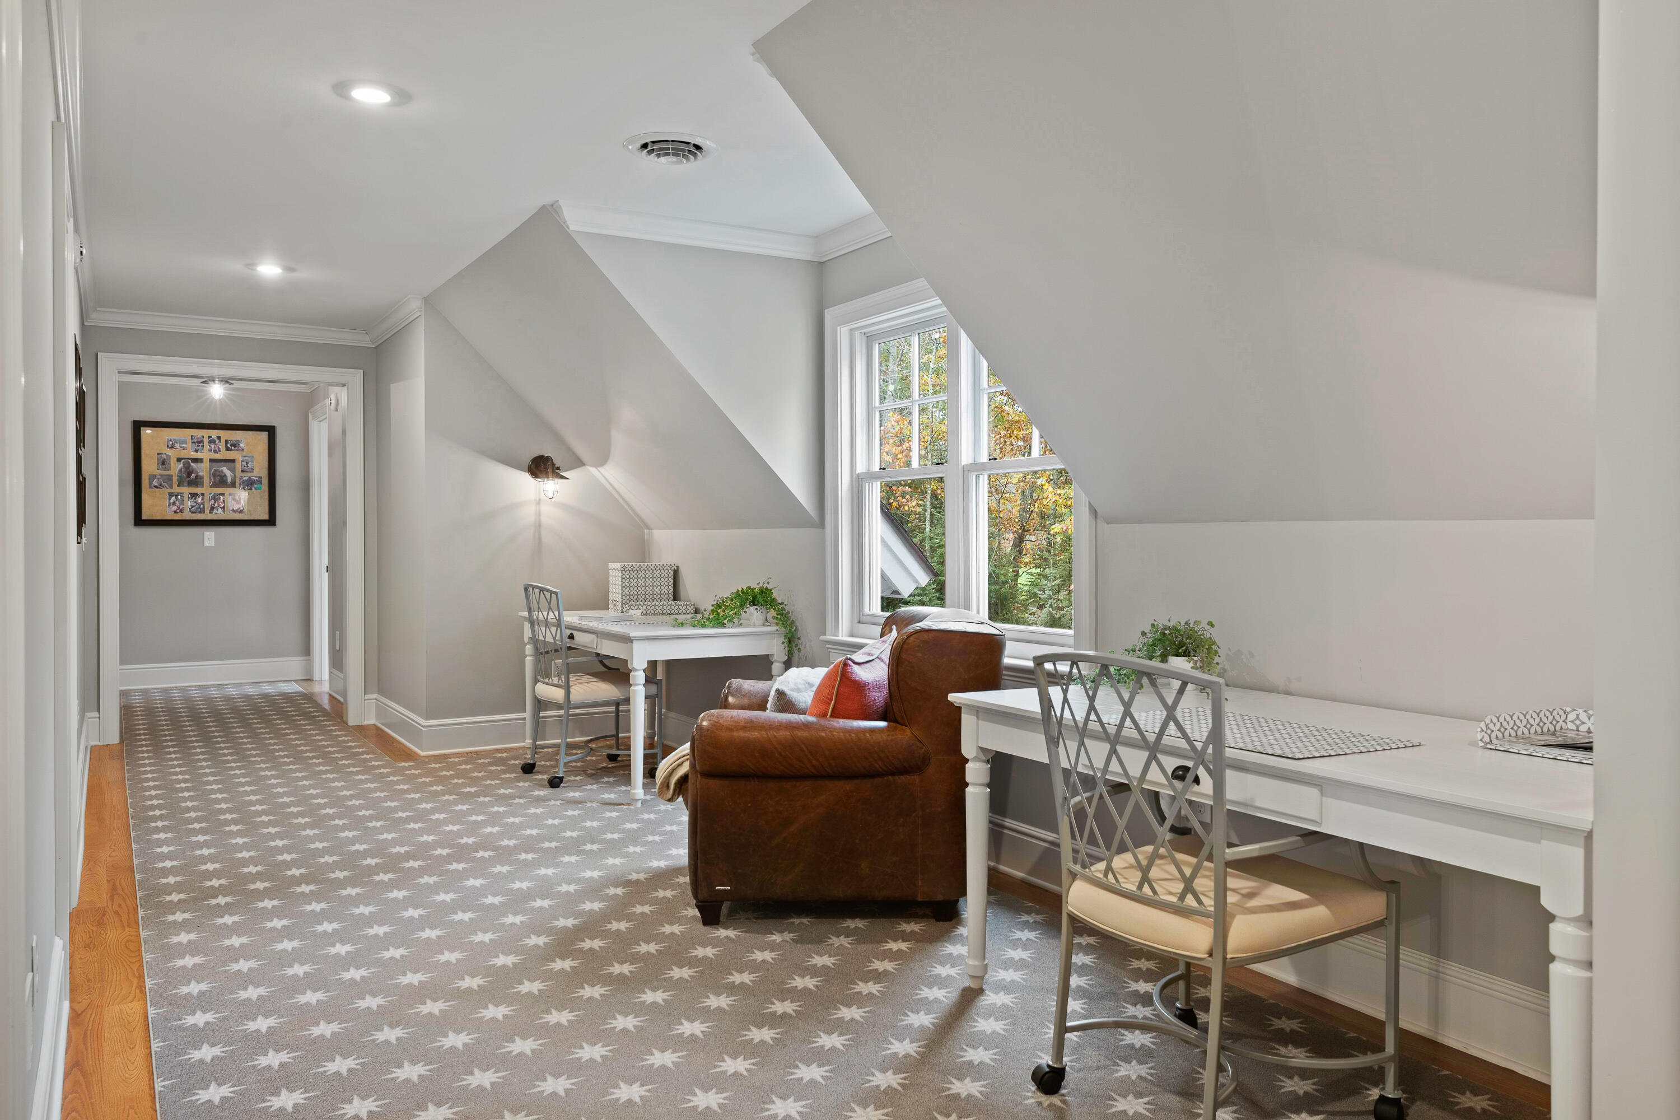
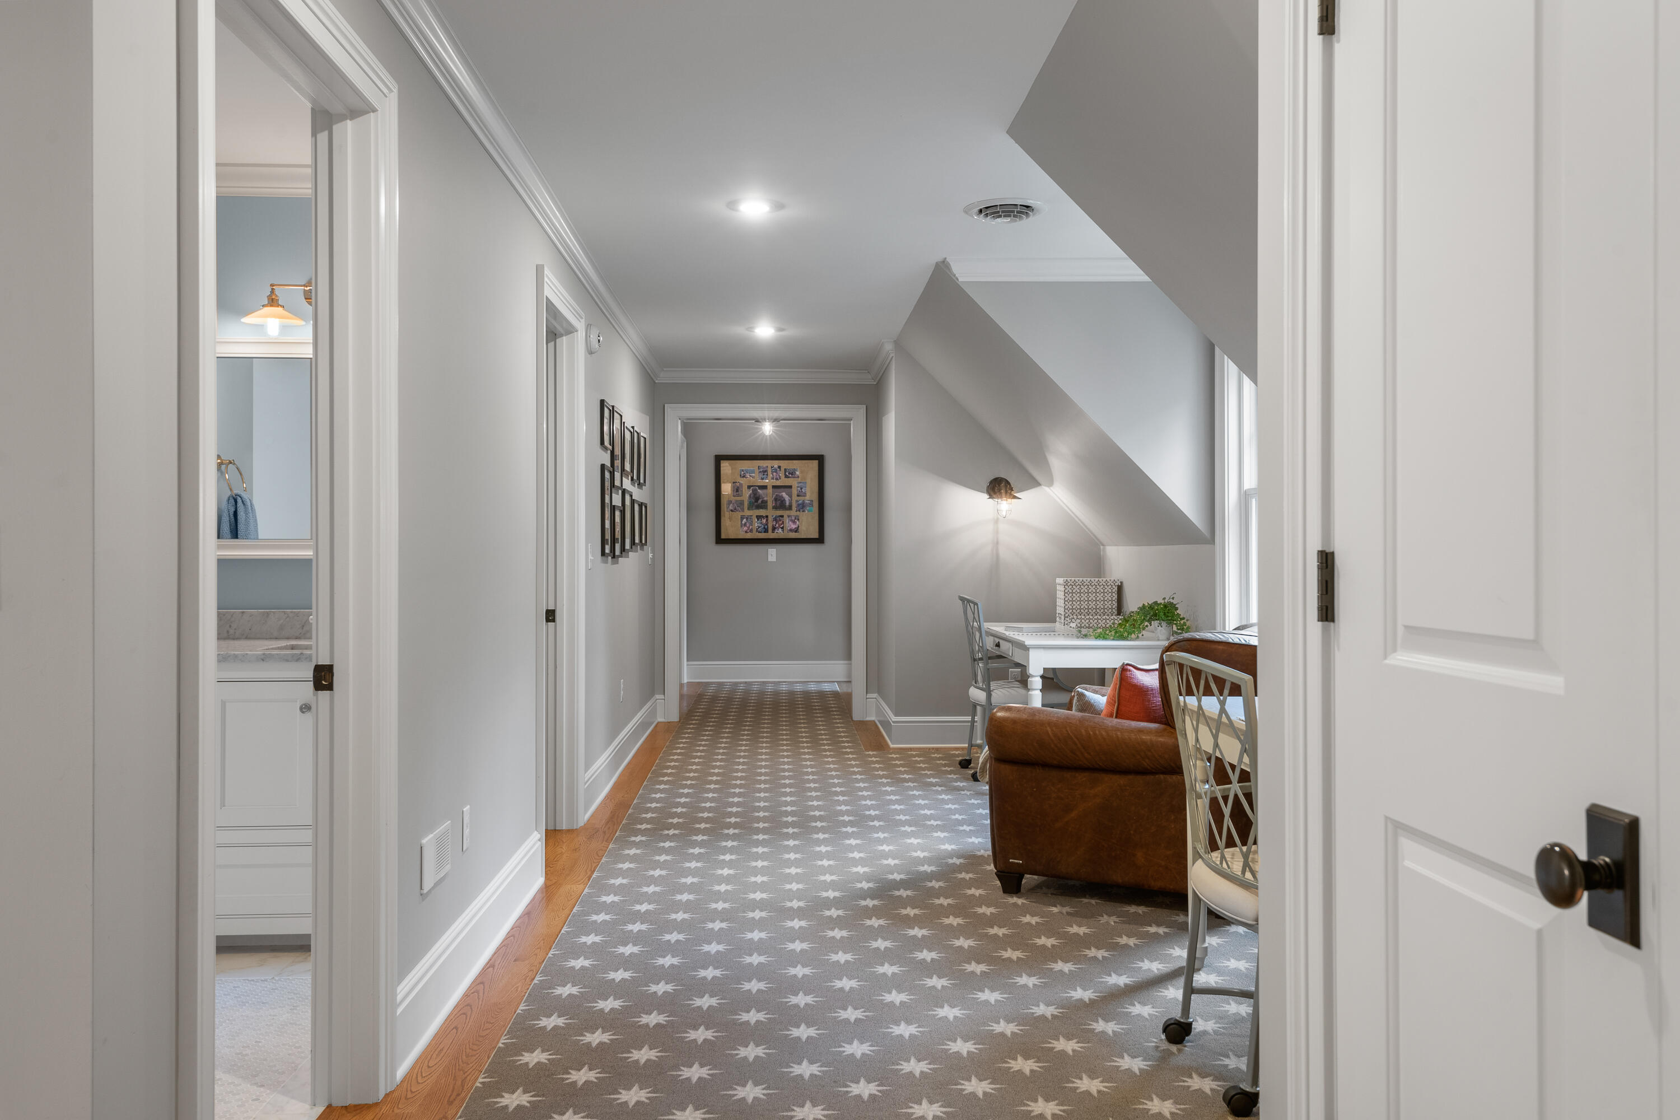
Upstairs hallway with star-patterned carpet and a small sitting area beneath a sloped ceiling.
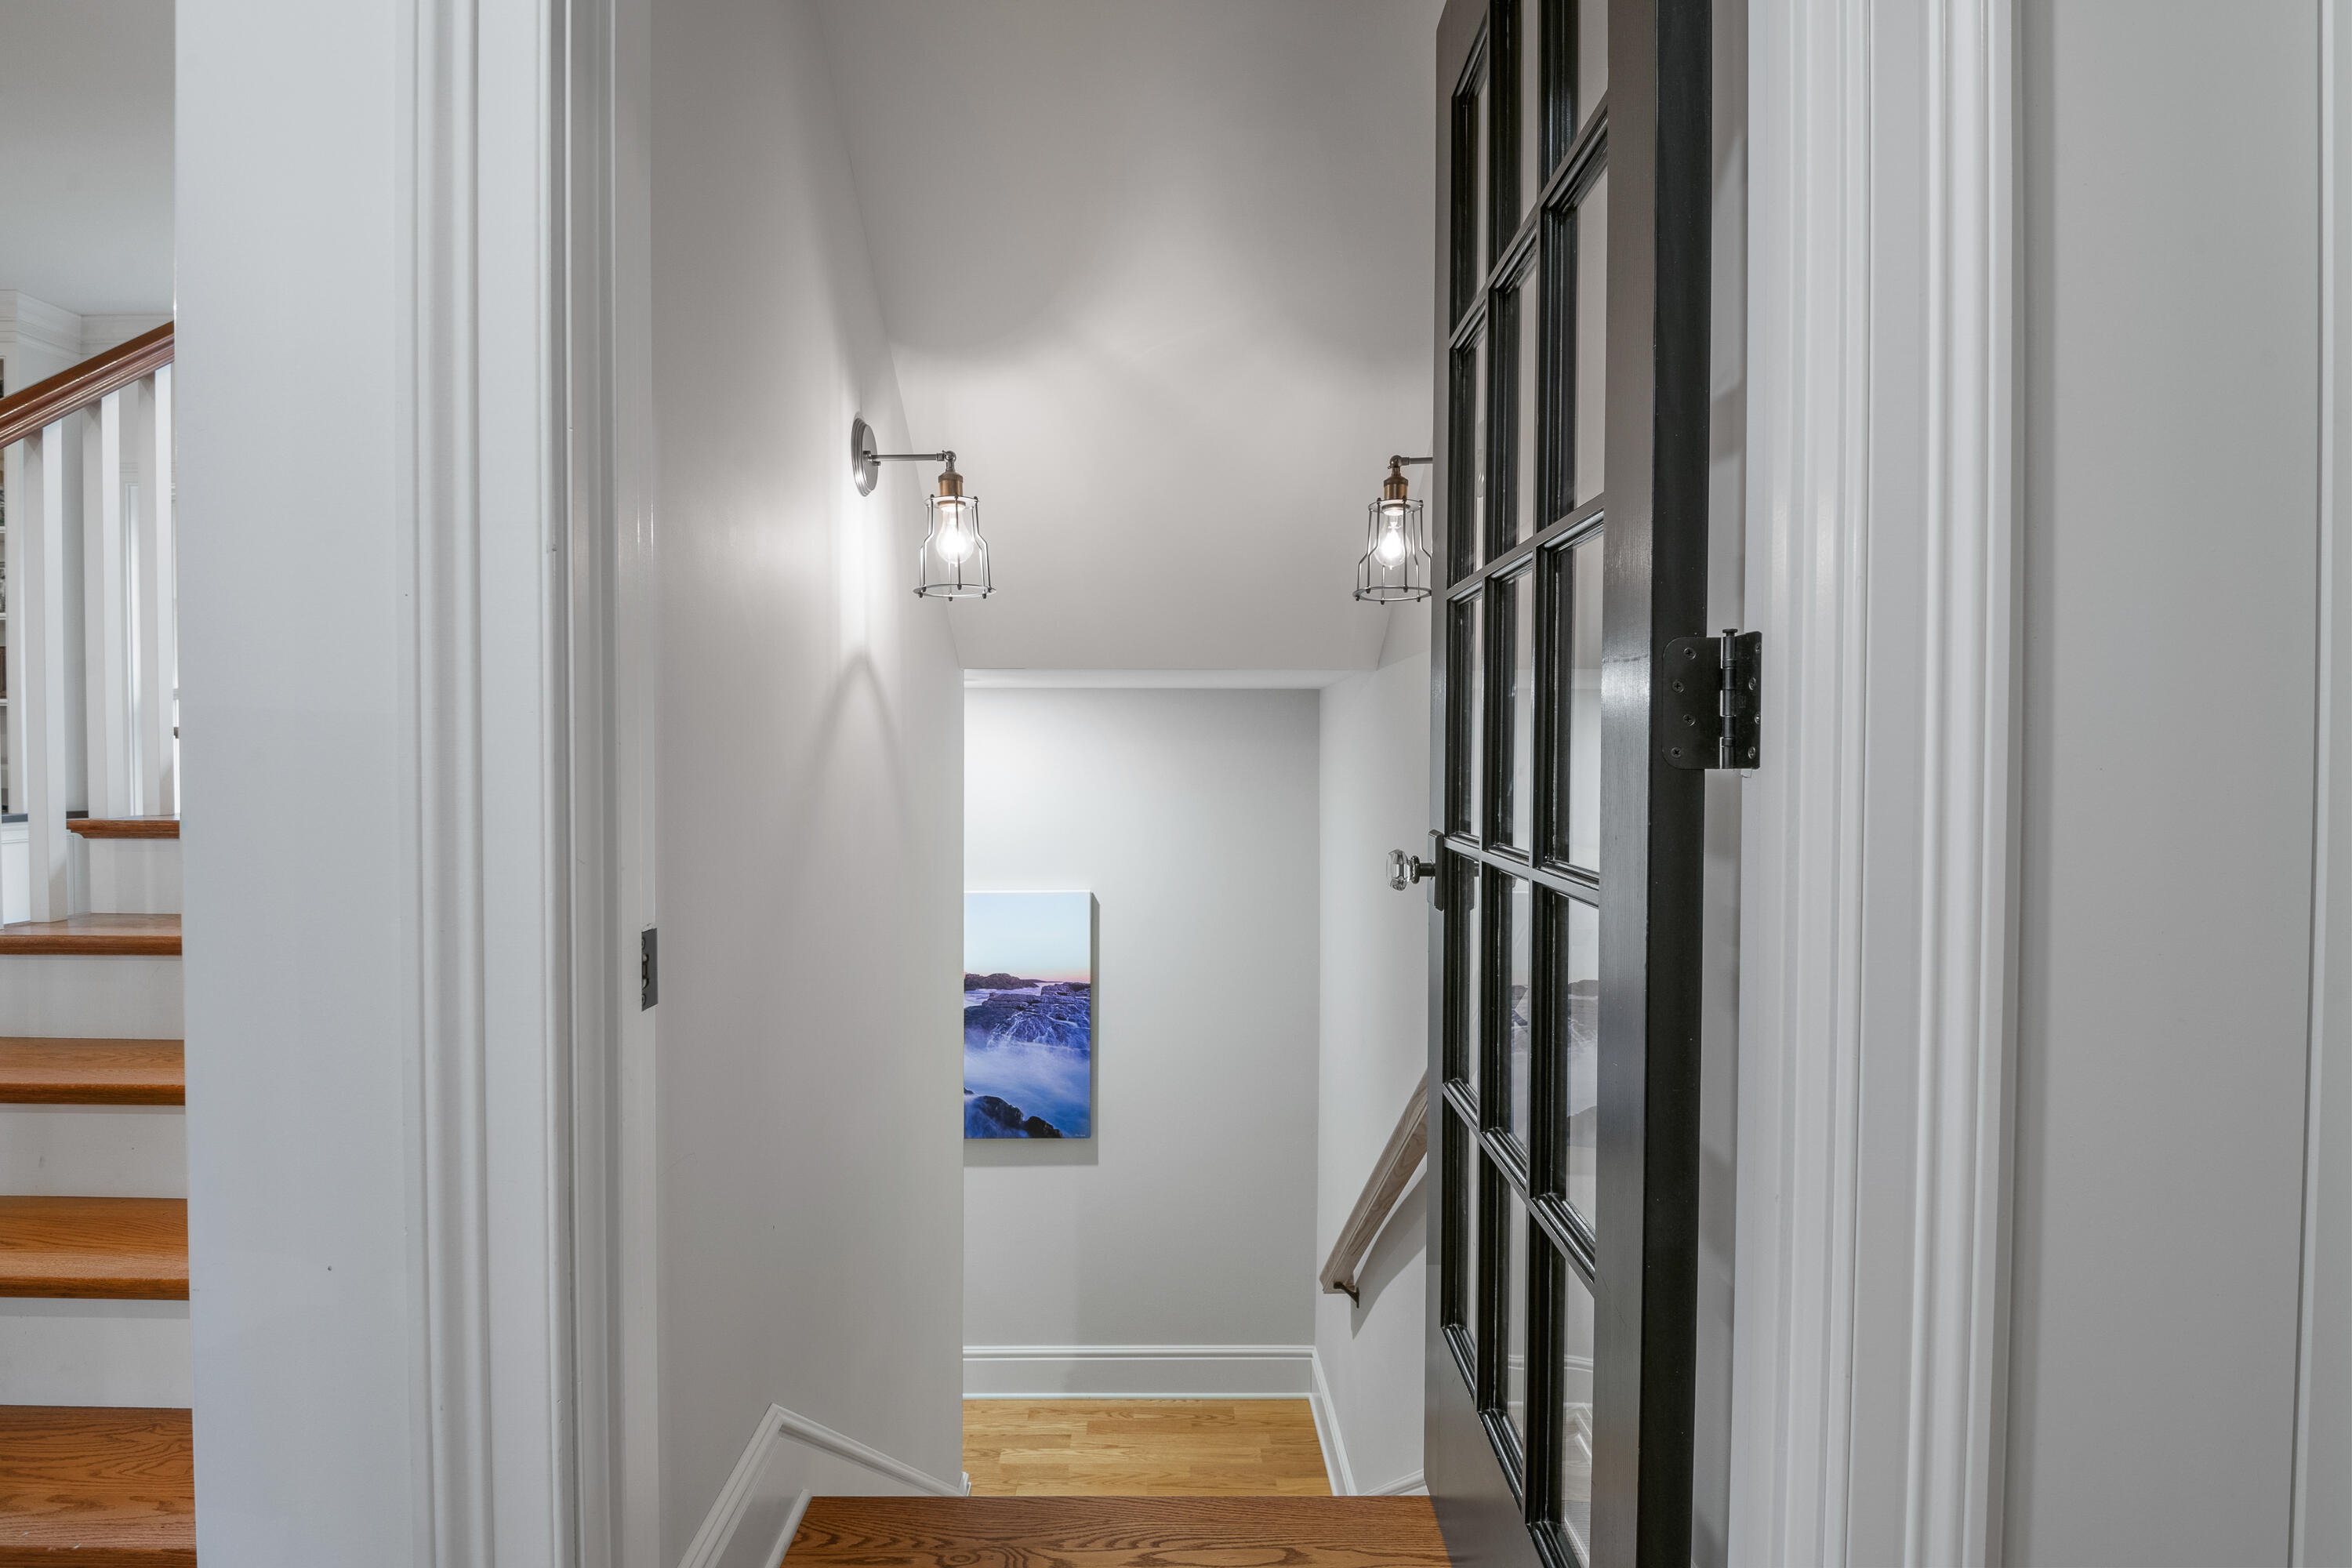
White stair hall with hardwood steps, black-framed glass doors, and matching wall sconces.
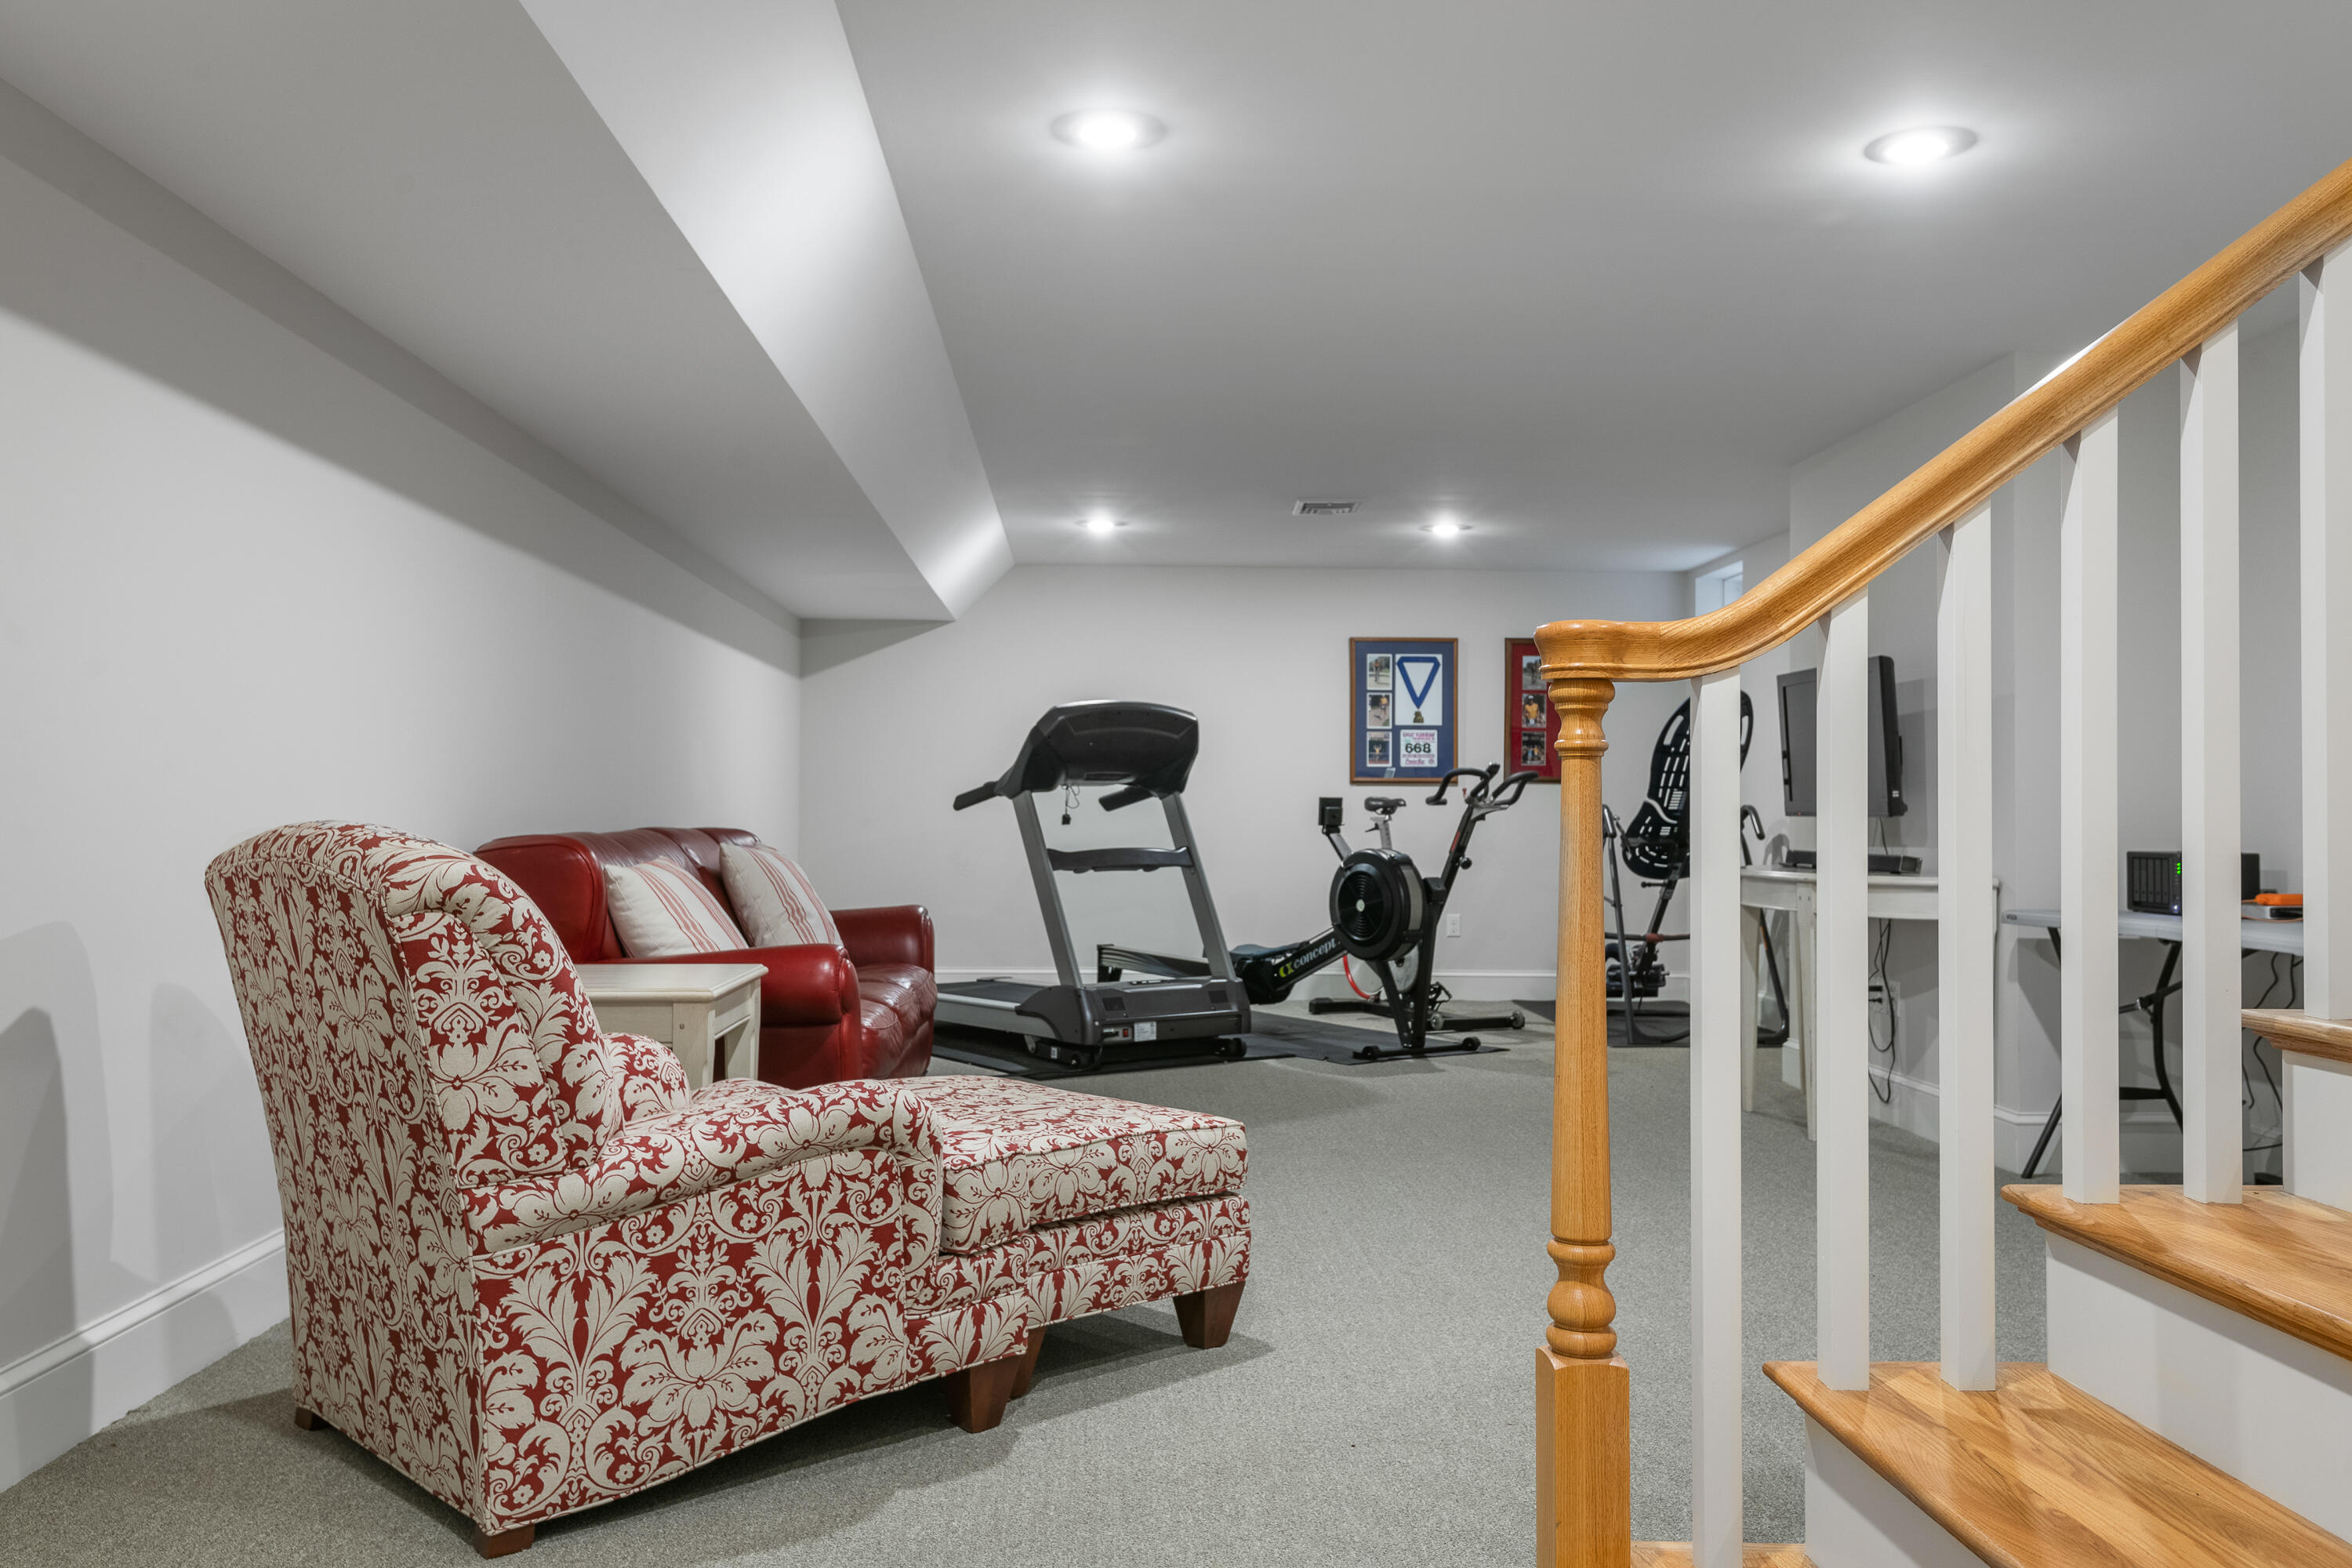
Basement gym with a treadmill, exercise bikes, and a red patterned chaise beside the staircase.
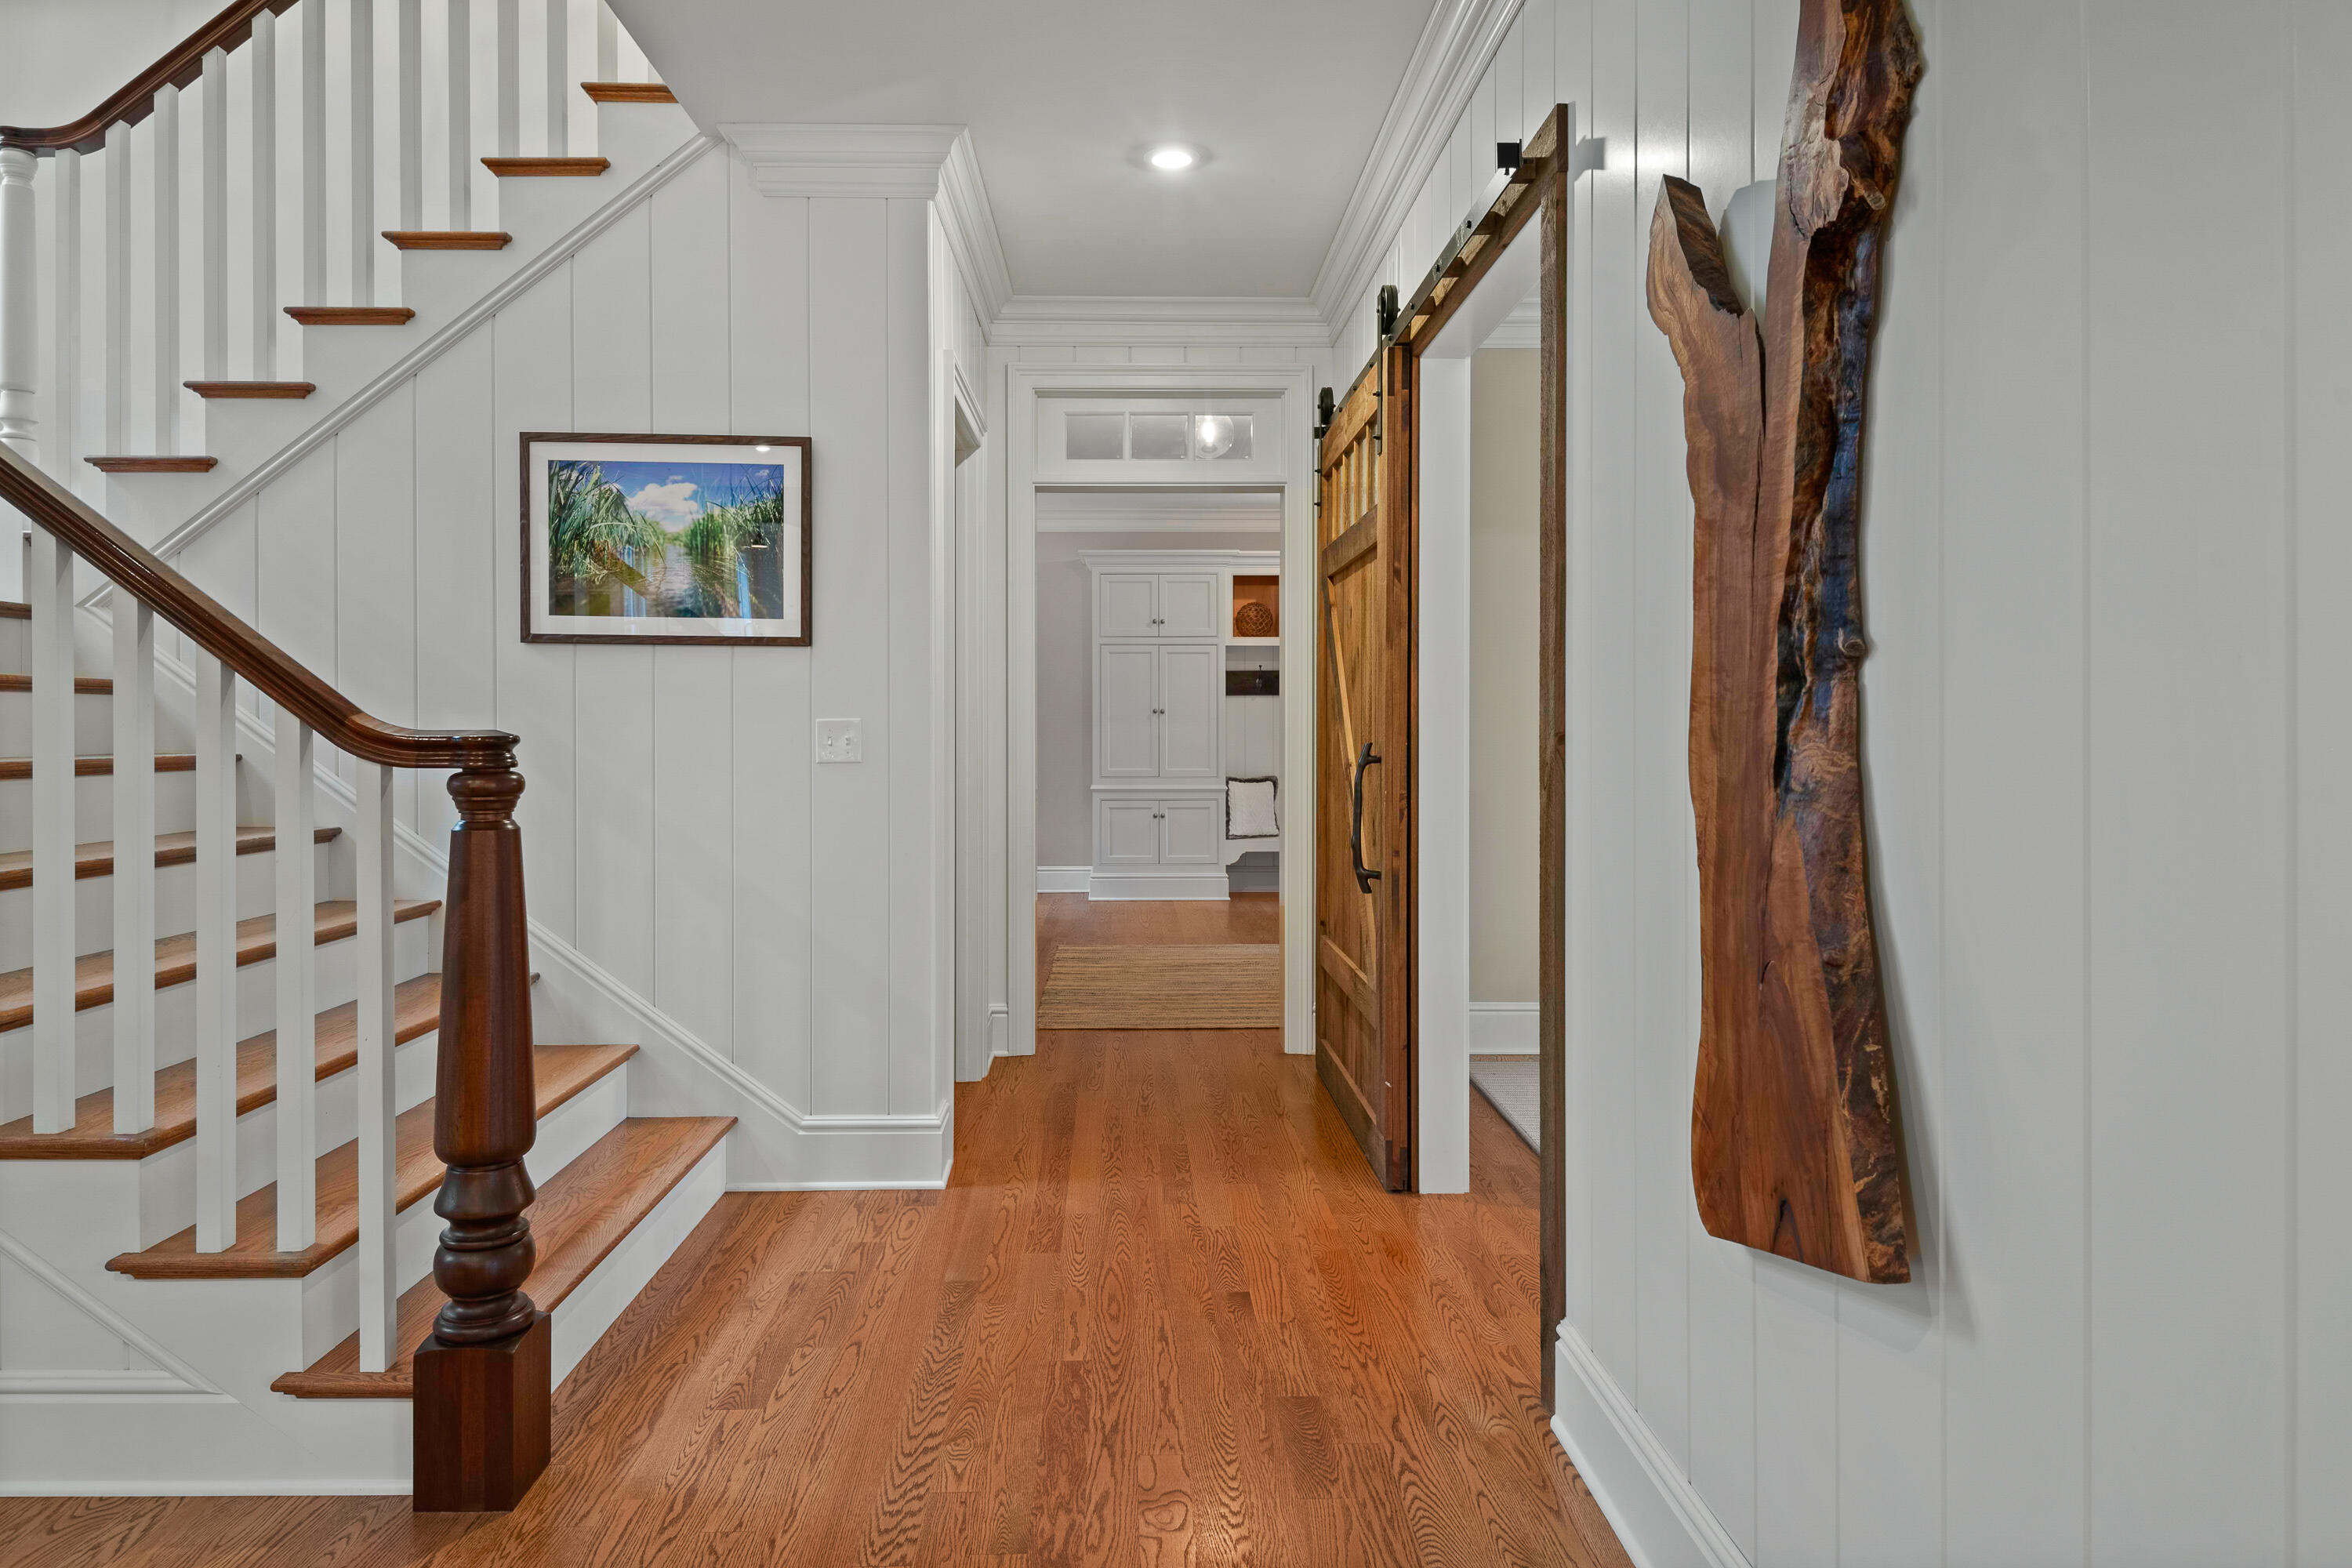
Entry hall with a paneled staircase, hardwood floors, and a sliding barn door.
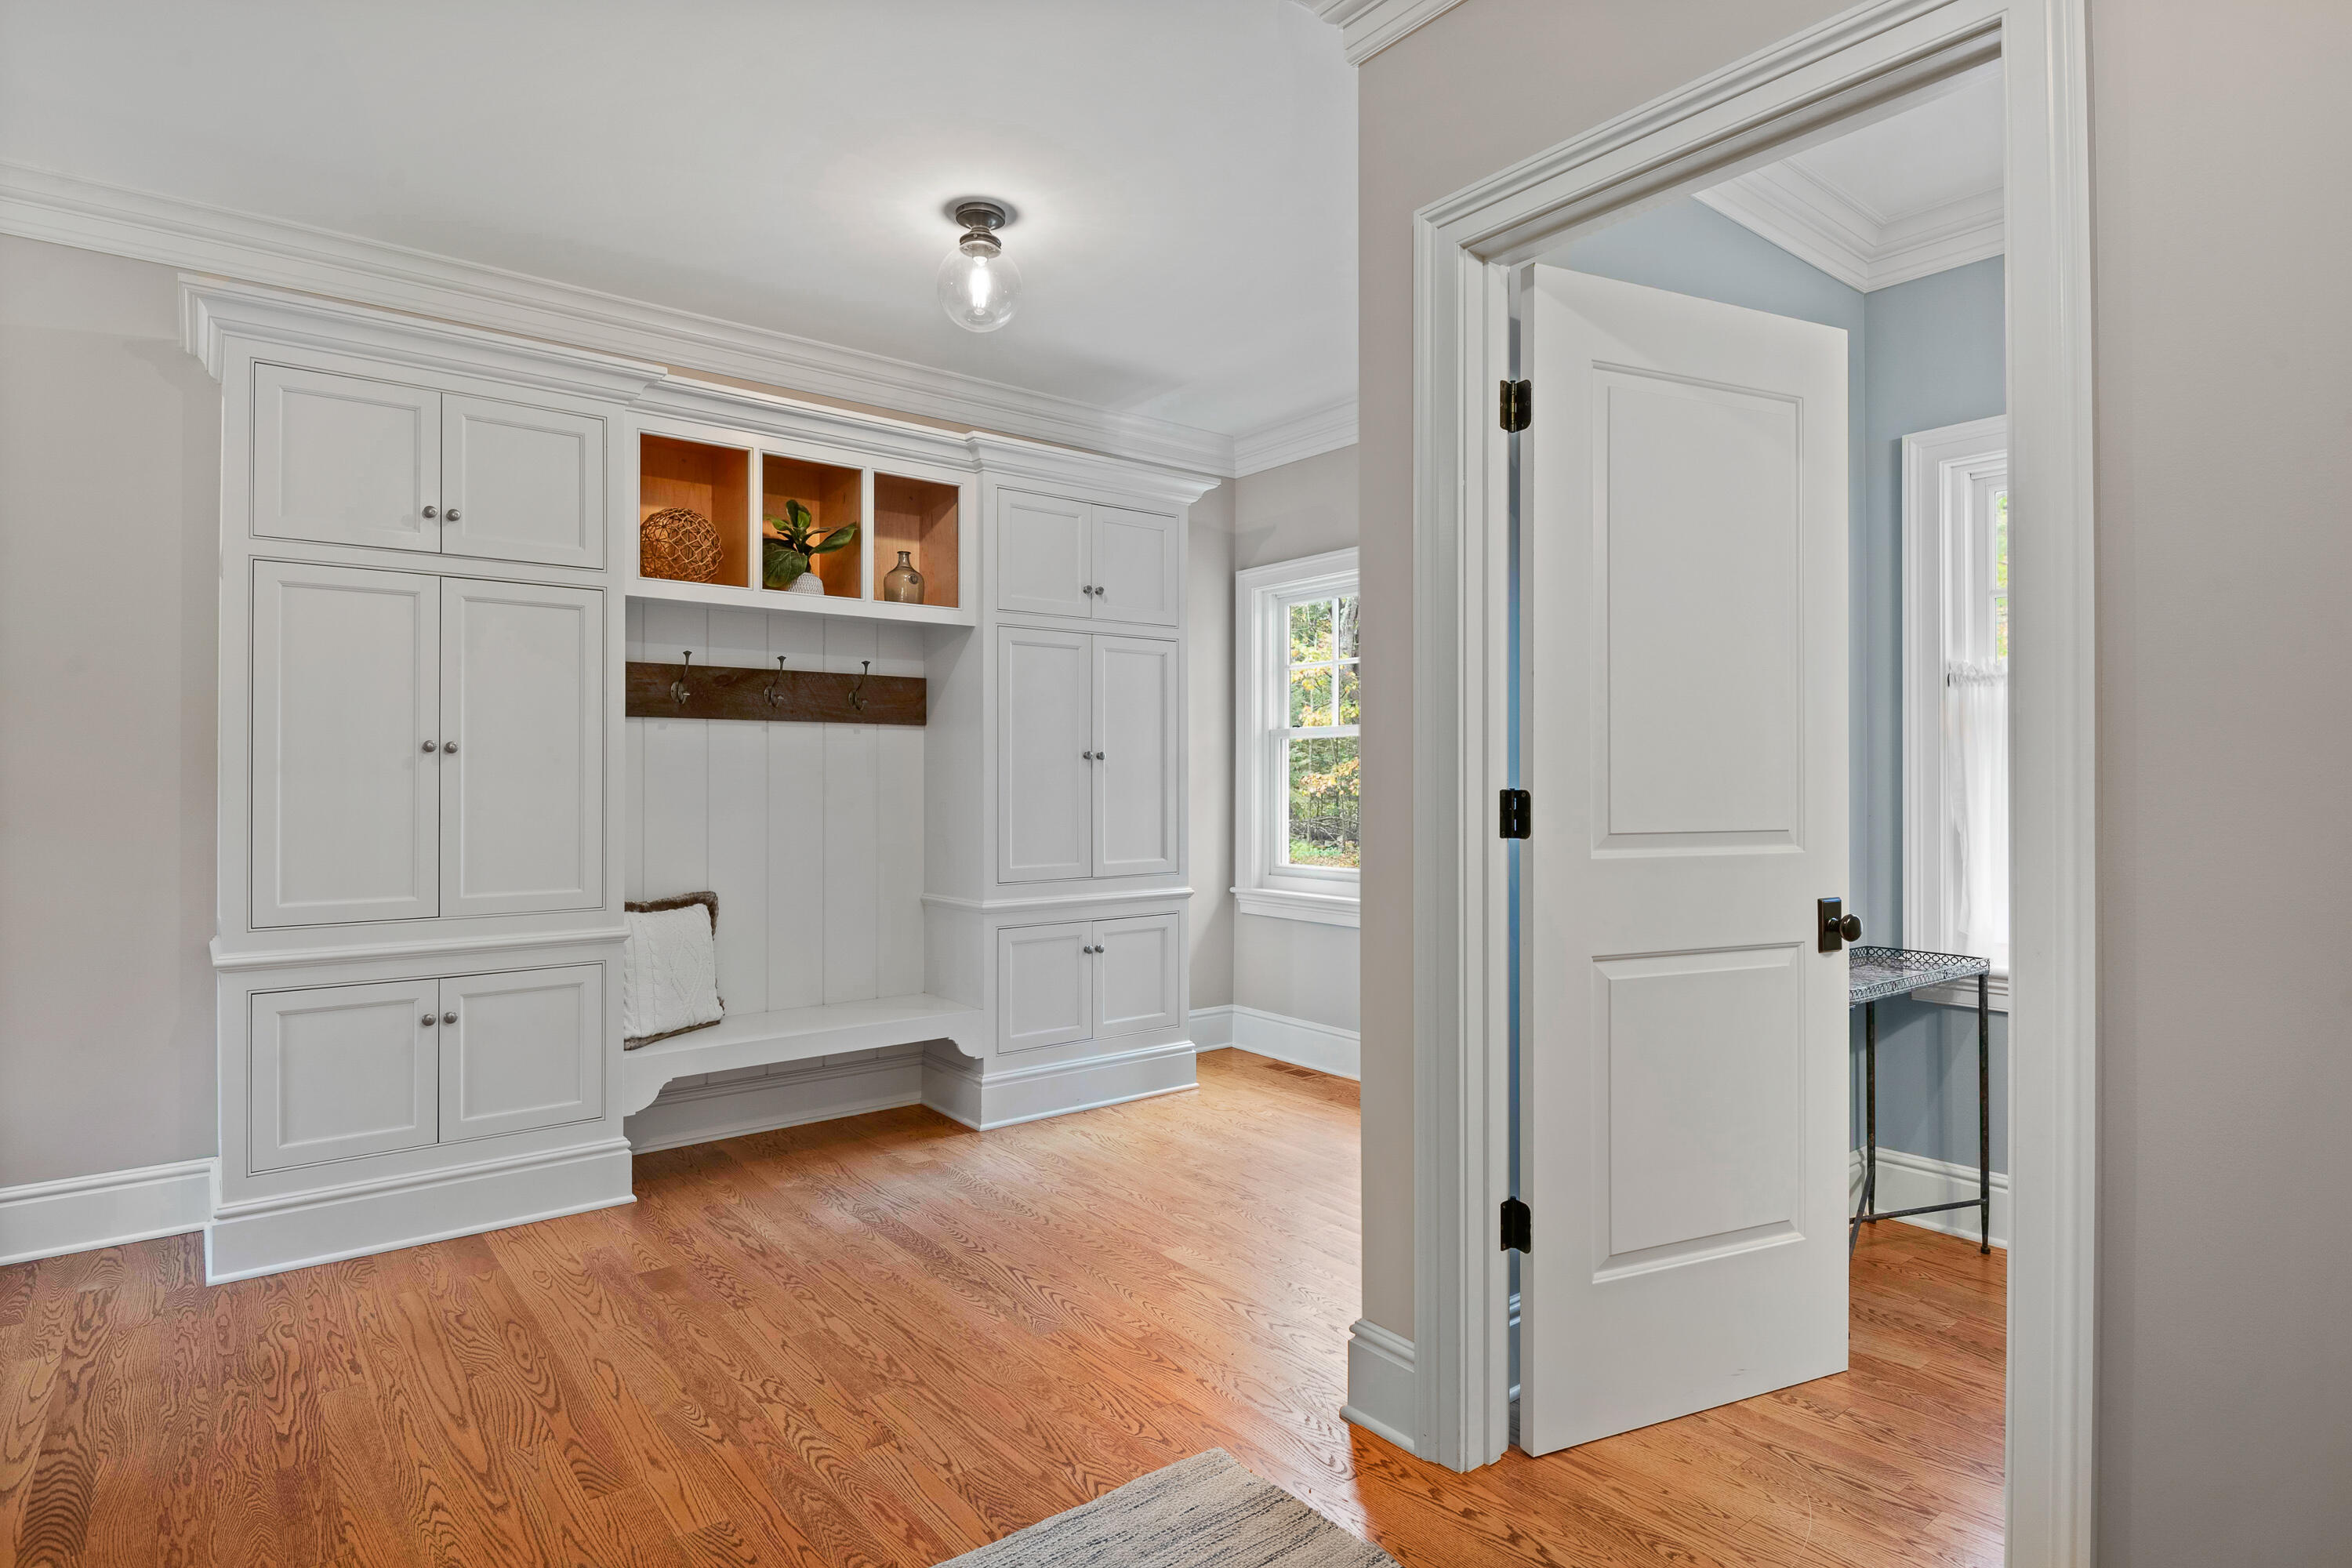
Mudroom with white built-in cabinets, a bench and hooks, hardwood floors, and an open doorway to a blue room.
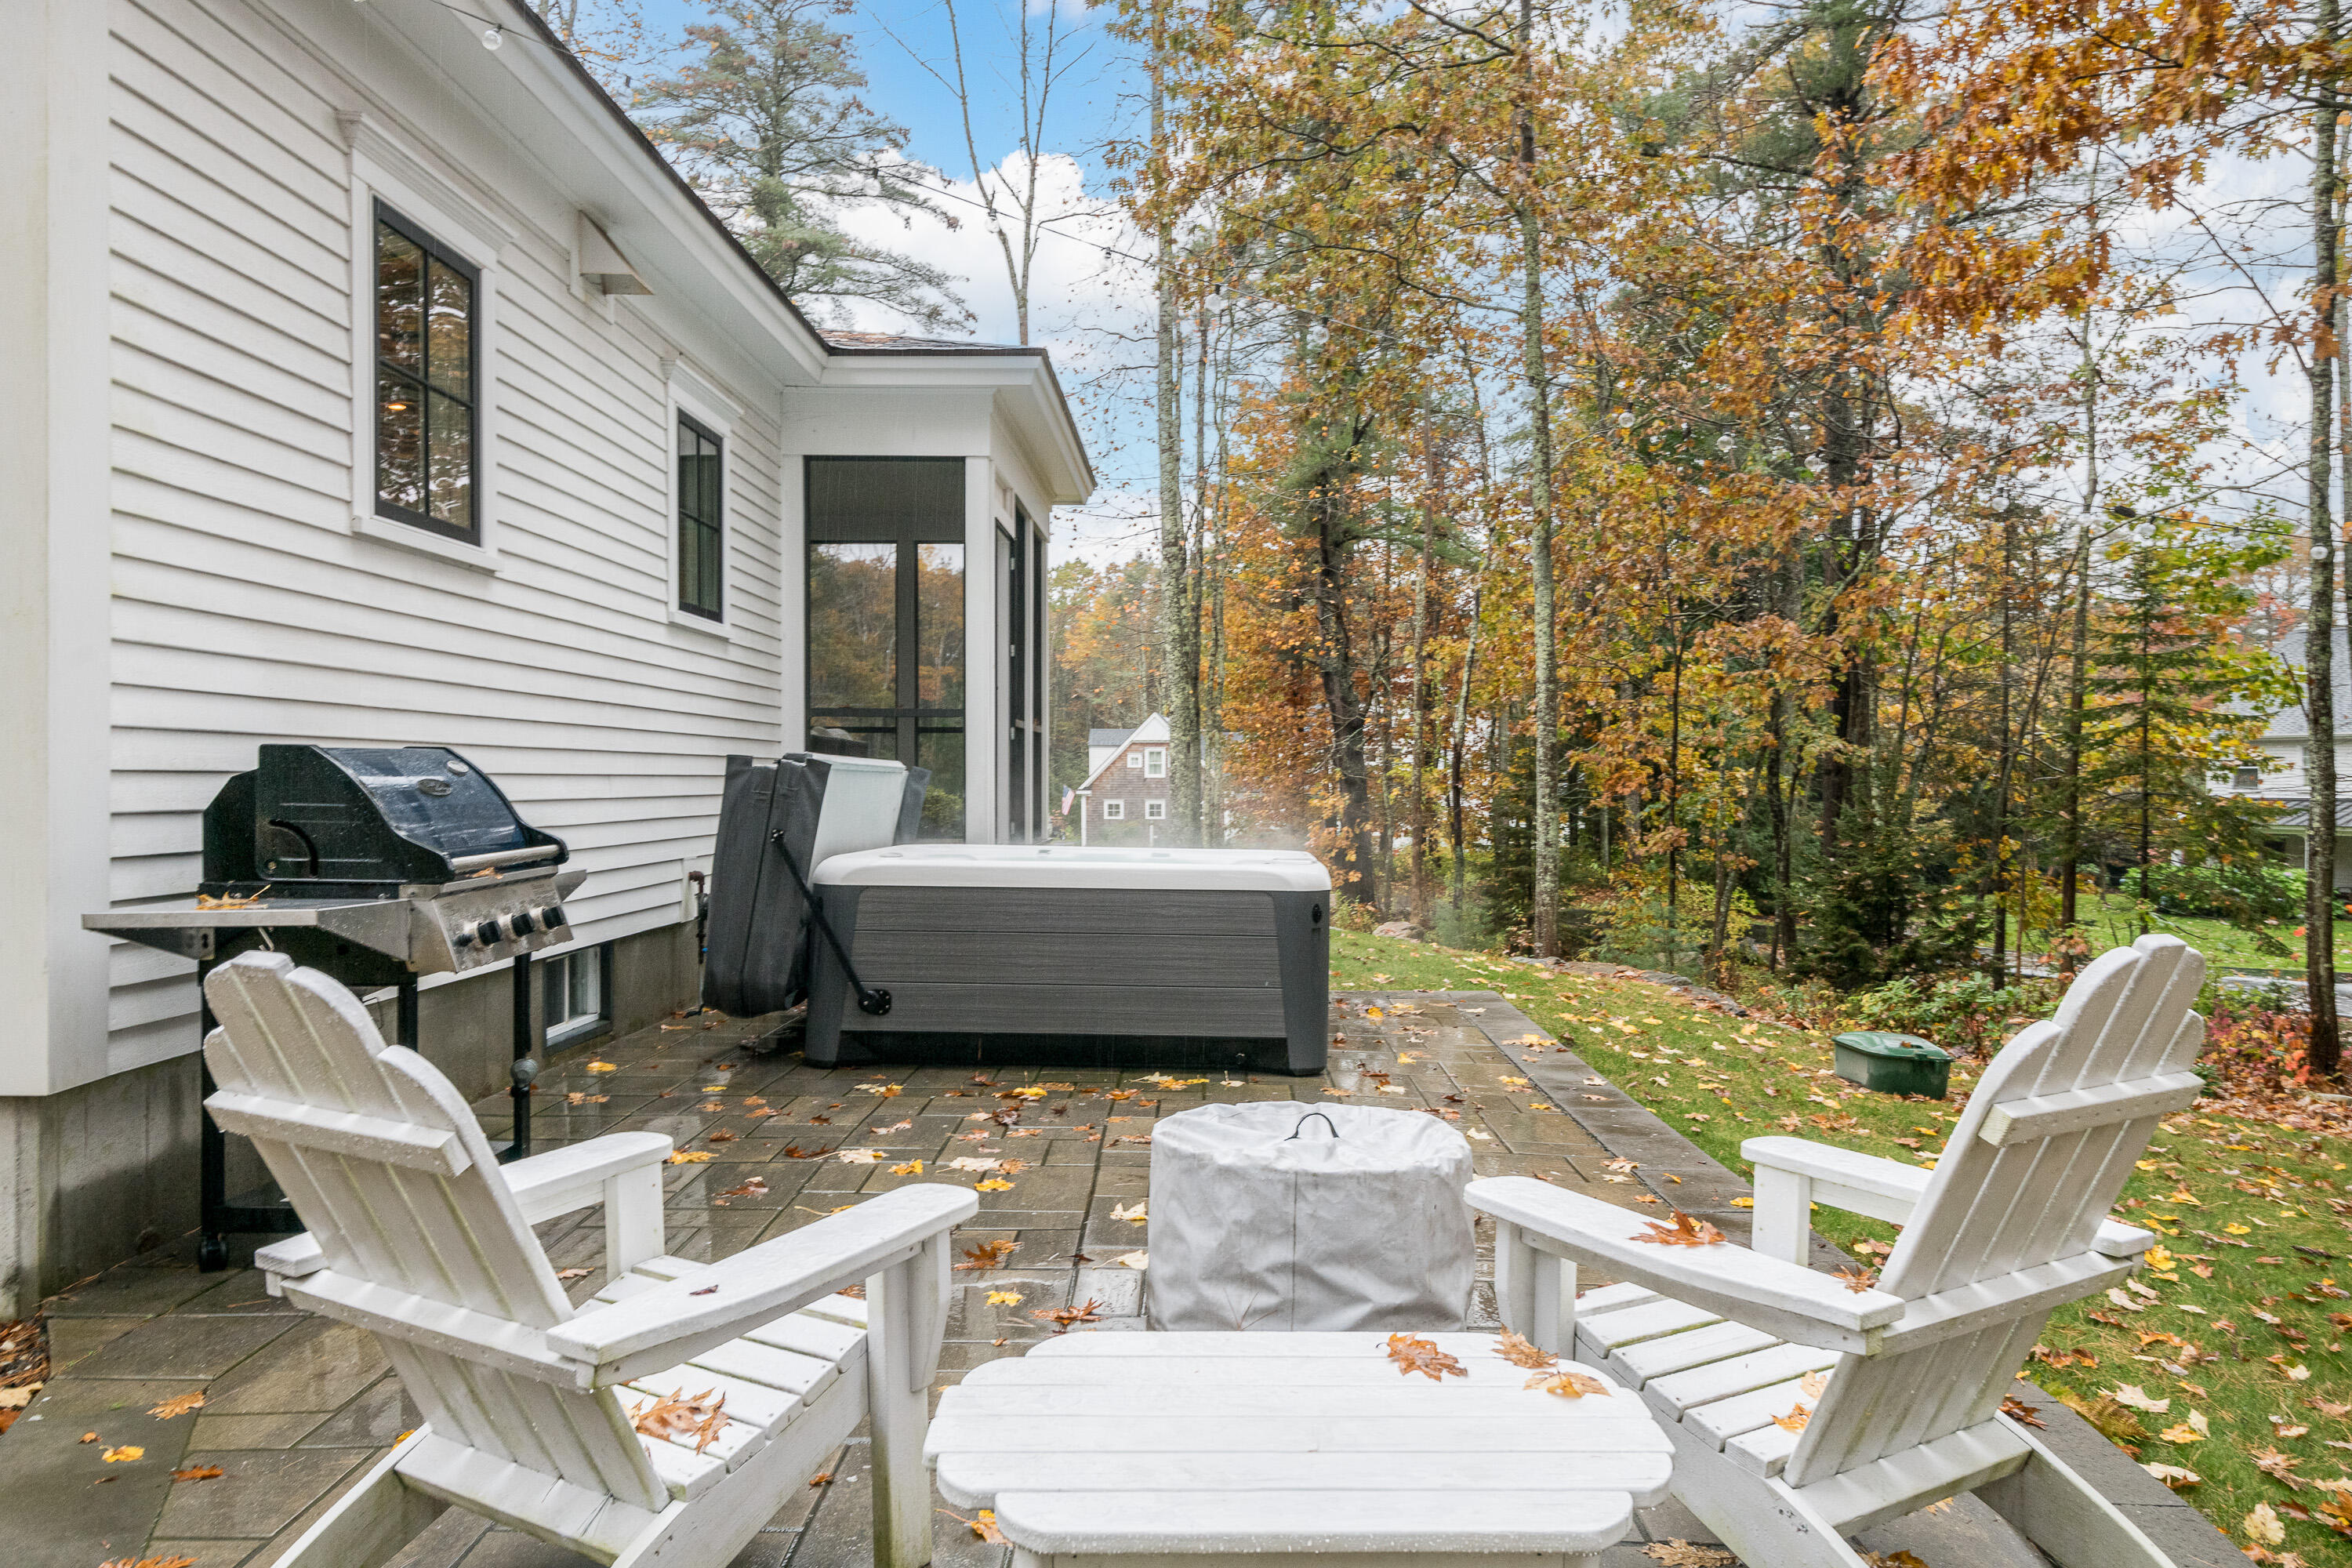
Patio with Adirondack chairs, a hot tub, and grill beside a wooded autumn yard.
Kayaks stored on a wooded shoreline beside the water.
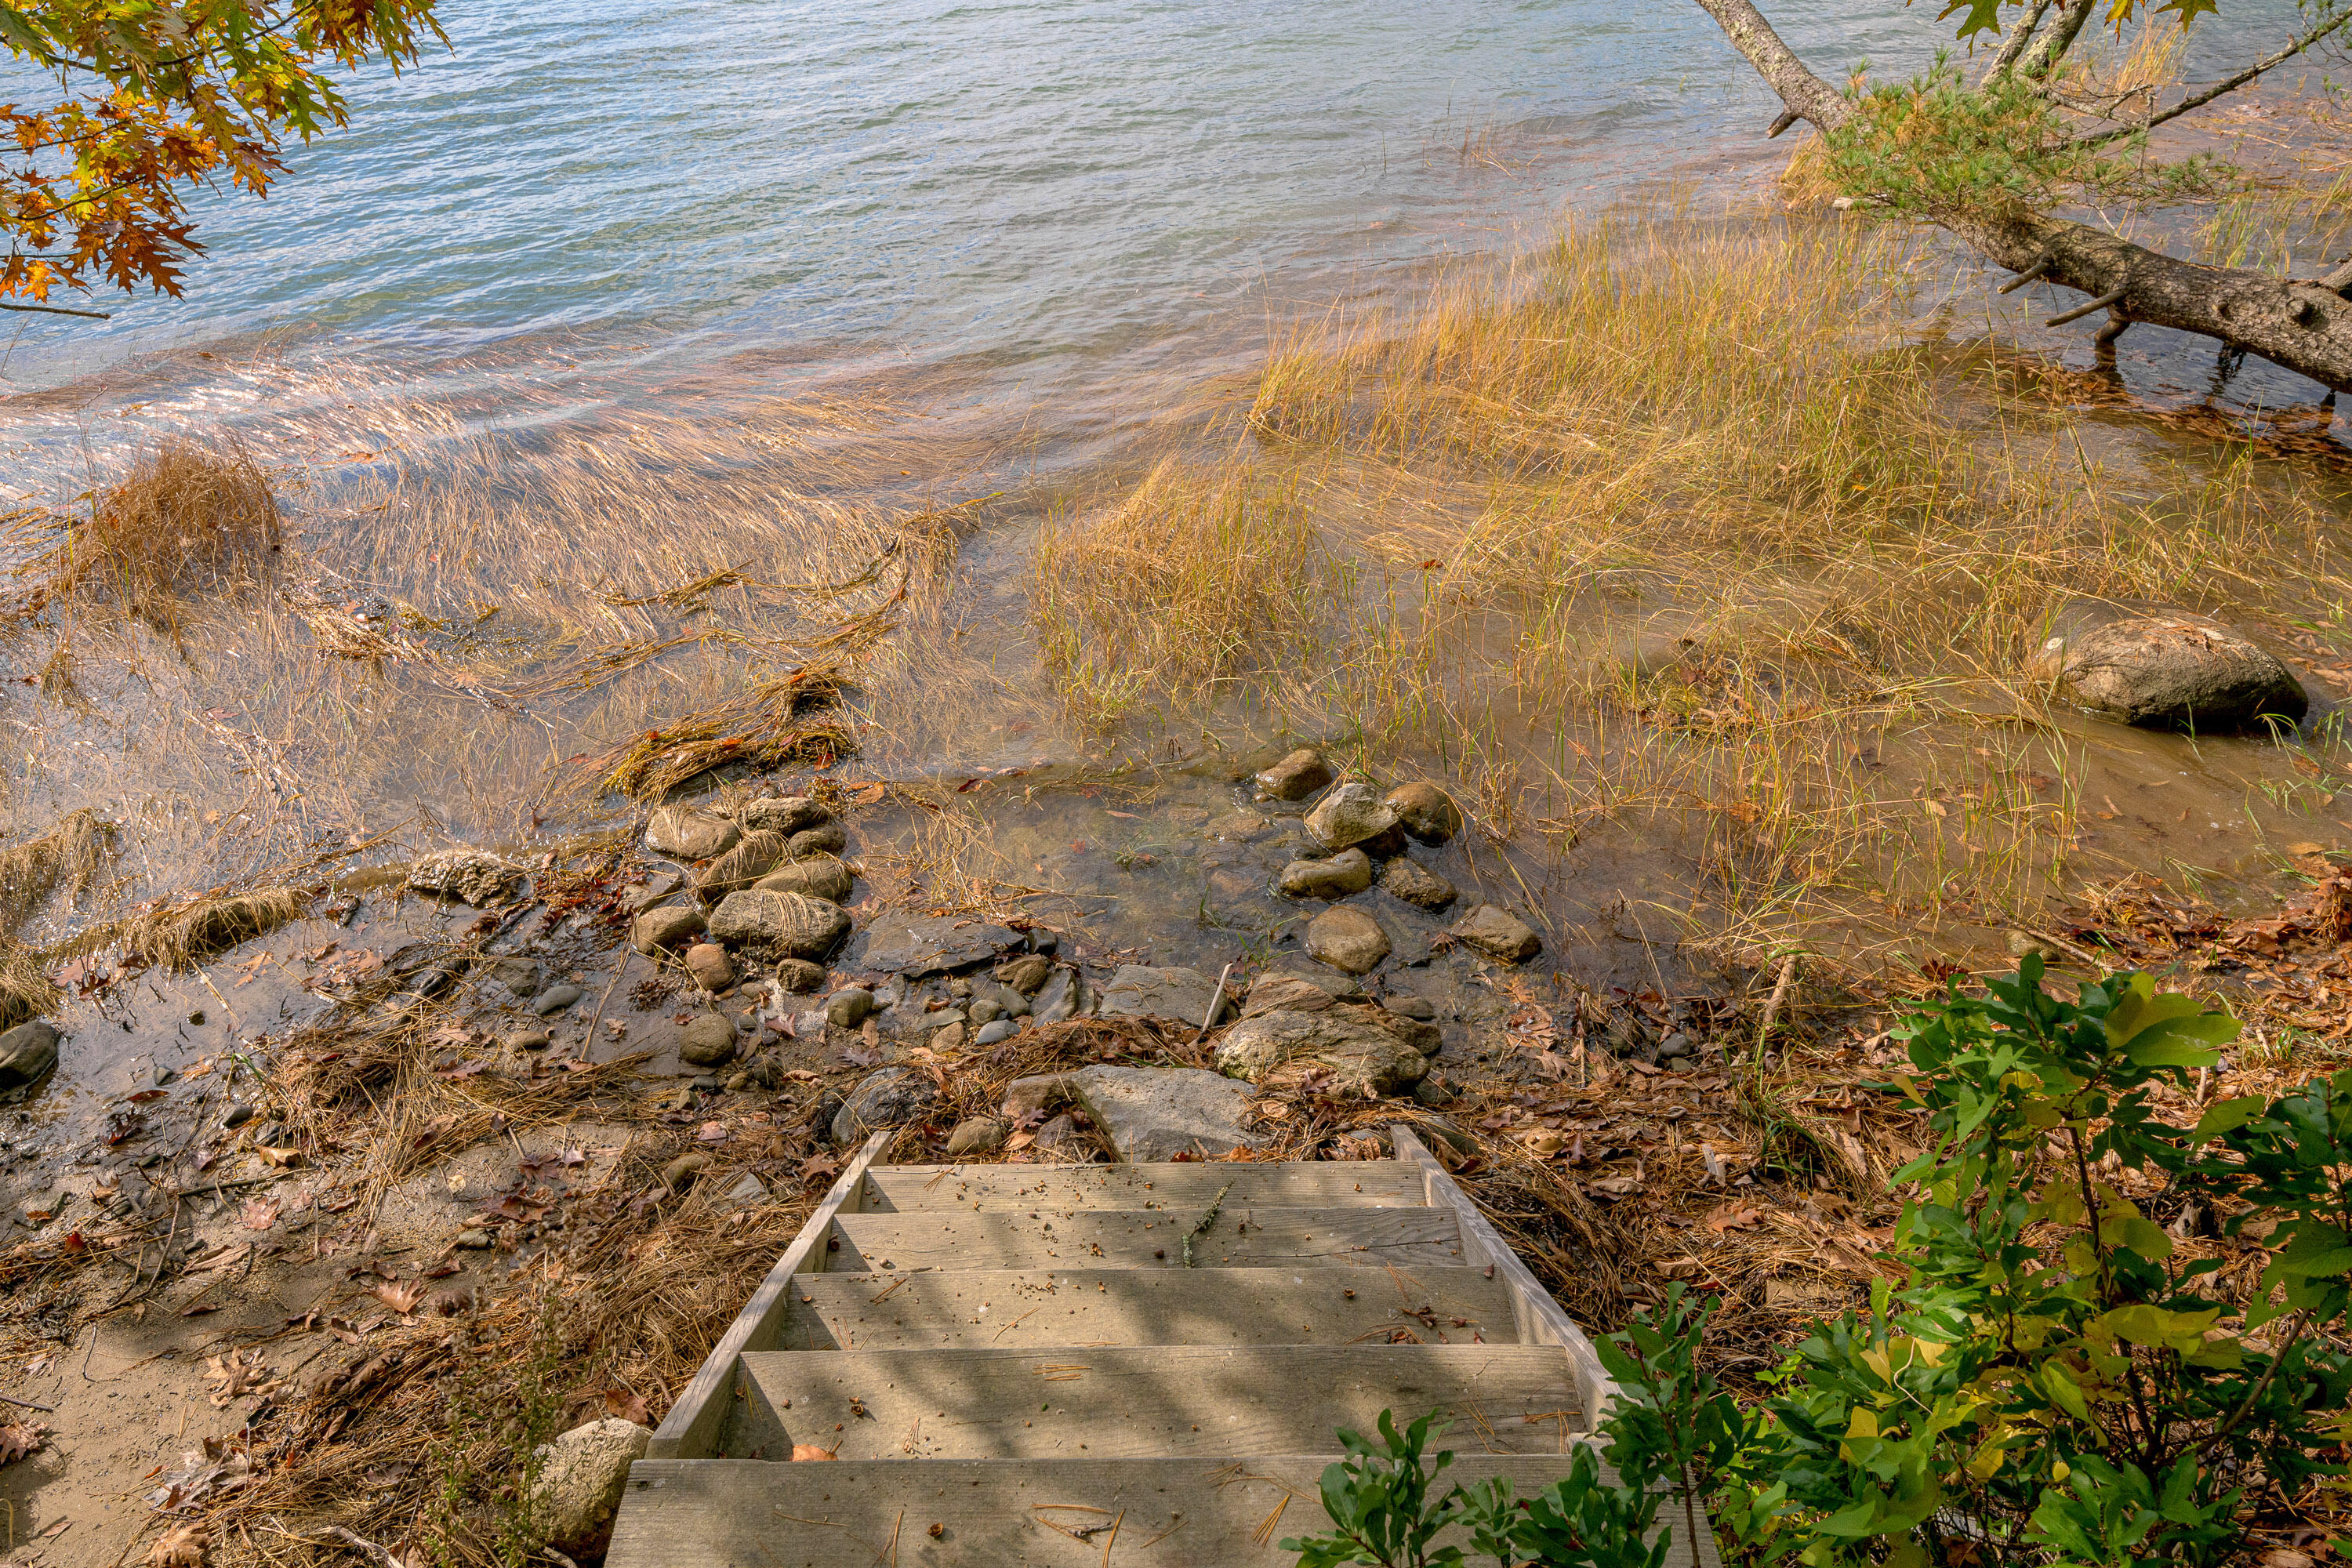
Wooden steps descend to a rocky shoreline with shallow water and autumn grasses.
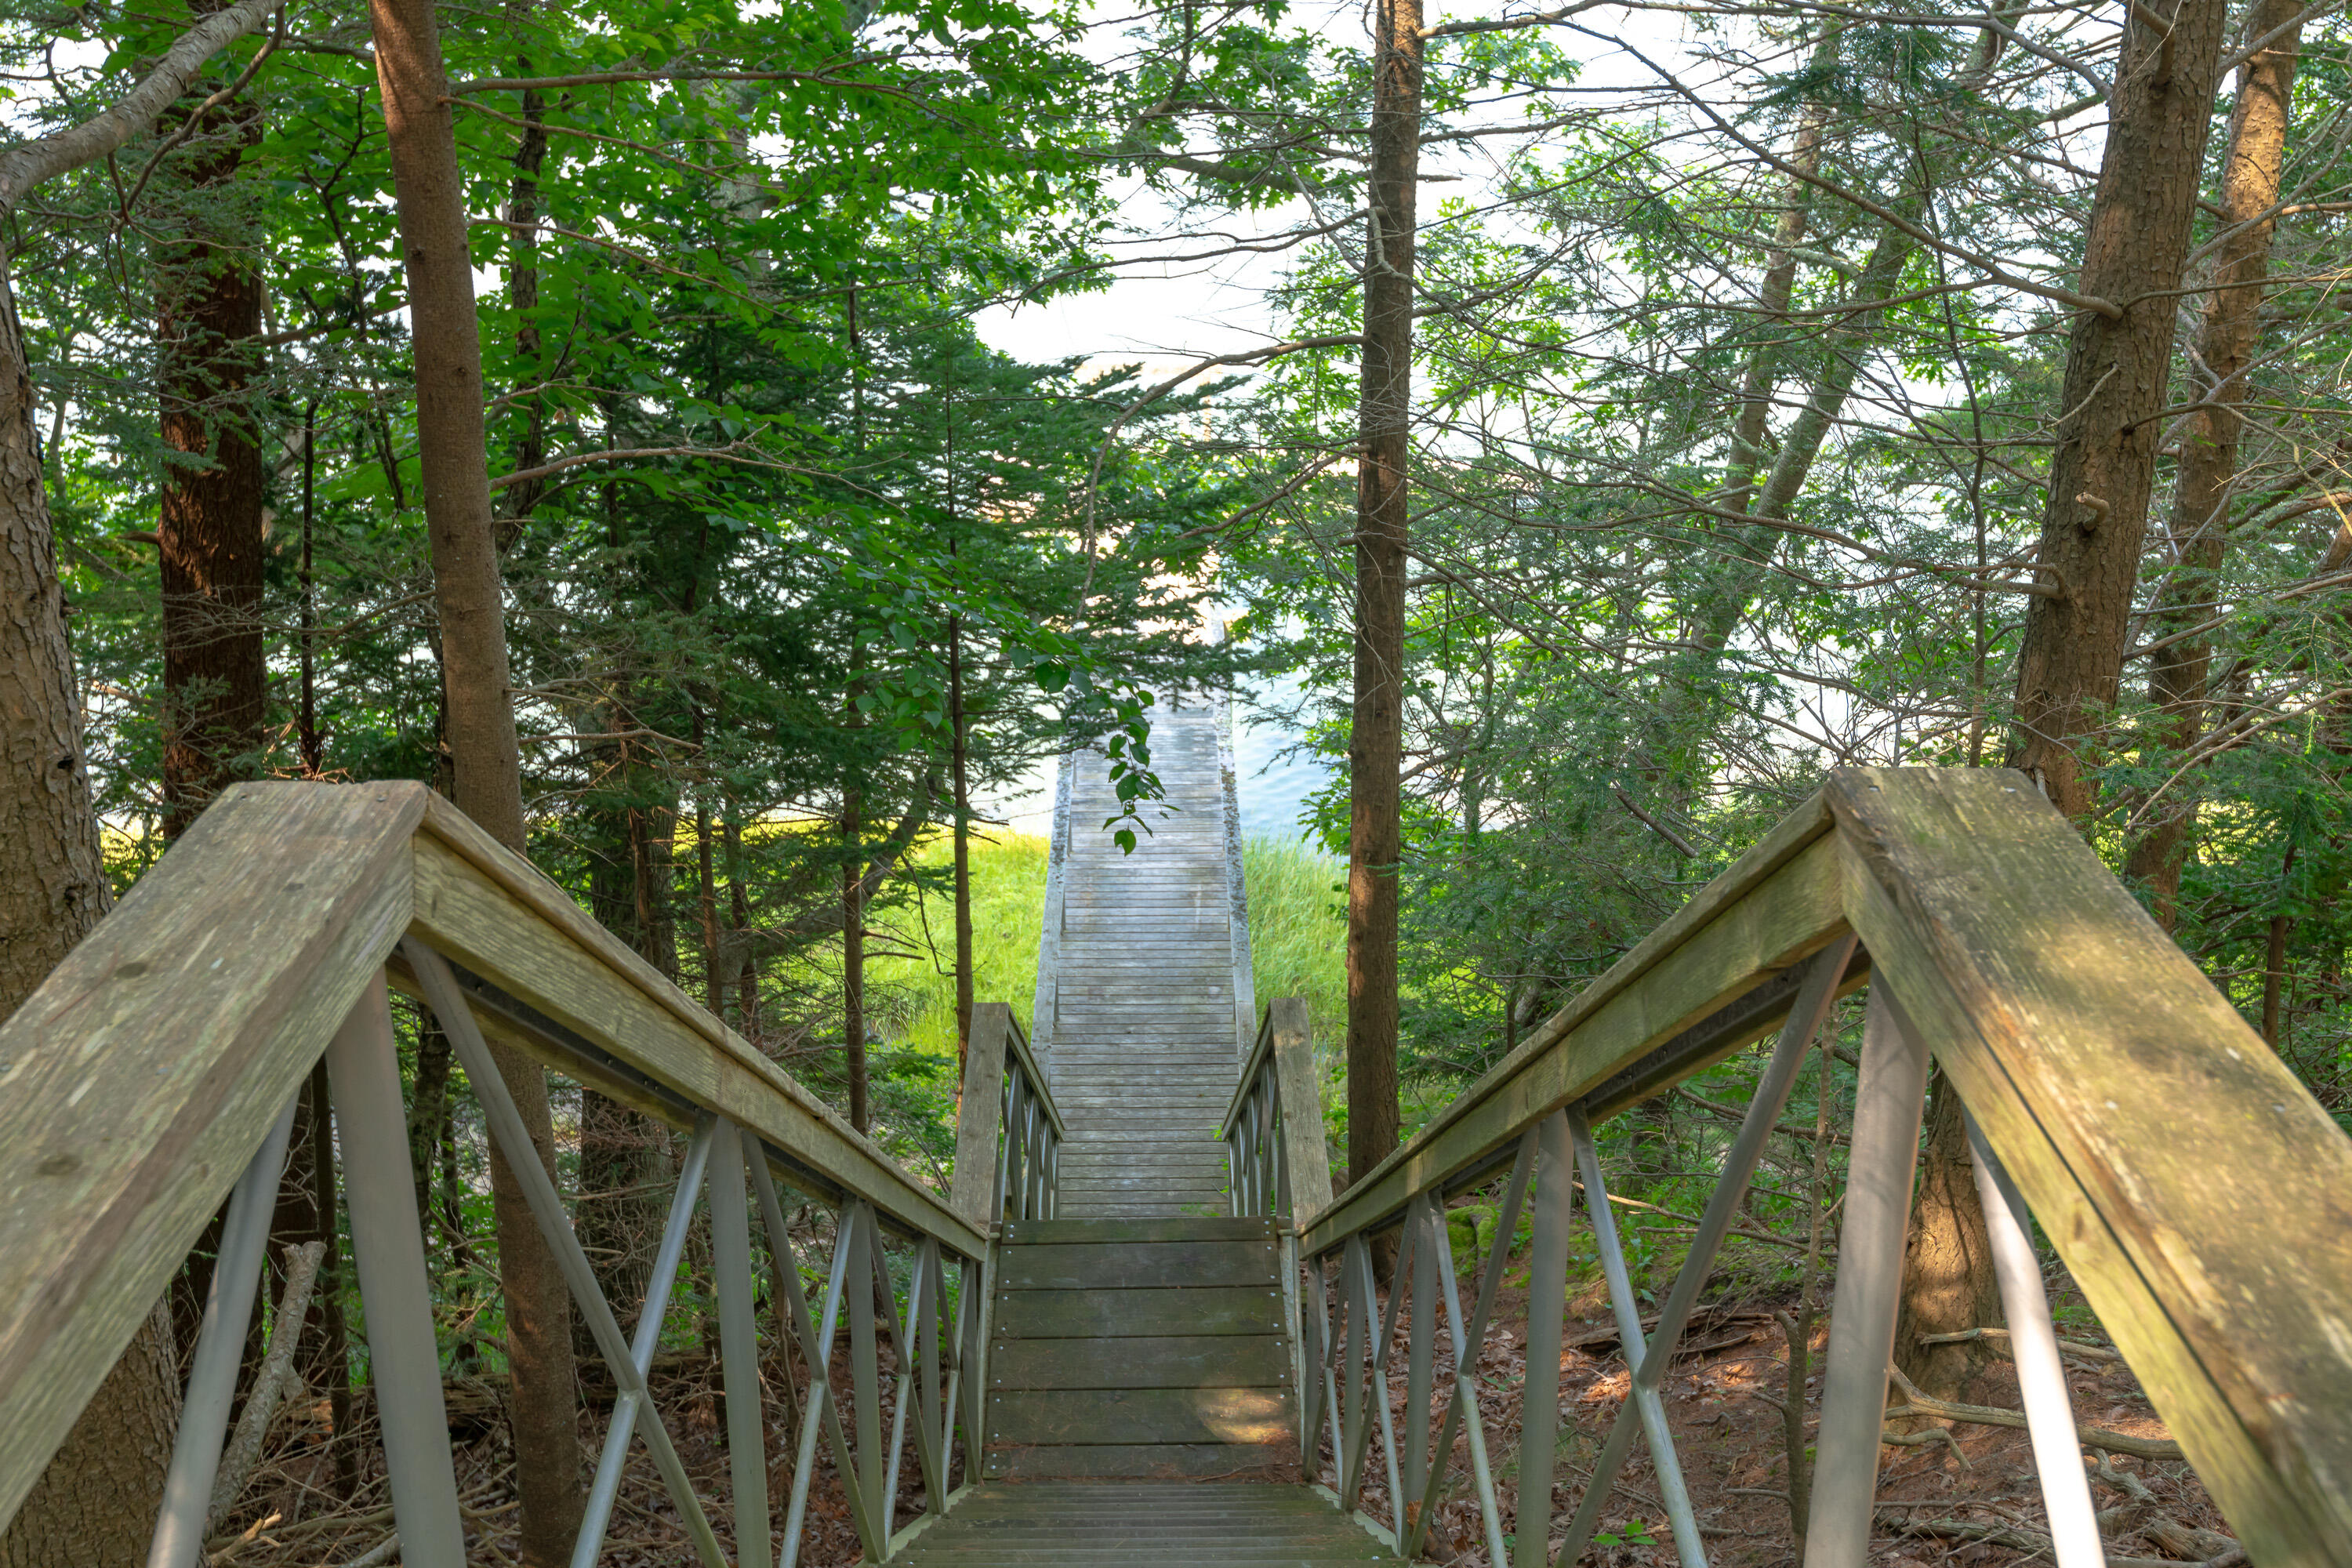
Wooden stairs and boardwalk descend through trees to the water.
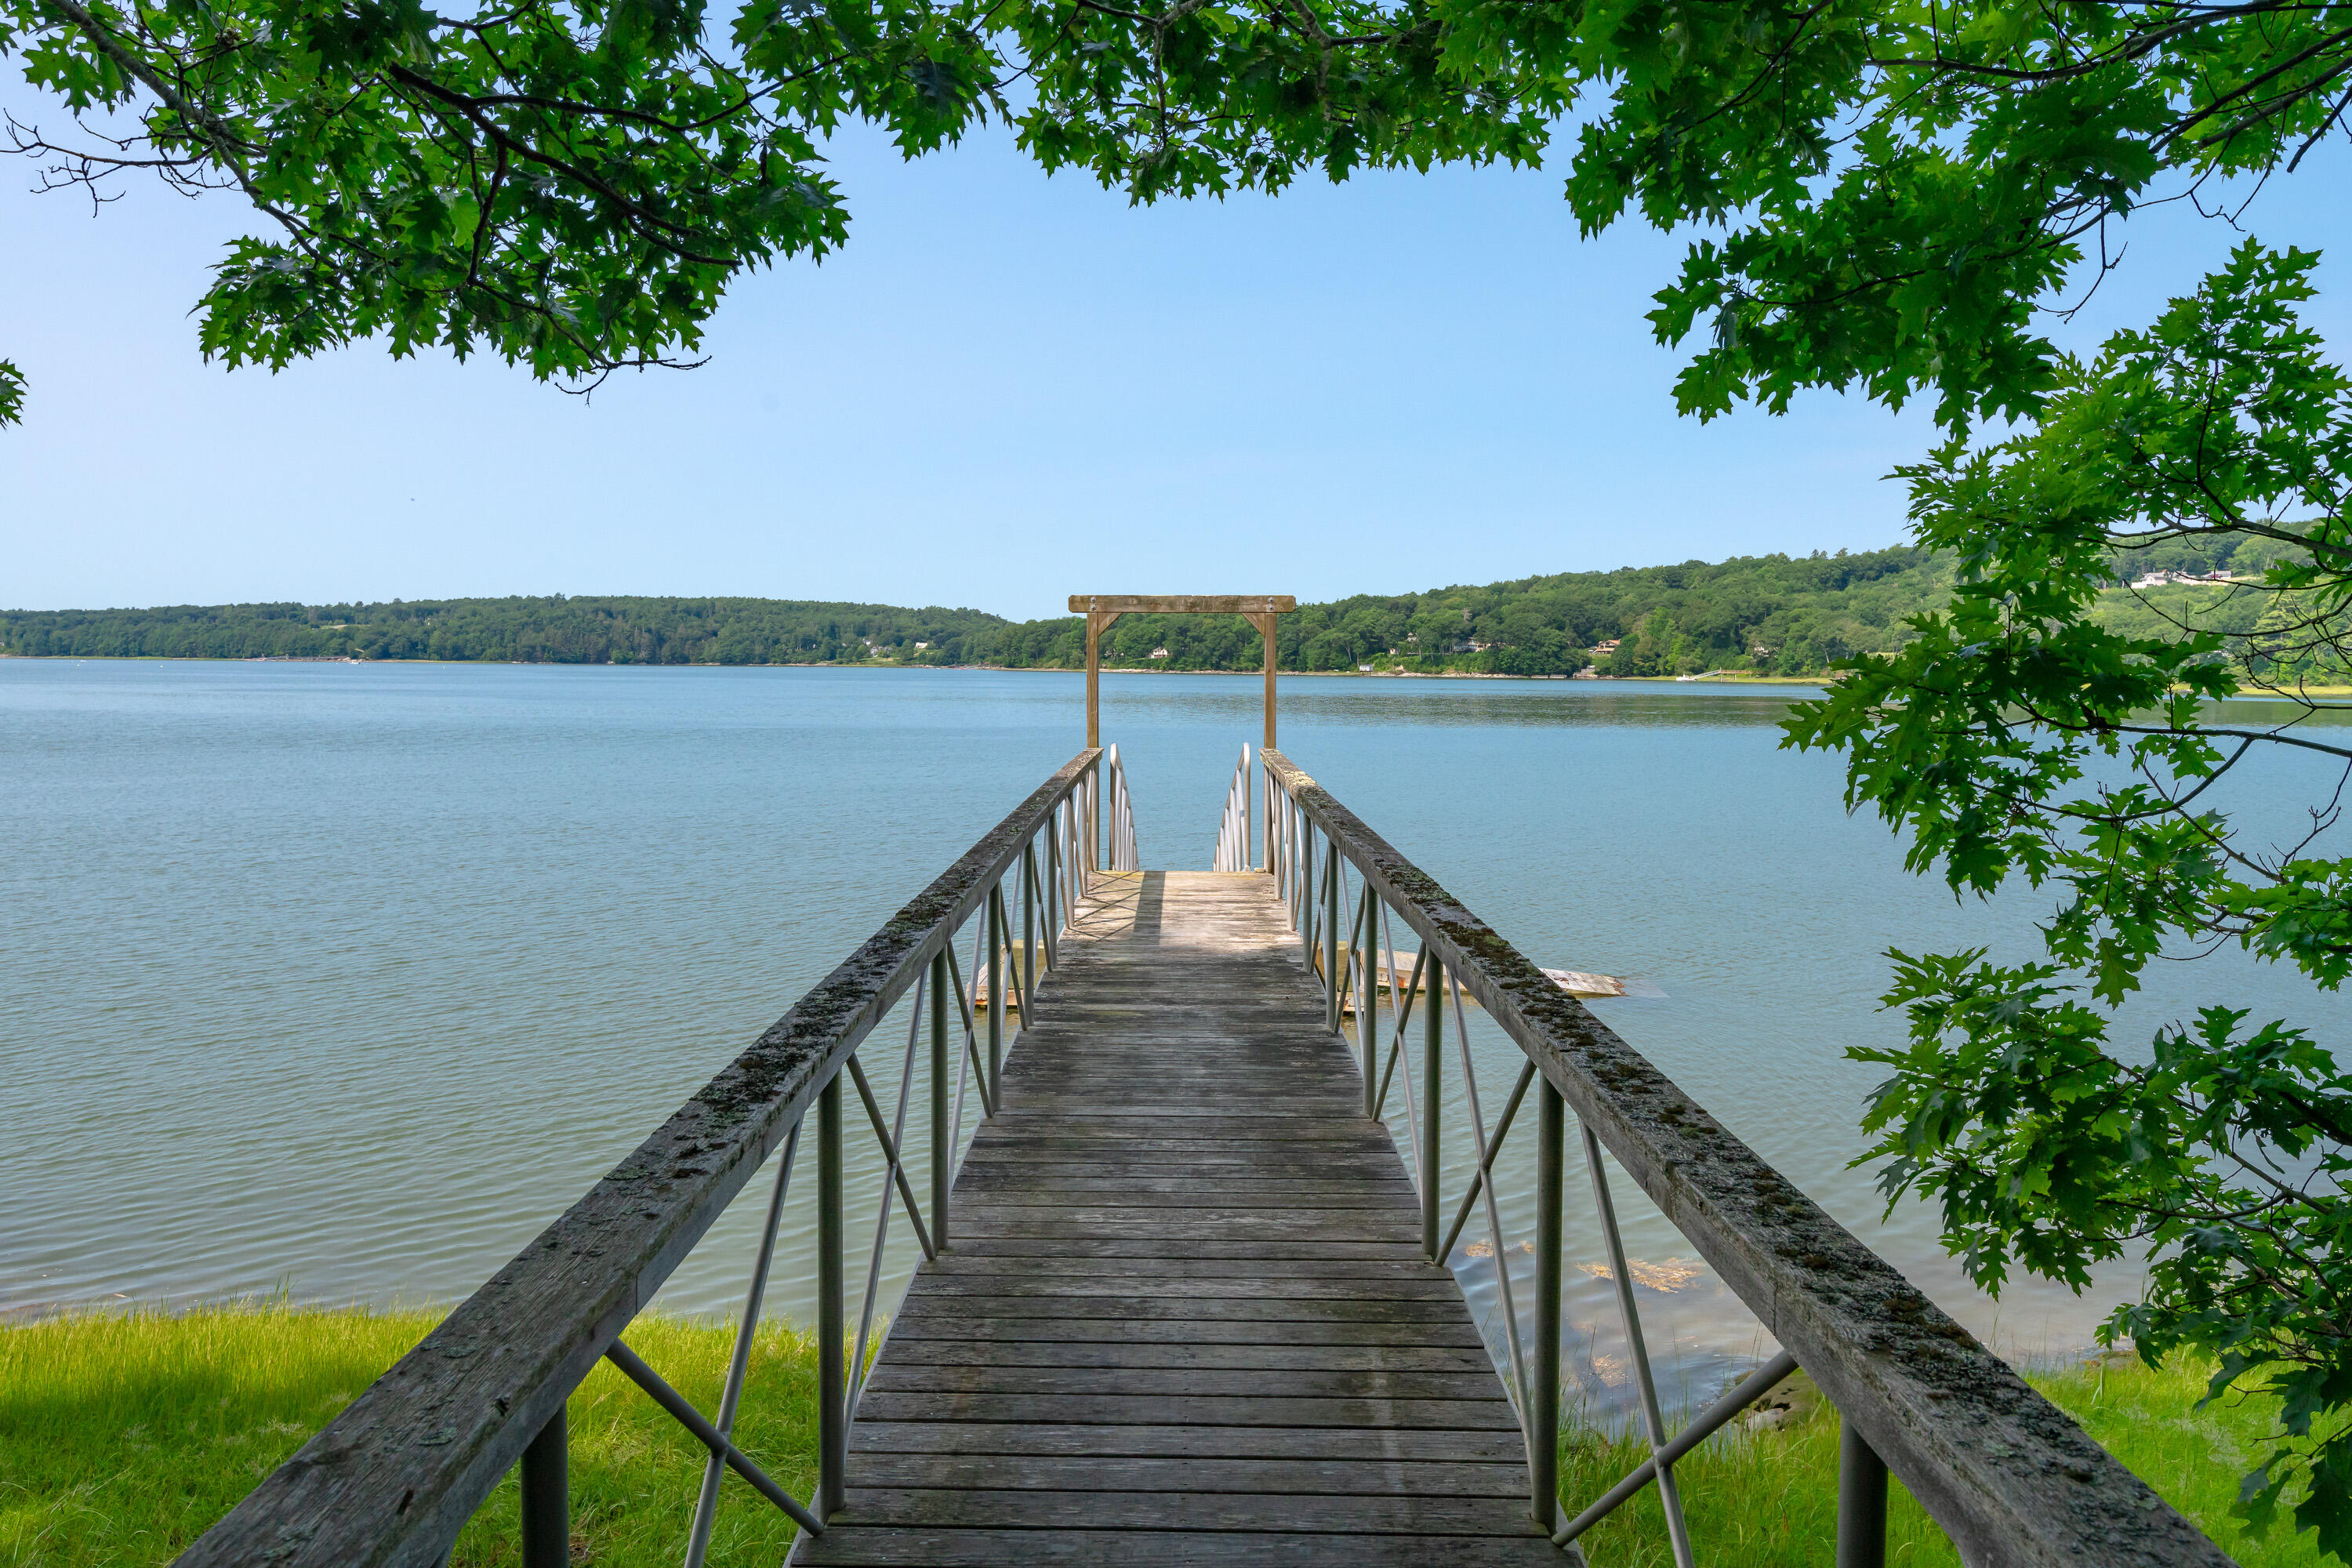
Wooden dock extending into calm water beneath leafy trees, with a wooded shore across the bay.
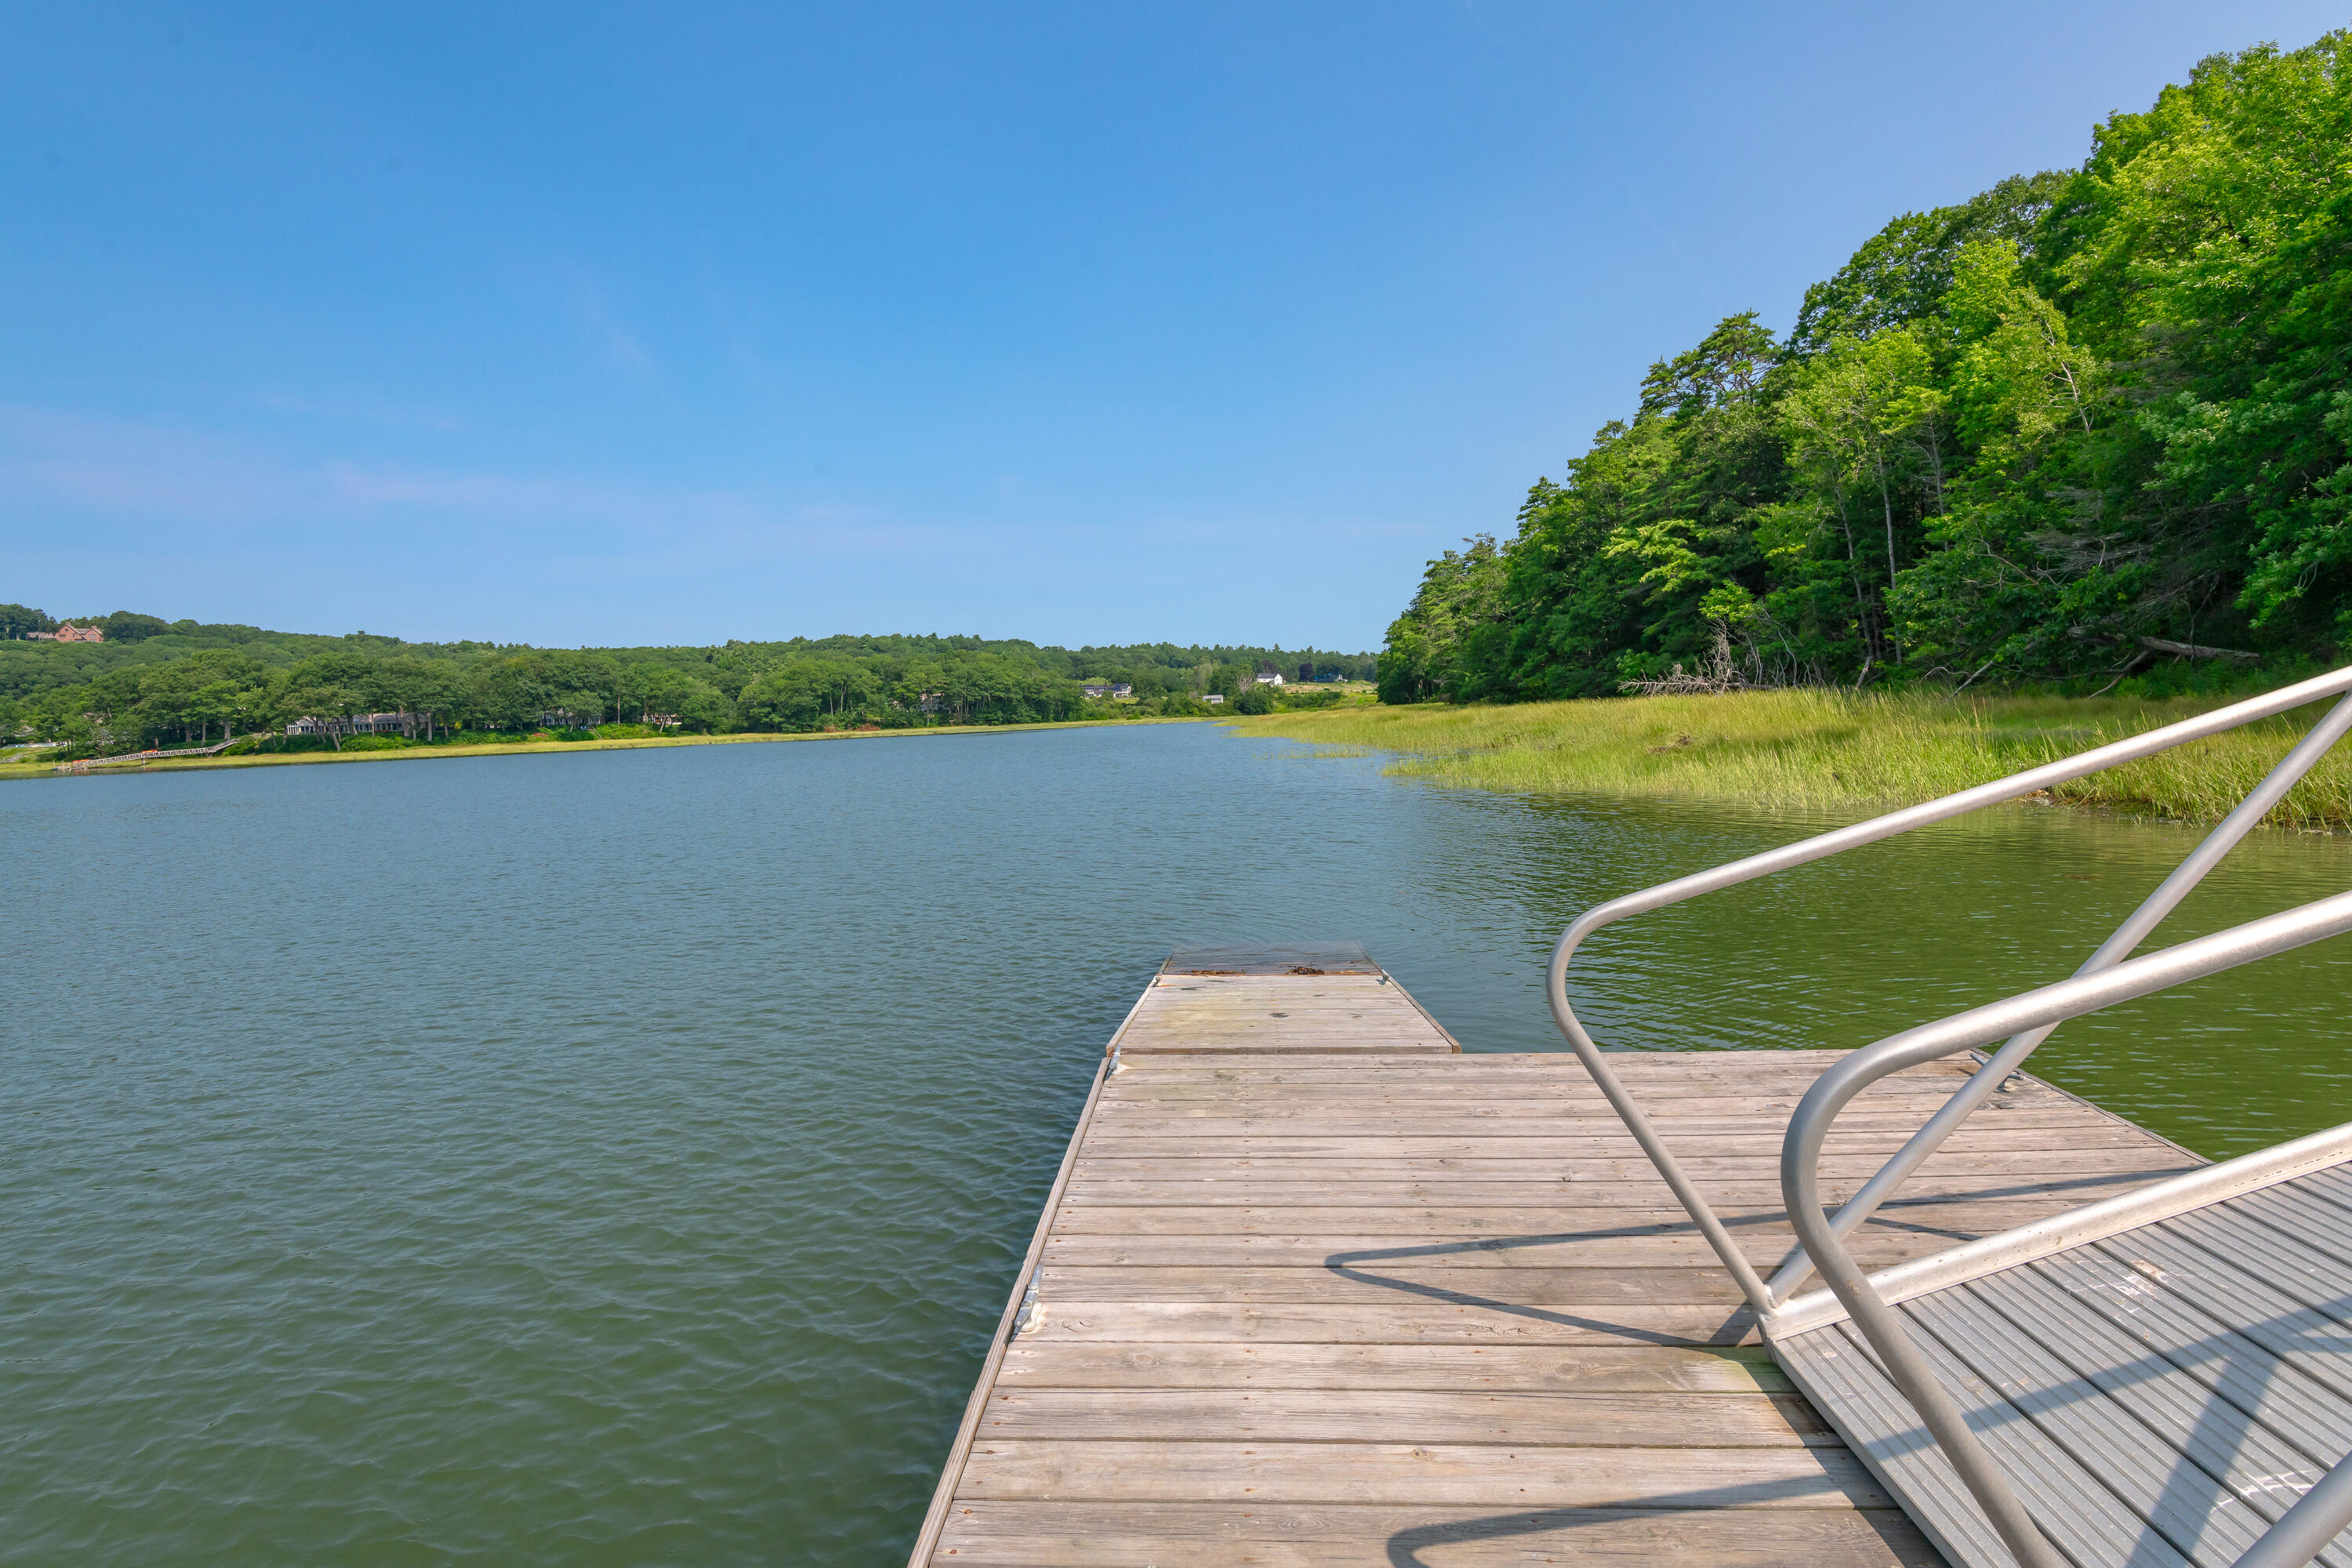
Wooden dock extending into a lake, with metal rails and a wooded shoreline.
SEE ALL PHOTOS
Home with white siding, cedar-shingle gable, screened porch, and wooded autumn landscaping.
White-sided home with a screened porch, attached garage, hot tub, and stone wall along the lawn.
Aerial view of wooded homes beside a waterway, with autumn foliage and a winding road.
Kitchen with white cabinetry, marble island, and exposed timber ceiling beams.
Kitchen with a large marble island, white cabinetry, and exposed timber ceiling beams.
Kitchen with white cabinetry, stone counters, a large island, and a rustic wood ceiling.
Kitchen with white paneled cabinets, marble counters, a large stainless steel range, and a wood-plank ceiling.
Open-plan living room and kitchen with exposed wood beams, stone fireplace, and autumn foliage outside.
Living room with a stone fireplace, gray sofas, built-in shelves, and exposed wood ceiling beams.
Open-plan living room and kitchen with a stone fireplace, exposed beams, and gray sofas.
Open-plan living room with dark sofas, a stone fireplace, barn doors, and adjoining dining room.
Living room with a large taupe sectional sofa facing a television, with tall curtained windows behind it.
Dining room with a wooden table and chandelier, opening onto a living room with a stone fireplace.
Furnished sunroom with wicker seating and wide windows overlooking autumn trees and lawn.
Screened porch furnished with wicker chairs and a white sofa, overlooking autumn foliage.
Upstairs home office with two desks, a leather armchair, and tall windows overlooking autumn trees.
Bedroom with two gray tufted beds, a patterned rug, and a white armchair by the windows.
Bathroom with dual dark wood vanities, marble surfaces, and a white freestanding tub.
Bathroom with a freestanding soaking tub beneath three windows and marble tile.
Bathroom with freestanding tub, marble walk-in shower, and dark chaise lounge.
Staged bedroom with a white bed, plaid bedding, sloped ceiling and beige armchair.
Bedroom with two twin beds, a shared wooden nightstand, and a blue-and-white patterned rug.
Home office with a wooden desk, dual monitors, black chair, and large window overlooking autumn foliage.
Bathroom with a marble-topped white vanity, framed mirror, and white-curtained shower.
Upstairs hallway with star-patterned carpet and a small sitting area beneath a sloped ceiling.
White stair hall with hardwood steps, black-framed glass doors, and matching wall sconces.
Basement gym with a treadmill, exercise bikes, and a red patterned chaise beside the staircase.
Entry hall with a paneled staircase, hardwood floors, and a sliding barn door.
Mudroom with white built-in cabinets, a bench and hooks, hardwood floors, and an open doorway to a blue room.
Patio with Adirondack chairs, a hot tub, and grill beside a wooded autumn yard.
Kayaks stored on a wooded shoreline beside the water.
Wooden steps descend to a rocky shoreline with shallow water and autumn grasses.
Wooden stairs and boardwalk descend through trees to the water.
Wooden dock extending into calm water beneath leafy trees, with a wooded shore across the bay.
Wooden dock extending into a lake, with metal rails and a wooded shoreline.
Courtesy of Legacy Properties Sotheby's International Realty
Sold

45 Blackberry Lane

45 Blackberry Lane, Yarmouth, ME 04096

$2,095,000
Introducing an exquisite Yarmouth residence, crafted by renowned builder Dale Bragg less than10 years ago, radiating elegance and unparalleled craftsmanship. Experience culinary bliss in a gourmet kitchen boasting double islands and seamlessly flowing into a cozy family room adorned with a warm gas fireplace. Timeless detailing throughout enhances this home's luxurious feel, from the organized mudroom to the versatile den--perfect as a first-floor office. Relish in intimate dinners in a stand-alone dining room that invites comfort and charm, or relax on the screened-in porch, perhaps followed by a tranquil hot tub session. The primary suite is a sanctuary of its own, featuring a spa-like bath with a deep soaking tub and a lavish walk-in shower. The yard, while private, is easy to maintain, ensuring peace without the extensive upkeep. But the allure doesn't end within the property. Enjoy deeded access to the adjoining Highwinds neighborhood dock and float, plus 240' of shared frontage on the tidal Broad Cove, an angler's dream spot for striper fishing. Located just minutes from Yarmouth village and providing quick access to 295, this home is not just a residence--it's a lifestyle. Experience luxury, convenience, and coastal Maine living at its finest.

5
beds

4
baths

4,947 Sq.Ft. LIVING AREA

0.39 Acres lot

Elise Kiely

Elise Kiely

Features & Amenities

Interior

  • total bedrooms5
  • Total bathrooms4
  • full bathrooms3
  • half bathroom1
  • Laundry room Built-Ins, Utility Sink, Upper Level
  • APPLIANCES Washer, Refrigerator, Microwave, Gas Range, Dryer, Dishwasher
  • other interior Features Walk-in Closets, Bathtub, Shower, Storage, Primary Bedroom w/Bath

Area & Lot

  • Status Sold
  • Date Sold January 31, 2024
  • Living Area4,947 Sq.Ft.
  • Total Area4,947 Sq.Ft.
  • Lot Area0.39 Acres
  • MLS® ID1576521
  • TypeResidential
  • YEAR BUILT2014
  • Architecture StylesShingle Style
  • Water FrontageCove, Ocean

Exterior

  • Garage Space2.0
  • water SourcePublic
  • roofShingle
  • lot featuresLevel, Near Town, Neighborhood, Subdivided
  • parking1 - 4 Spaces, Paved
  • HEAT TYPEForced Air
  • AIR CONDITIONINGCentral Air
  • sewerQuasi-Public
  • SubstructureConcrete Perimeter

Financial

  • Sales Price$2,095,000
  • Real Estate Tax $25,808/yr
  • HOA $400/yr
  • Zoning LDR

Designed for Success

A versatile background in law, development, and real estate ensures every decision is approached with precision and purpose.

Follow Me on Instagram