
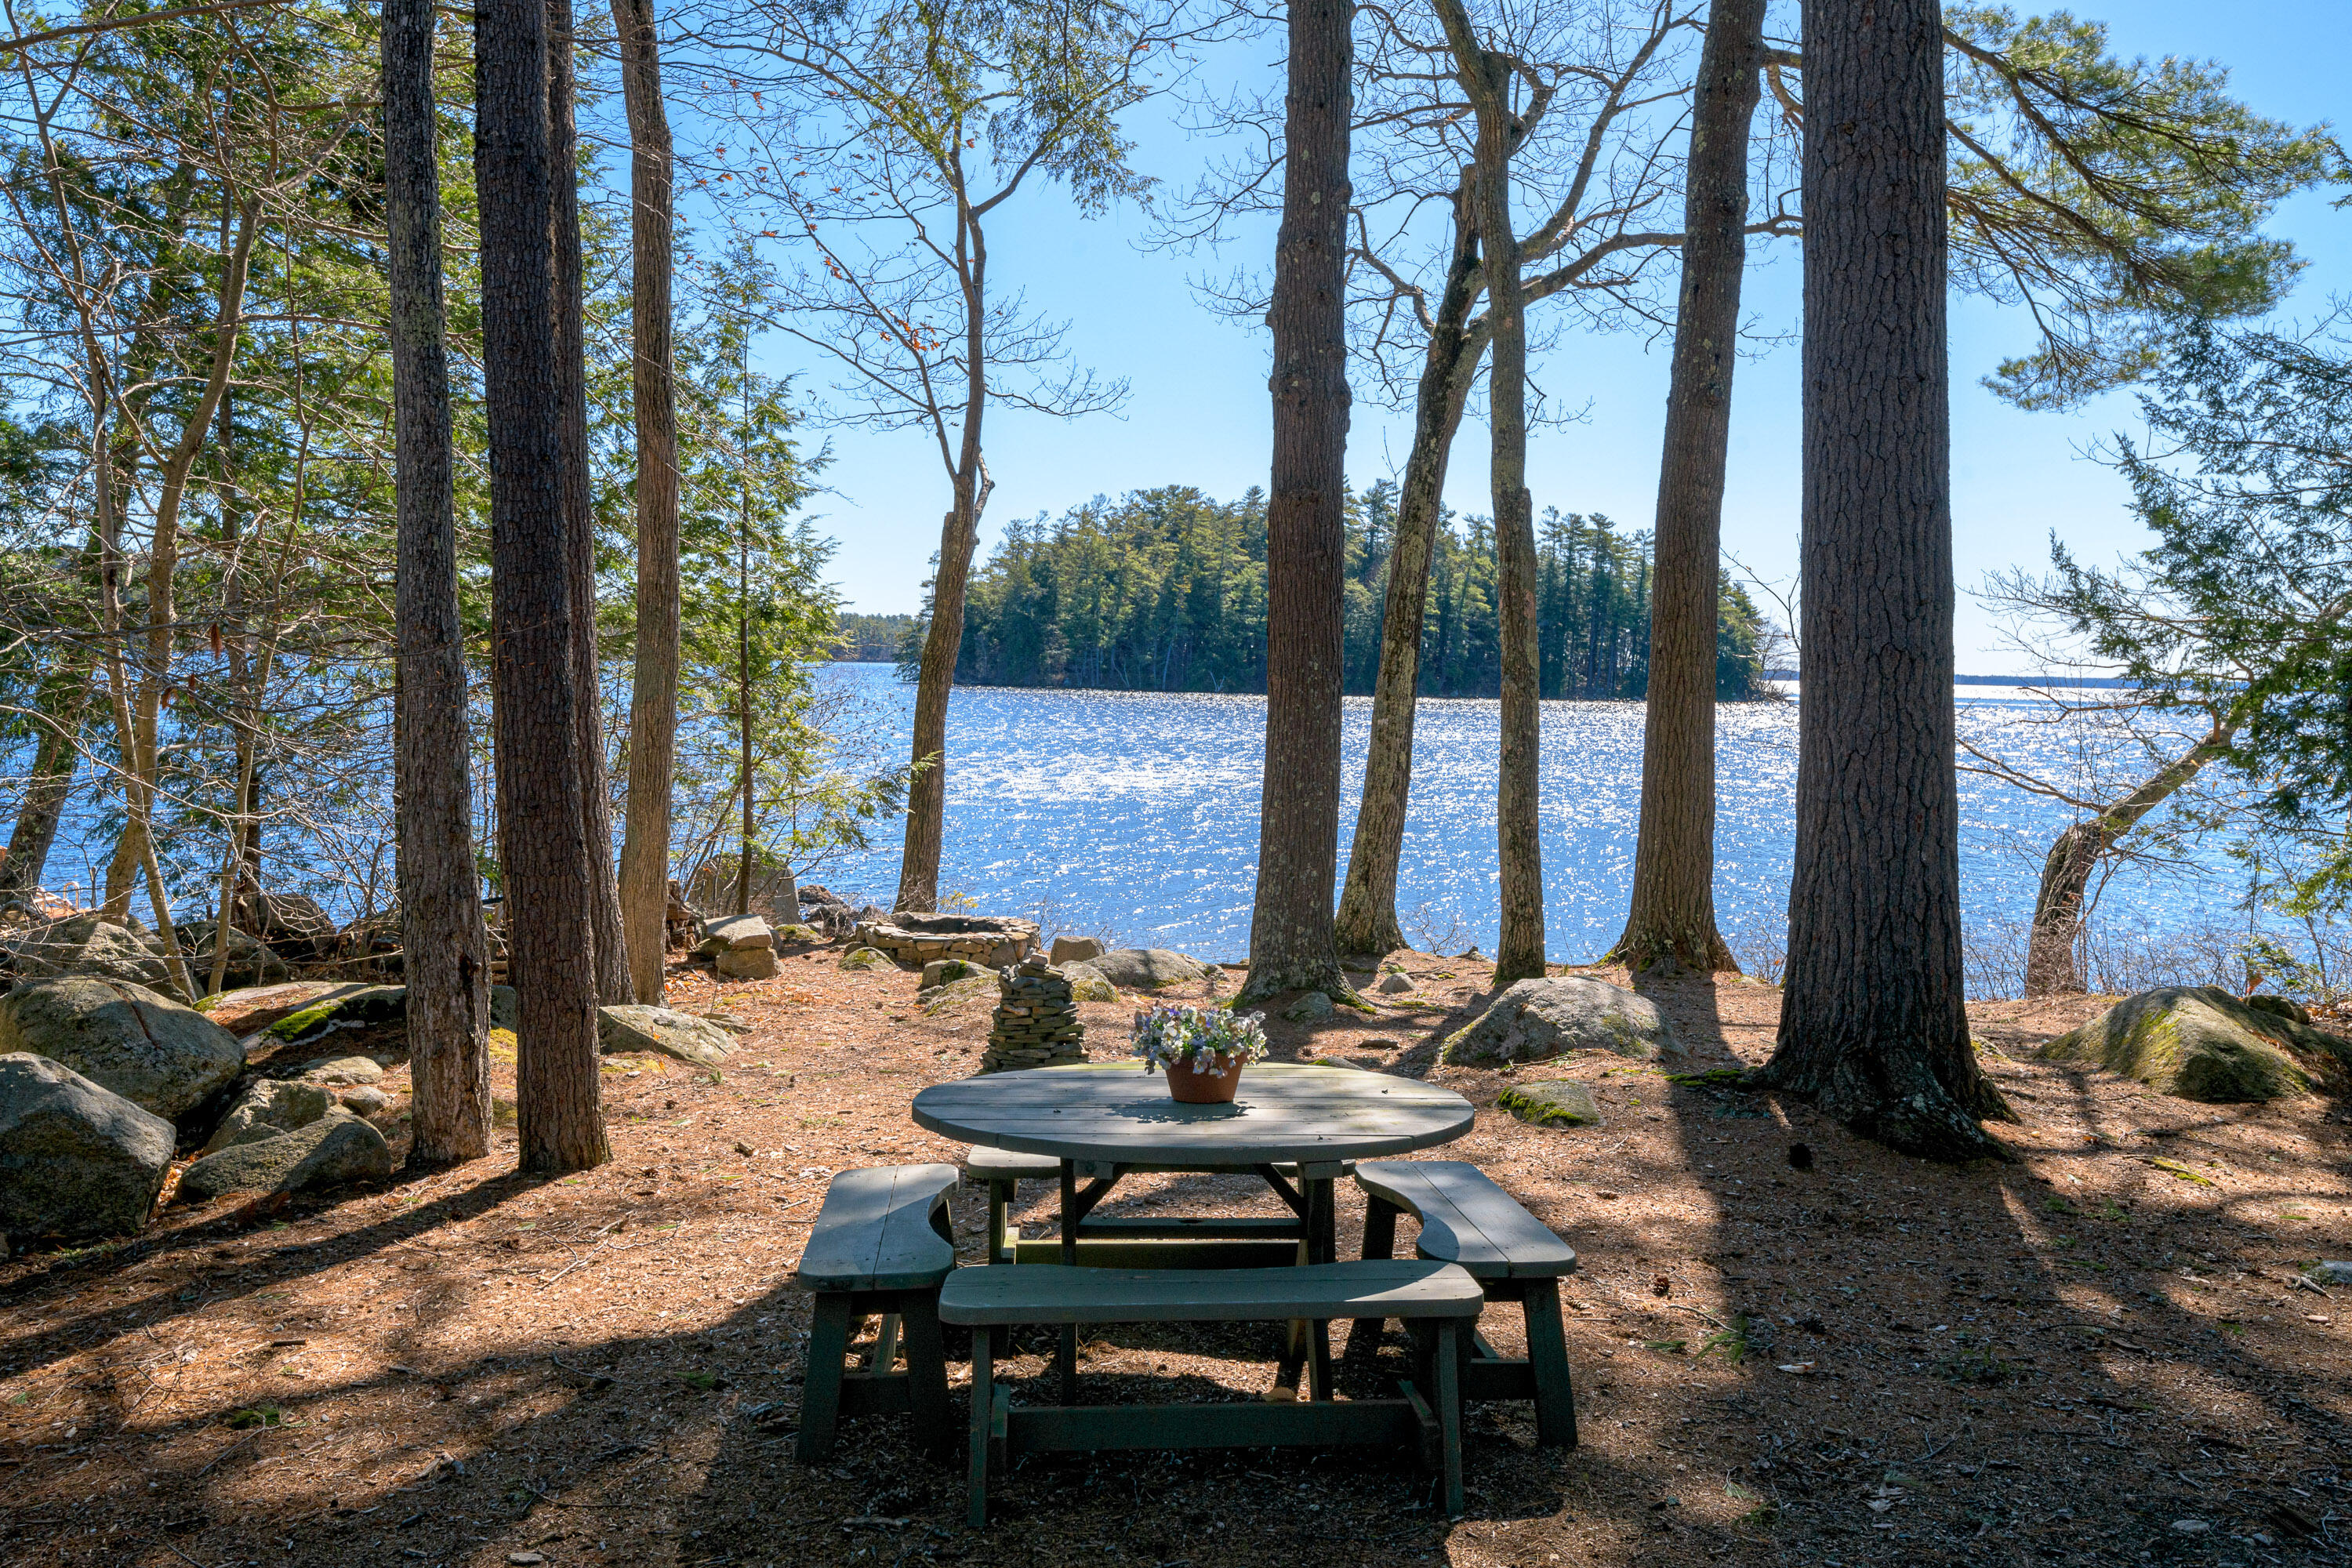


Wooded lakeshore with a stone fire pit and rocks overlooking sparkling water and forested islands.
Picnic table in a rocky, wooded yard overlooking a sunlit lake.
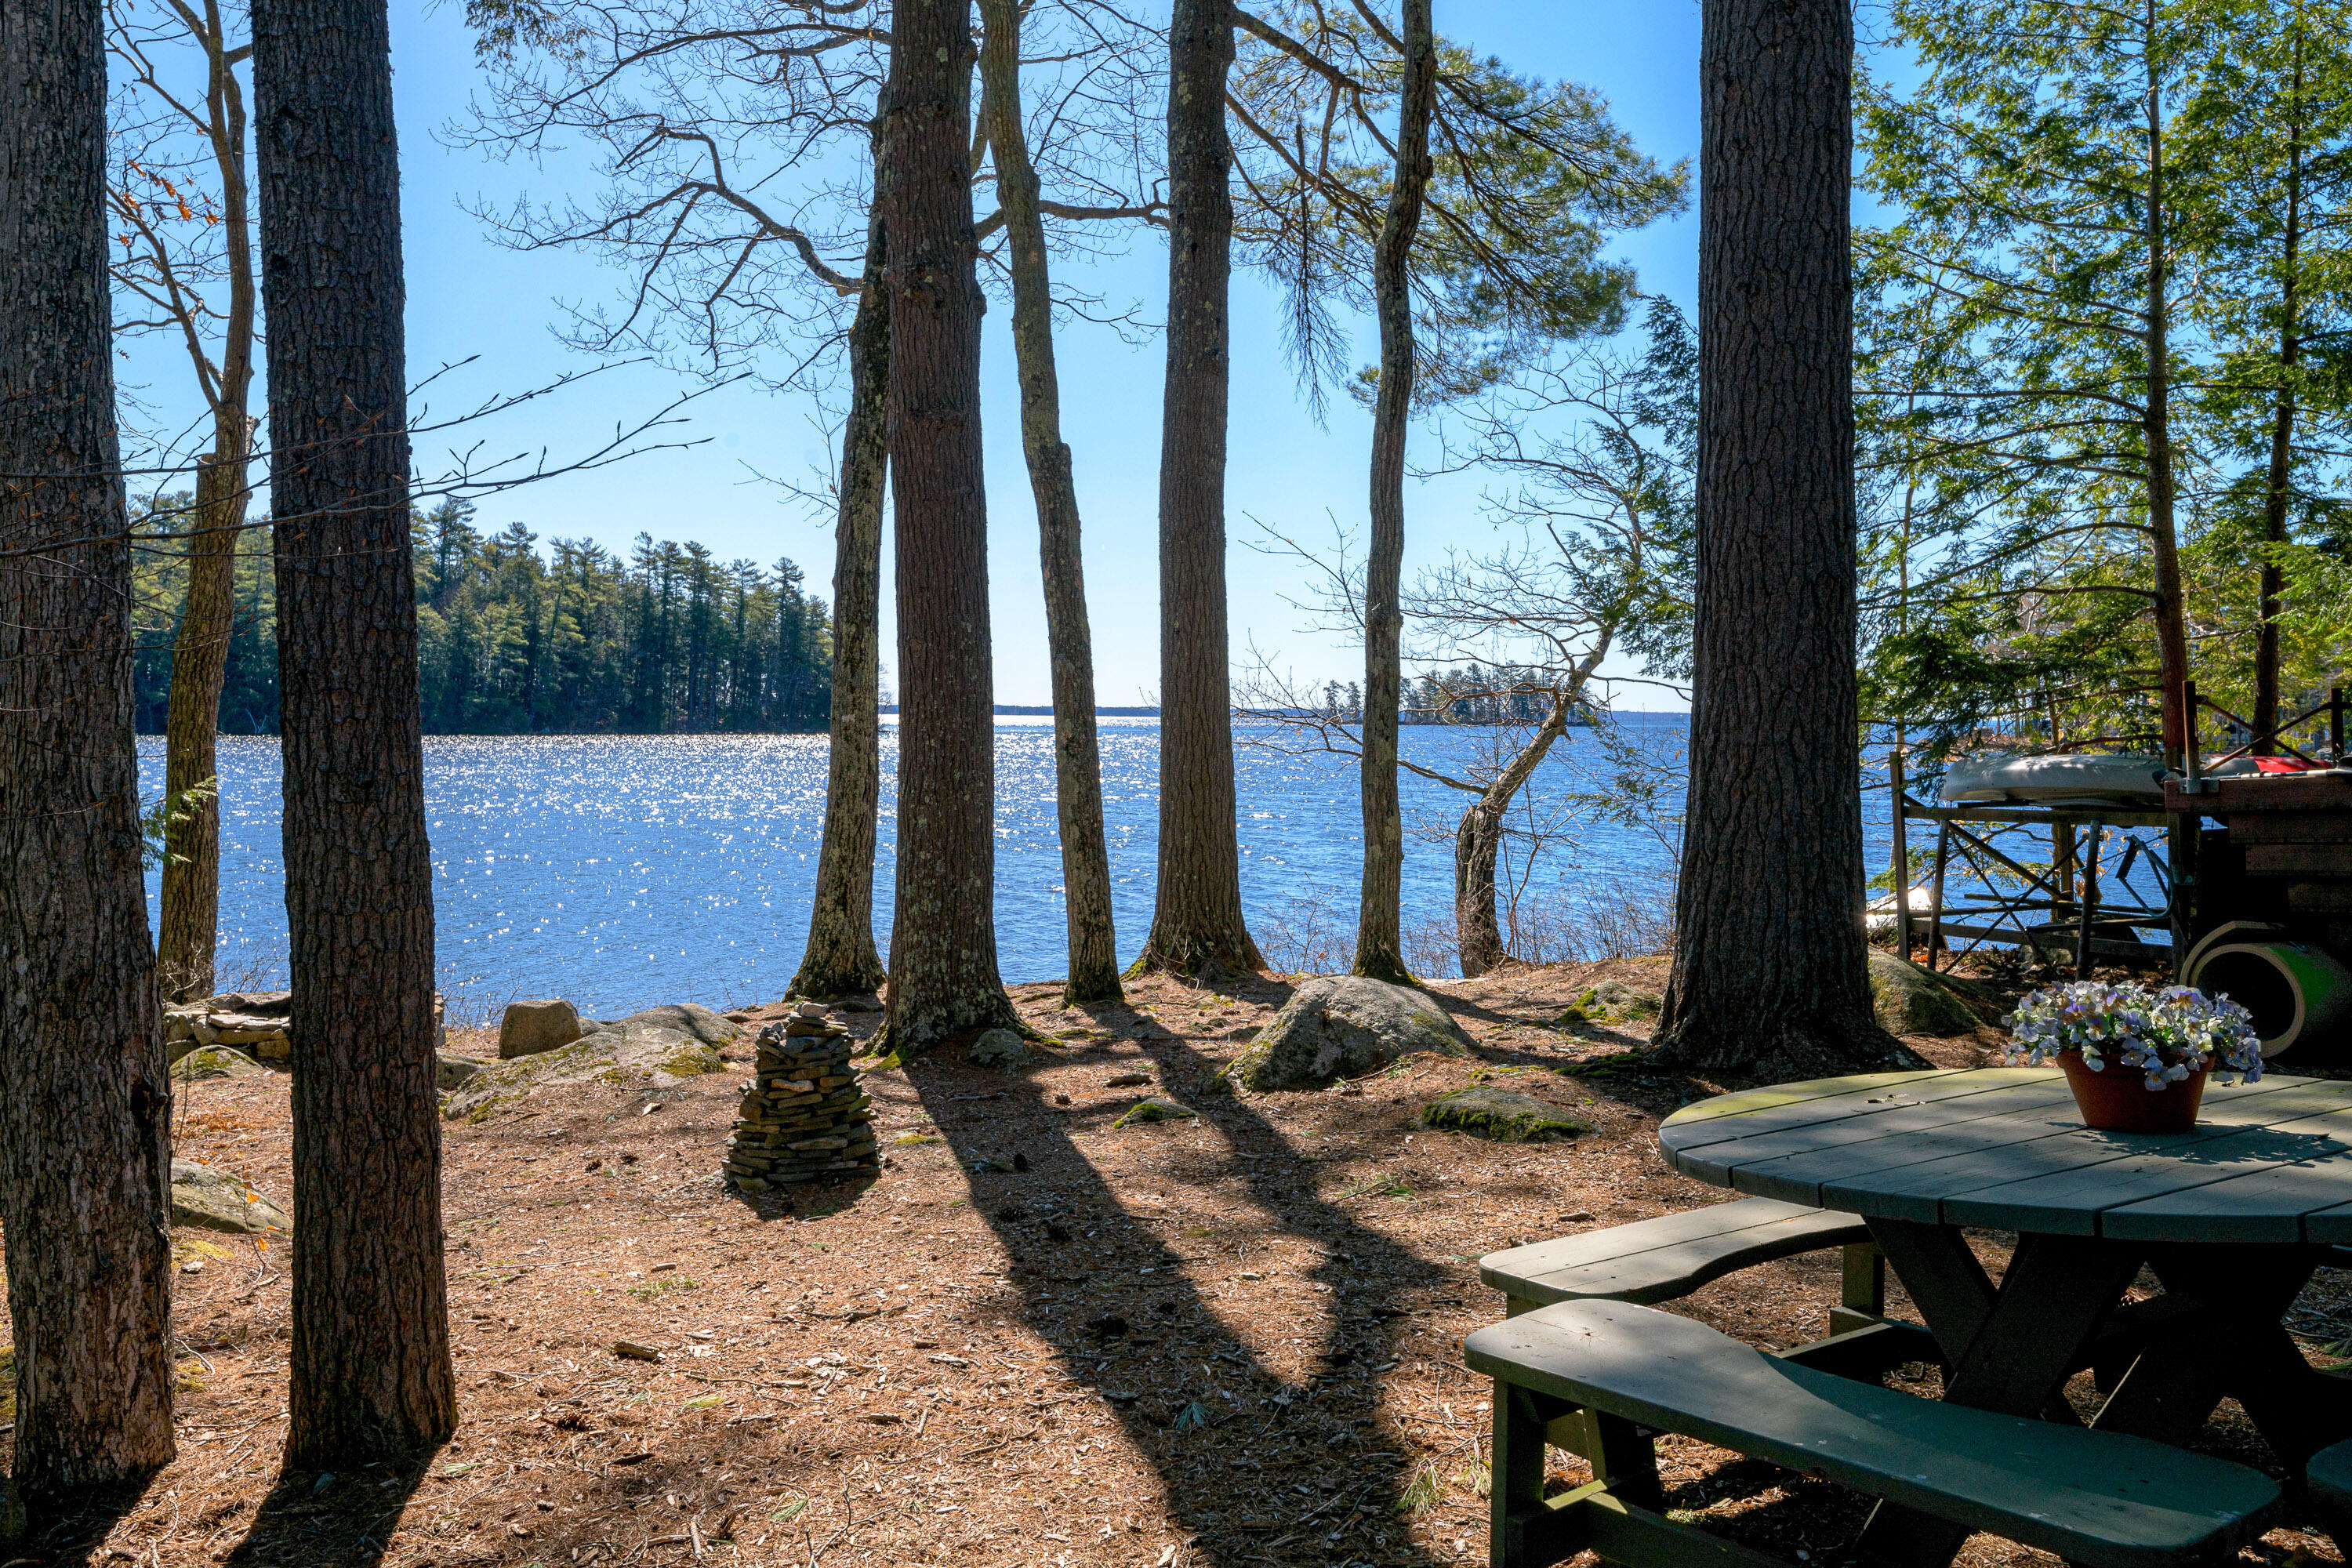
Wooded lakeshore with sparkling water, a picnic table, and a small dock with boats.
Rocky shoreline beside a broad lake with a forested opposite shore.
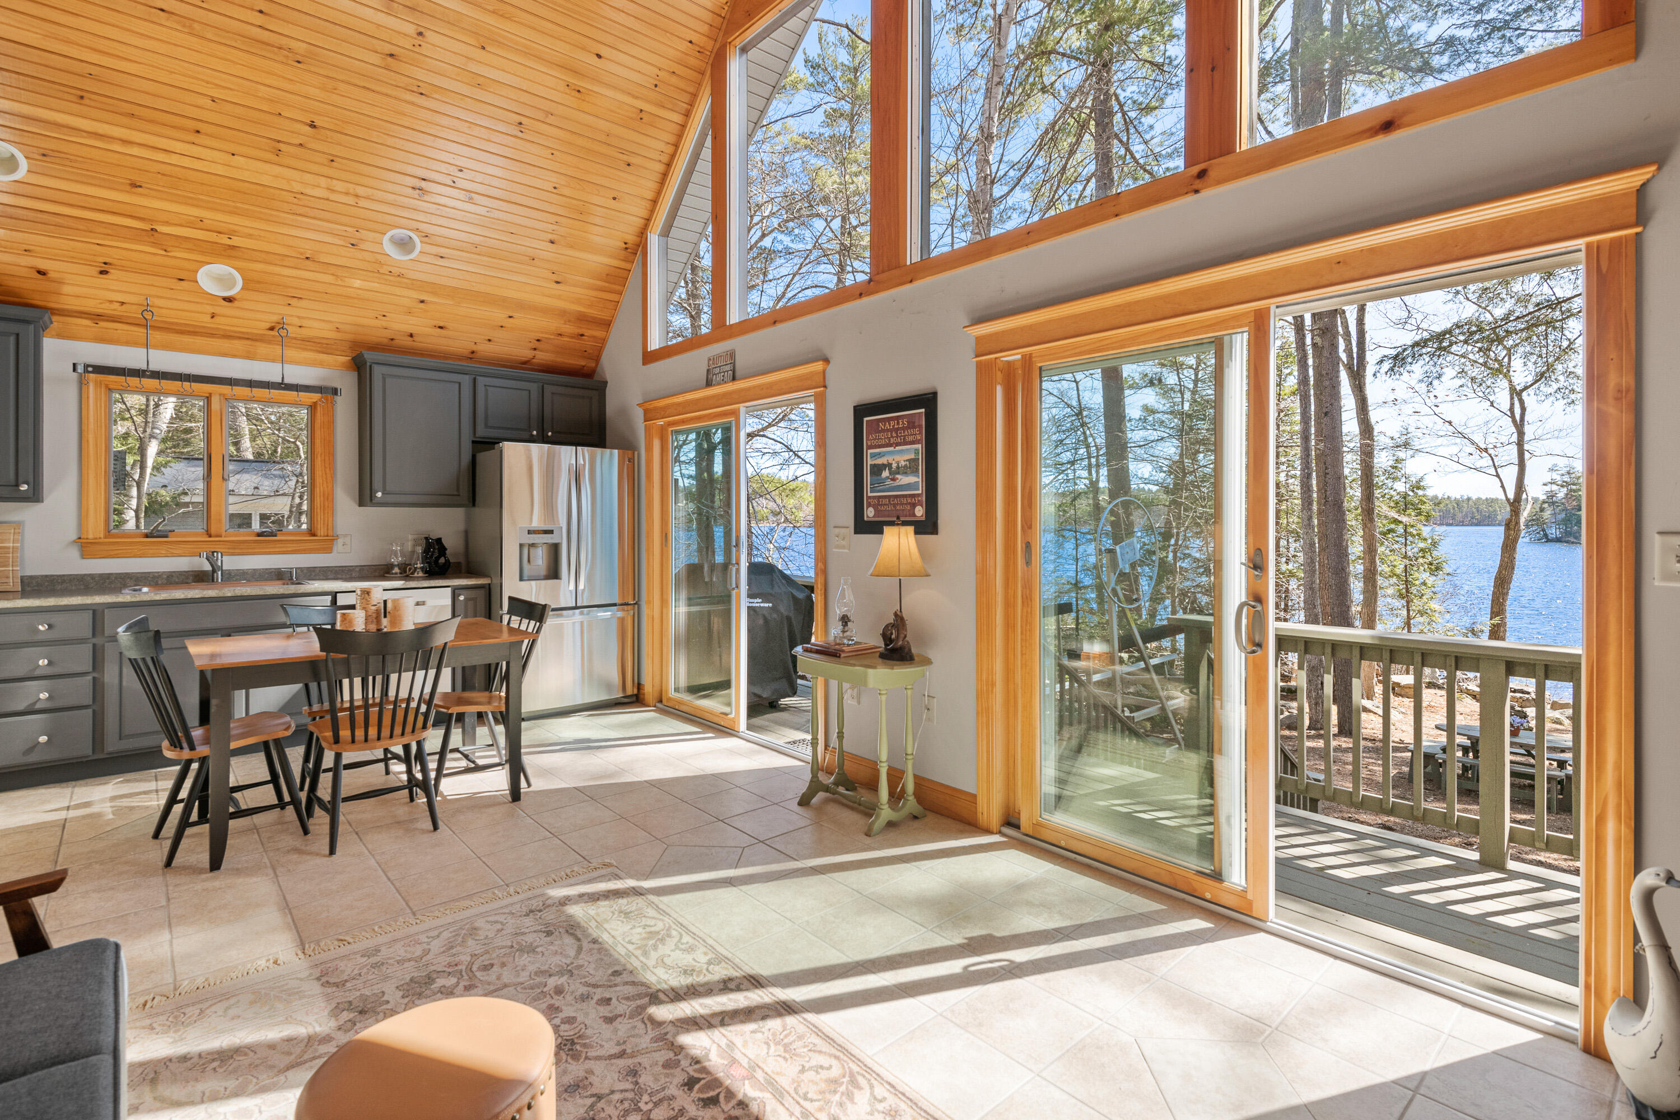
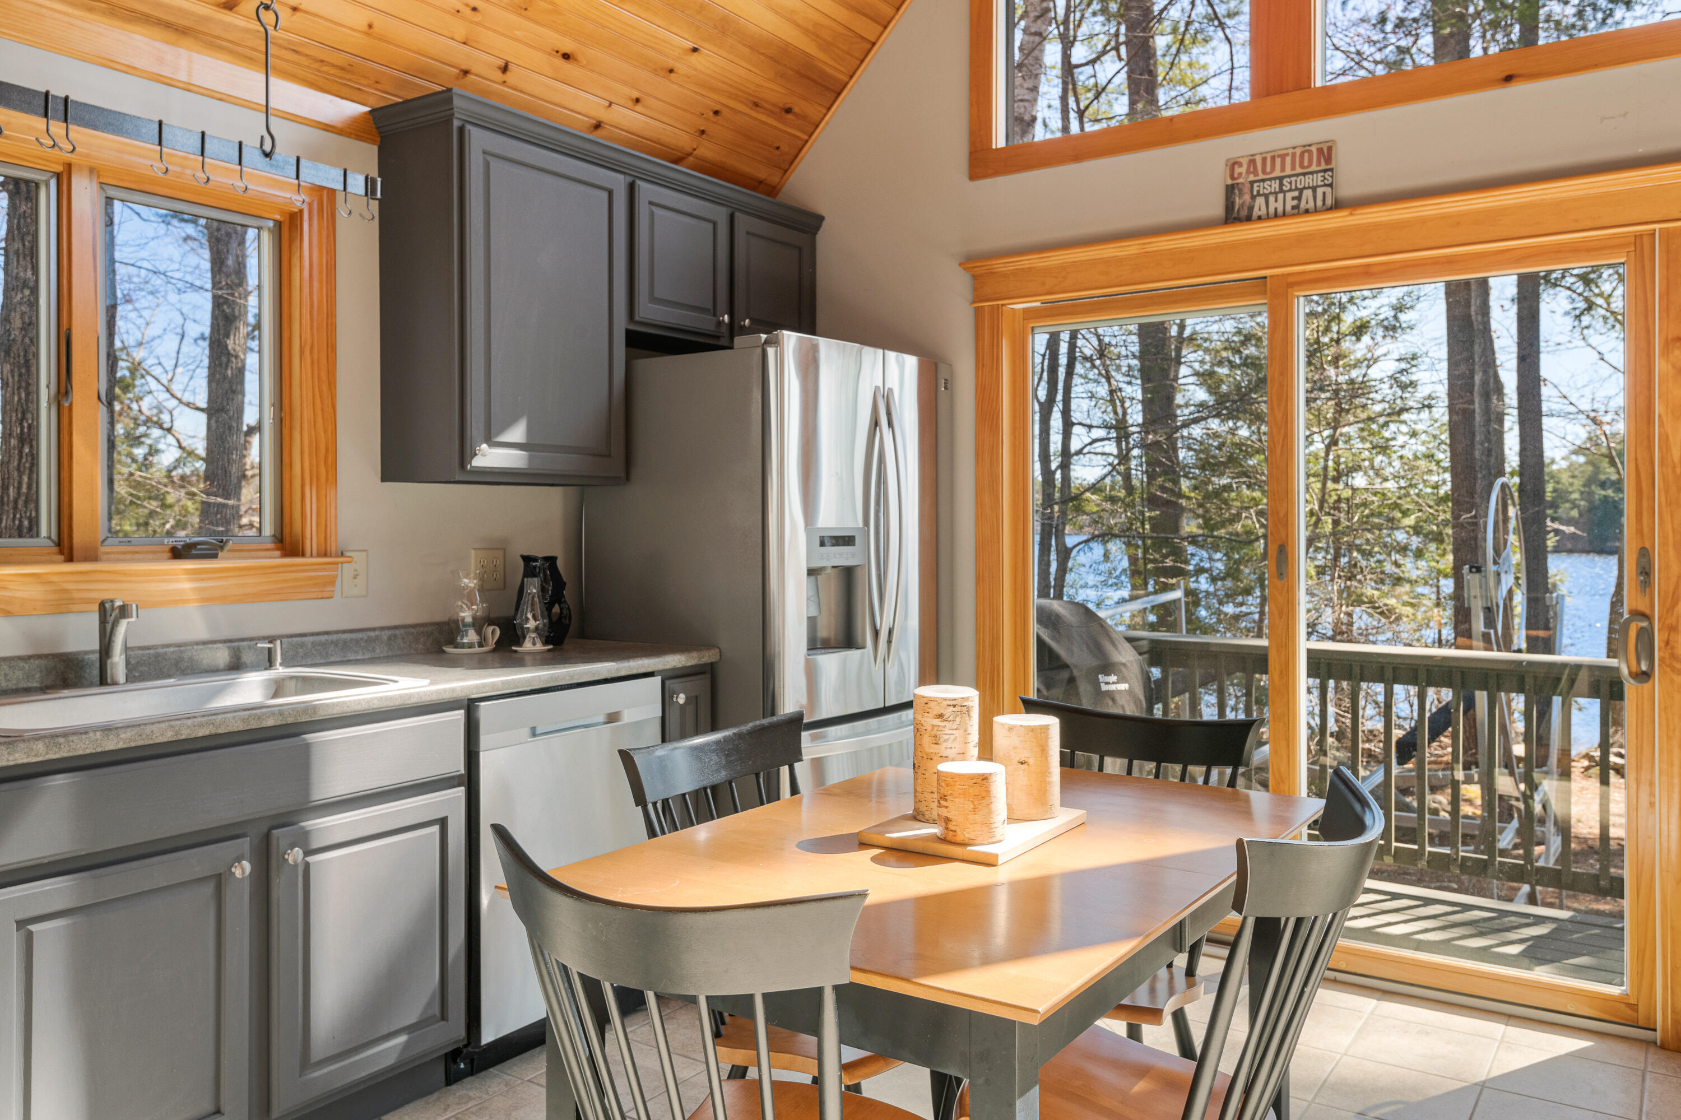
Lakefront kitchen and dining area with vaulted wood ceiling and large windows overlooking the water.
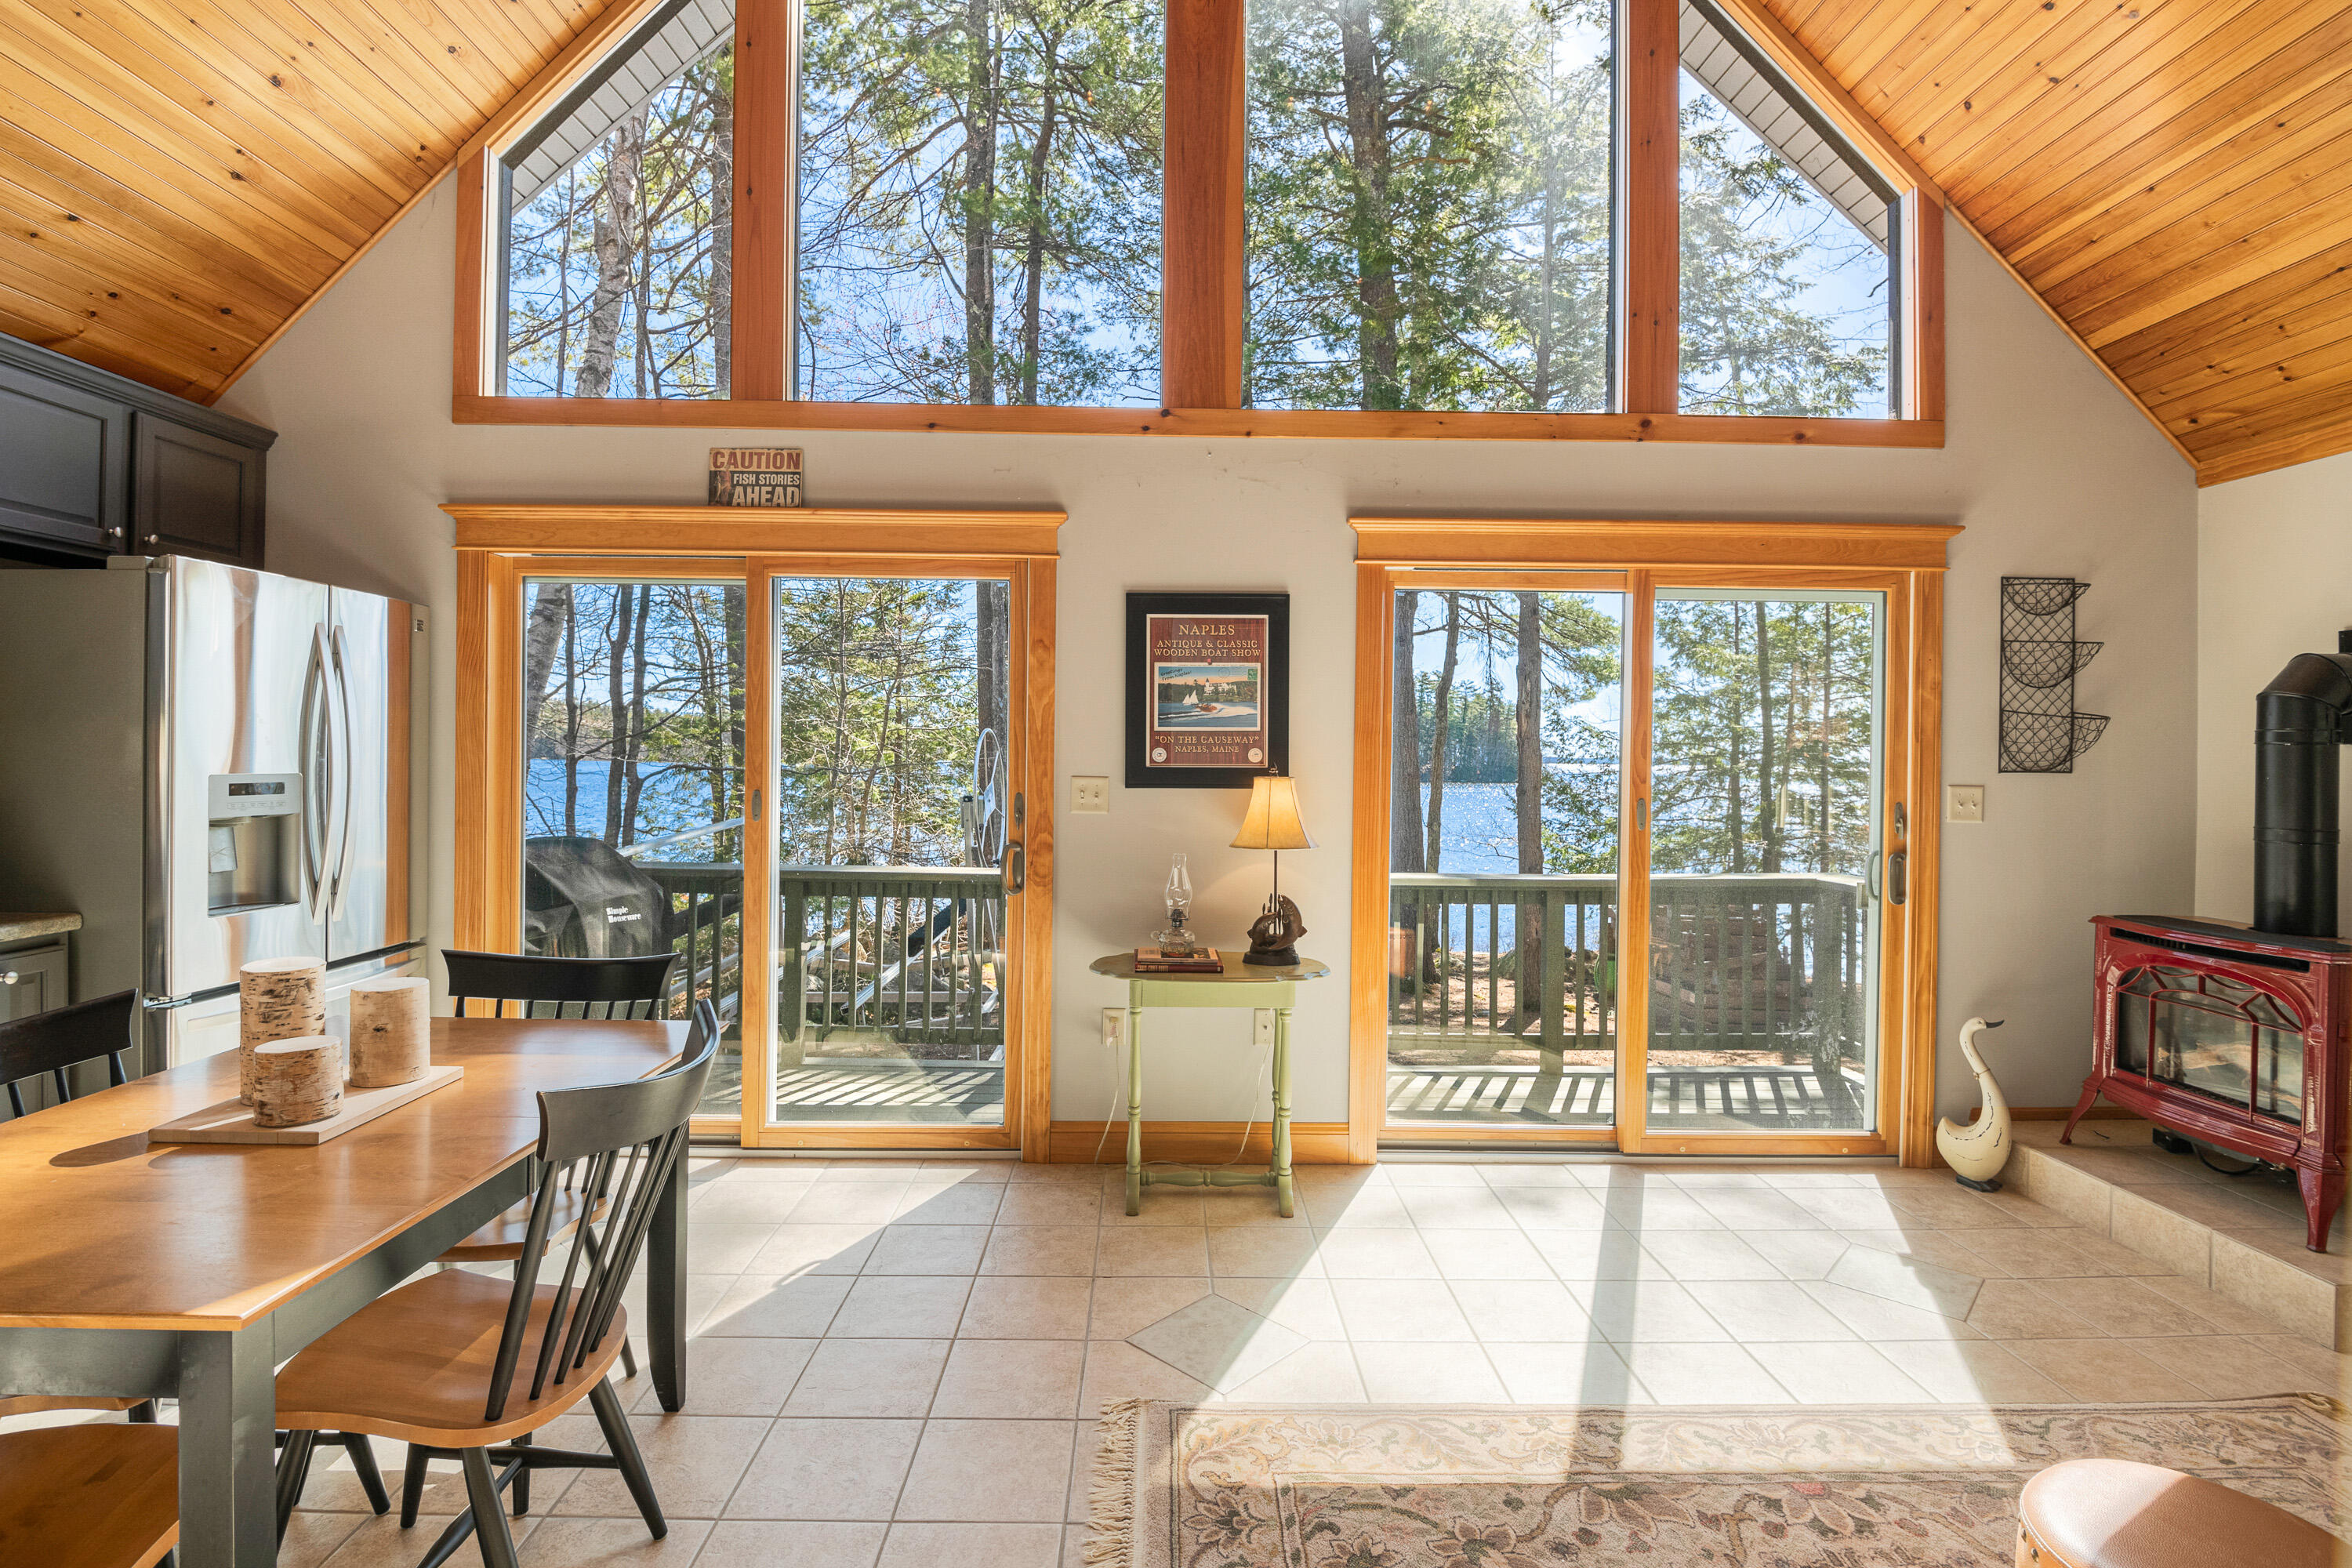
Furnished dining area with vaulted wood ceiling and broad windows overlooking the lake.
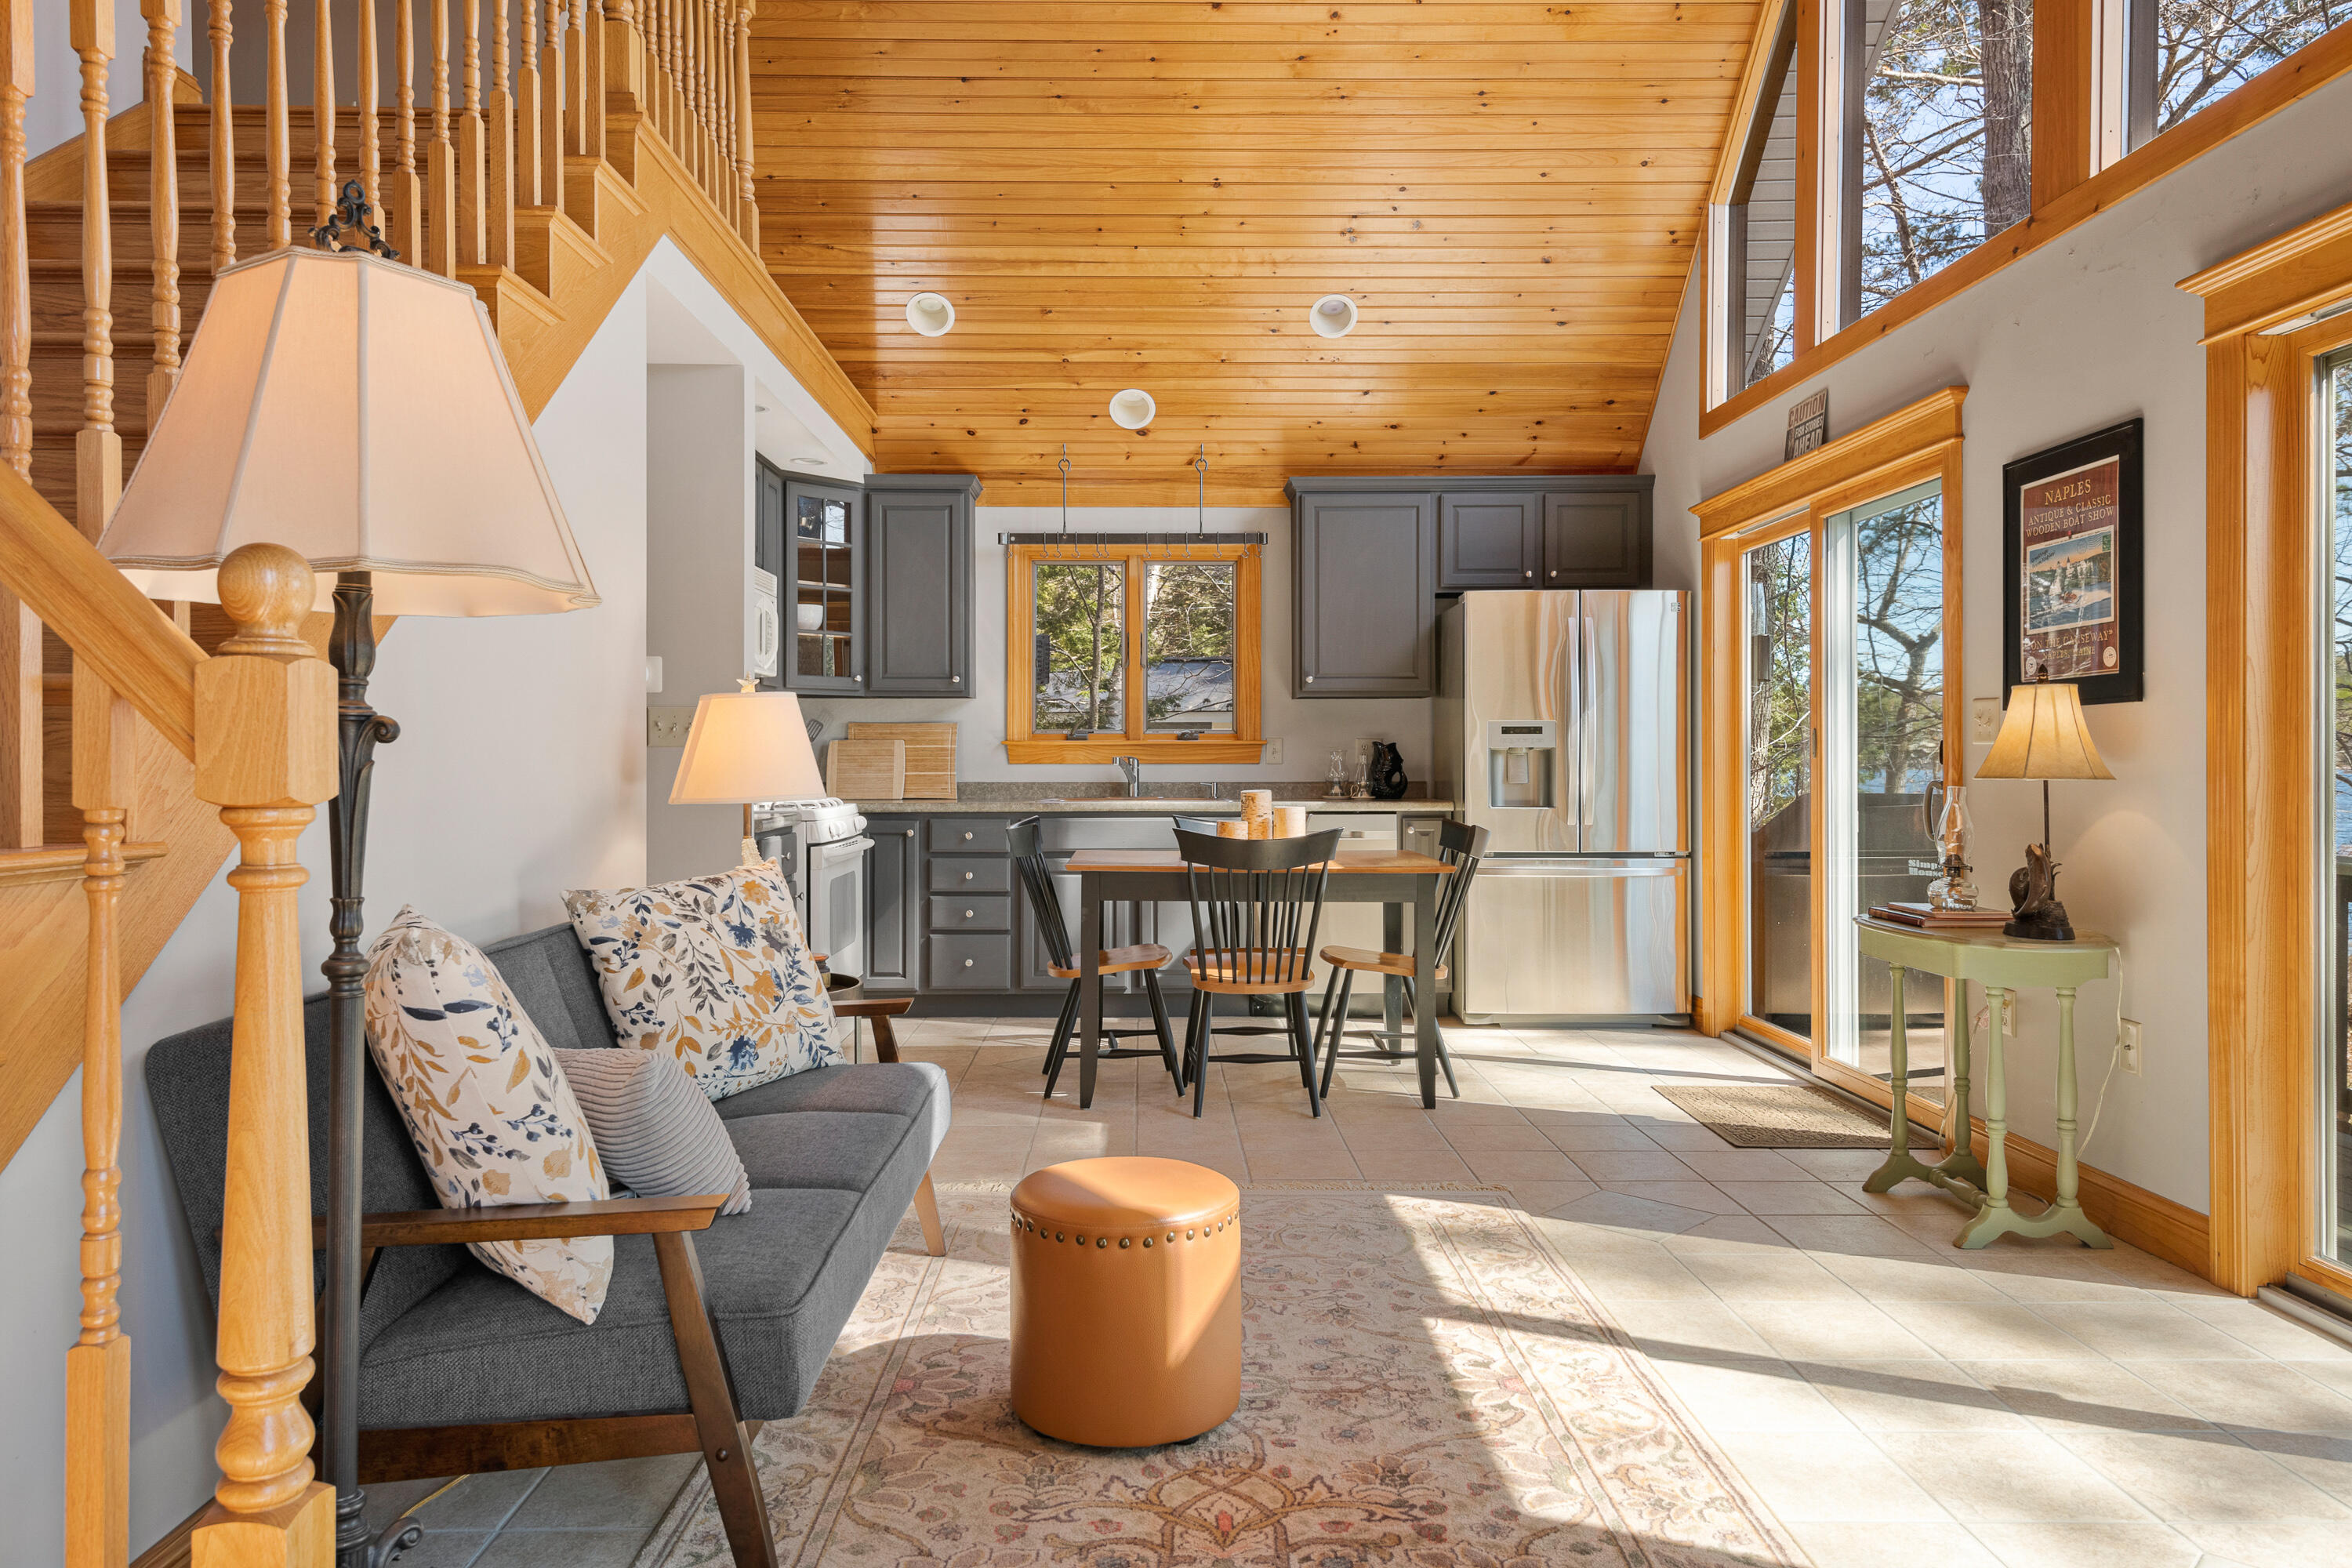
Open-plan kitchen and living area with vaulted wood ceiling, gray cabinets, and large windows.
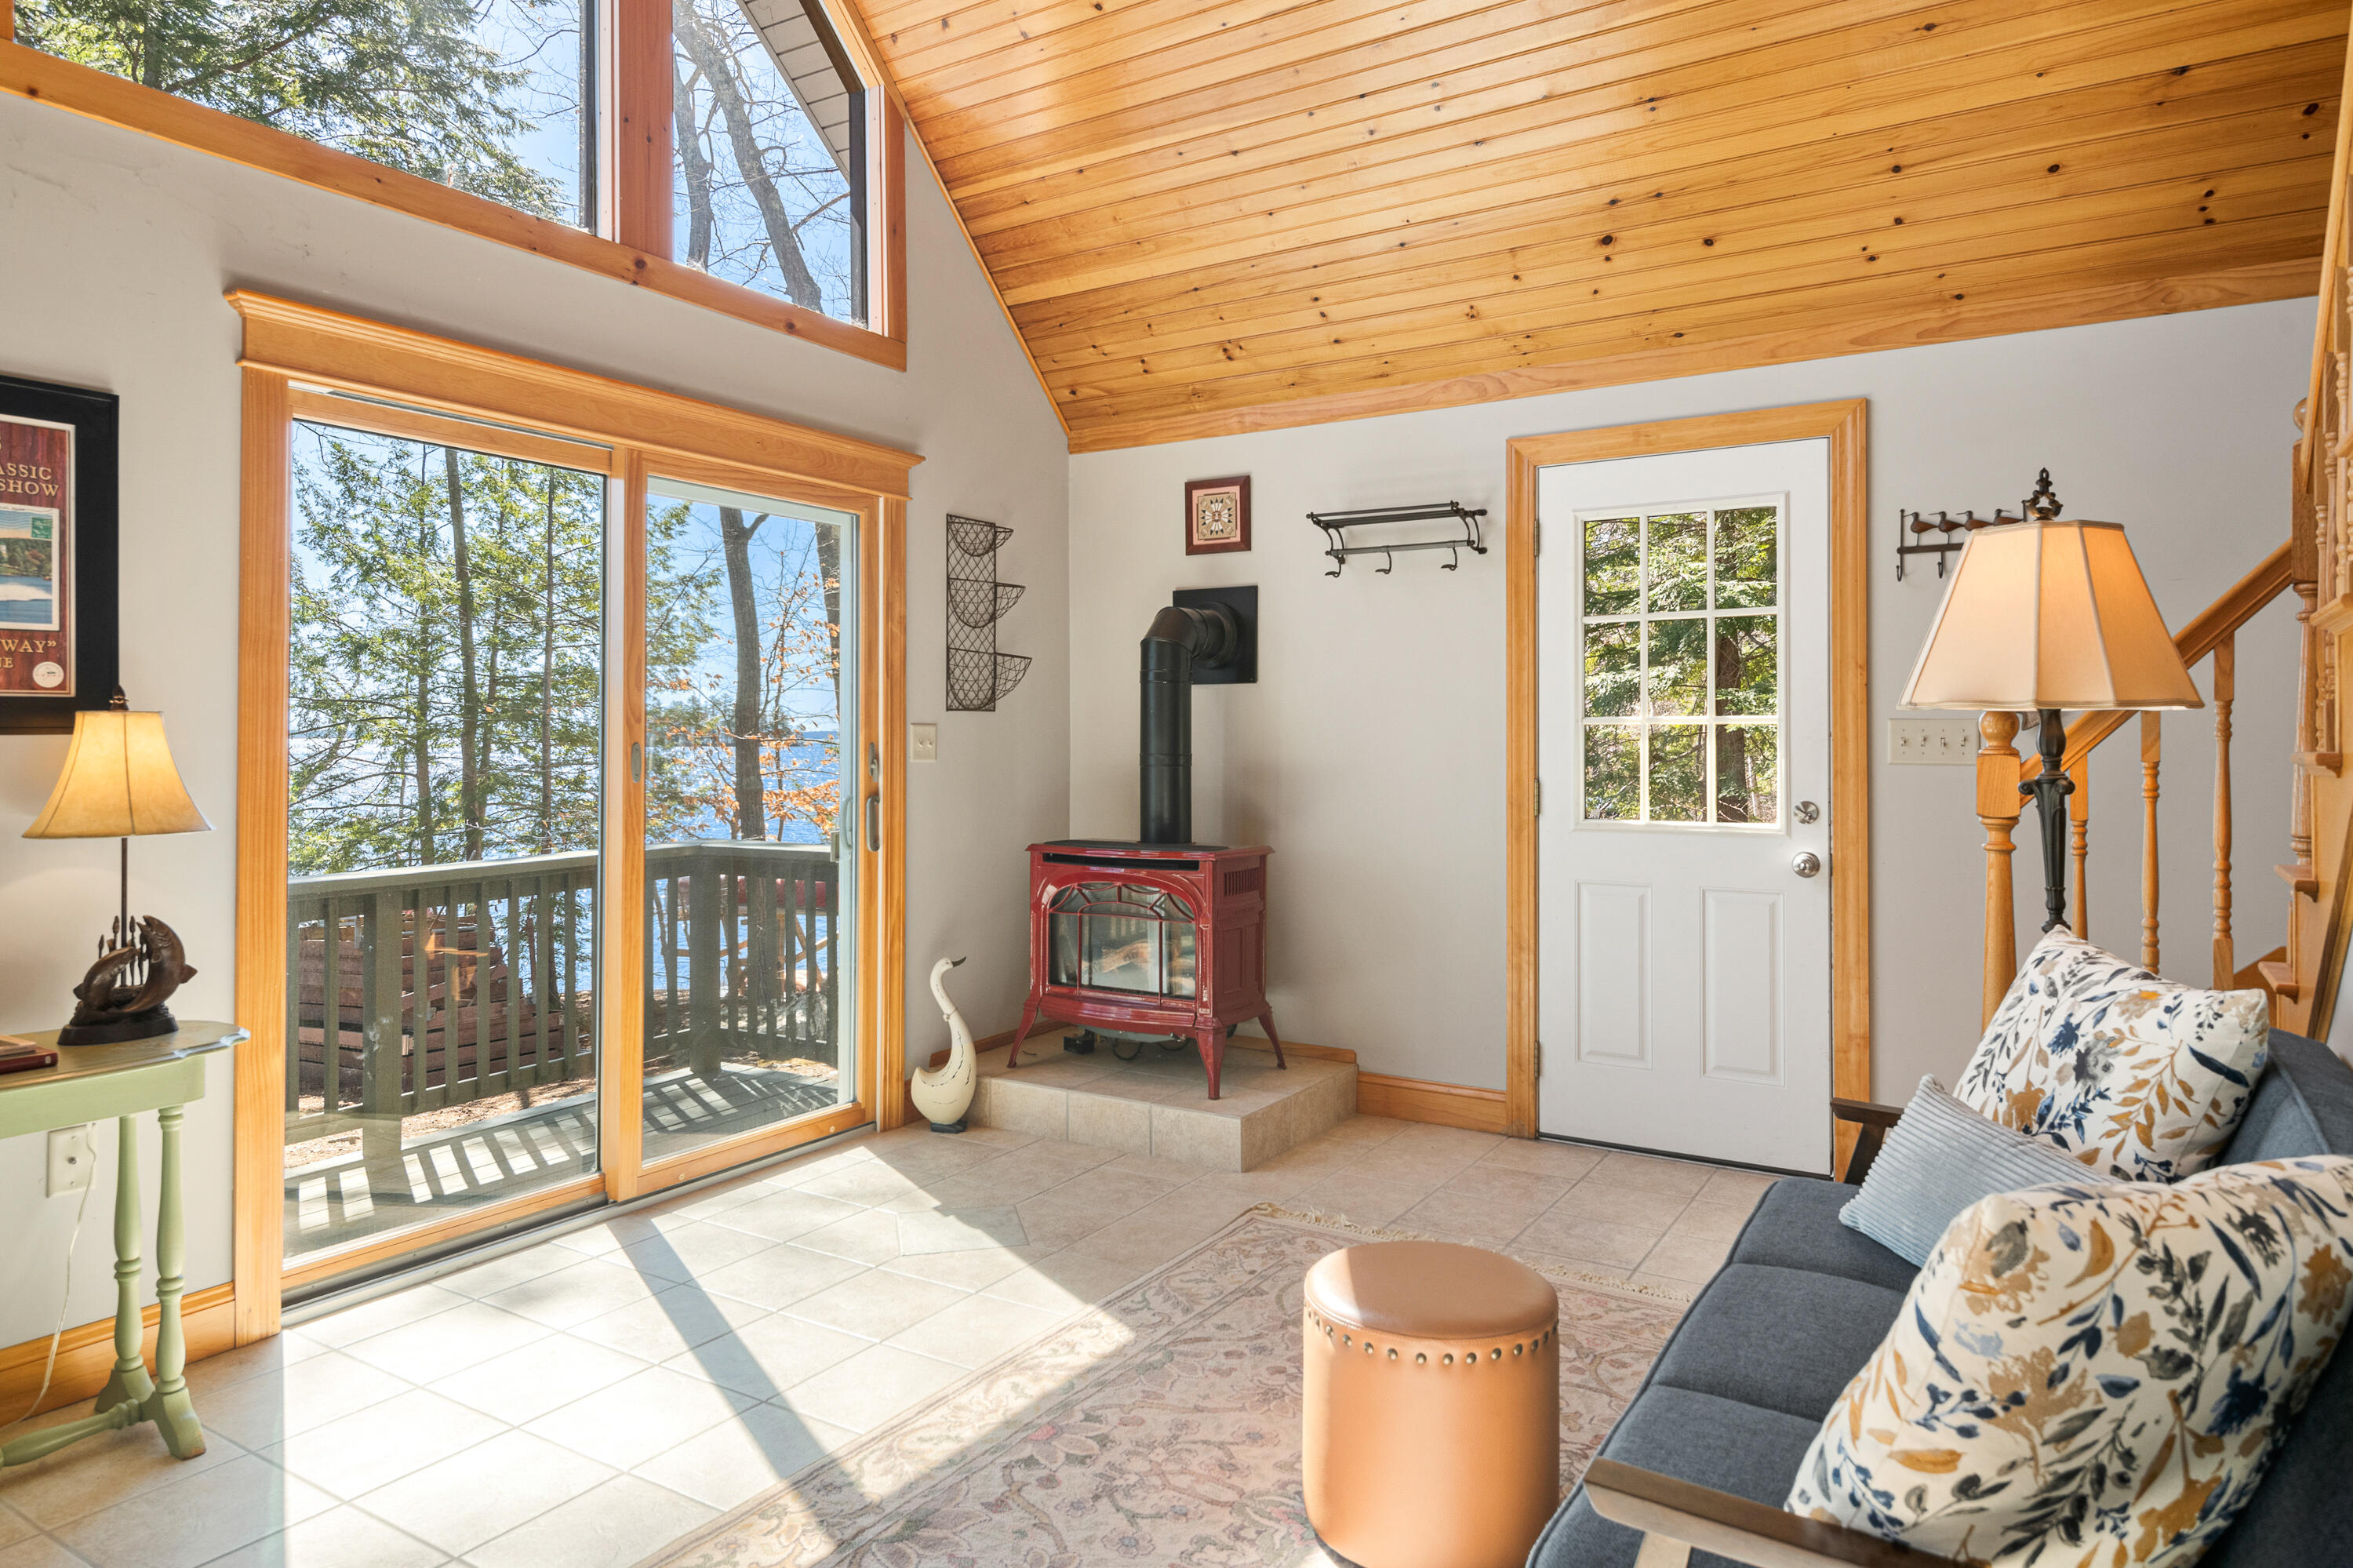
Living room with a vaulted wood ceiling, red stove, and sliding doors overlooking the water.
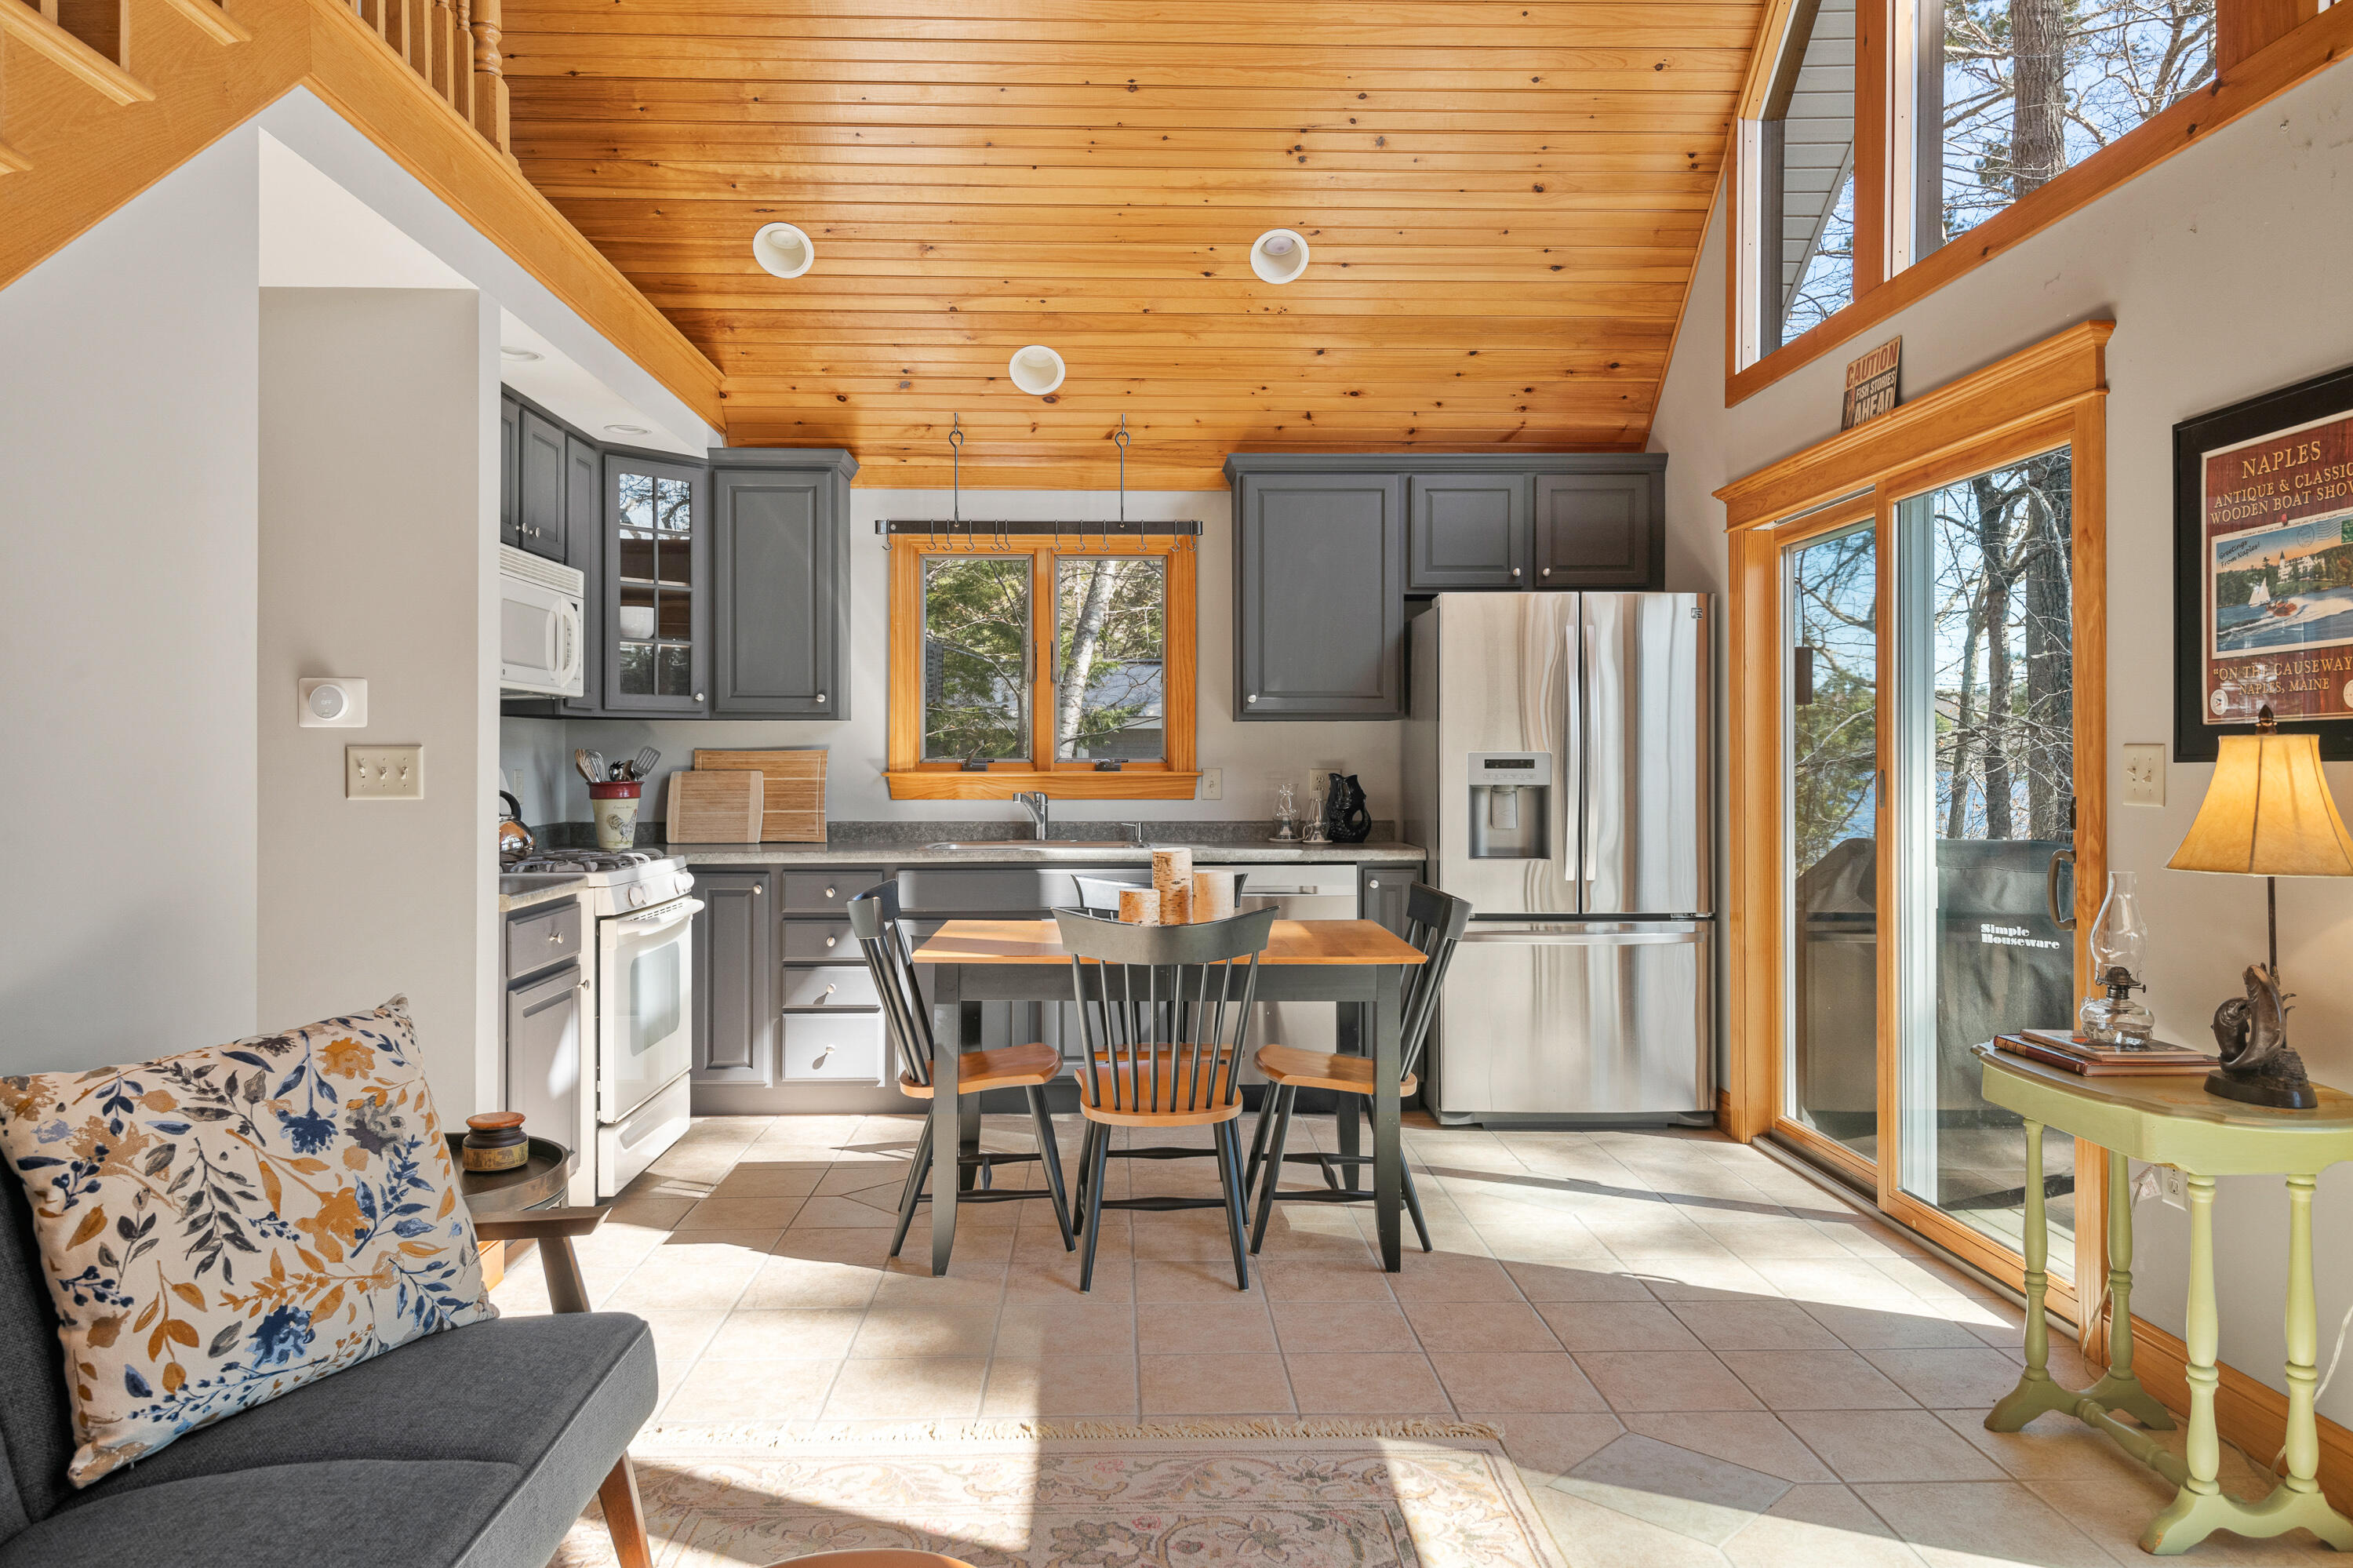
Kitchen with gray cabinets, stainless appliances, a dining table, and a vaulted wood ceiling.
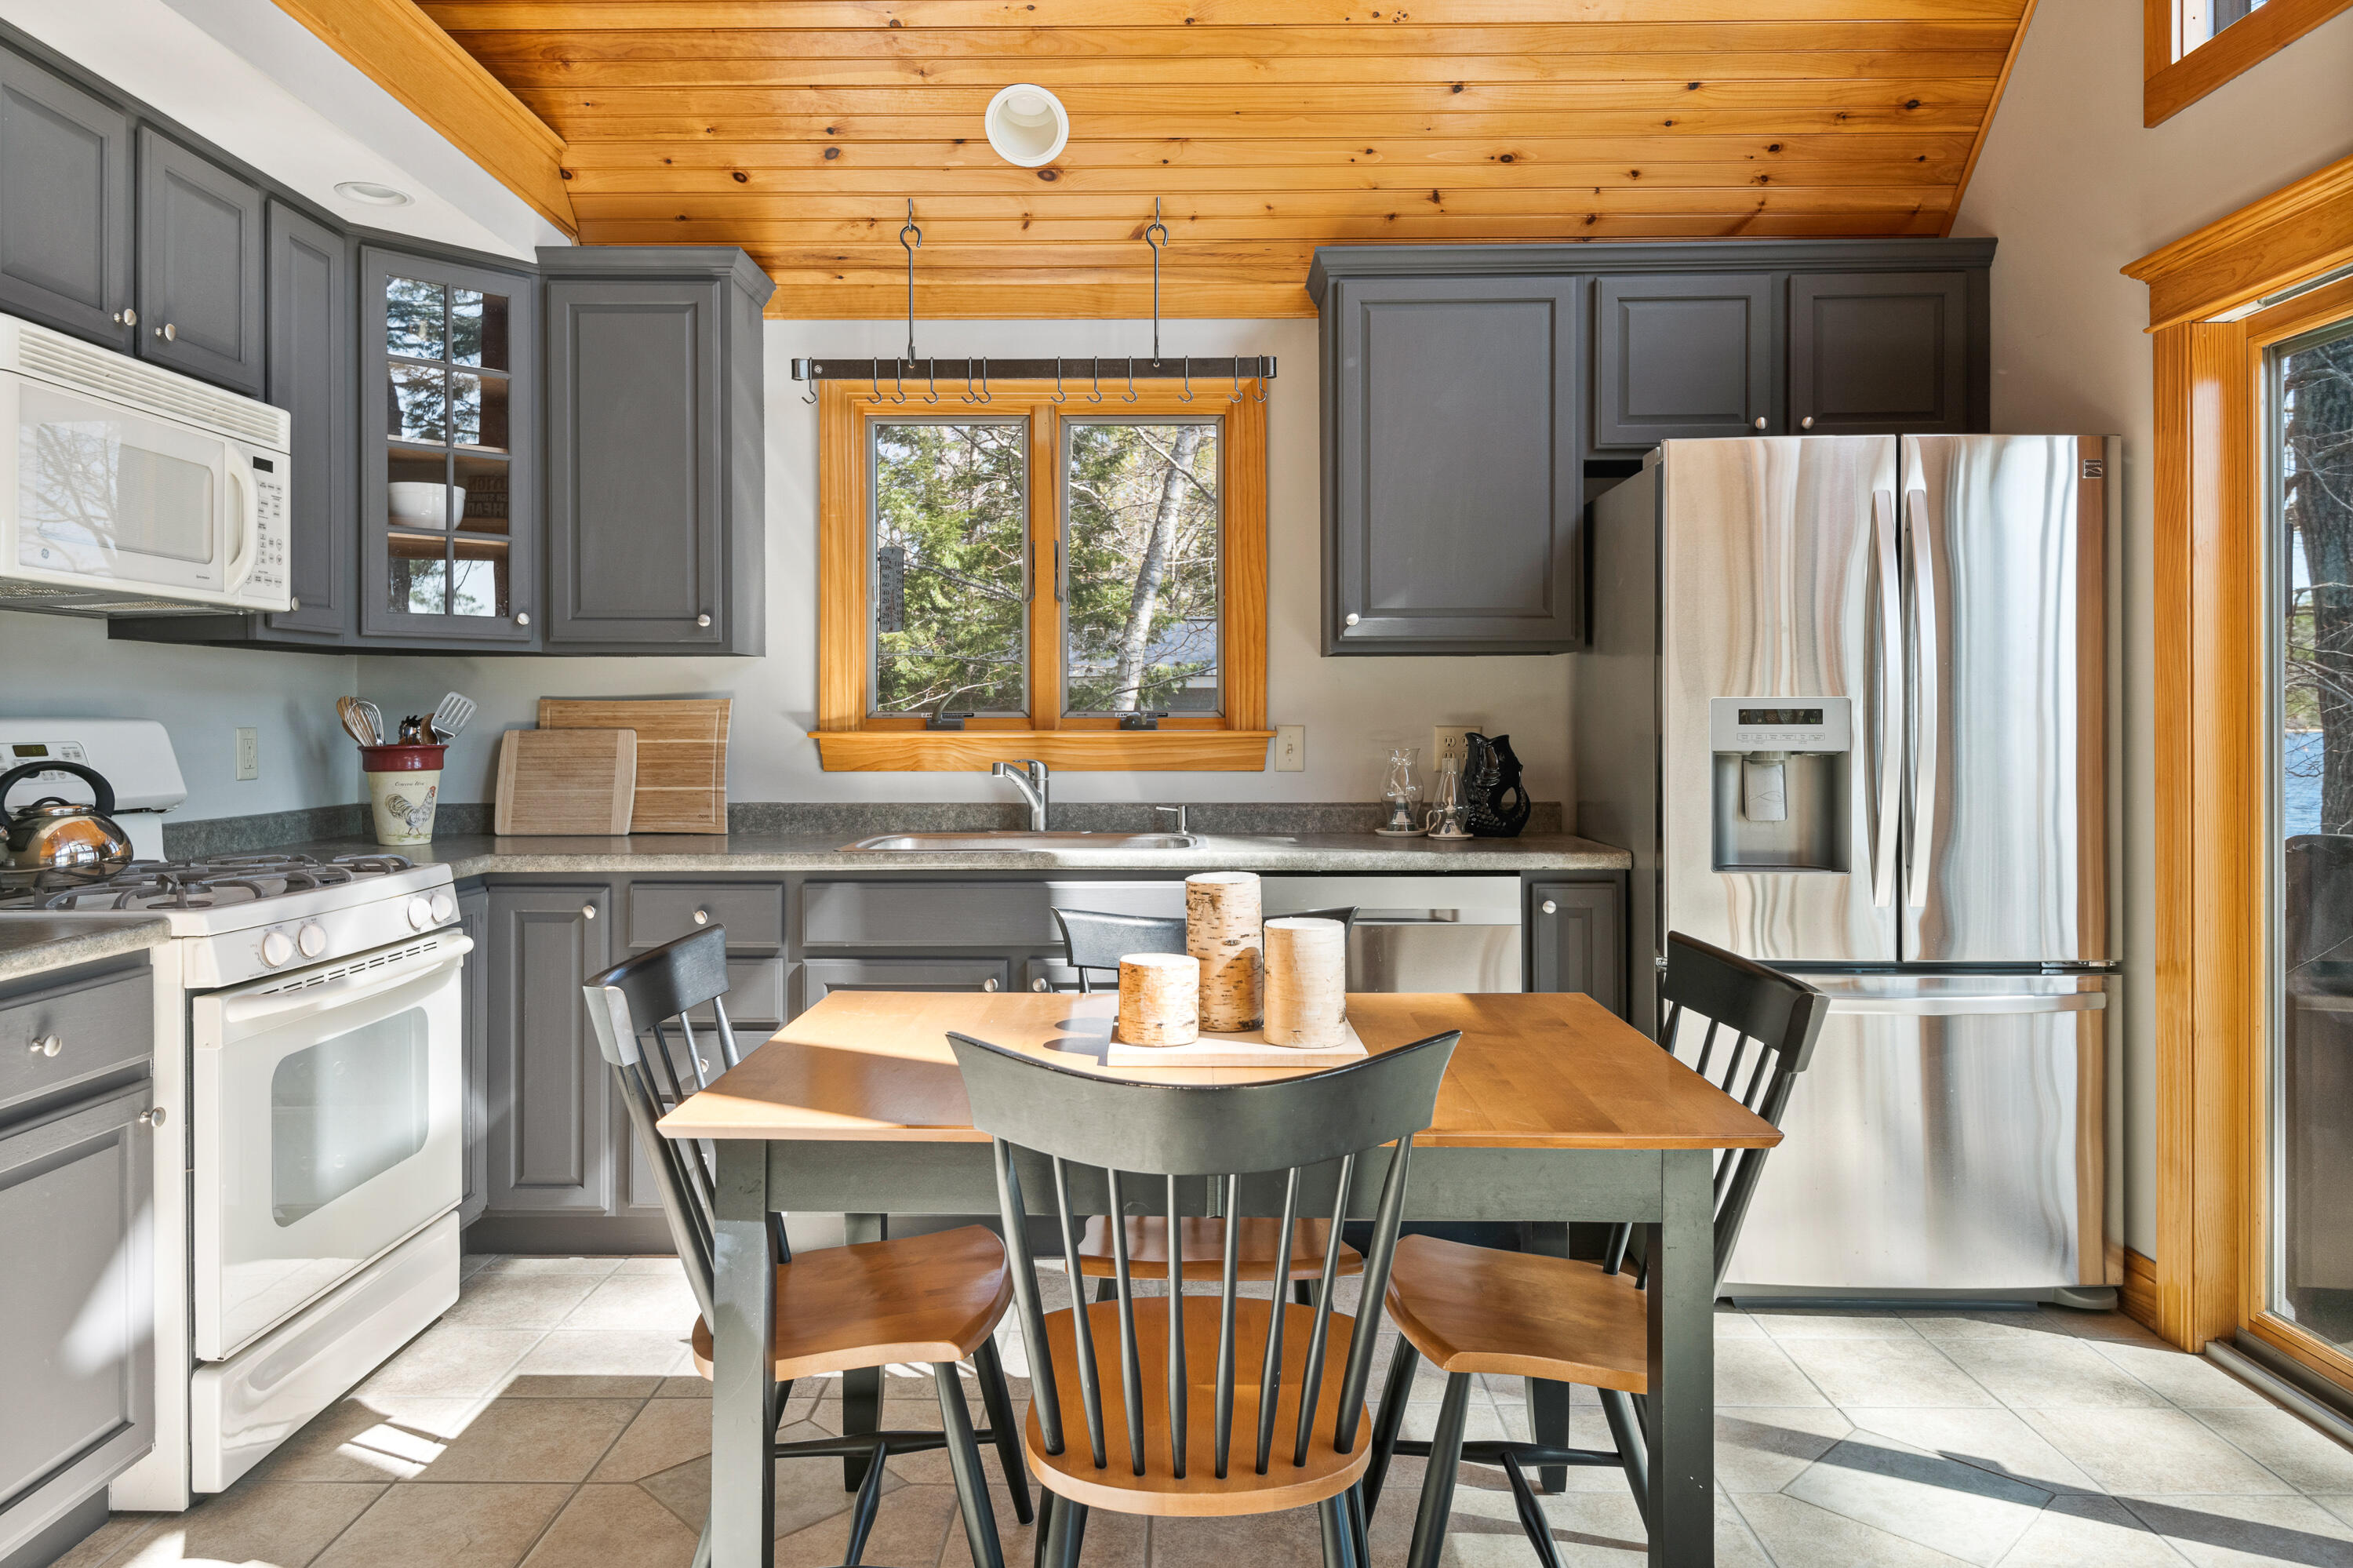
Kitchen with gray cabinets, a wood-plank ceiling, and dining table beside sunny windows.
Kitchen dining area with gray cabinets, wood ceiling, and lake views through large windows.
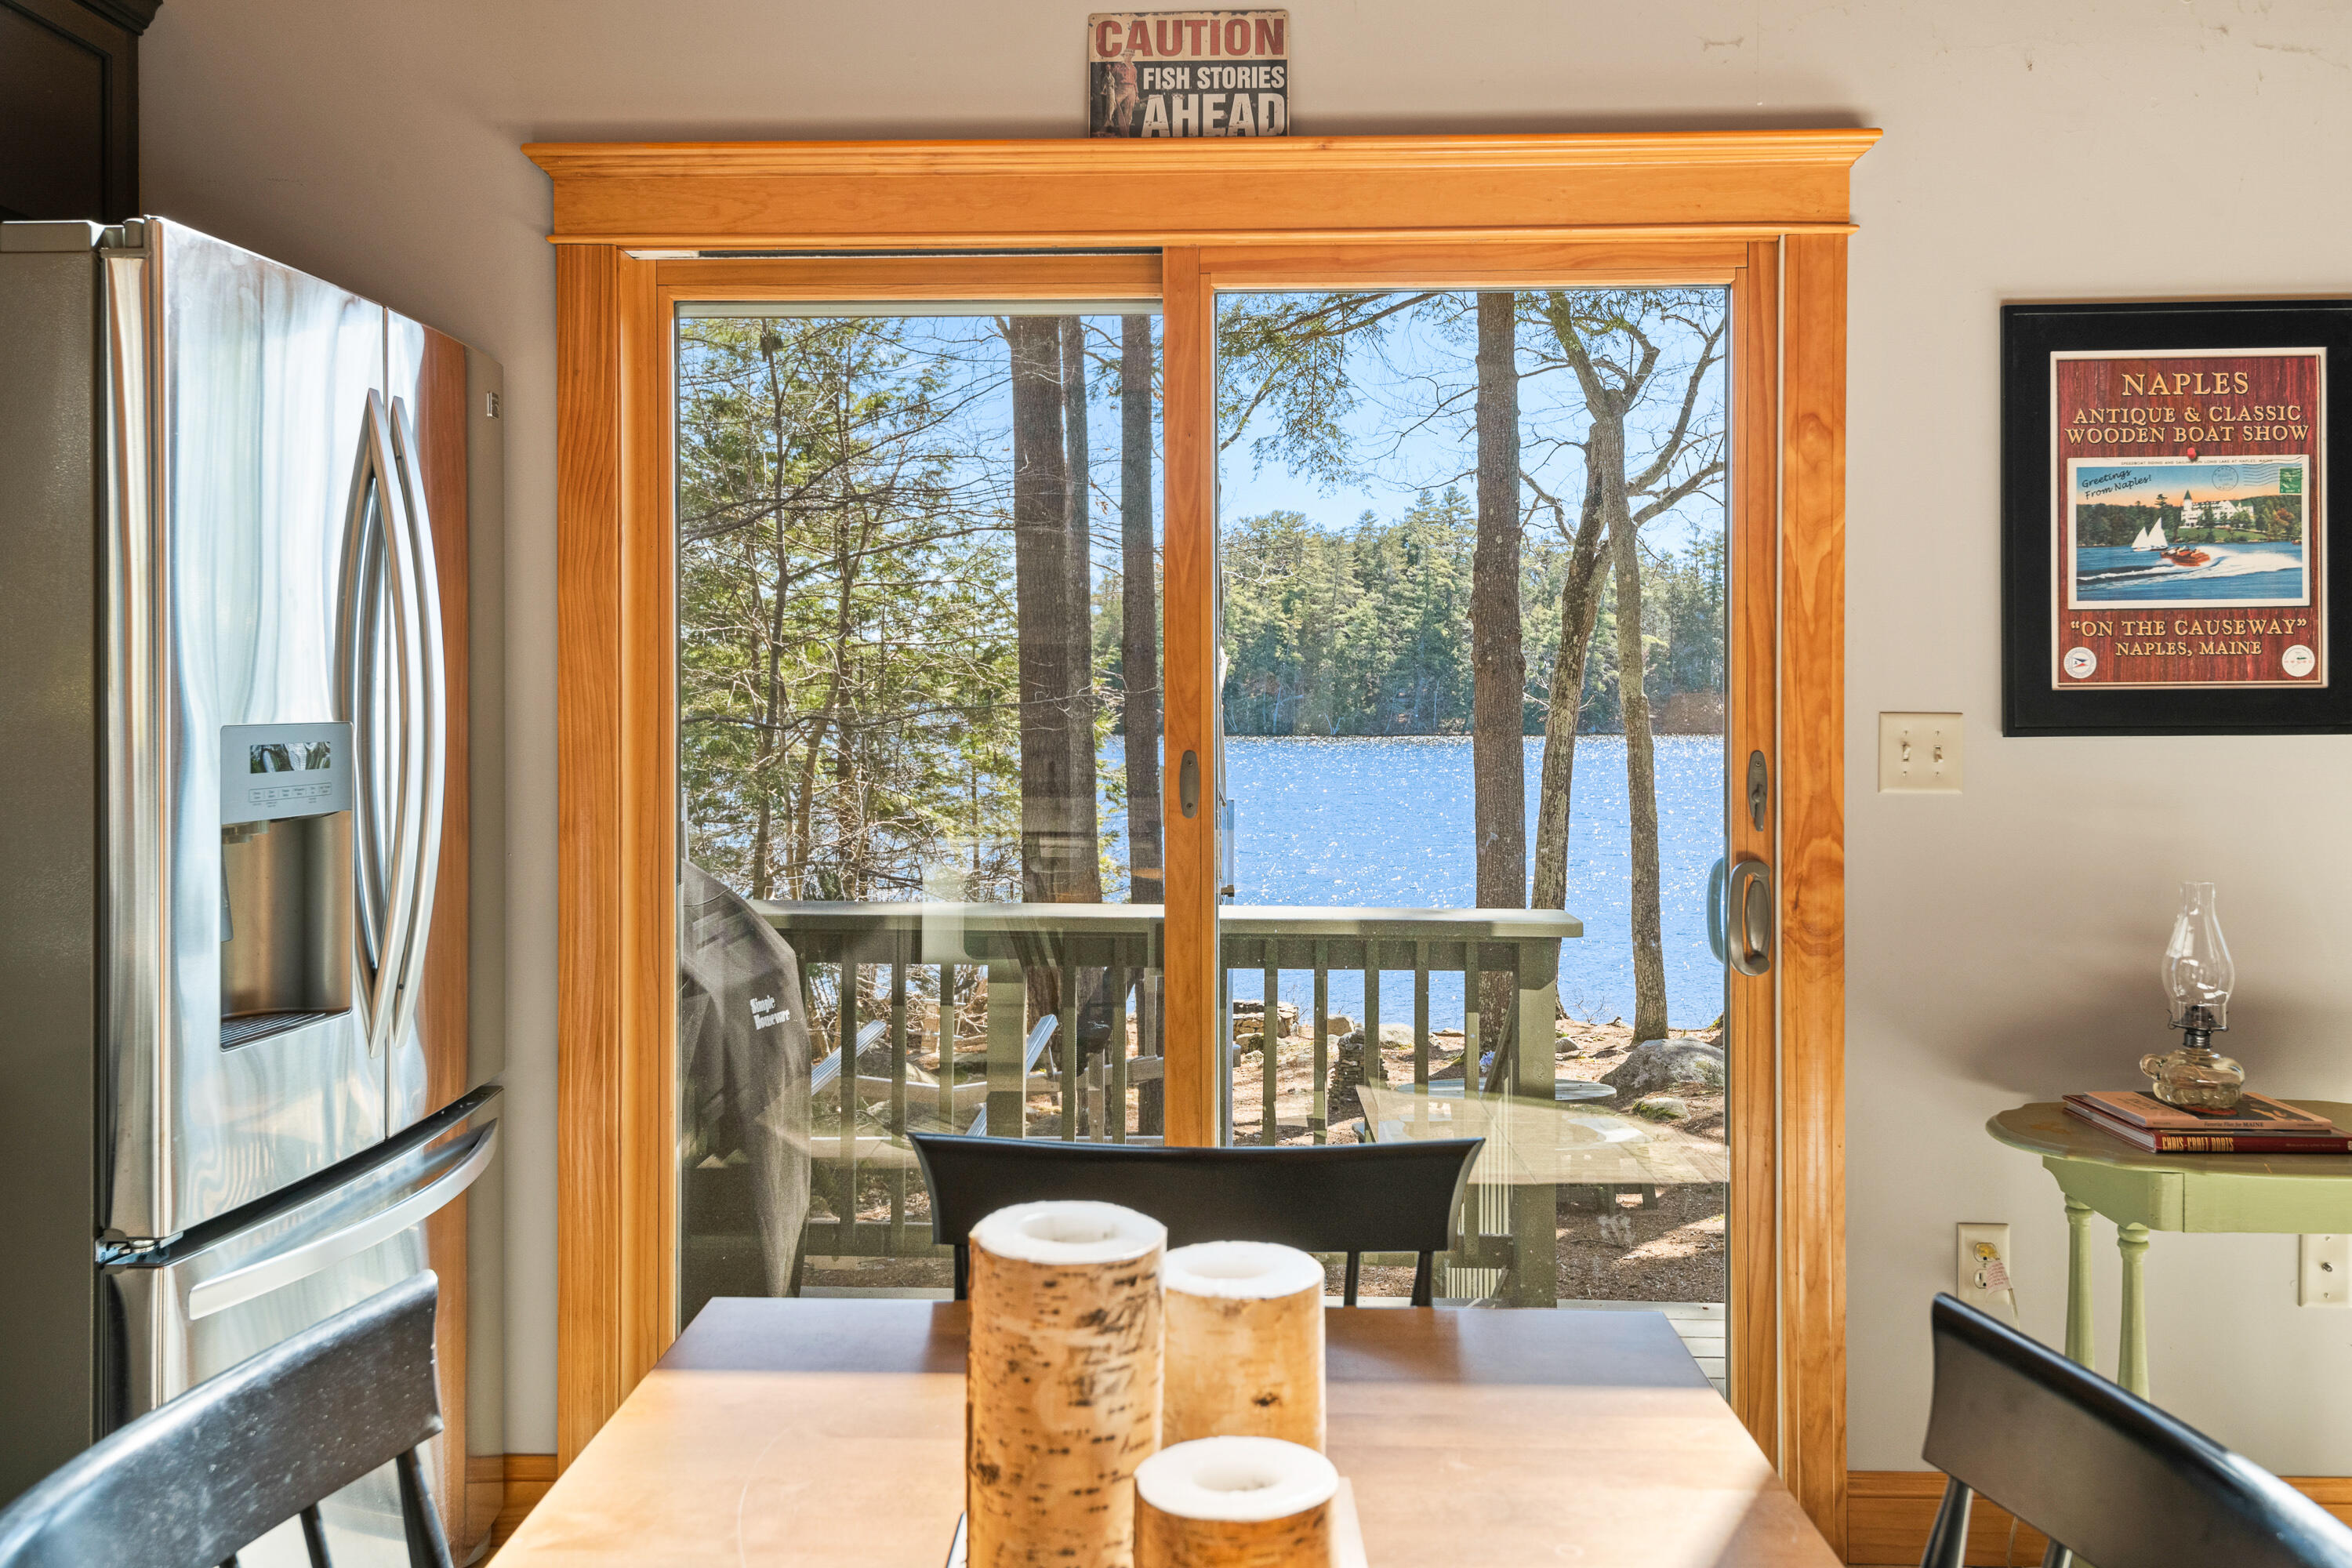
Dining area with a lake view through a wood-trimmed sliding glass door.
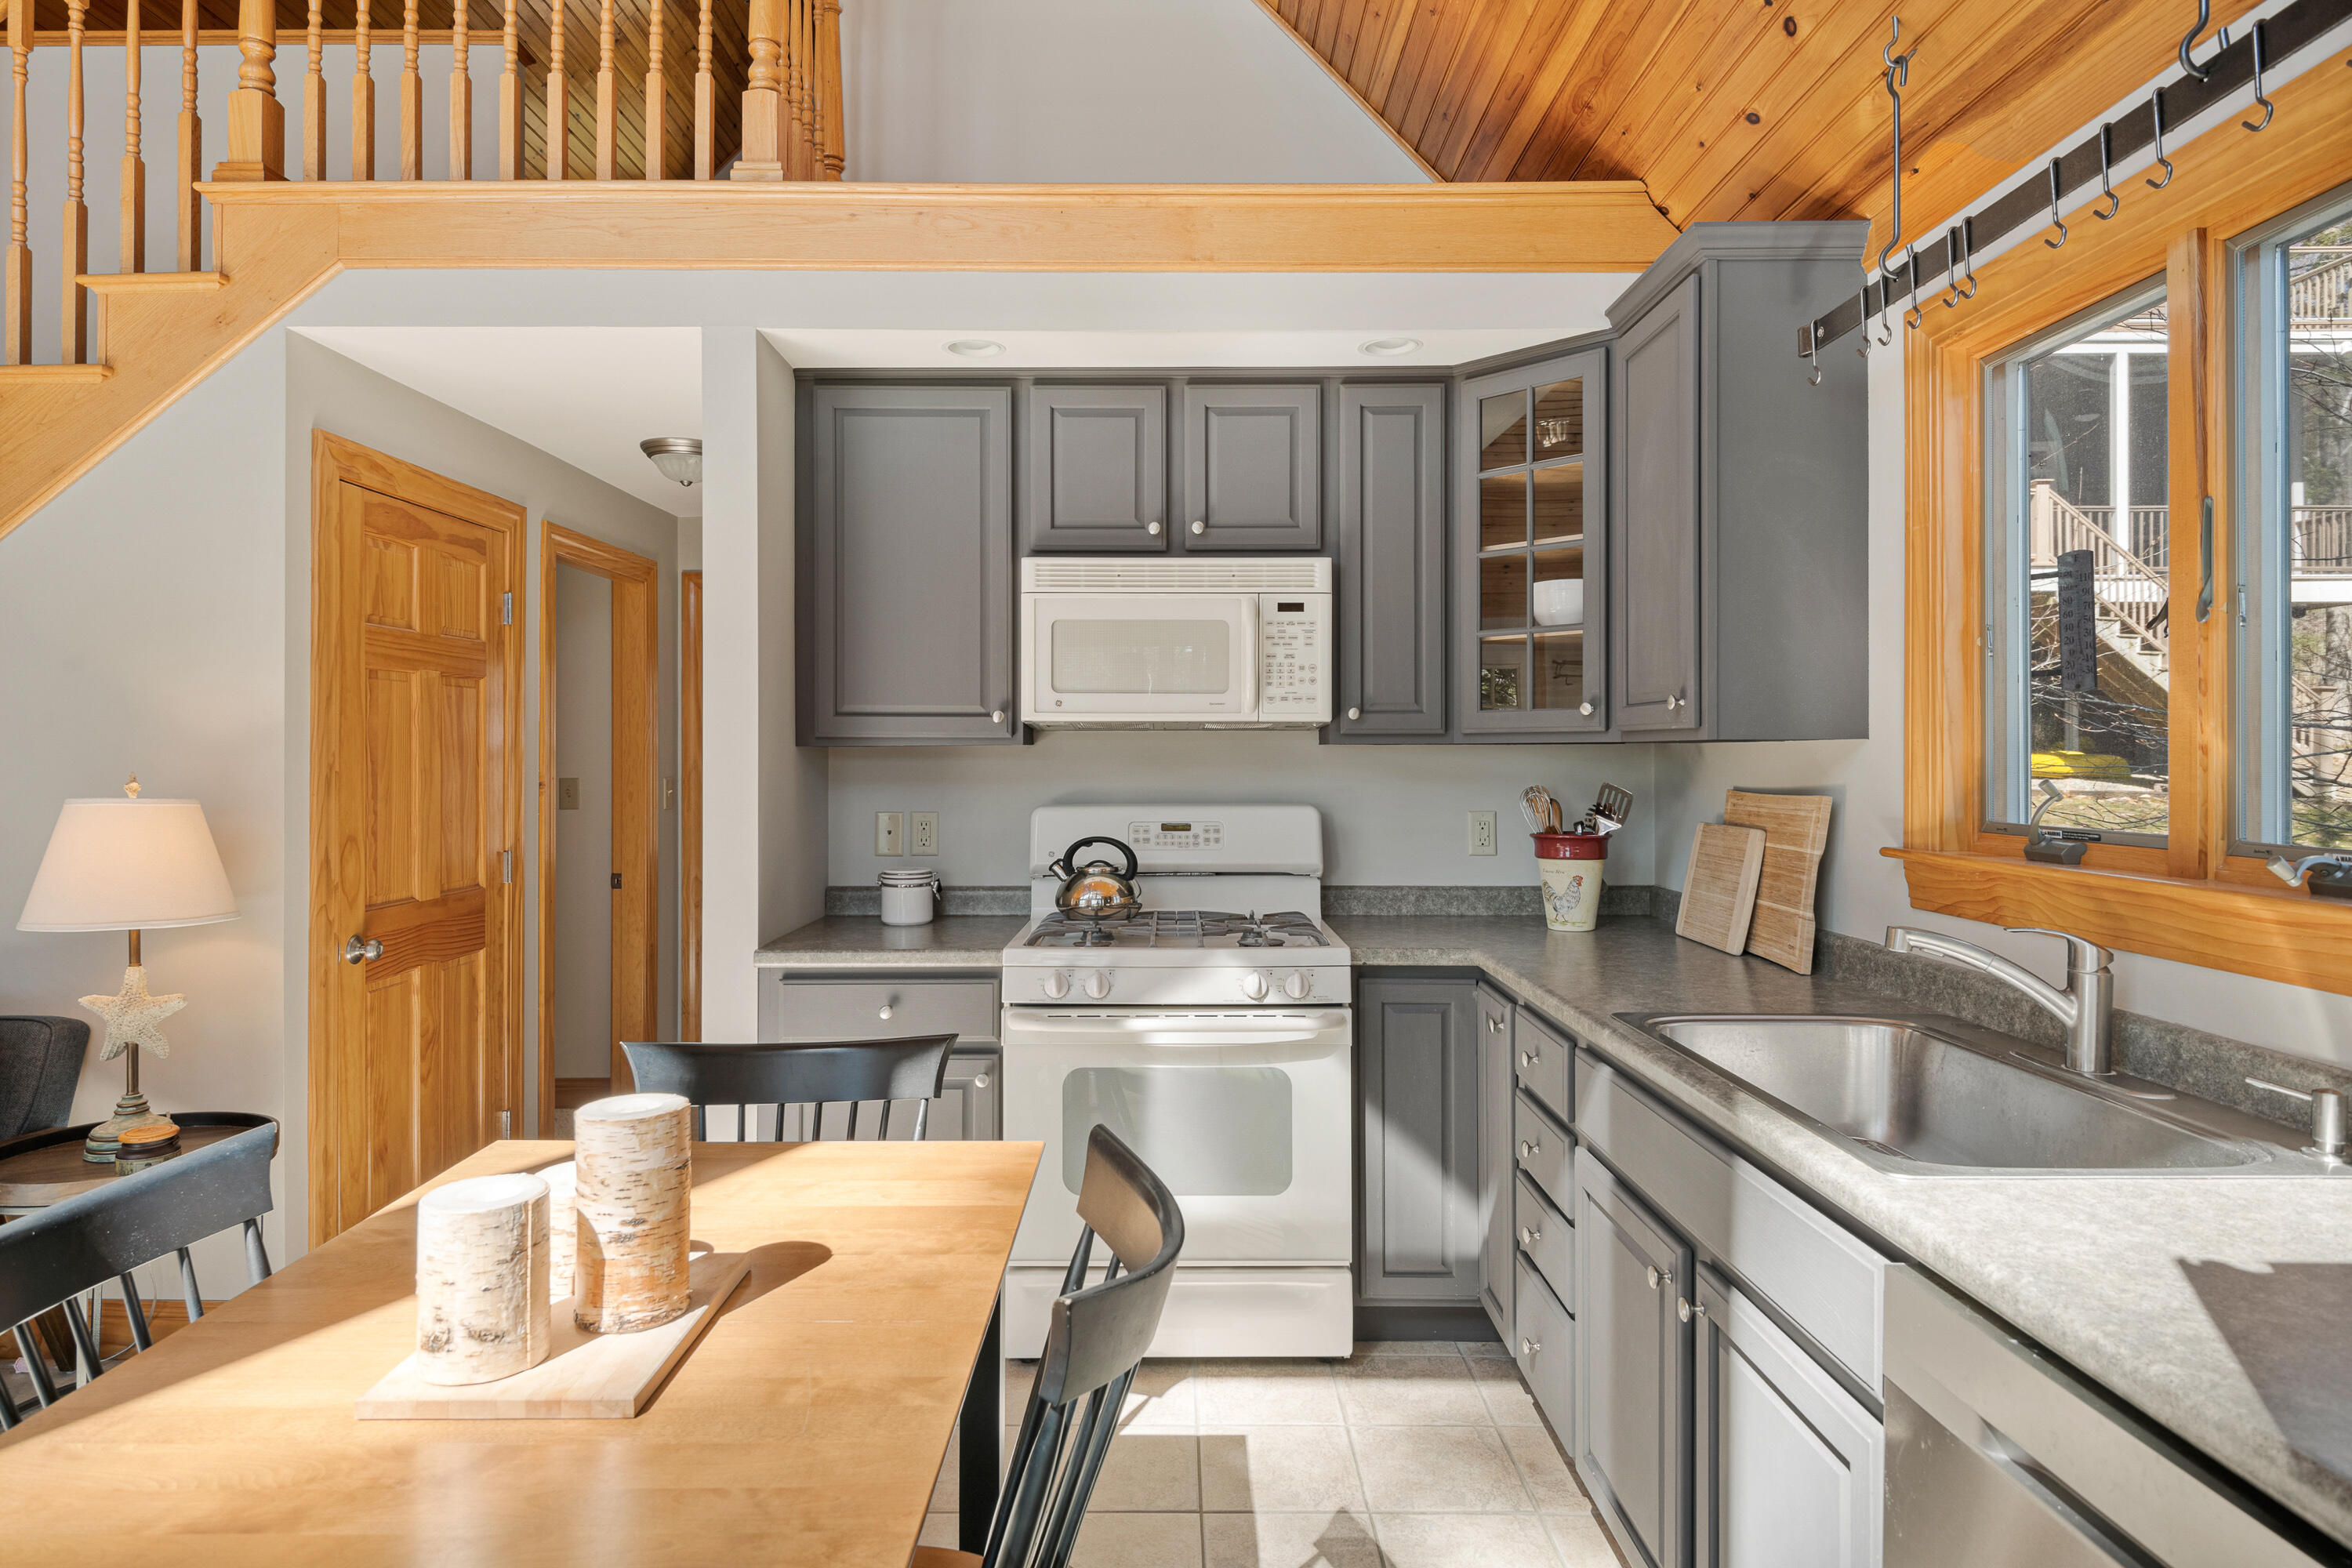
Kitchen with gray cabinetry, white appliances, a wood-trimmed window, and an open staircase overhead.
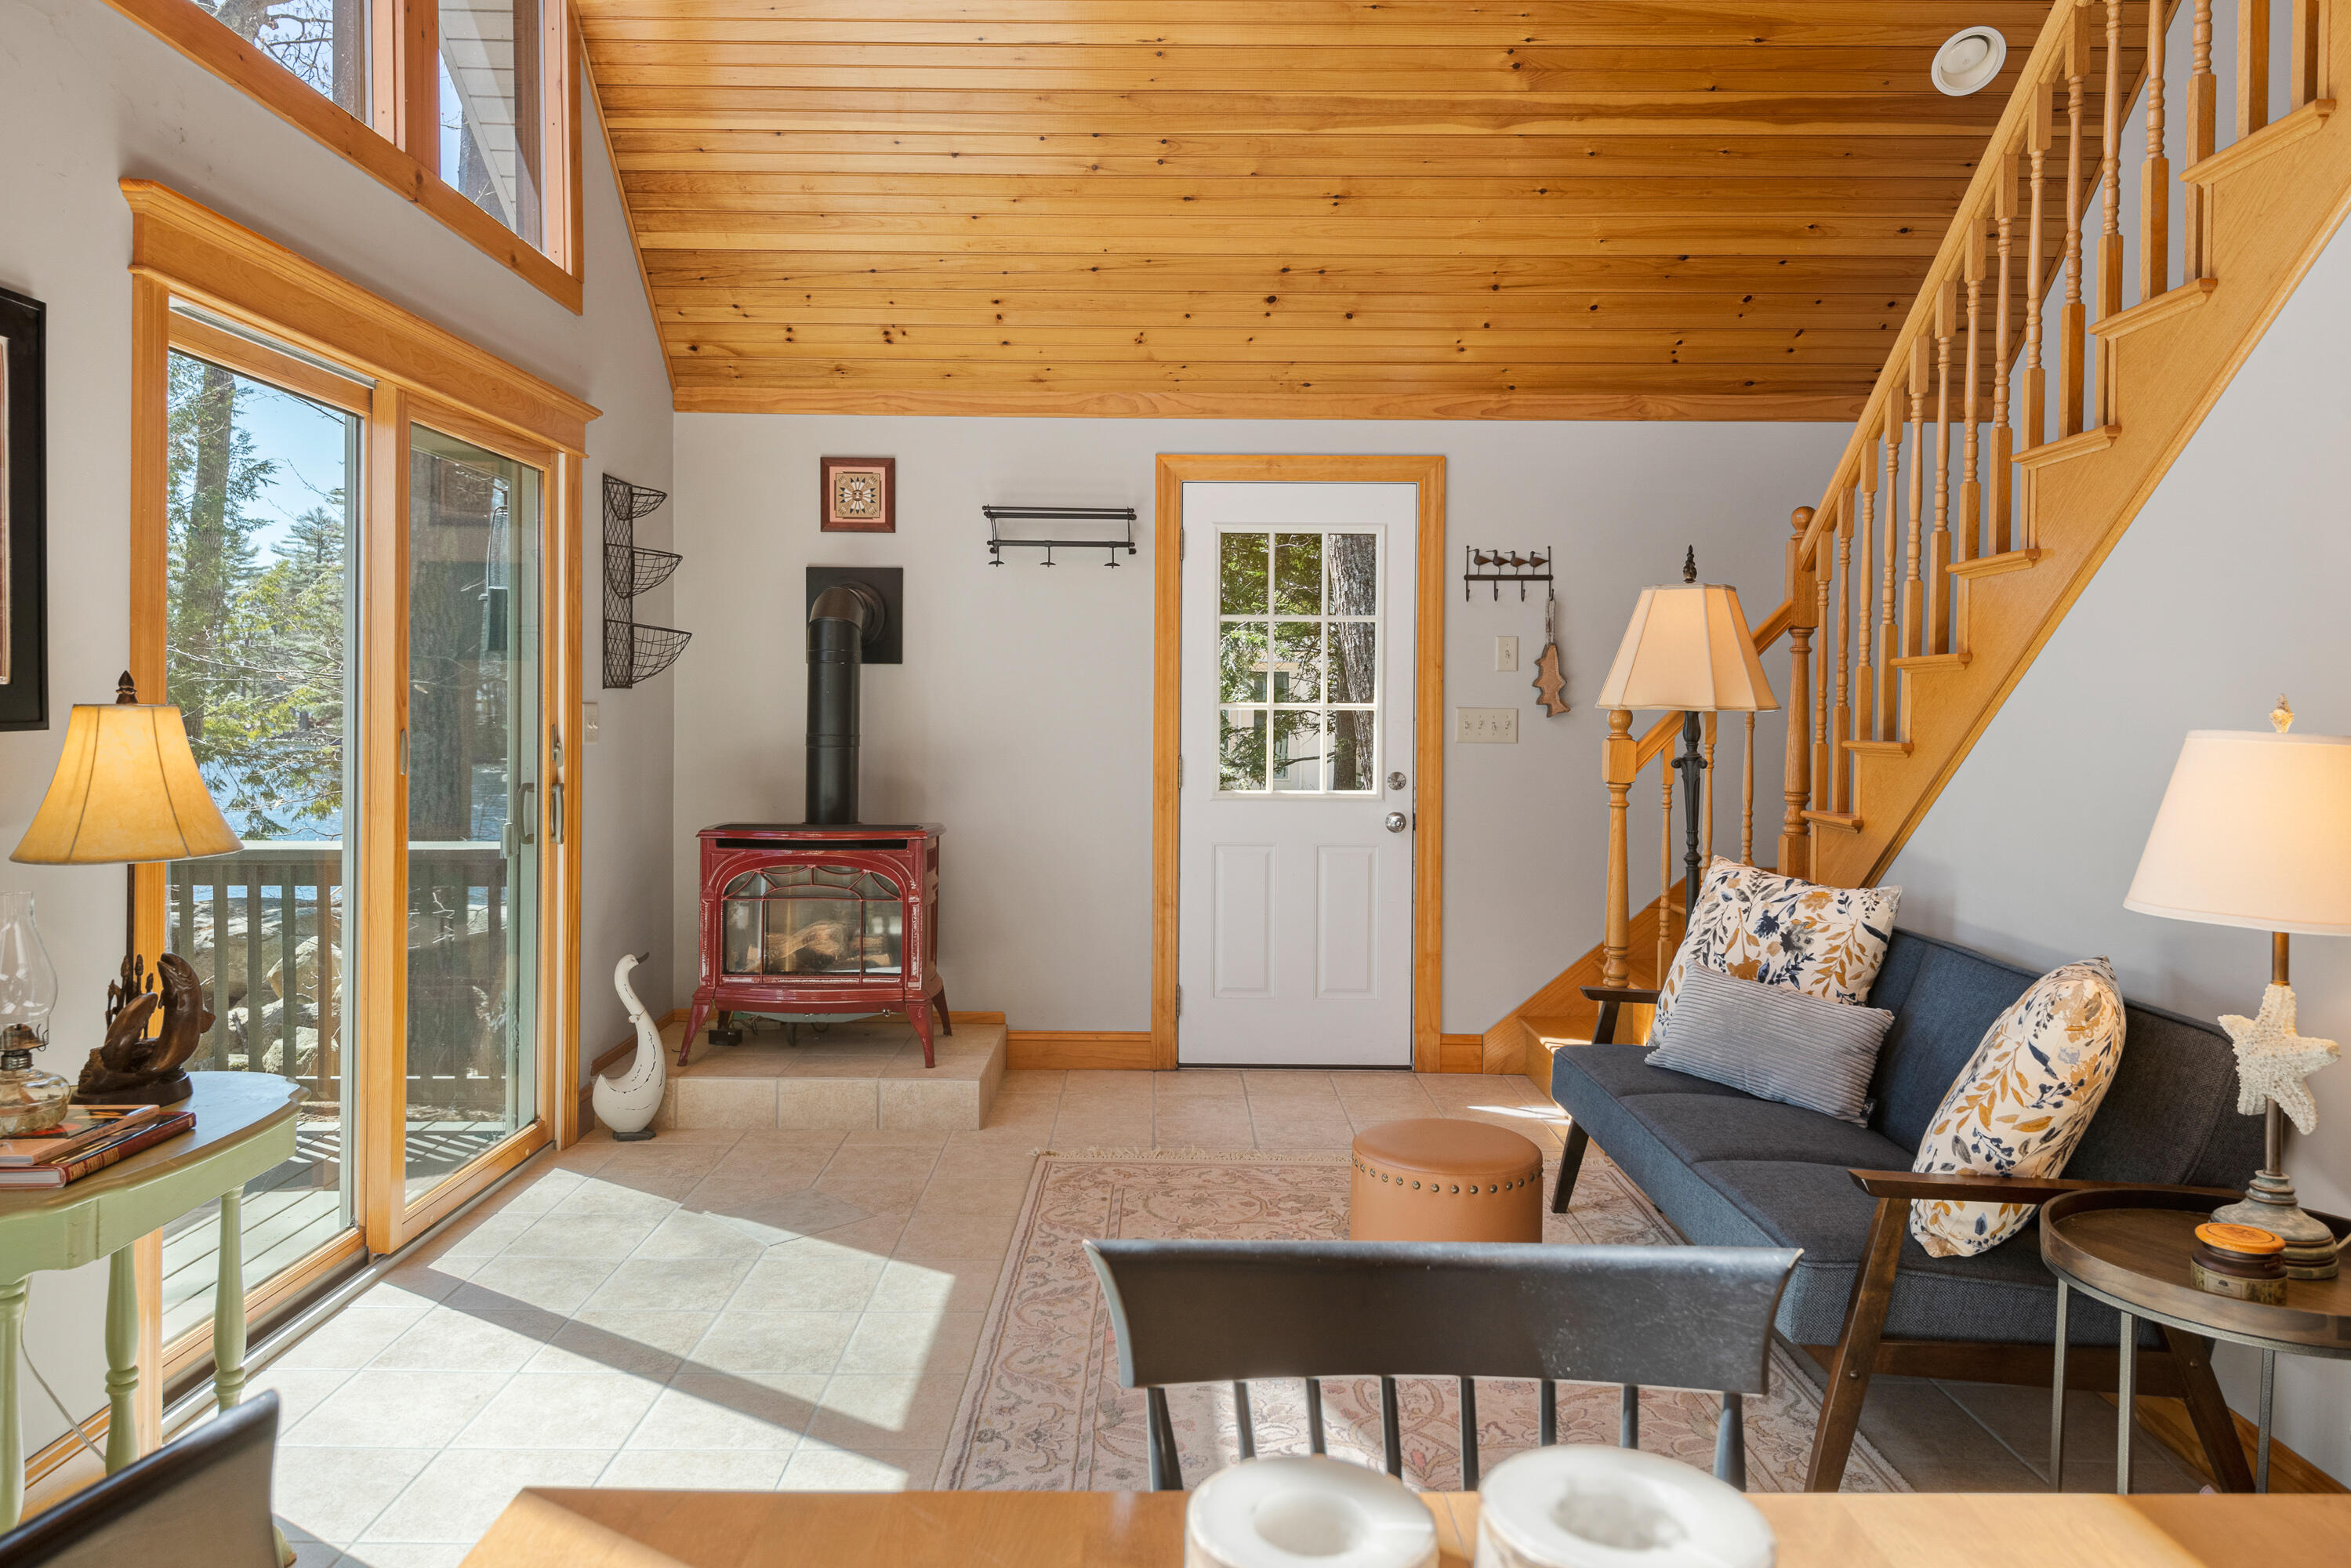
Living room with a vaulted pine ceiling, red stove, wooden staircase, and glass doors to a wooded view.
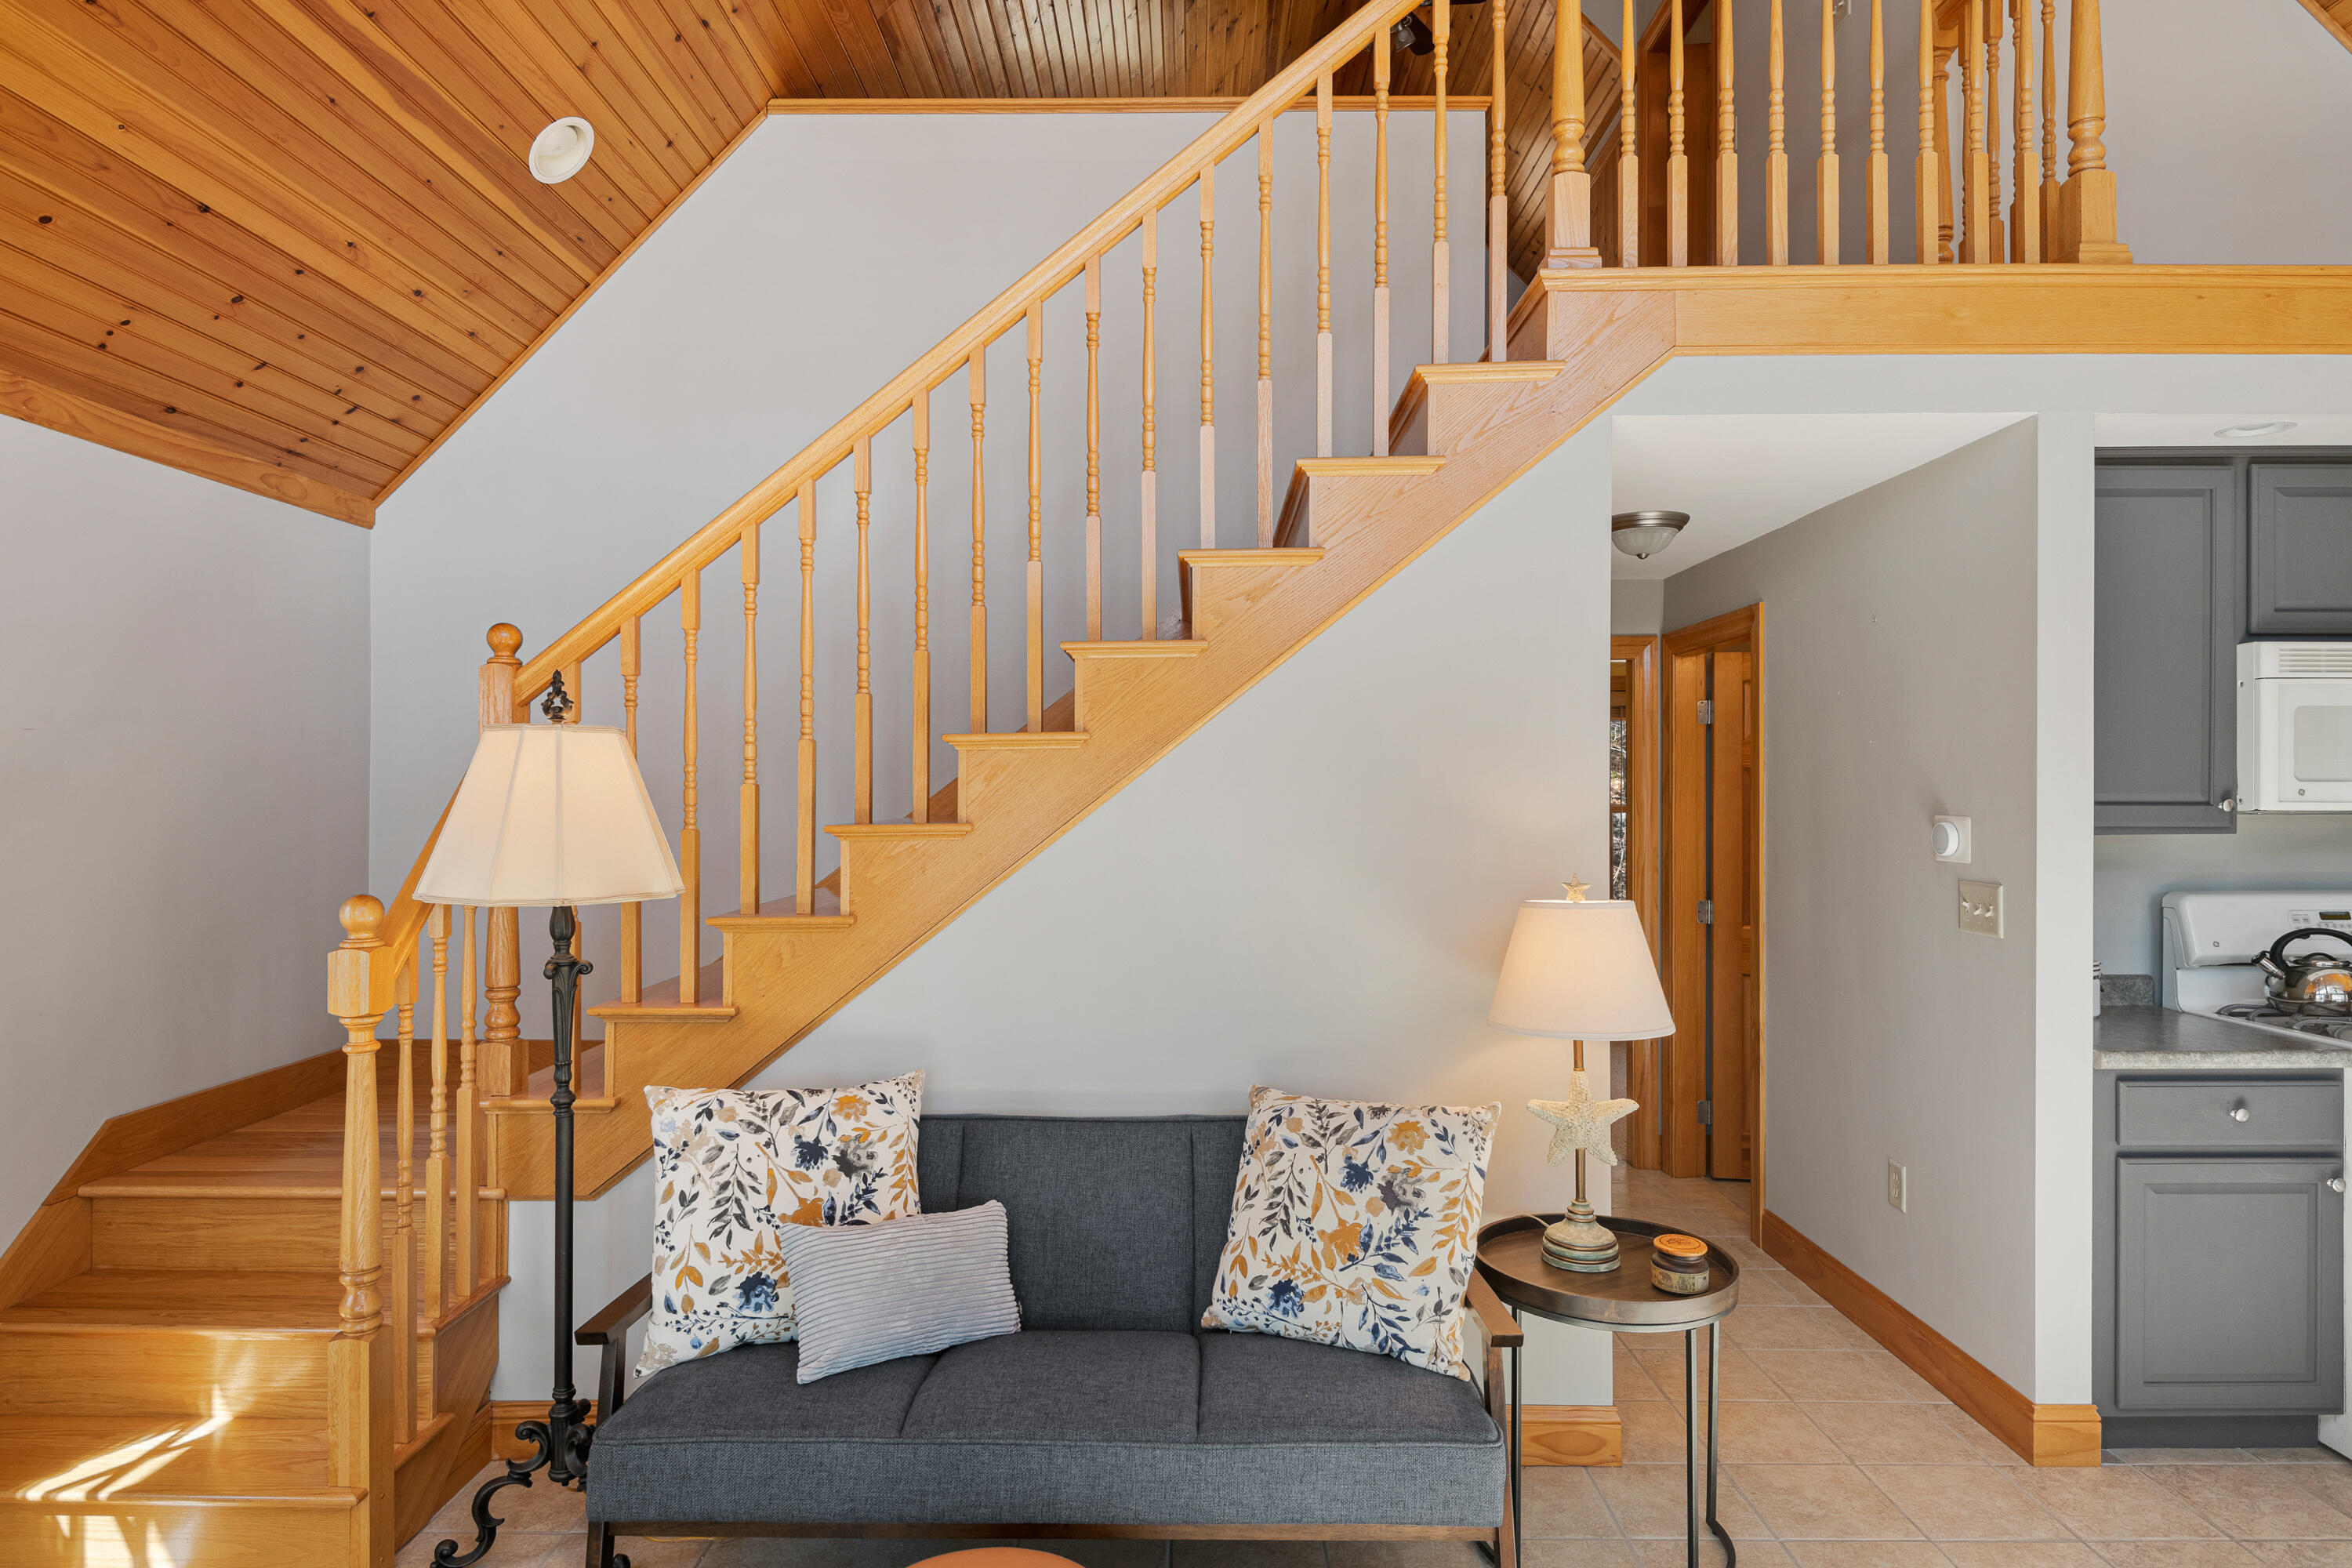
Living room with a gray sofa beneath a wooden staircase and vaulted wood ceiling.
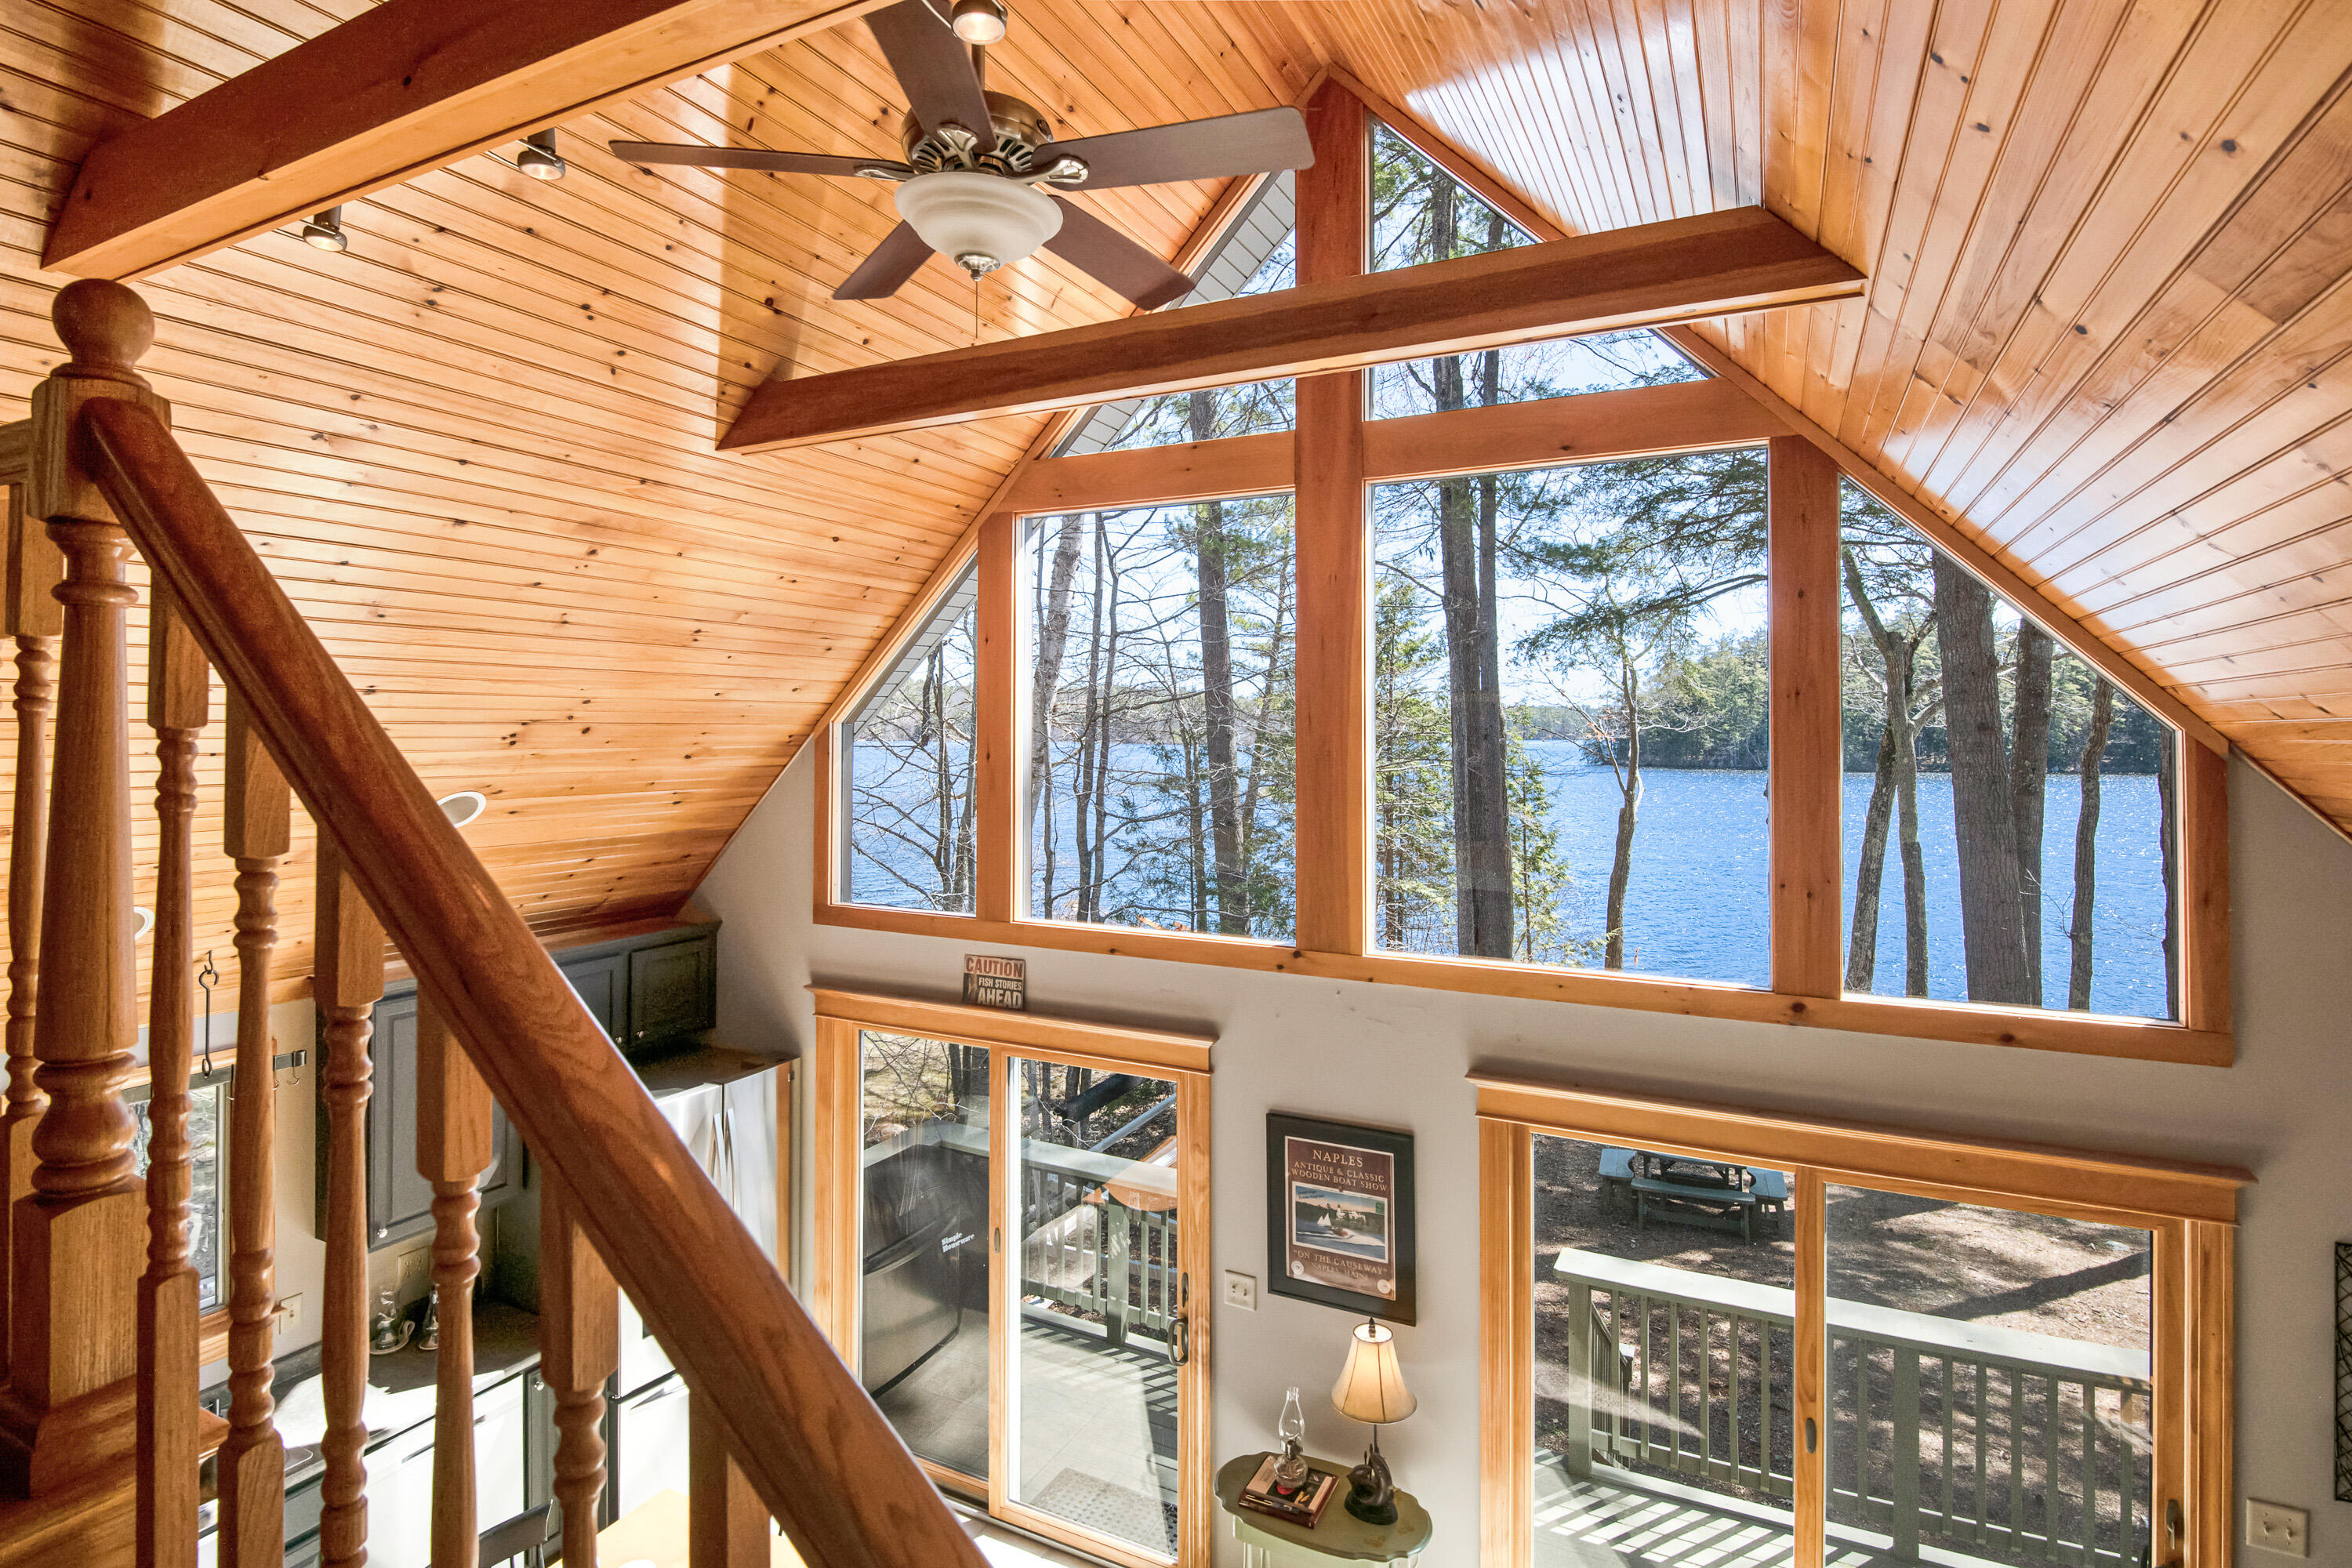
Vaulted wood-paneled interior with exposed beams and tall windows overlooking the lake.
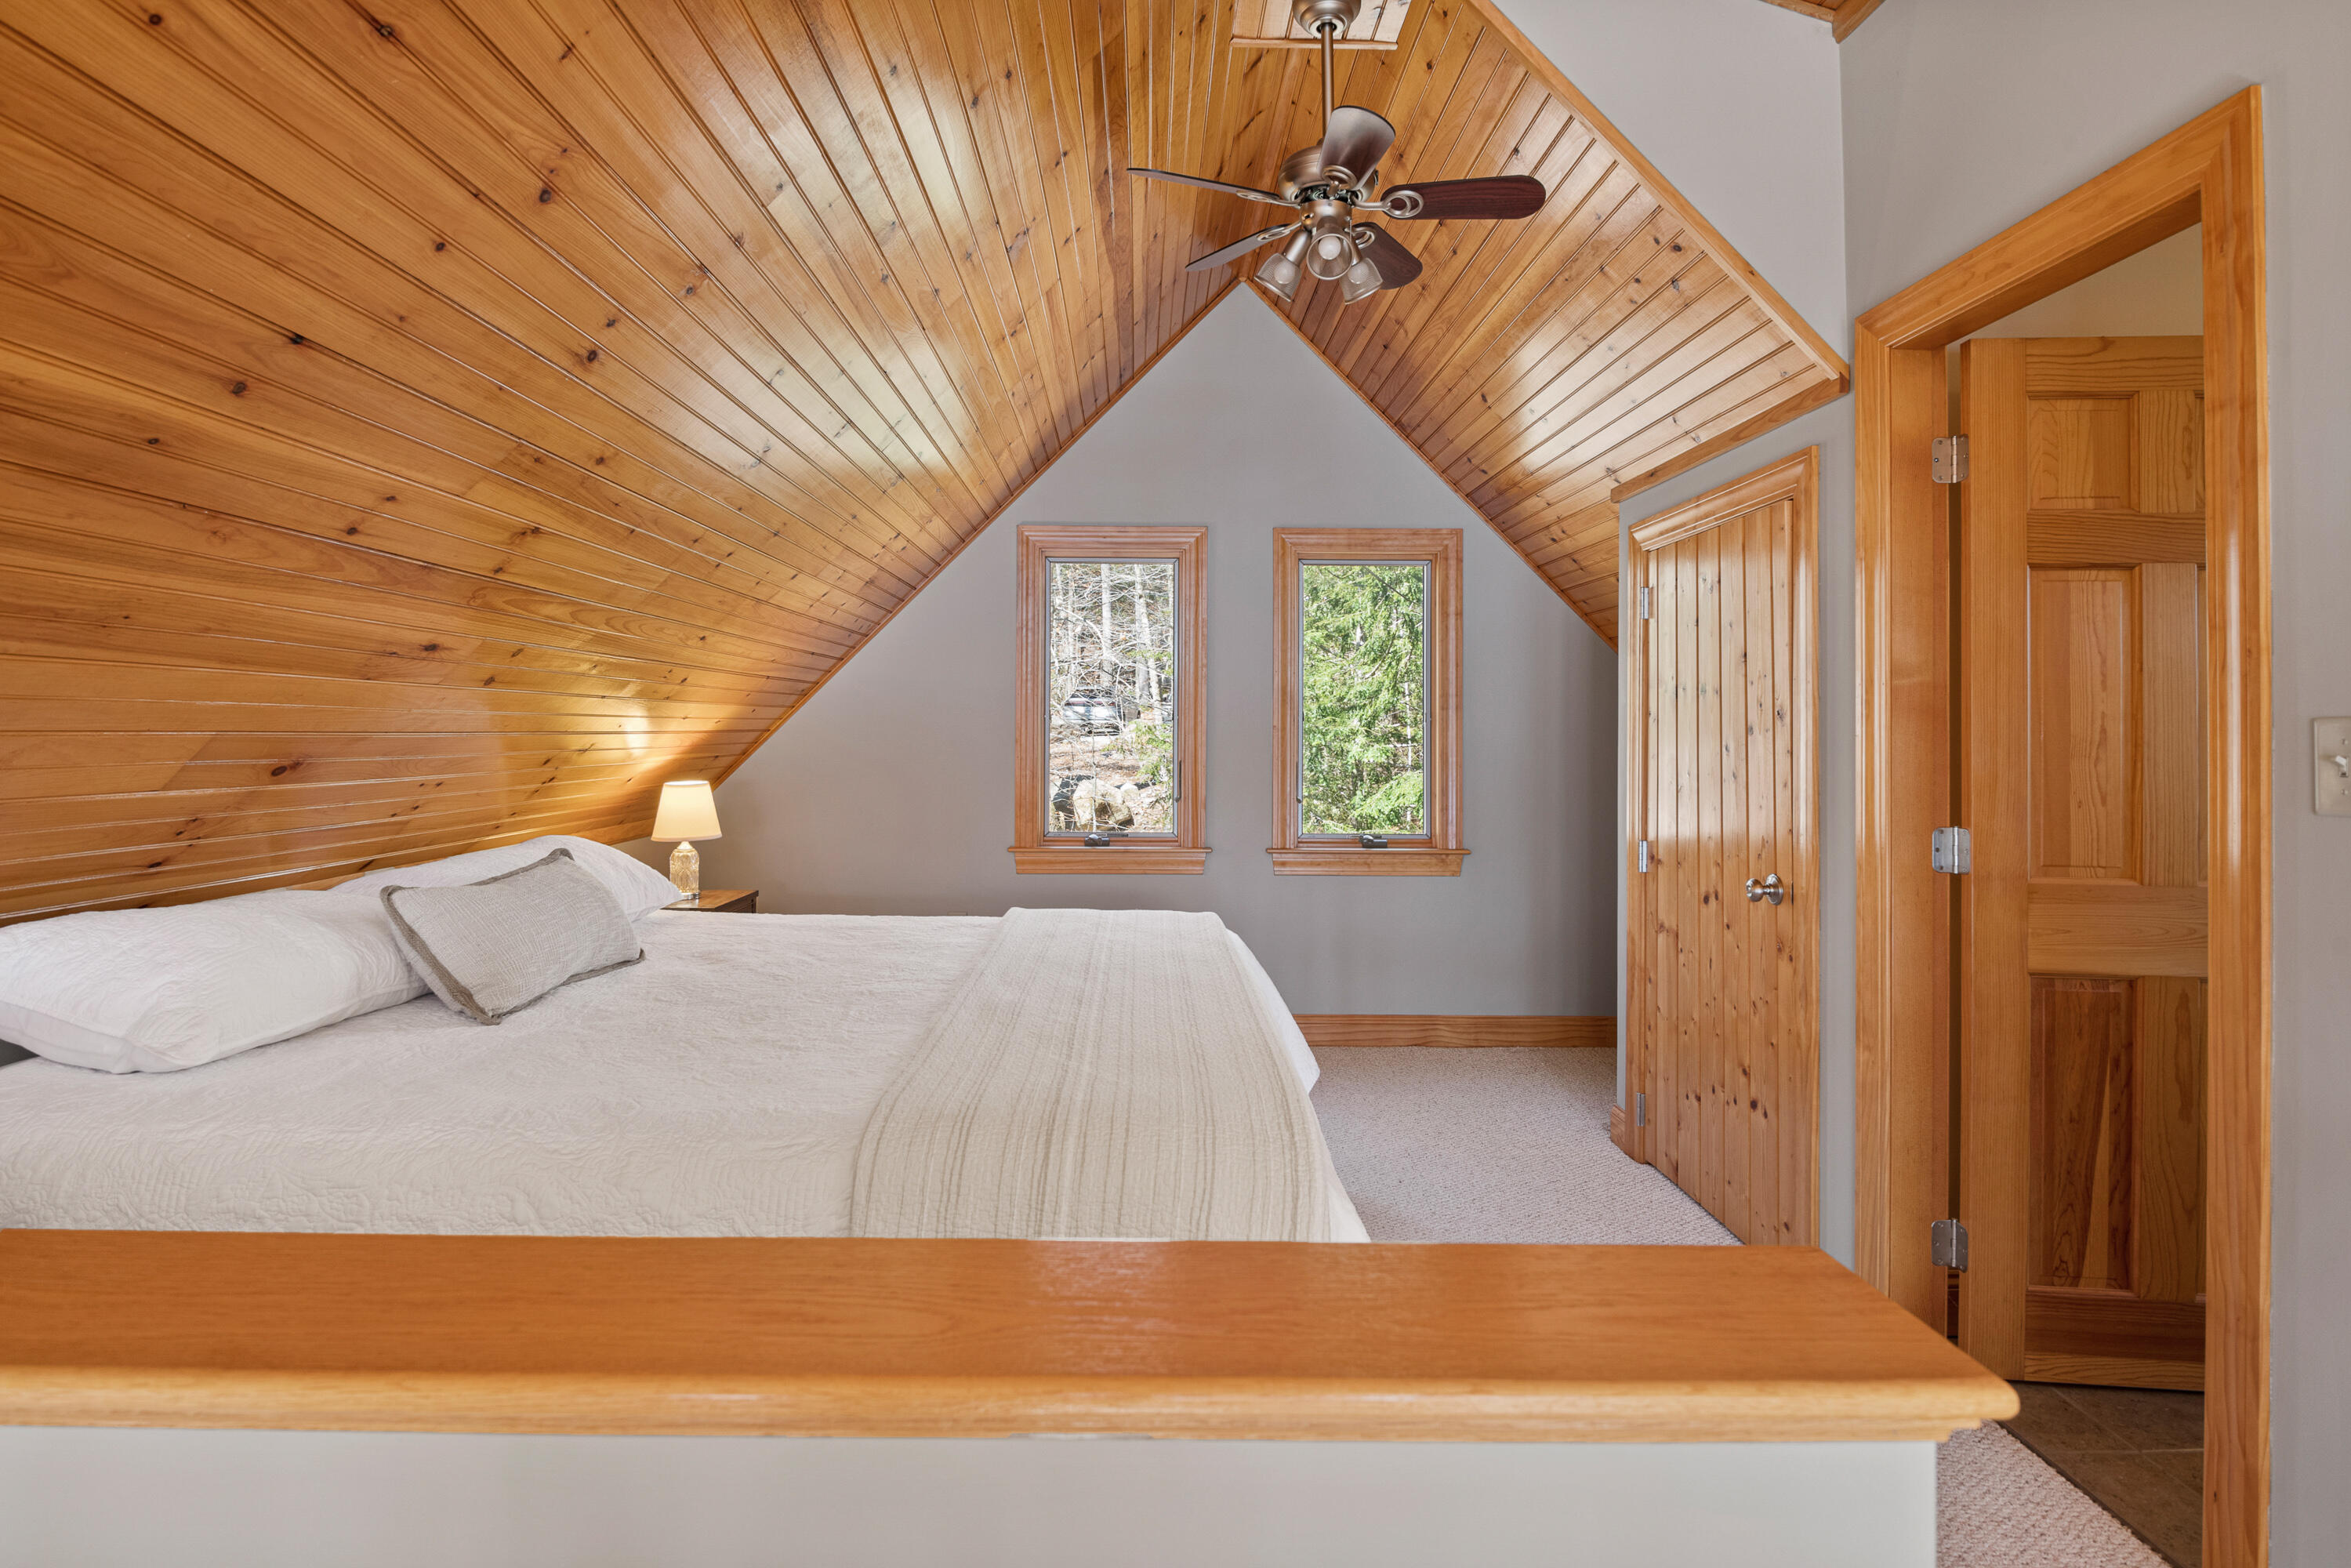
Bedroom with a white bed beneath a vaulted wood ceiling and two windows overlooking trees.
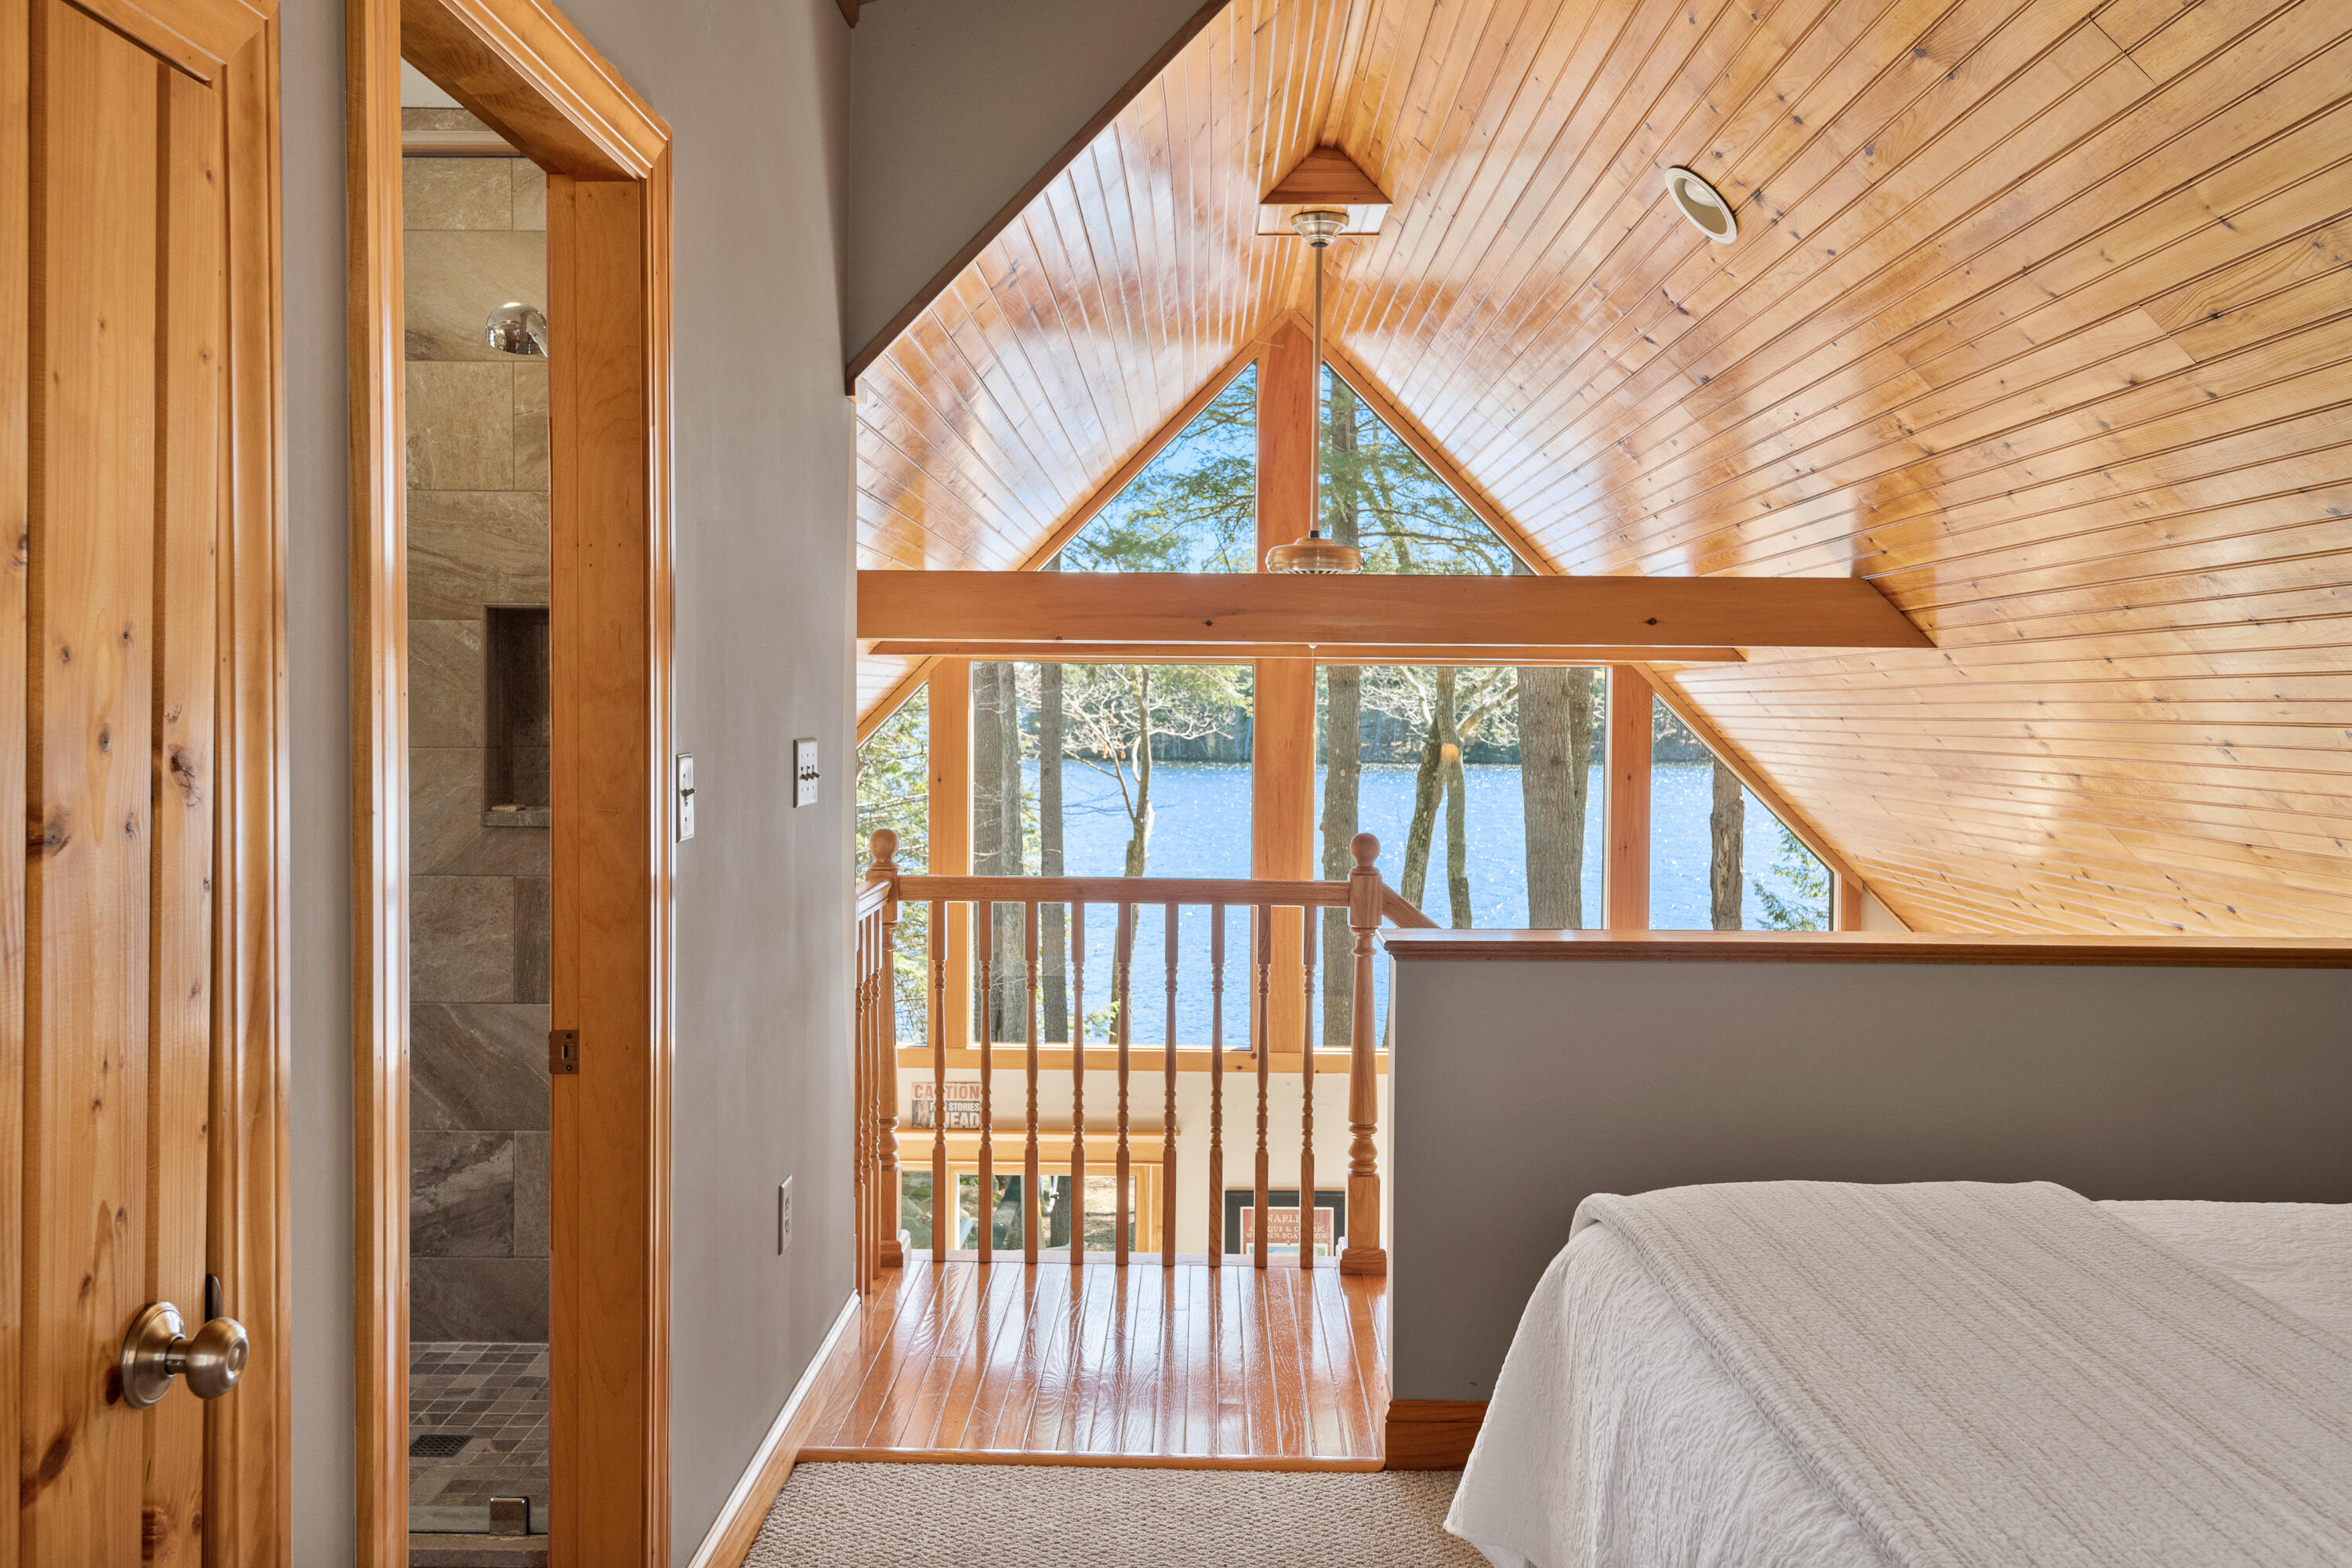
Upstairs bedroom with a vaulted wood ceiling and large windows overlooking a lake.
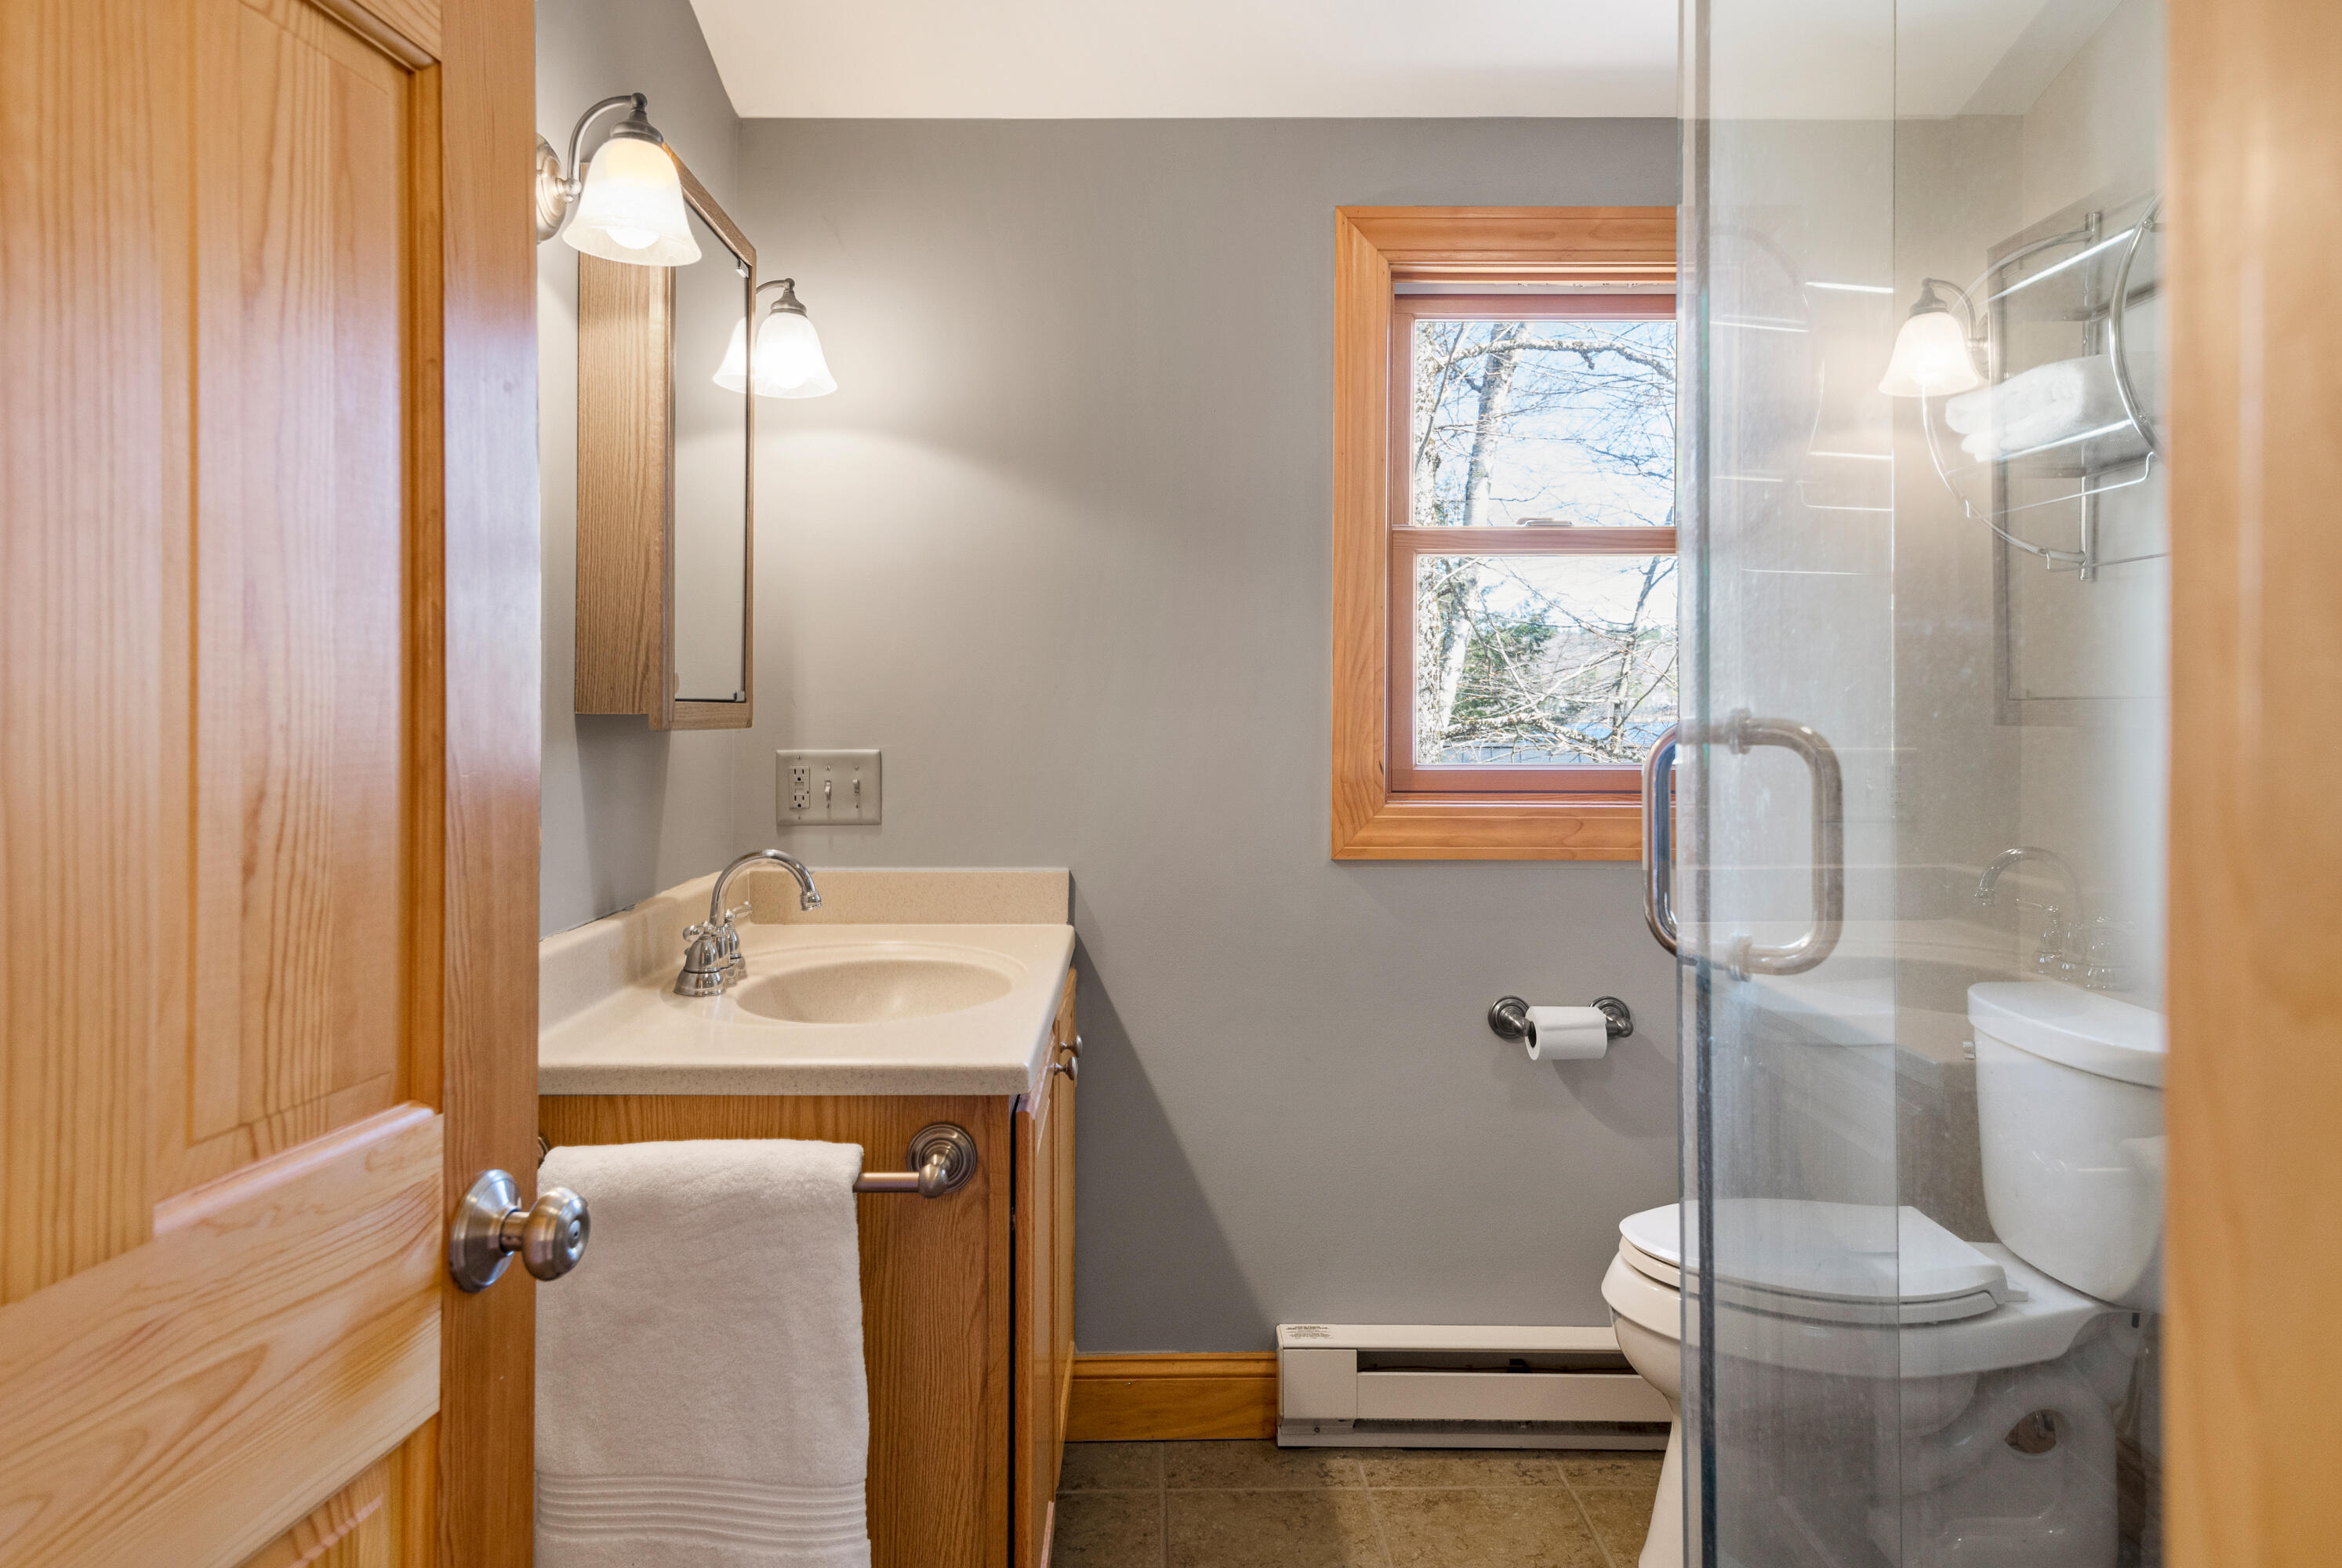
Bathroom with a wood vanity and glass shower; trees and water are visible through the window.
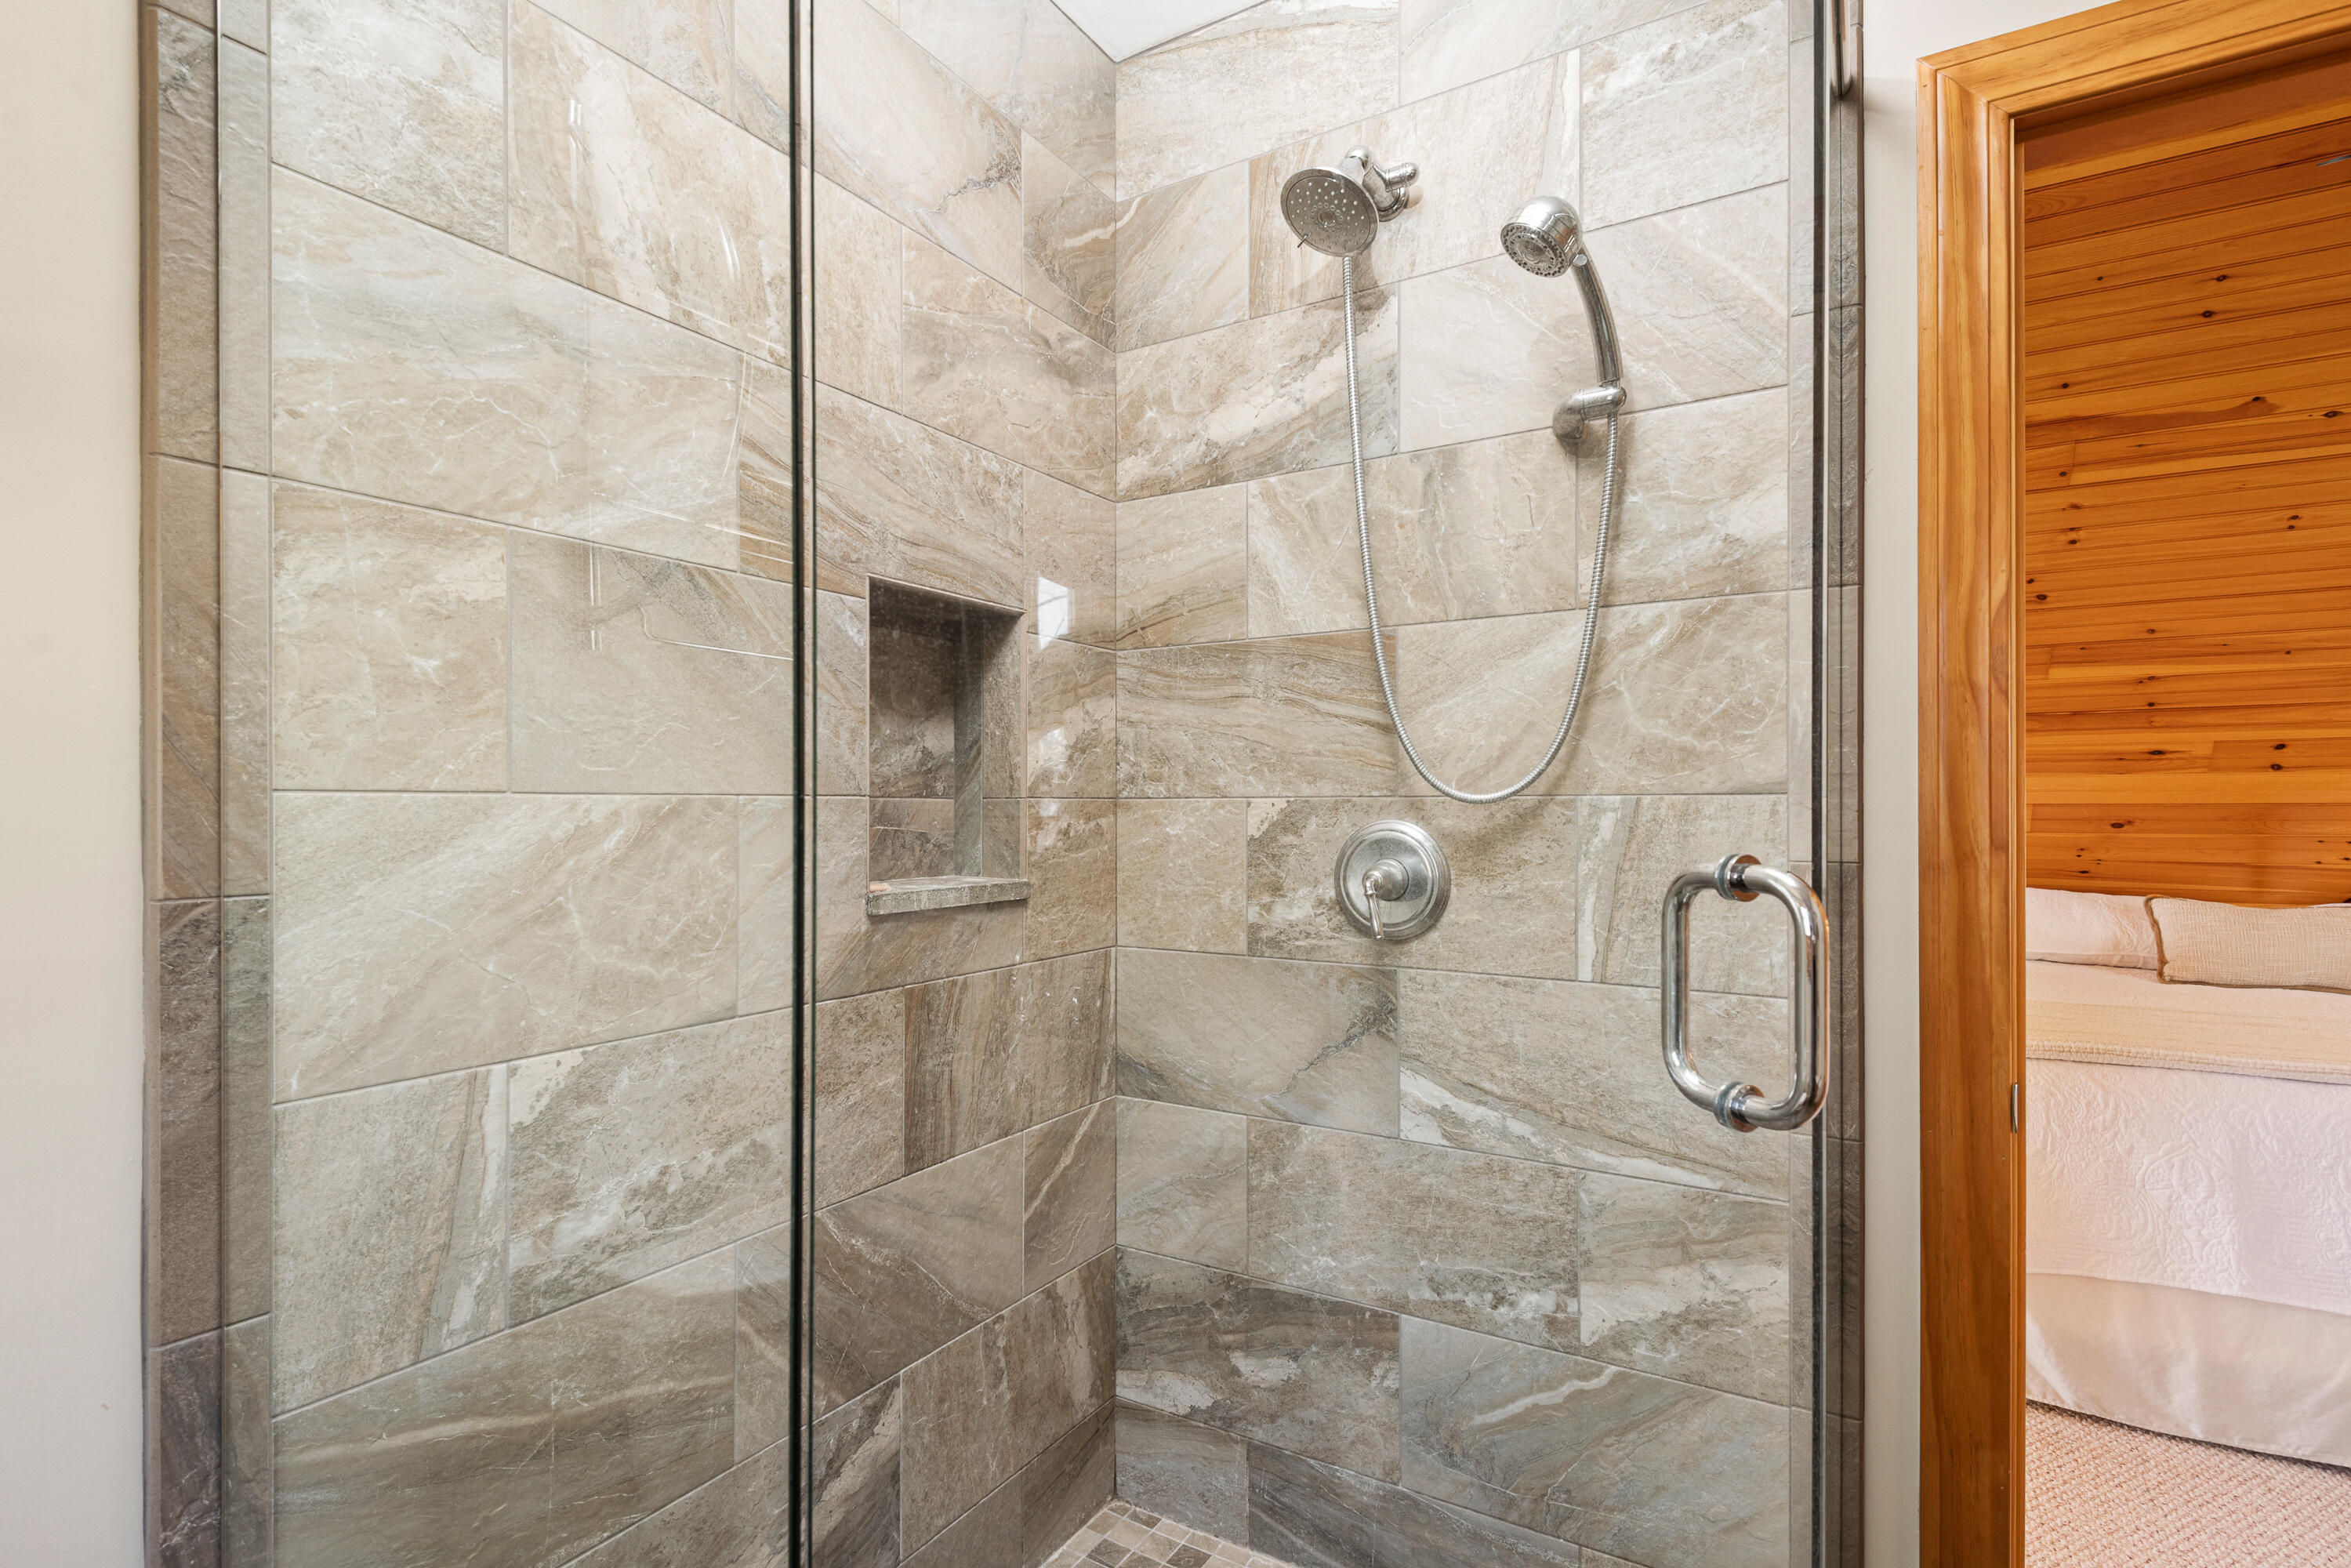
Stone-tile walk-in shower with dual showerheads and a view through to the bedroom.
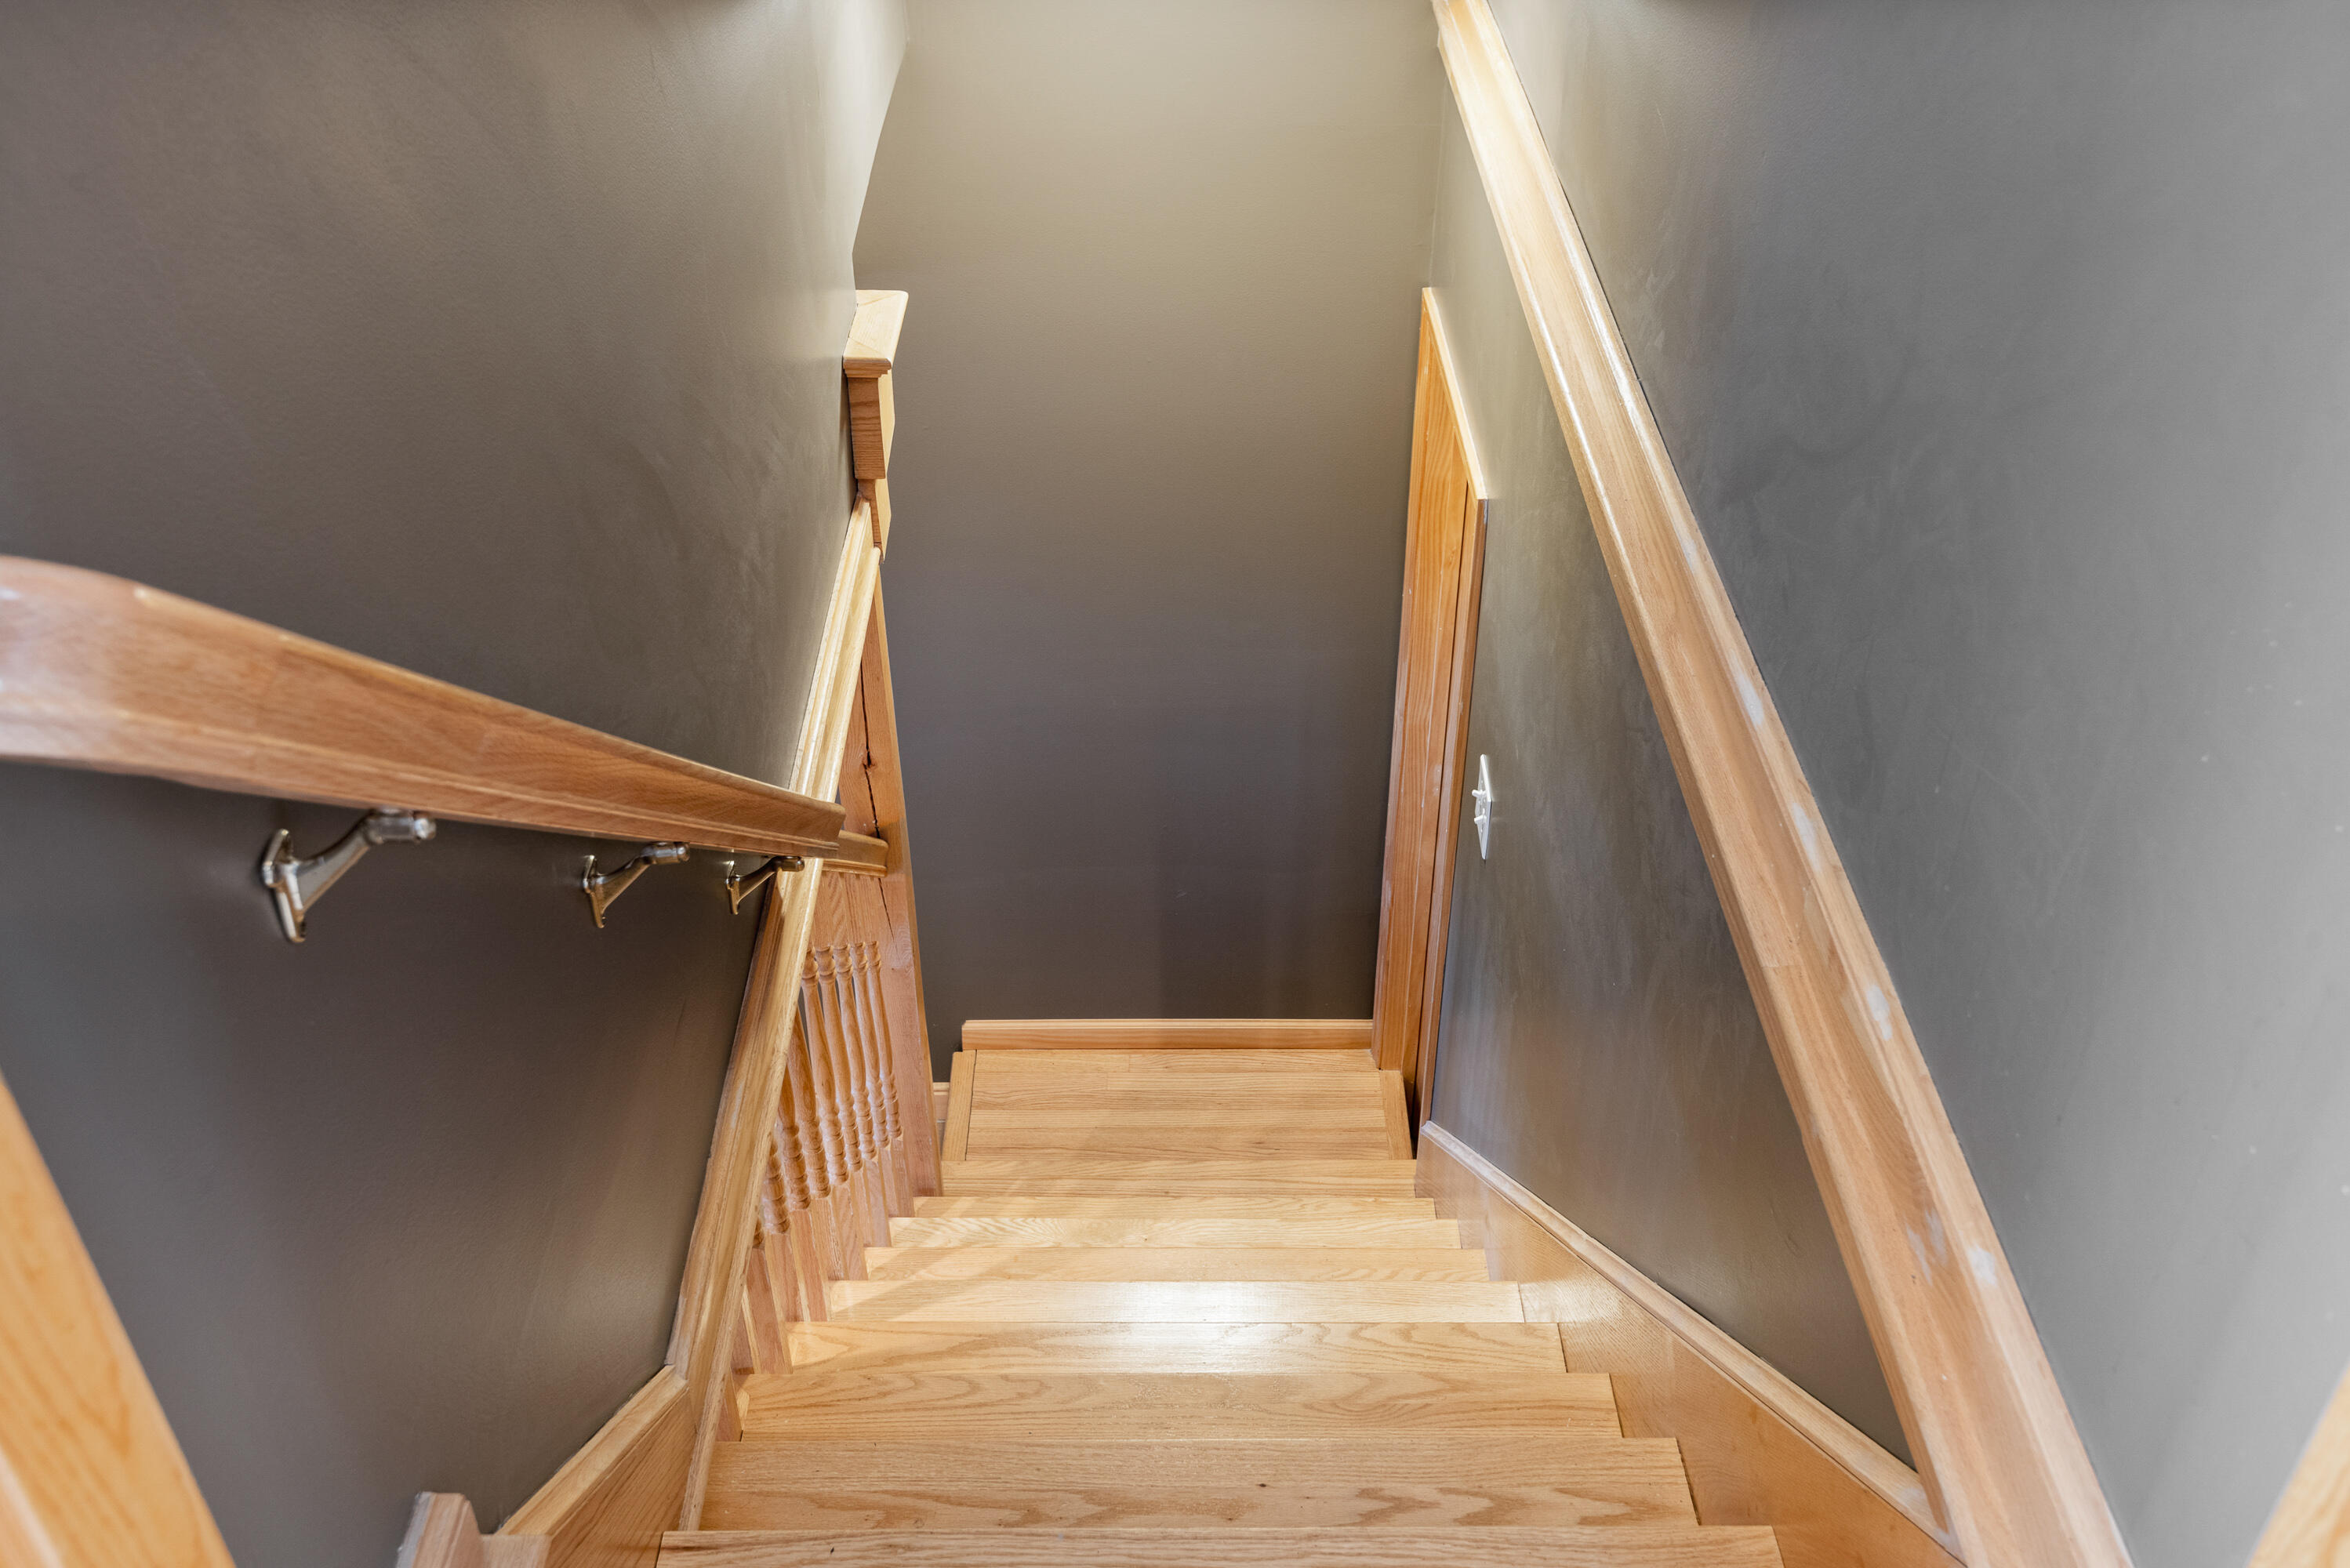
Light wood staircase with matching handrails between dark gray walls.
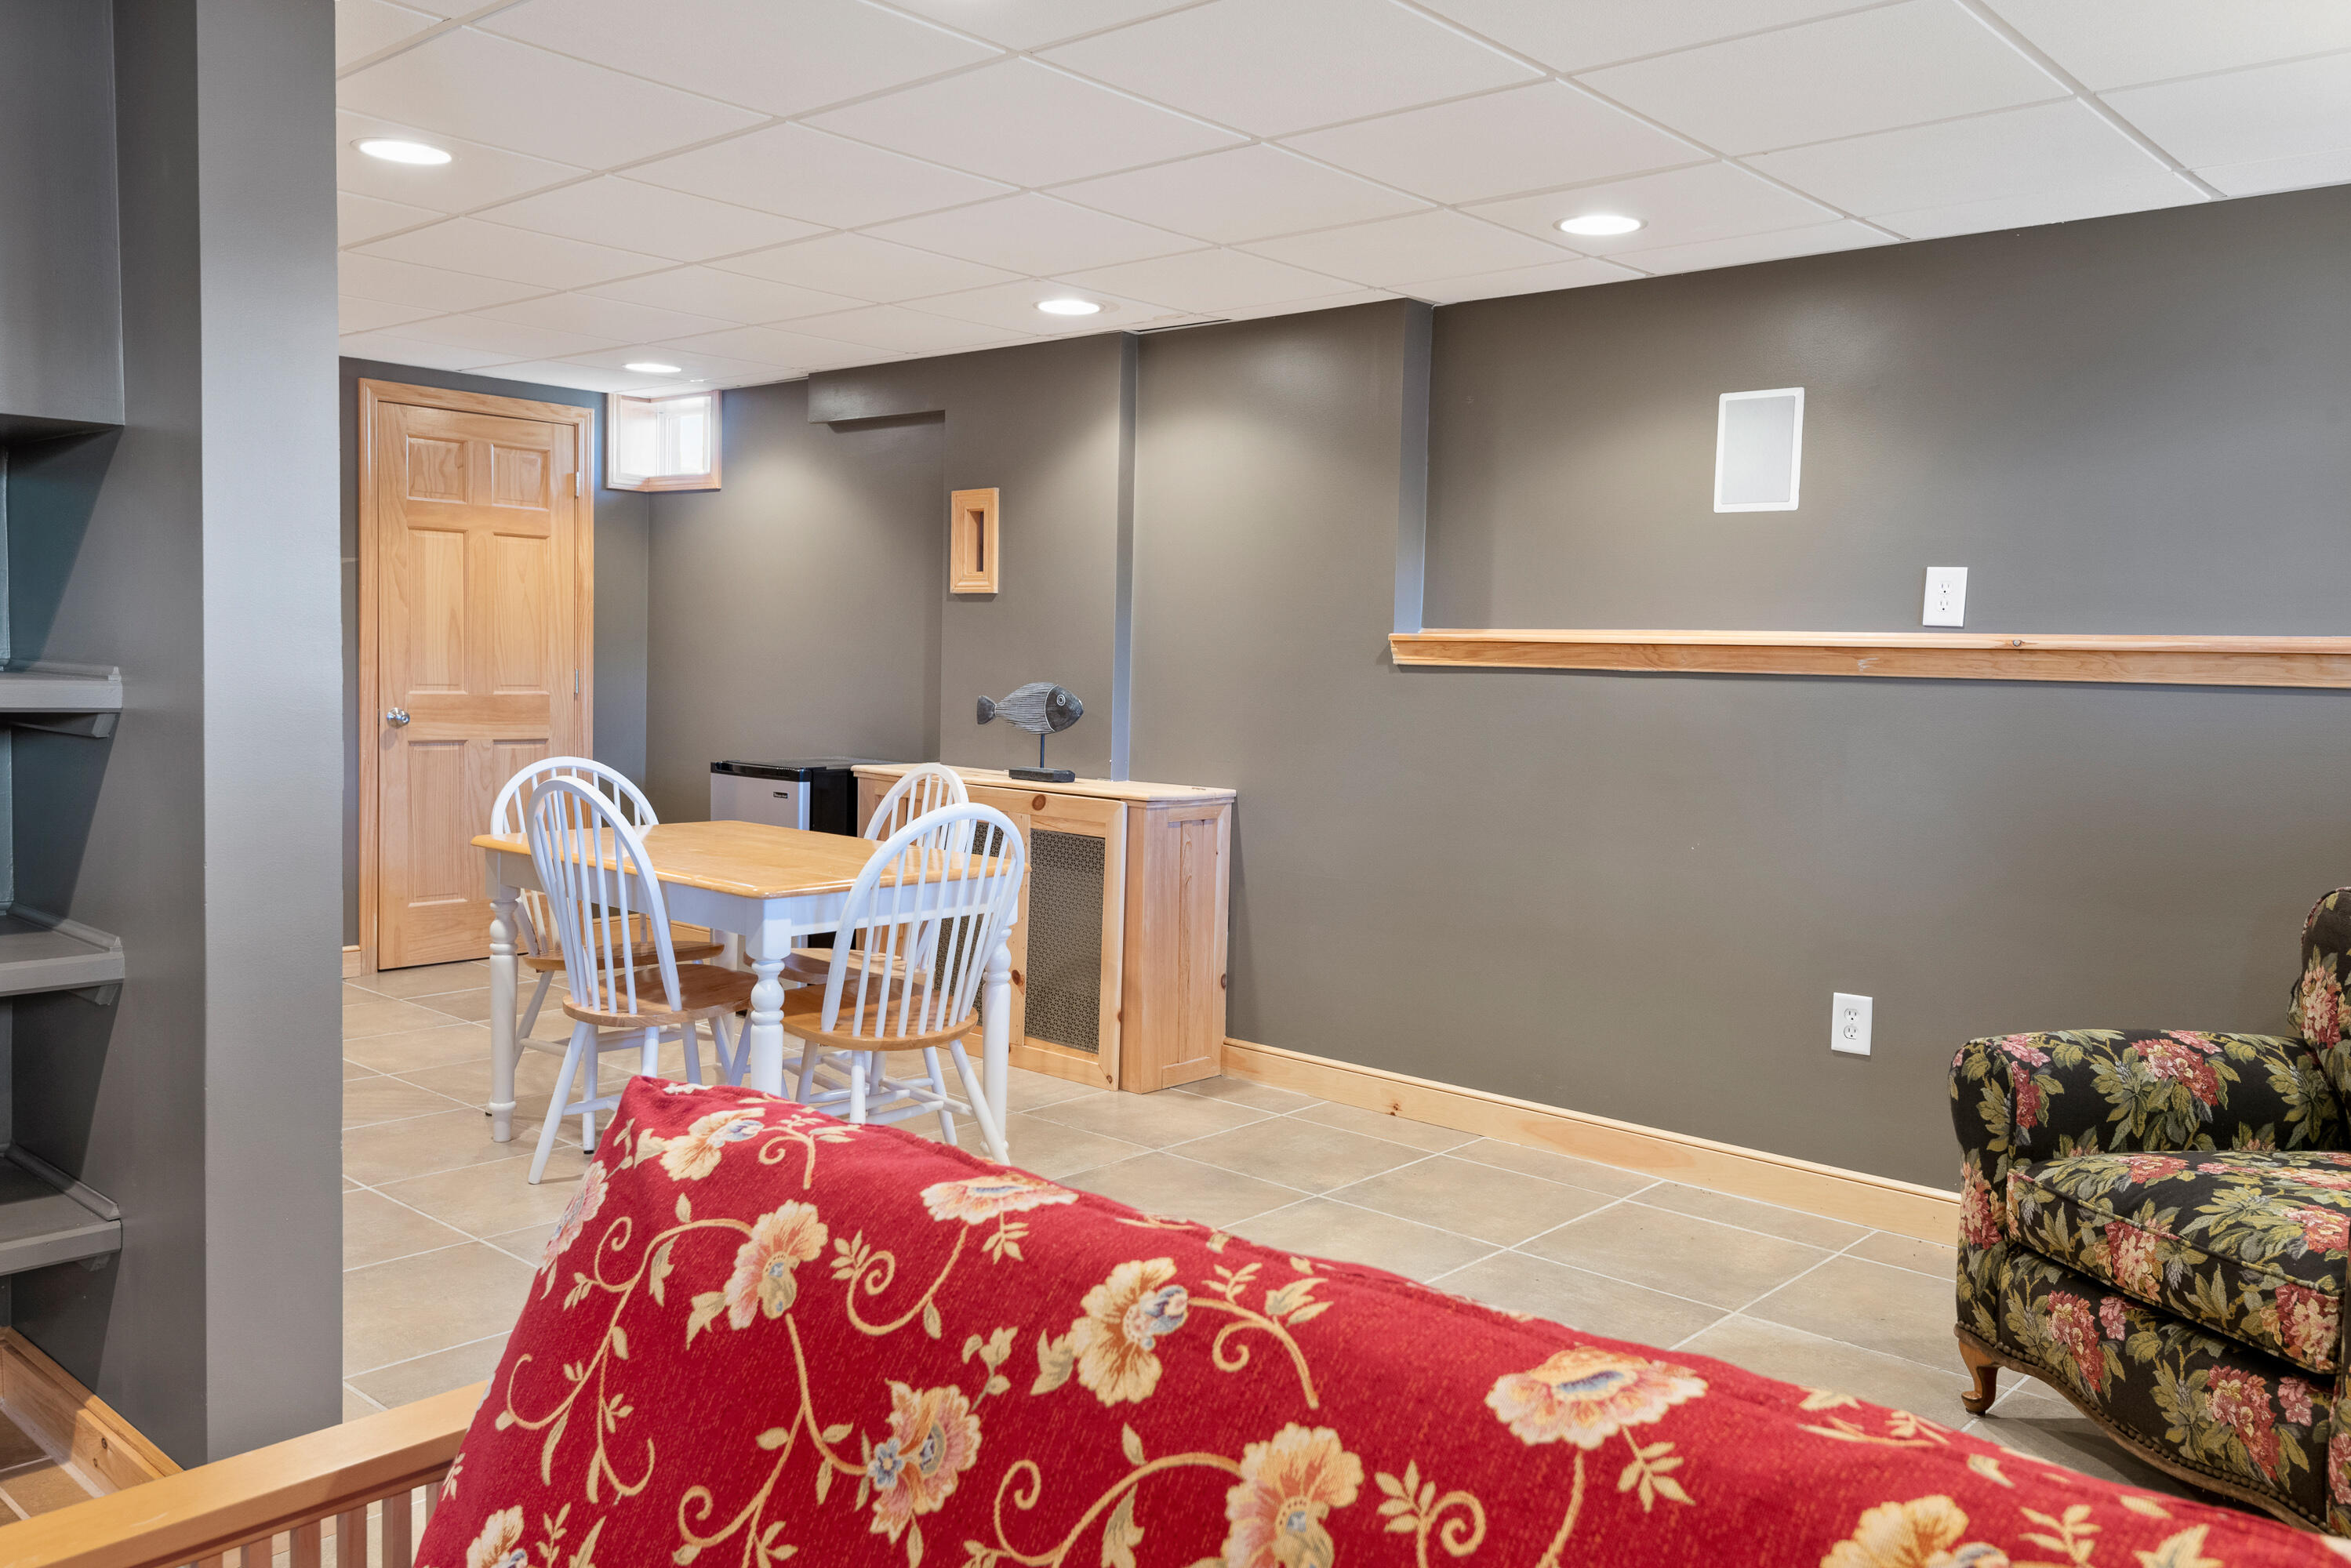
Furnished basement dining area with a wooden table, white chairs, and floral seating.
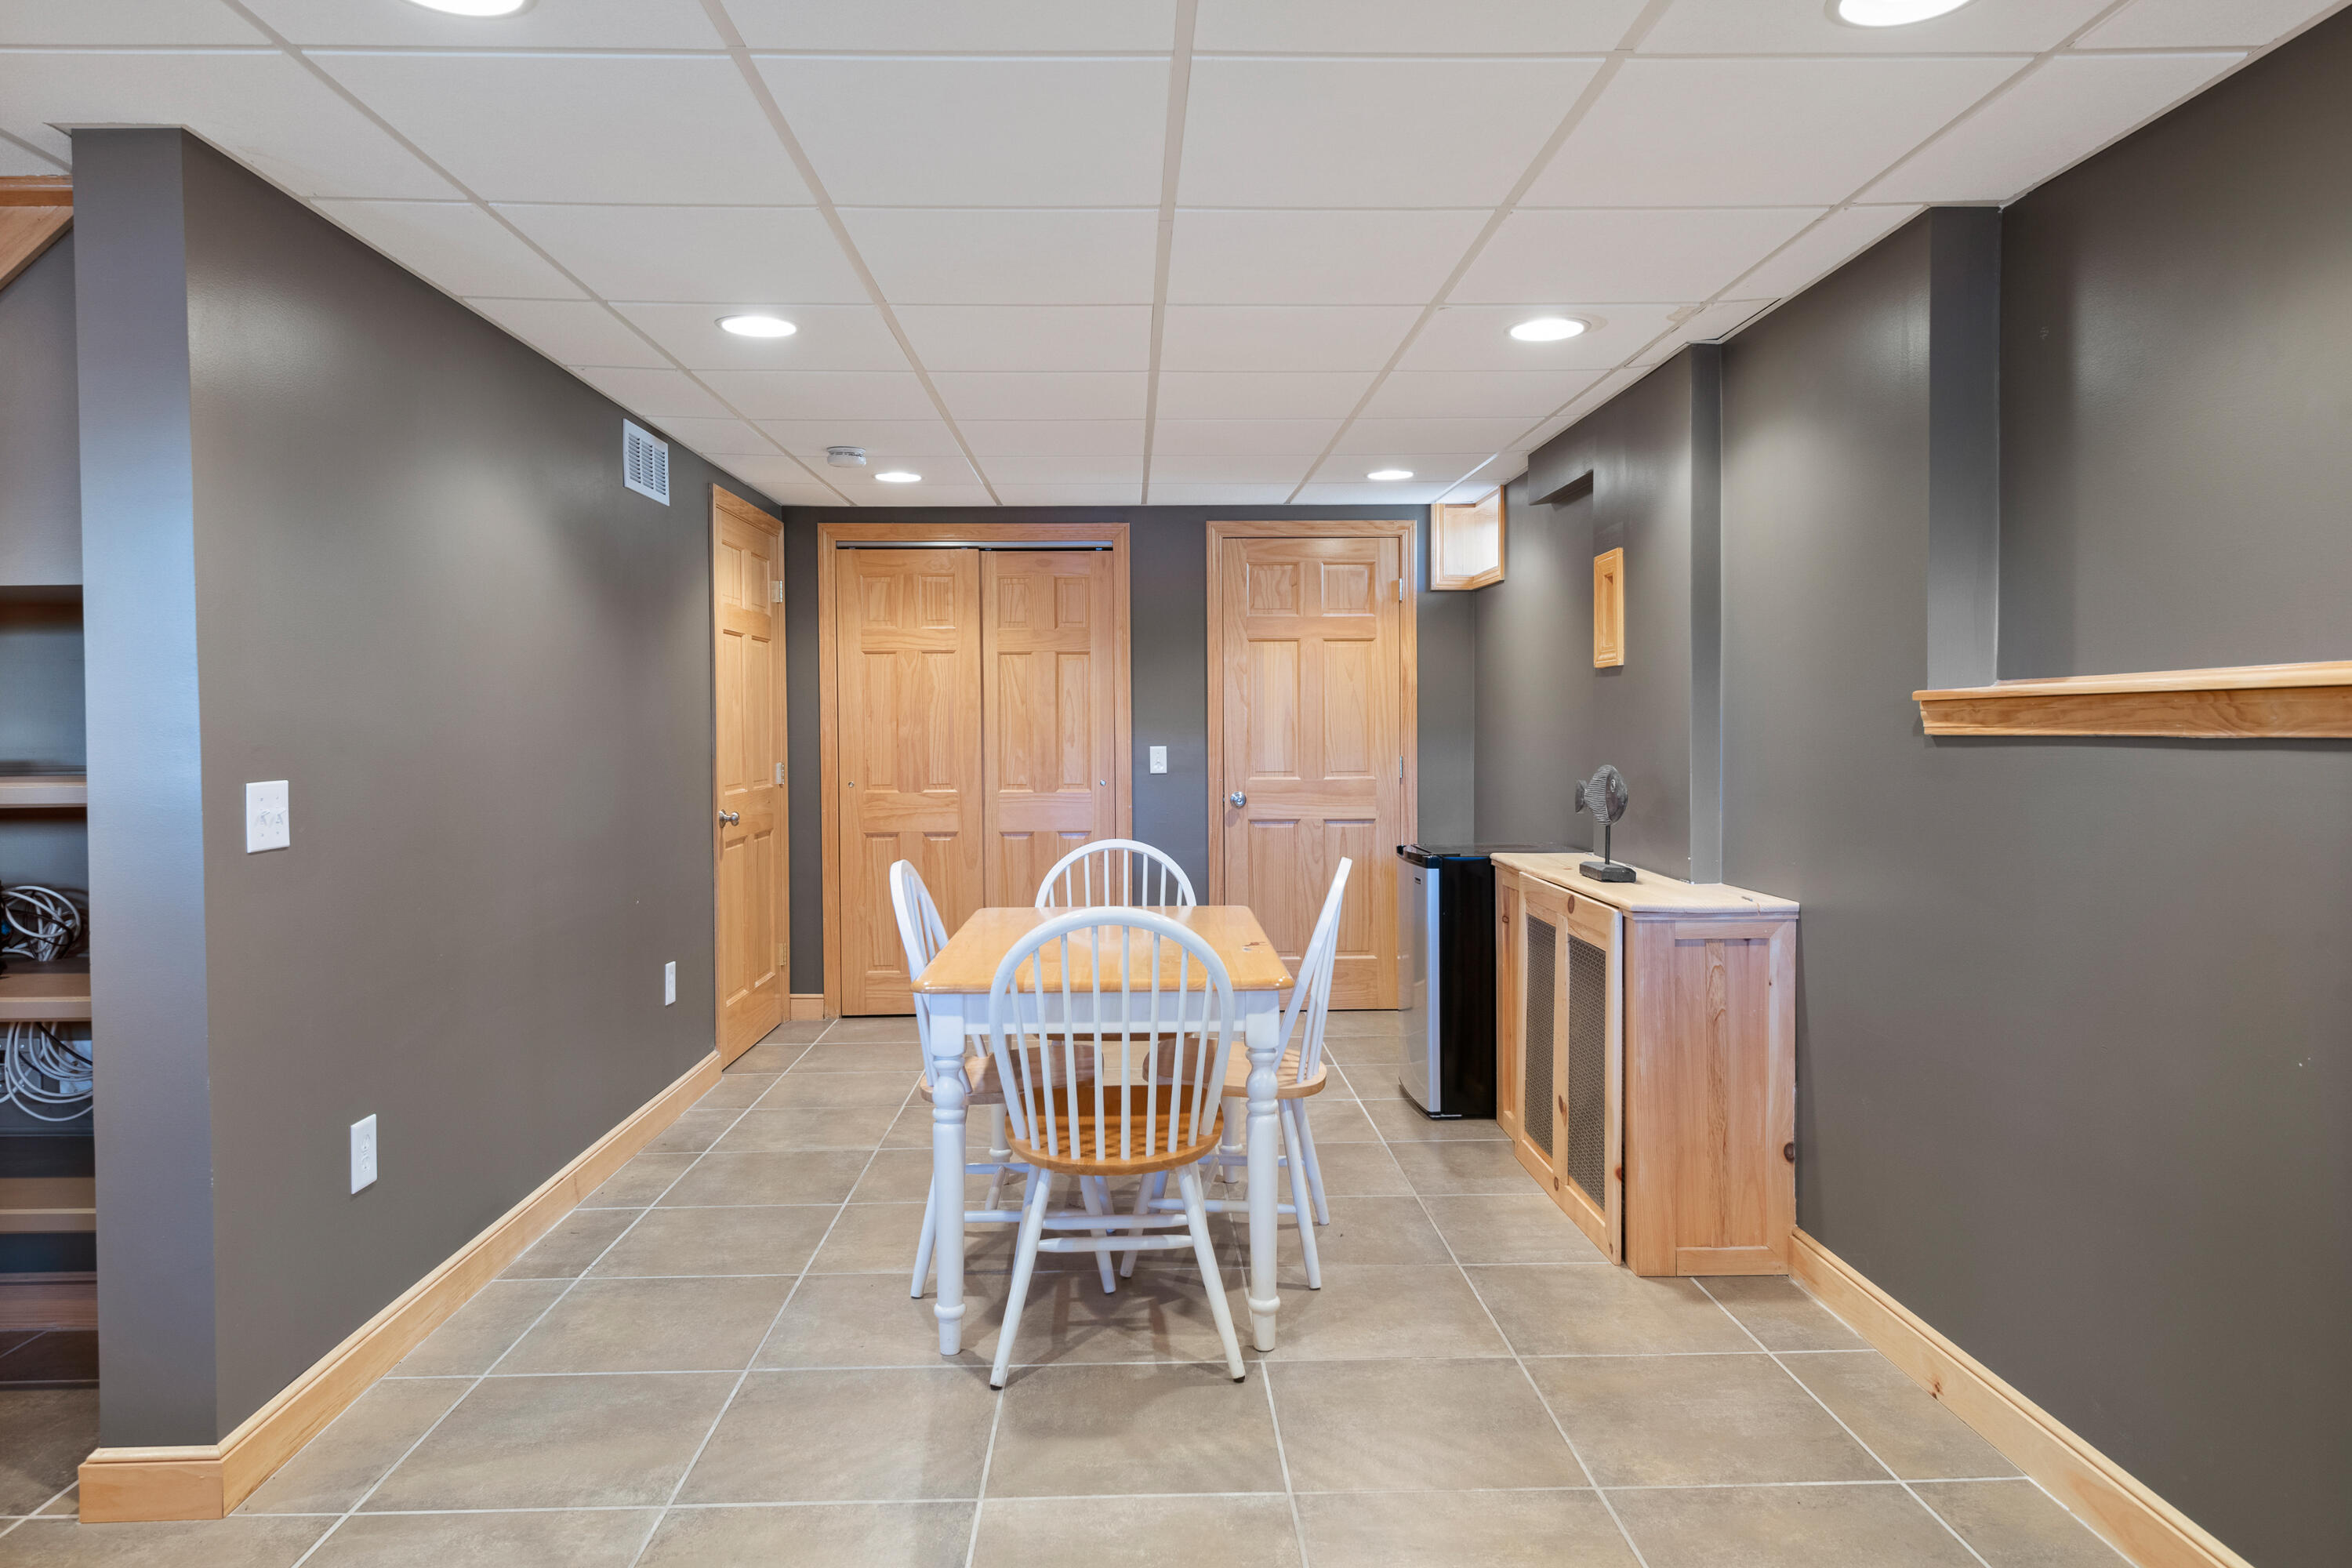
Dining area with a wood table, white chairs, gray walls, and tiled floor.
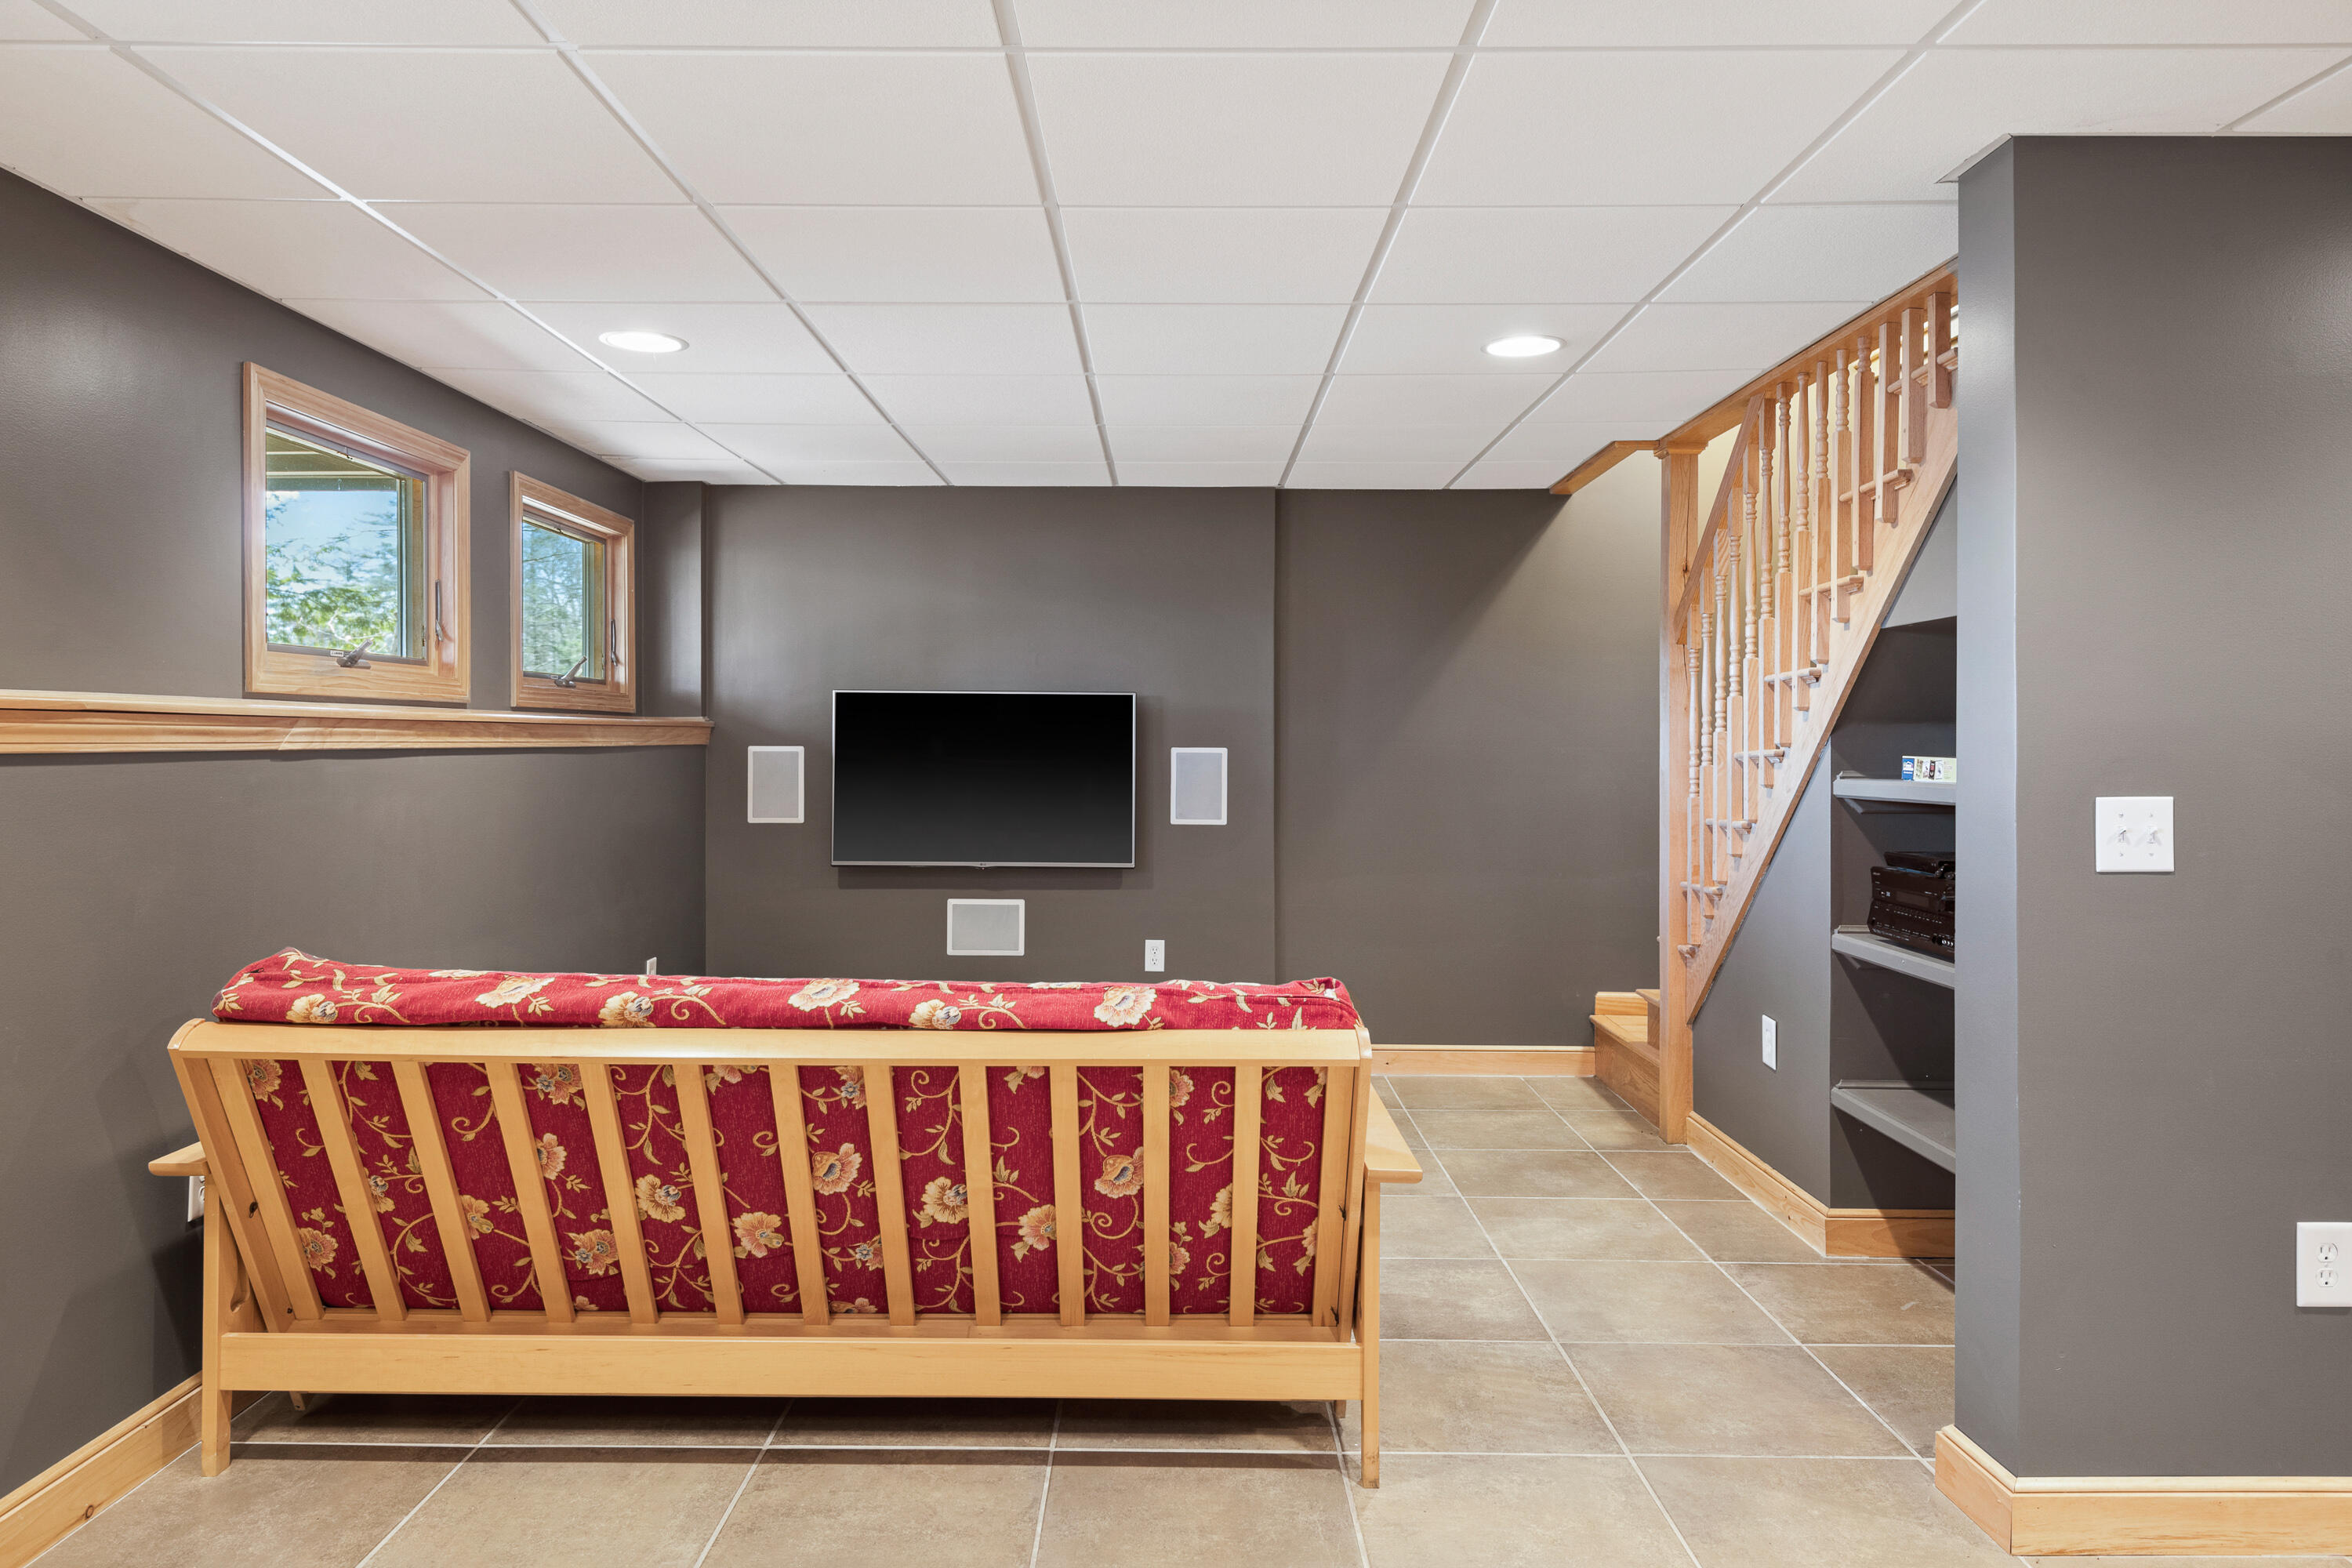
Media room with a wall-mounted television, red floral sofa, tiled floor, and wooden staircase.
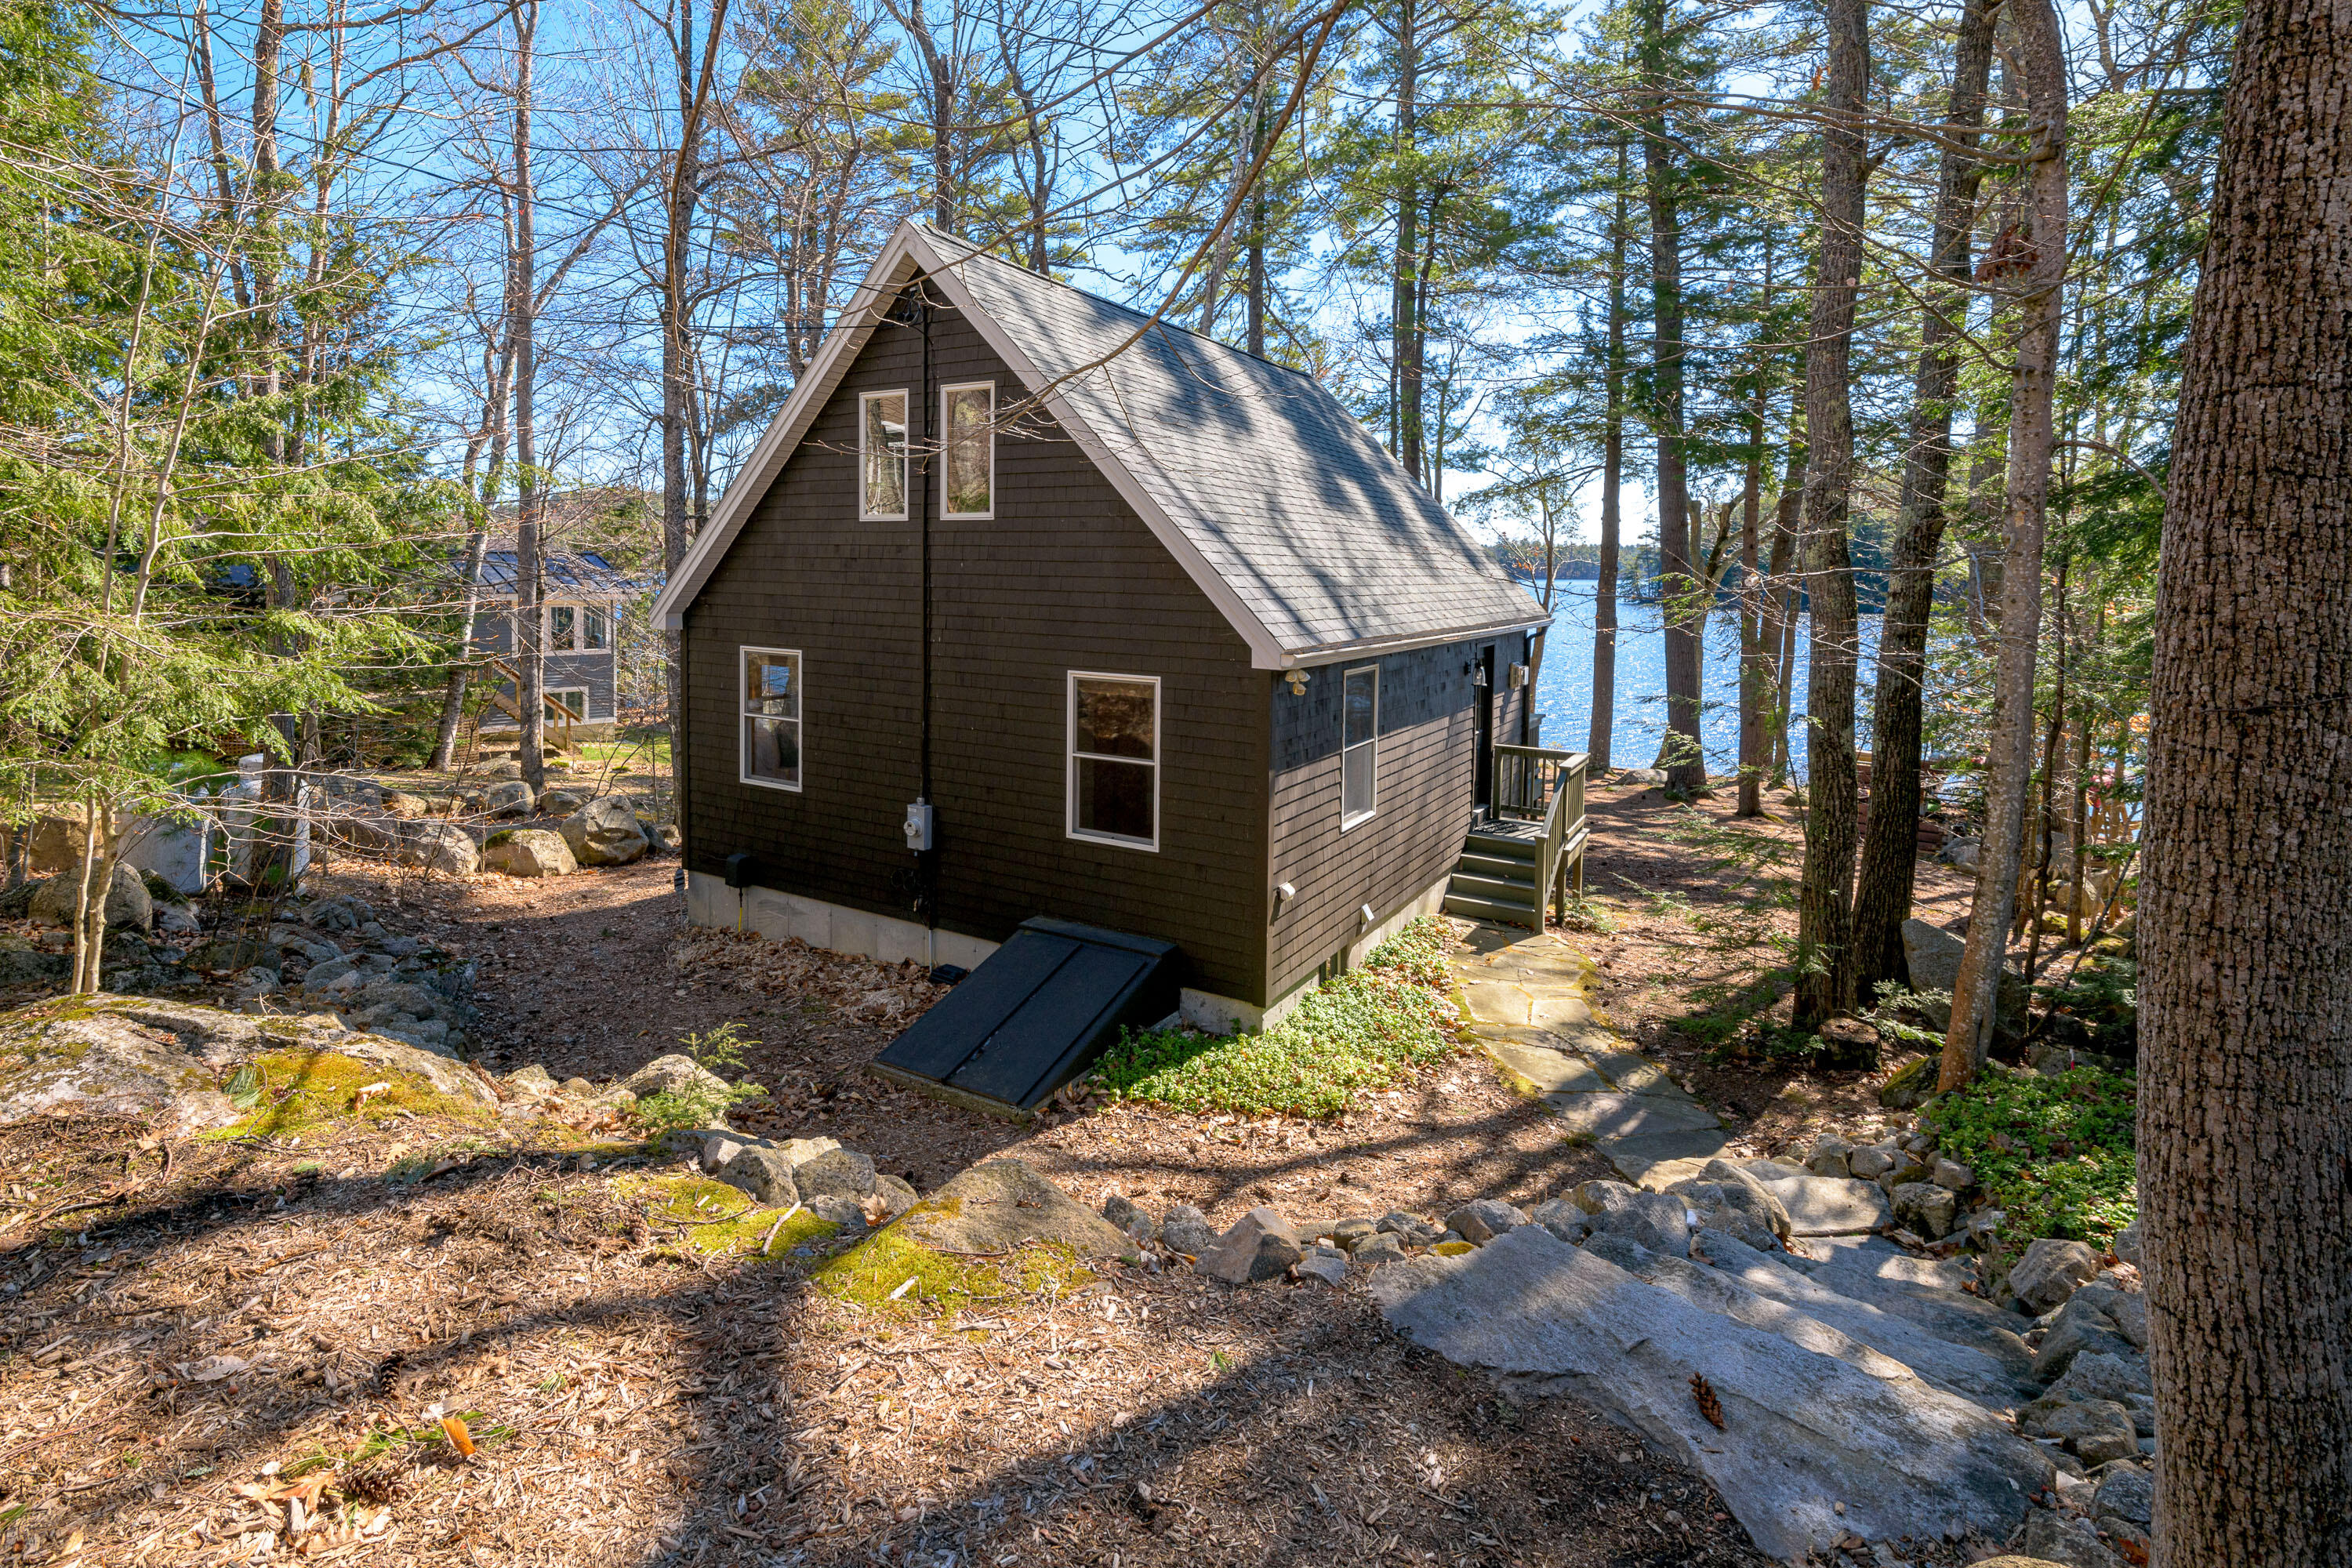
Dark-shingled A-frame cottage in the woods, with a stone path and lake visible through the trees.
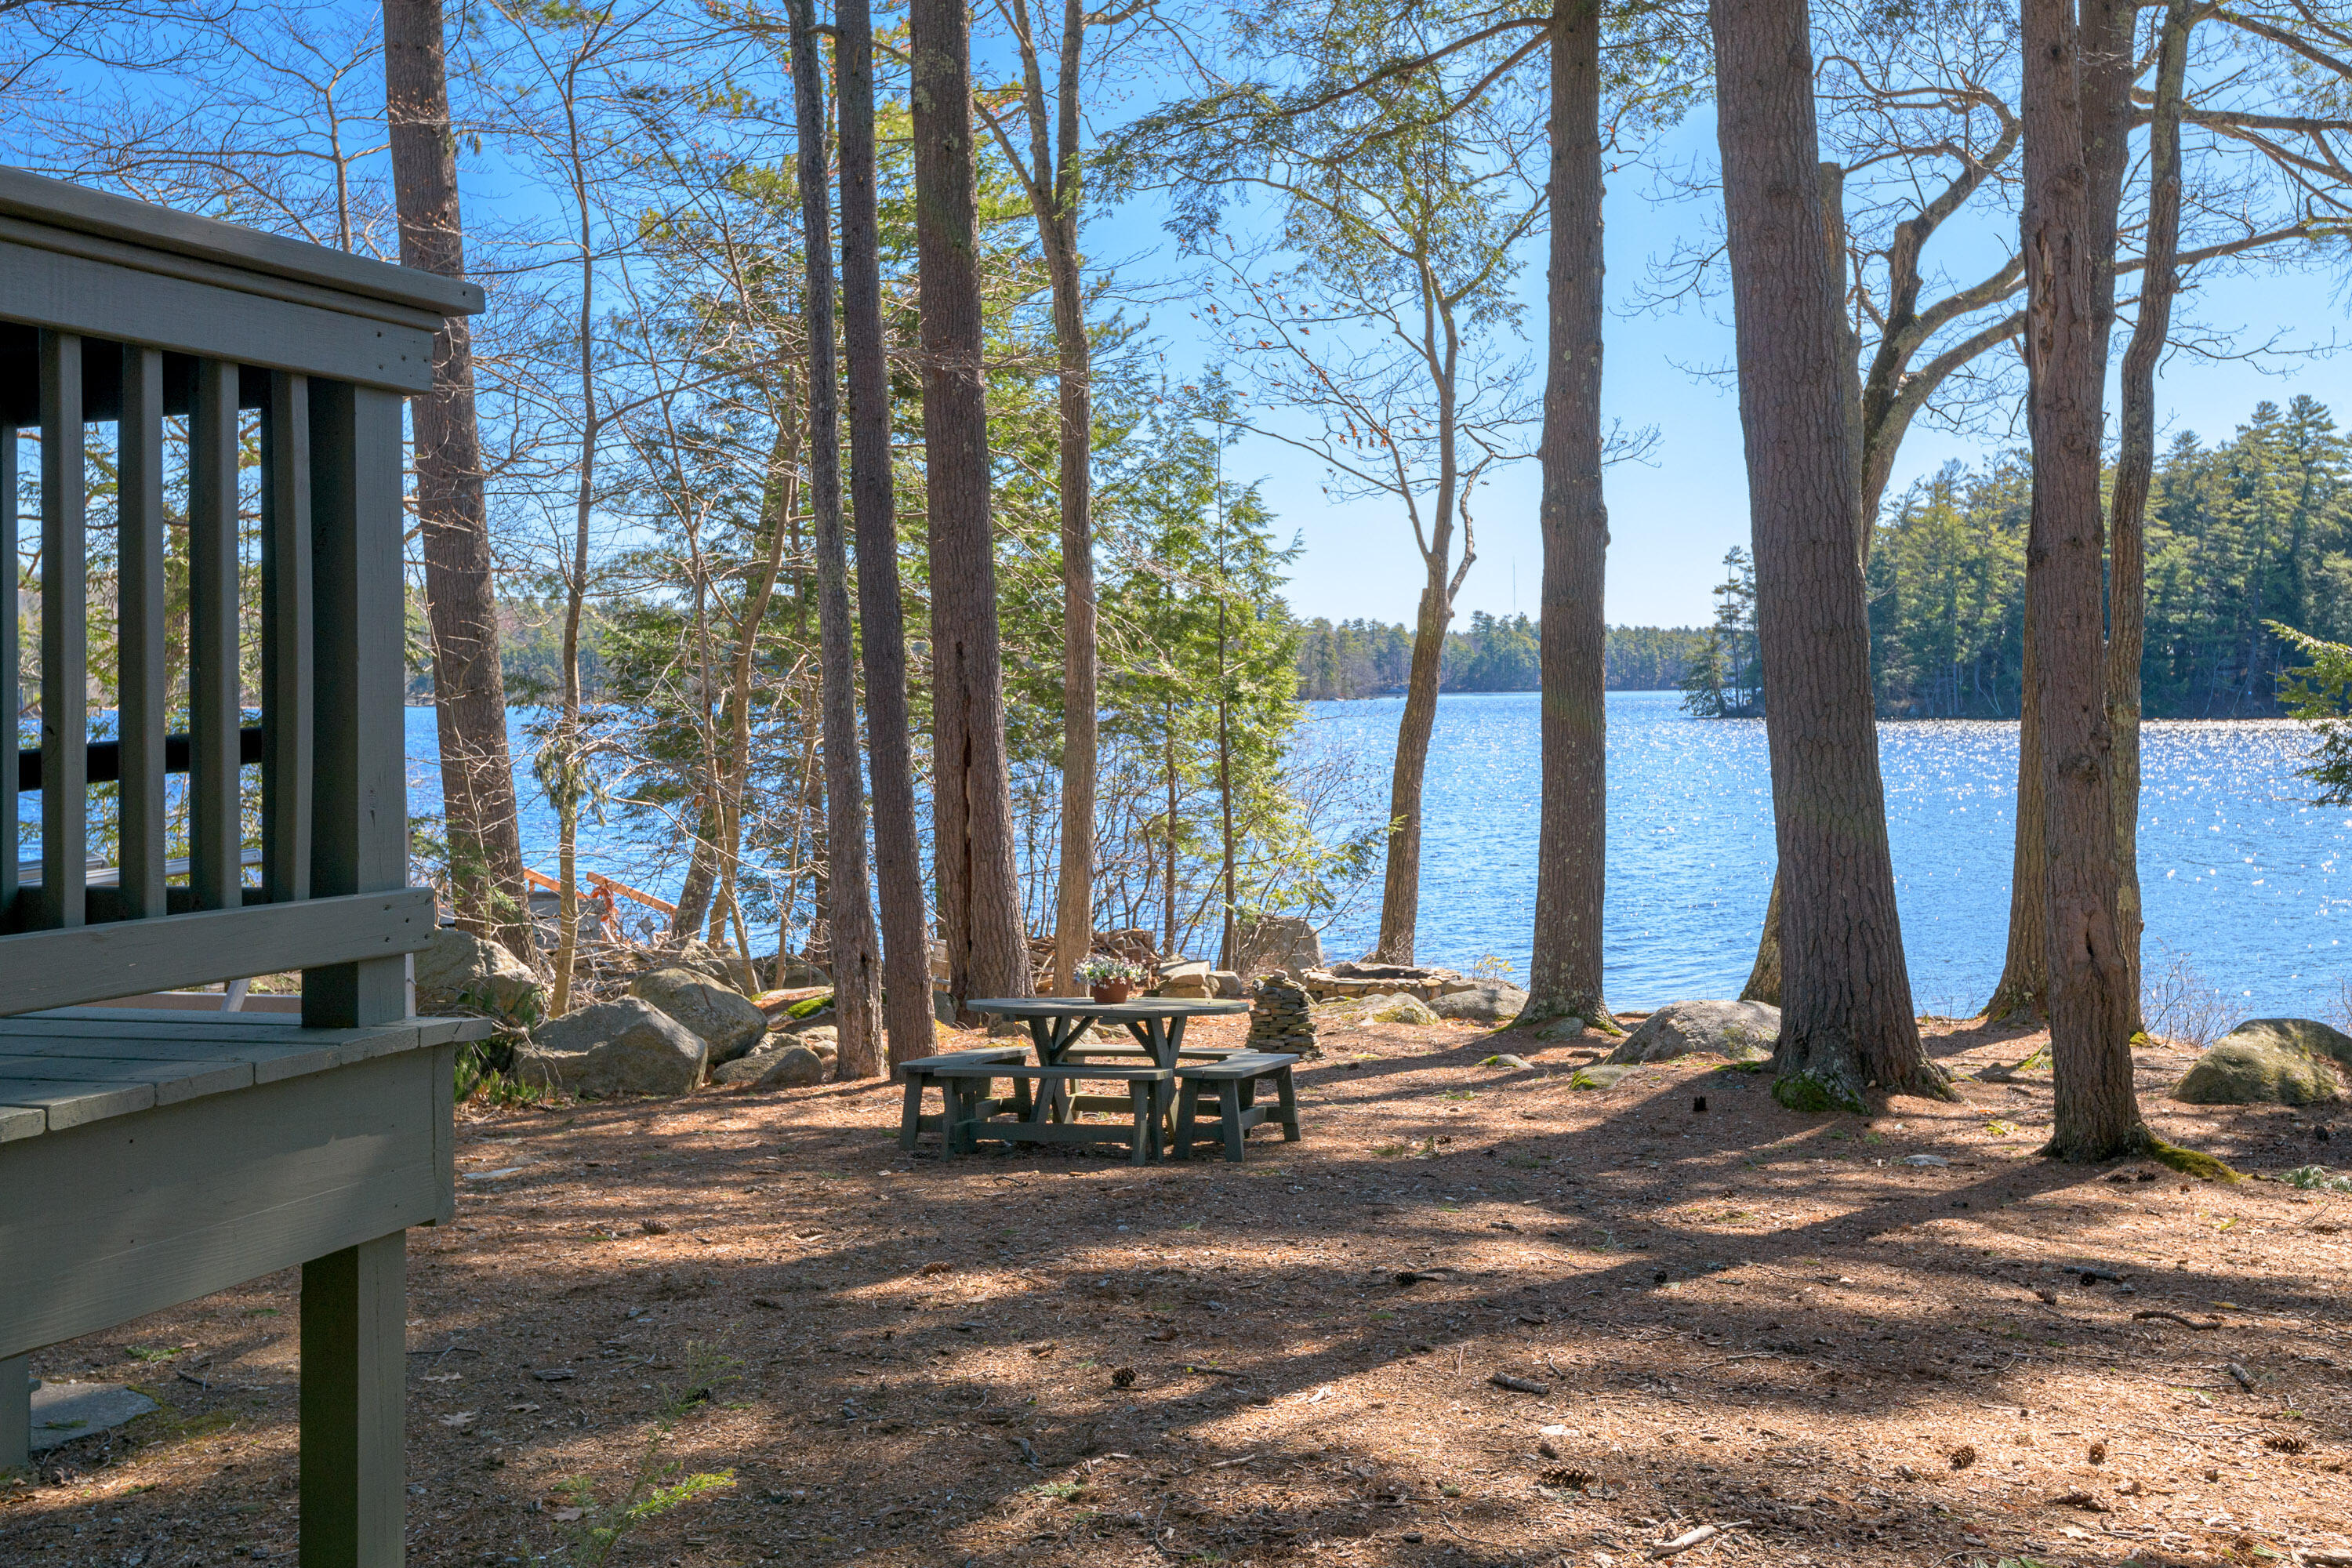
Wooded lakeside yard with a picnic table, gray deck, and views across the water.
Rocky shoreline meets blue water, with a forested shore visible across the lake.
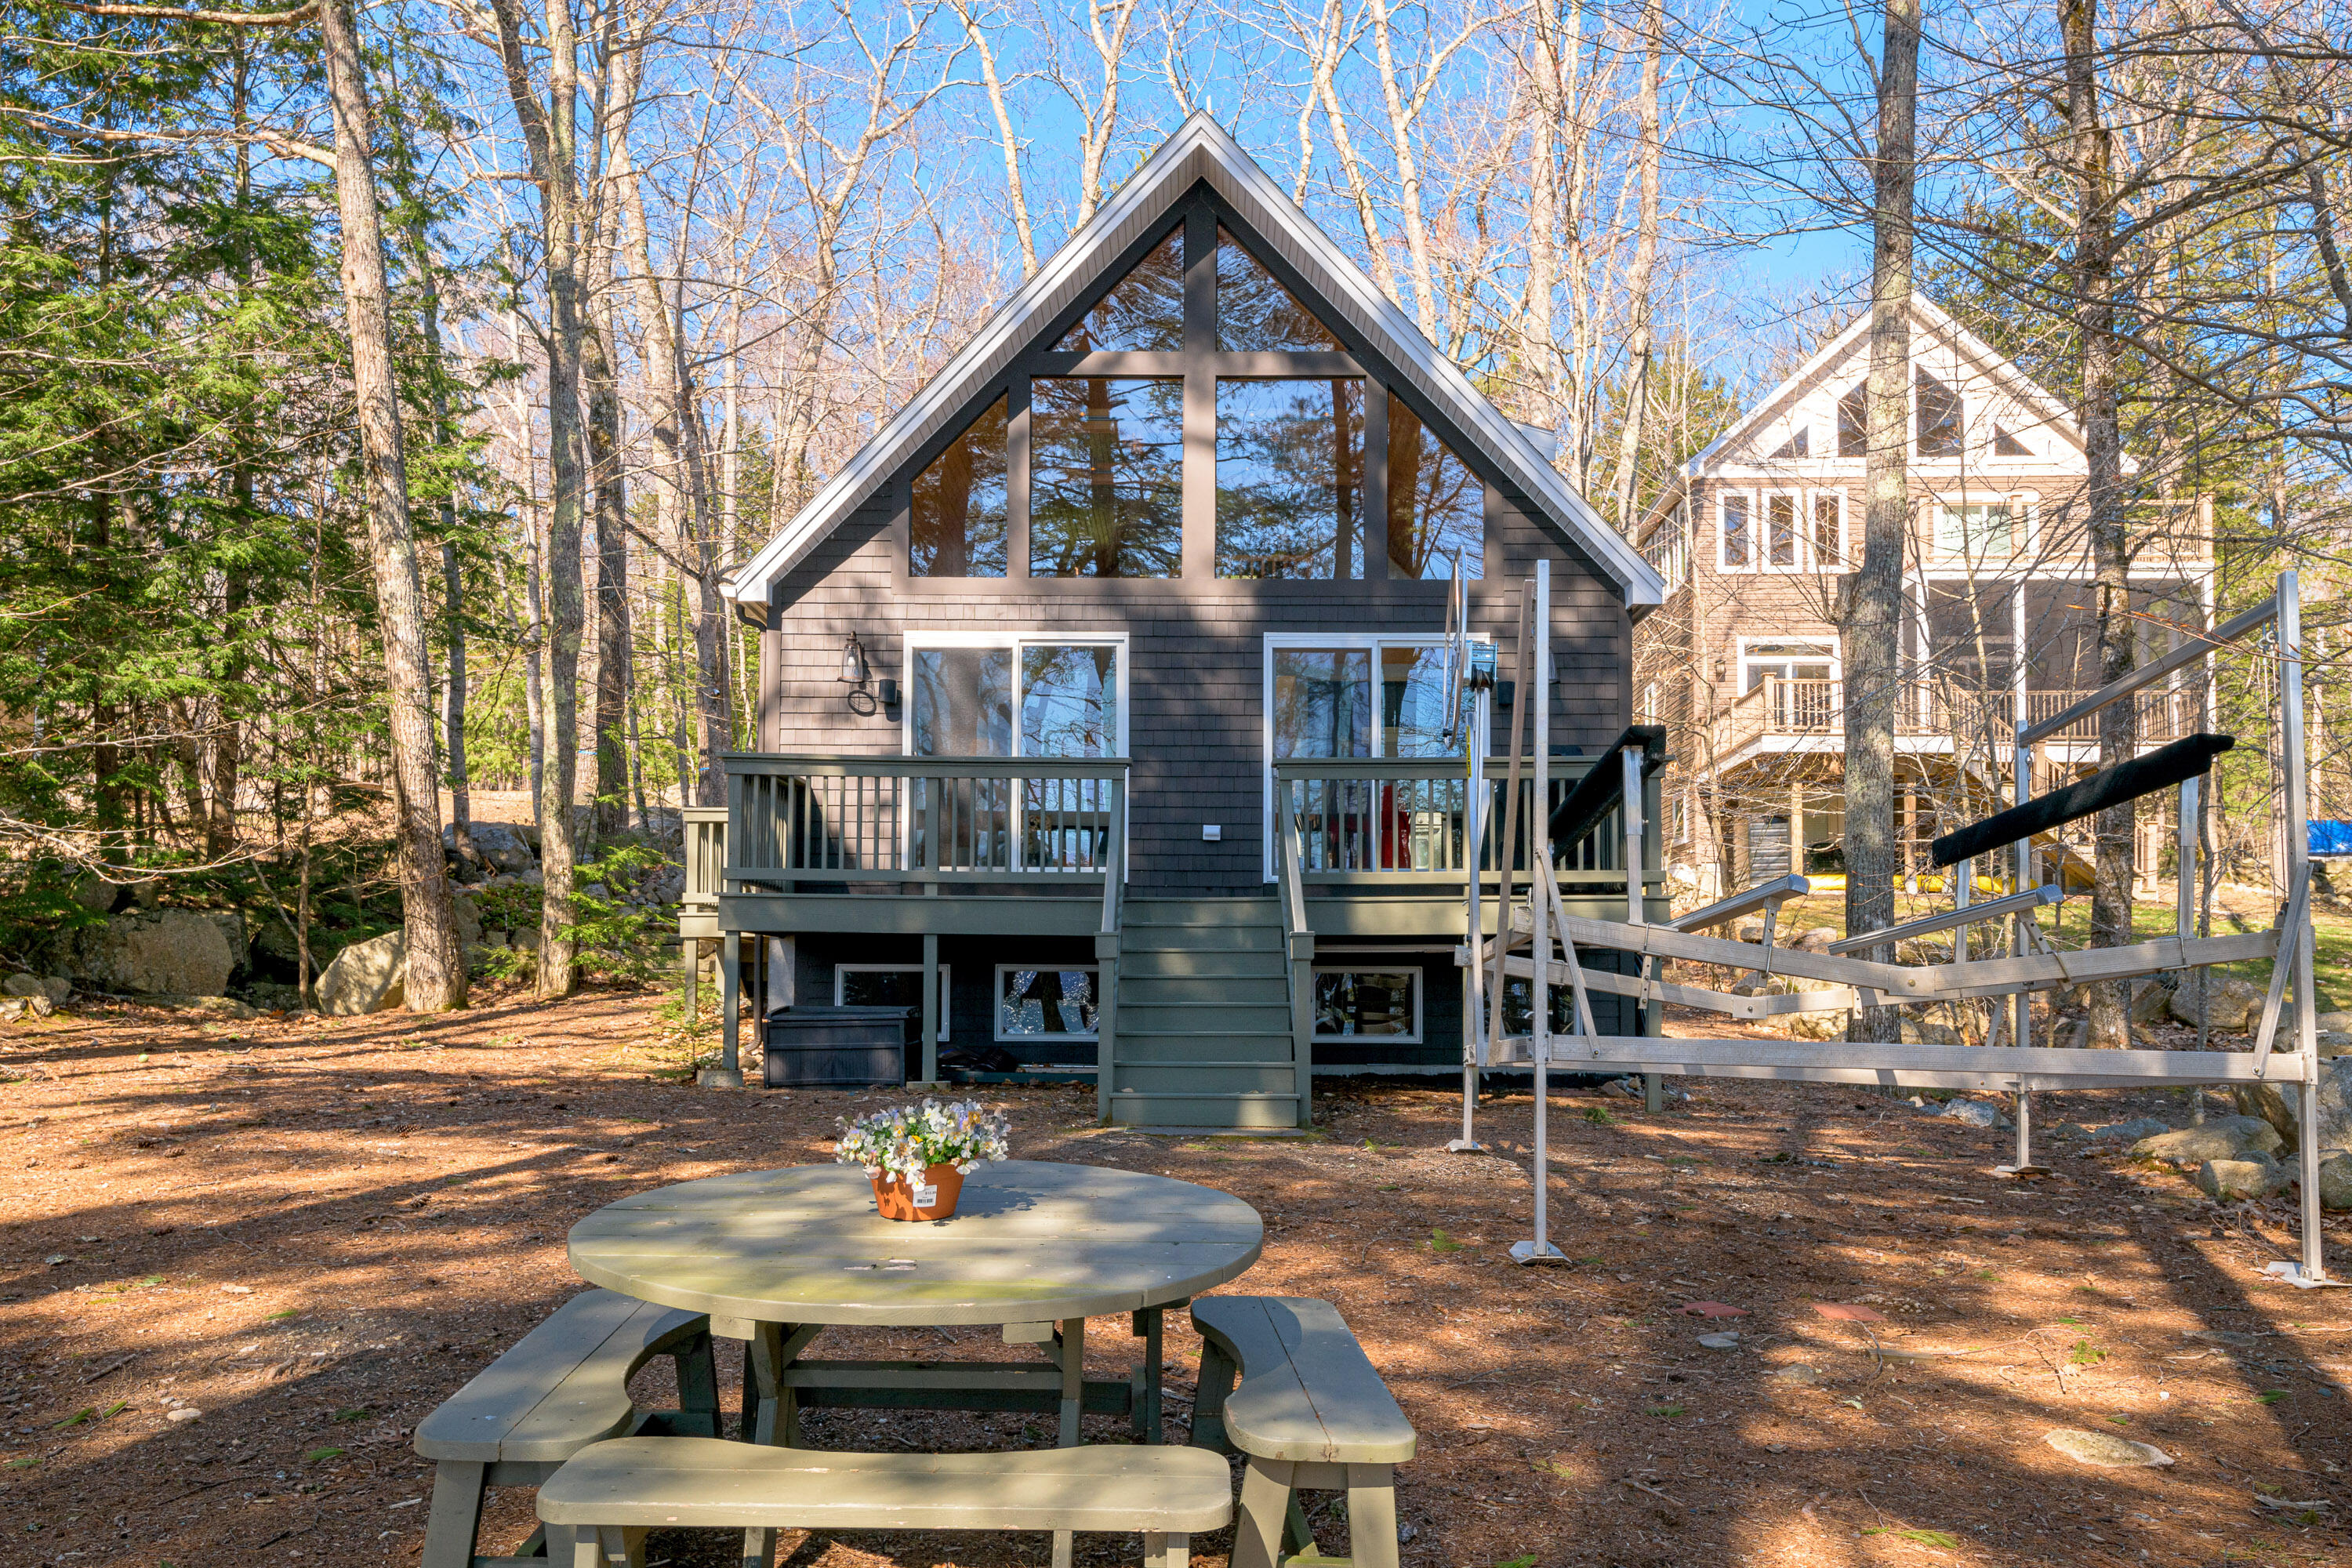
Dark gray A-frame house with a large glass gable, raised deck, and picnic table in a wooded yard.
SEE ALL PHOTOS
Wooded lakeshore with a stone fire pit and rocks overlooking sparkling water and forested islands.
Picnic table in a rocky, wooded yard overlooking a sunlit lake.
Wooded lakeshore with sparkling water, a picnic table, and a small dock with boats.
Rocky shoreline beside a broad lake with a forested opposite shore.
Lakefront kitchen and dining area with vaulted wood ceiling and large windows overlooking the water.
Furnished dining area with vaulted wood ceiling and broad windows overlooking the lake.
Open-plan kitchen and living area with vaulted wood ceiling, gray cabinets, and large windows.
Living room with a vaulted wood ceiling, red stove, and sliding doors overlooking the water.
Kitchen with gray cabinets, stainless appliances, a dining table, and a vaulted wood ceiling.
Kitchen with gray cabinets, a wood-plank ceiling, and dining table beside sunny windows.
Kitchen dining area with gray cabinets, wood ceiling, and lake views through large windows.
Dining area with a lake view through a wood-trimmed sliding glass door.
Kitchen with gray cabinetry, white appliances, a wood-trimmed window, and an open staircase overhead.
Living room with a vaulted pine ceiling, red stove, wooden staircase, and glass doors to a wooded view.
Living room with a gray sofa beneath a wooden staircase and vaulted wood ceiling.
Vaulted wood-paneled interior with exposed beams and tall windows overlooking the lake.
Bedroom with a white bed beneath a vaulted wood ceiling and two windows overlooking trees.
Upstairs bedroom with a vaulted wood ceiling and large windows overlooking a lake.
Bathroom with a wood vanity and glass shower; trees and water are visible through the window.
Stone-tile walk-in shower with dual showerheads and a view through to the bedroom.
Light wood staircase with matching handrails between dark gray walls.
Furnished basement dining area with a wooden table, white chairs, and floral seating.
Dining area with a wood table, white chairs, gray walls, and tiled floor.
Media room with a wall-mounted television, red floral sofa, tiled floor, and wooden staircase.
Dark-shingled A-frame cottage in the woods, with a stone path and lake visible through the trees.
Wooded lakeside yard with a picnic table, gray deck, and views across the water.
Rocky shoreline meets blue water, with a forested shore visible across the lake.
Dark gray A-frame house with a large glass gable, raised deck, and picnic table in a wooded yard.
Courtesy of Legacy Properties Sotheby's International Realty
Sold

765 Anderson Road

765 Anderson Road, Sebago, ME 04029

$995,000
Embrace lakeside living in this charming fully furnished and appointed 3 BR/2BA chalet on Sebago Lake. Designed to maximize sunlight with expansive windows, this 2005 cottaage, boasts an efficient custom design crafted for year-round comfort. Open and light living spaces on both the main floor and daylight lower level provide plenty of space for everyone. Delight on the deck, private dock, pristine gentle entry waterfront, and fire pit area all offering breathtaking views of the surrounding islands. This location is buffered from the high speed boat traffic by Inner Island allowing for serene swimming and boating. A convenient 45 mins from Portland, this is the perfect lake retreat that you can enjoy for the weekend or the entire season and beyond.

3
beds

2
baths

1,313 Sq.Ft. LIVING AREA

0.26 Acres lot

Elise Kiely

Elise Kiely

Features & Amenities

Interior

  • total bedrooms3
  • Total bathrooms2
  • full bathrooms2
  • Flooring Wood
  • APPLIANCES Washer, Refrigerator, Electric Range, Dryer, Dishwasher
  • other interior Features 1st Floor Bedroom, Shower, Primary Bedroom w/Bath

Area & Lot

  • Status Sold
  • Date Sold June 10, 2024
  • Living Area1,313 Sq.Ft.
  • Total Area1,313 Sq.Ft.
  • Lot Area0.26 Acres
  • MLS® ID1590203
  • TypeResidential
  • YEAR BUILT2005
  • Architecture StylesChalet
  • View DescriptionScenic

Exterior

  • water SourcePrivate
  • roofShingle
  • lot featuresWell Landscaped, Wooded, Near Golf Course
  • parking1 - 4 Spaces, Gravel, Off Street
  • HEAT TYPEStove, Other, Baseboard
  • AIR CONDITIONINGNone
  • sewerPrivate Sewer
  • SubstructureConcrete Perimeter

Financial

  • Sales Price$995,000
  • Real Estate Tax $6,787/yr
  • Zoning Shoreland
View Virtual Tour

Designed for Success

A versatile background in law, development, and real estate ensures every decision is approached with precision and purpose.

Follow Me on Instagram