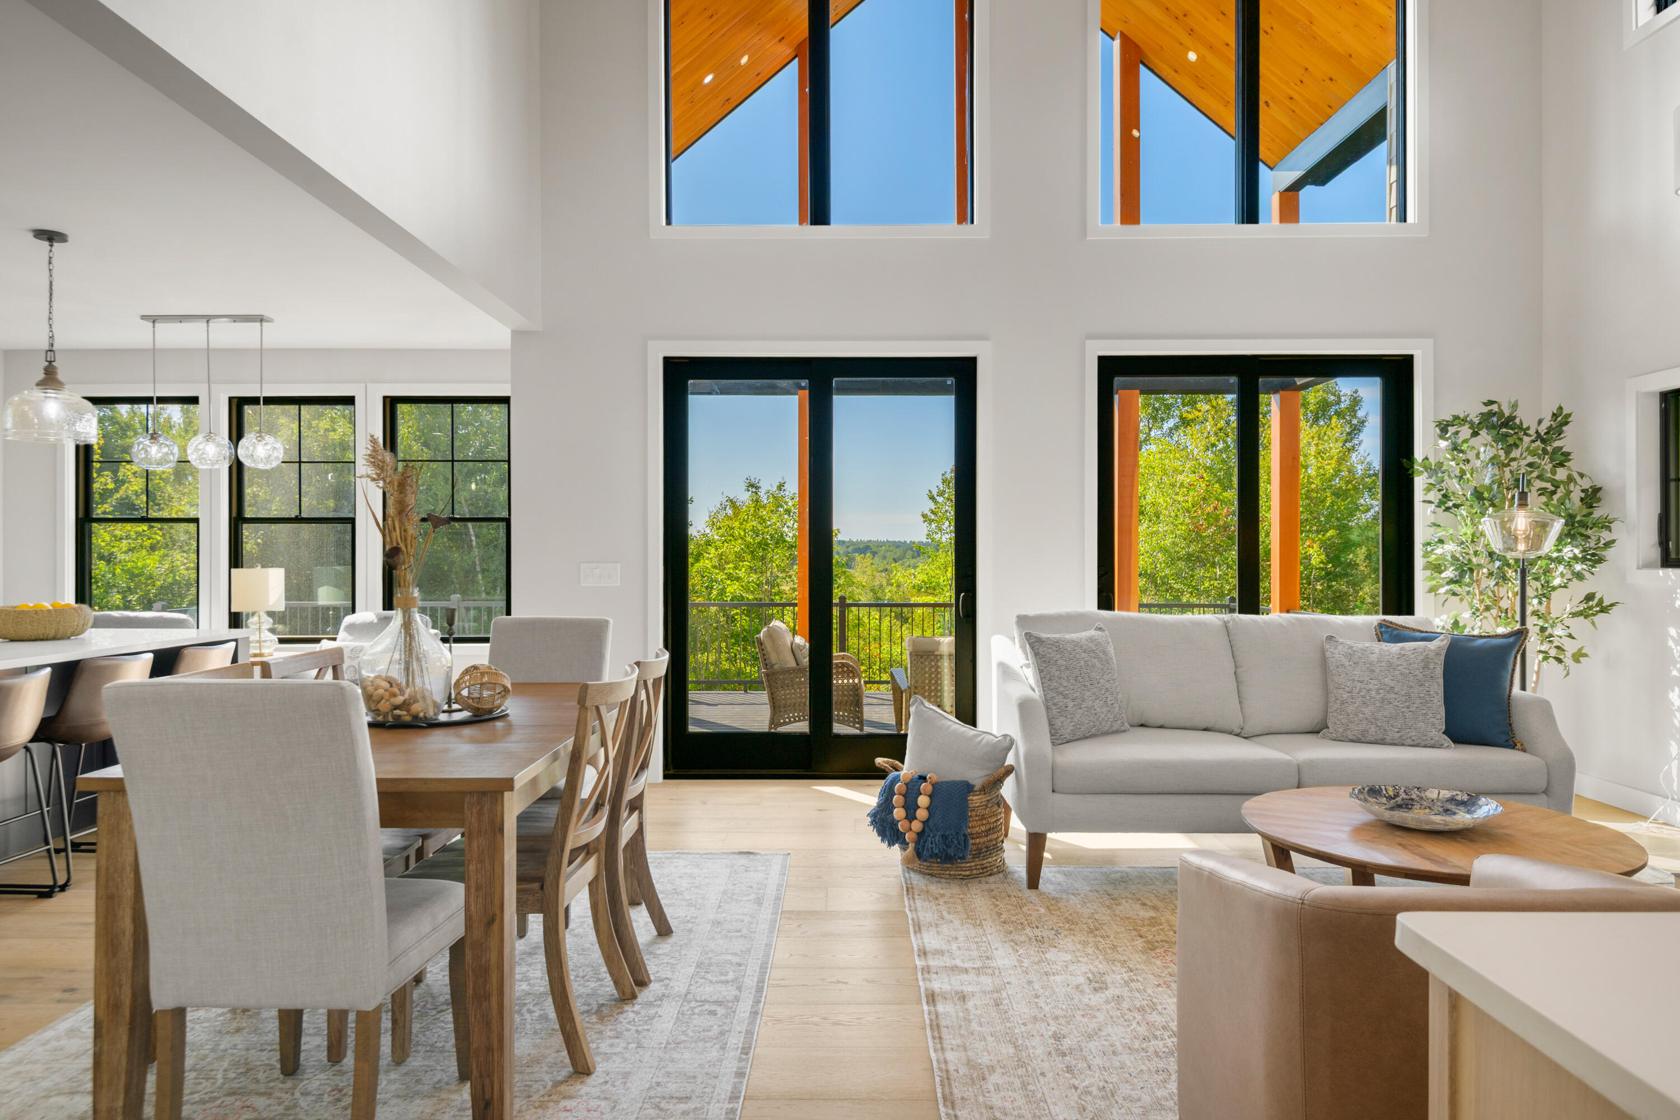
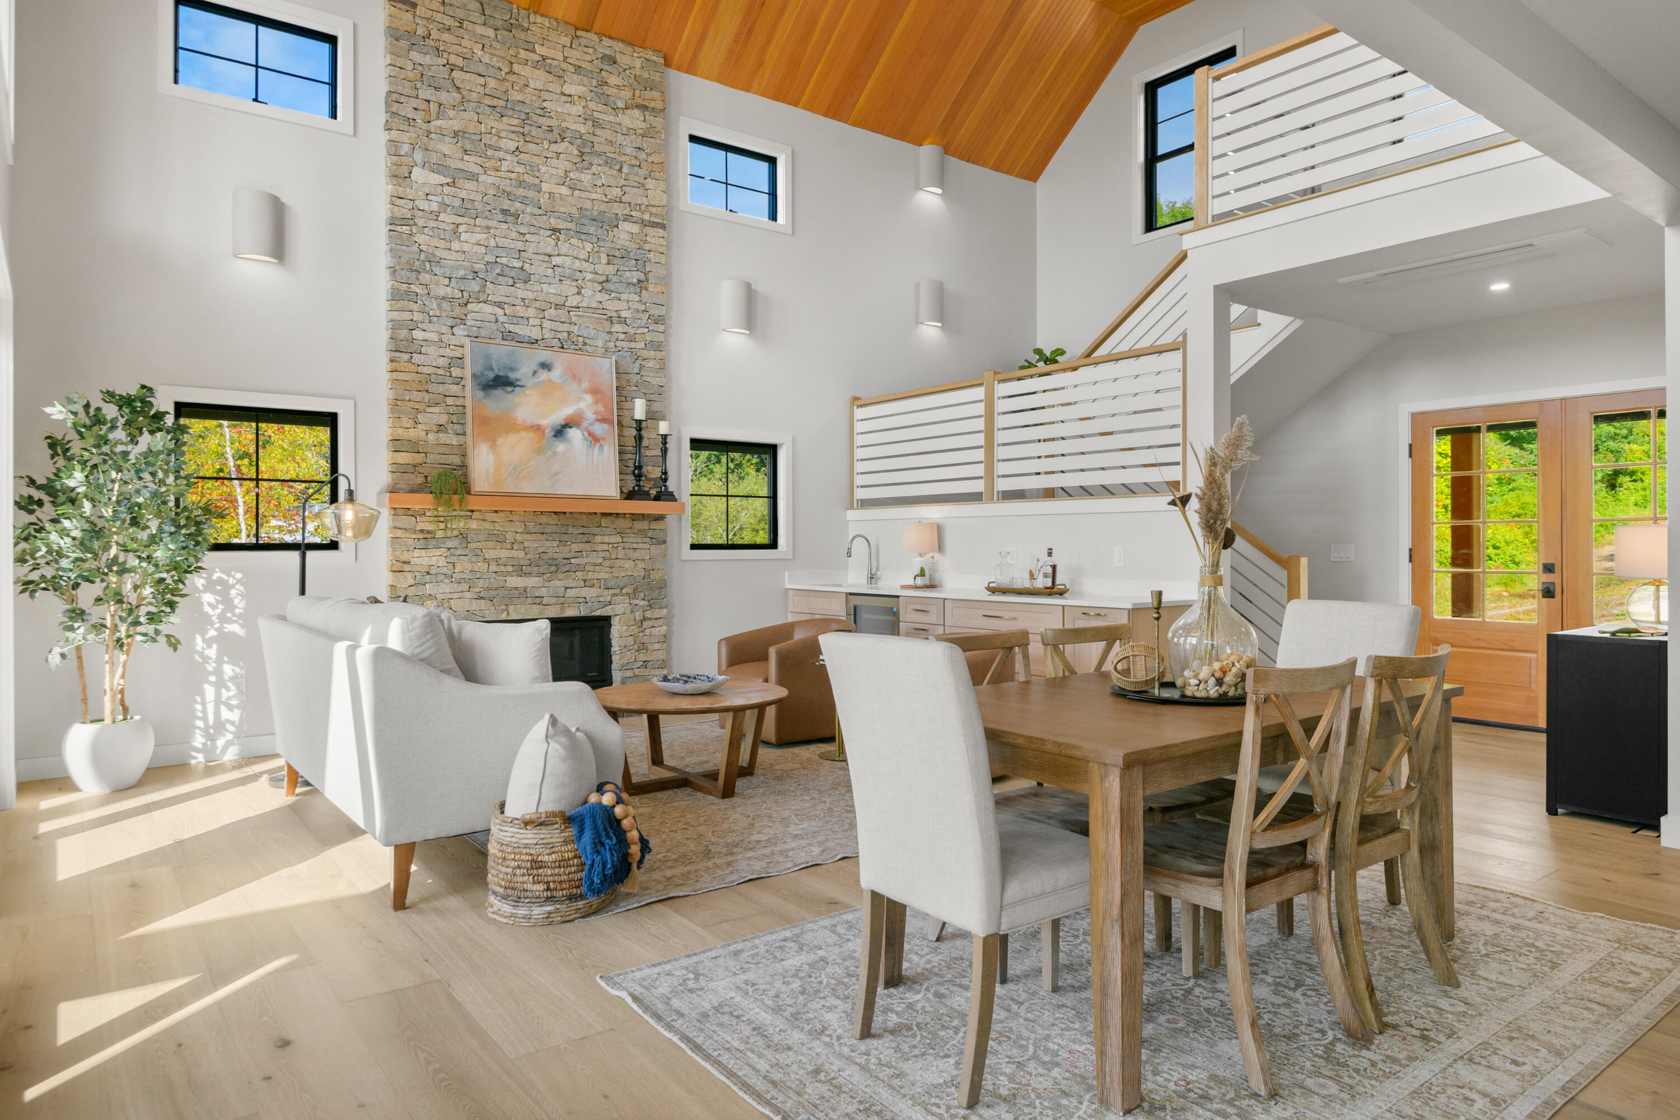
Open-plan living and dining room with a gray sofa, double-height windows, and leafy views.
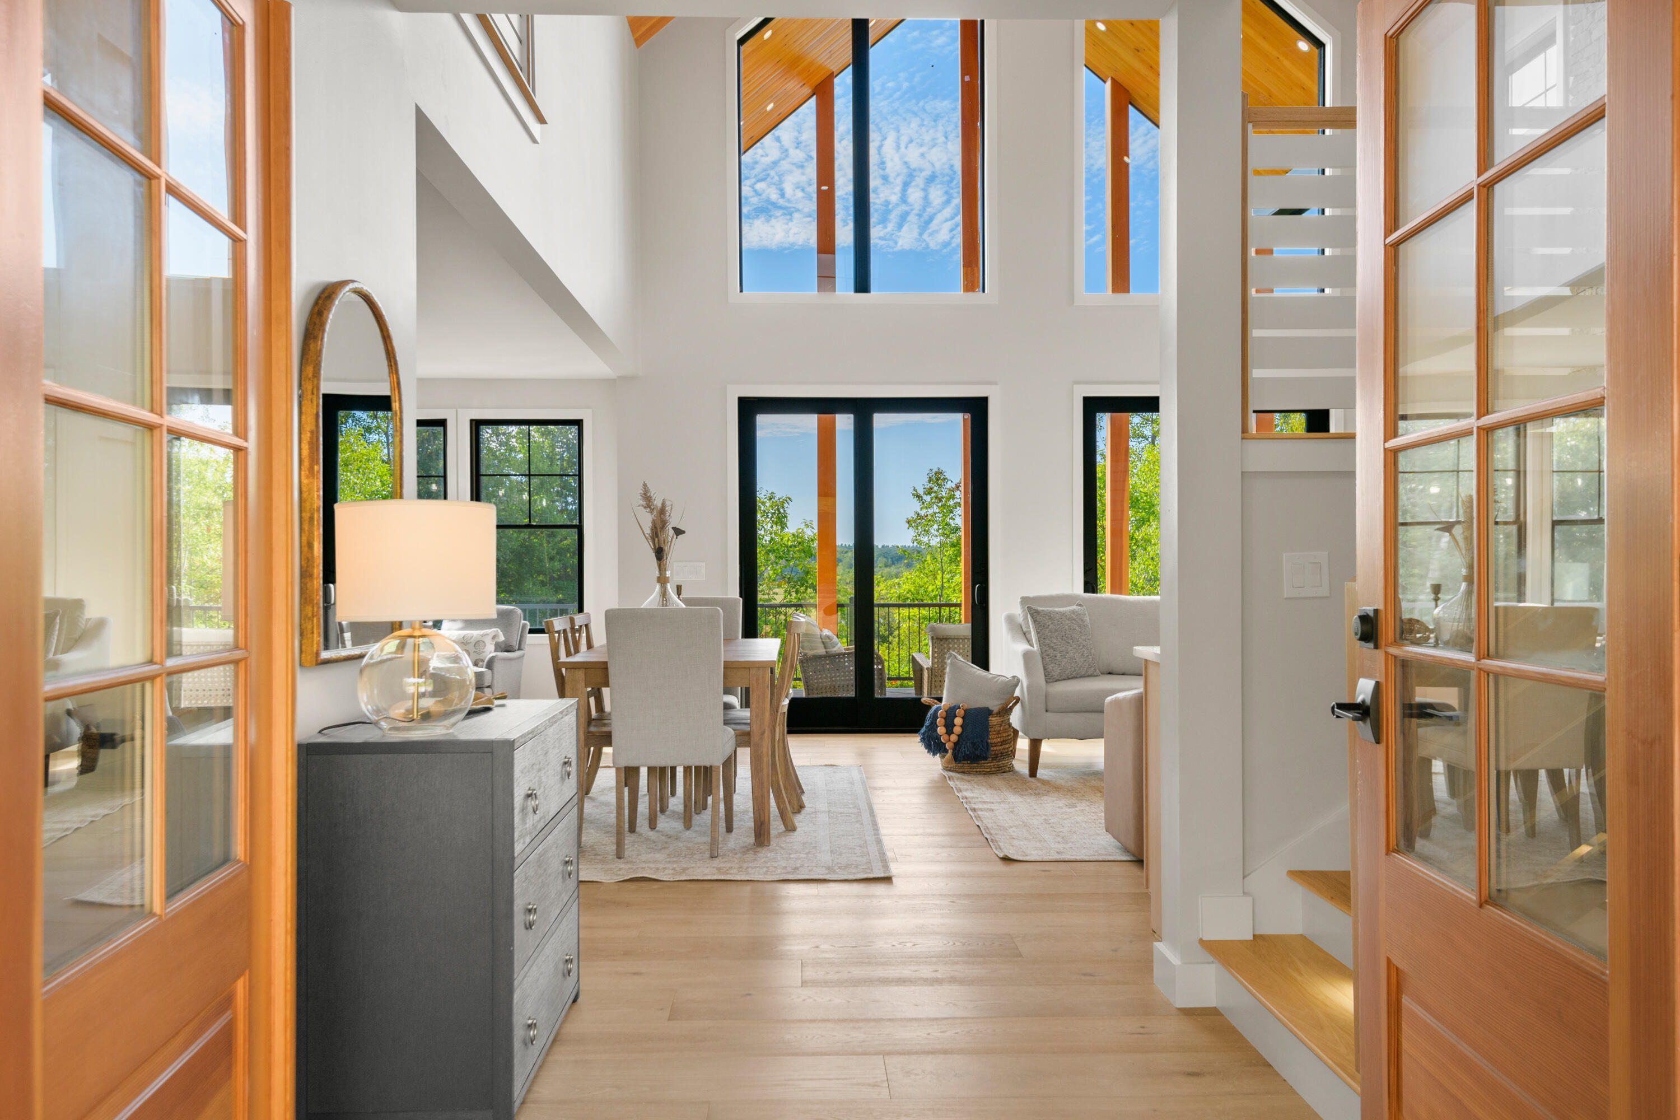
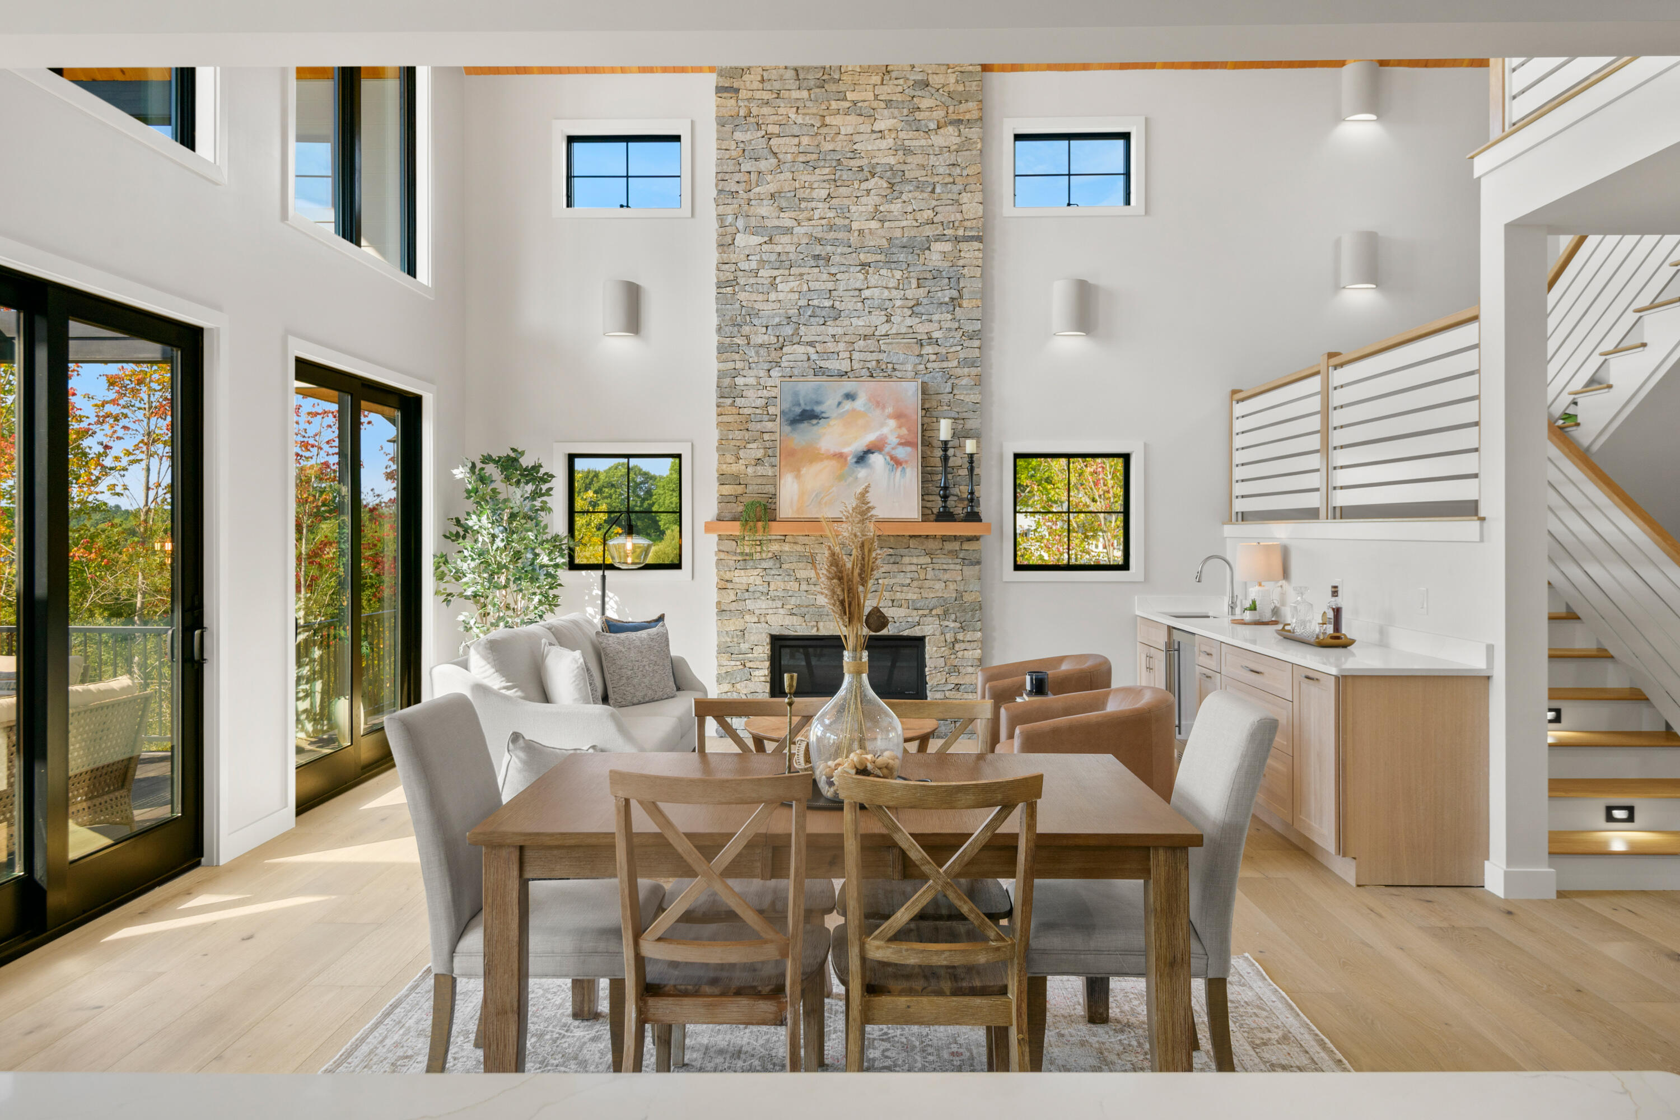
Open-plan living and dining area with tall windows, wood-framed doors, and an open-riser staircase.
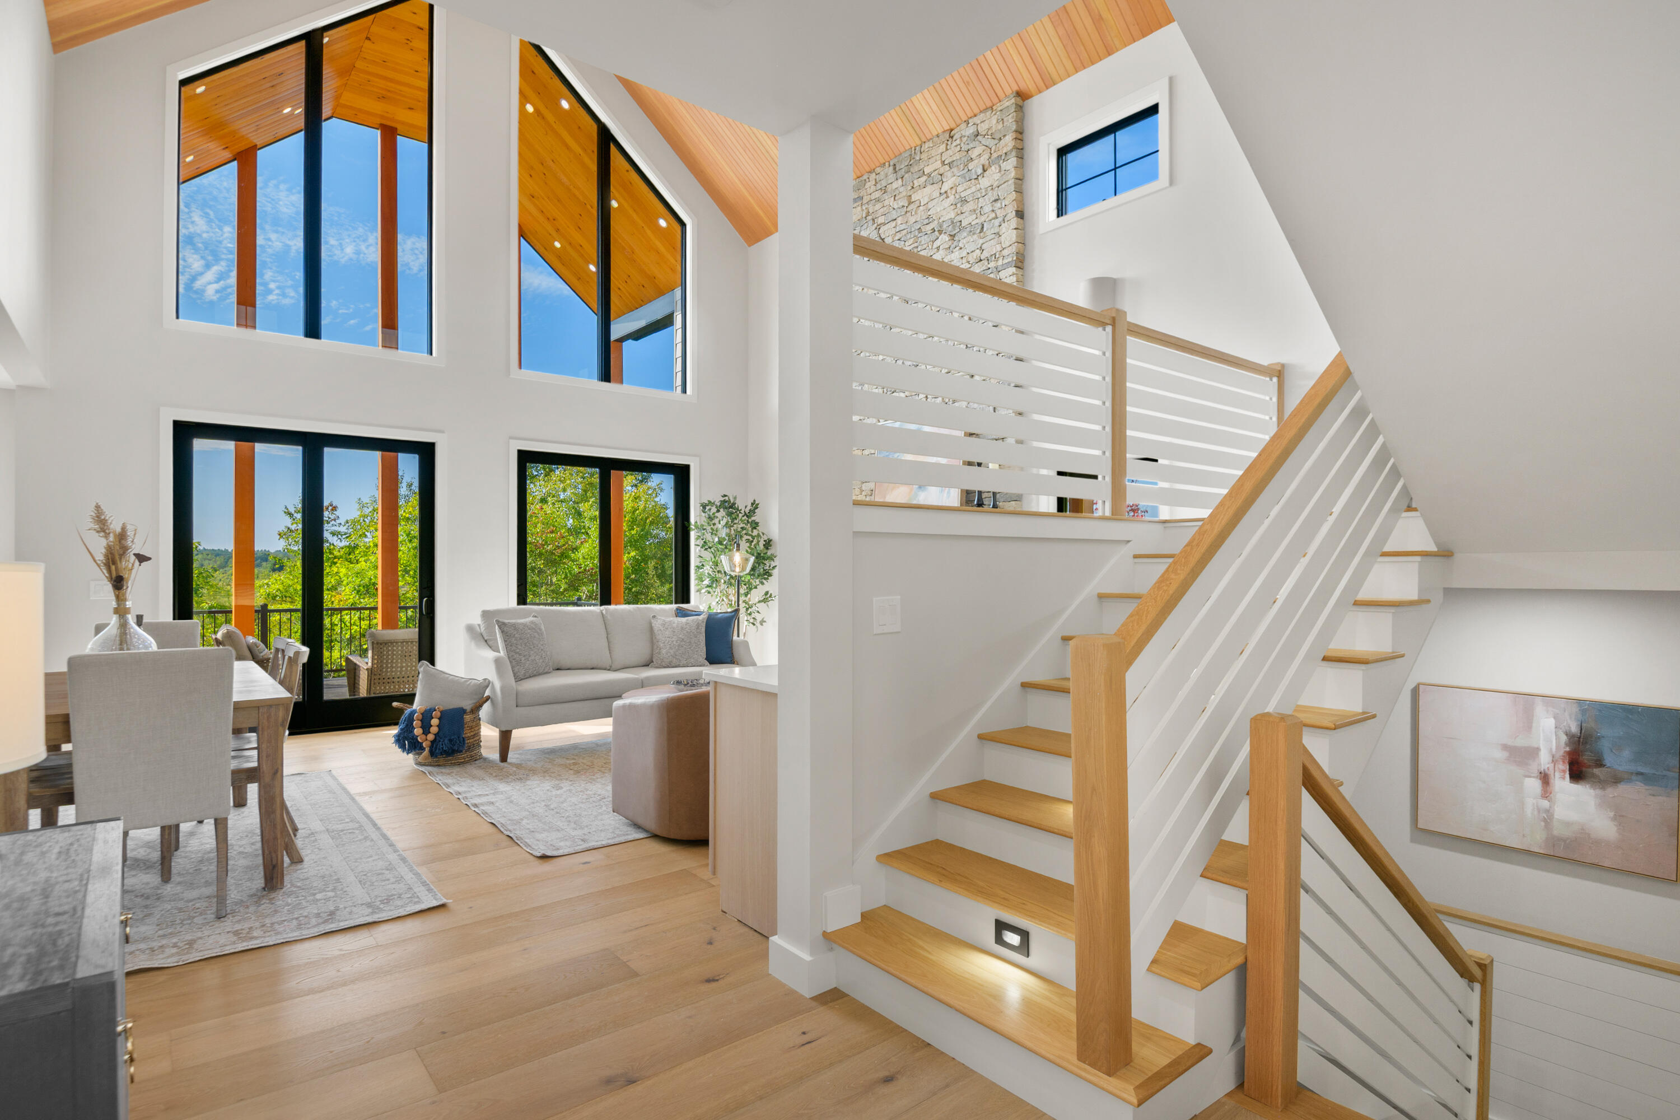
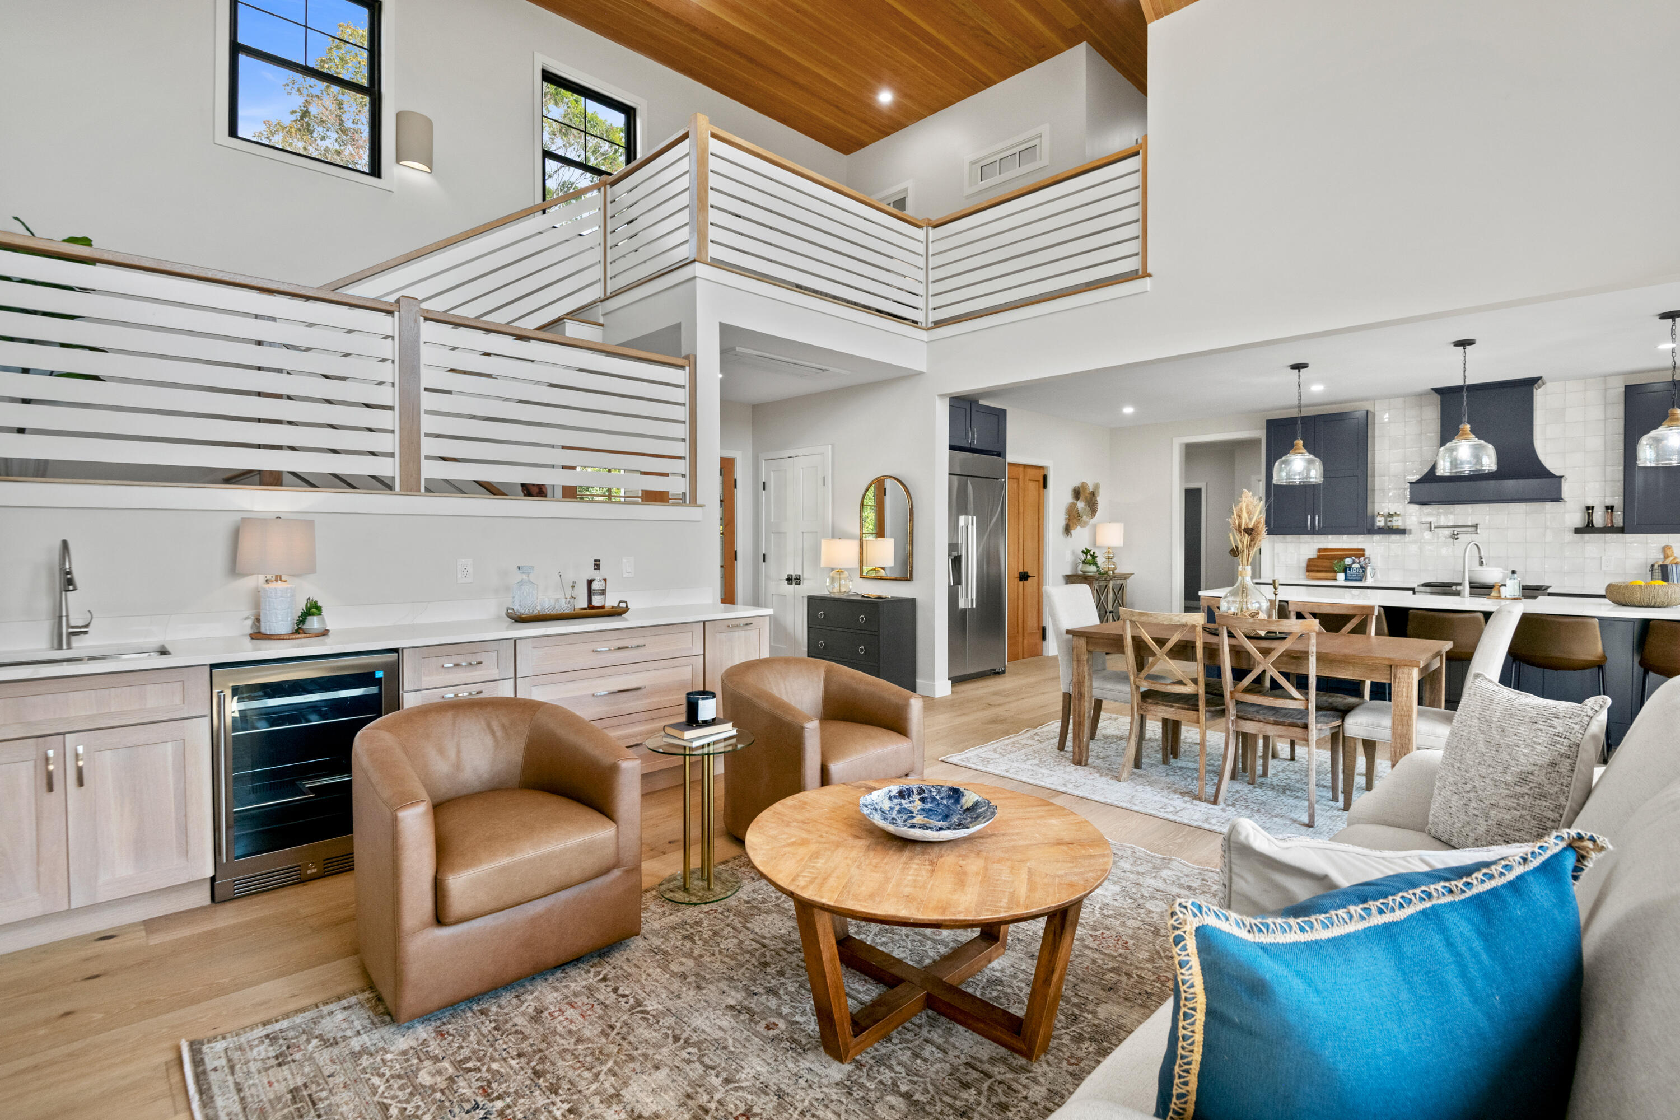
Open-plan living room with vaulted windows beside a wood staircase and white railings.
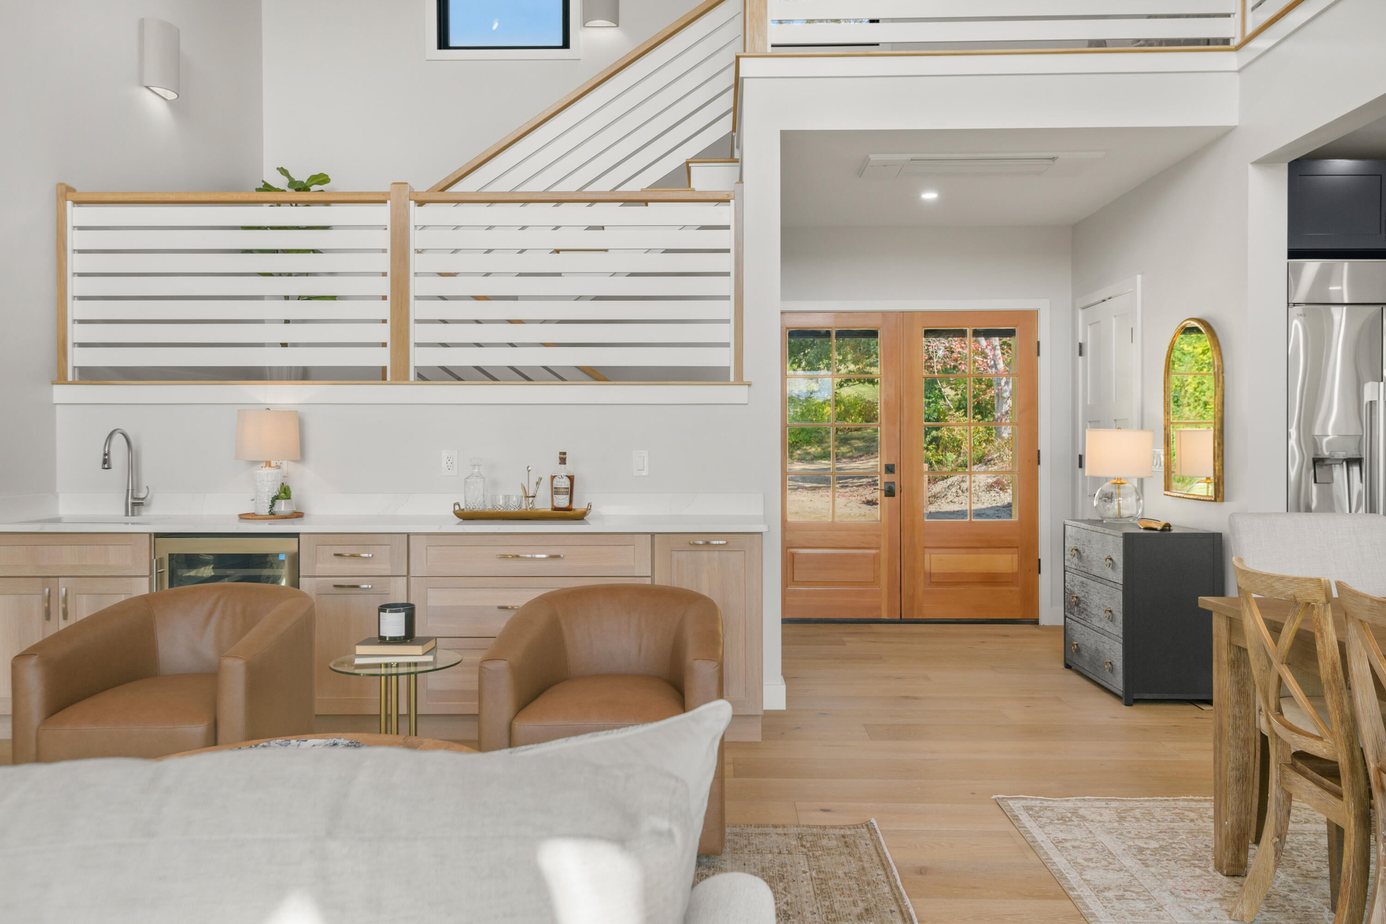
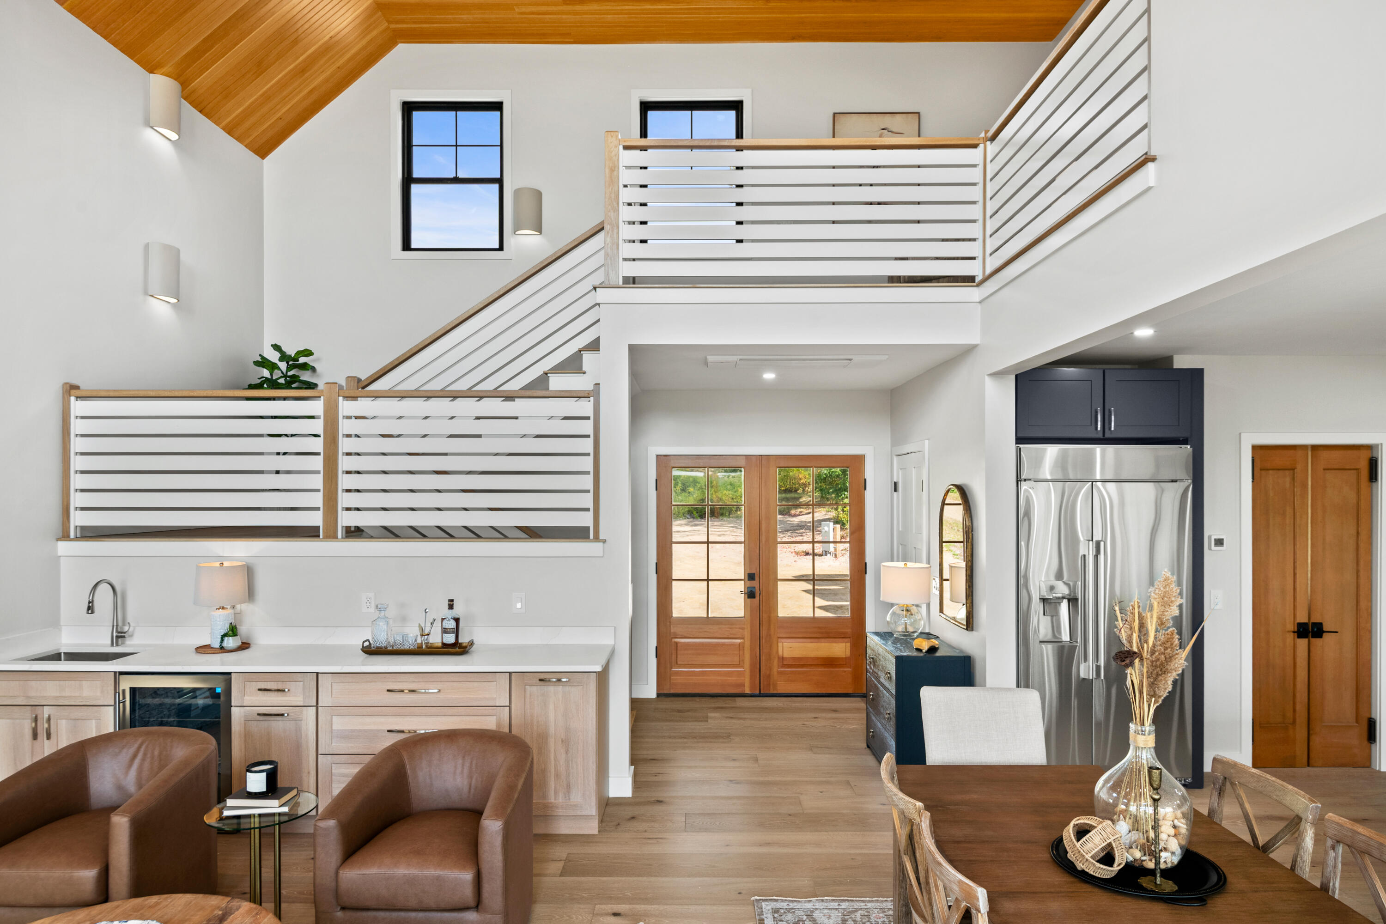
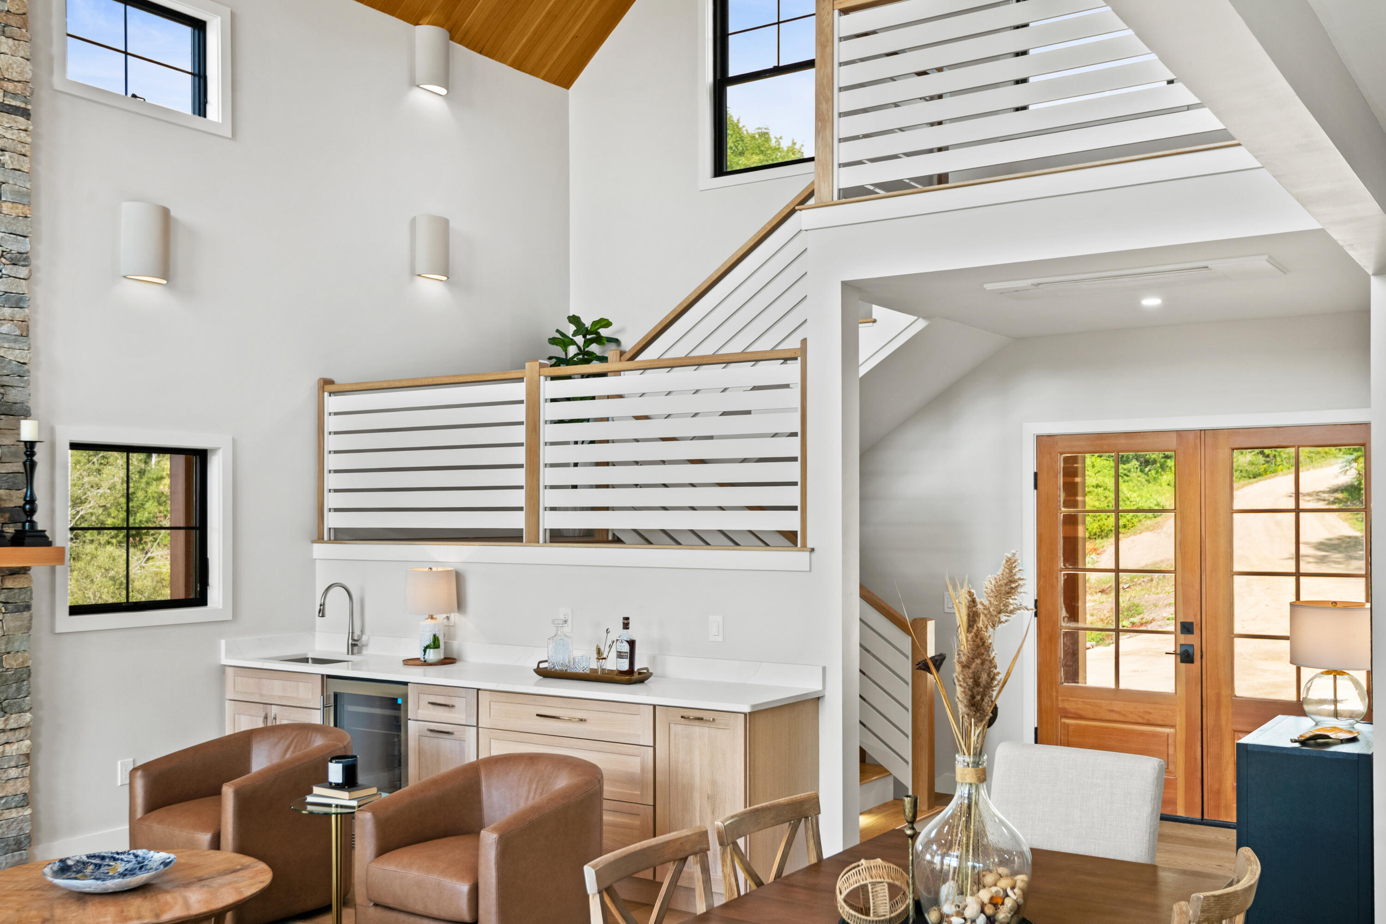
Open-plan living area with a compact kitchenette, leather armchairs, and glazed wooden double doors.
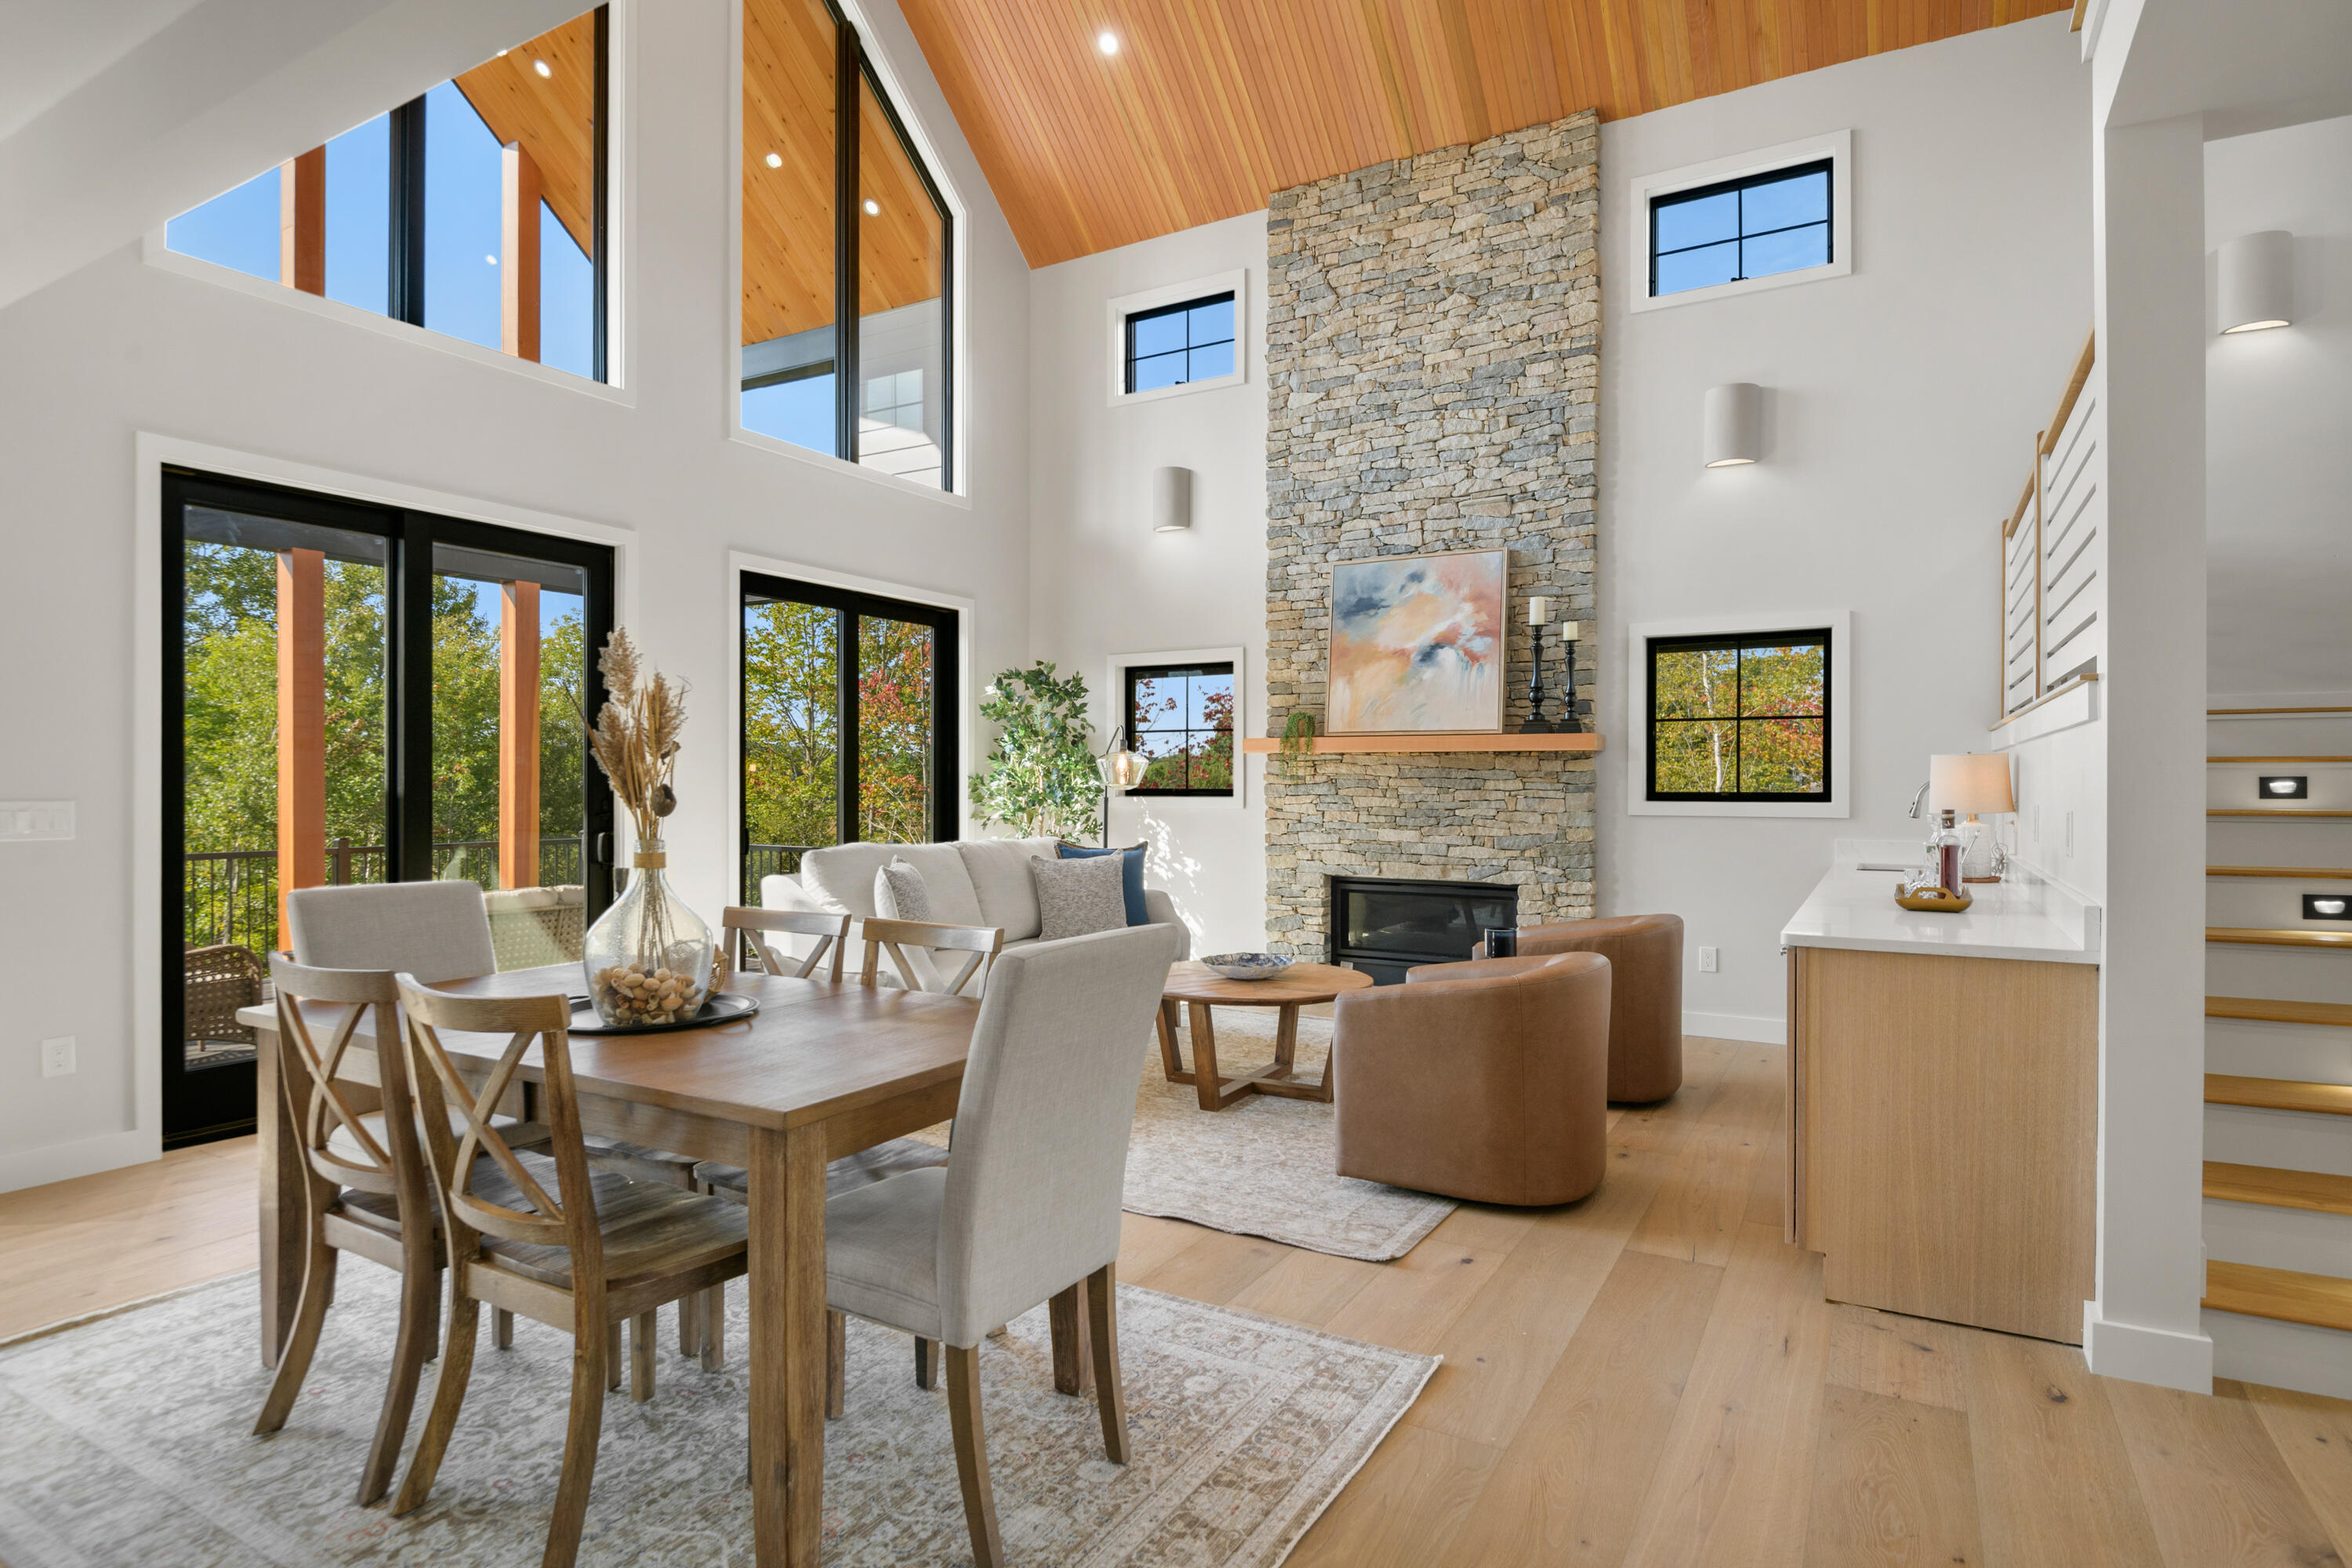
Open-plan living and dining room with a vaulted wood ceiling and tall stone fireplace.
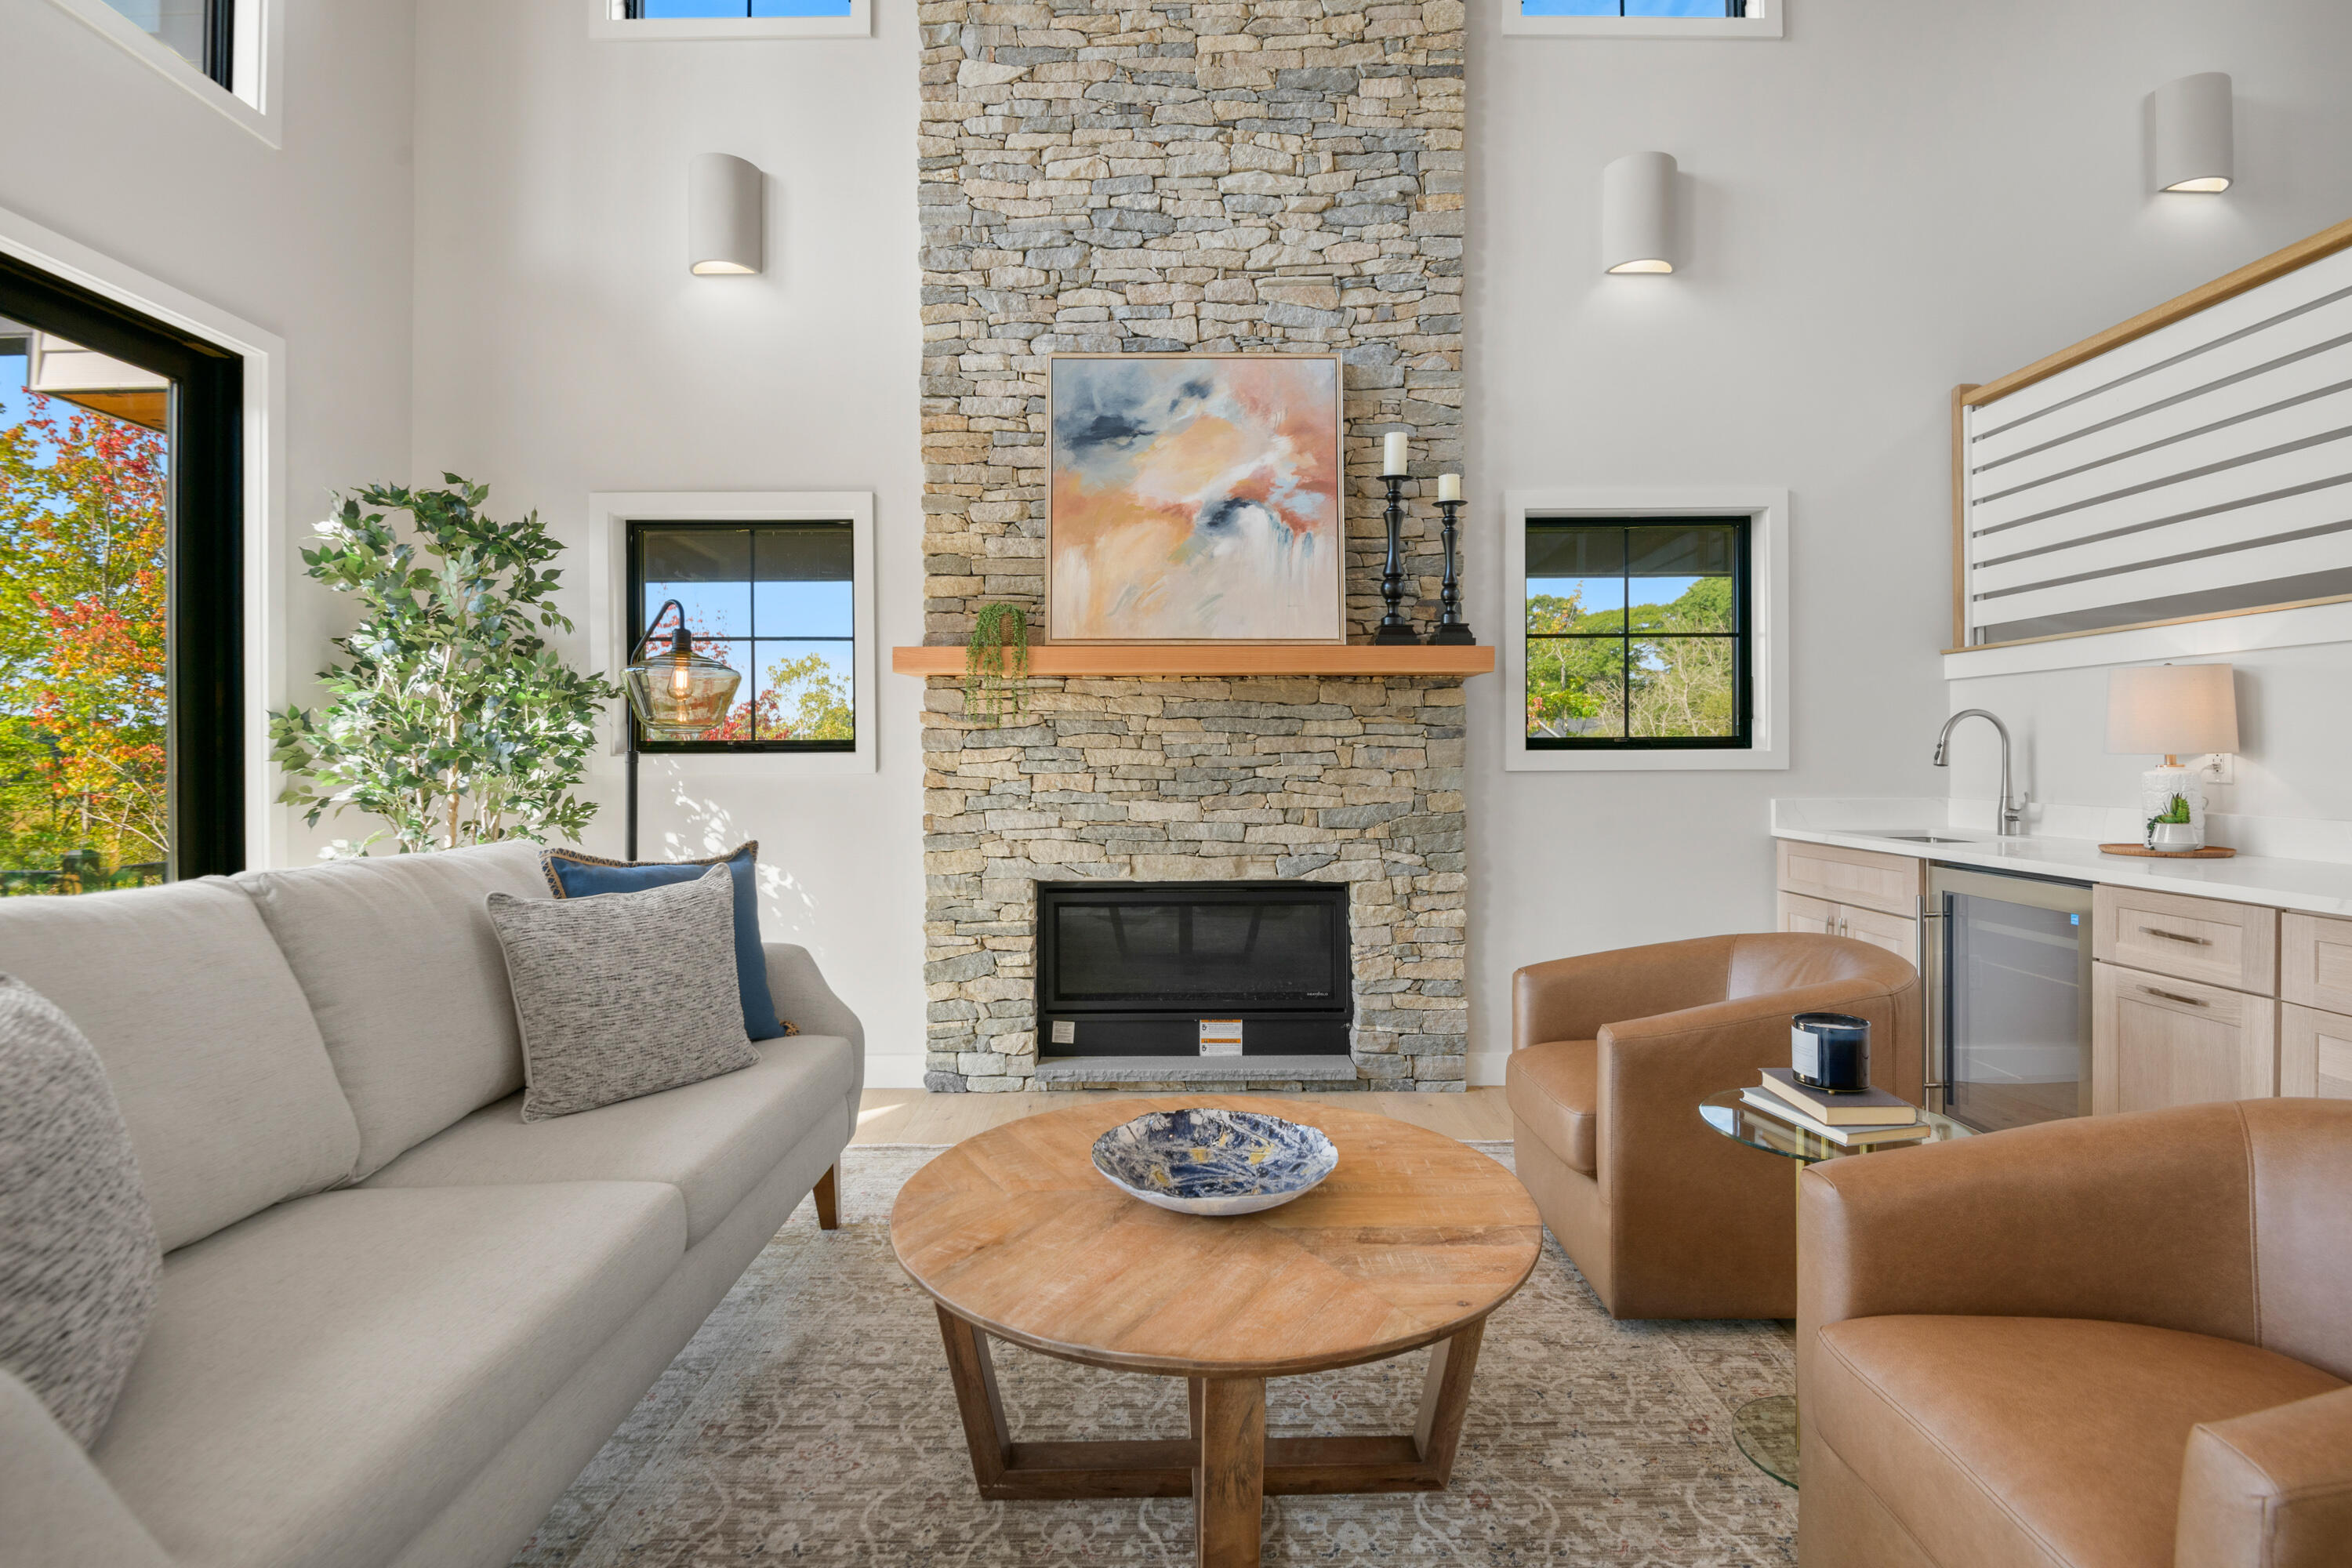
Open-plan living and dining room with a tall stone fireplace and large windows overlooking autumn foliage.
Open-plan living and dining room with a vaulted wood ceiling, stone fireplace, and large windows.
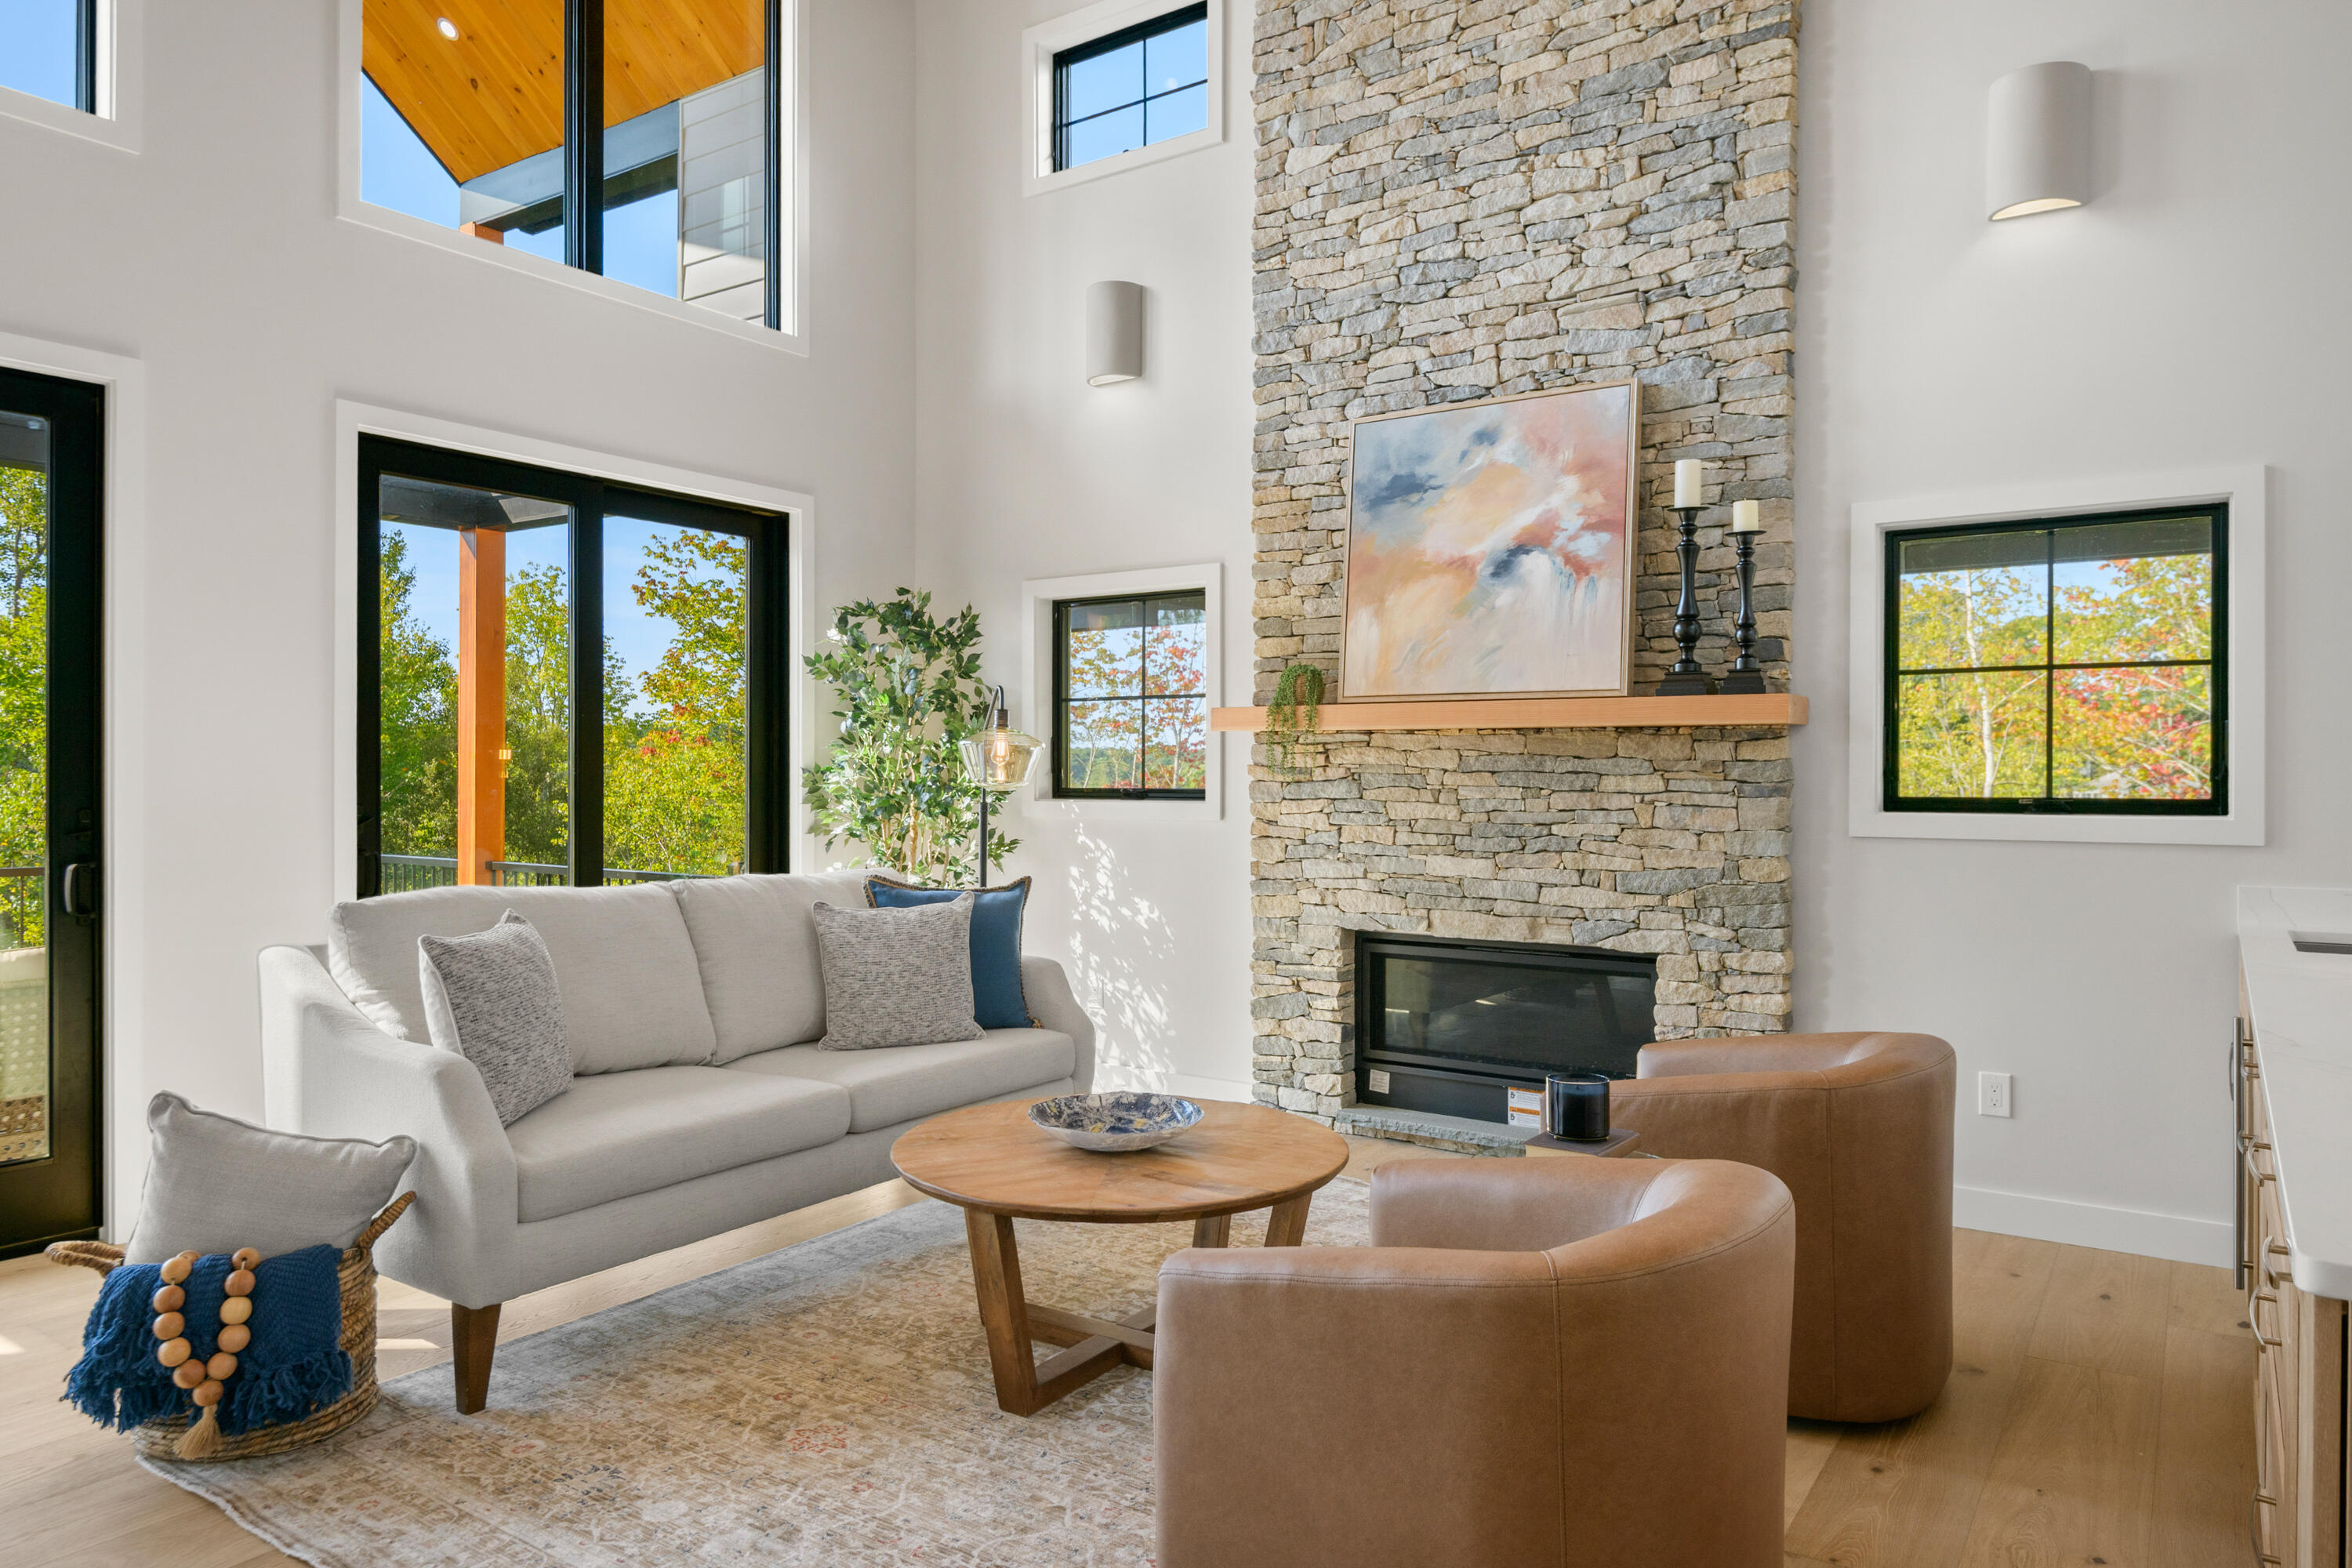
Living room with a tall stone fireplace, light sofa, leather chairs, and windows overlooking autumn trees.
Living room with a tall stone fireplace, large windows, light sofa, and leather chairs.
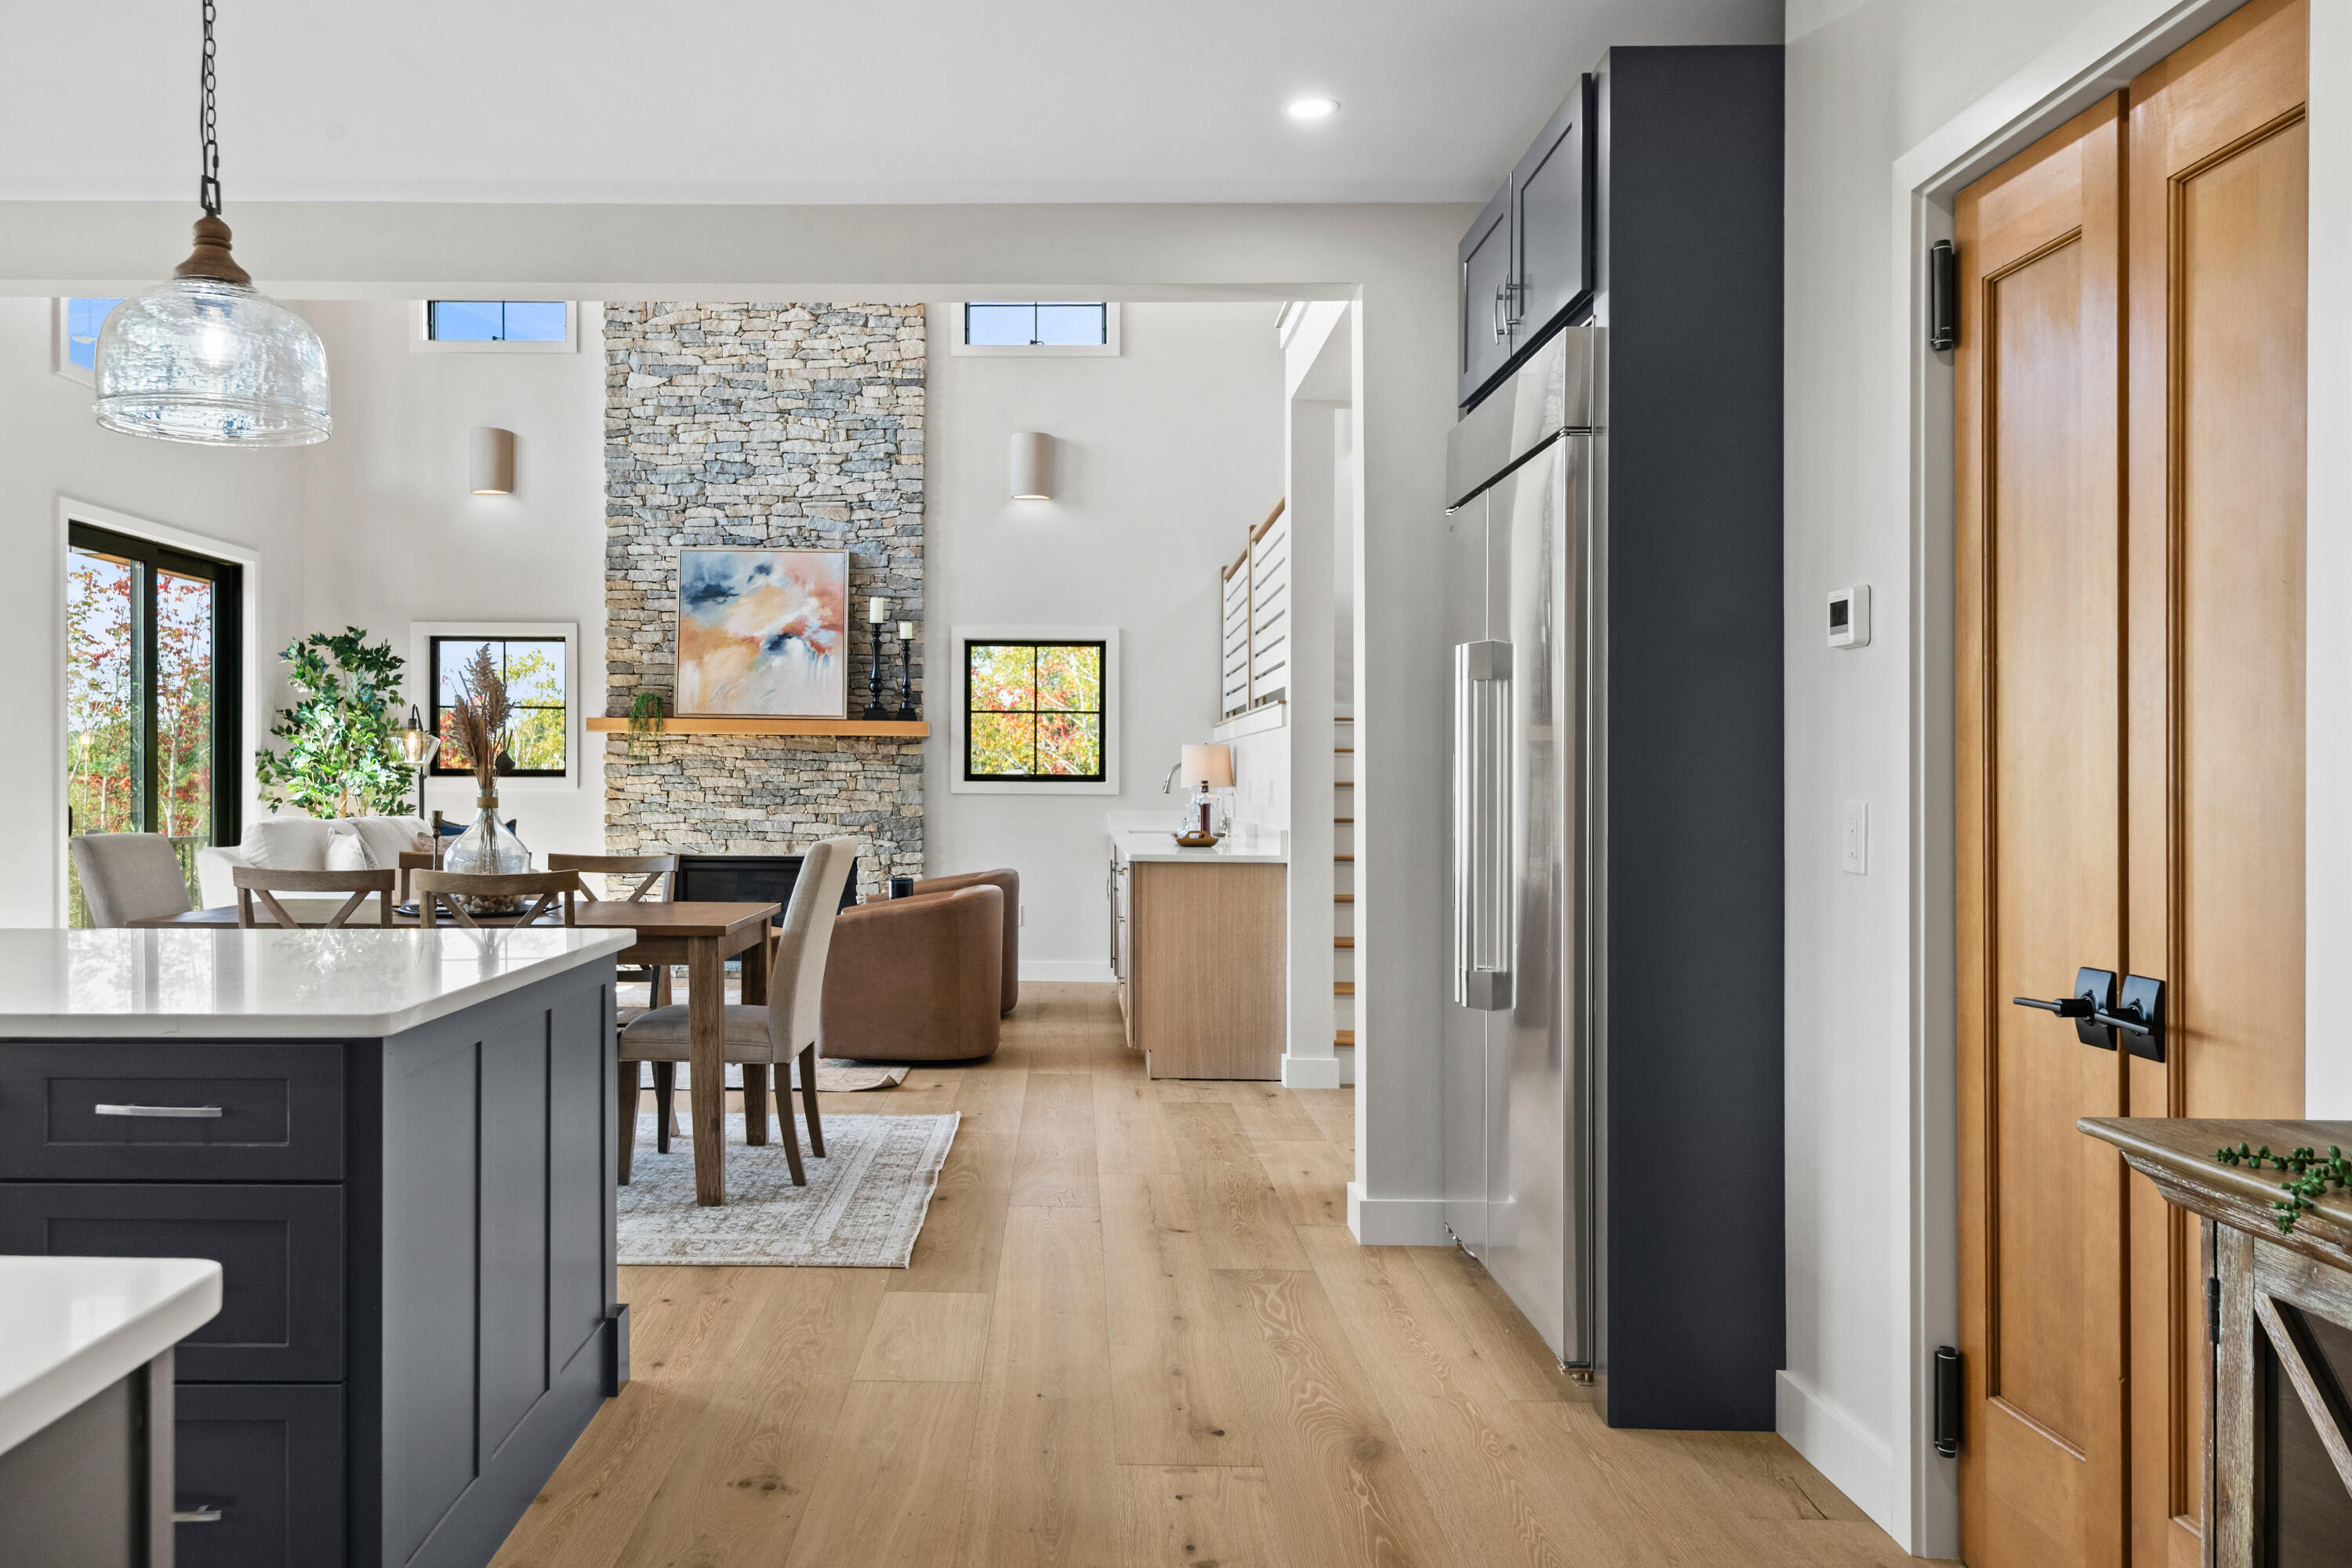
Open-plan kitchen and living room with dark blue cabinets, a wood ceiling, and loft railing.
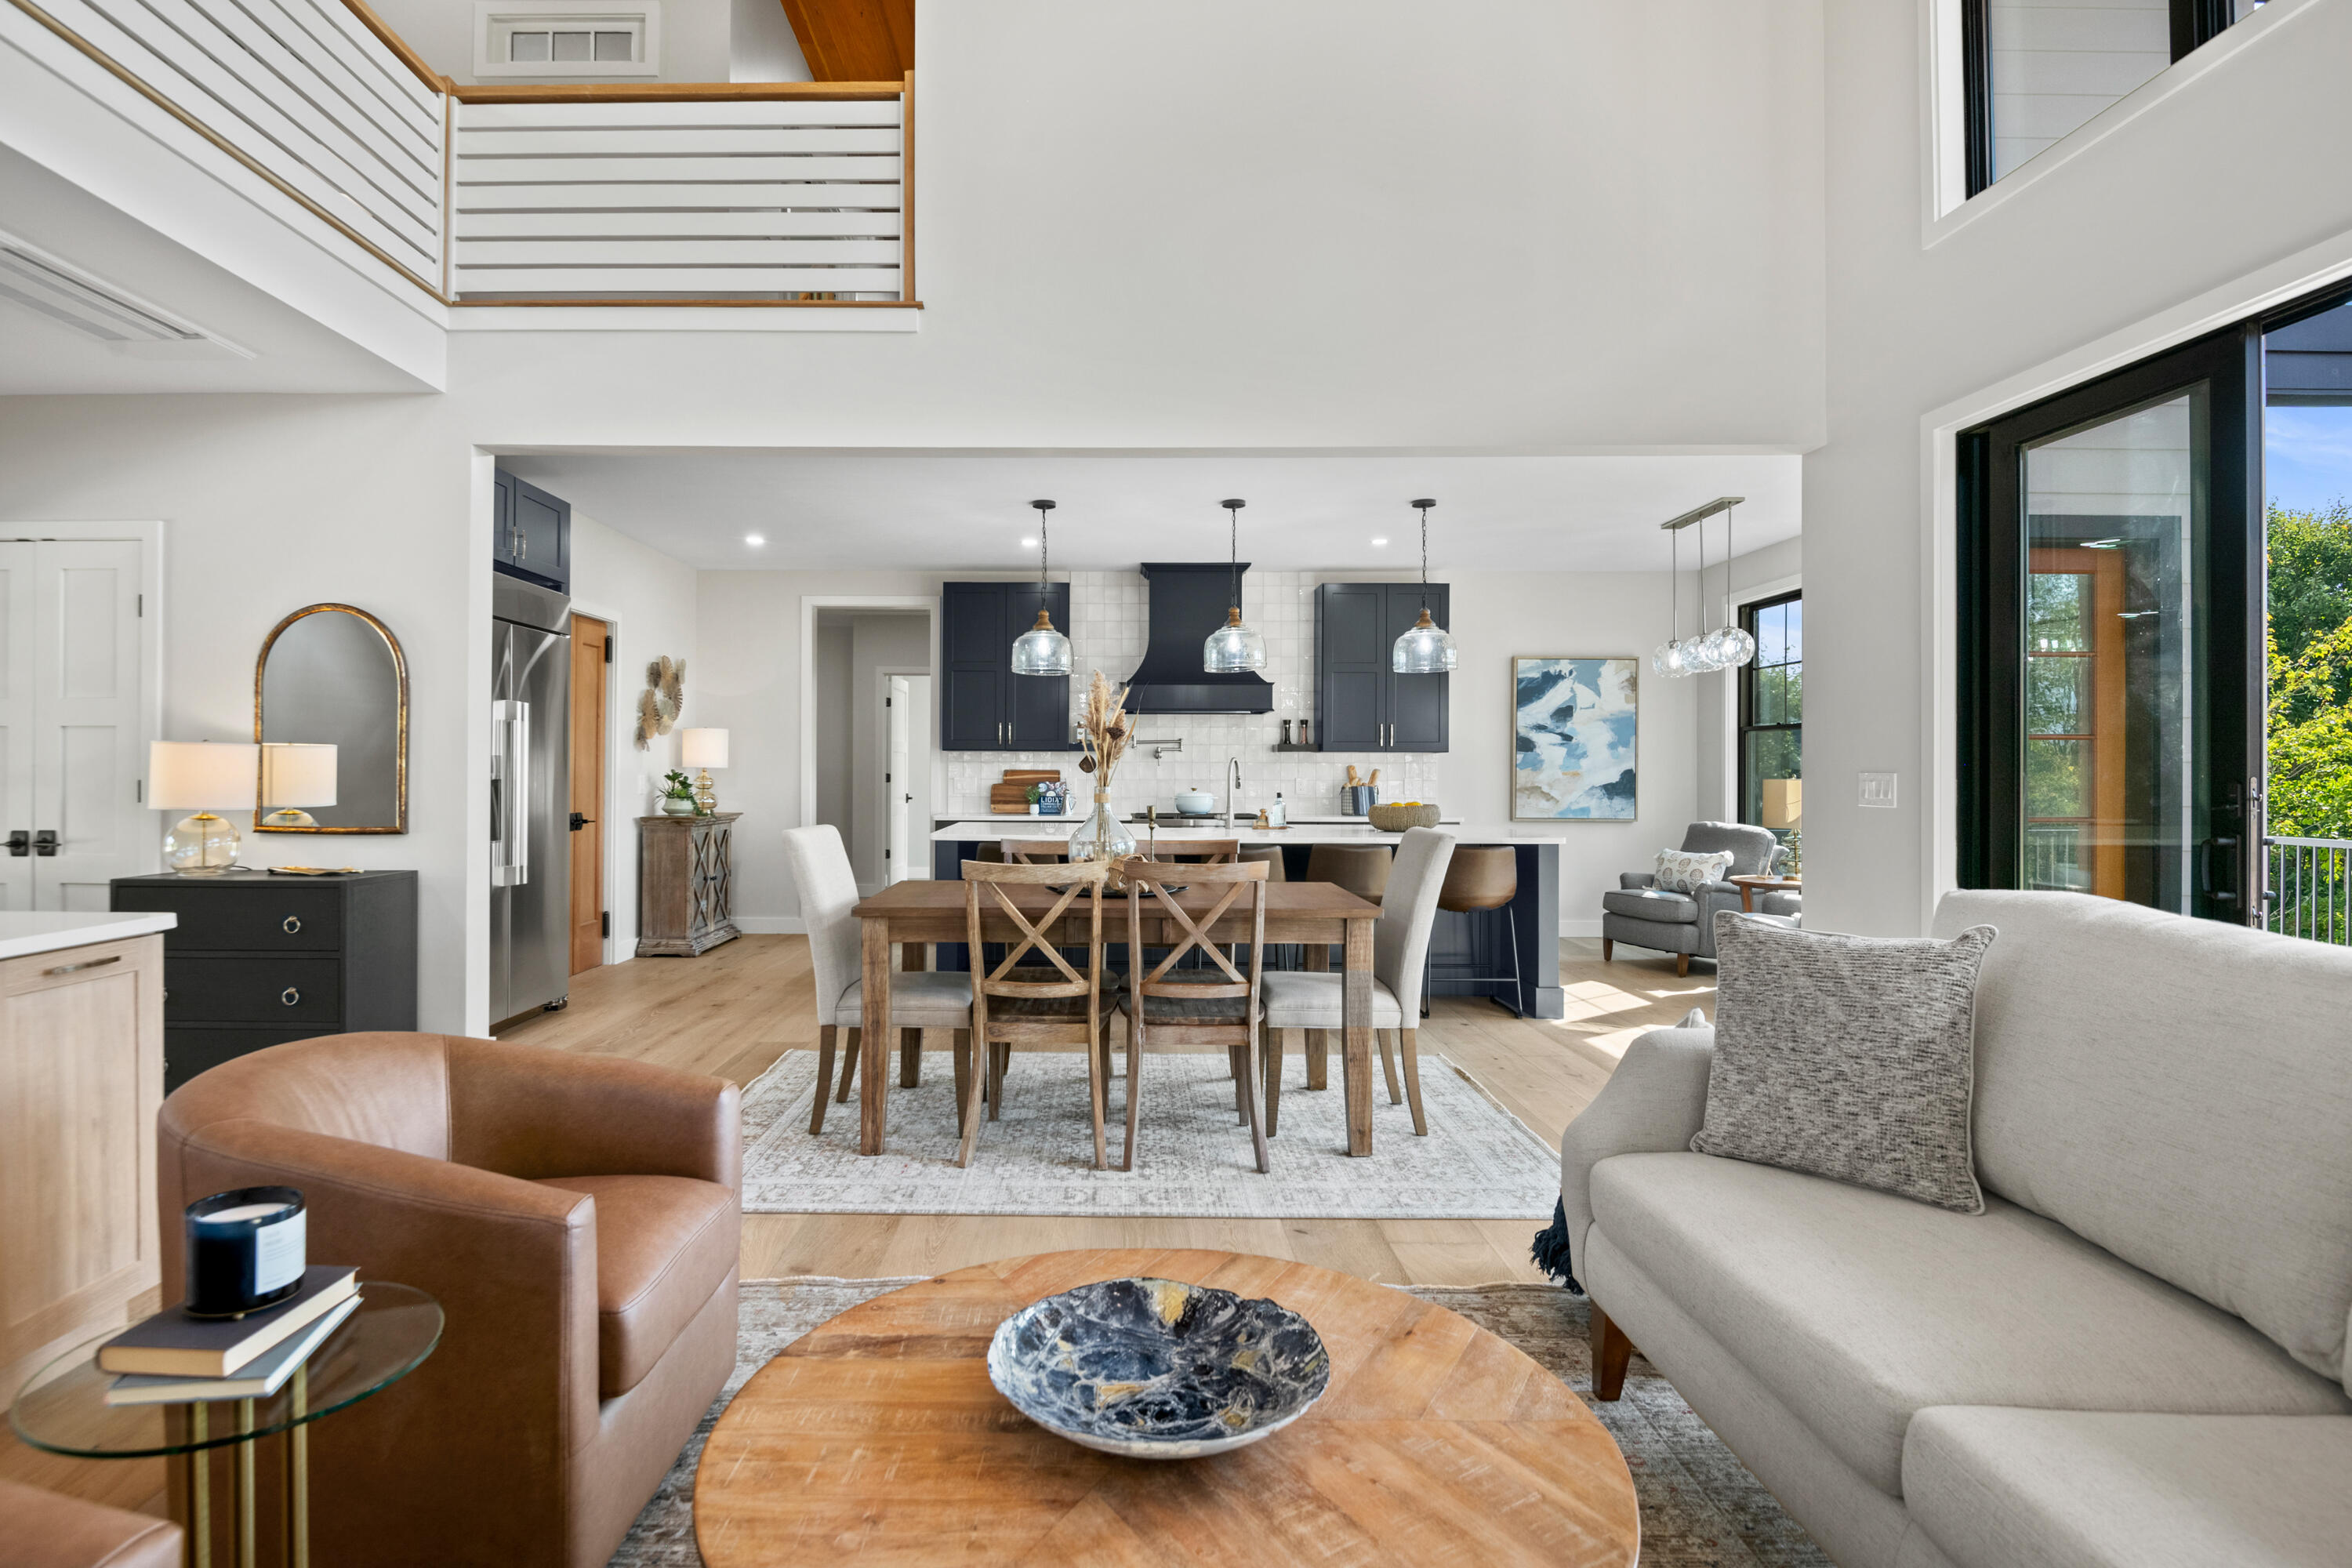
Open-plan living and dining area with a dark blue kitchen, double-height ceiling, and large windows.
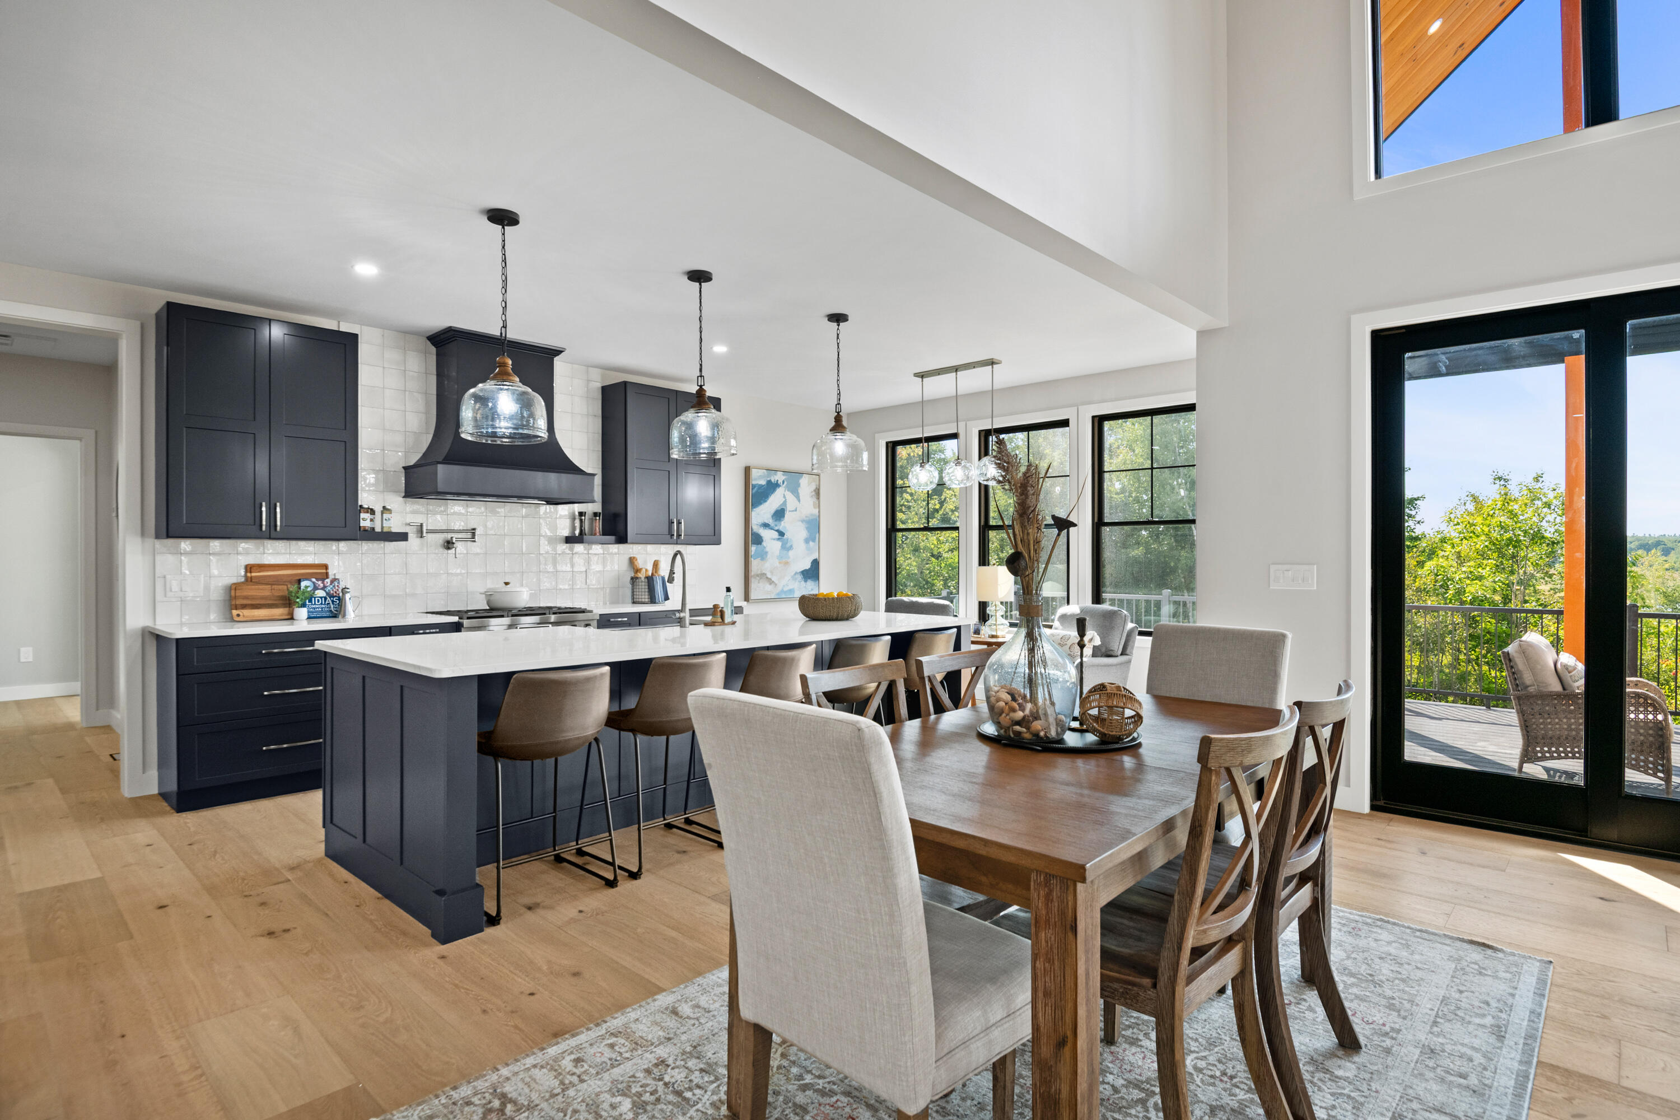
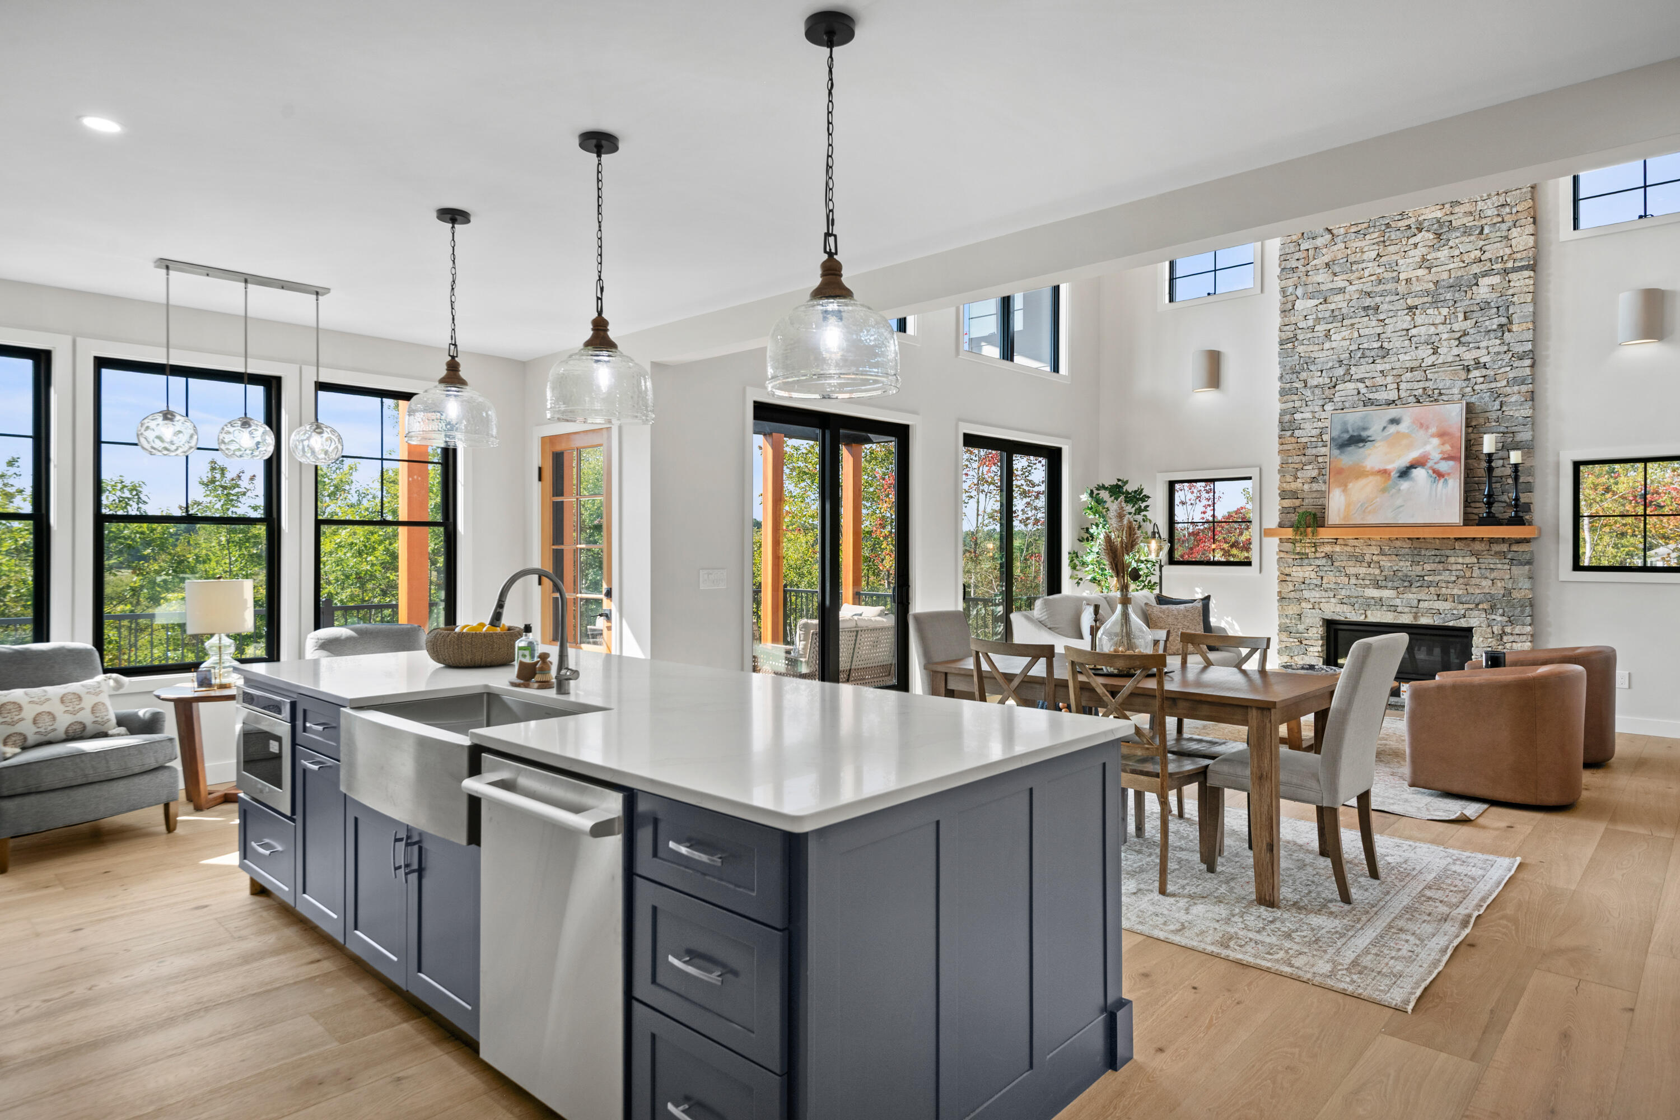
Open-plan kitchen and dining area with navy cabinets, a large island, and glass doors to a deck.
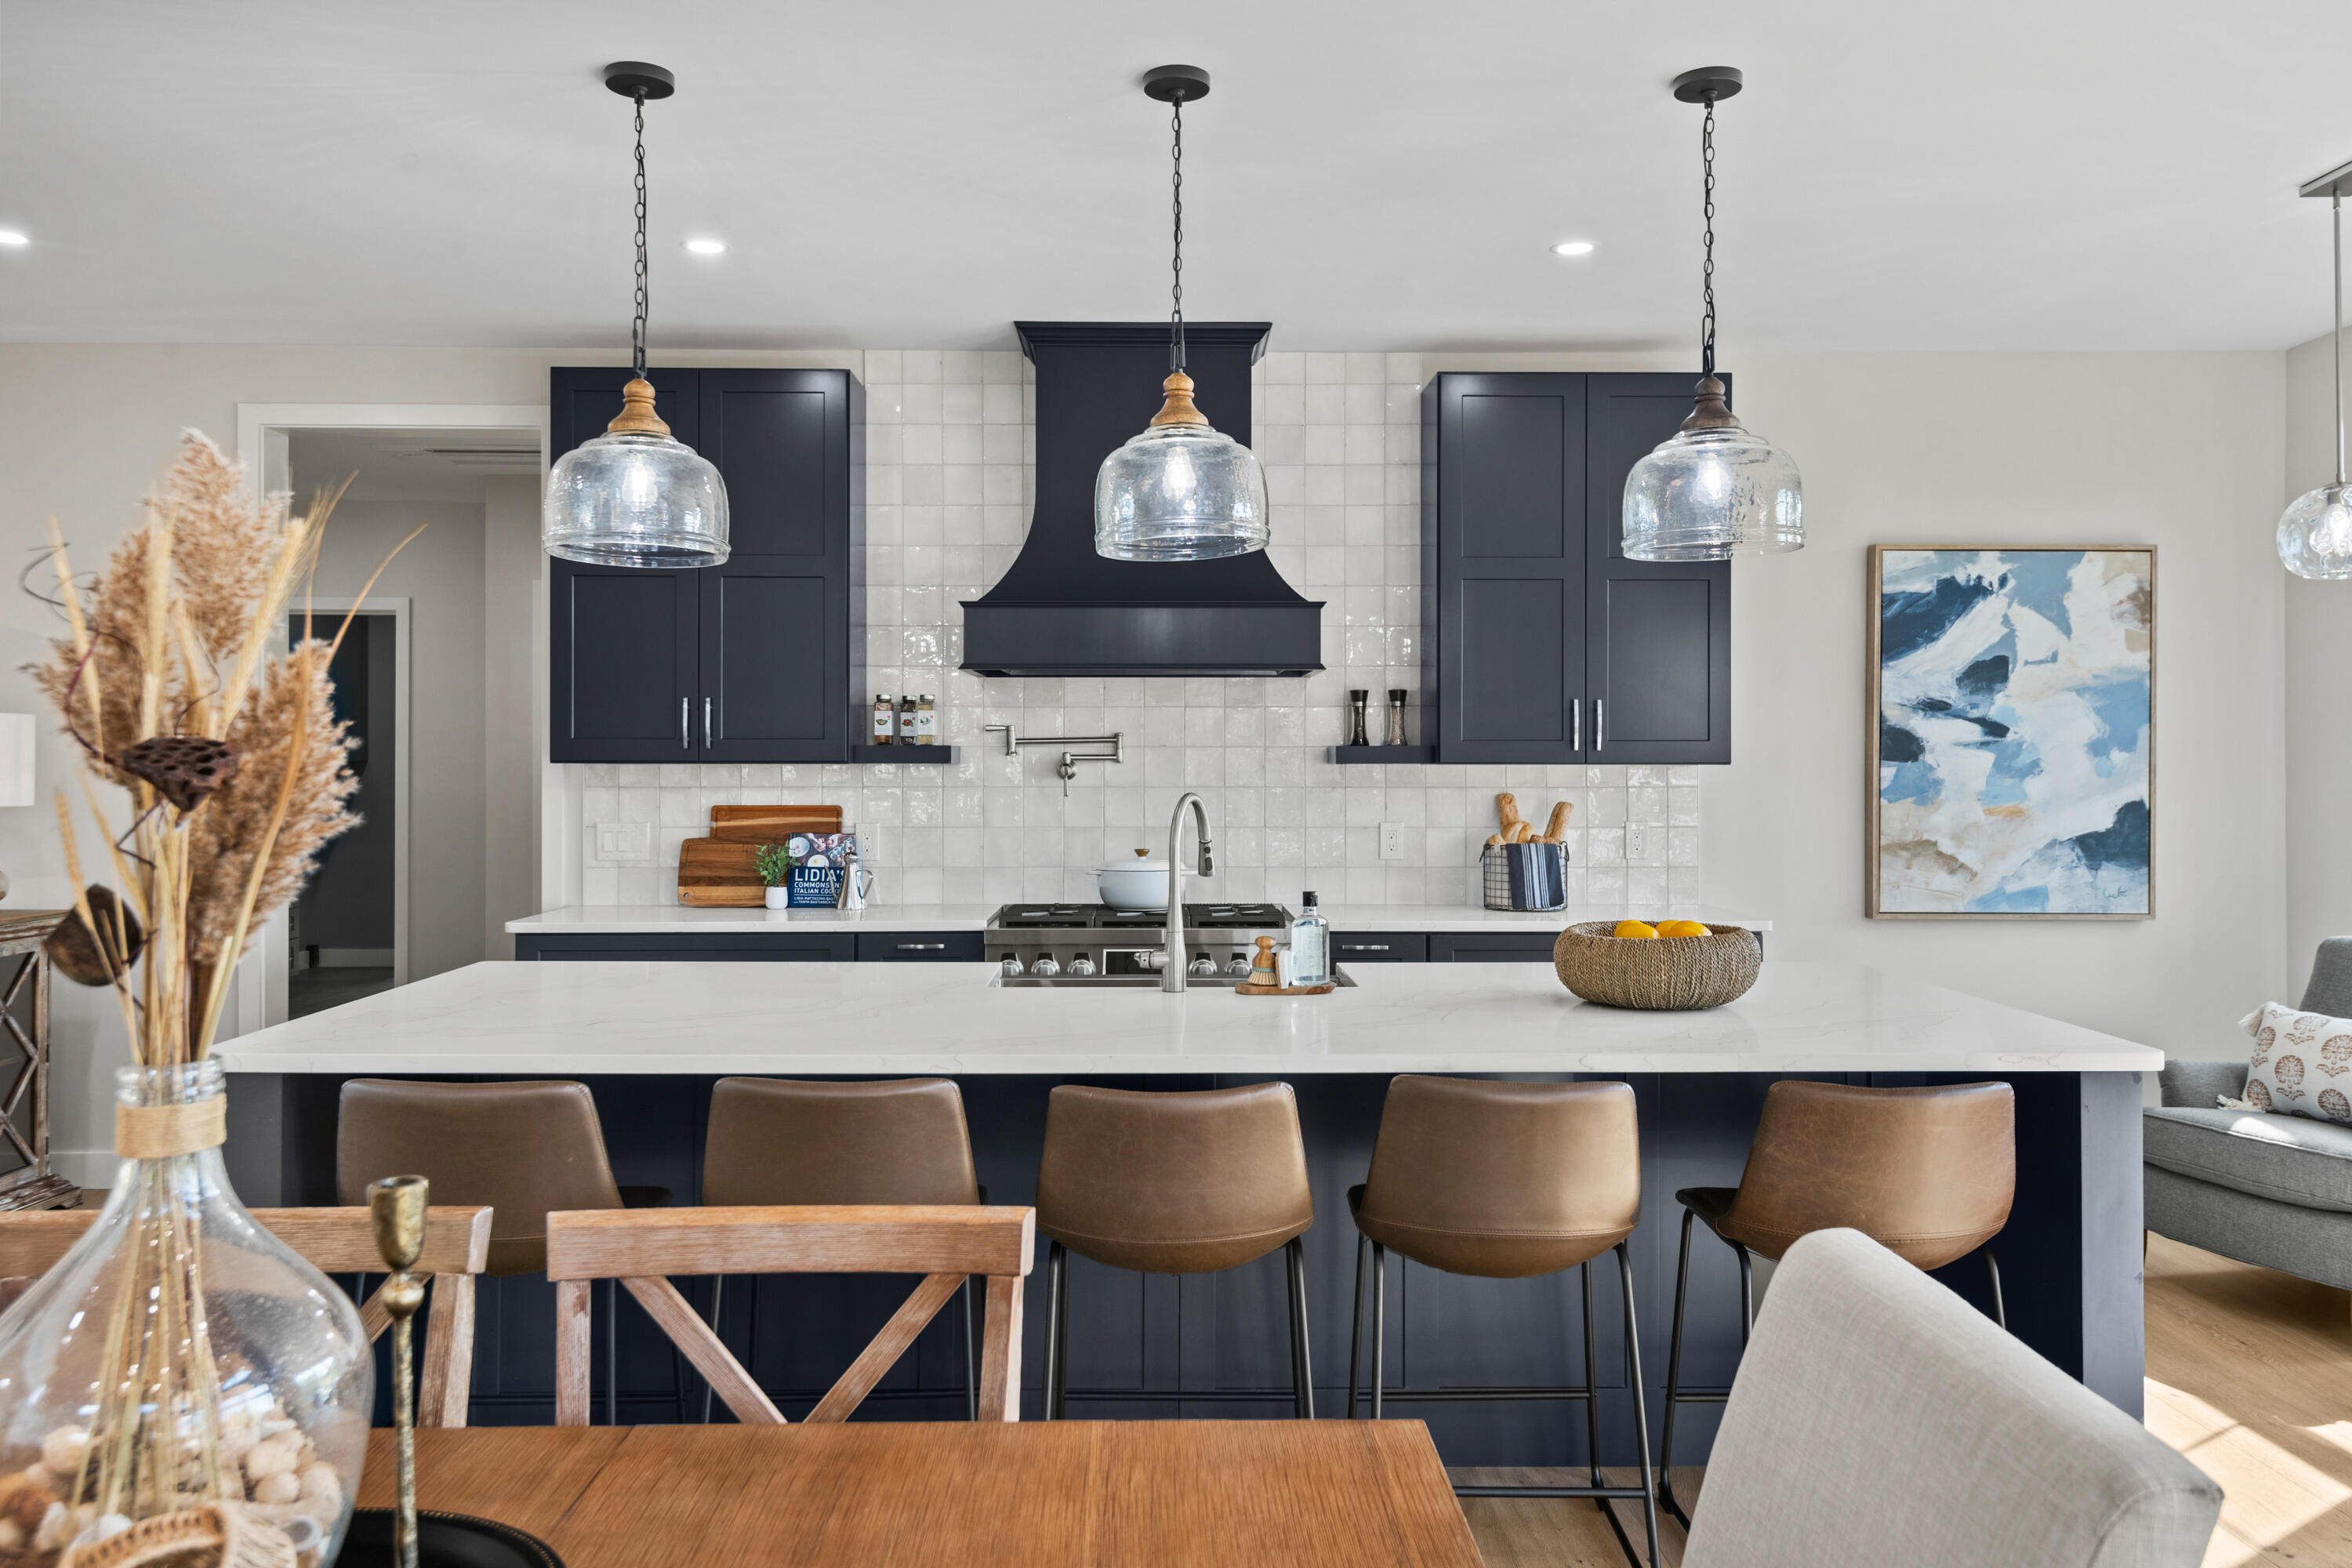
Kitchen with navy cabinetry, a white island, brown bar stools, and glass pendant lights.
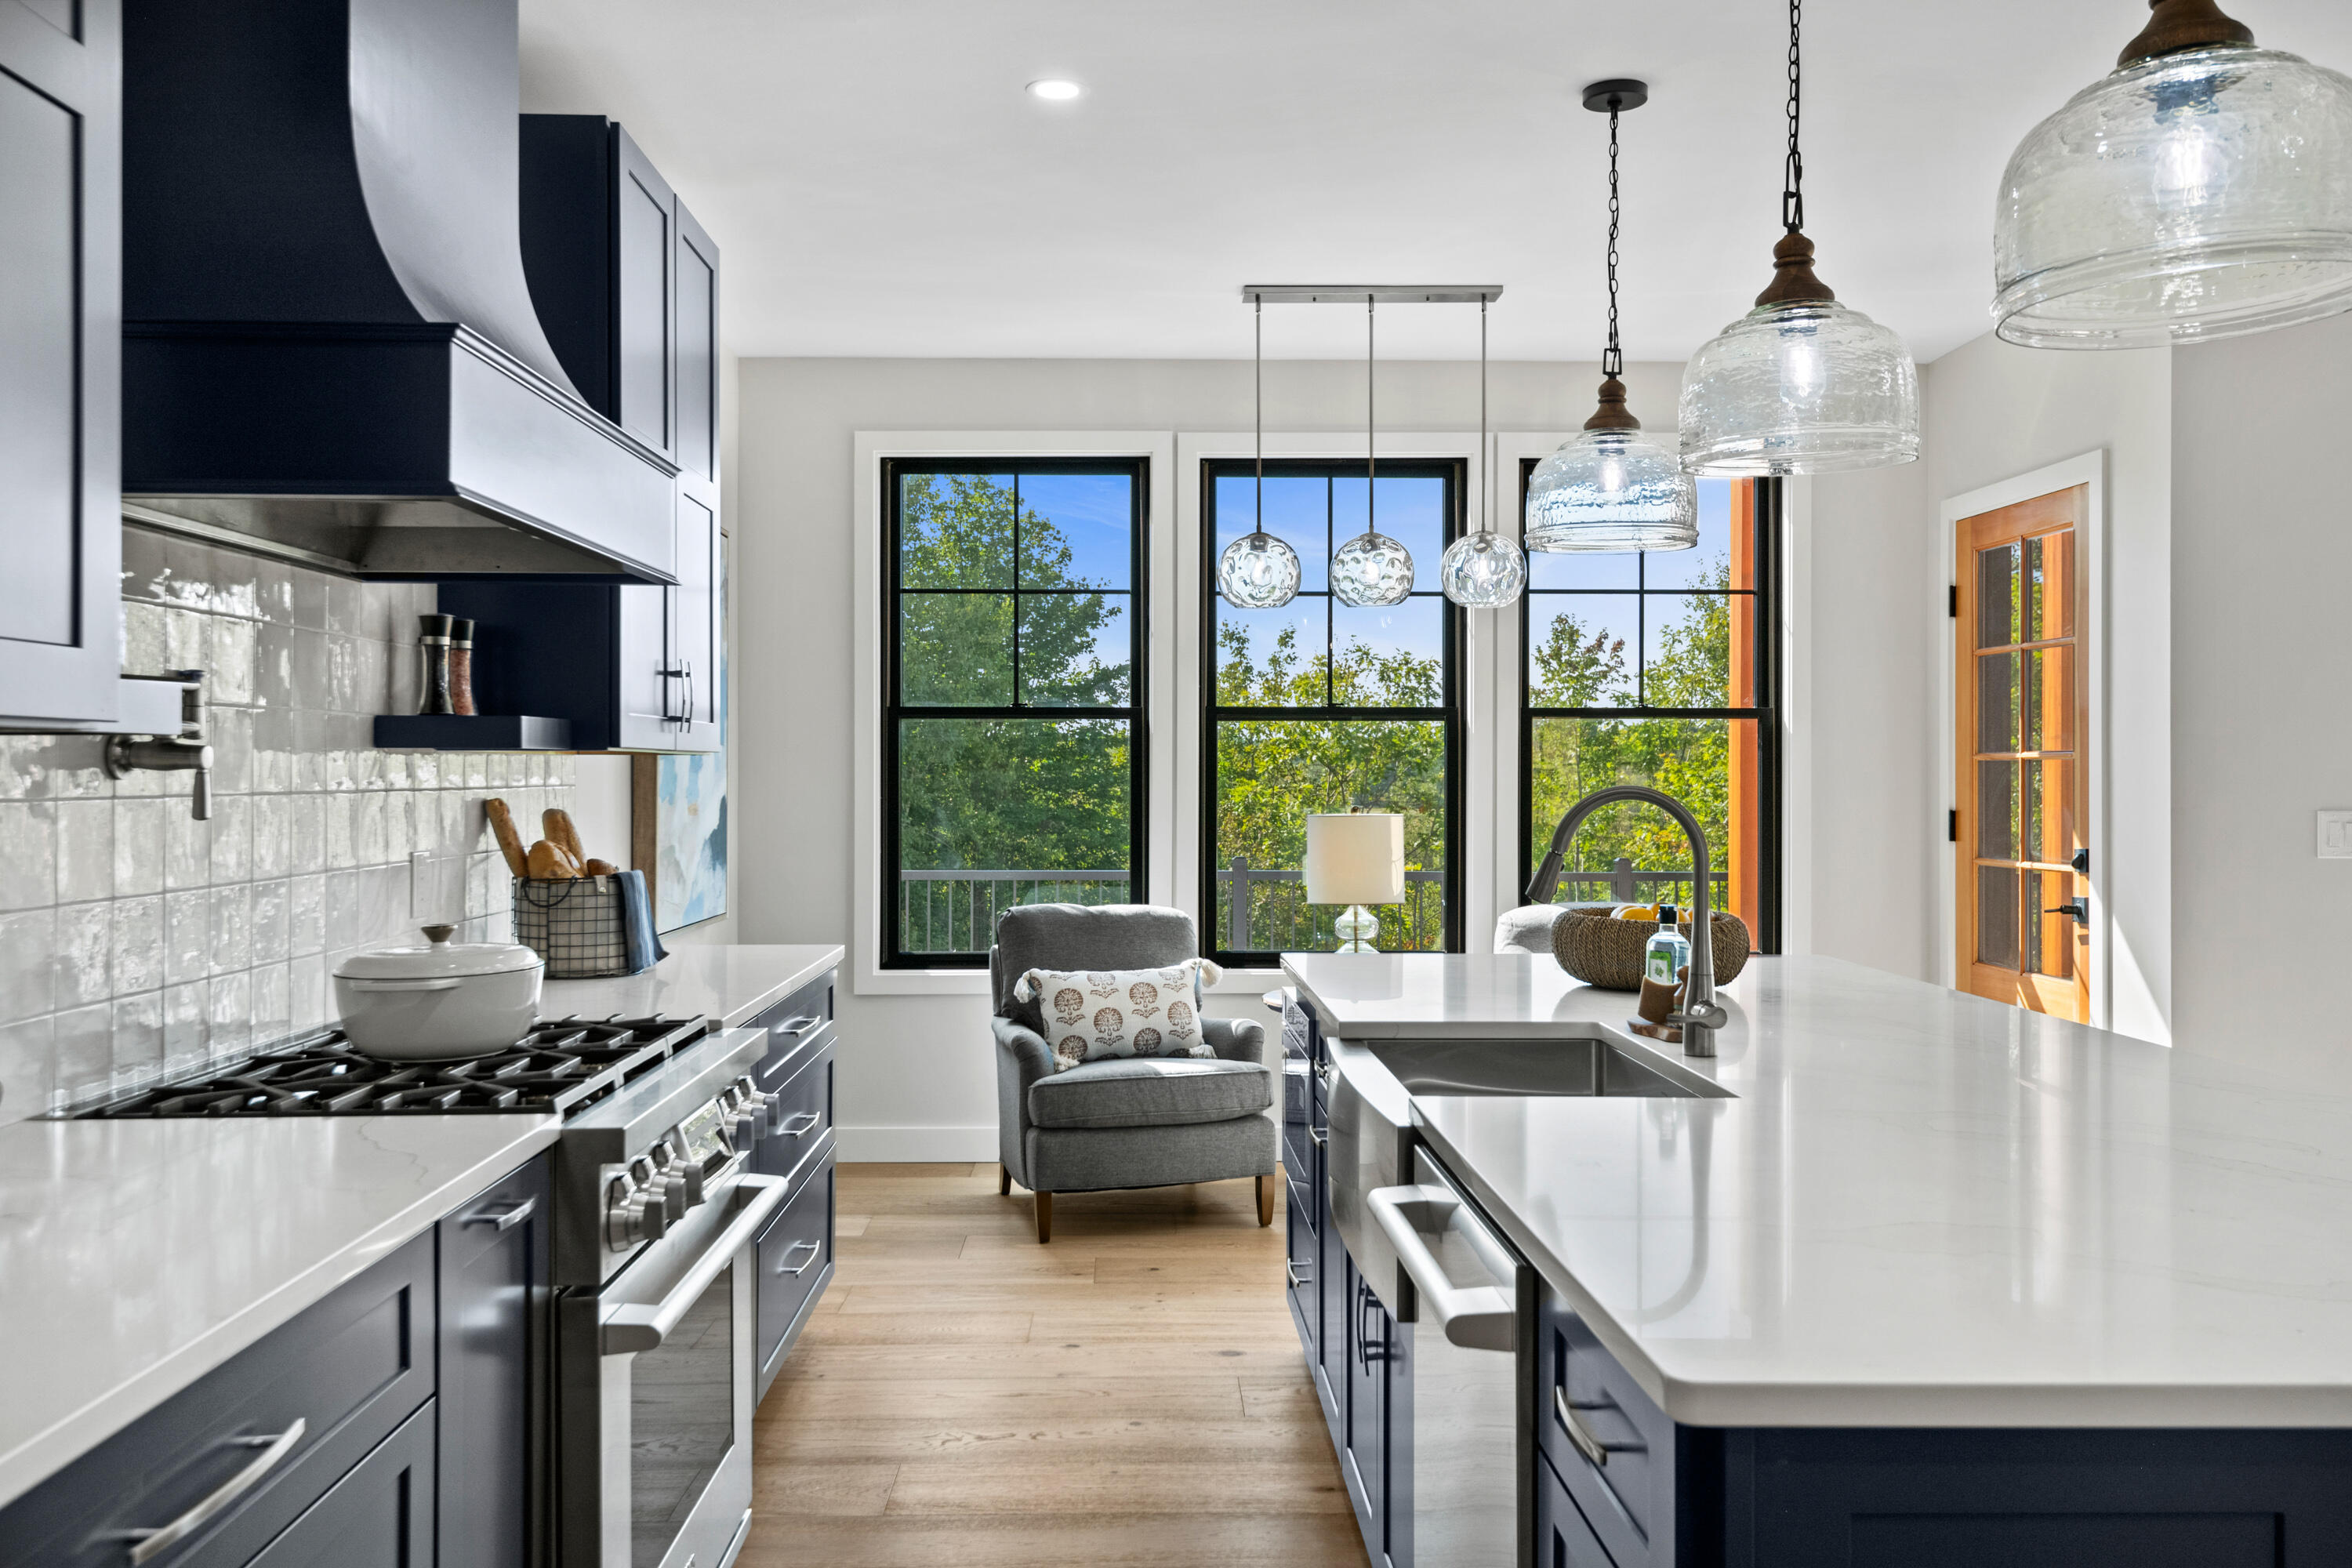
Bright kitchen with navy cabinets, a white island, glass pendants, and tall windows overlooking trees.
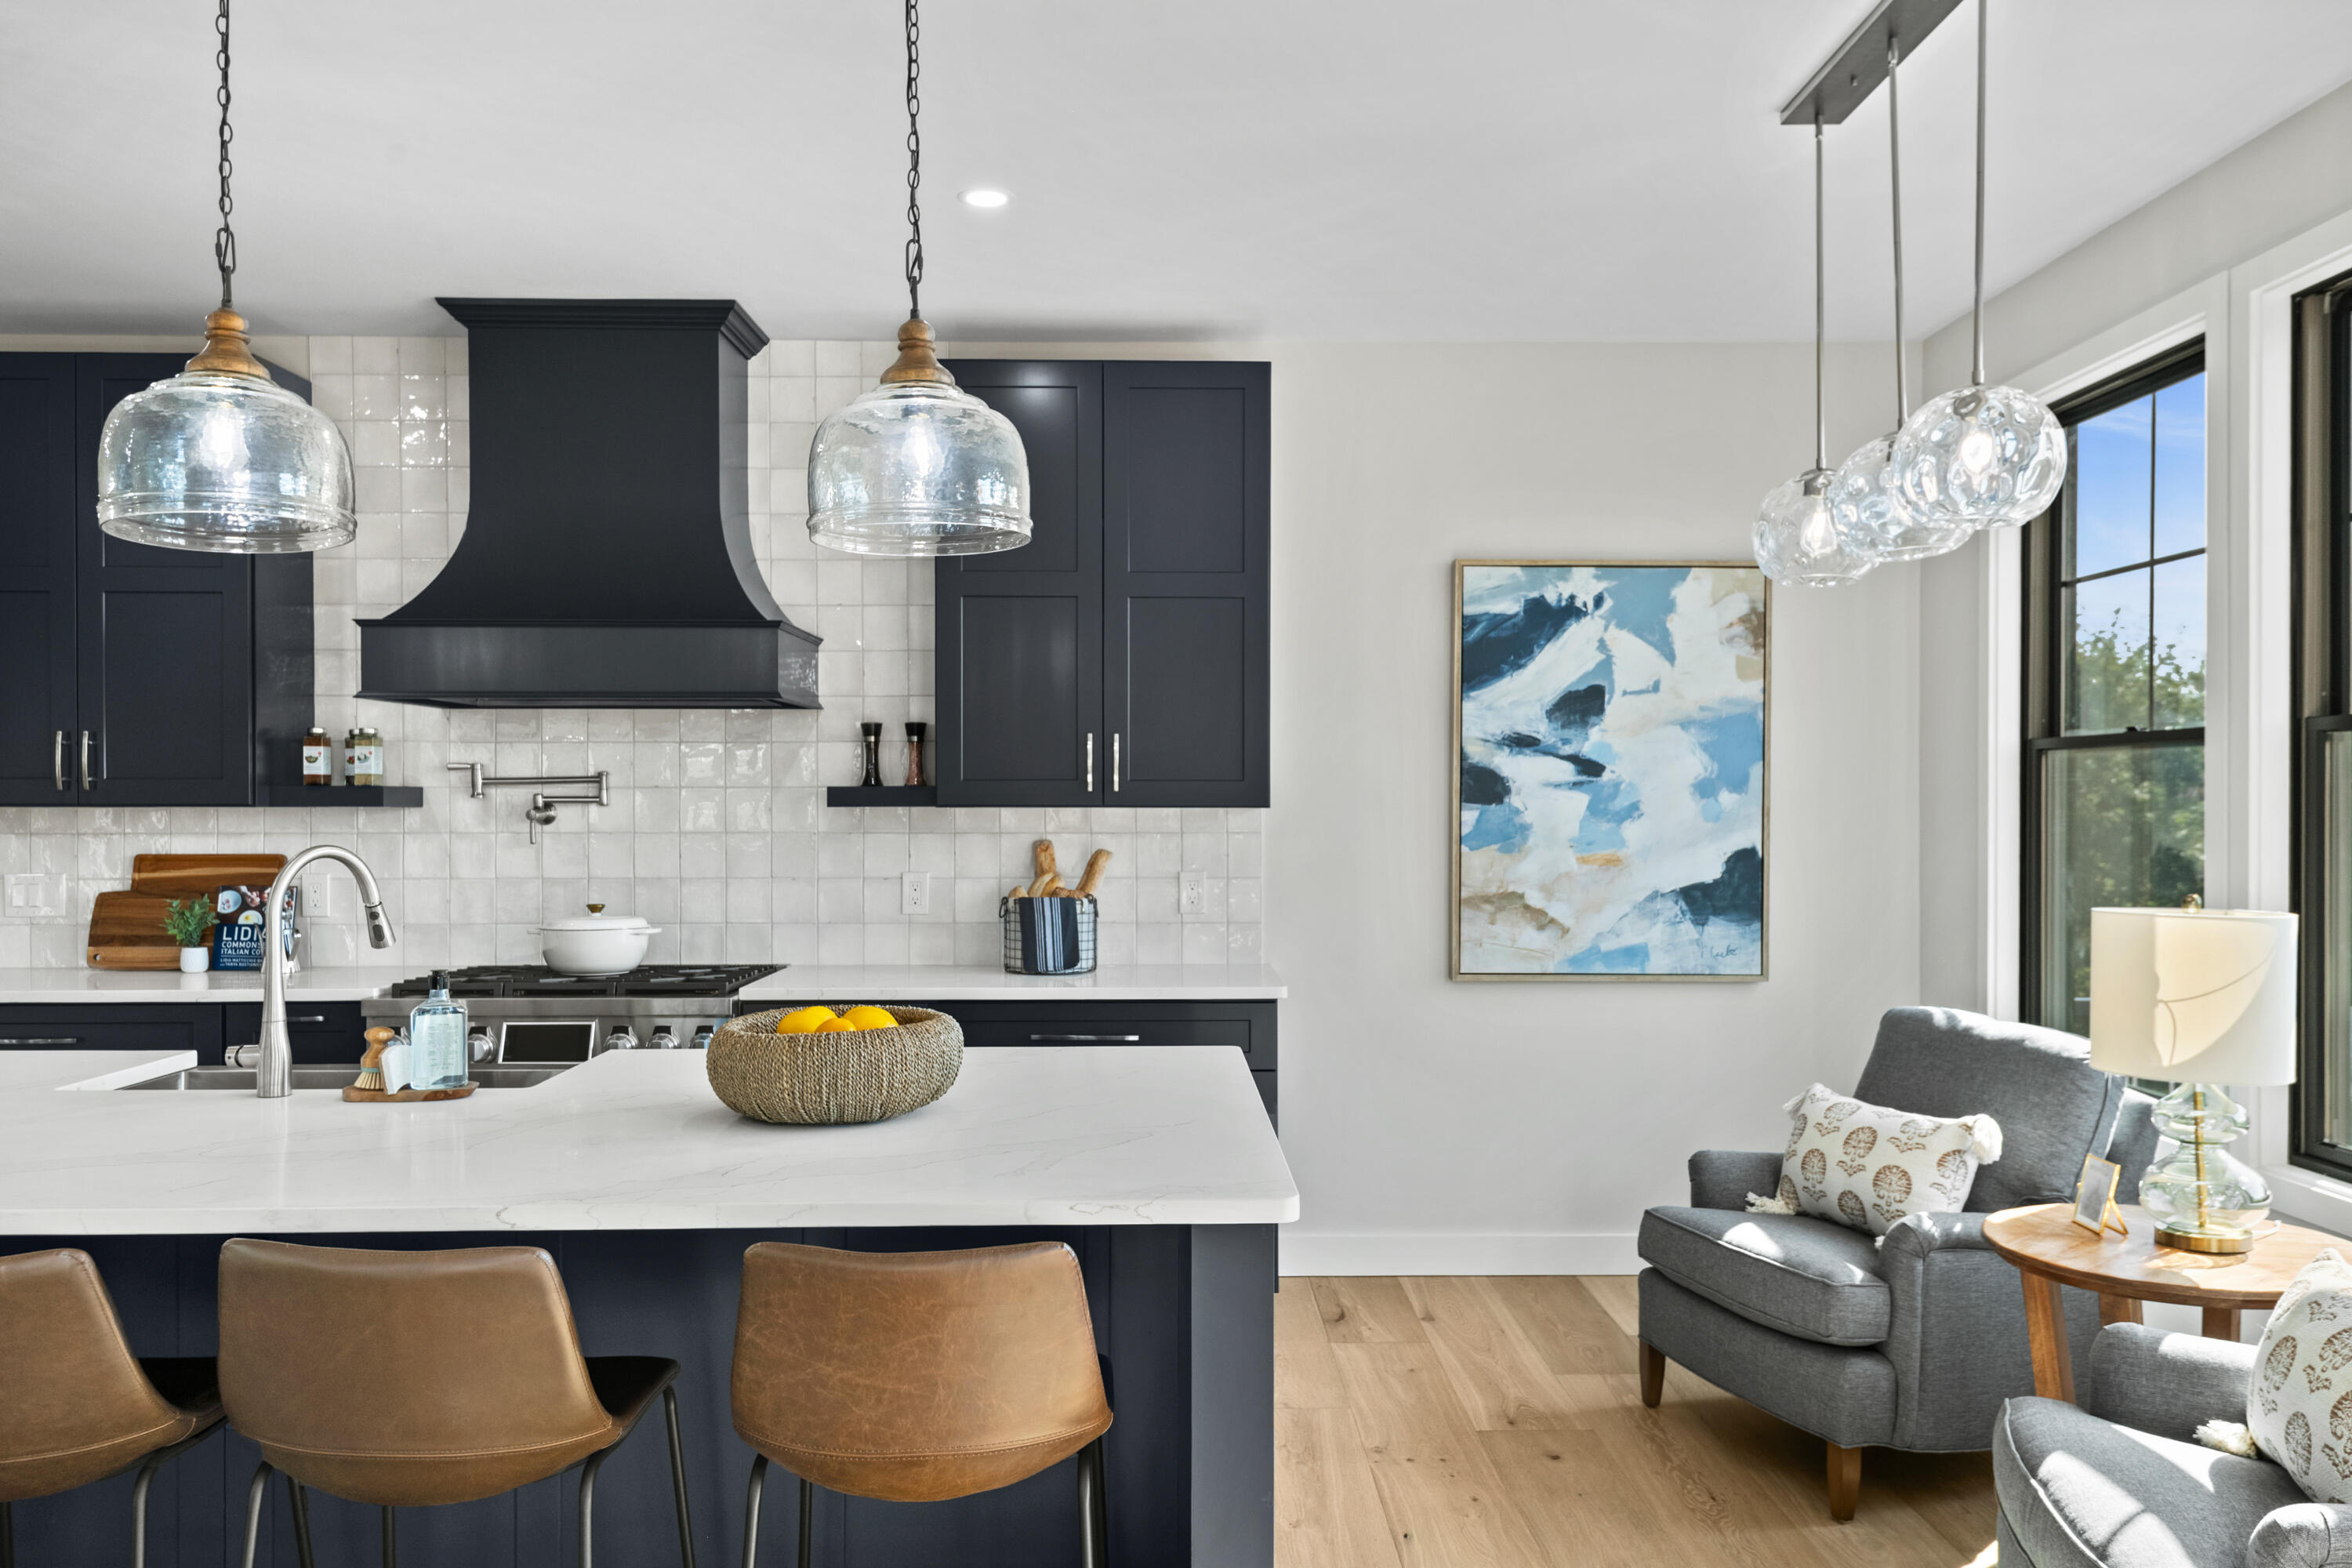
Kitchen with navy cabinets and a white island, opening into a sunny sitting area by tall windows.
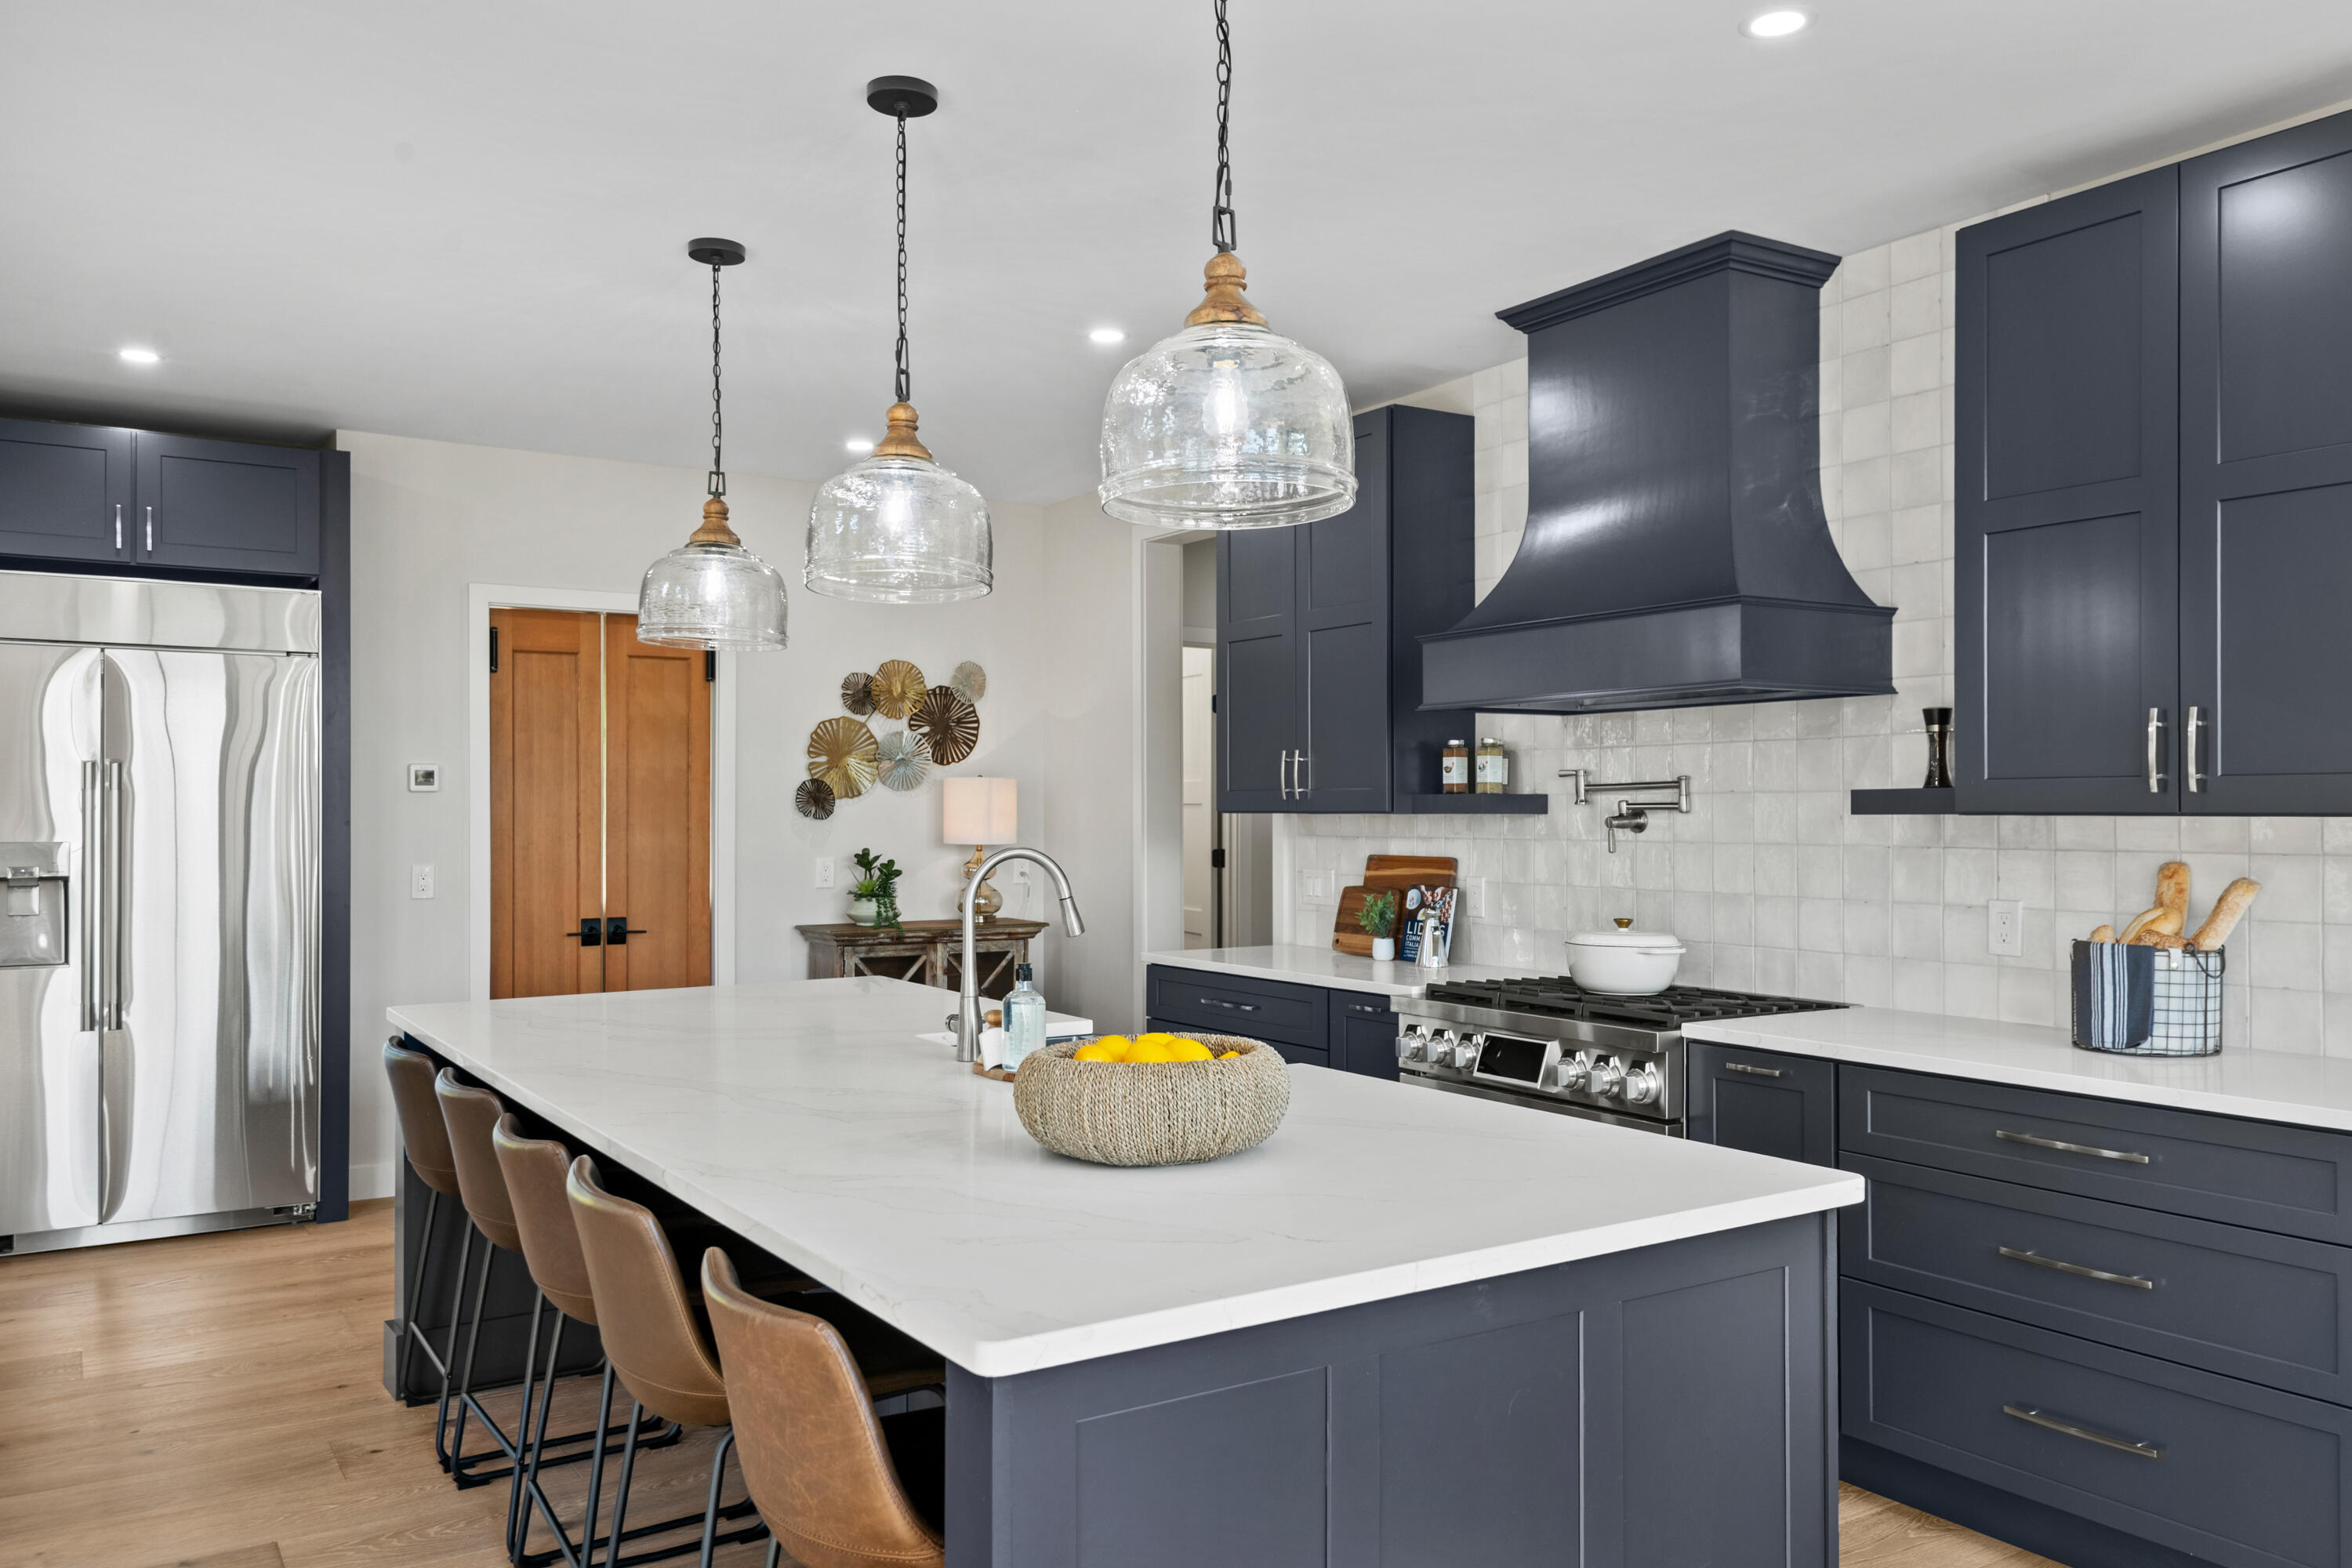
Kitchen with navy cabinets, a large white island, stainless steel appliances, and glass pendant lights.
Open kitchen with a large gray island adjoining a dining area and stone fireplace.
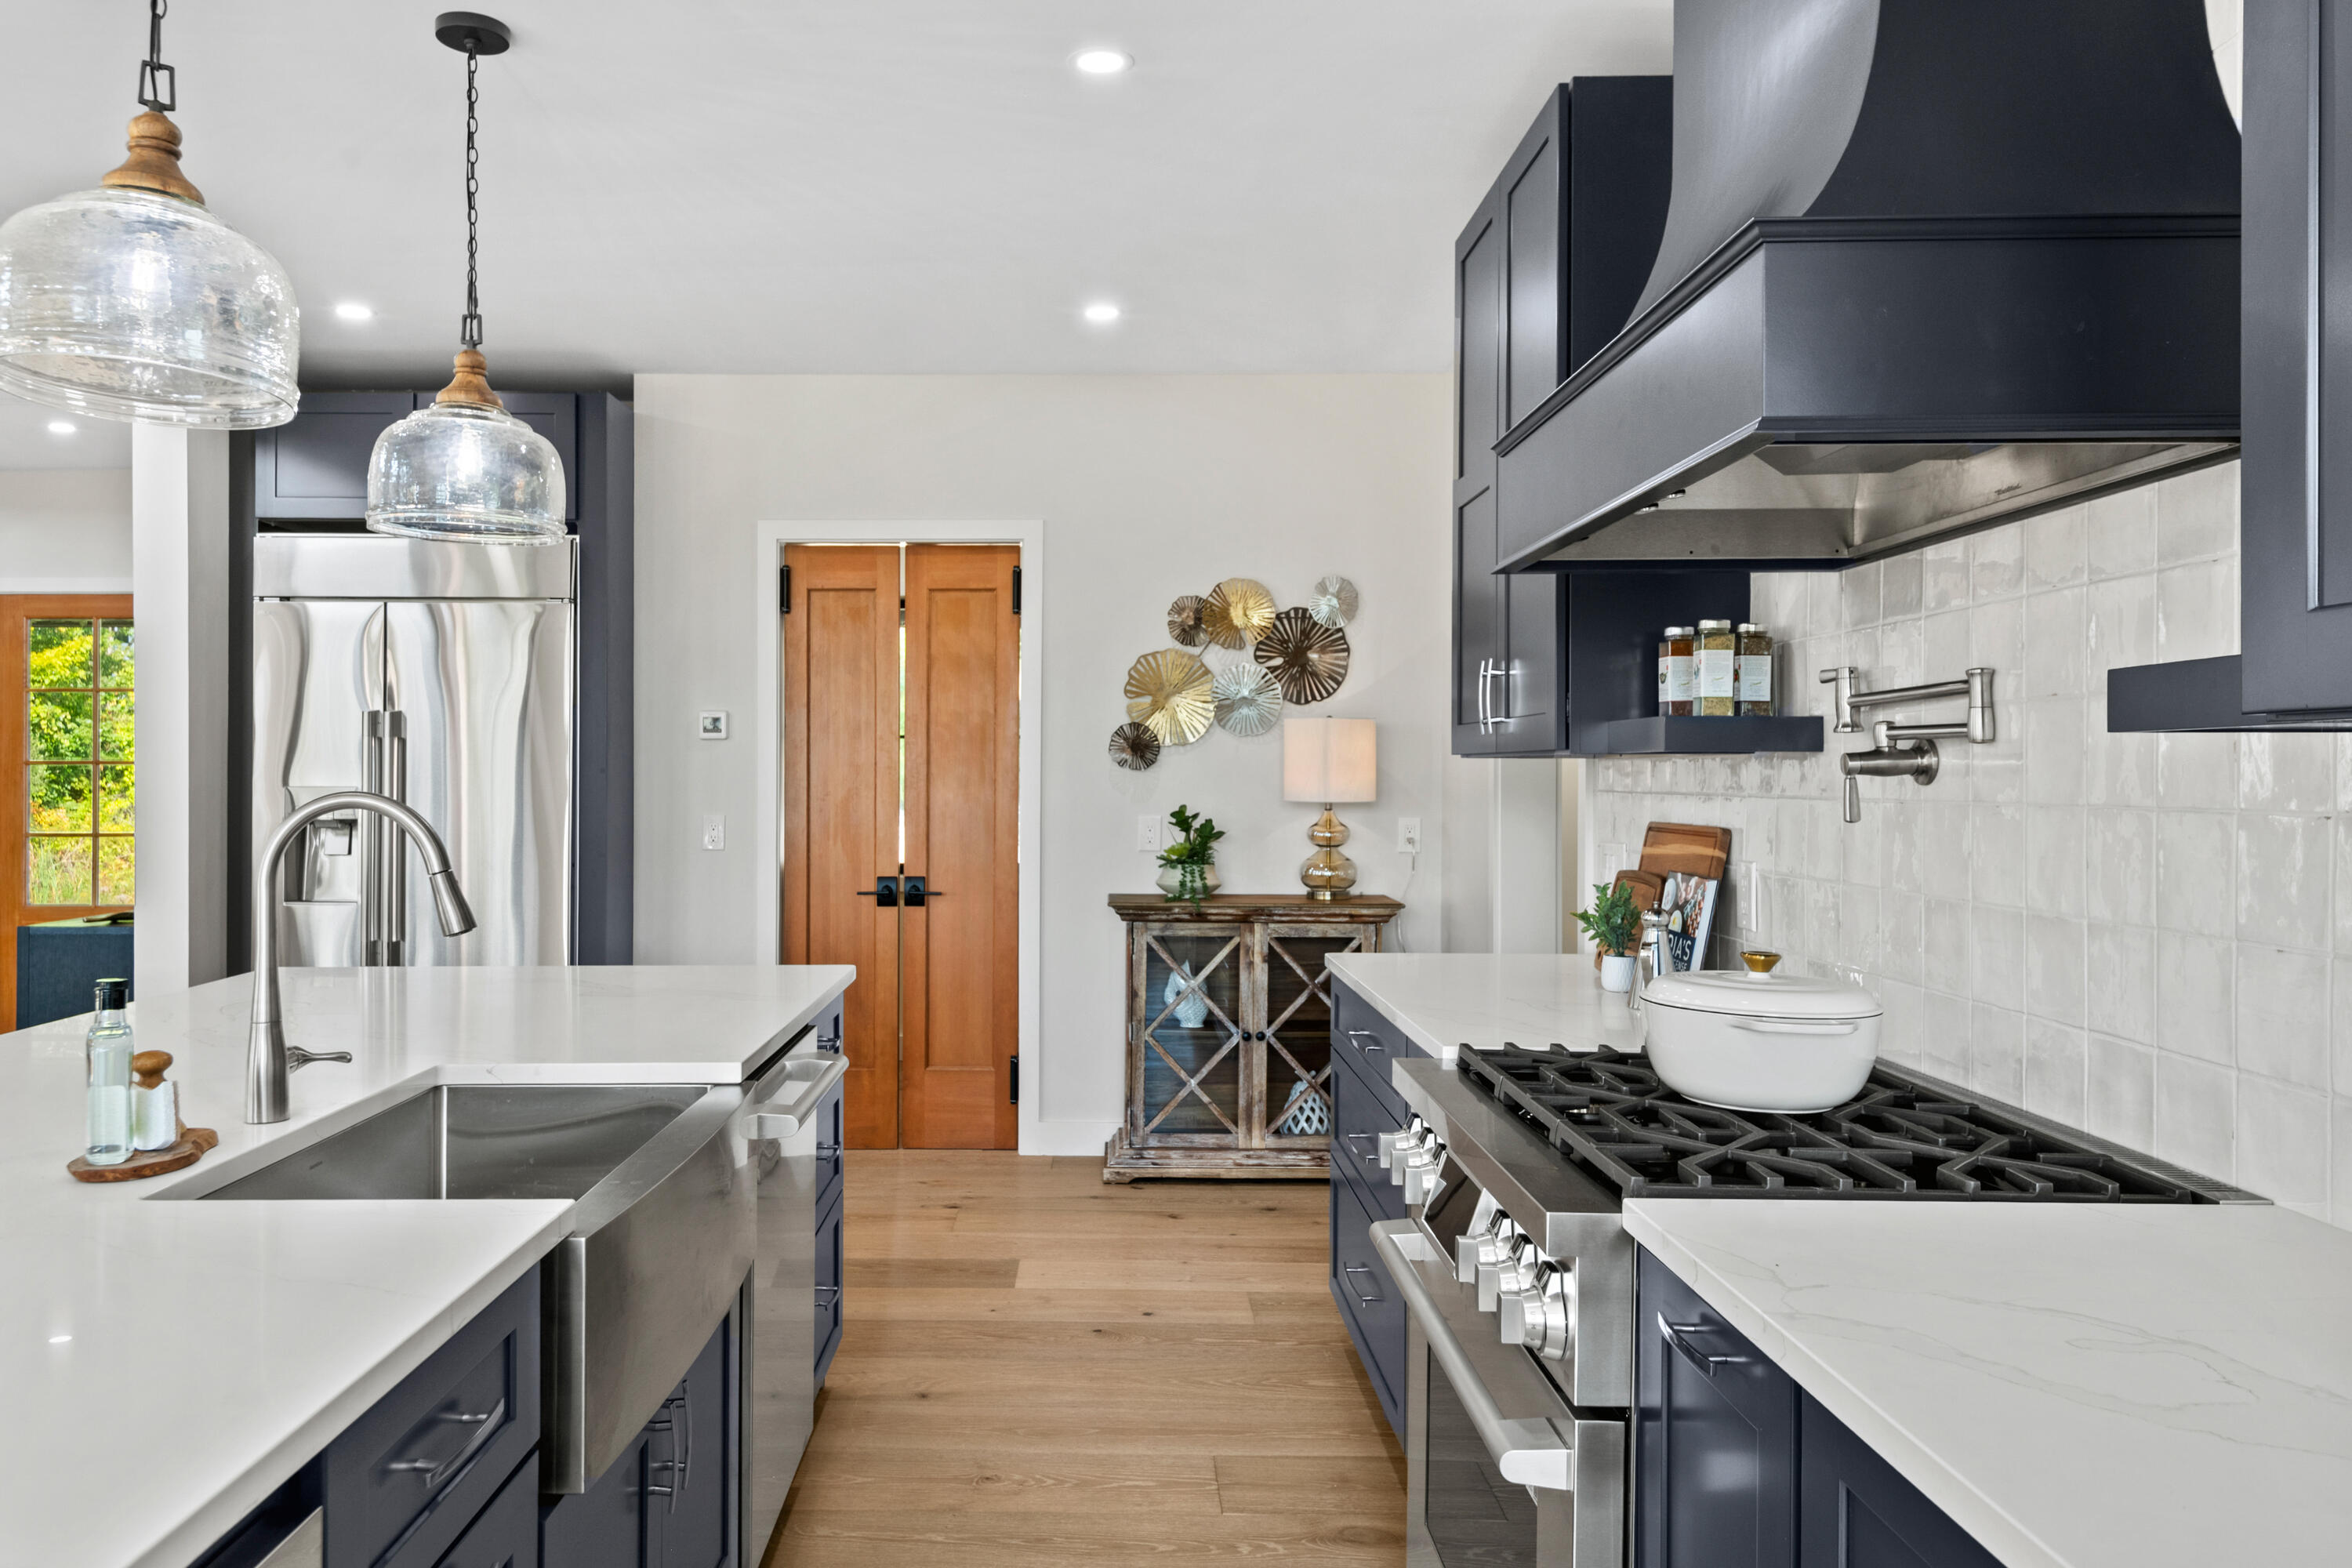
Kitchen with navy cabinets, white counters, a farmhouse sink, and a large gas range.
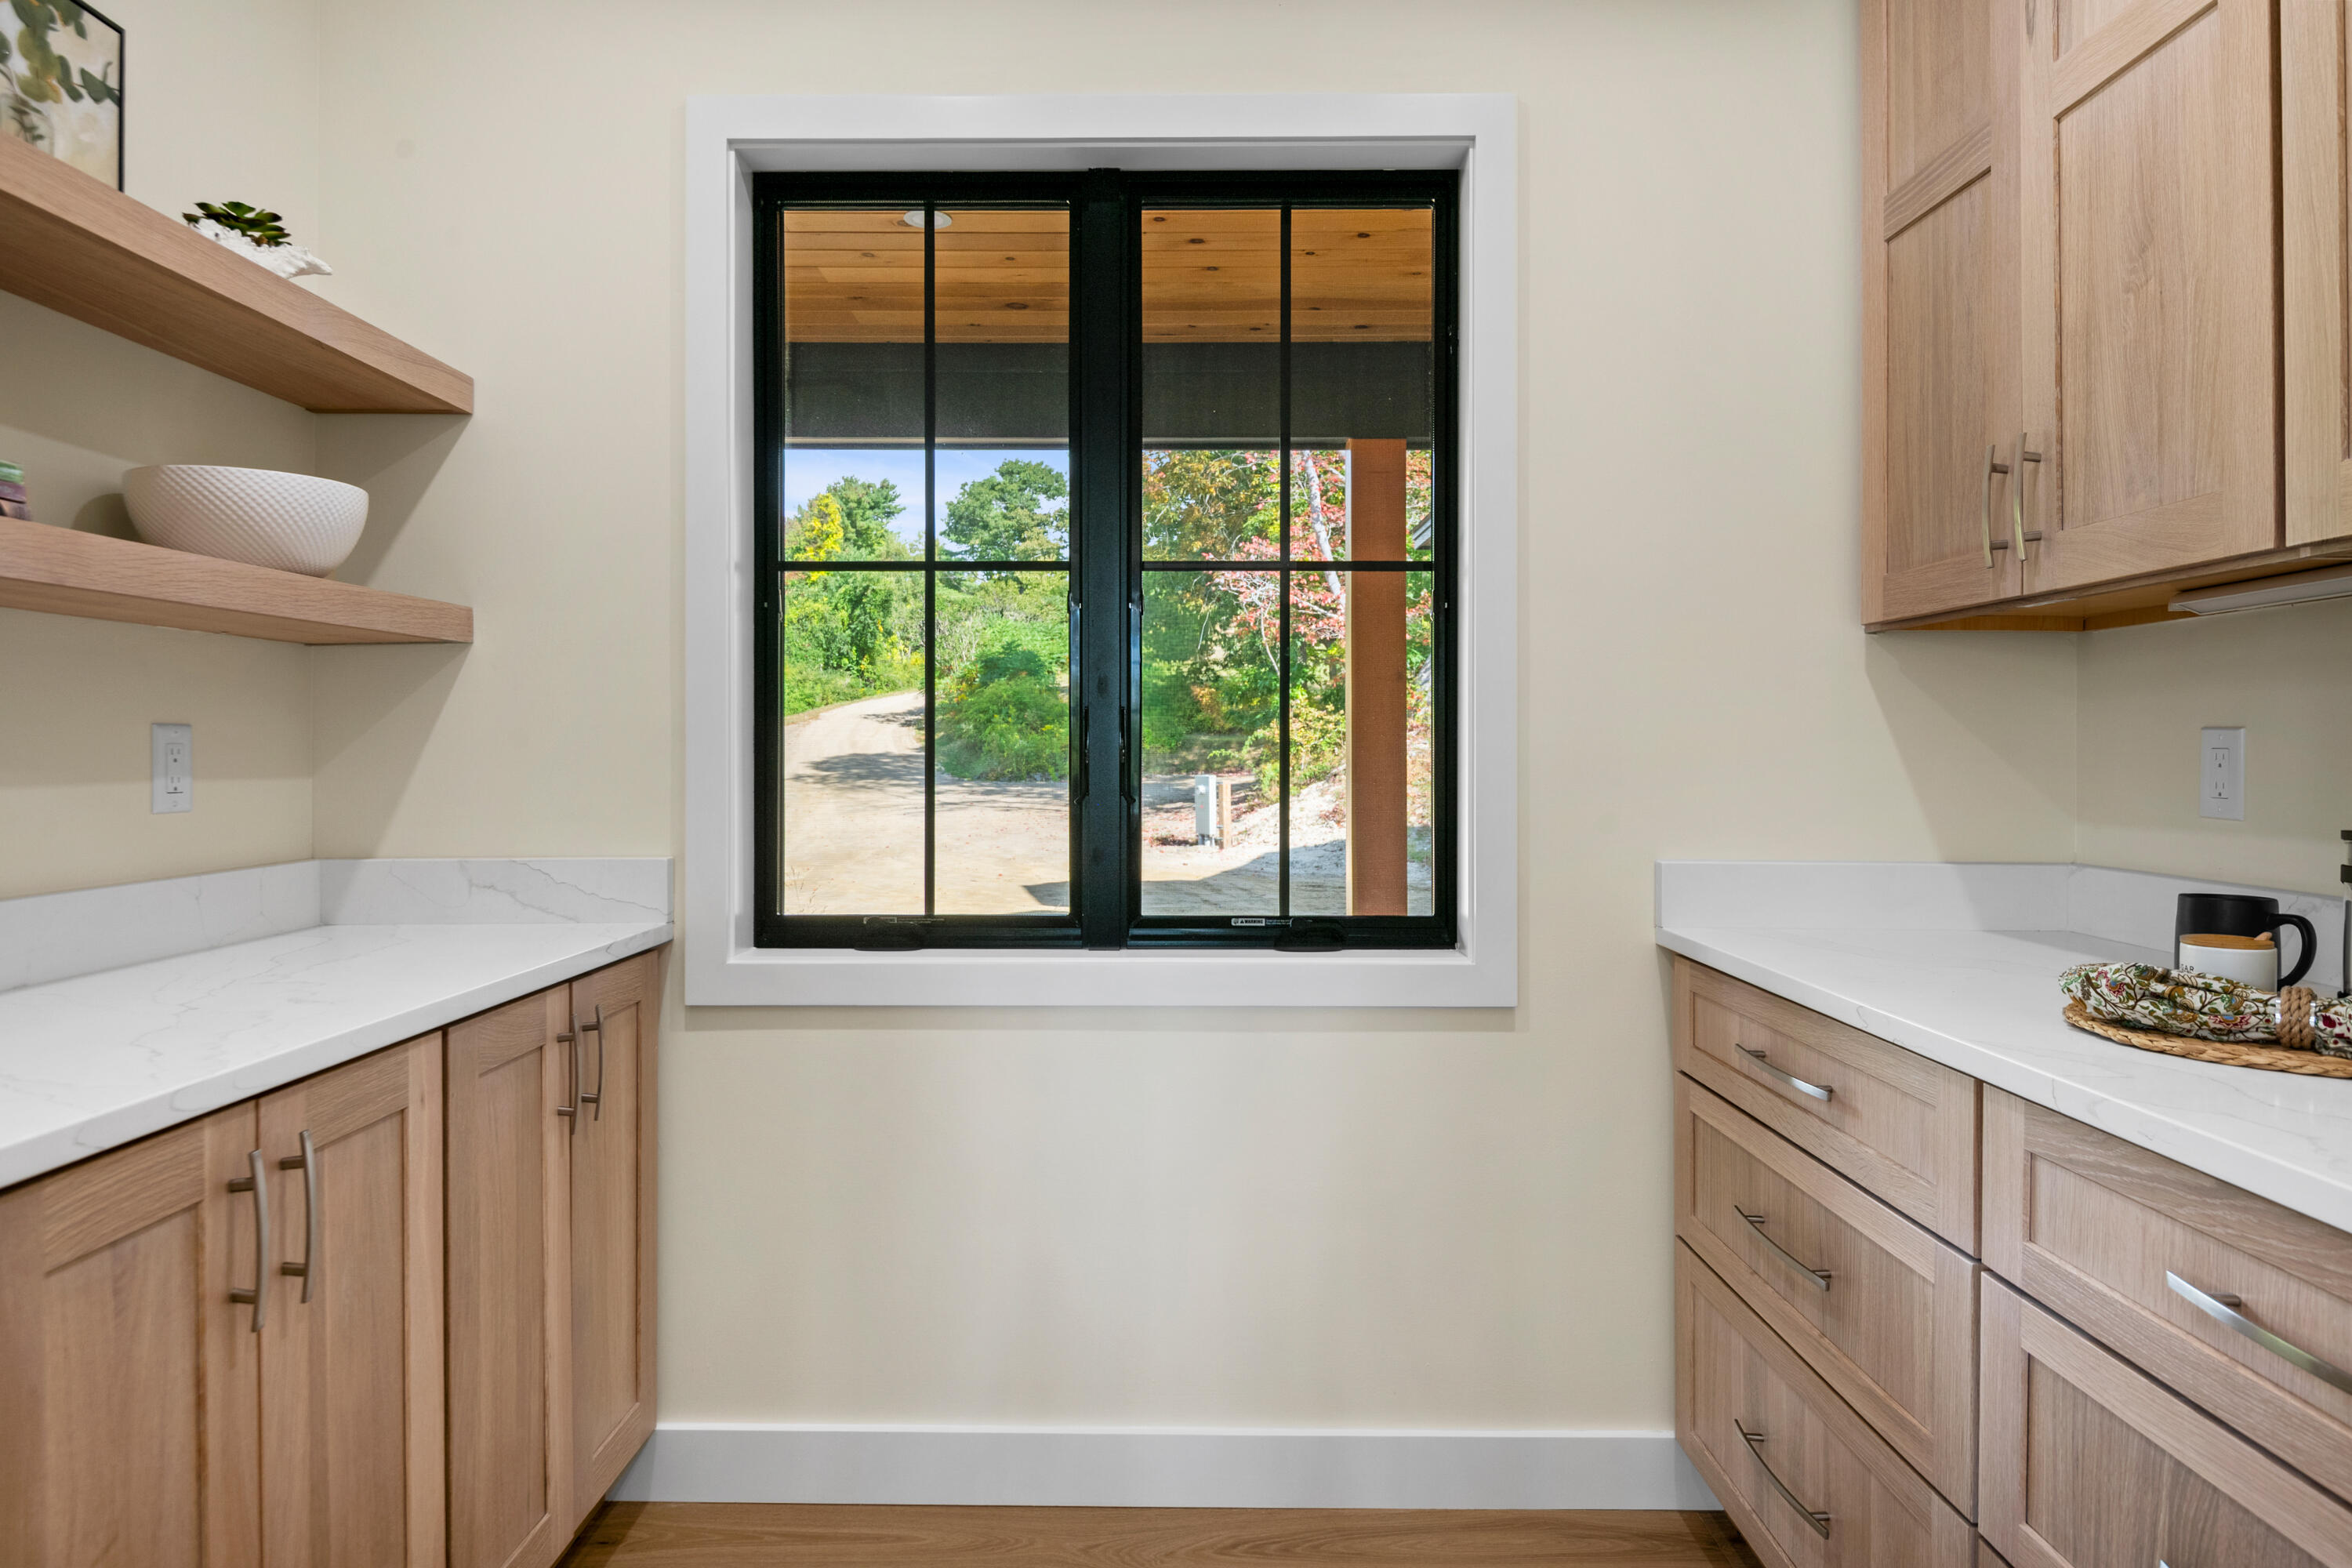
Kitchen with pale wood cabinetry and white counters framing a black-trimmed window overlooking trees.
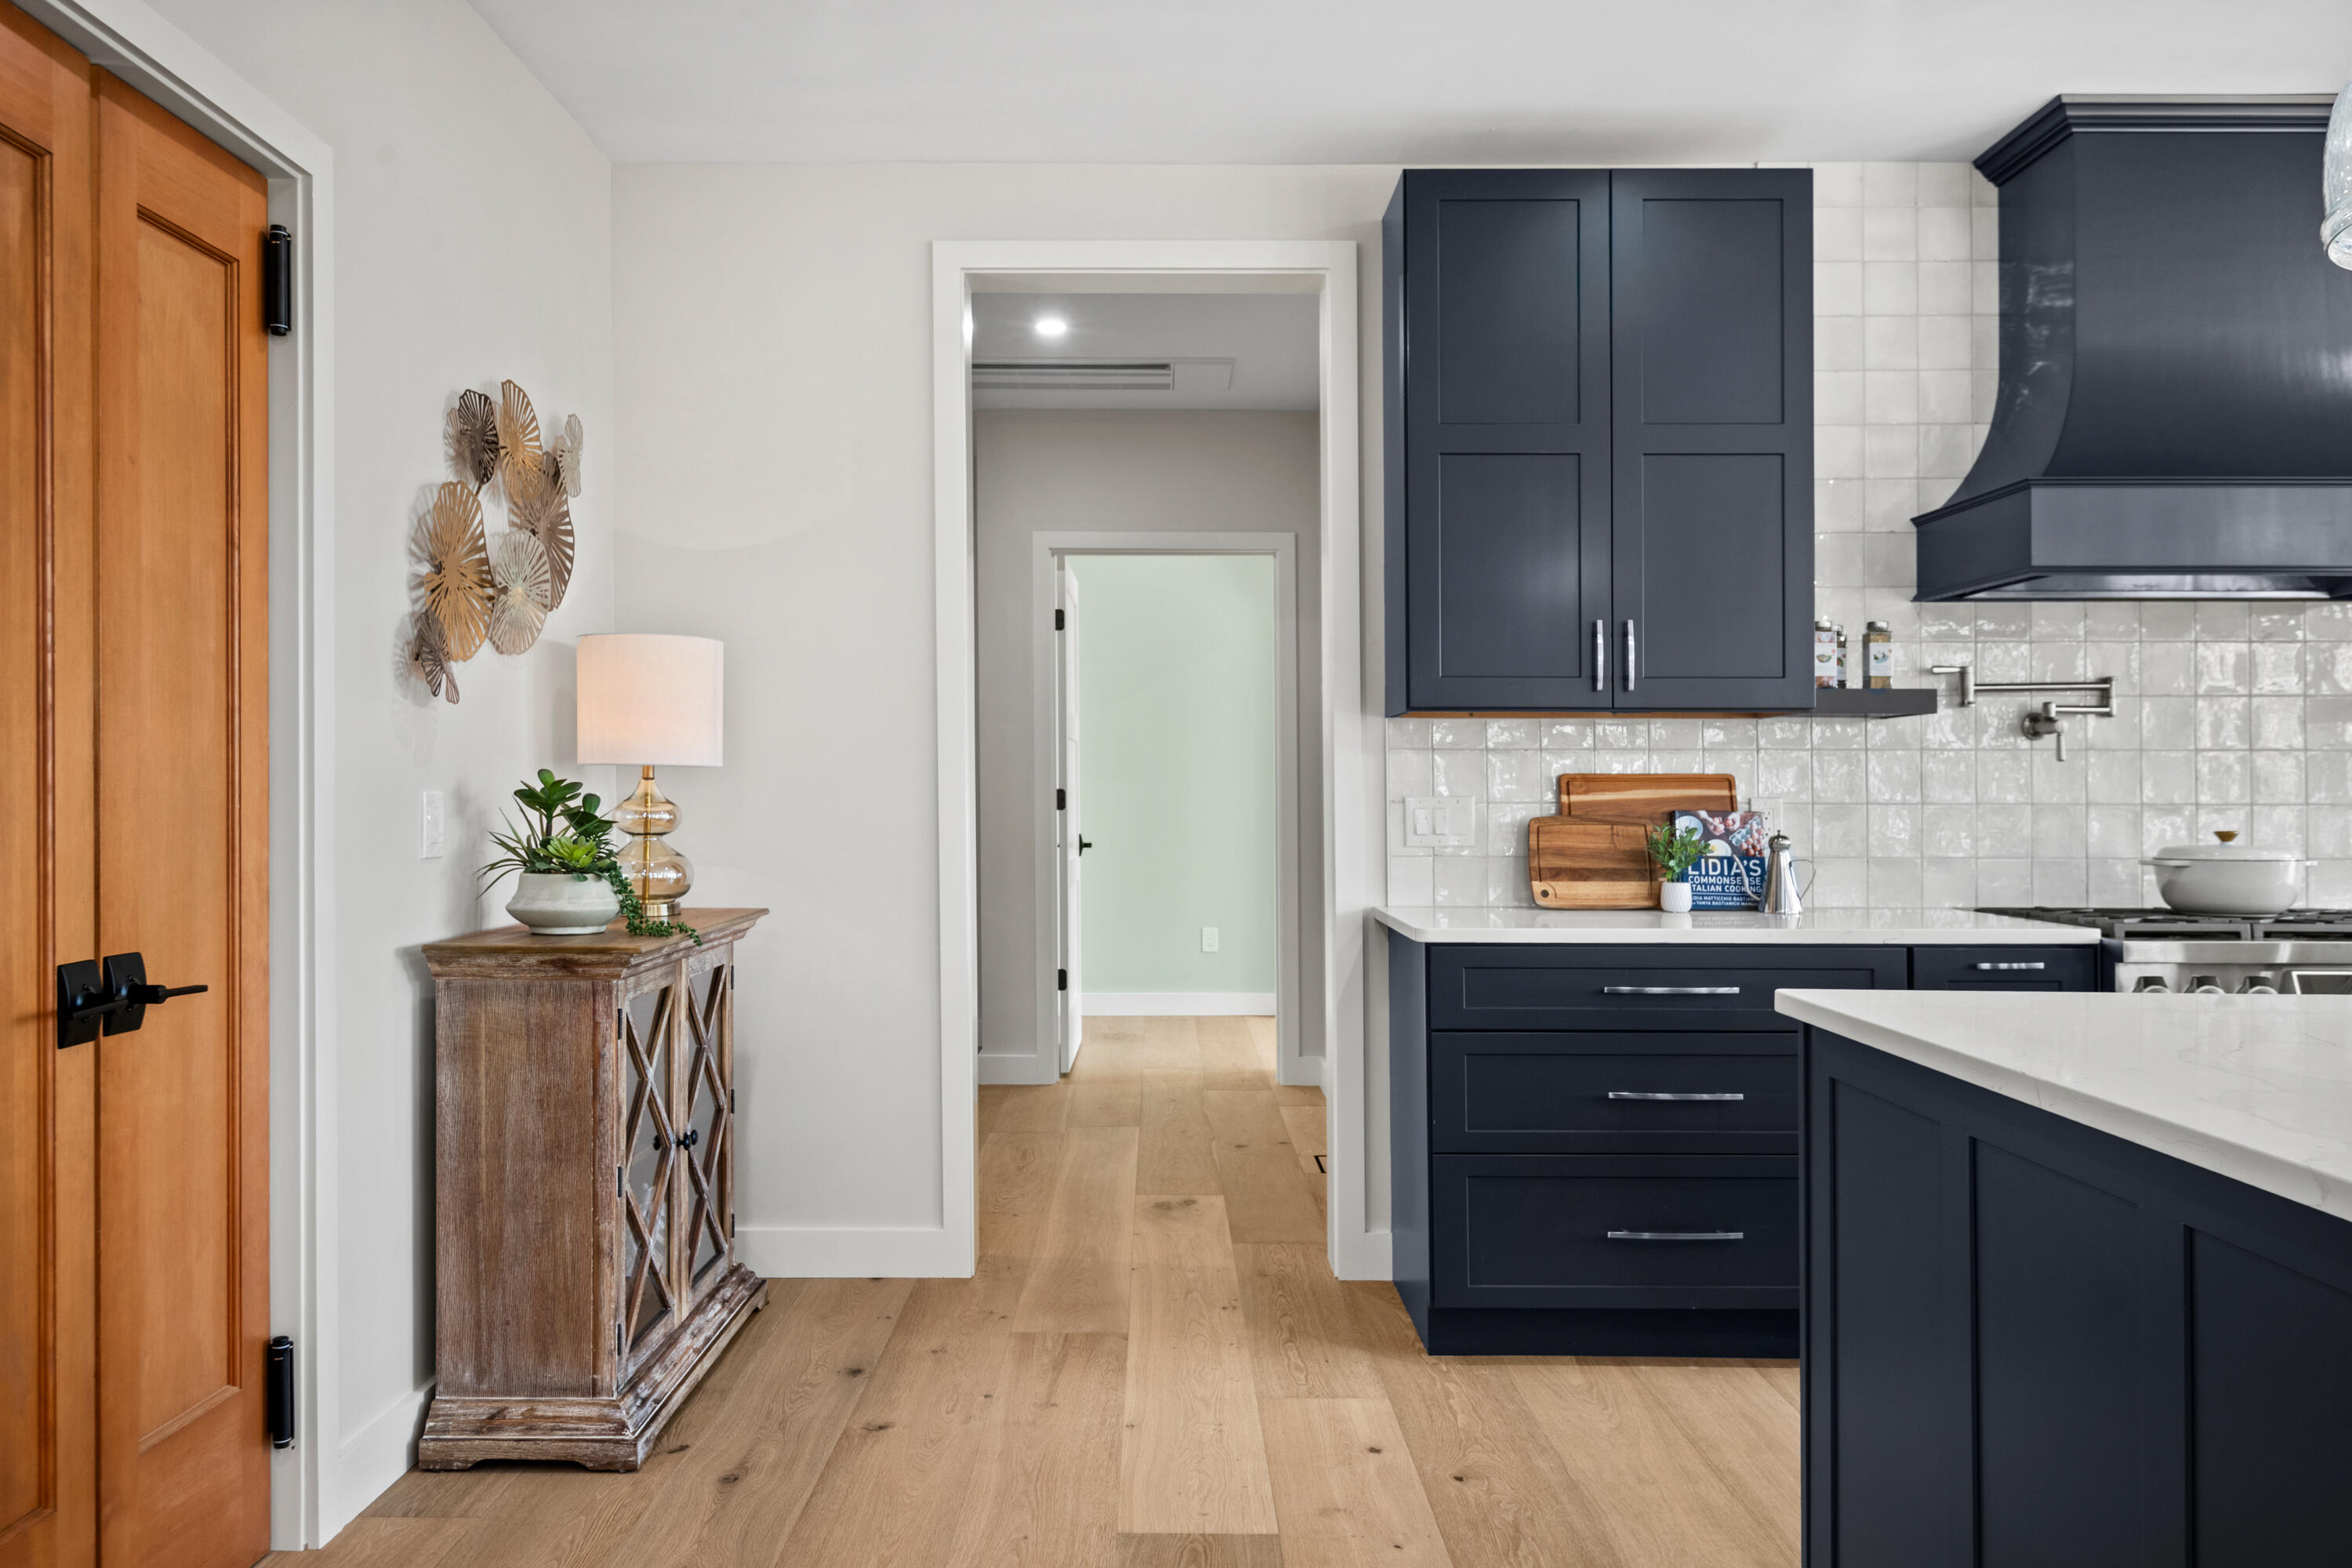
Kitchen with navy cabinets, white tile backsplash, stainless steel range, and a large island.
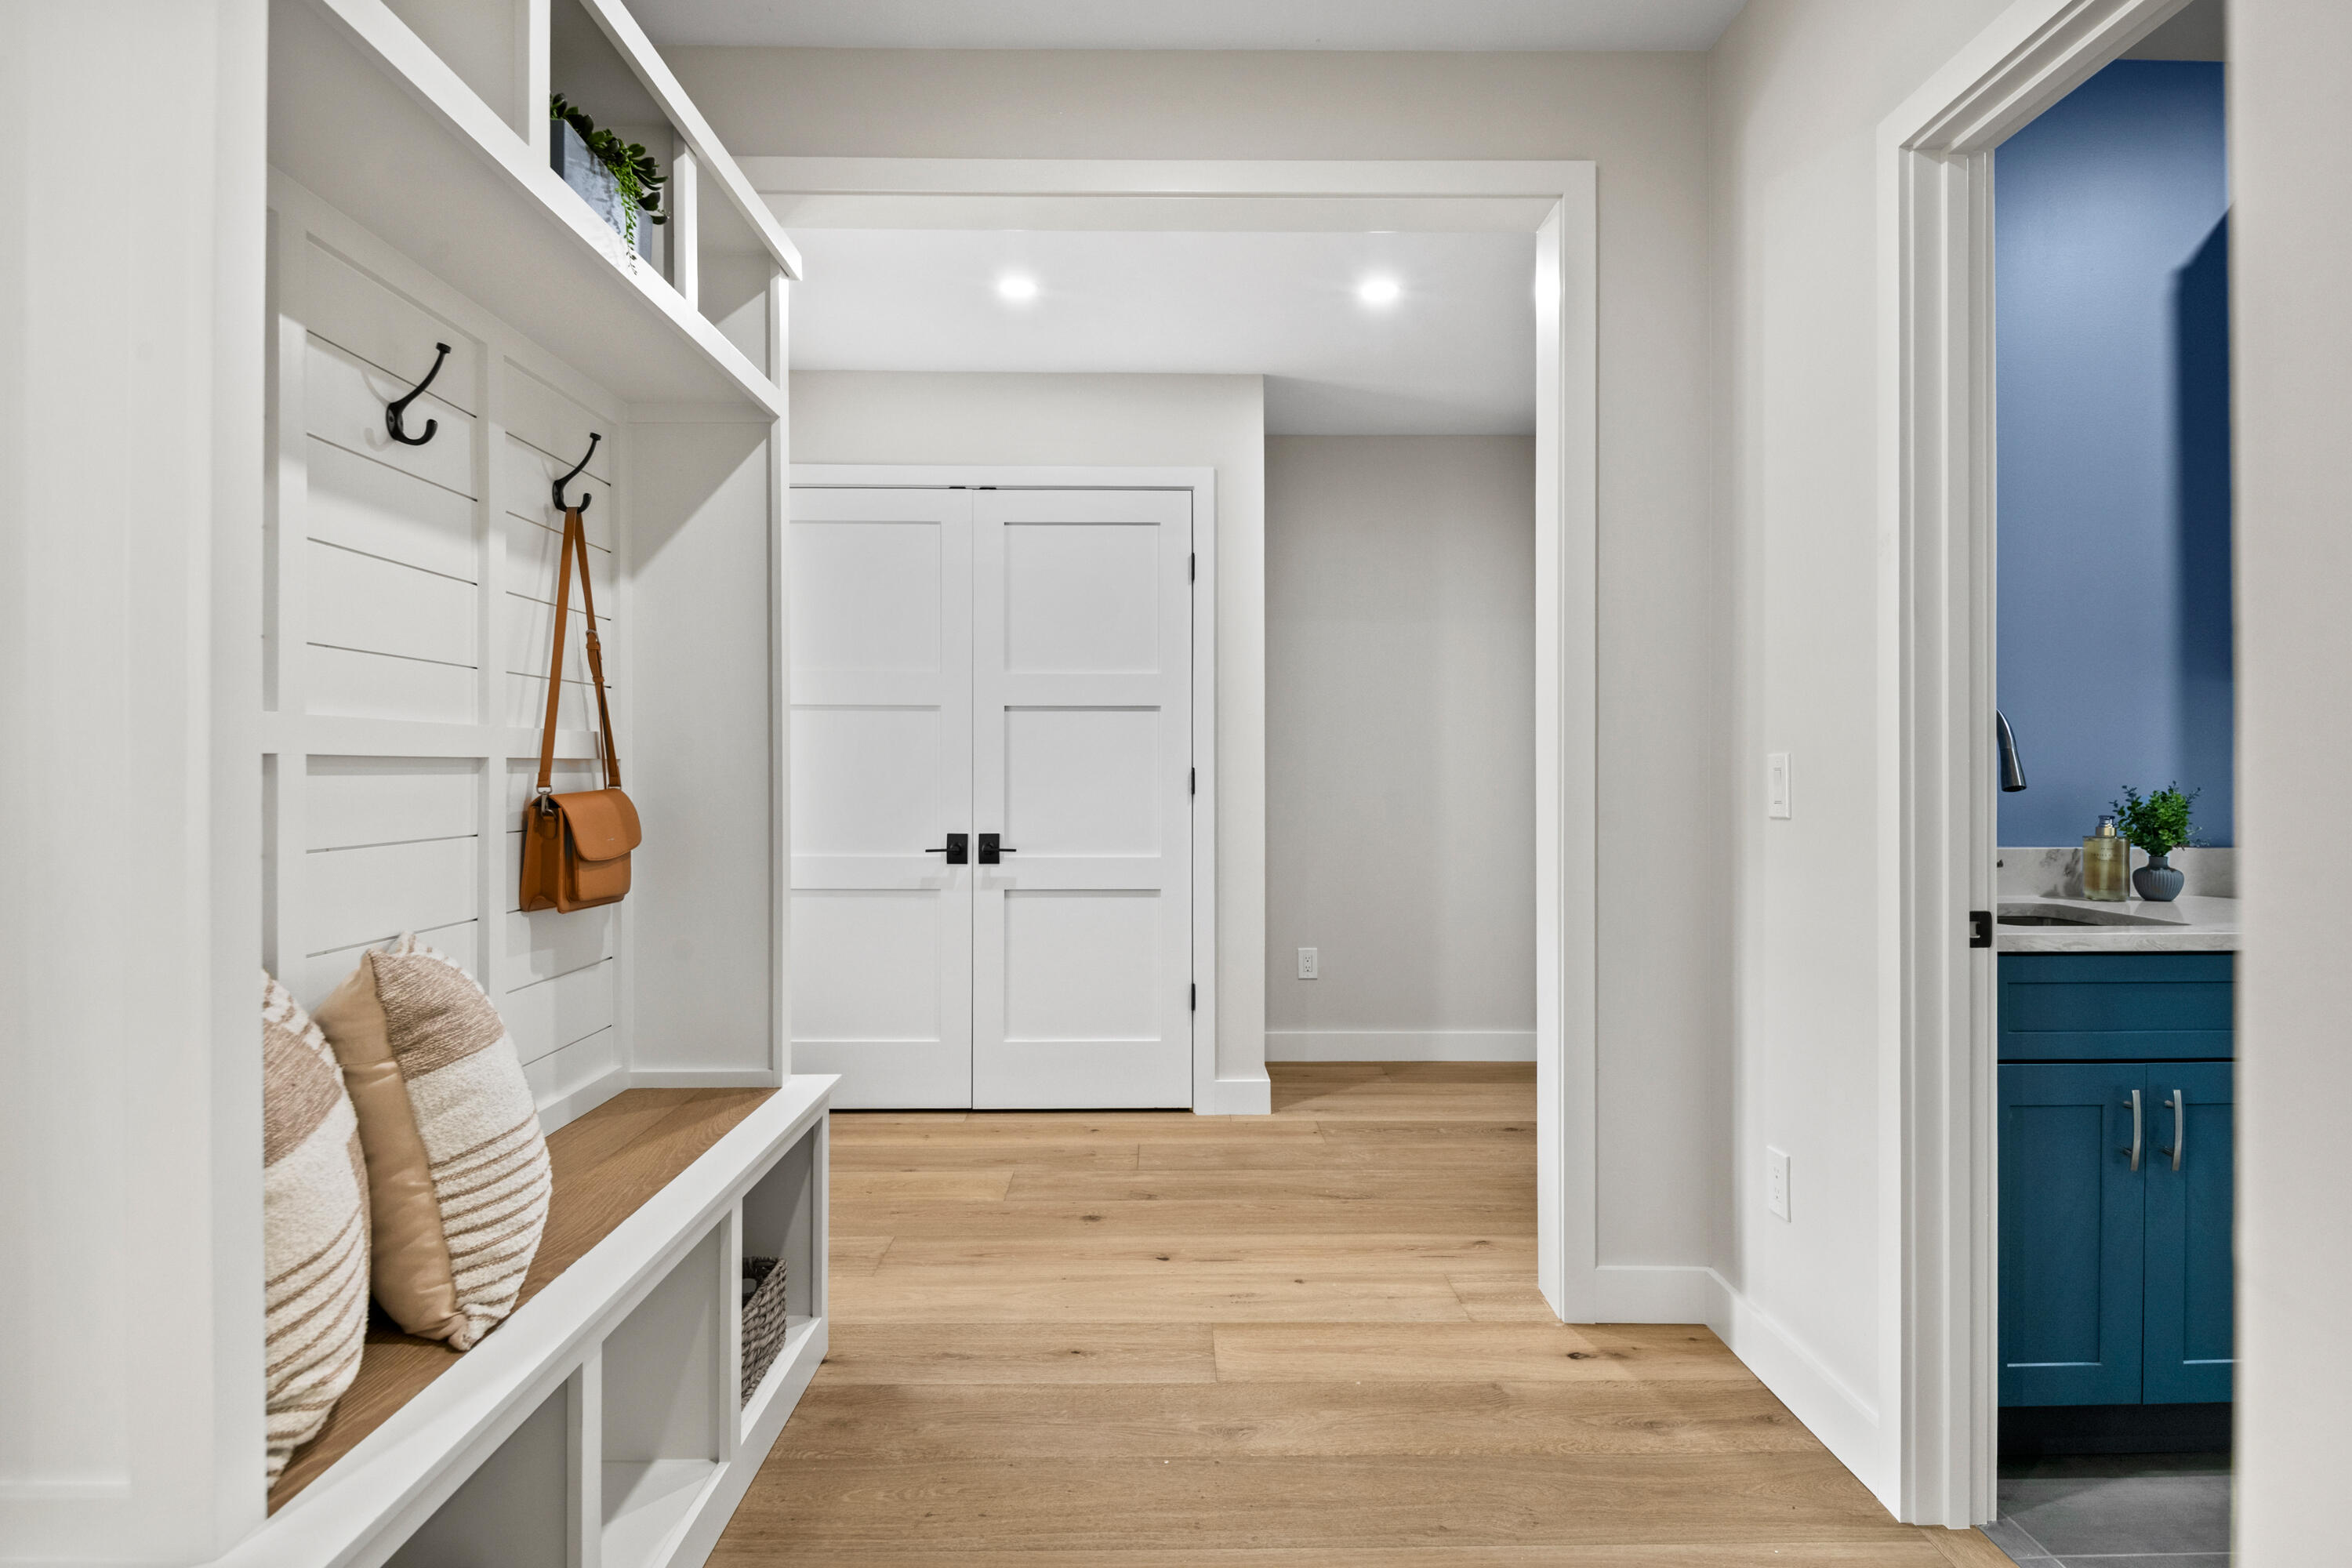
Entryway with built-in mudroom bench and coat hooks, looking toward double doors and a blue bathroom vanity.
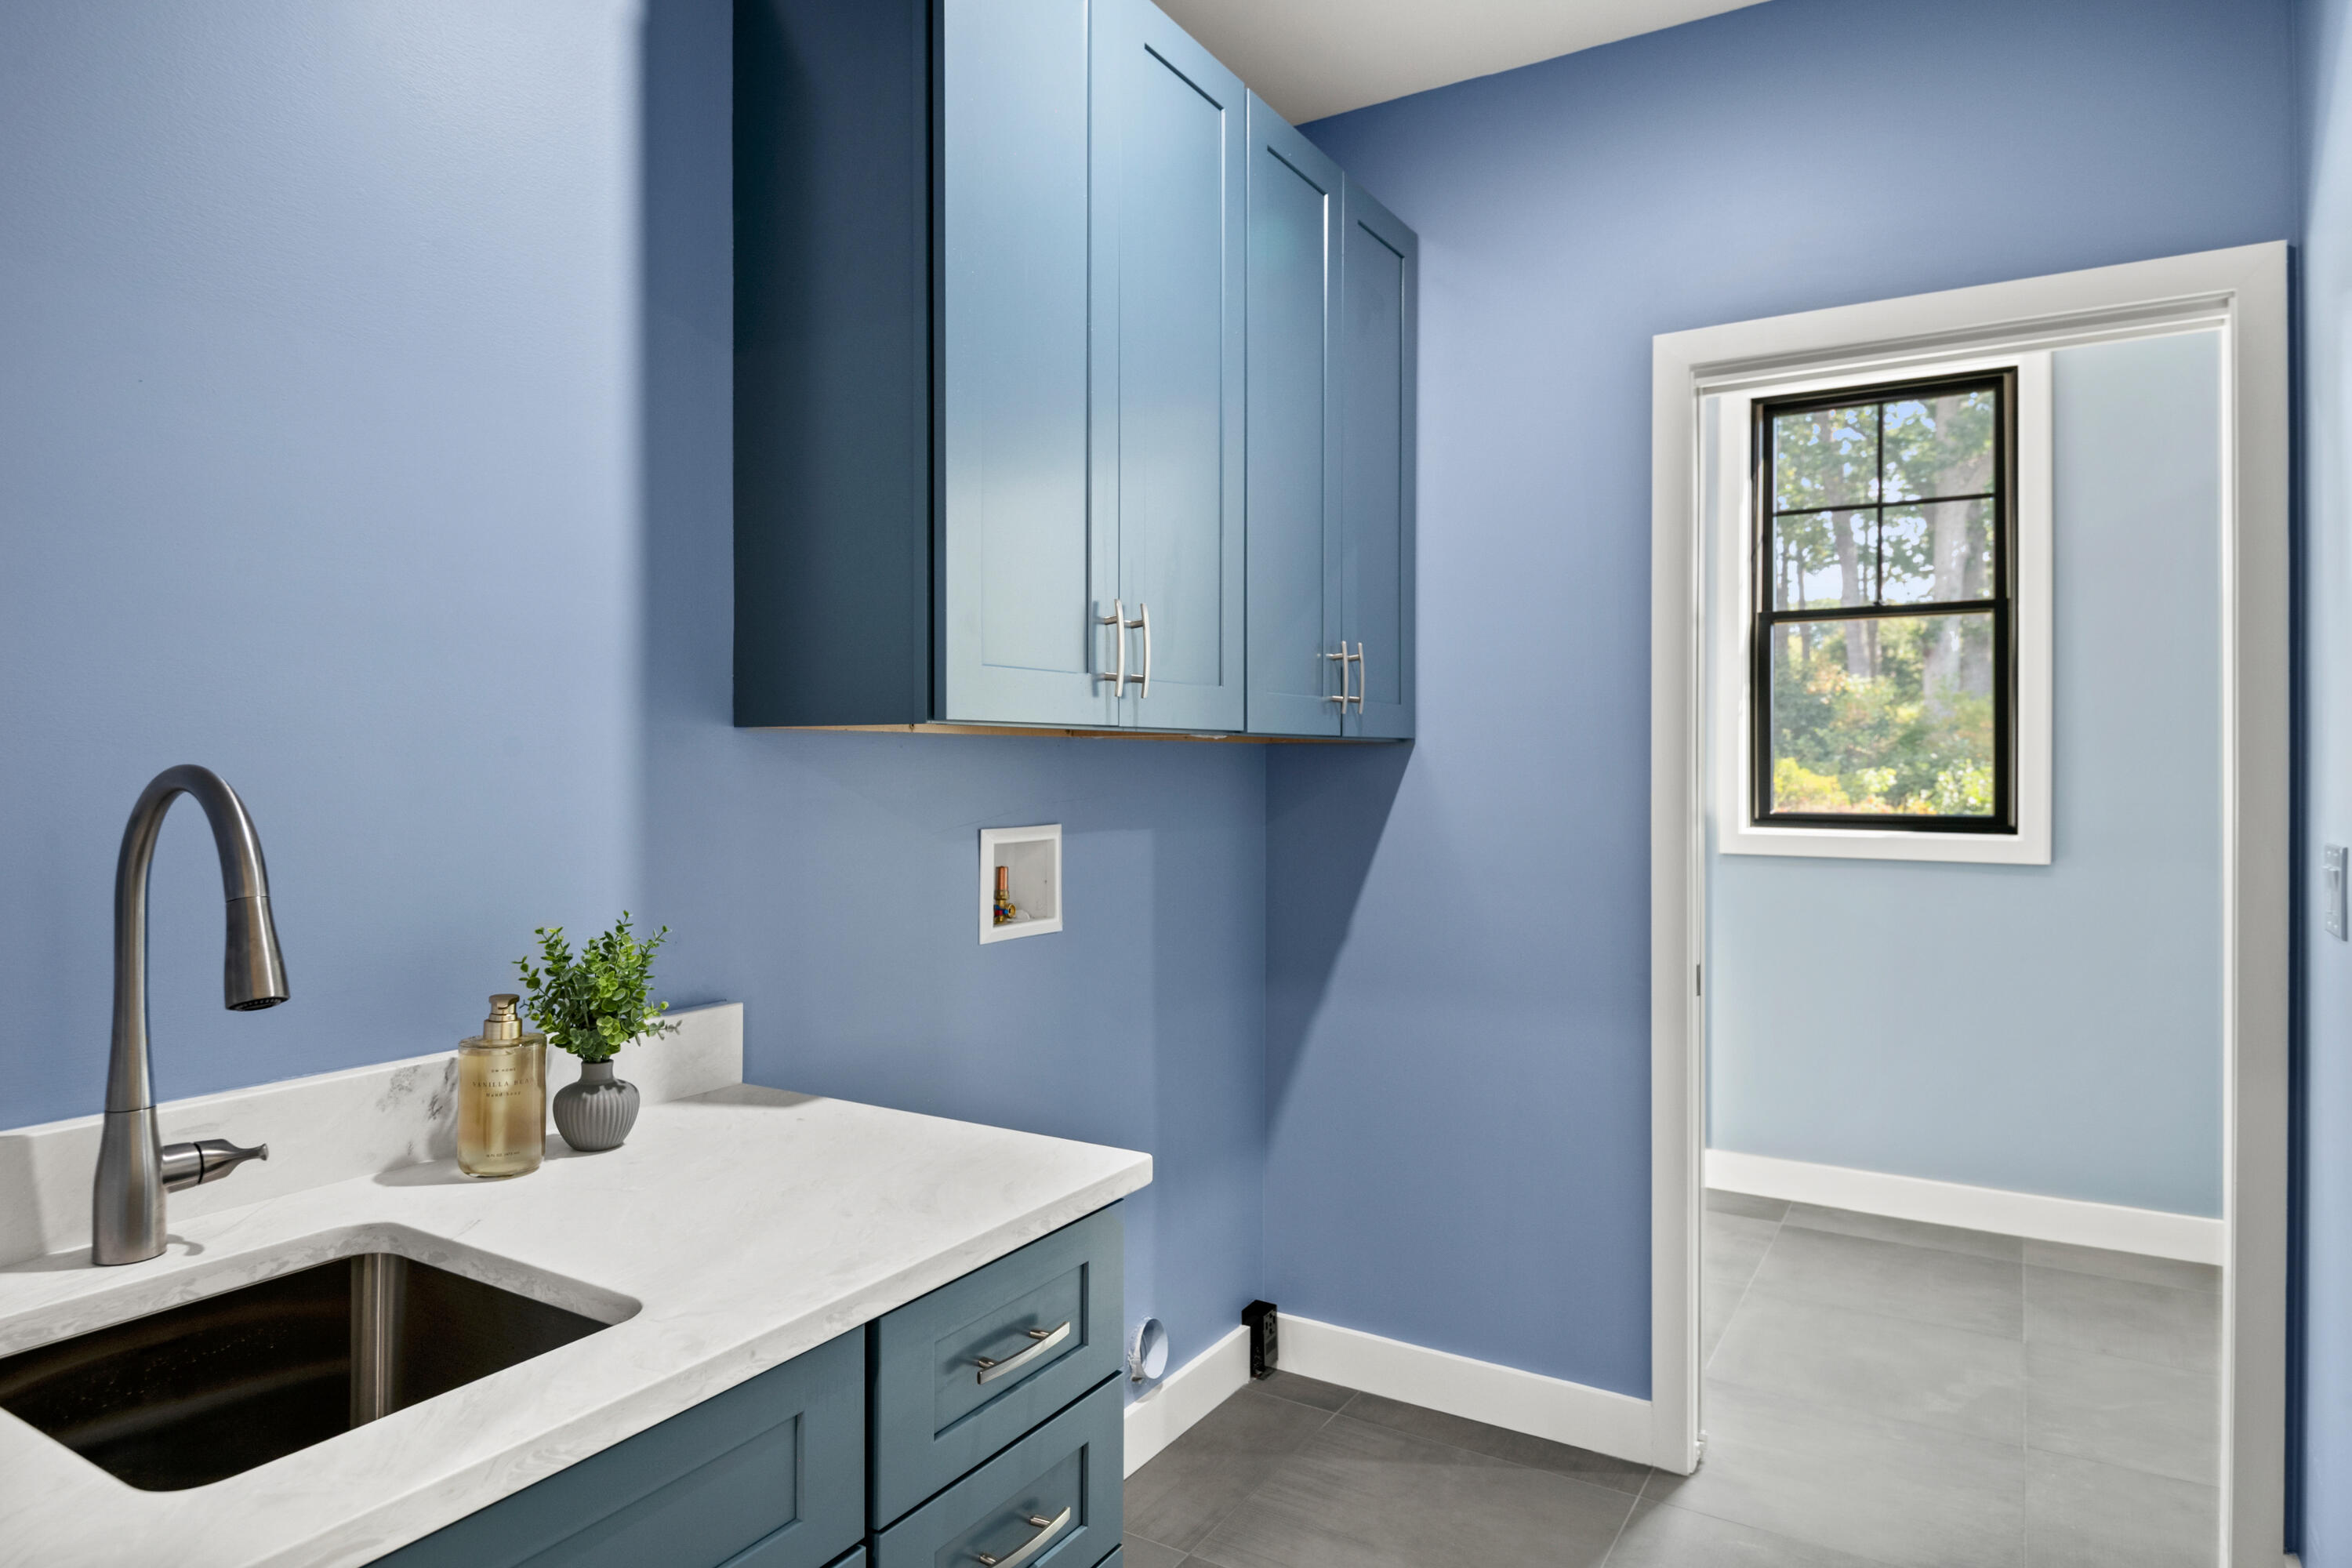
Blue laundry room with built-in cabinets, a deep sink, and an open doorway to a window.
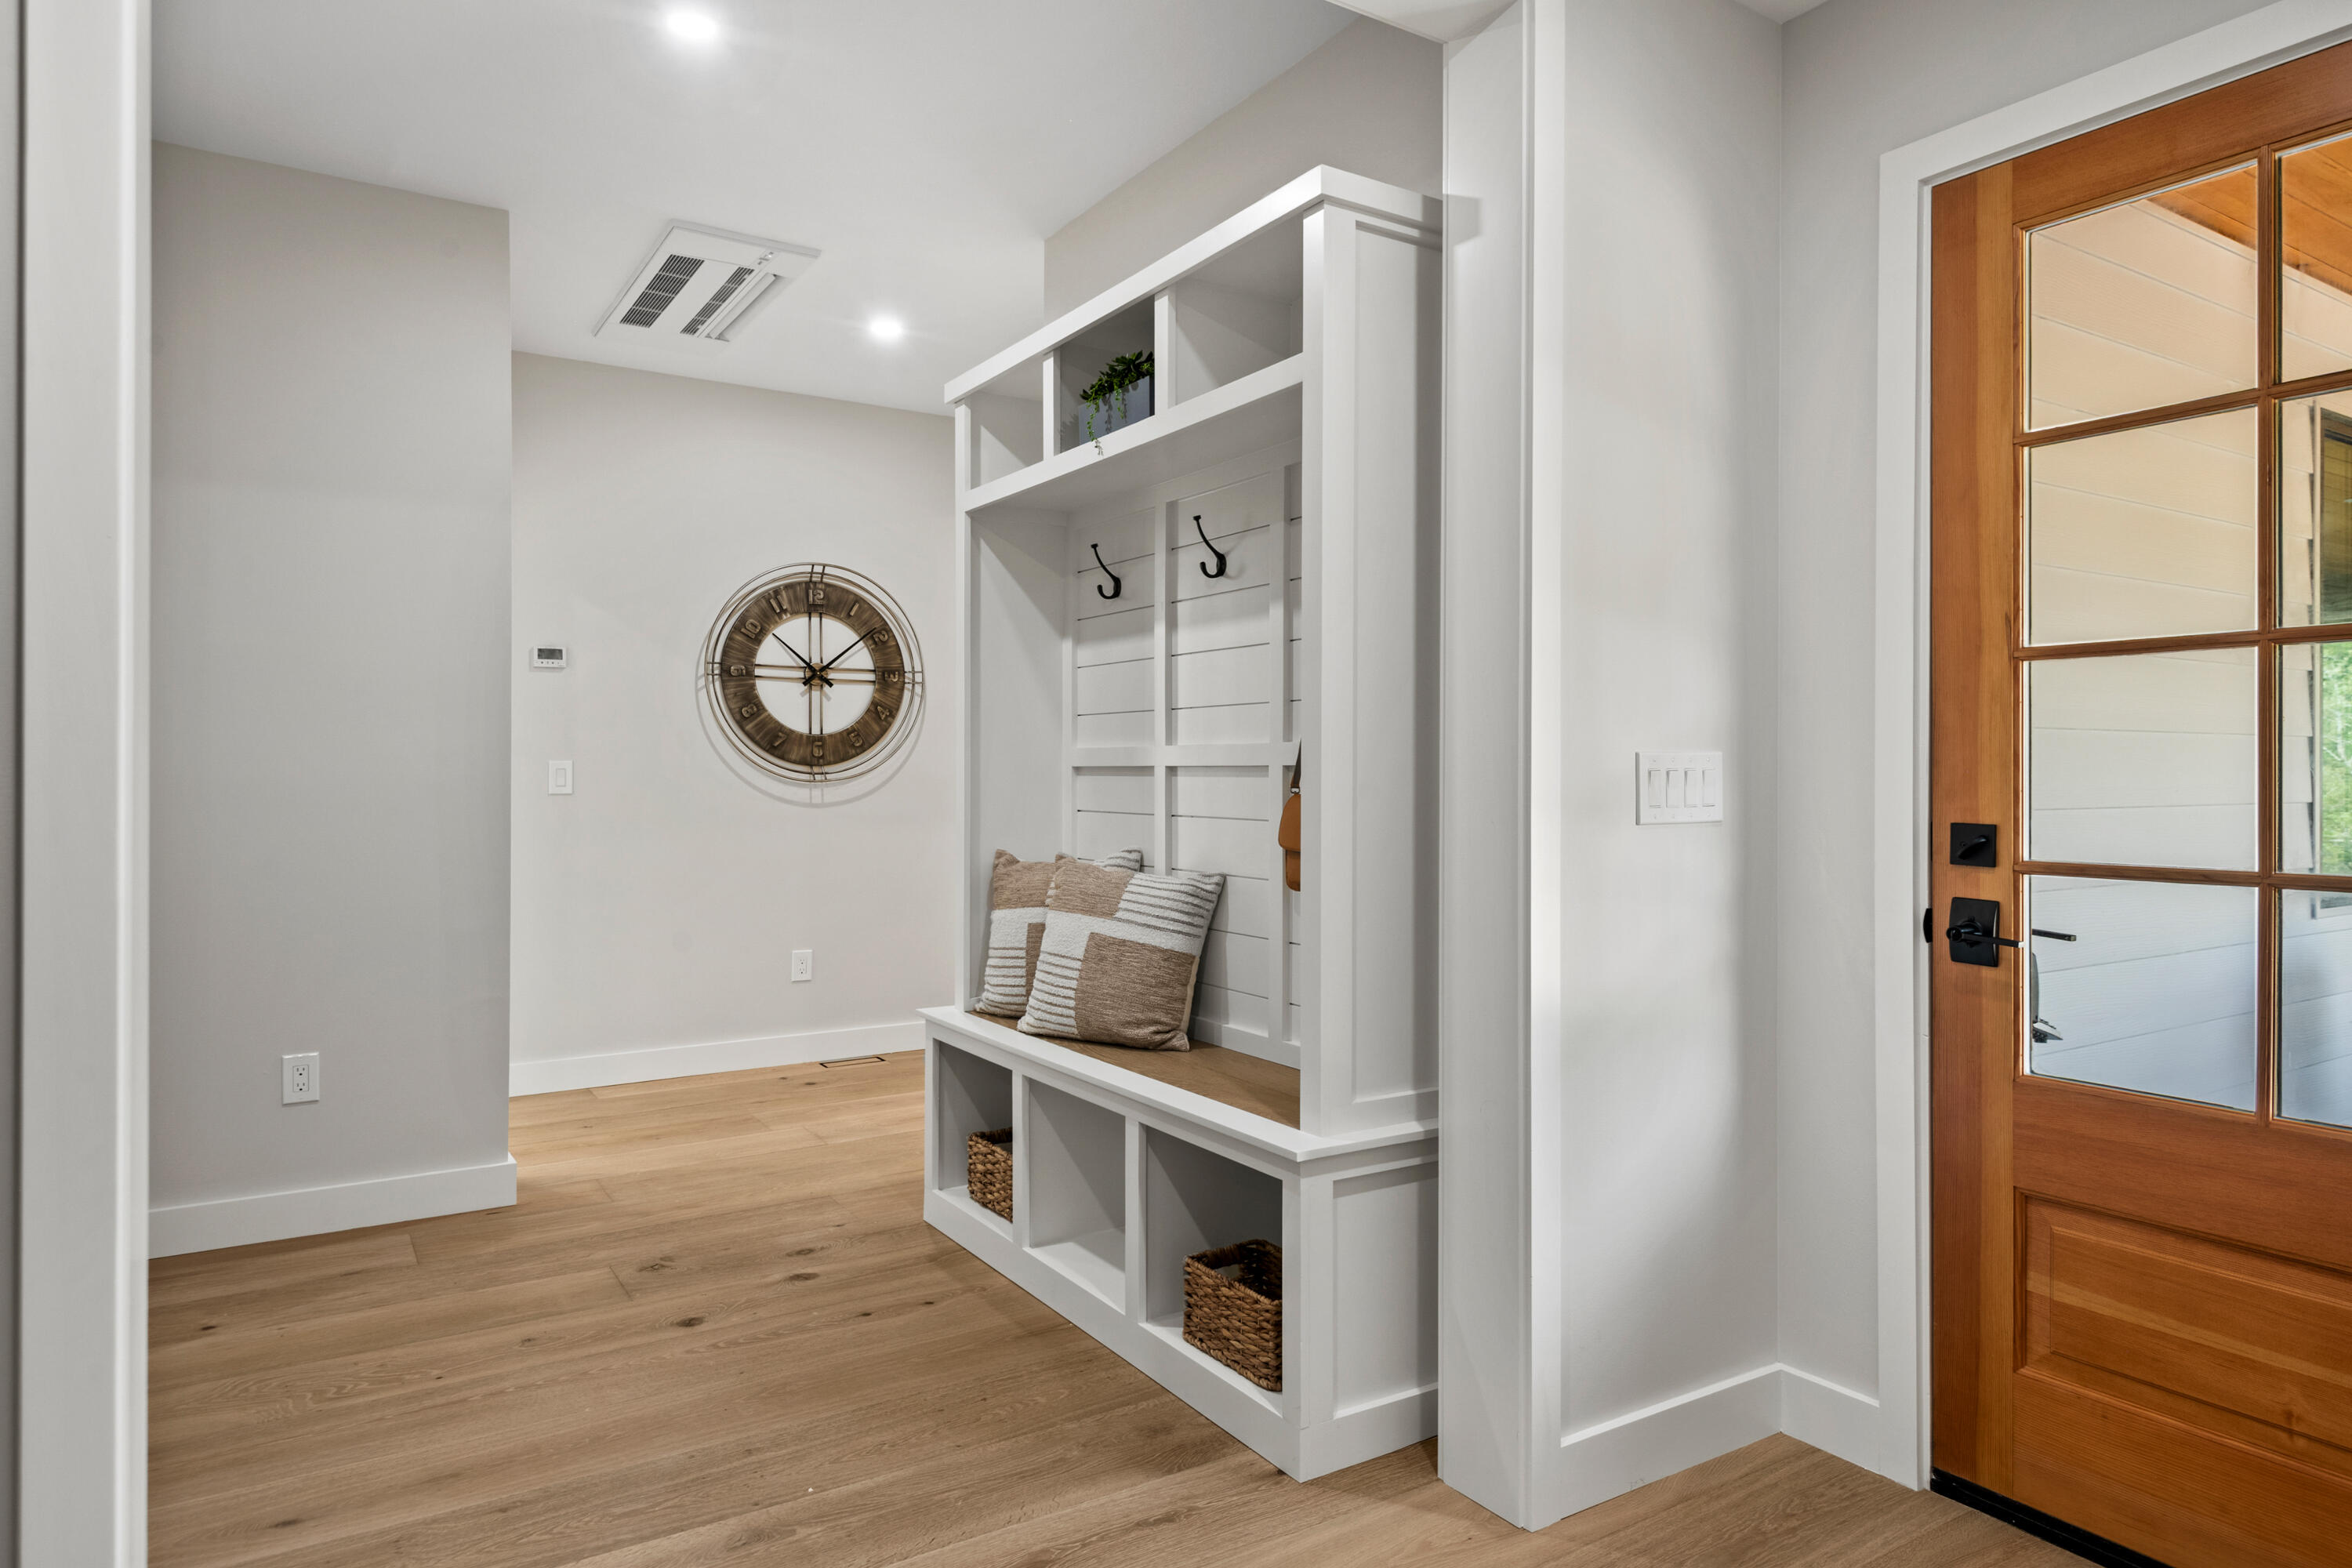
Entryway with a white built-in mudroom bench, coat hooks, storage baskets, and a wood-framed glass door.
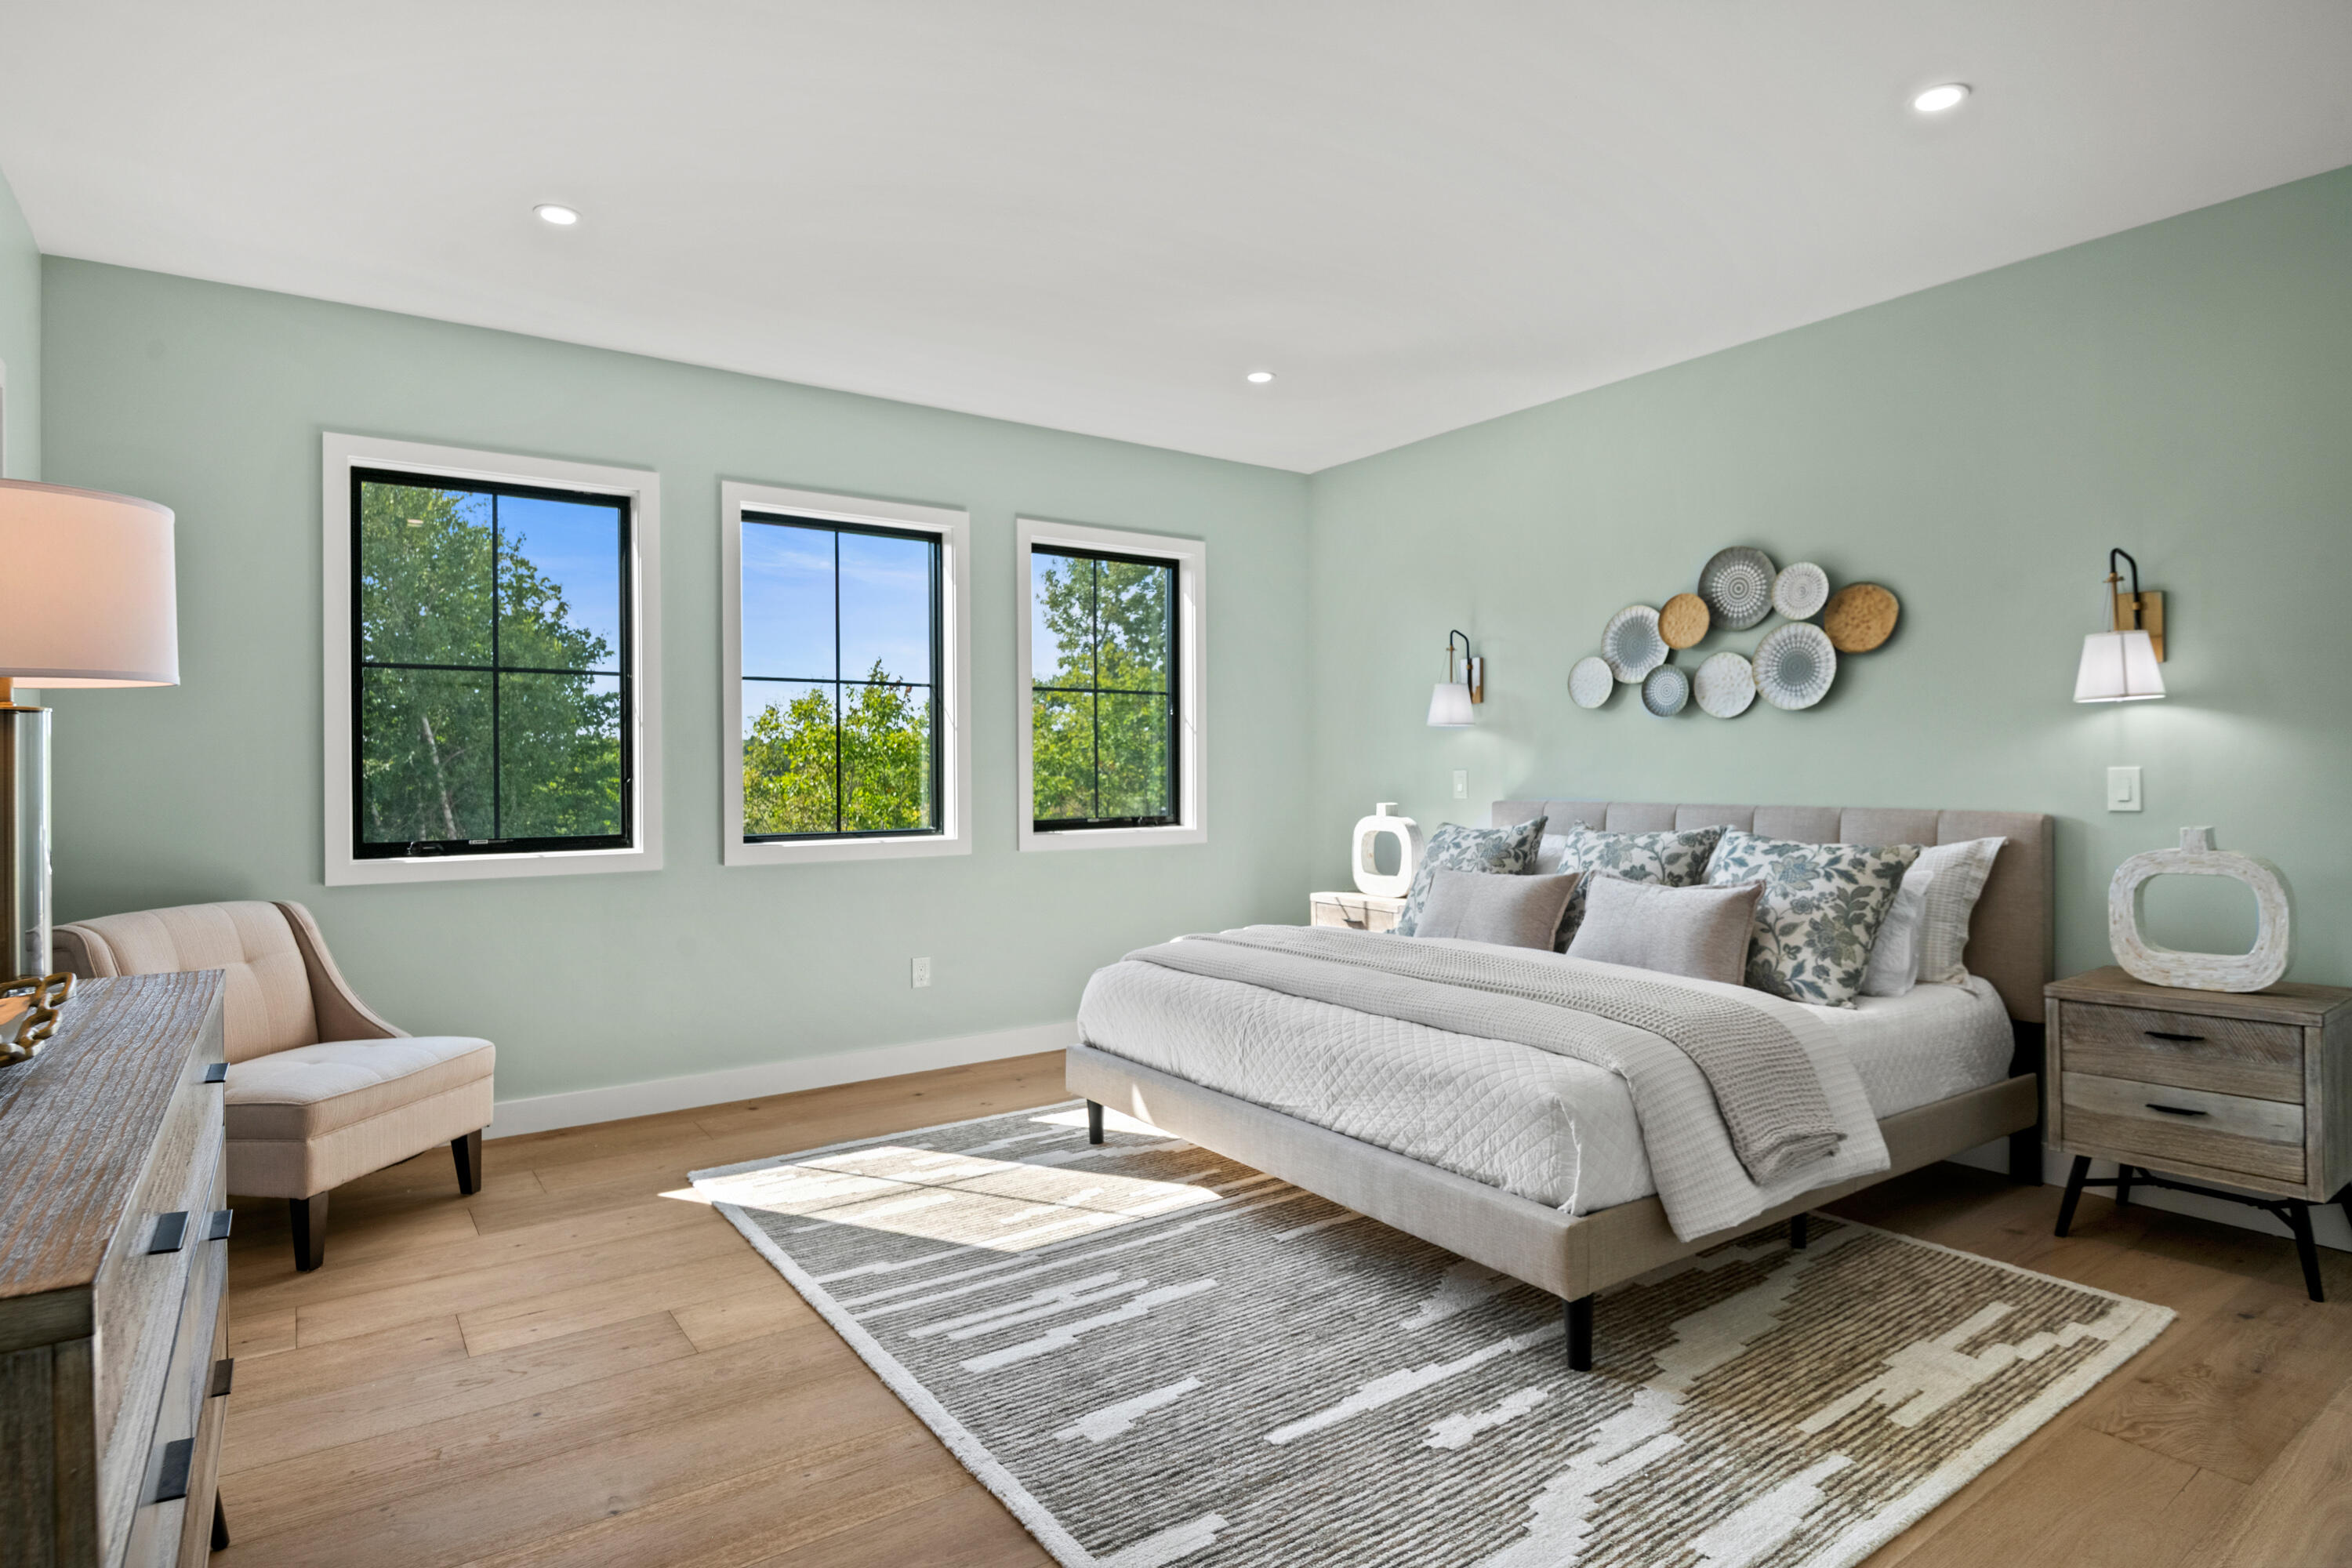
Bedroom with a large upholstered bed, pale green walls, and three black-framed windows.
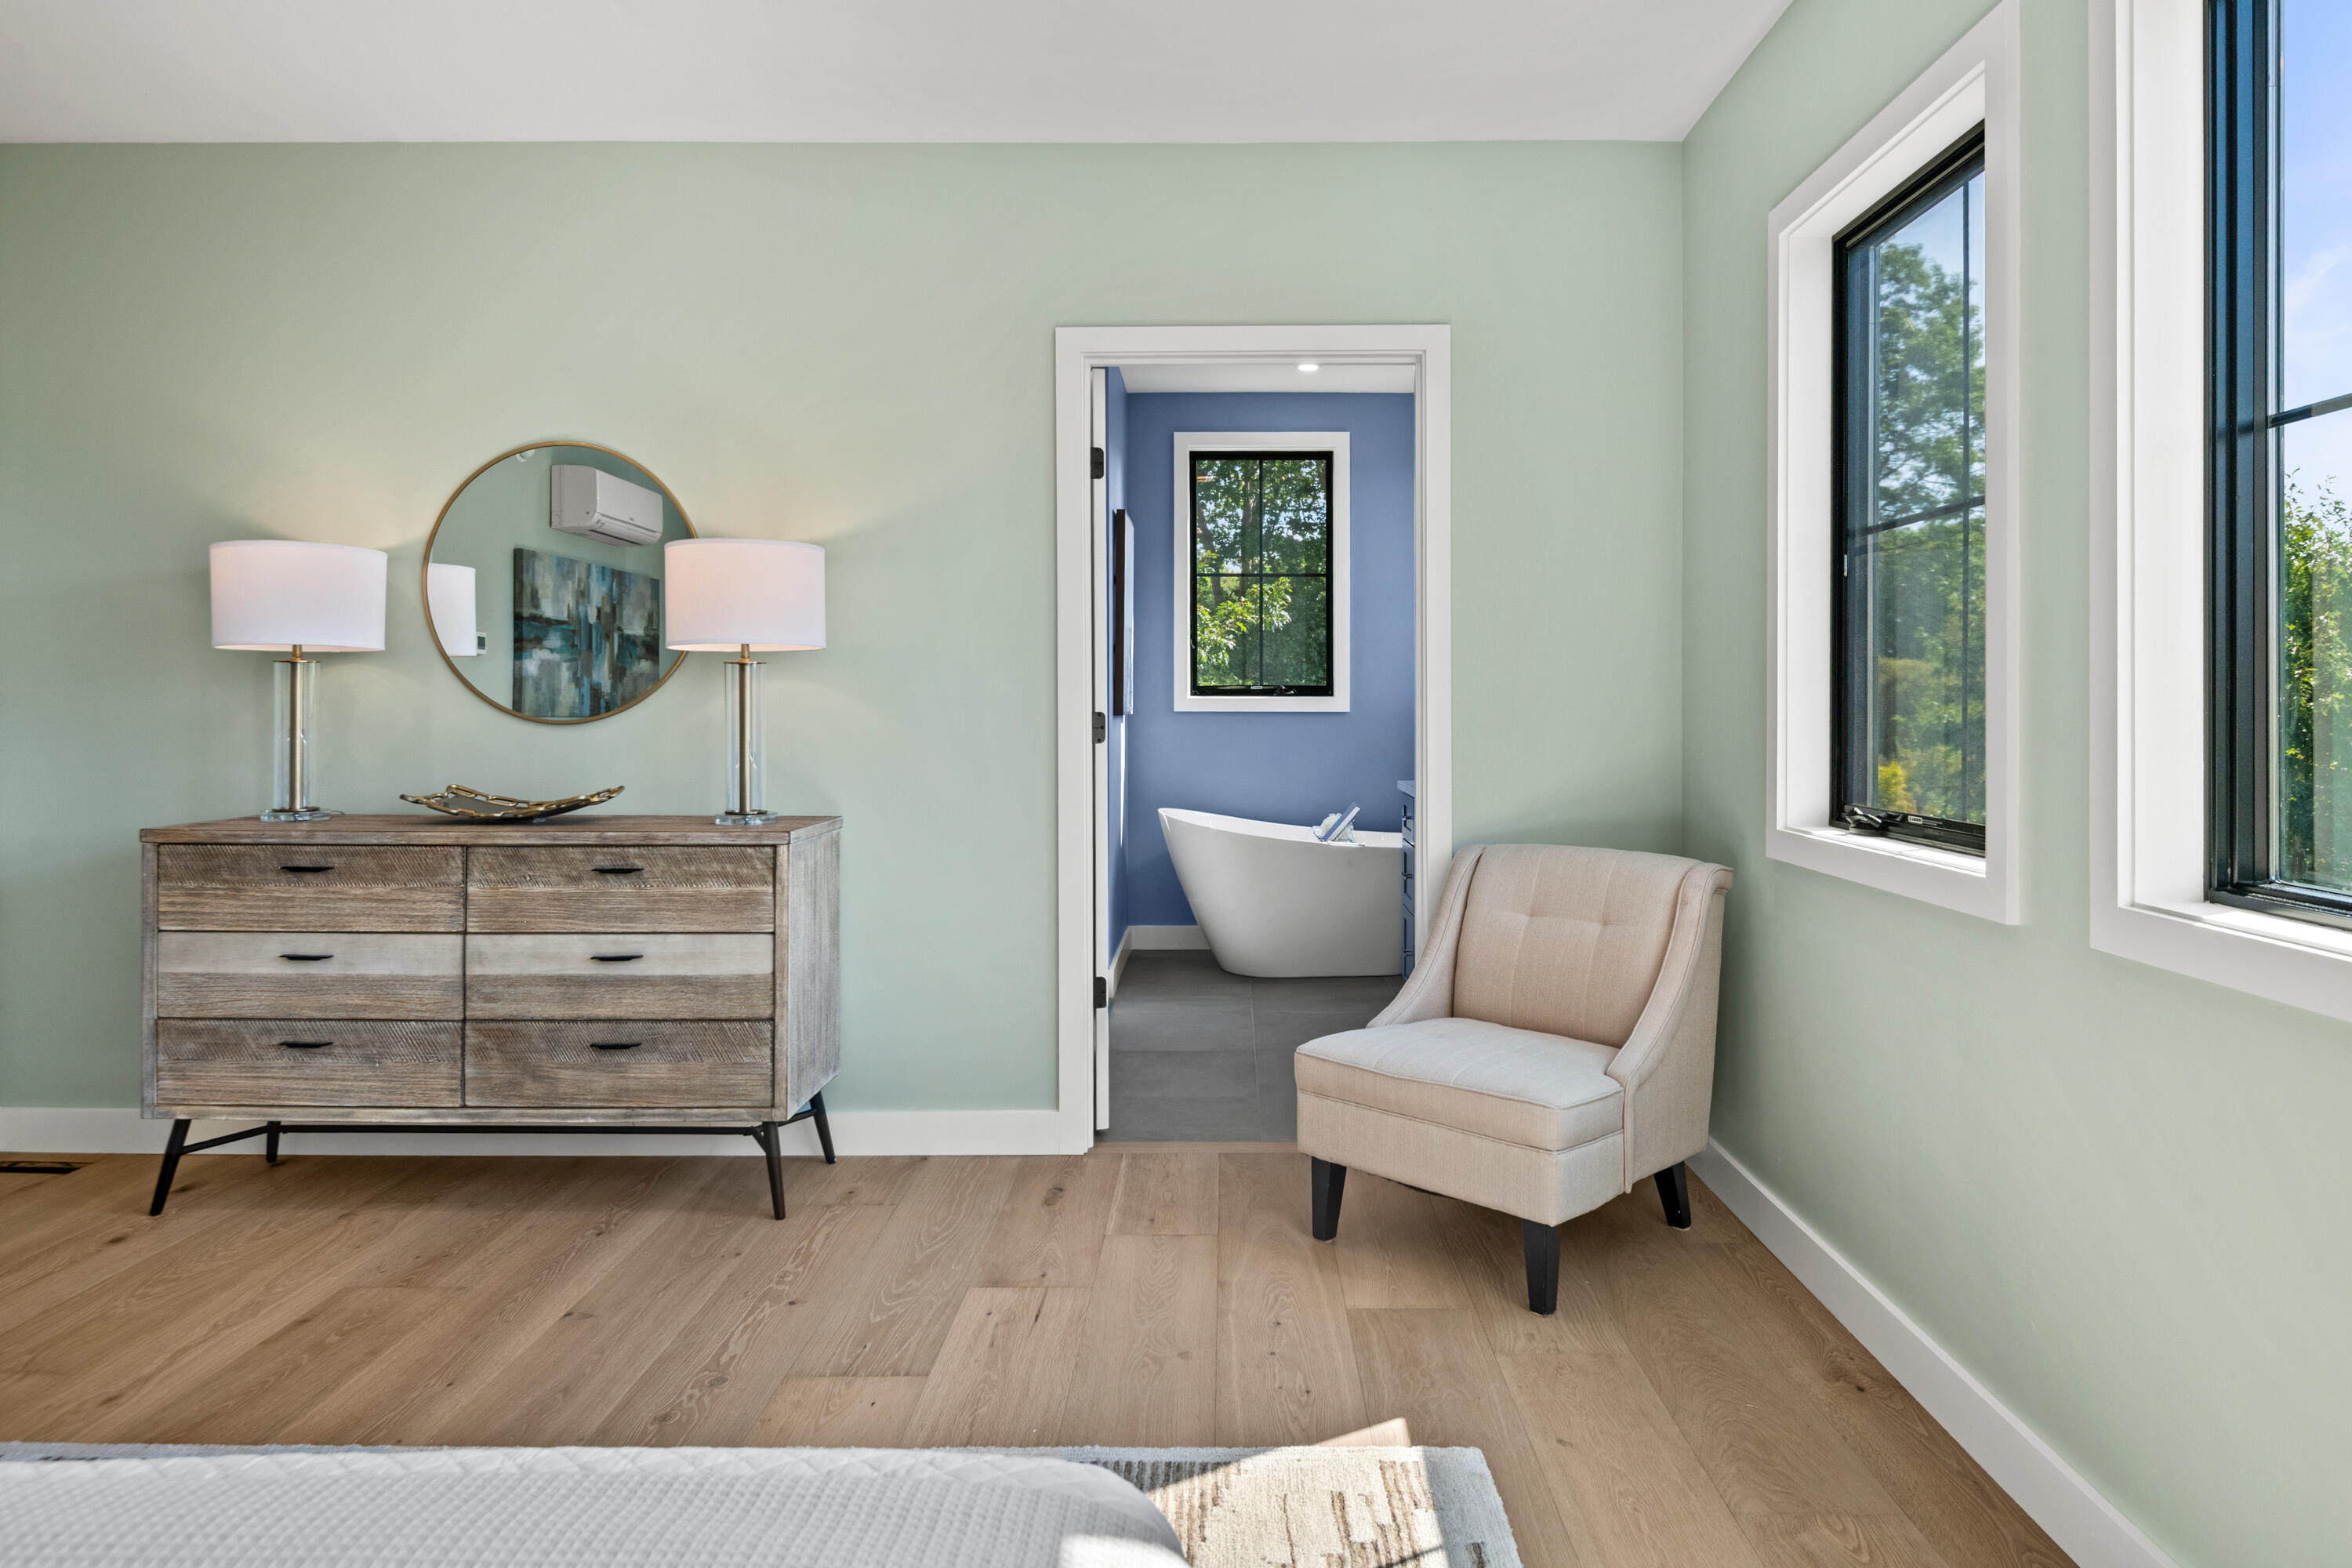
Bedroom with a beige armchair and dresser, opening onto a blue bathroom with a freestanding tub.
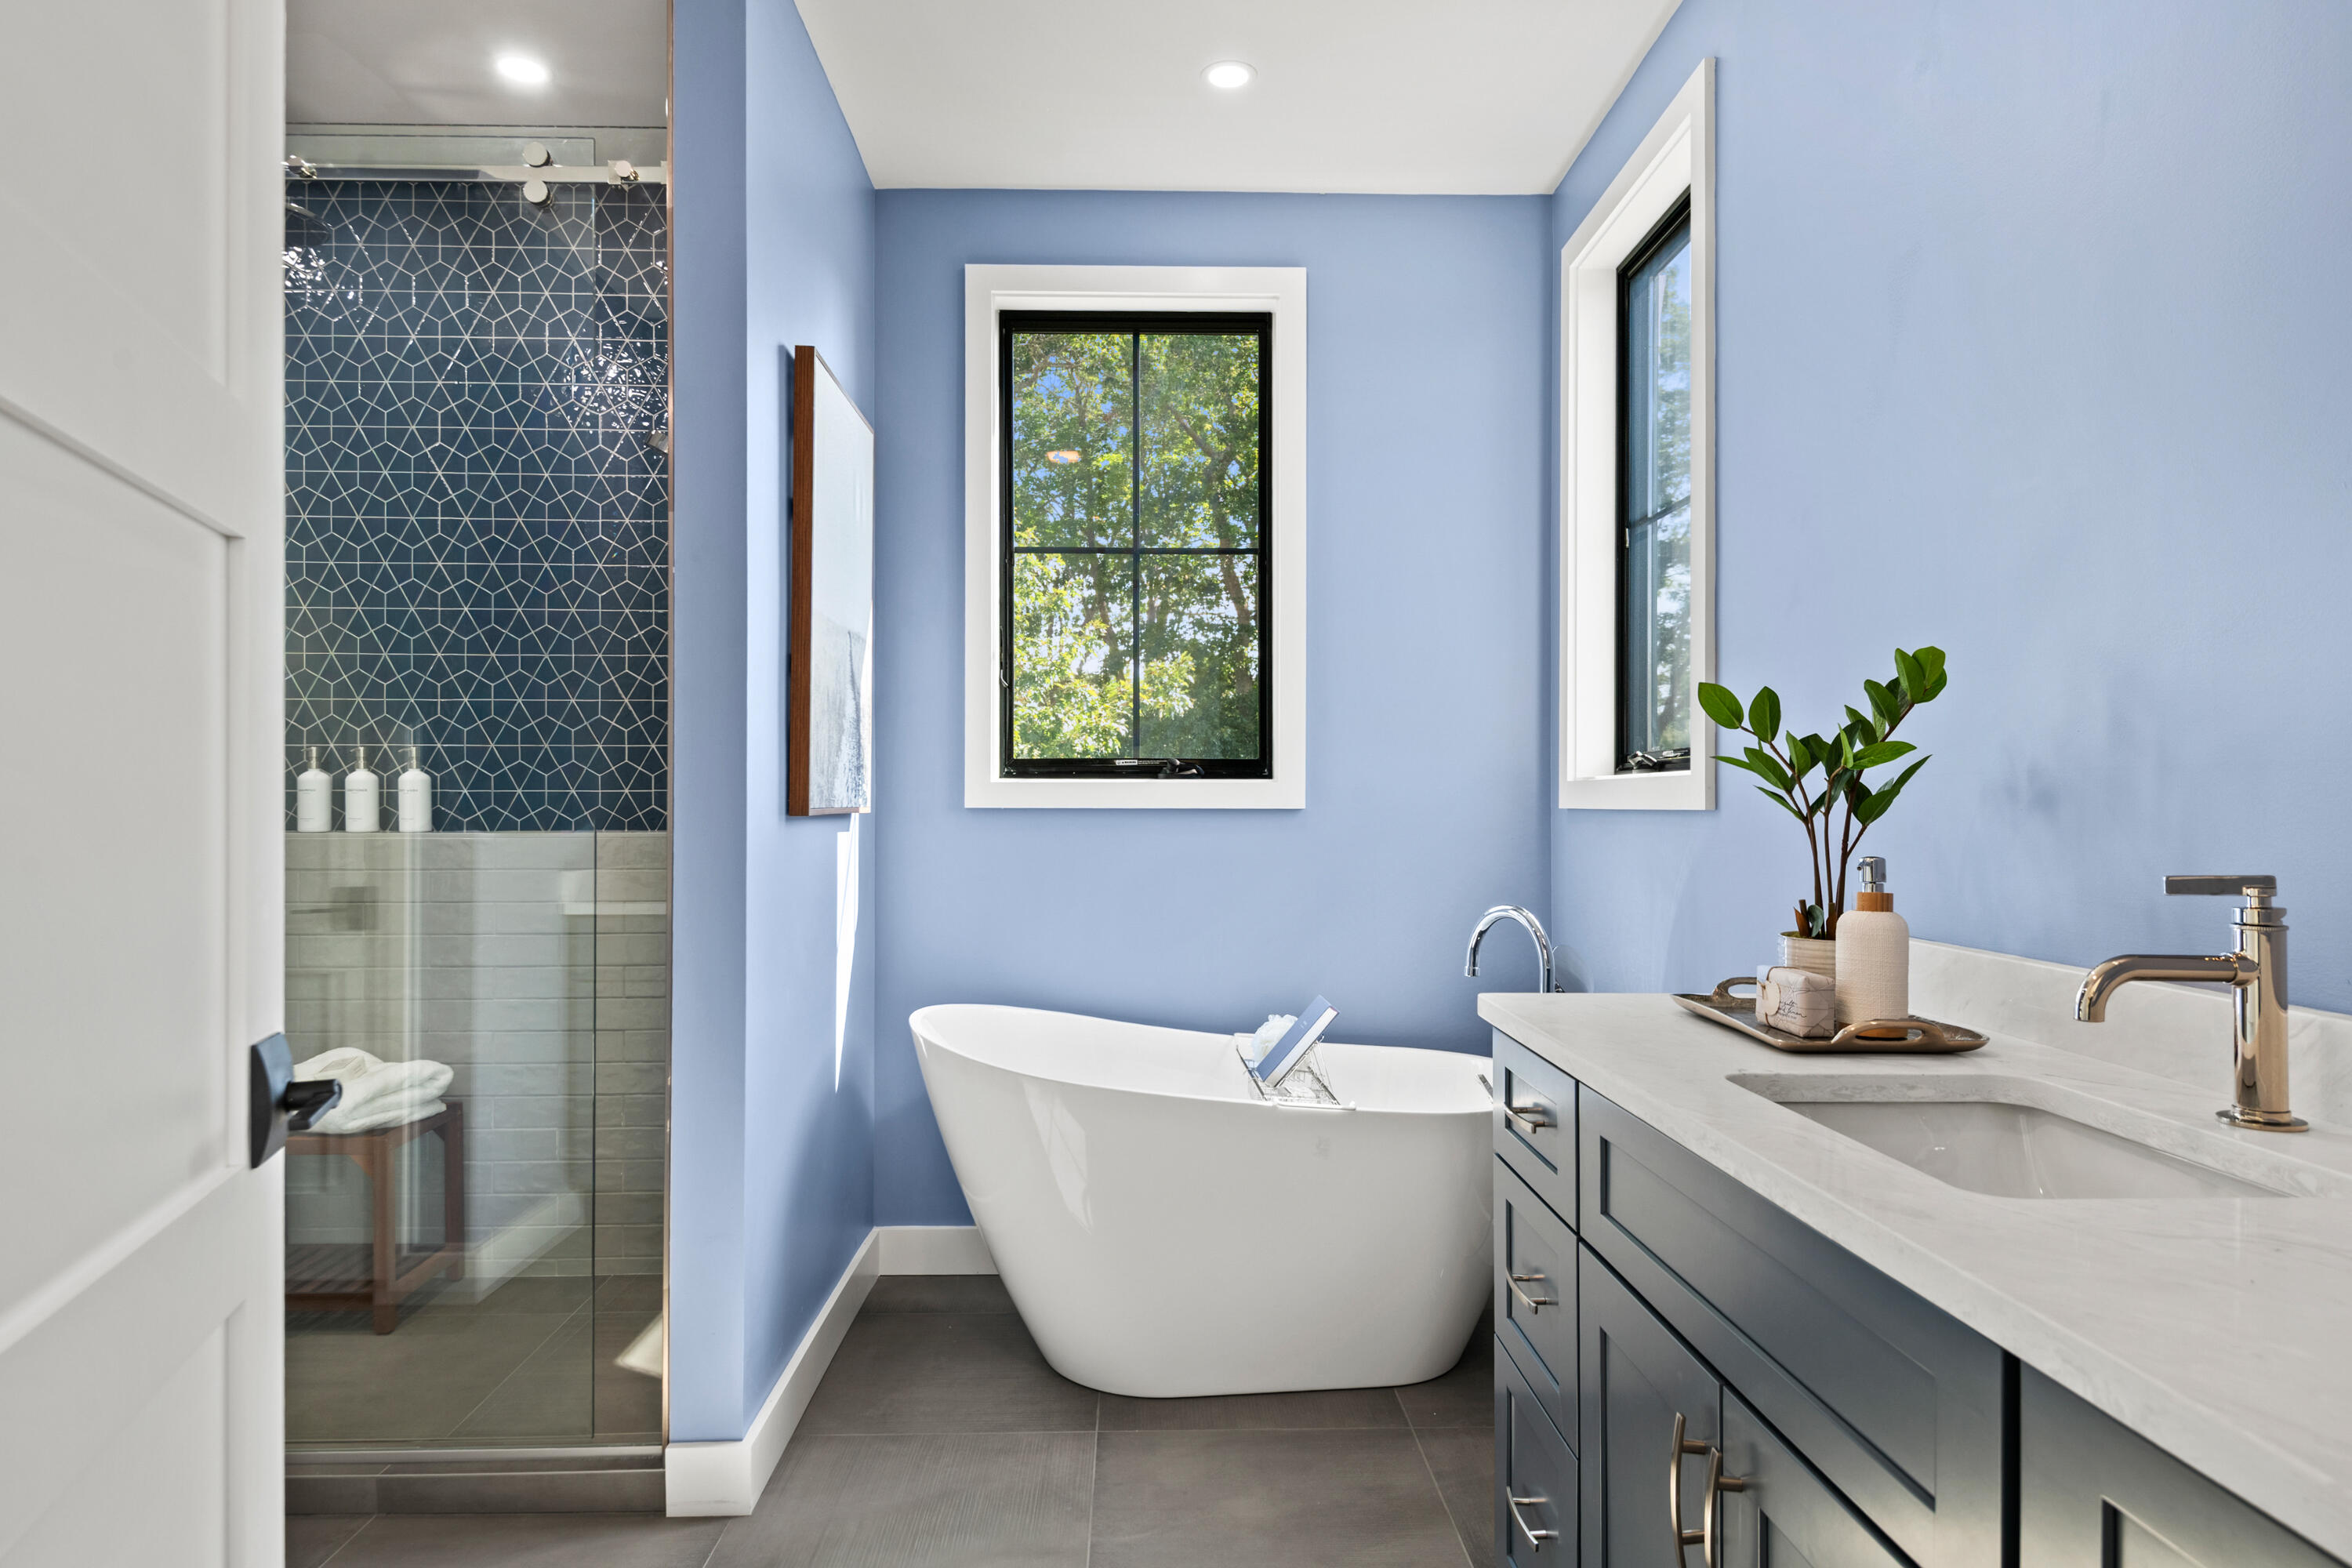
Modern blue bathroom with a freestanding soaking tub, tiled glass shower, and long vanity.
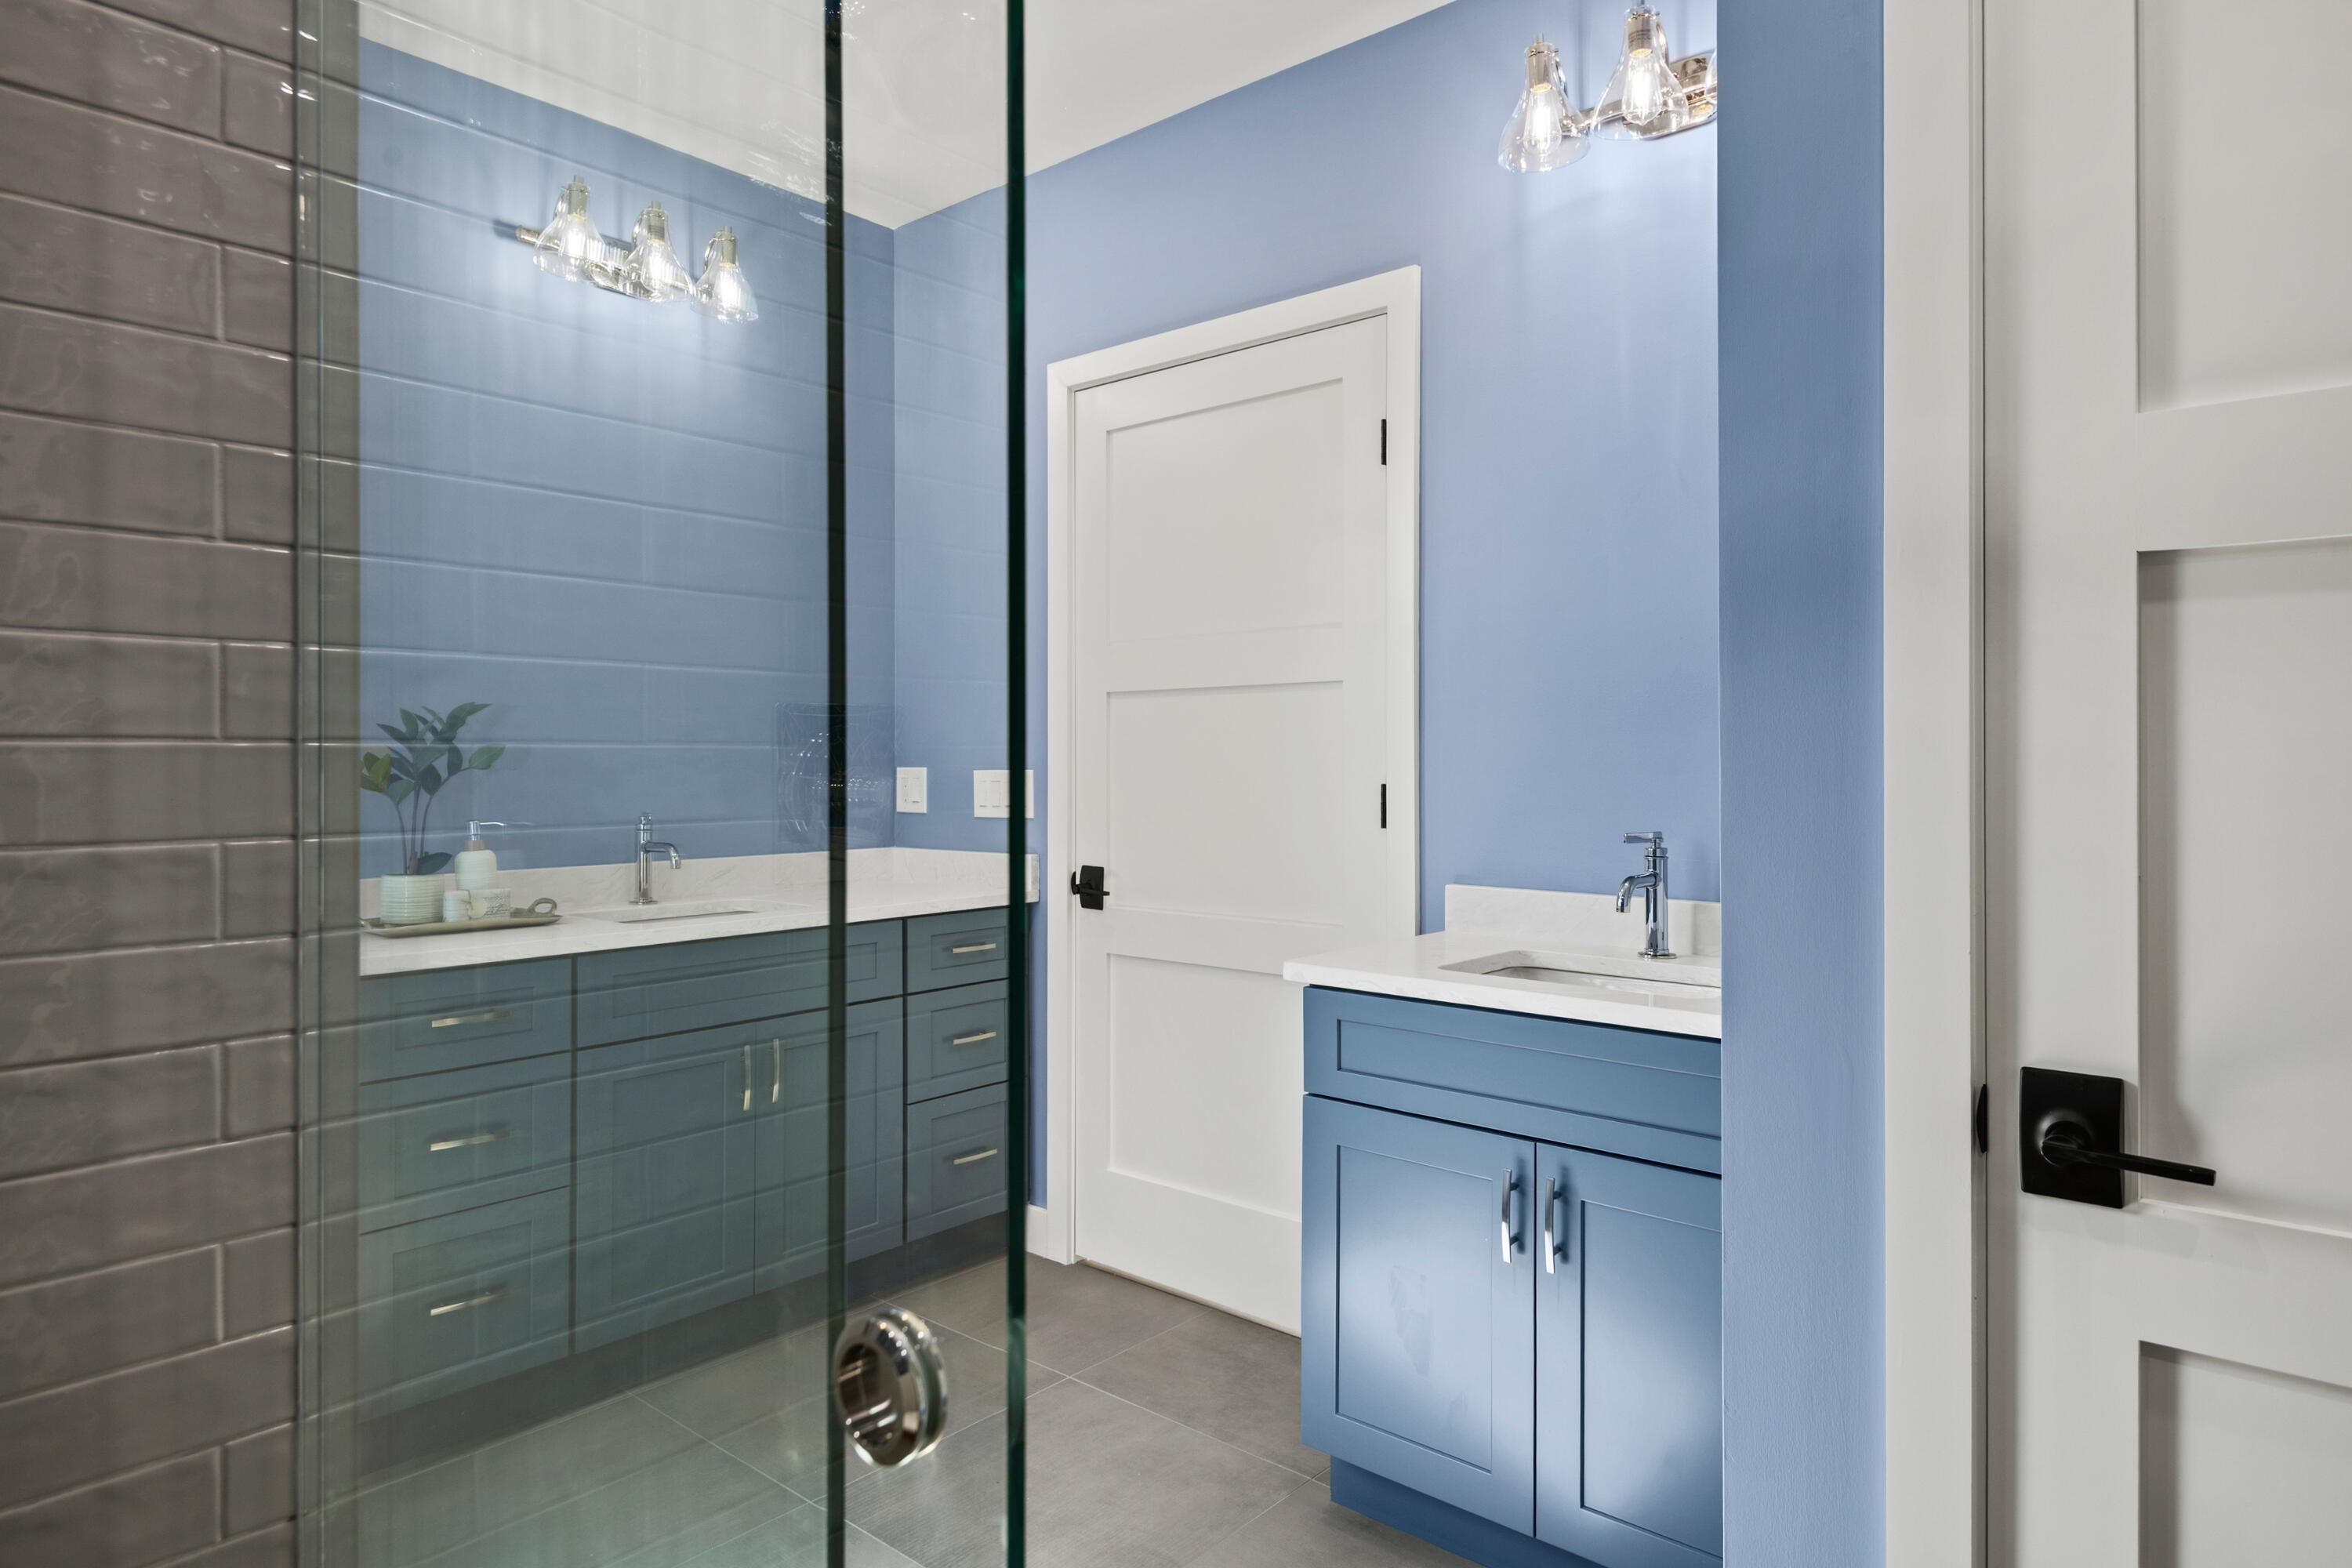
Modern bathroom with a glass shower, gray tile, and blue vanity cabinets.
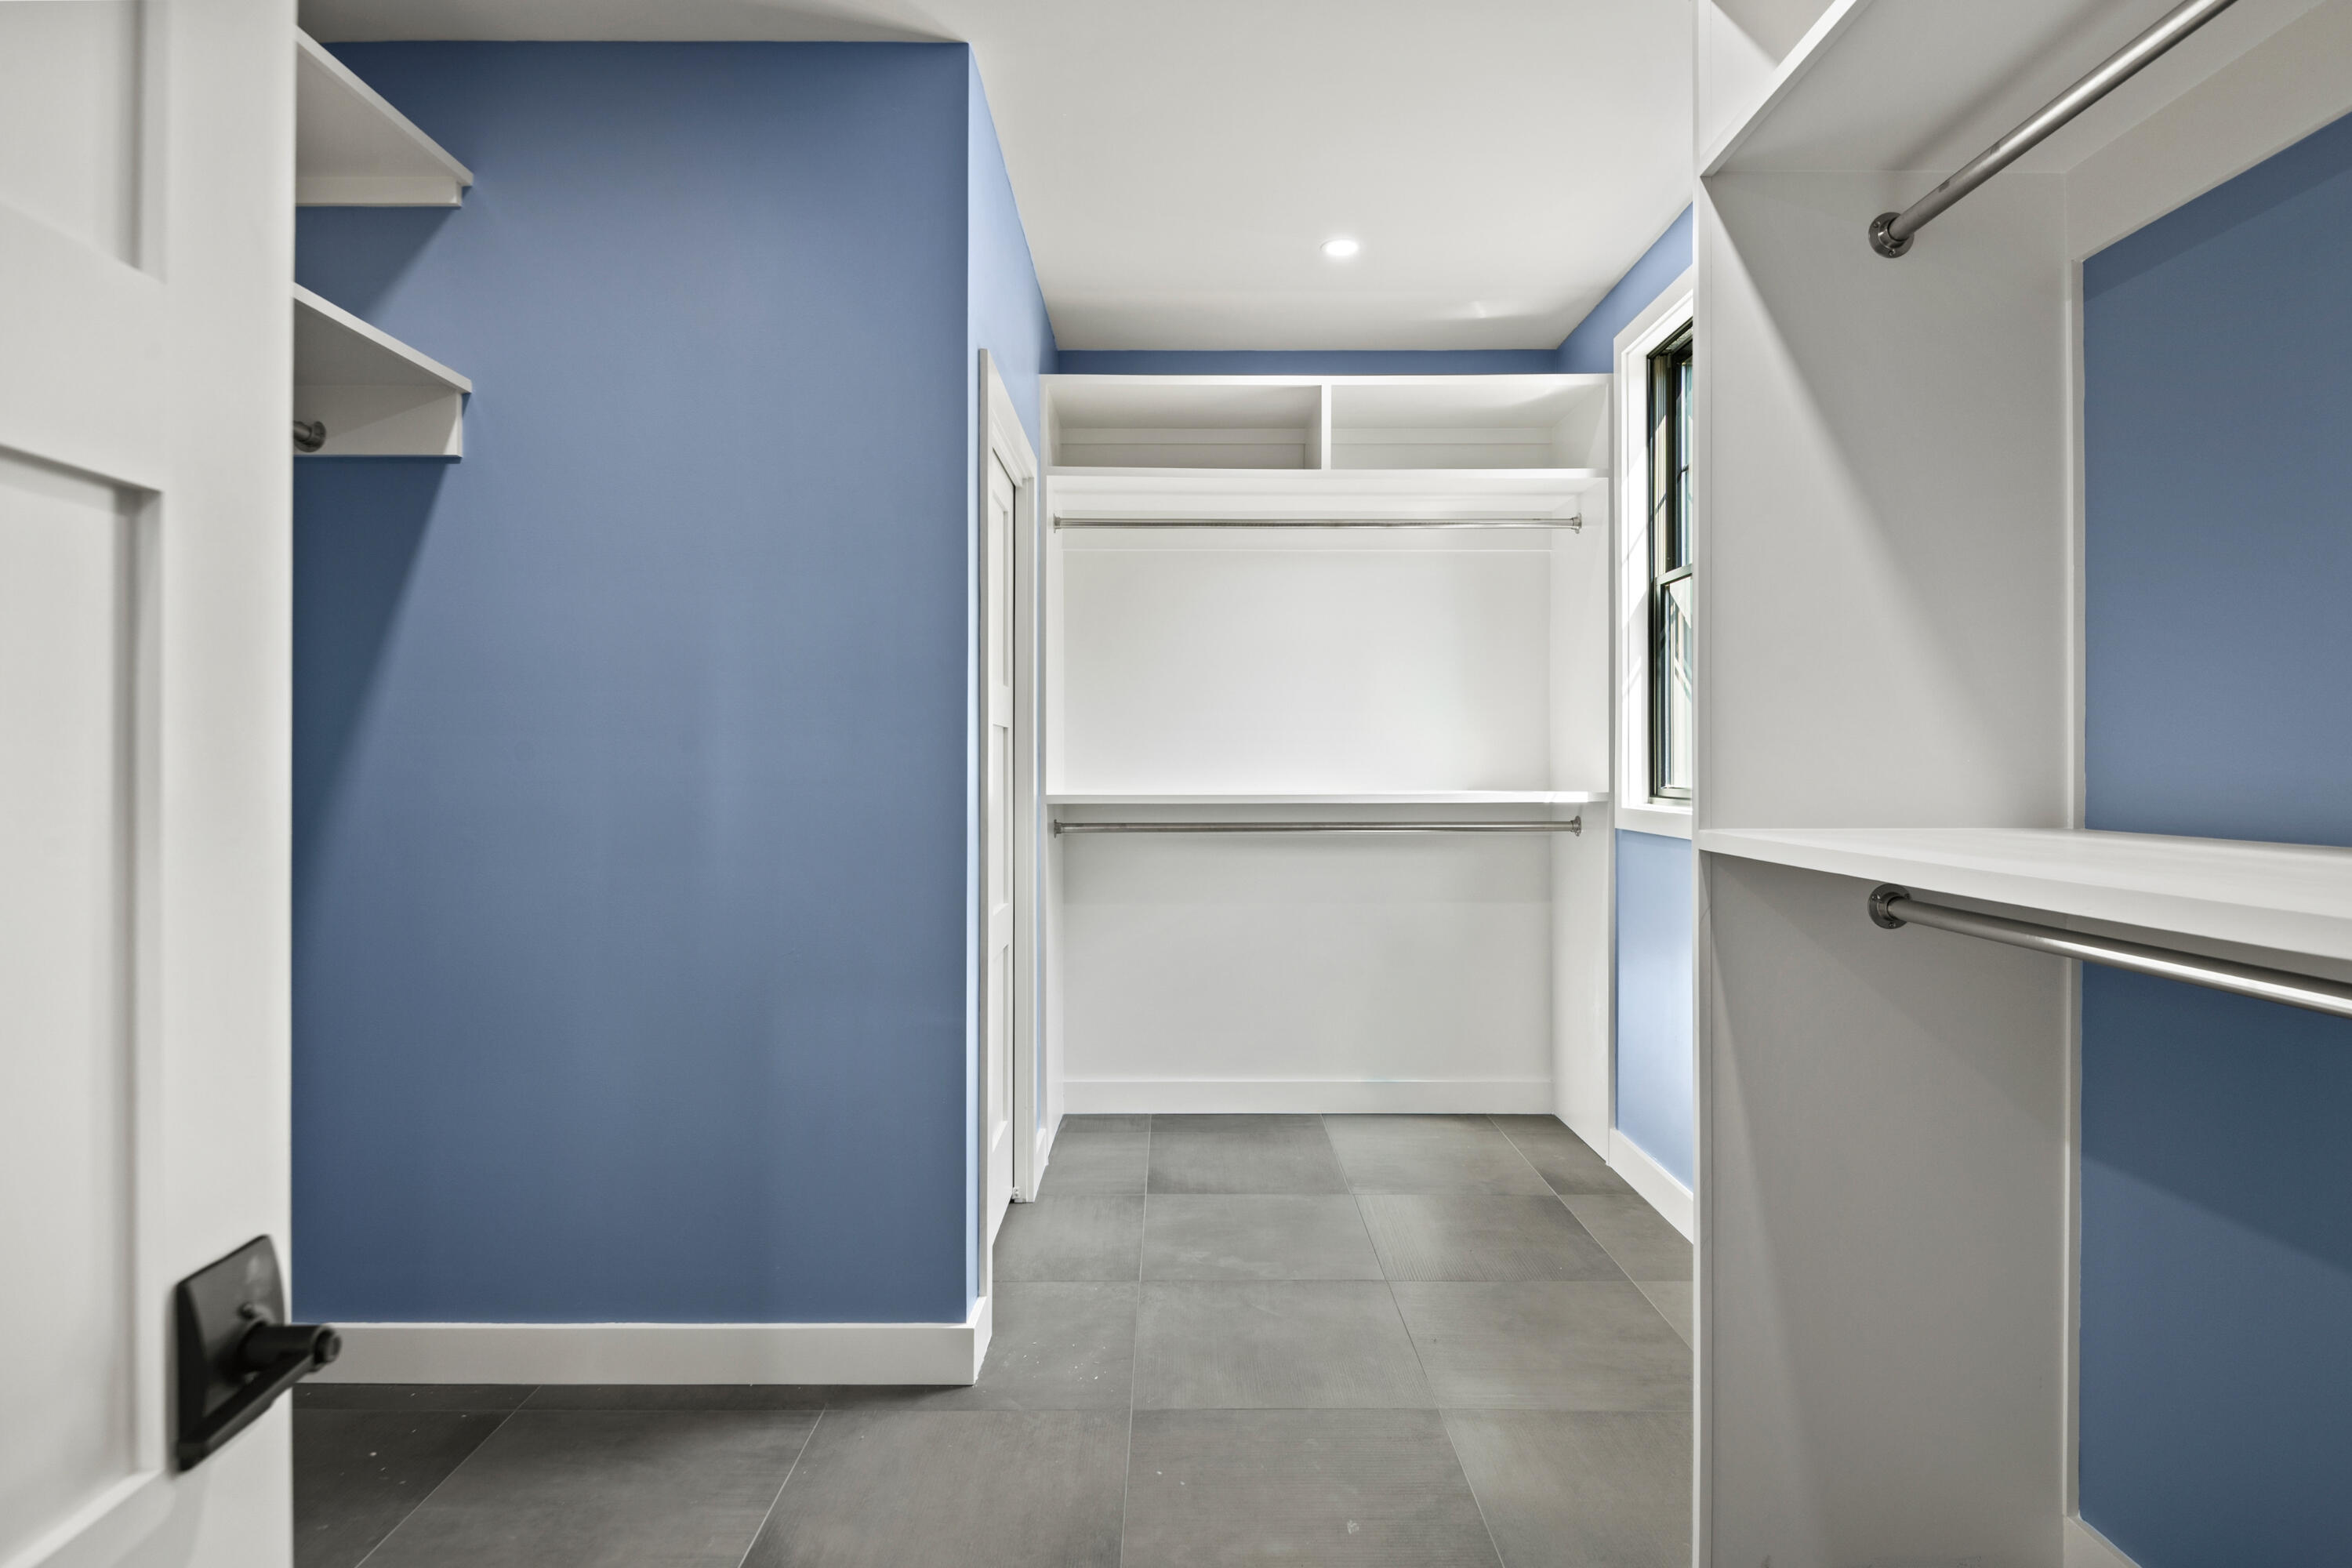
Walk-in closet with white built-in shelving, hanging rods, blue walls, and gray tile floor.
Open-plan kitchen and dining area with dark cabinets, oak floors, and a tall stone fireplace.
Open-plan kitchen and dining area with a vaulted wood ceiling and loft staircase.
Open-concept living and dining area with a wet bar, vaulted wood ceiling, and striking staircase.
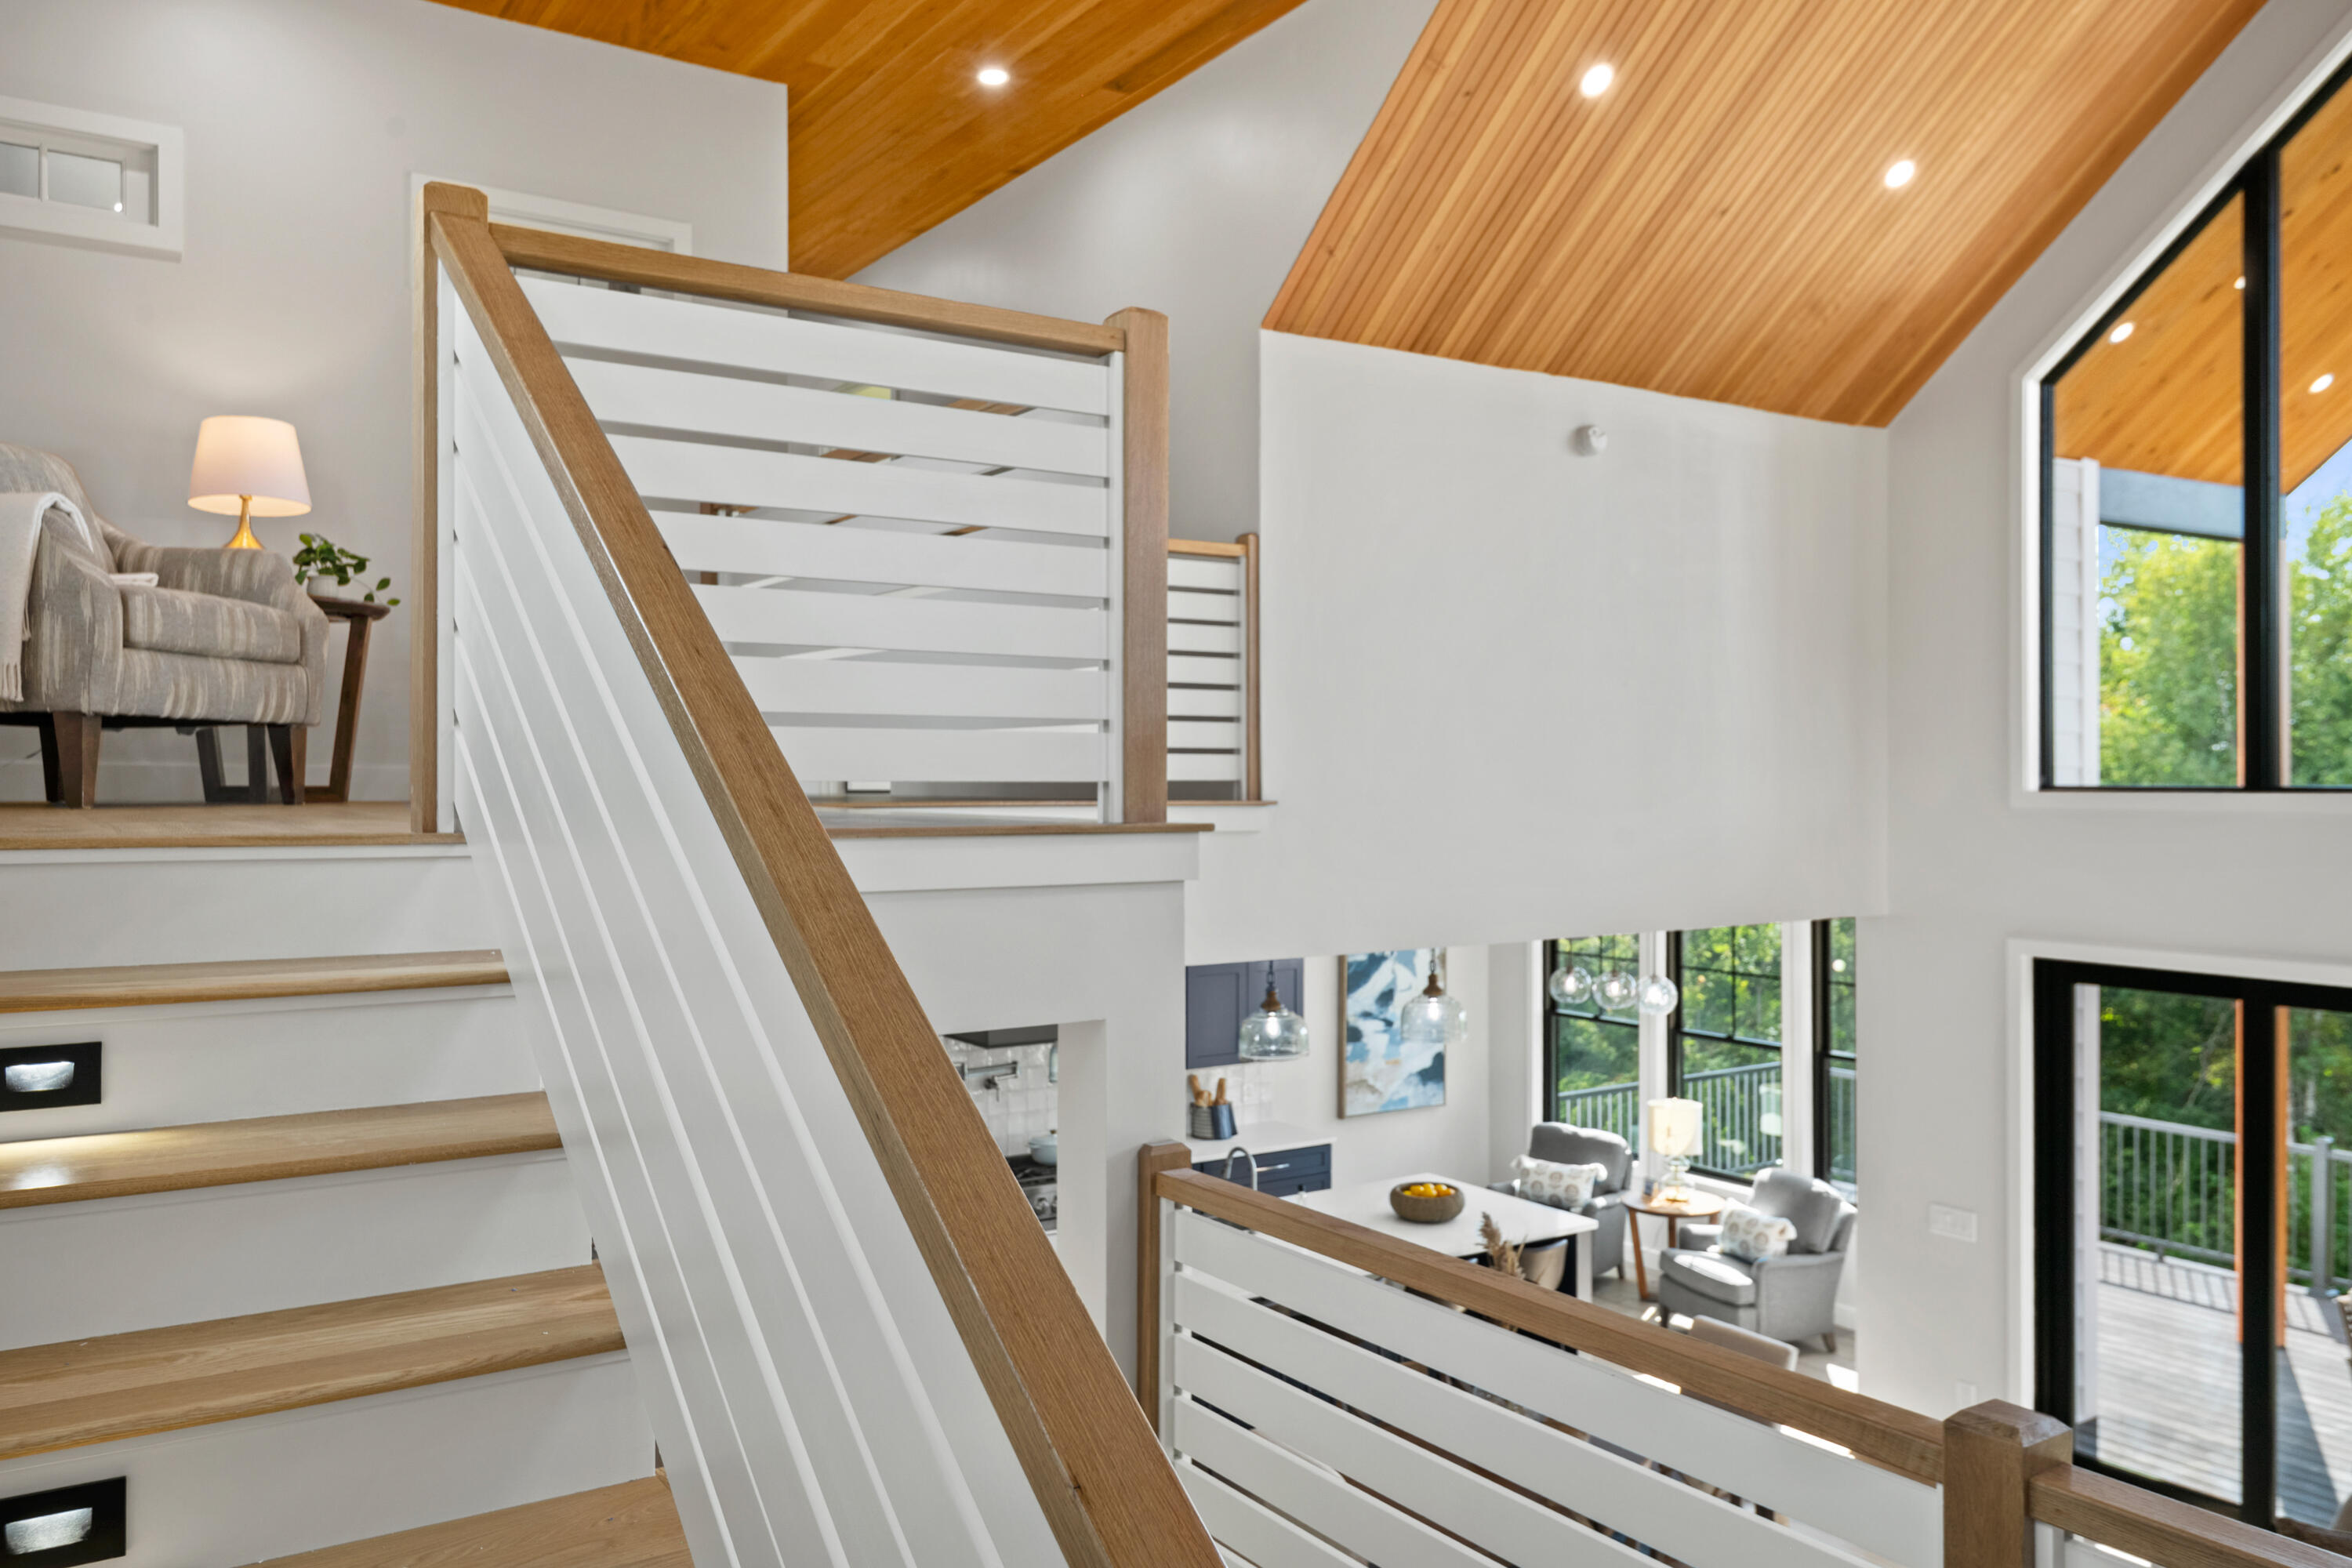
Open staircase with light wood railings and vaulted wood ceiling overlooking a bright living area.
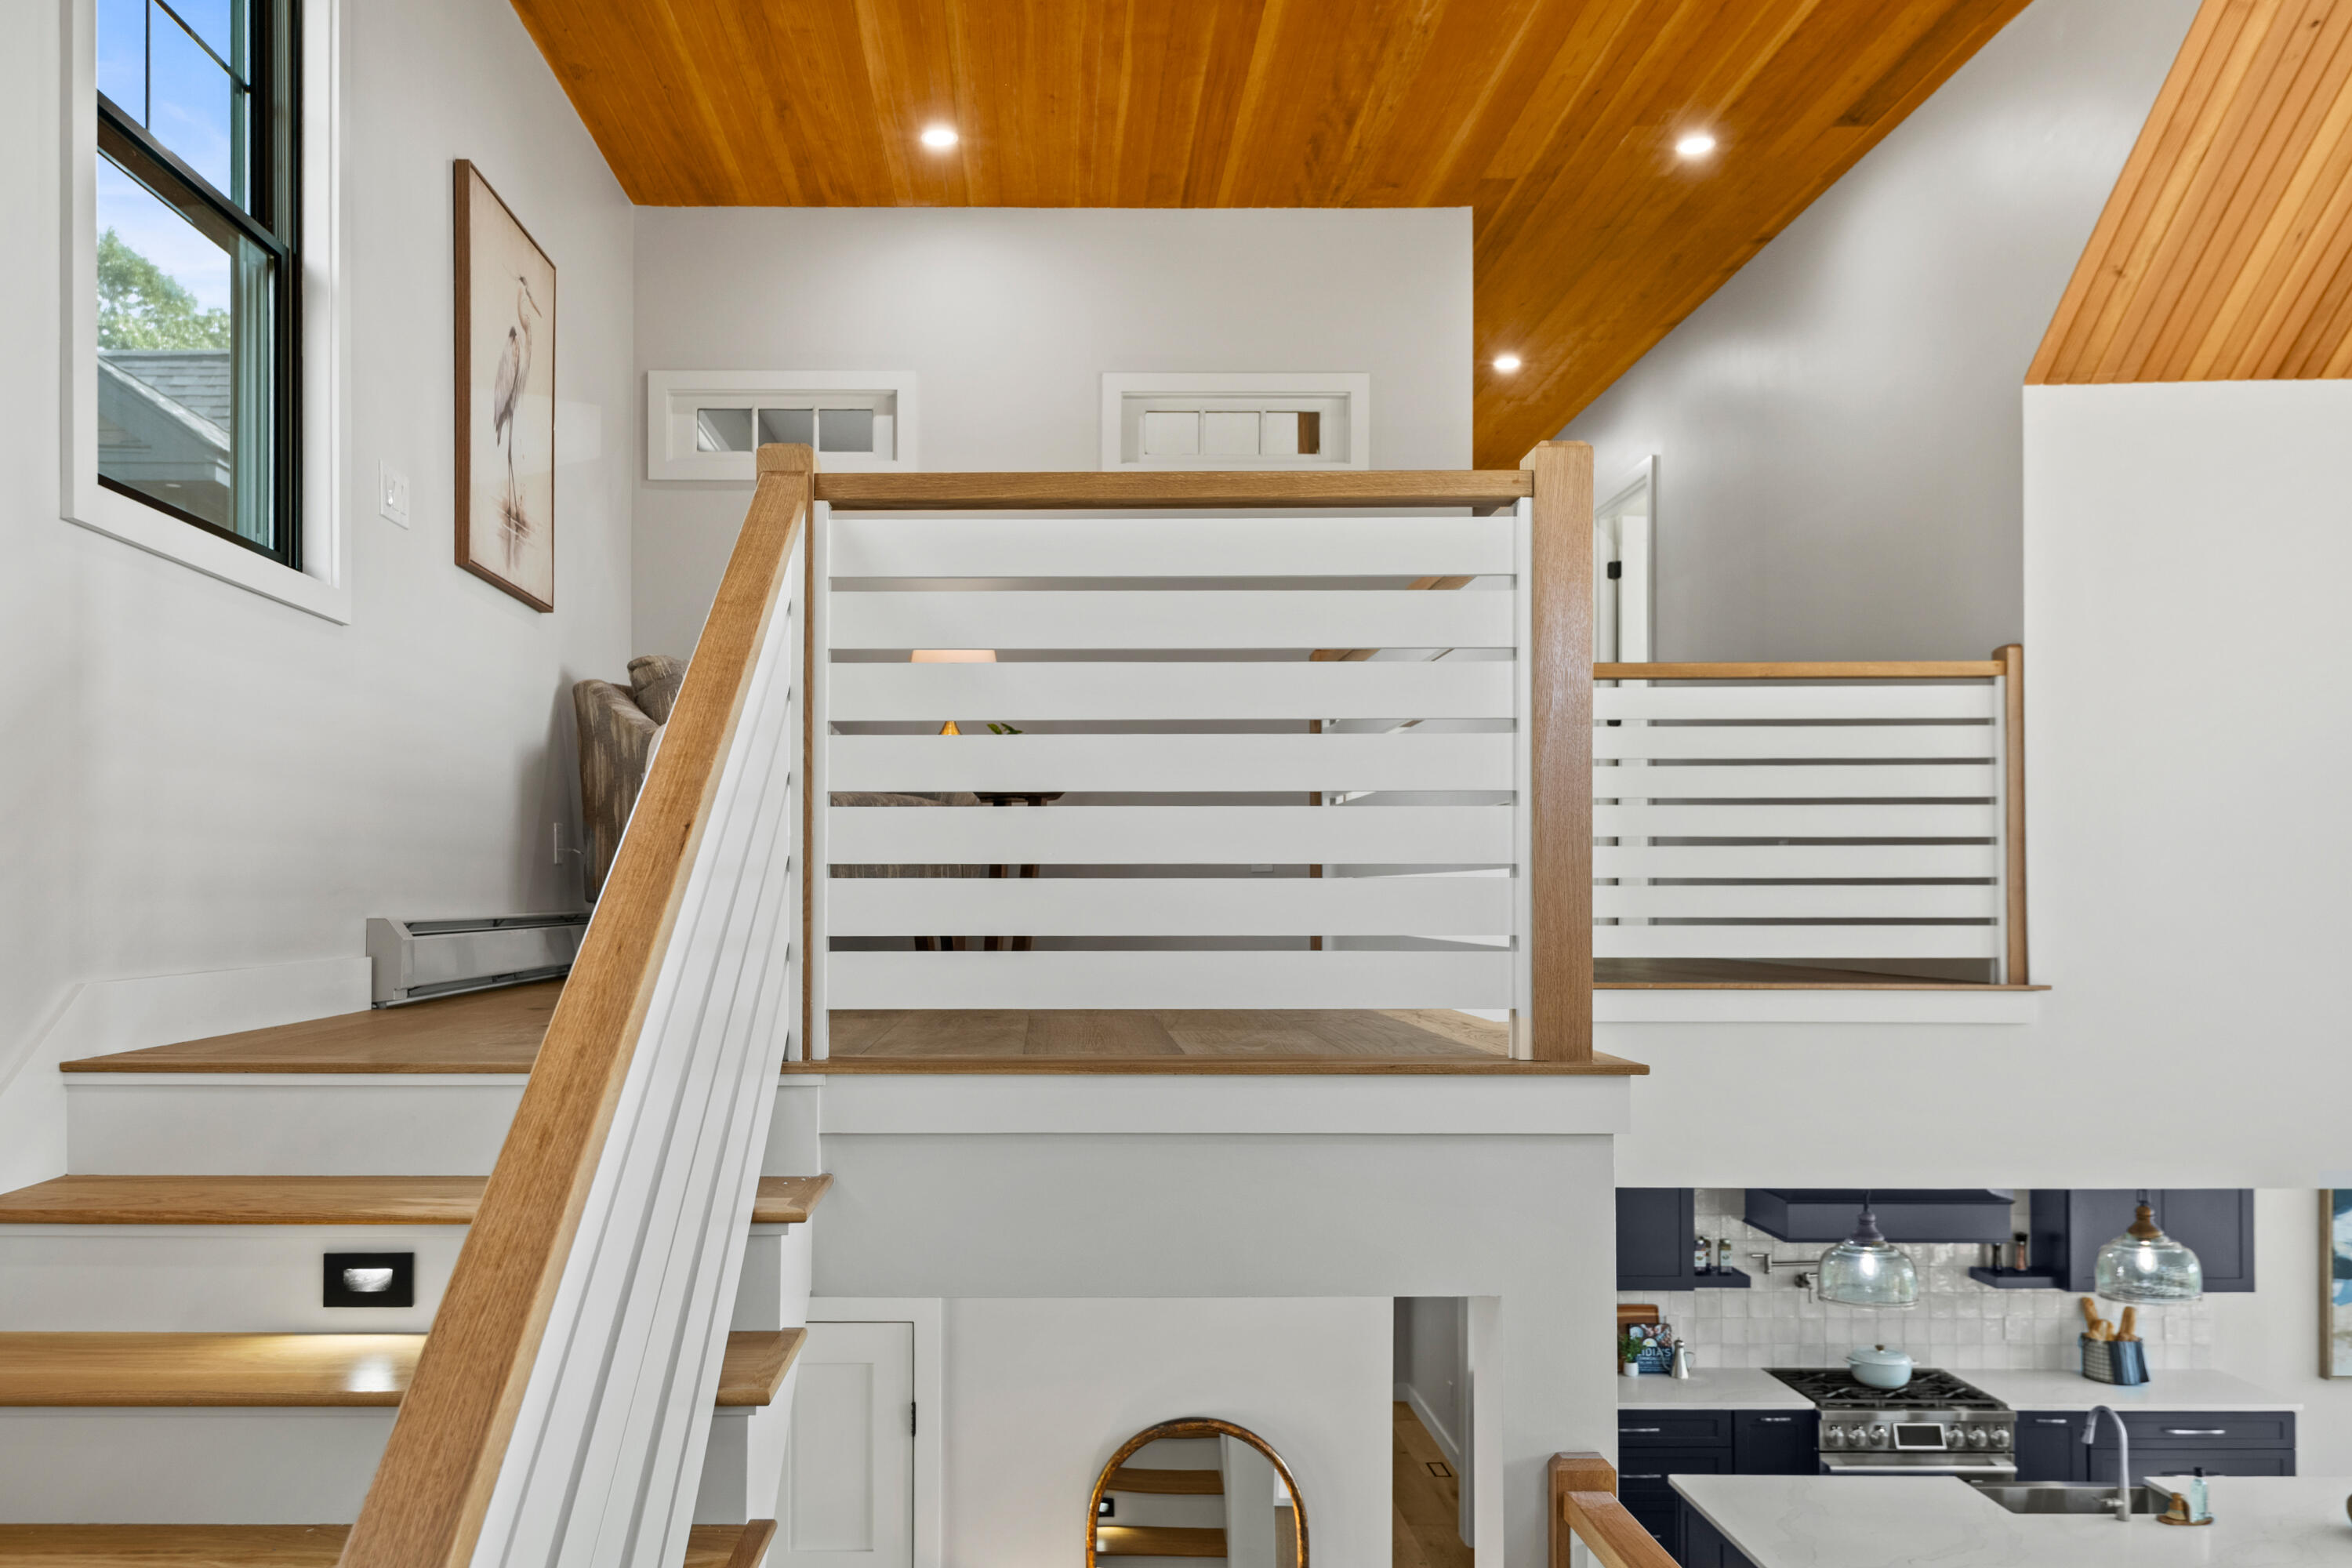
Modern stairway with white railings, natural wood treads, and a vaulted wood ceiling.
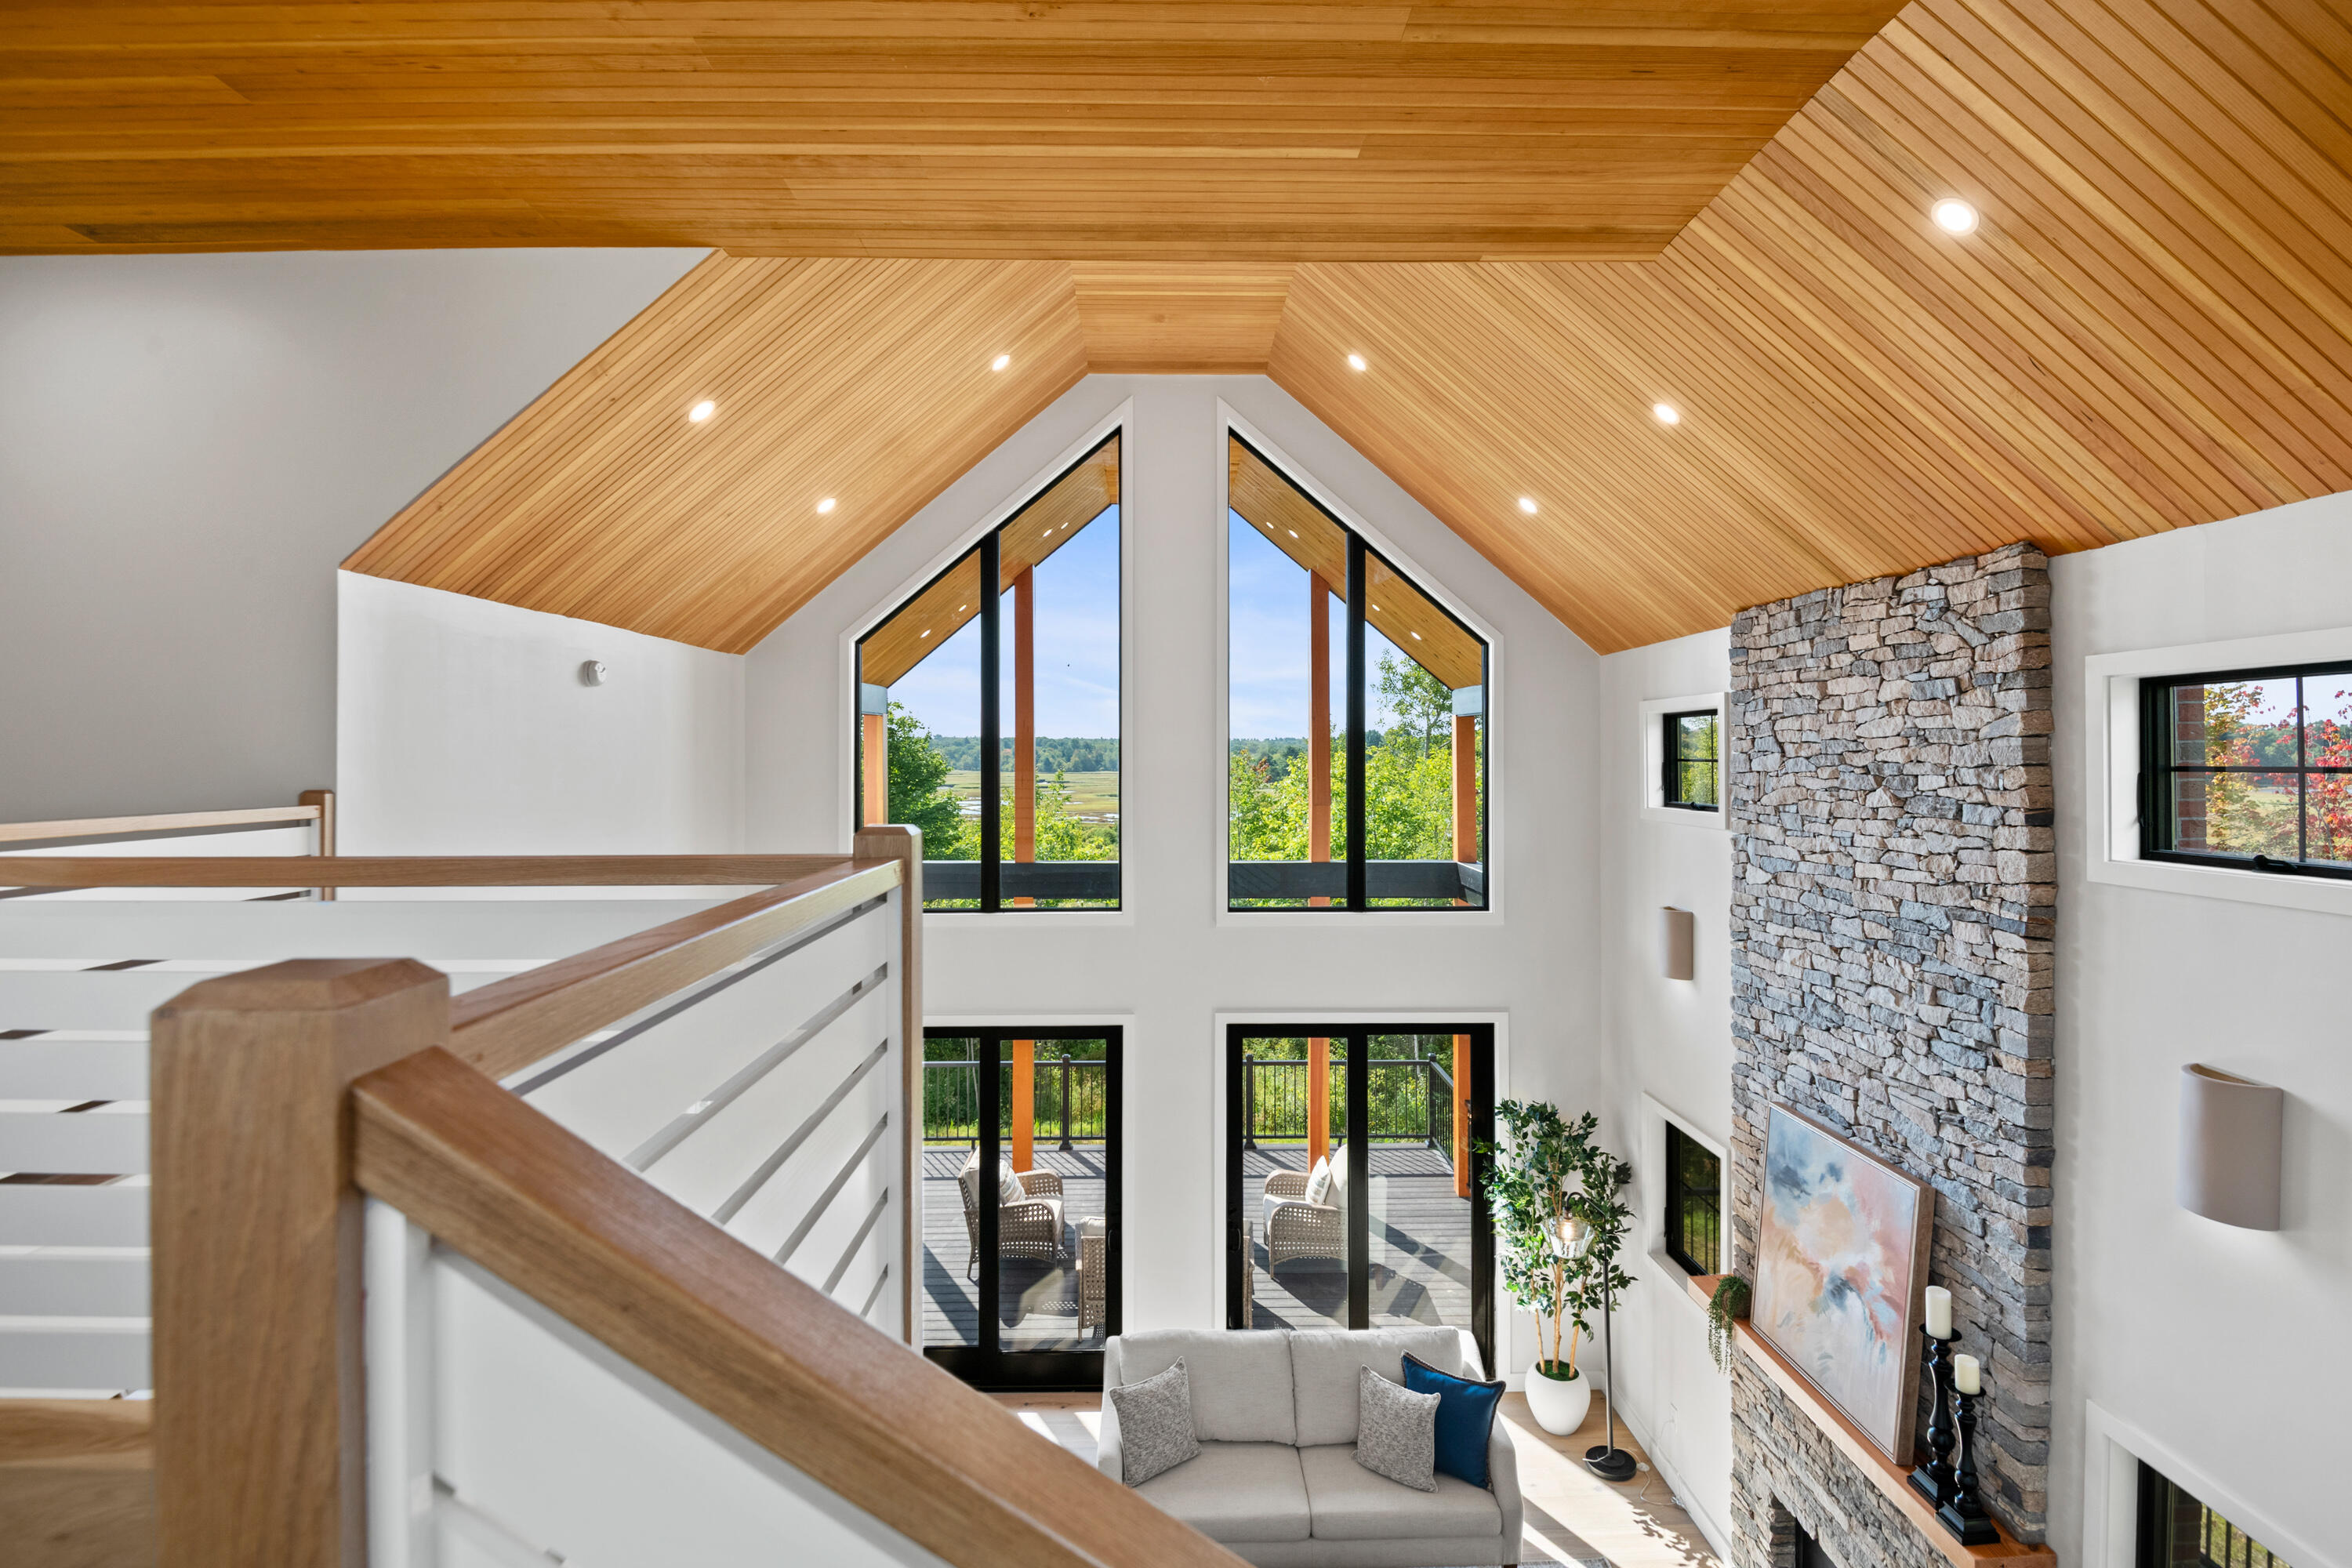
Double-height living room with vaulted wood ceiling, peaked windows, and a tall stone fireplace.
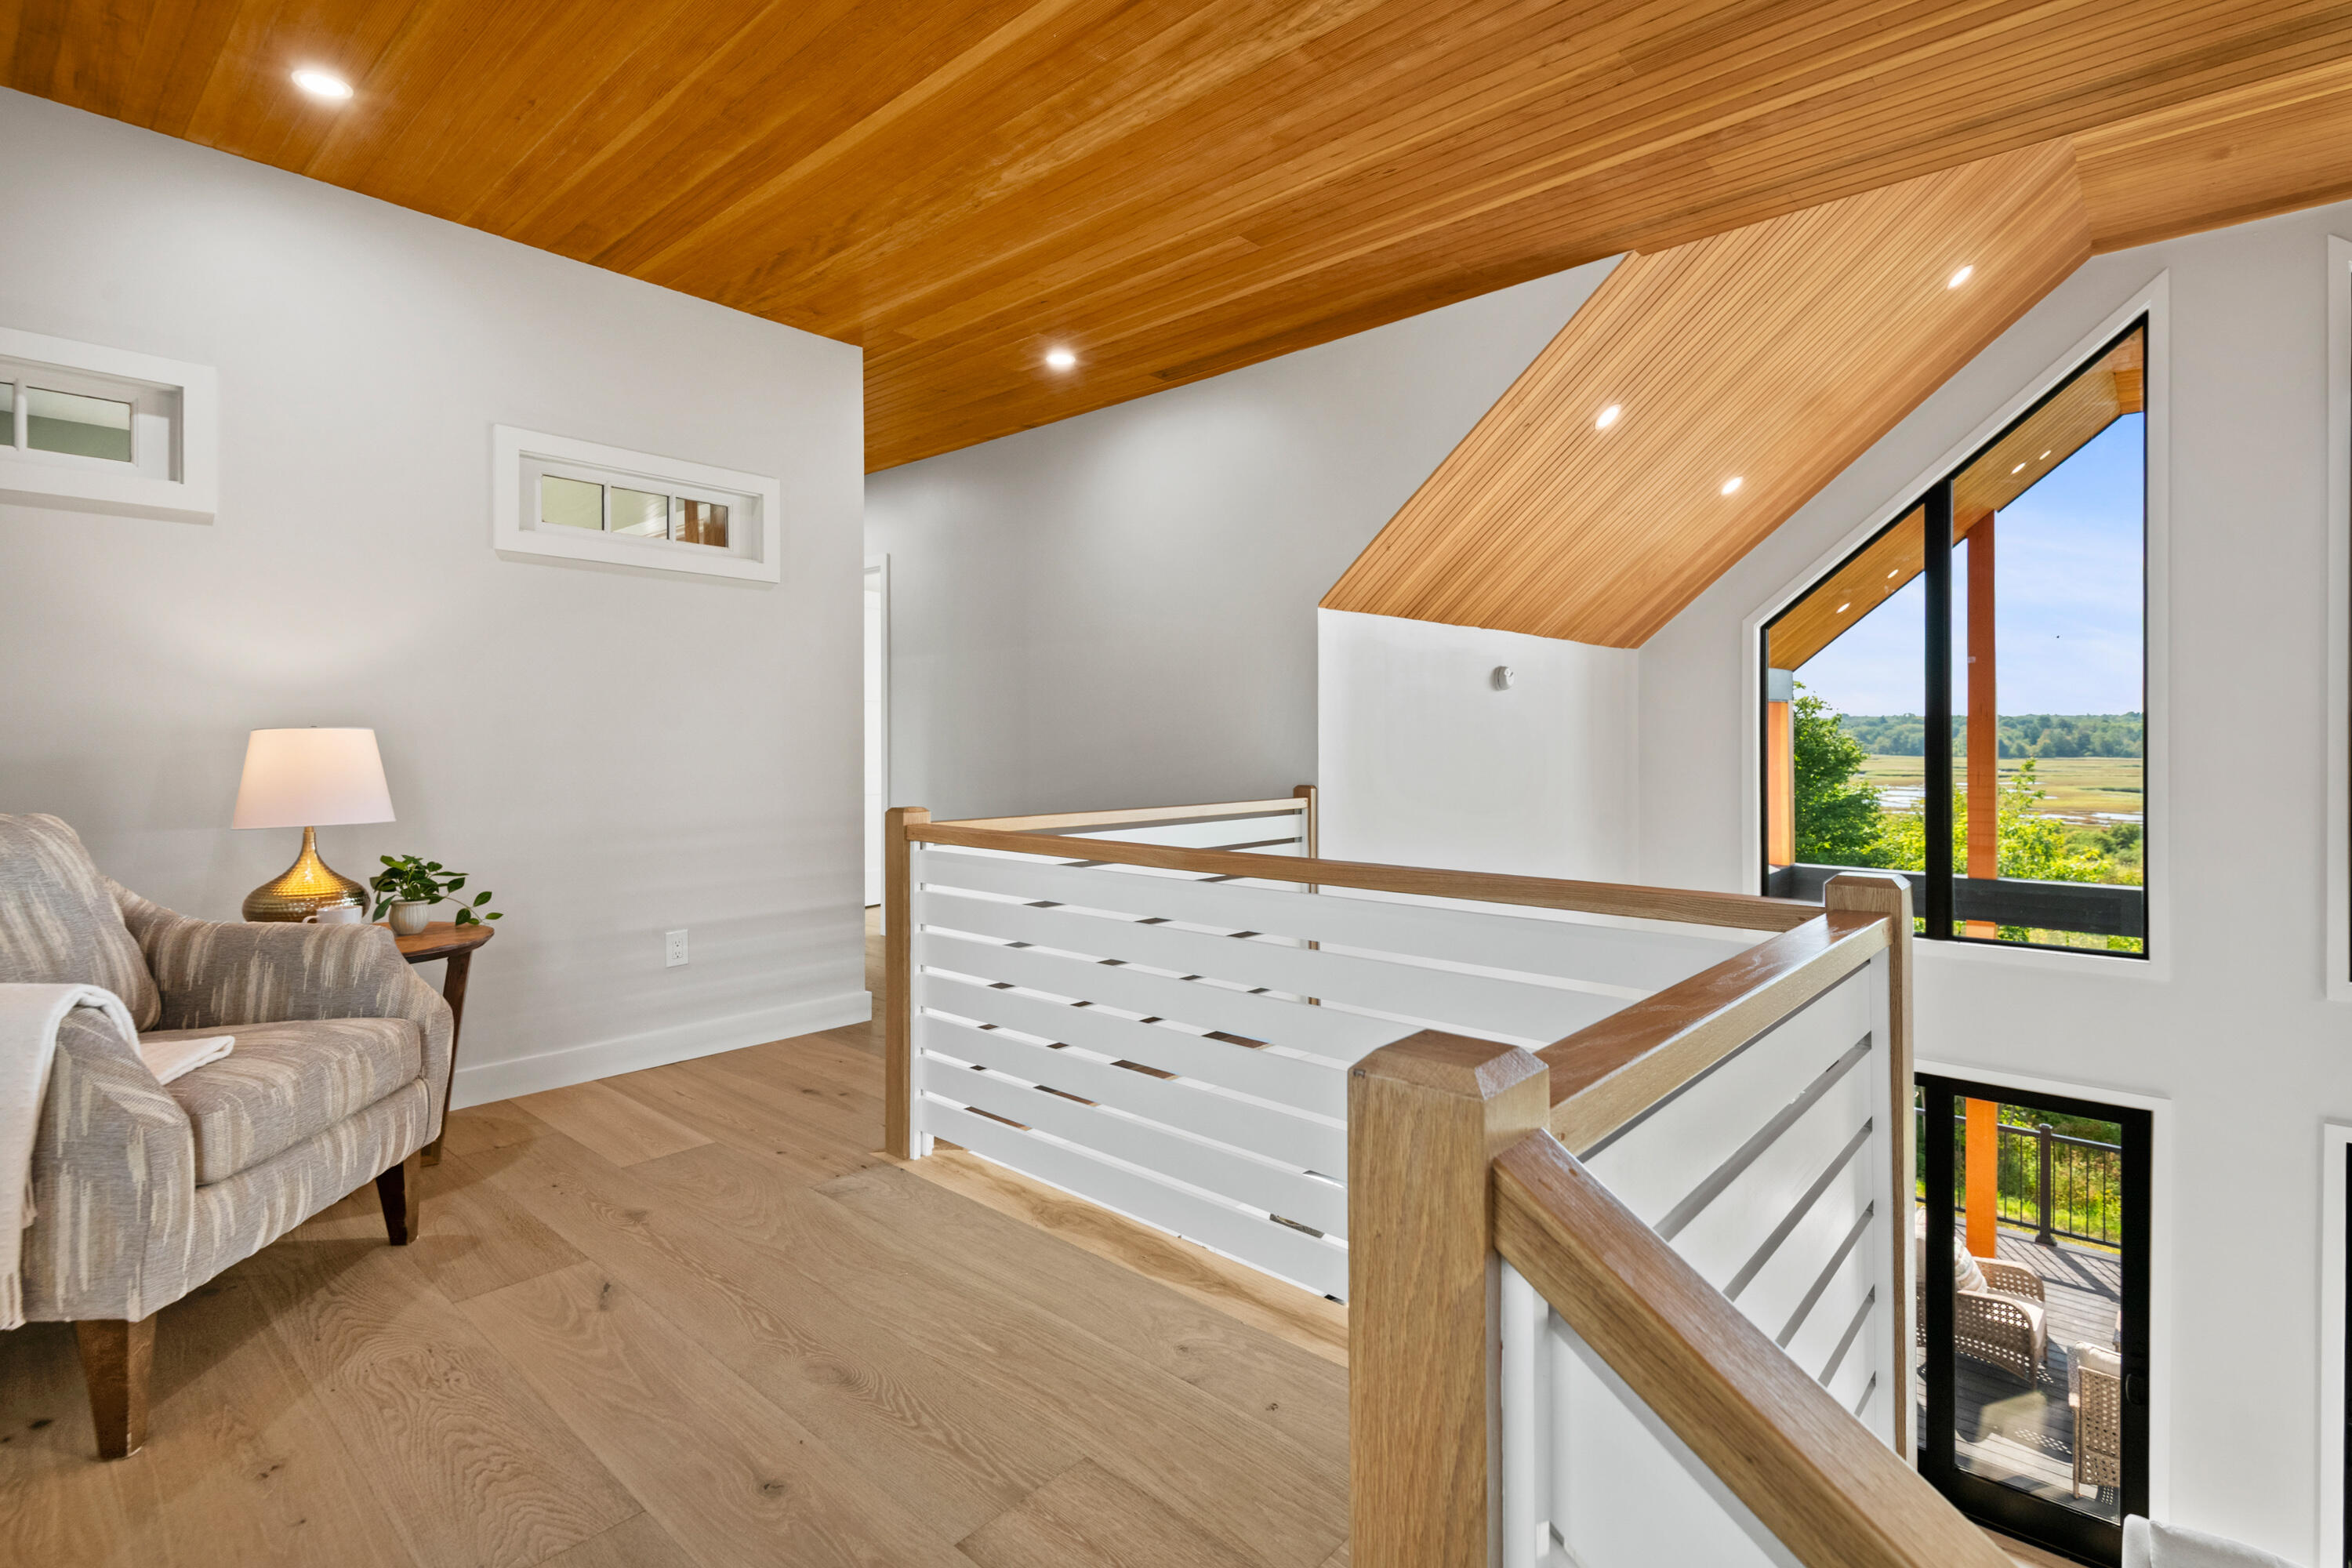
Upstairs landing with a vaulted wood ceiling, white railing, and windows overlooking marshland.
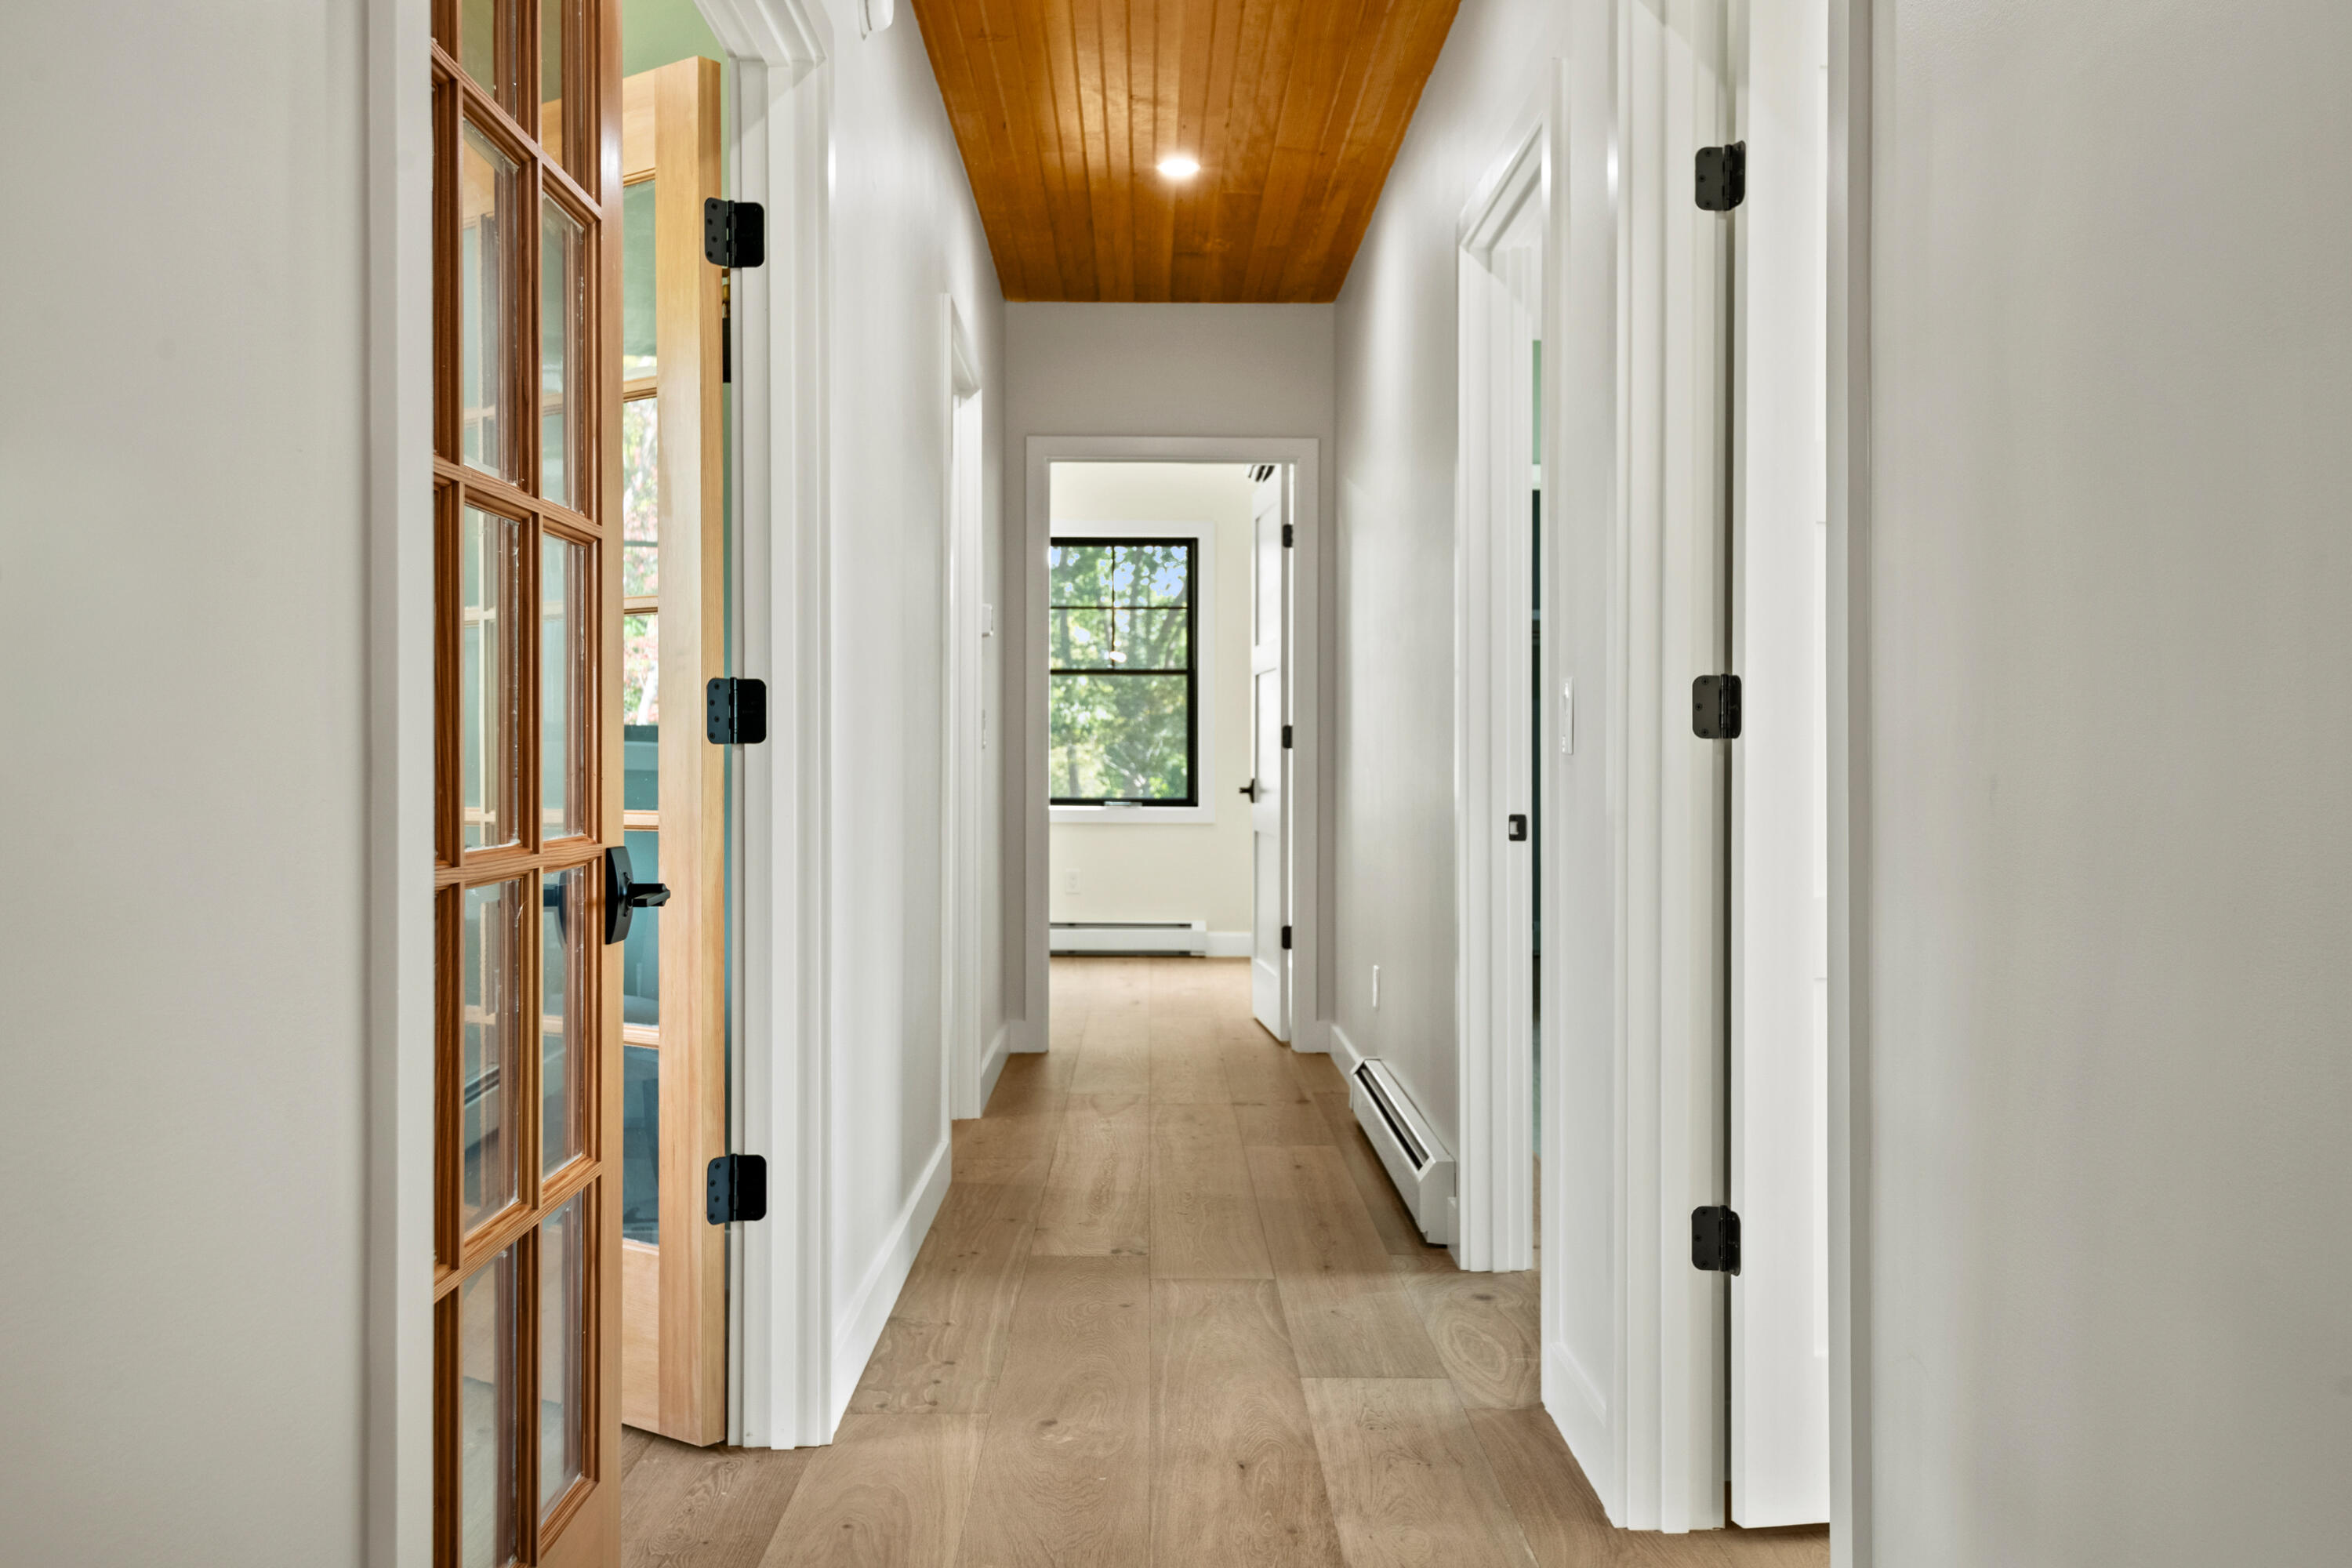
Bright hallway with a wood-paneled ceiling, plank floors, glass-paneled door, and a tree-framed window at the far end.
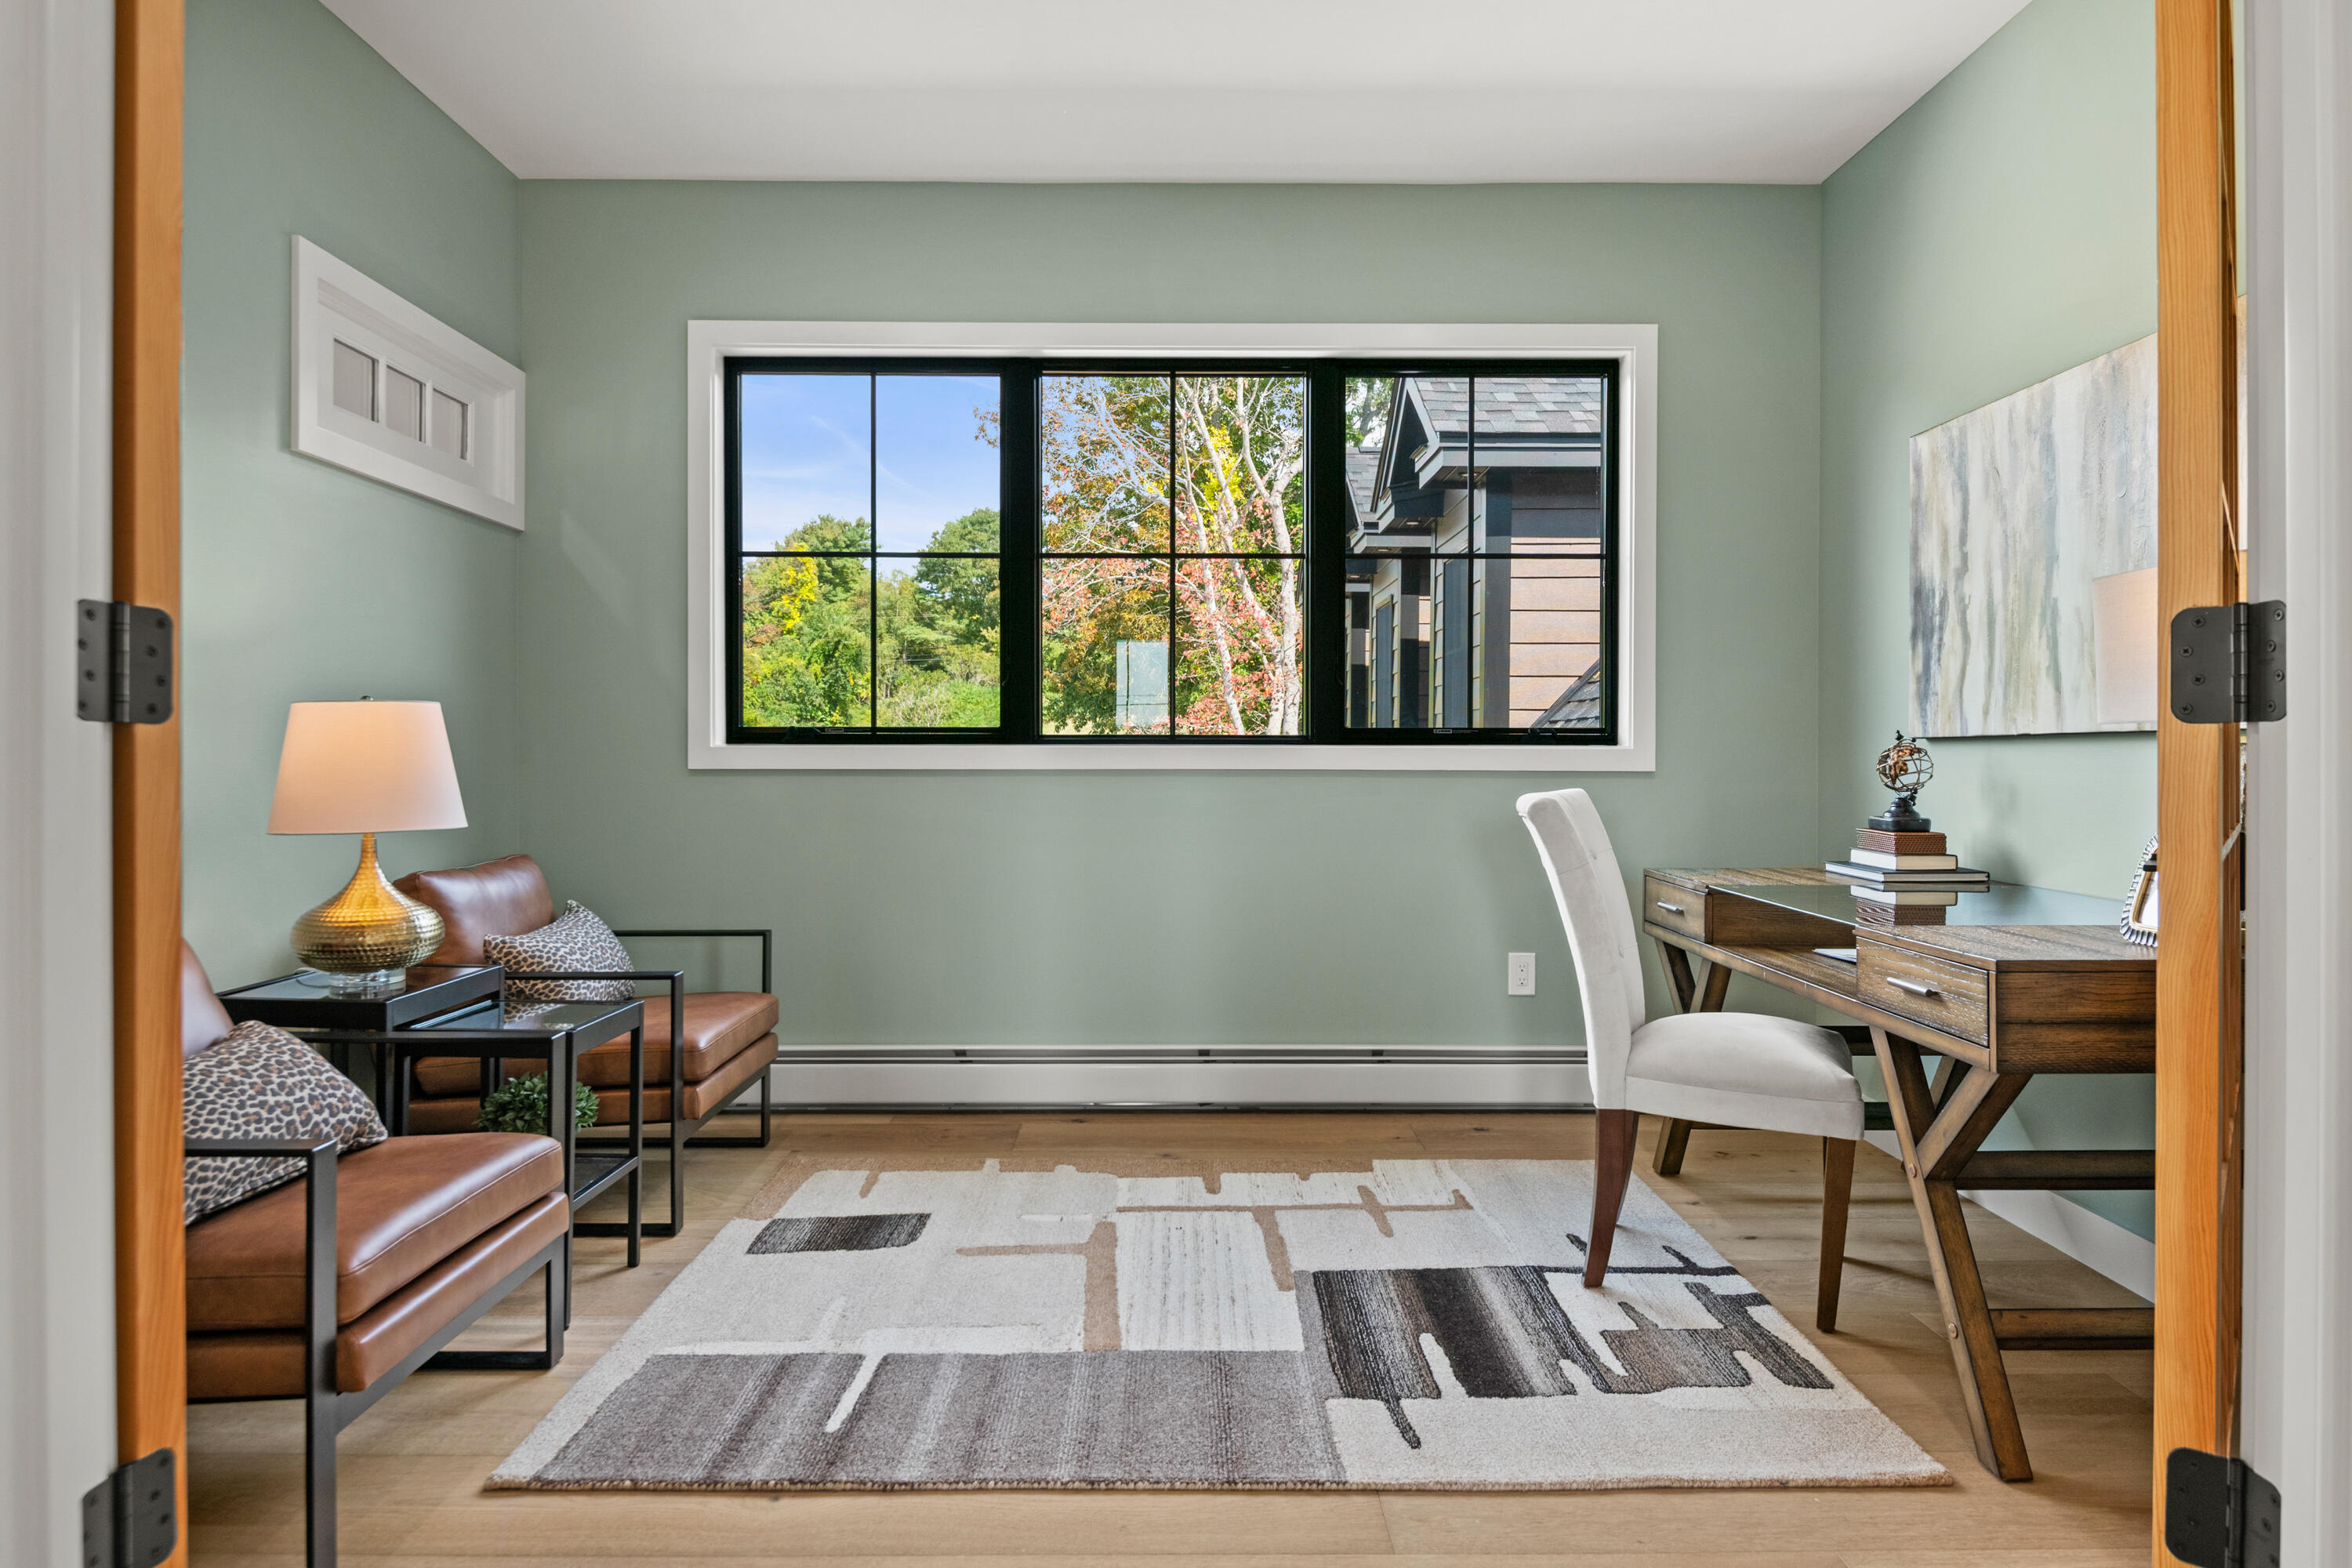
Furnished home office with green walls, a wide black-framed window, wooden desk, and leather seating.
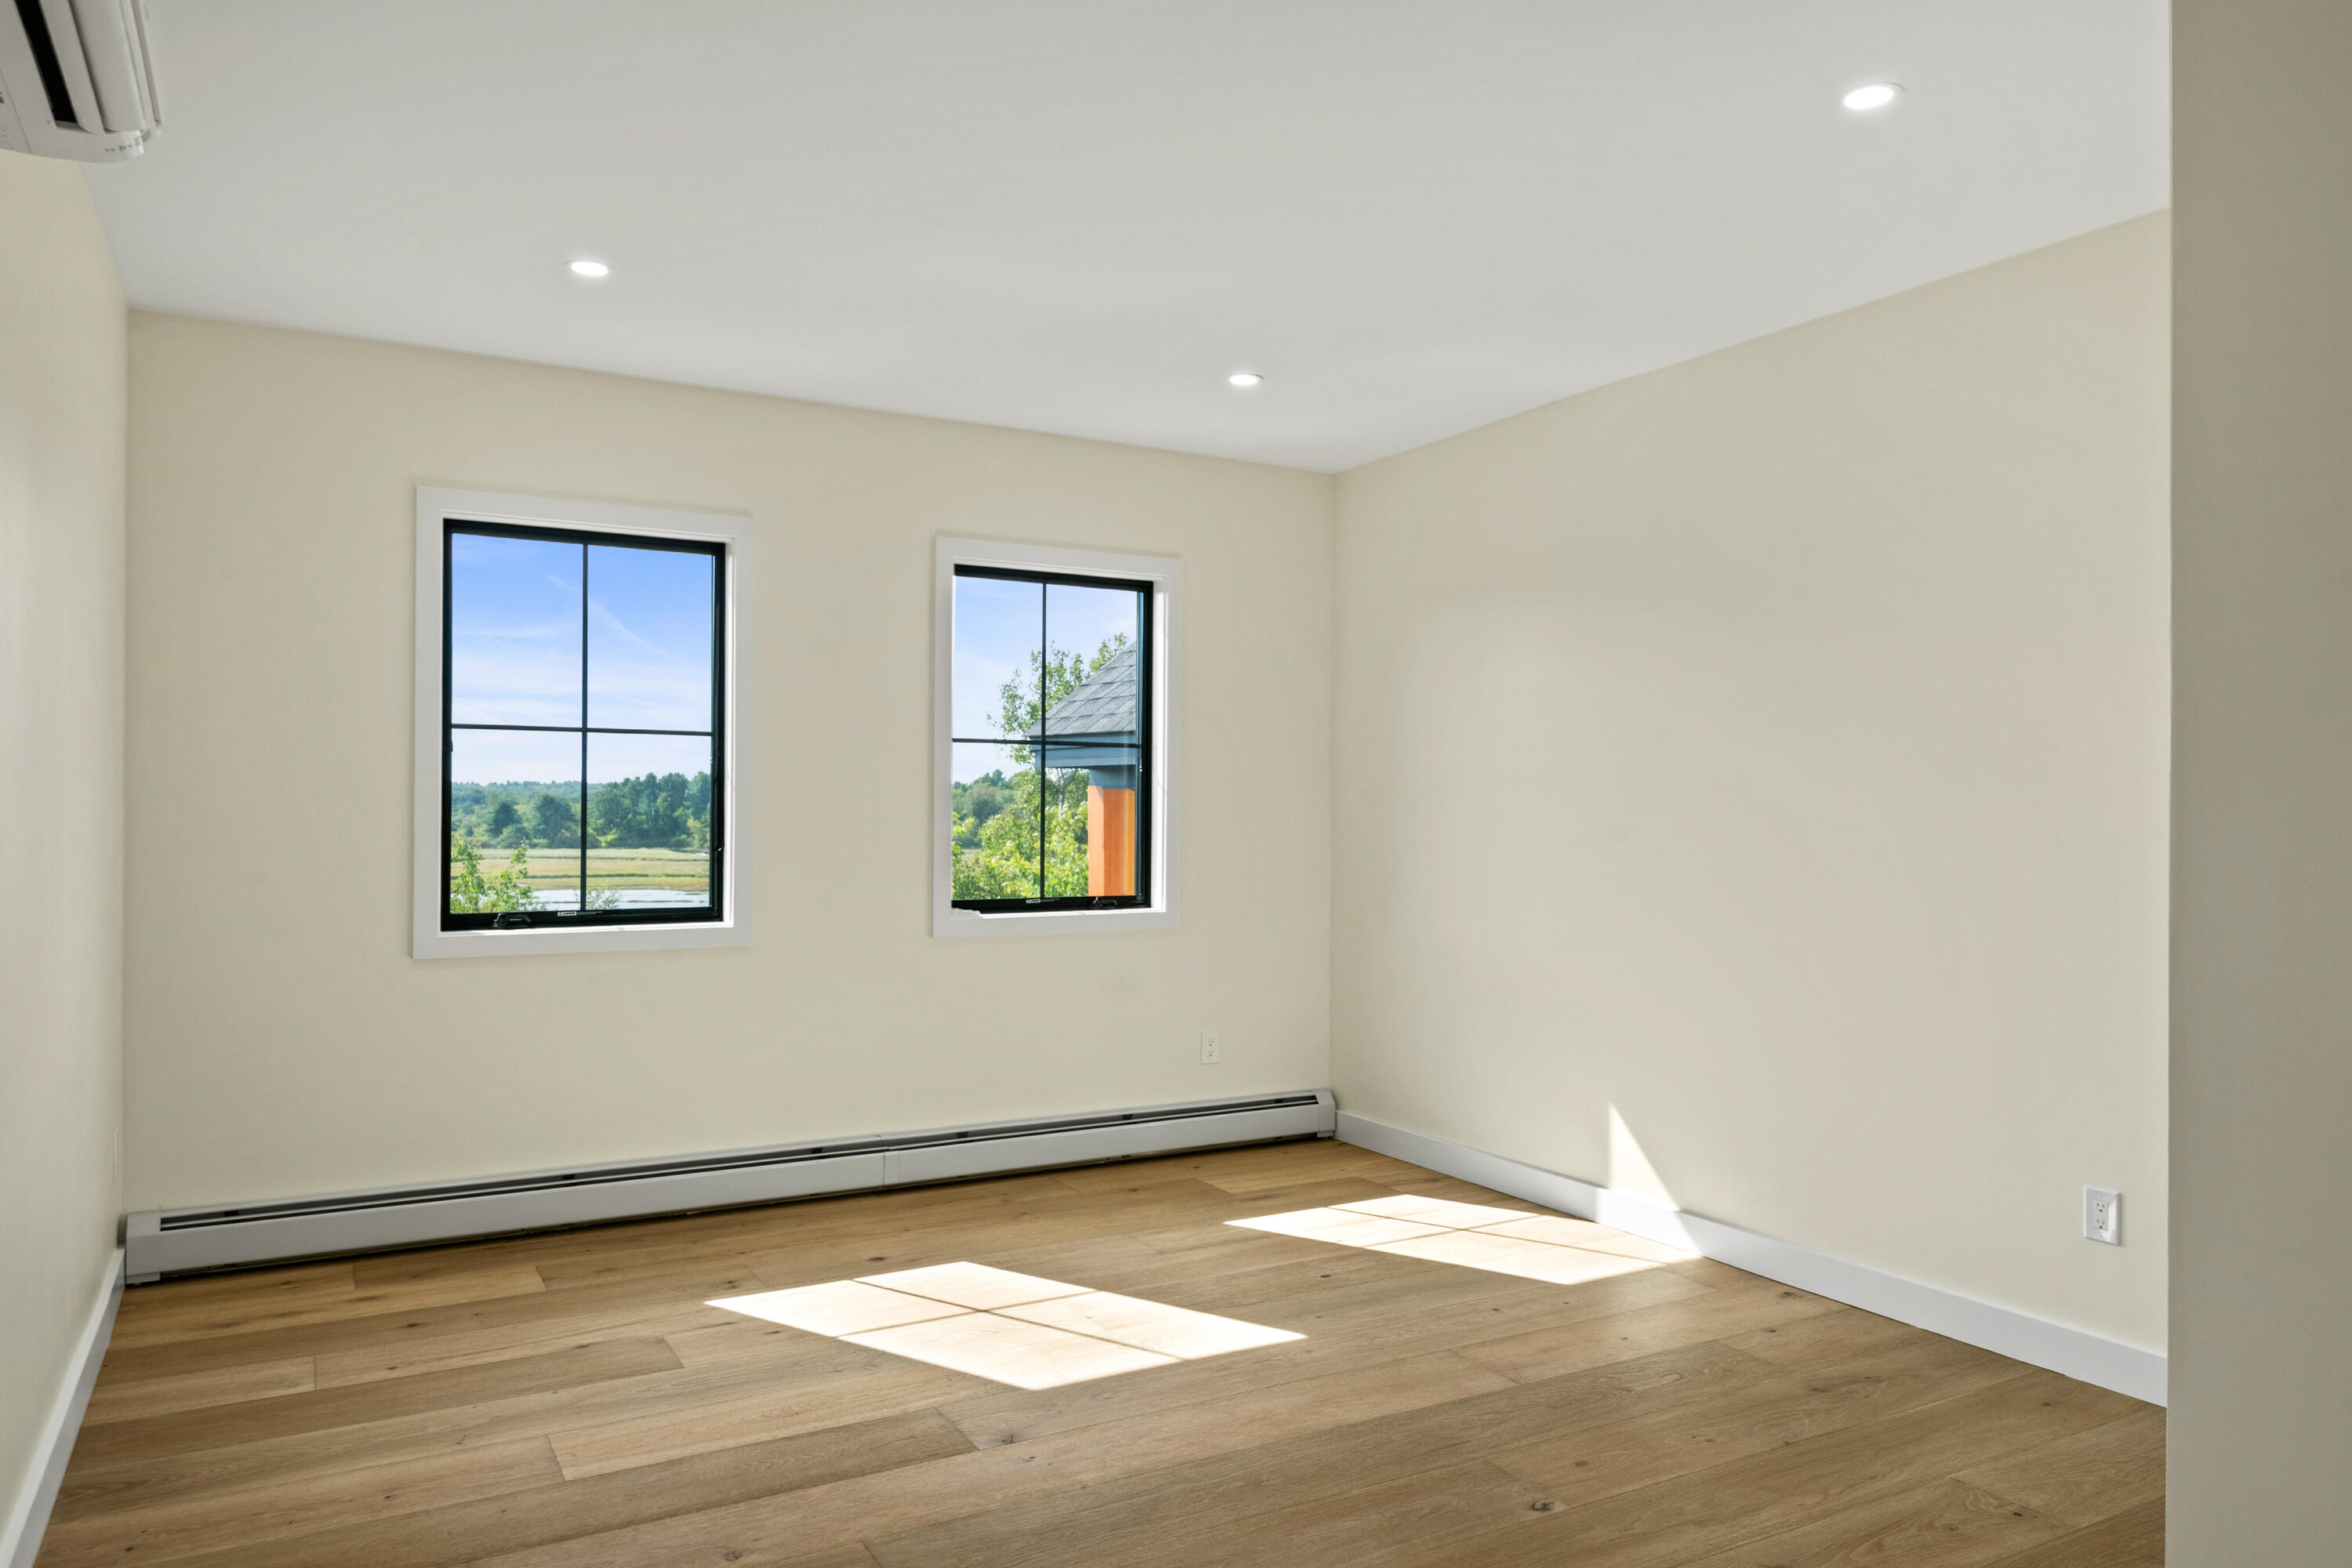
Empty room with wide-plank wood floors, two black-framed windows, and sunlight across the floor.
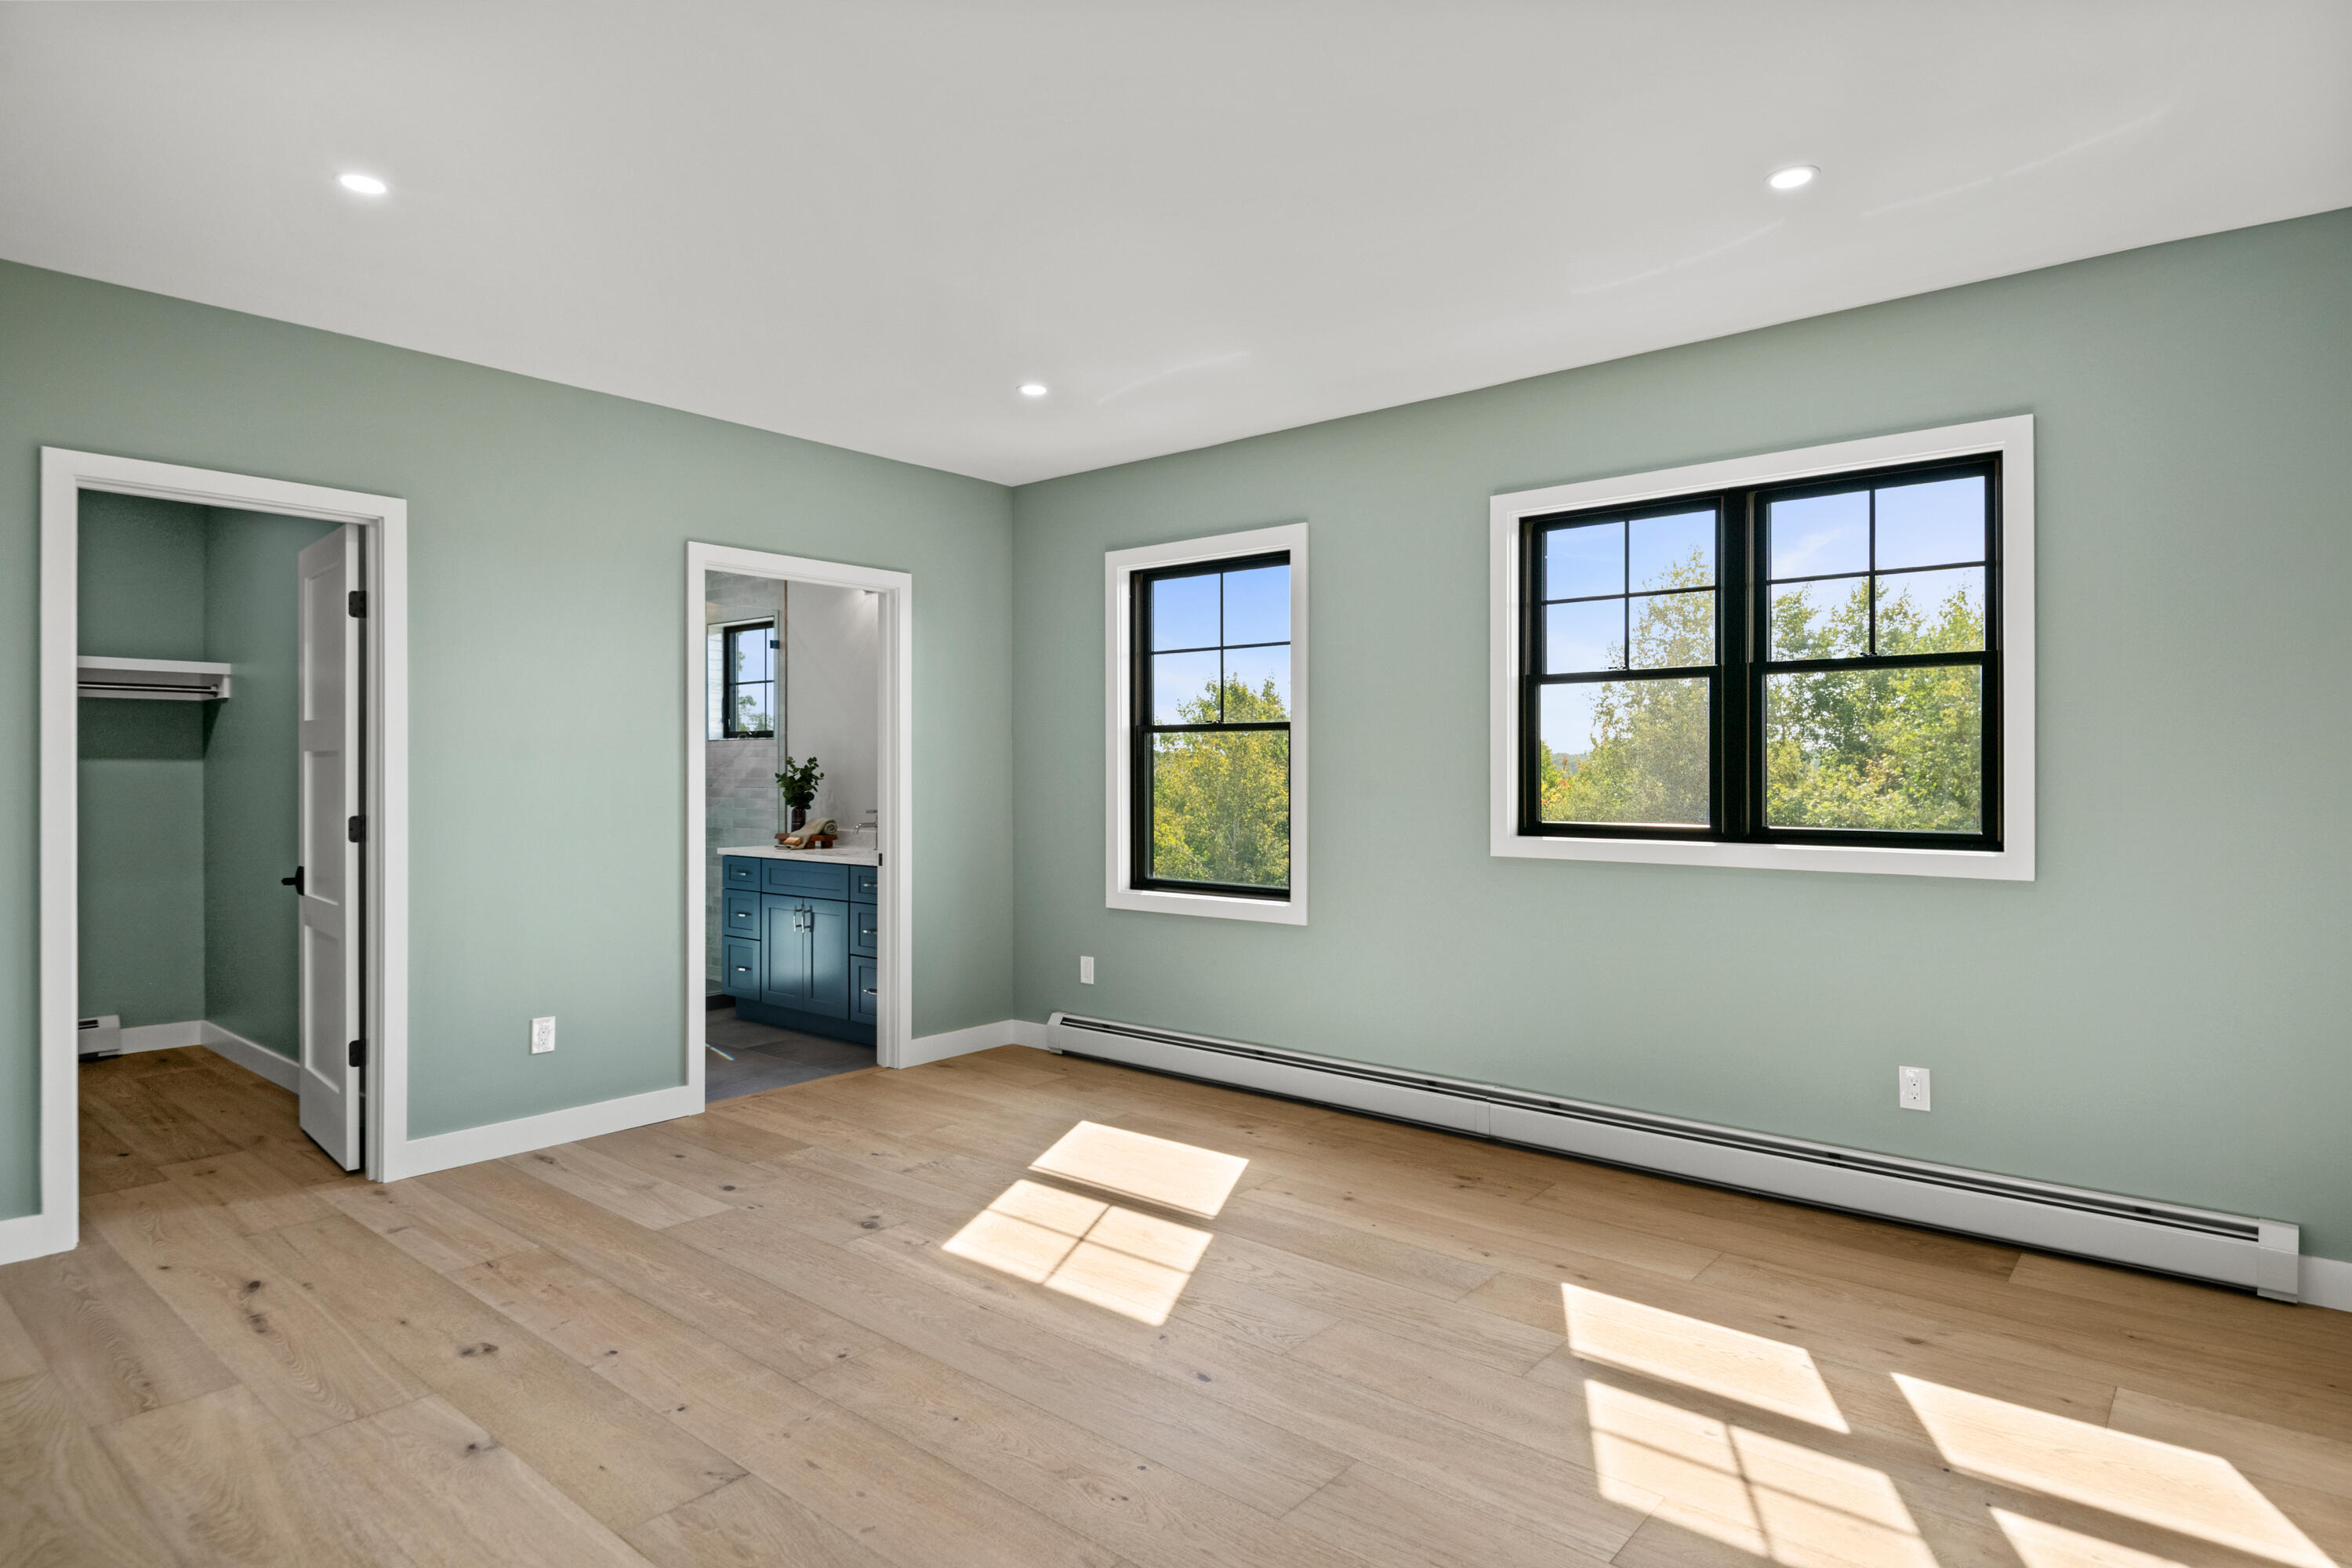
Empty bedroom with sage-green walls, sunlit wood floors, black-framed windows, and an open doorway to a blue vanity.
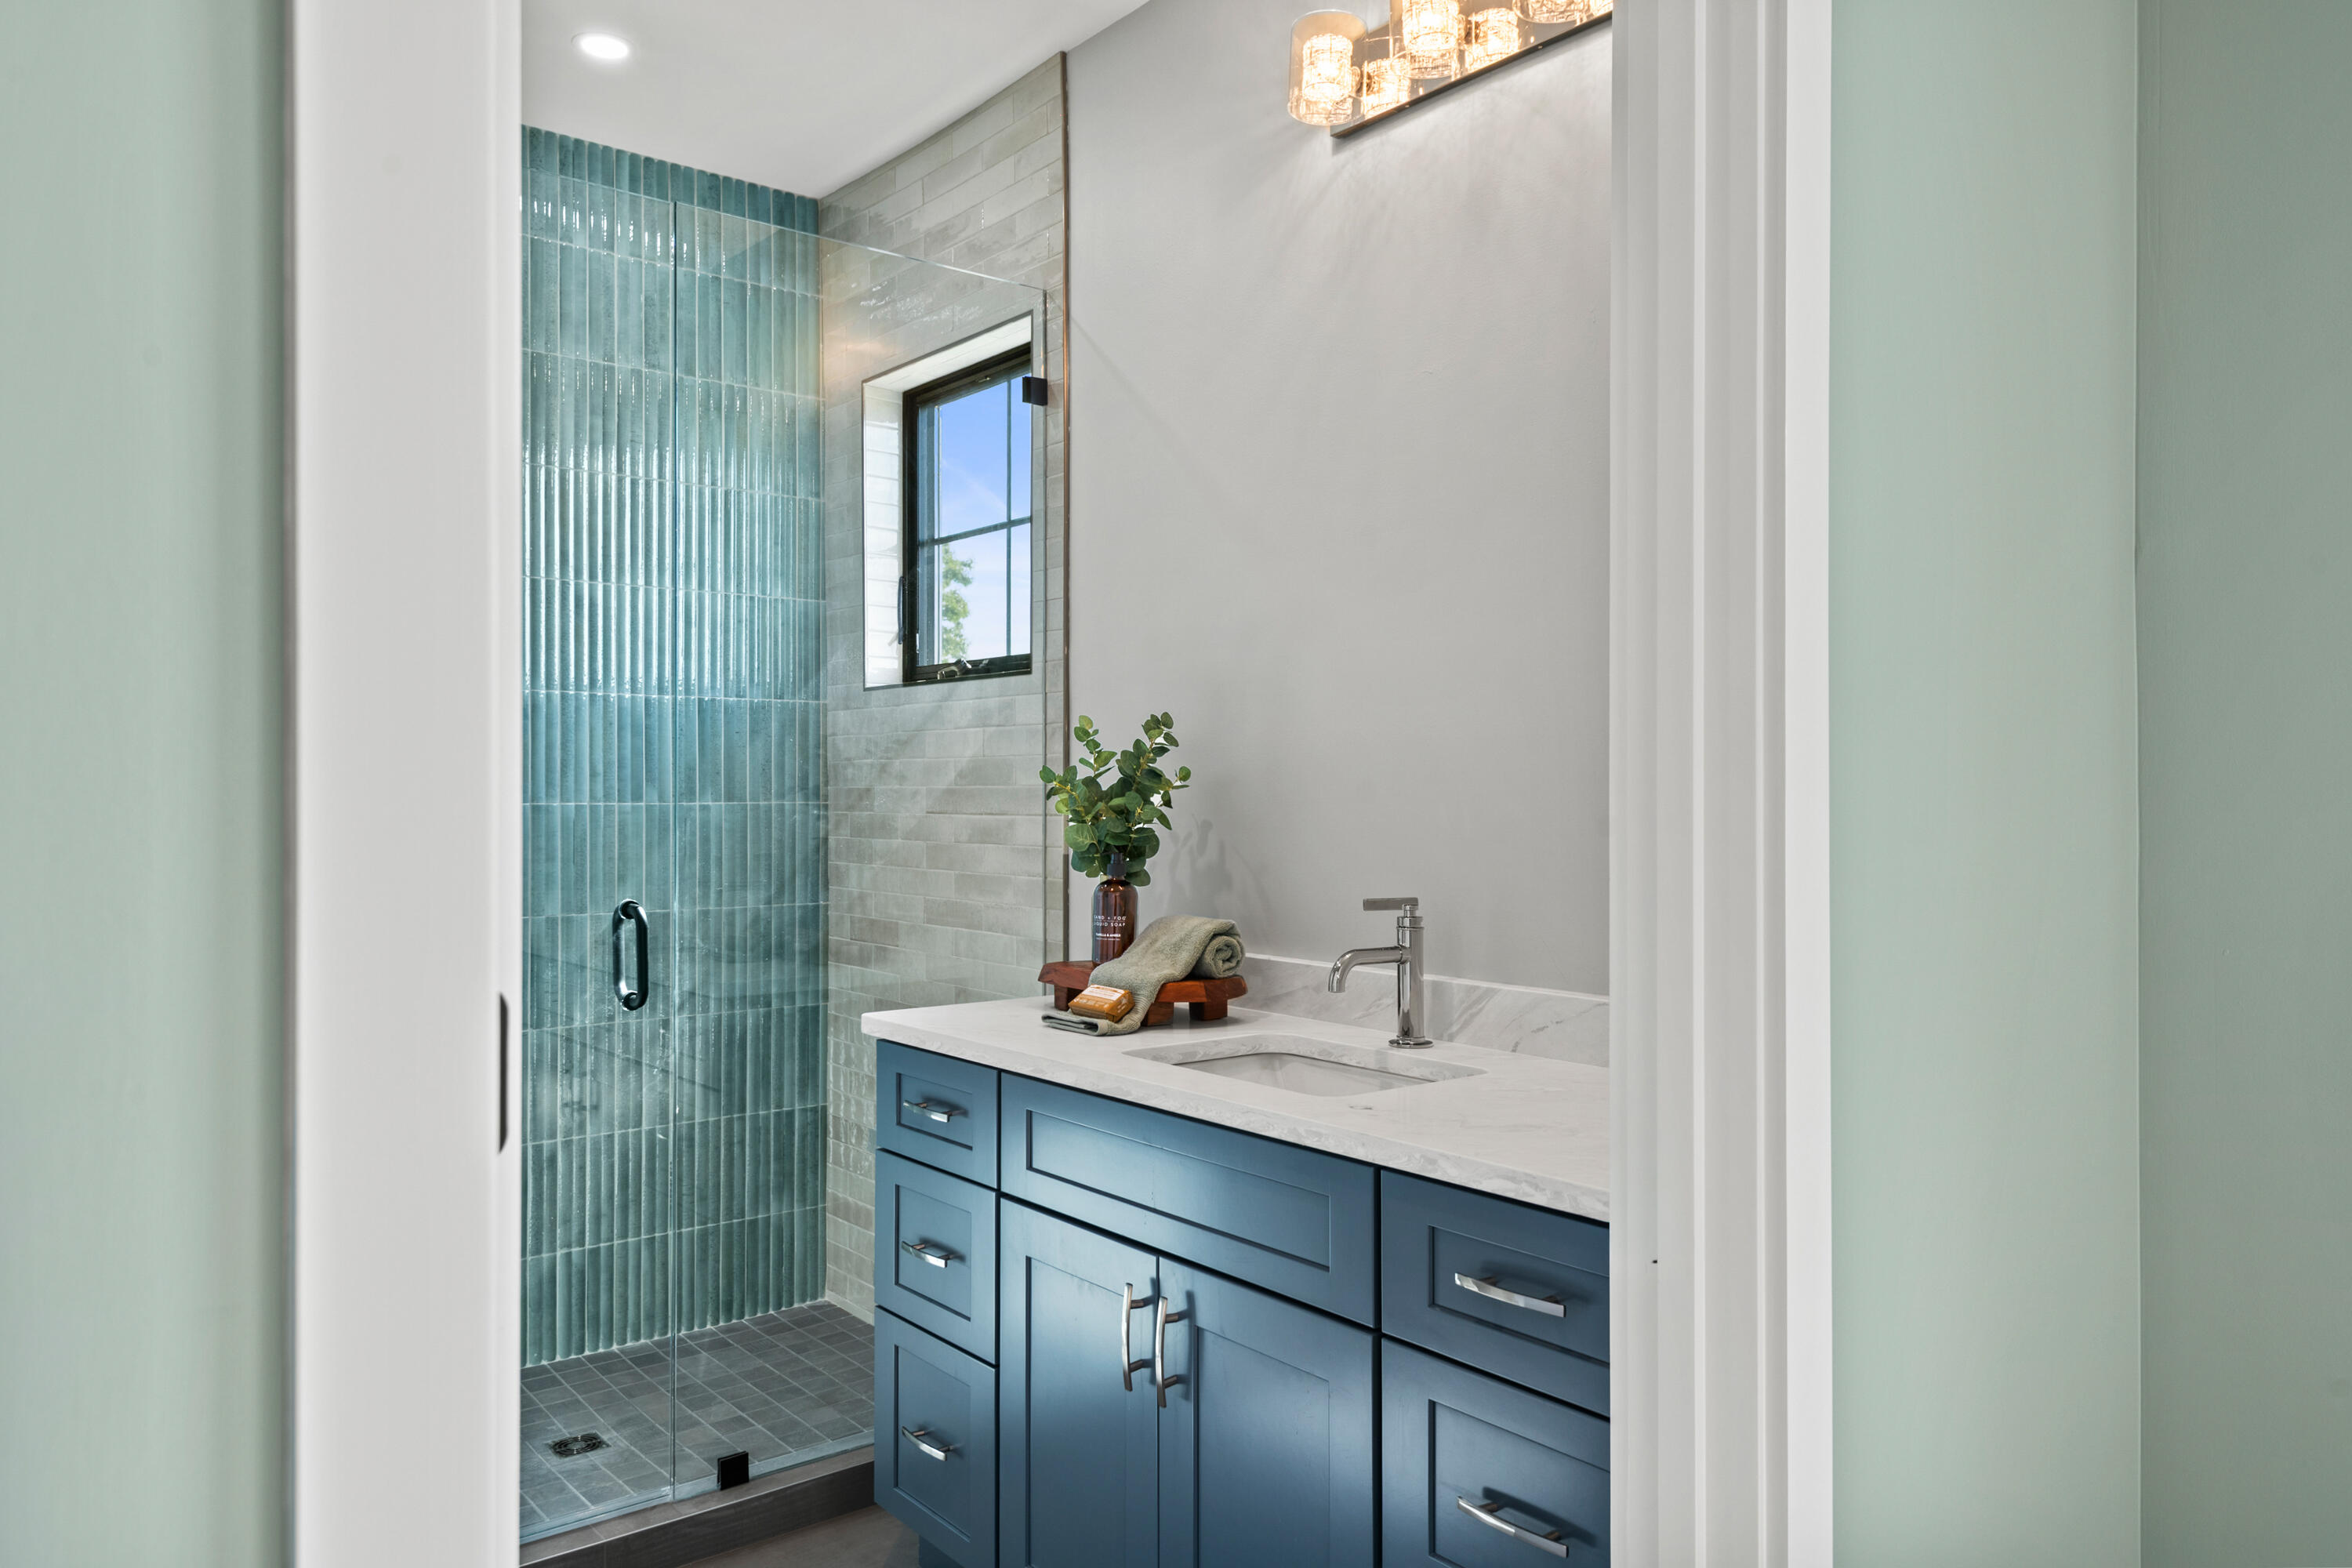
Bathroom with a blue vanity and glass shower lined with teal tile.
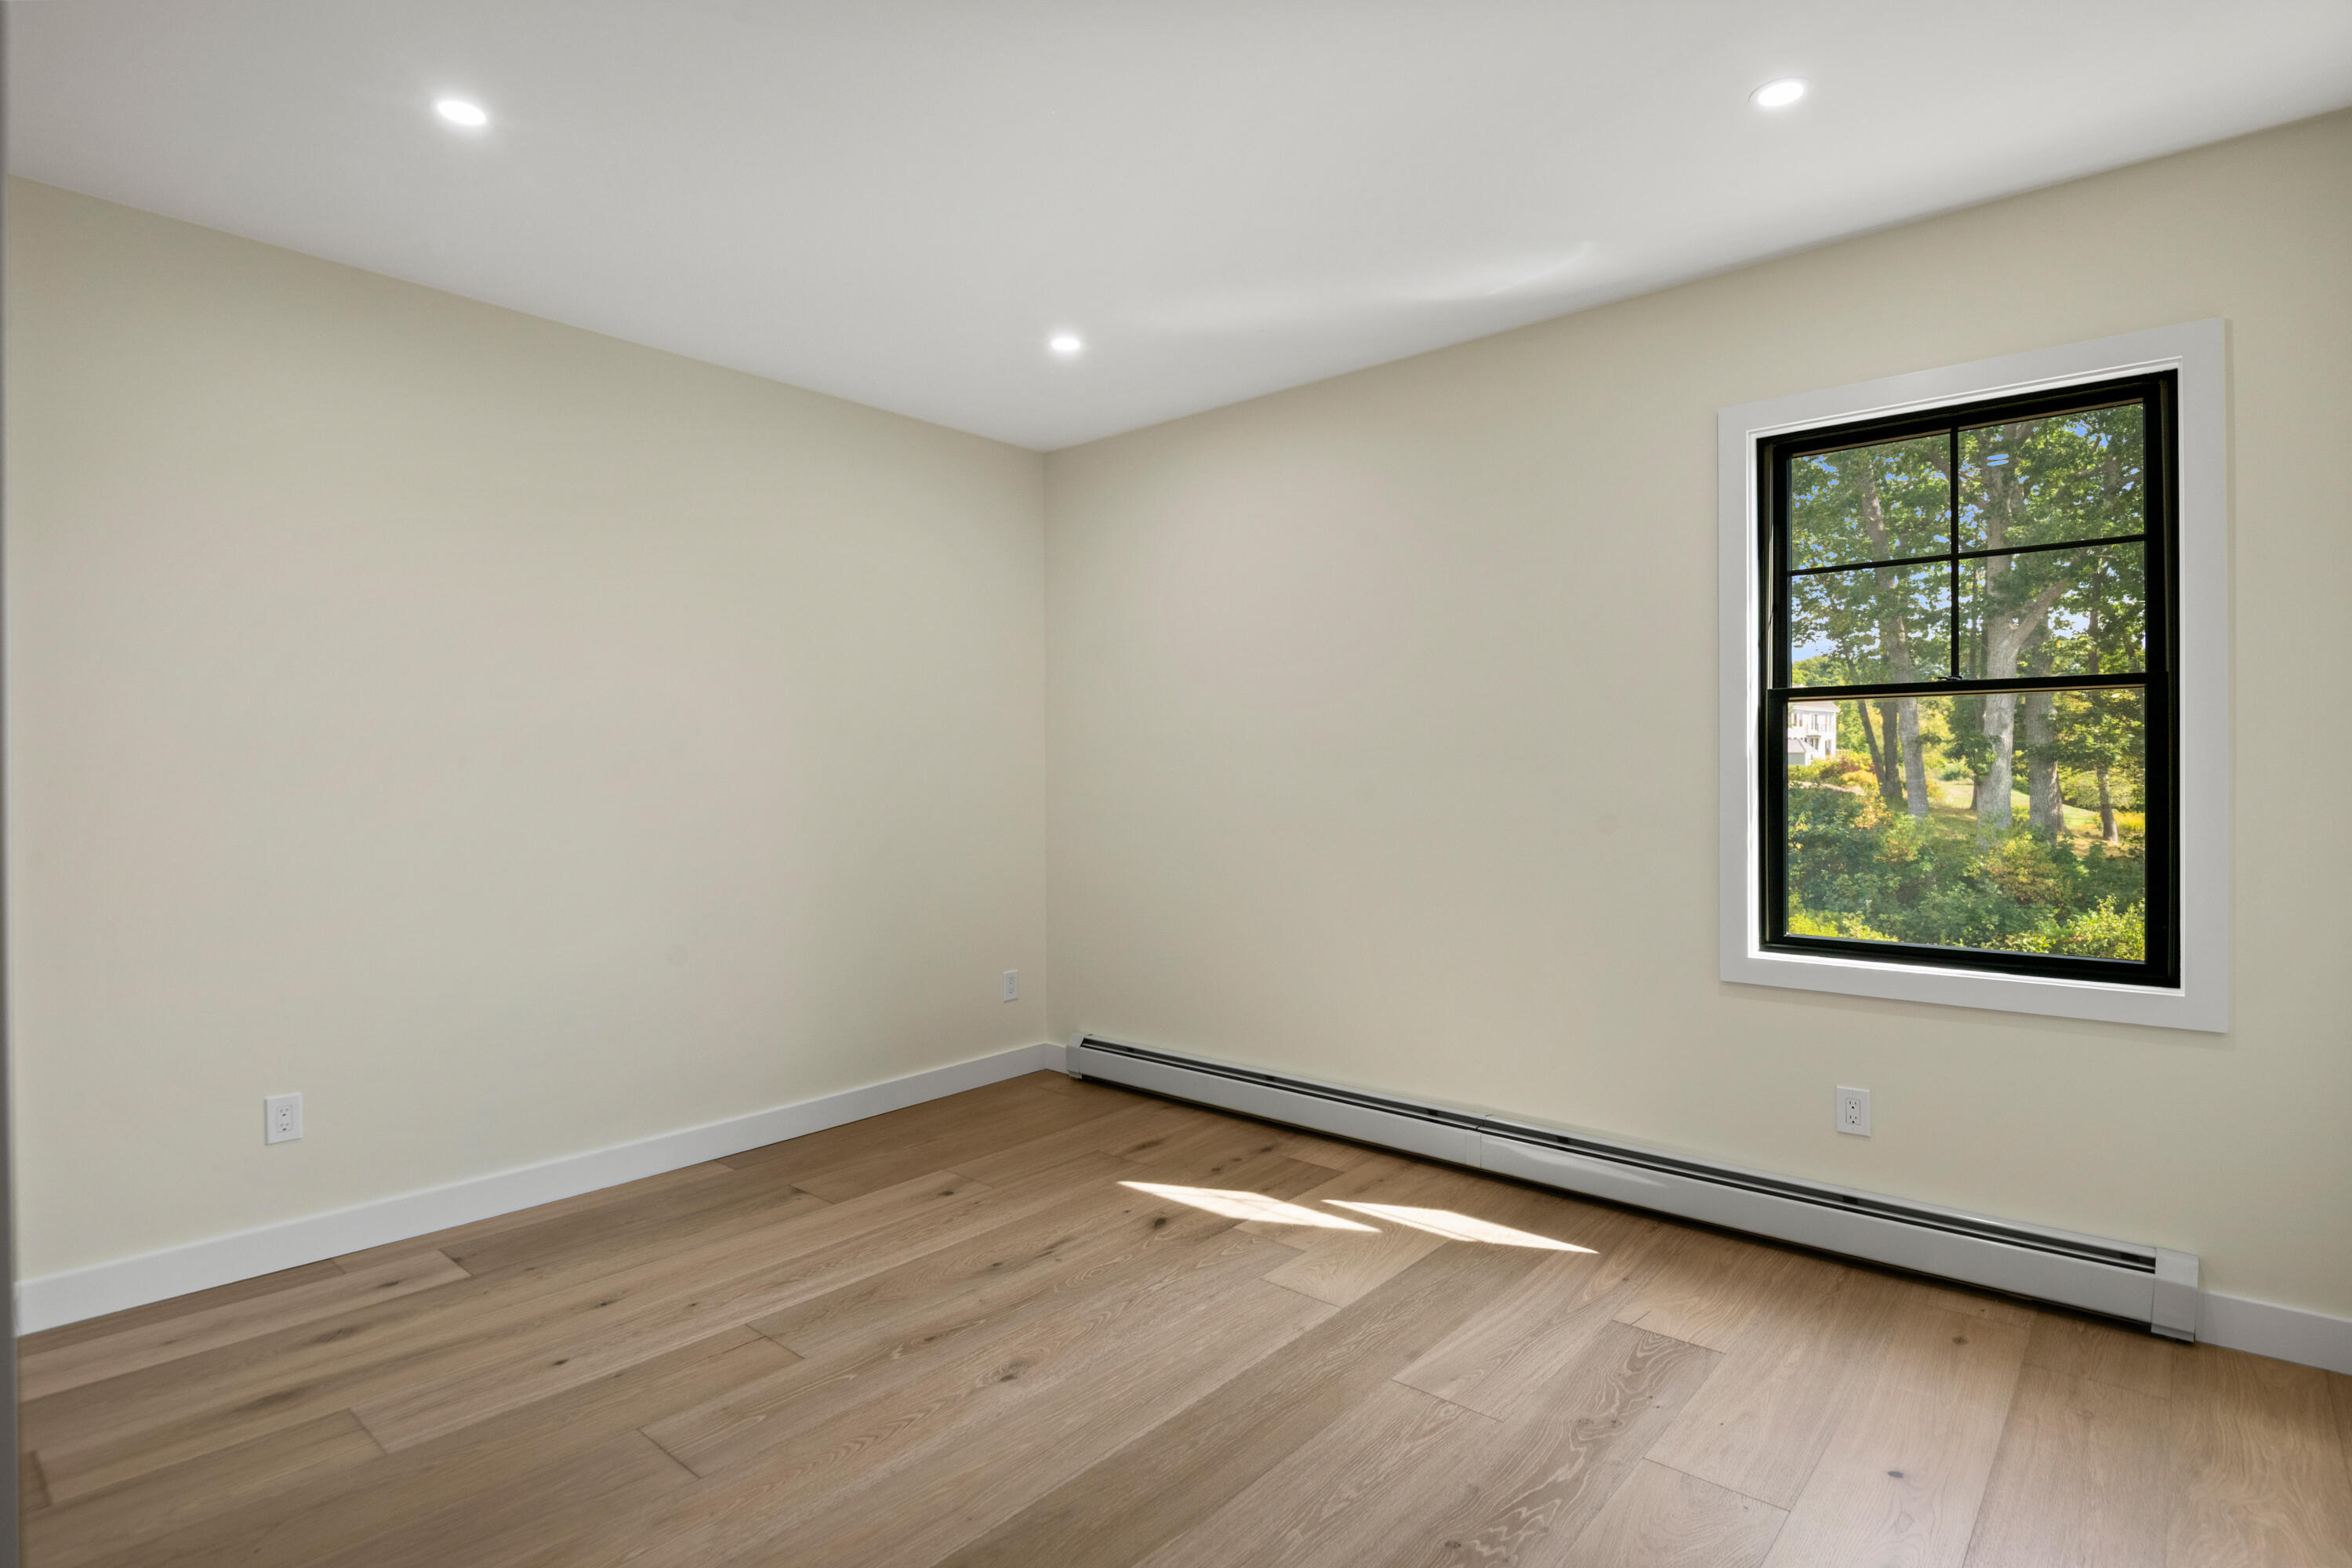
Empty room with wide-plank wood floors, a black-framed window, and a long baseboard heater.
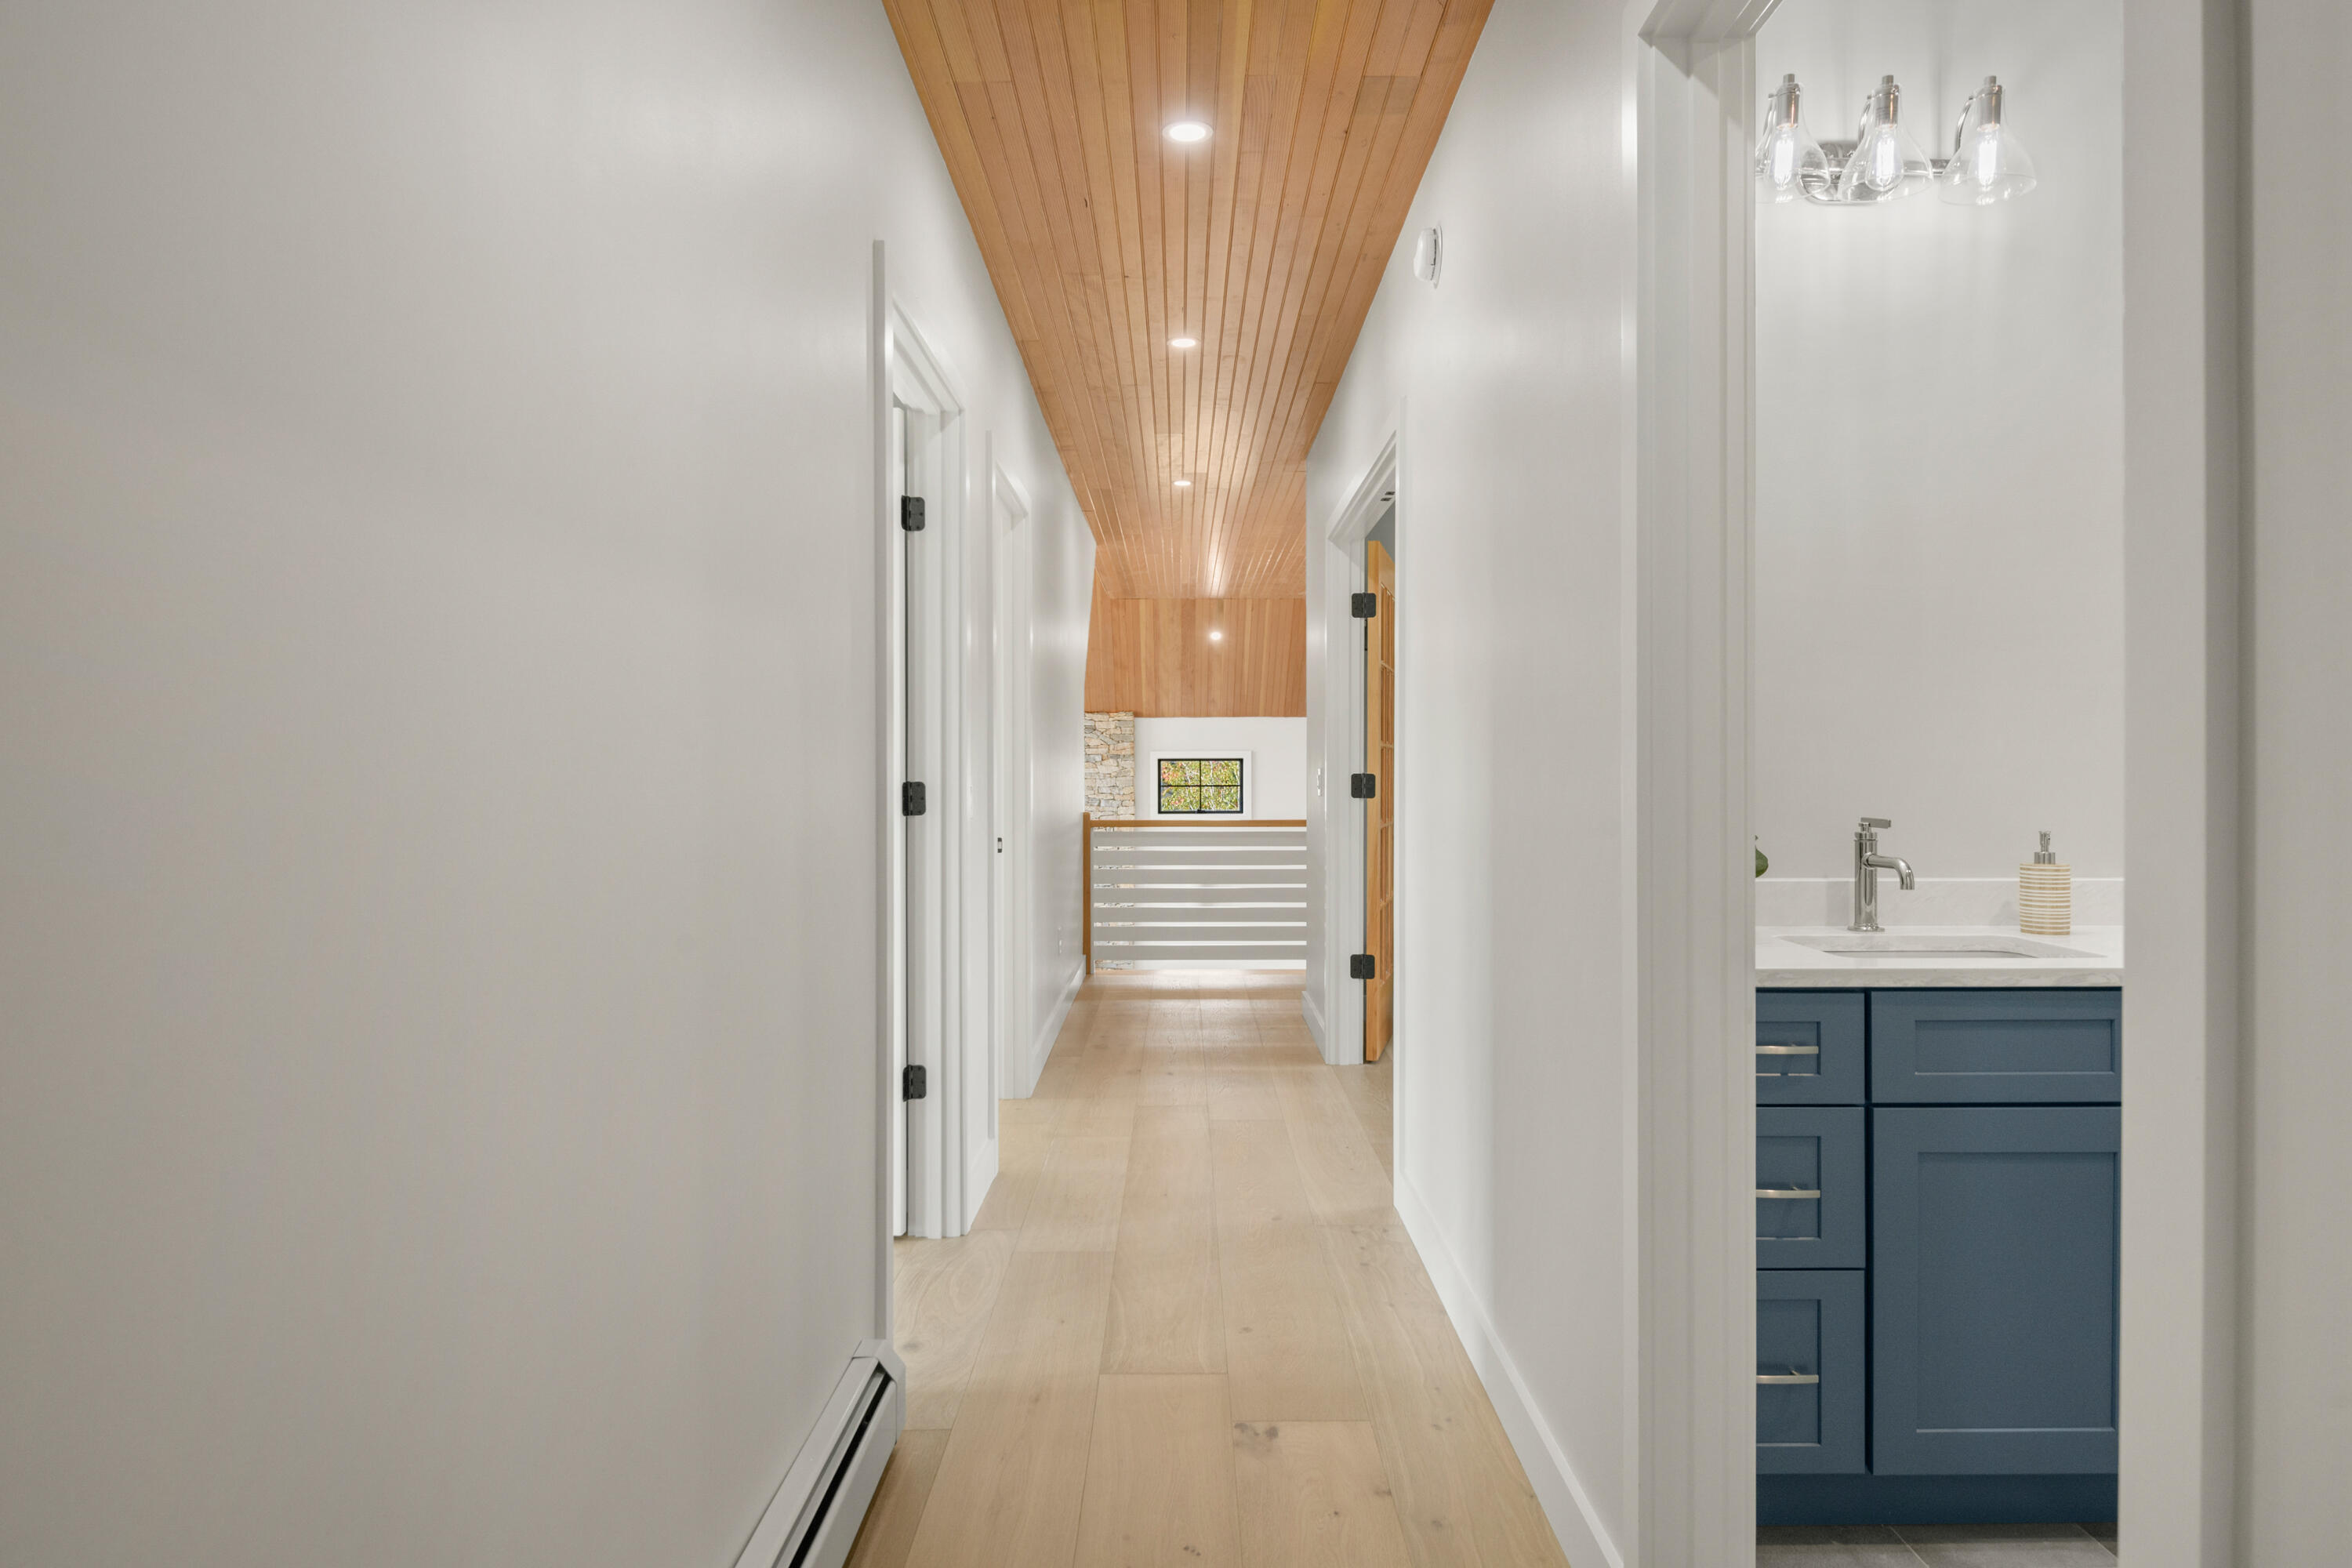
Modern hallway with a wood ceiling, pale floors, and a dark blue bathroom vanity.
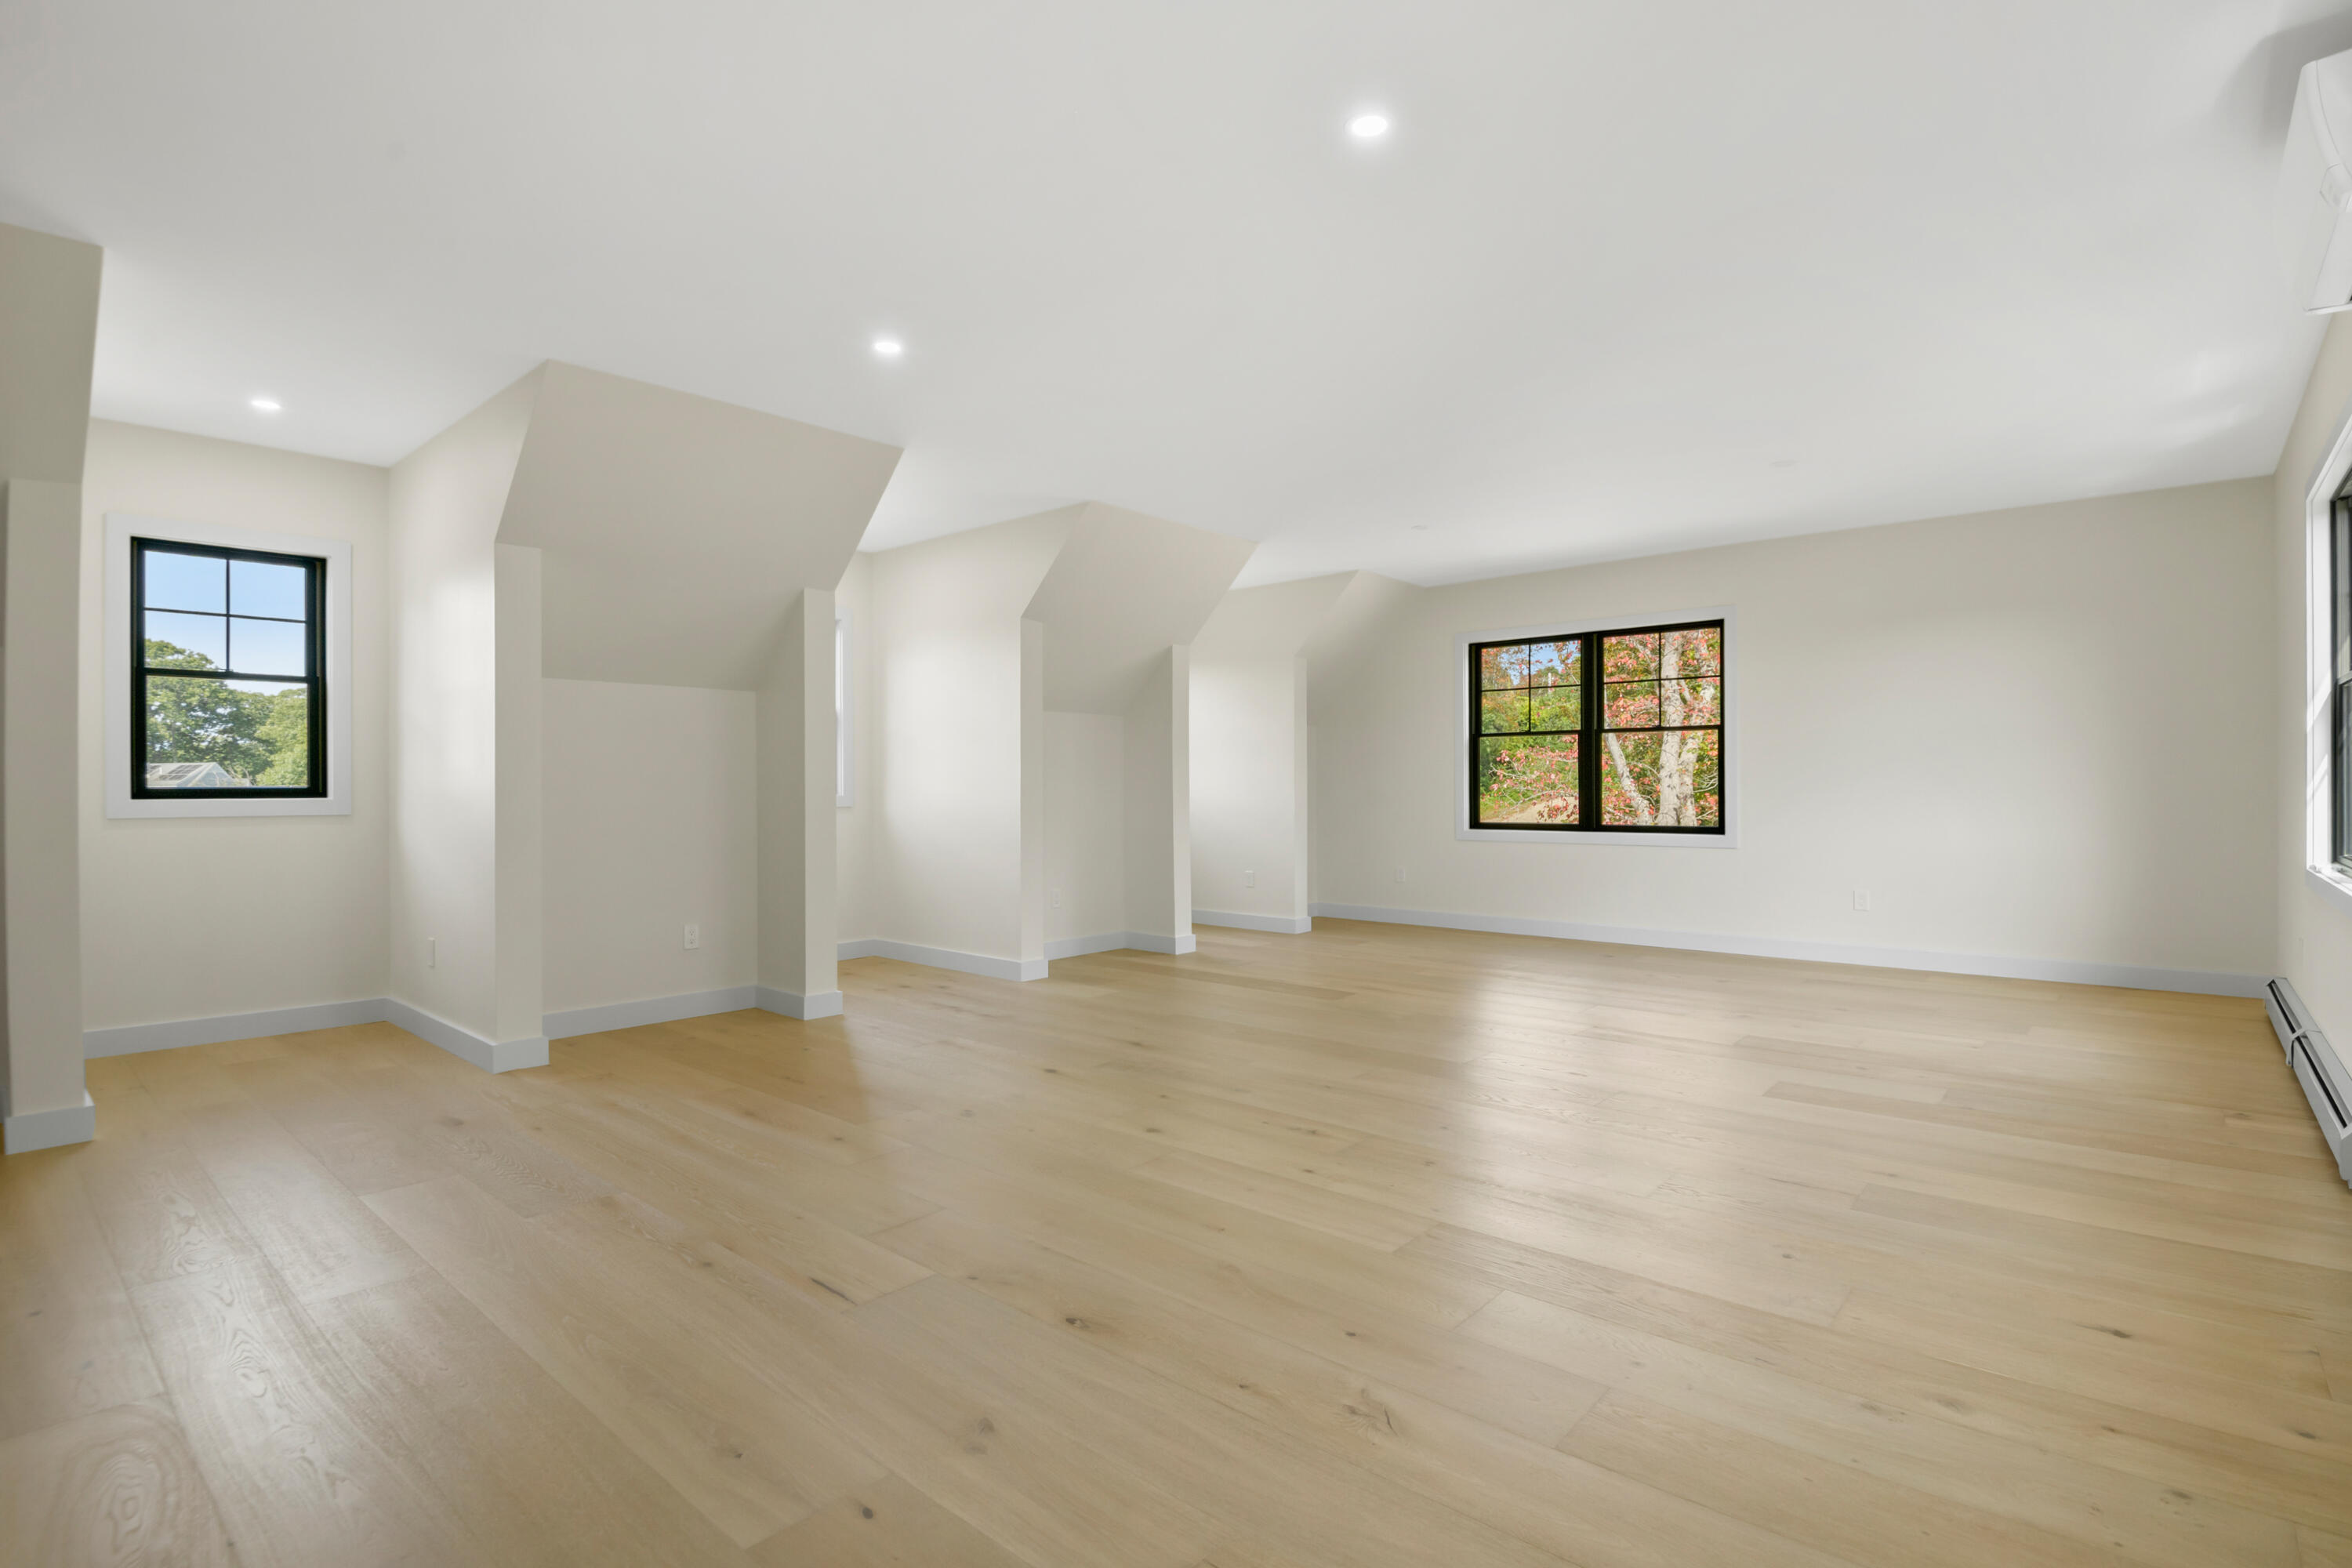
Vacant room with light wood floors, a sloped ceiling, and black-framed windows overlooking trees.
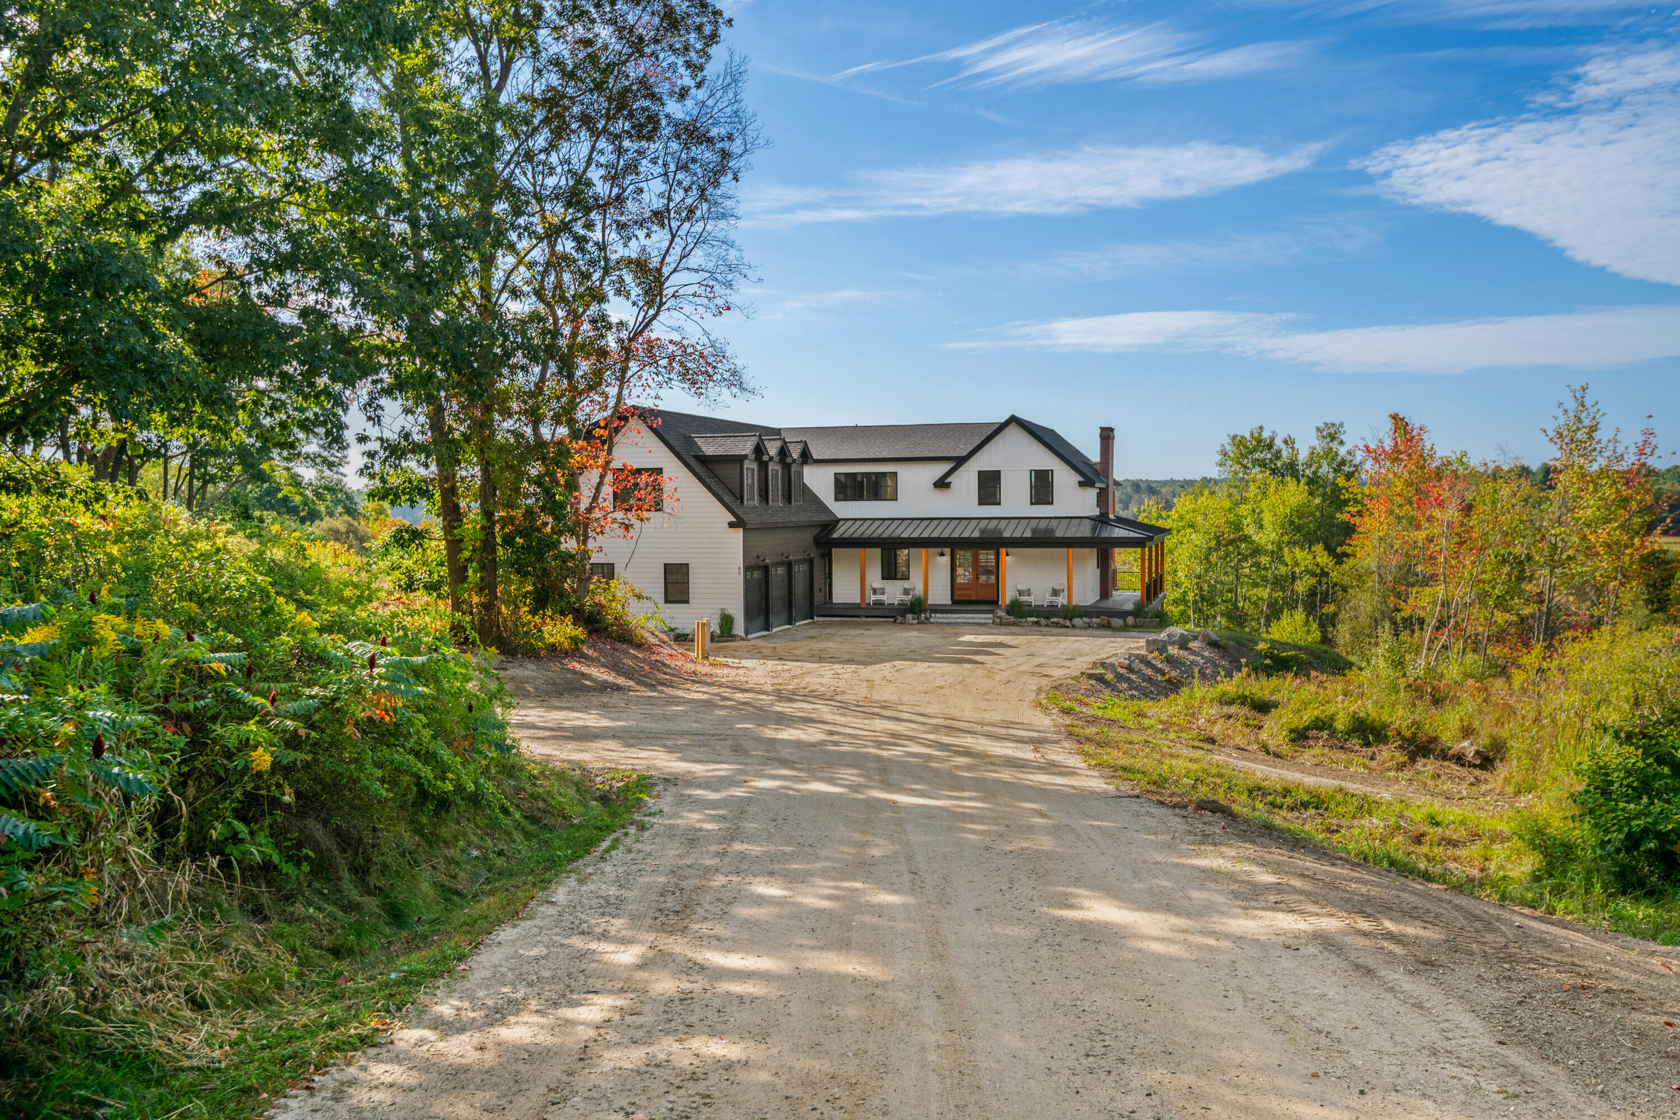
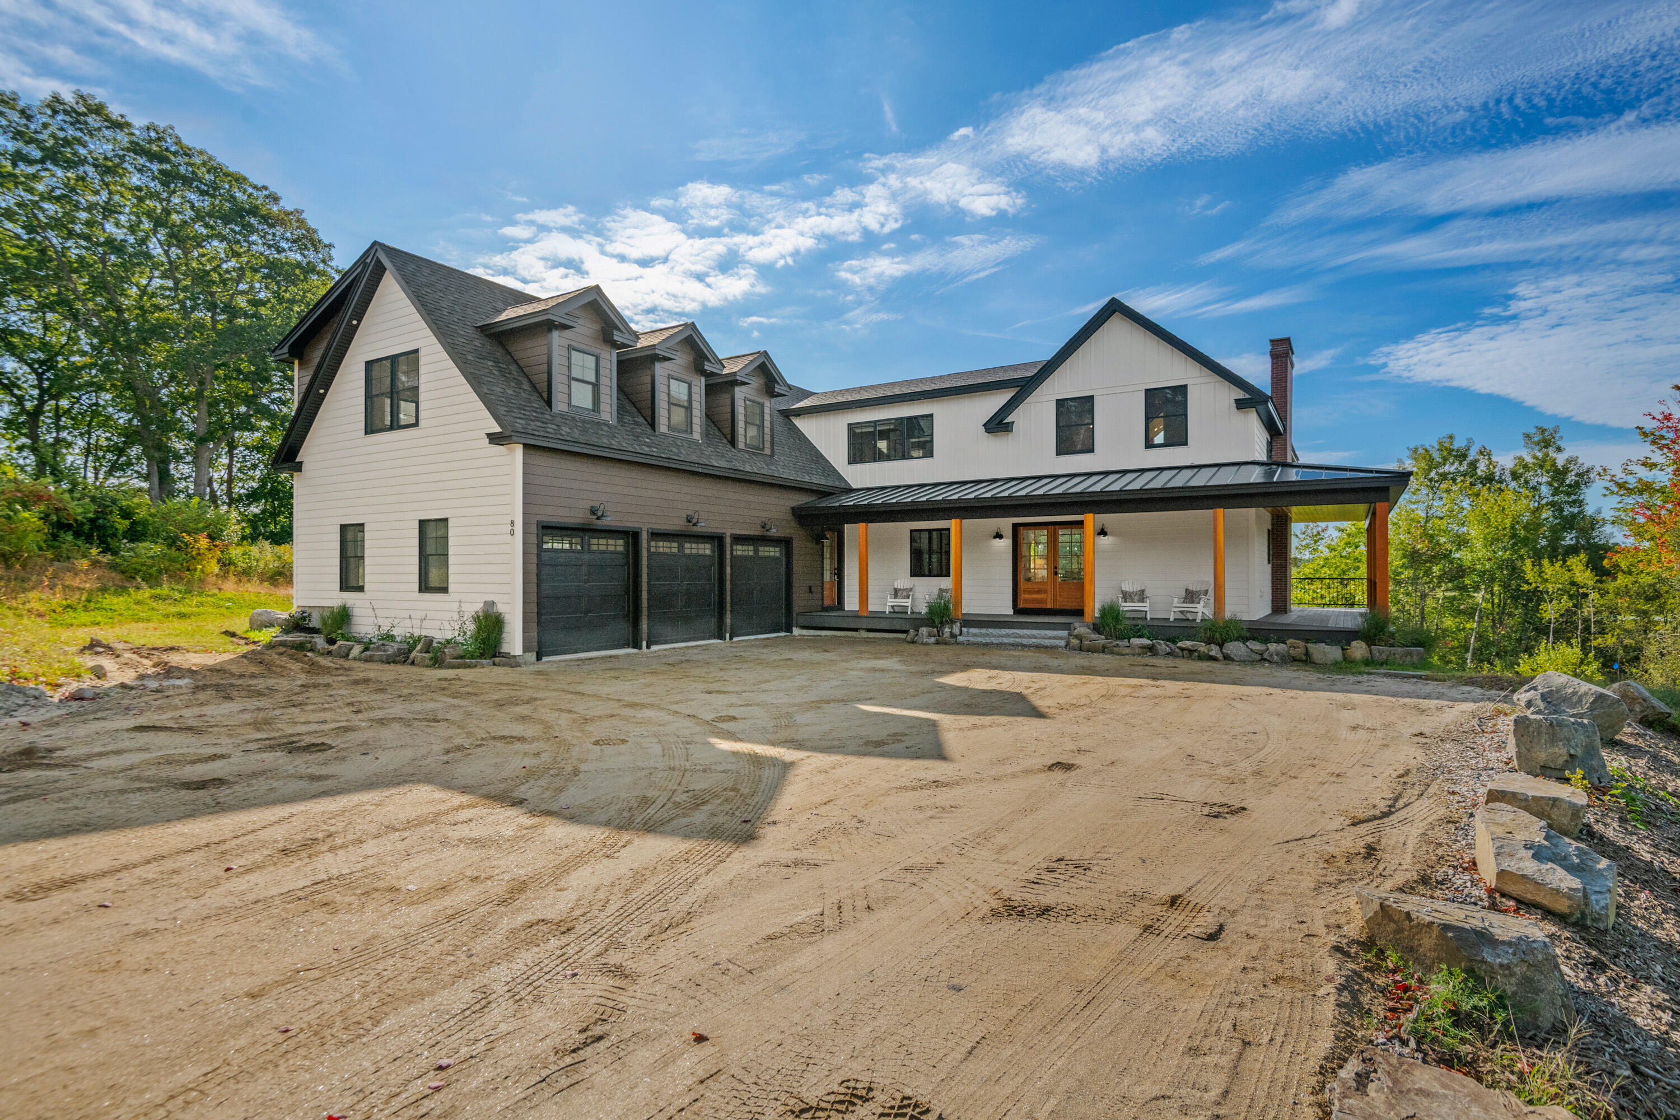
White two-story house with a covered porch at the end of a tree-lined dirt driveway.
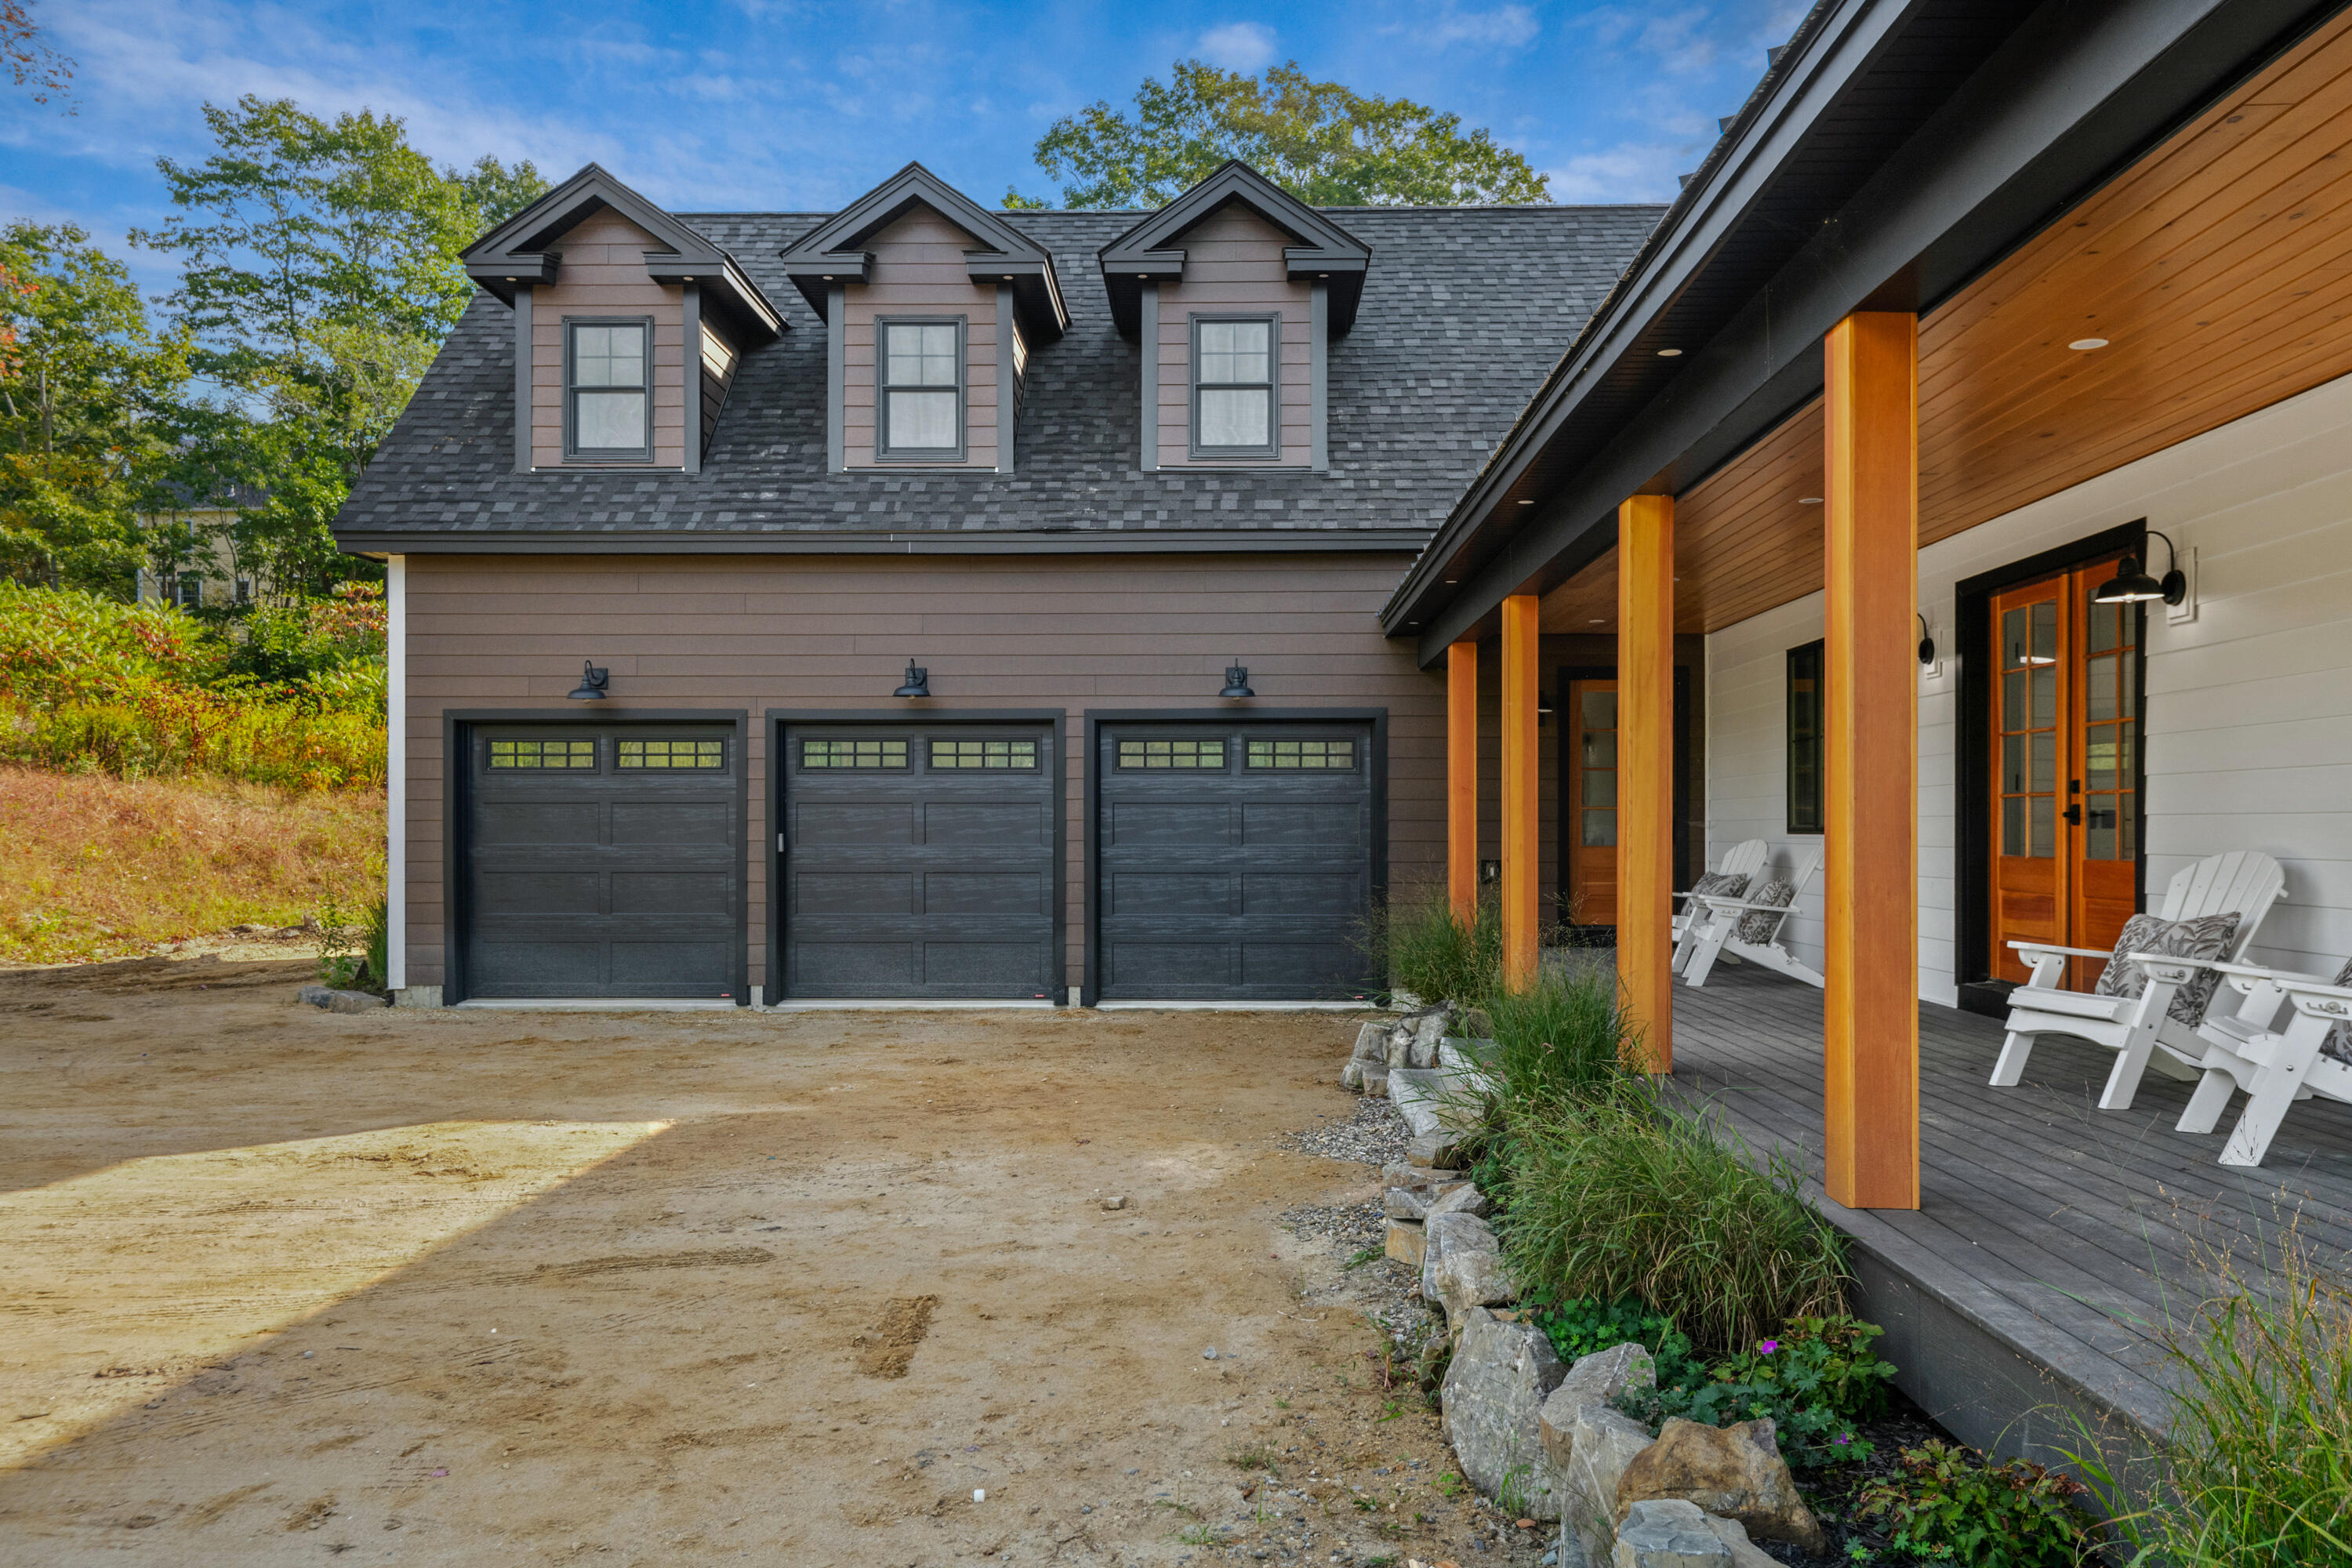
White two-story home with three garage doors and a covered porch, viewed from its broad dirt driveway.
House exterior with three garage doors and a covered porch lined with timber posts and white chairs.
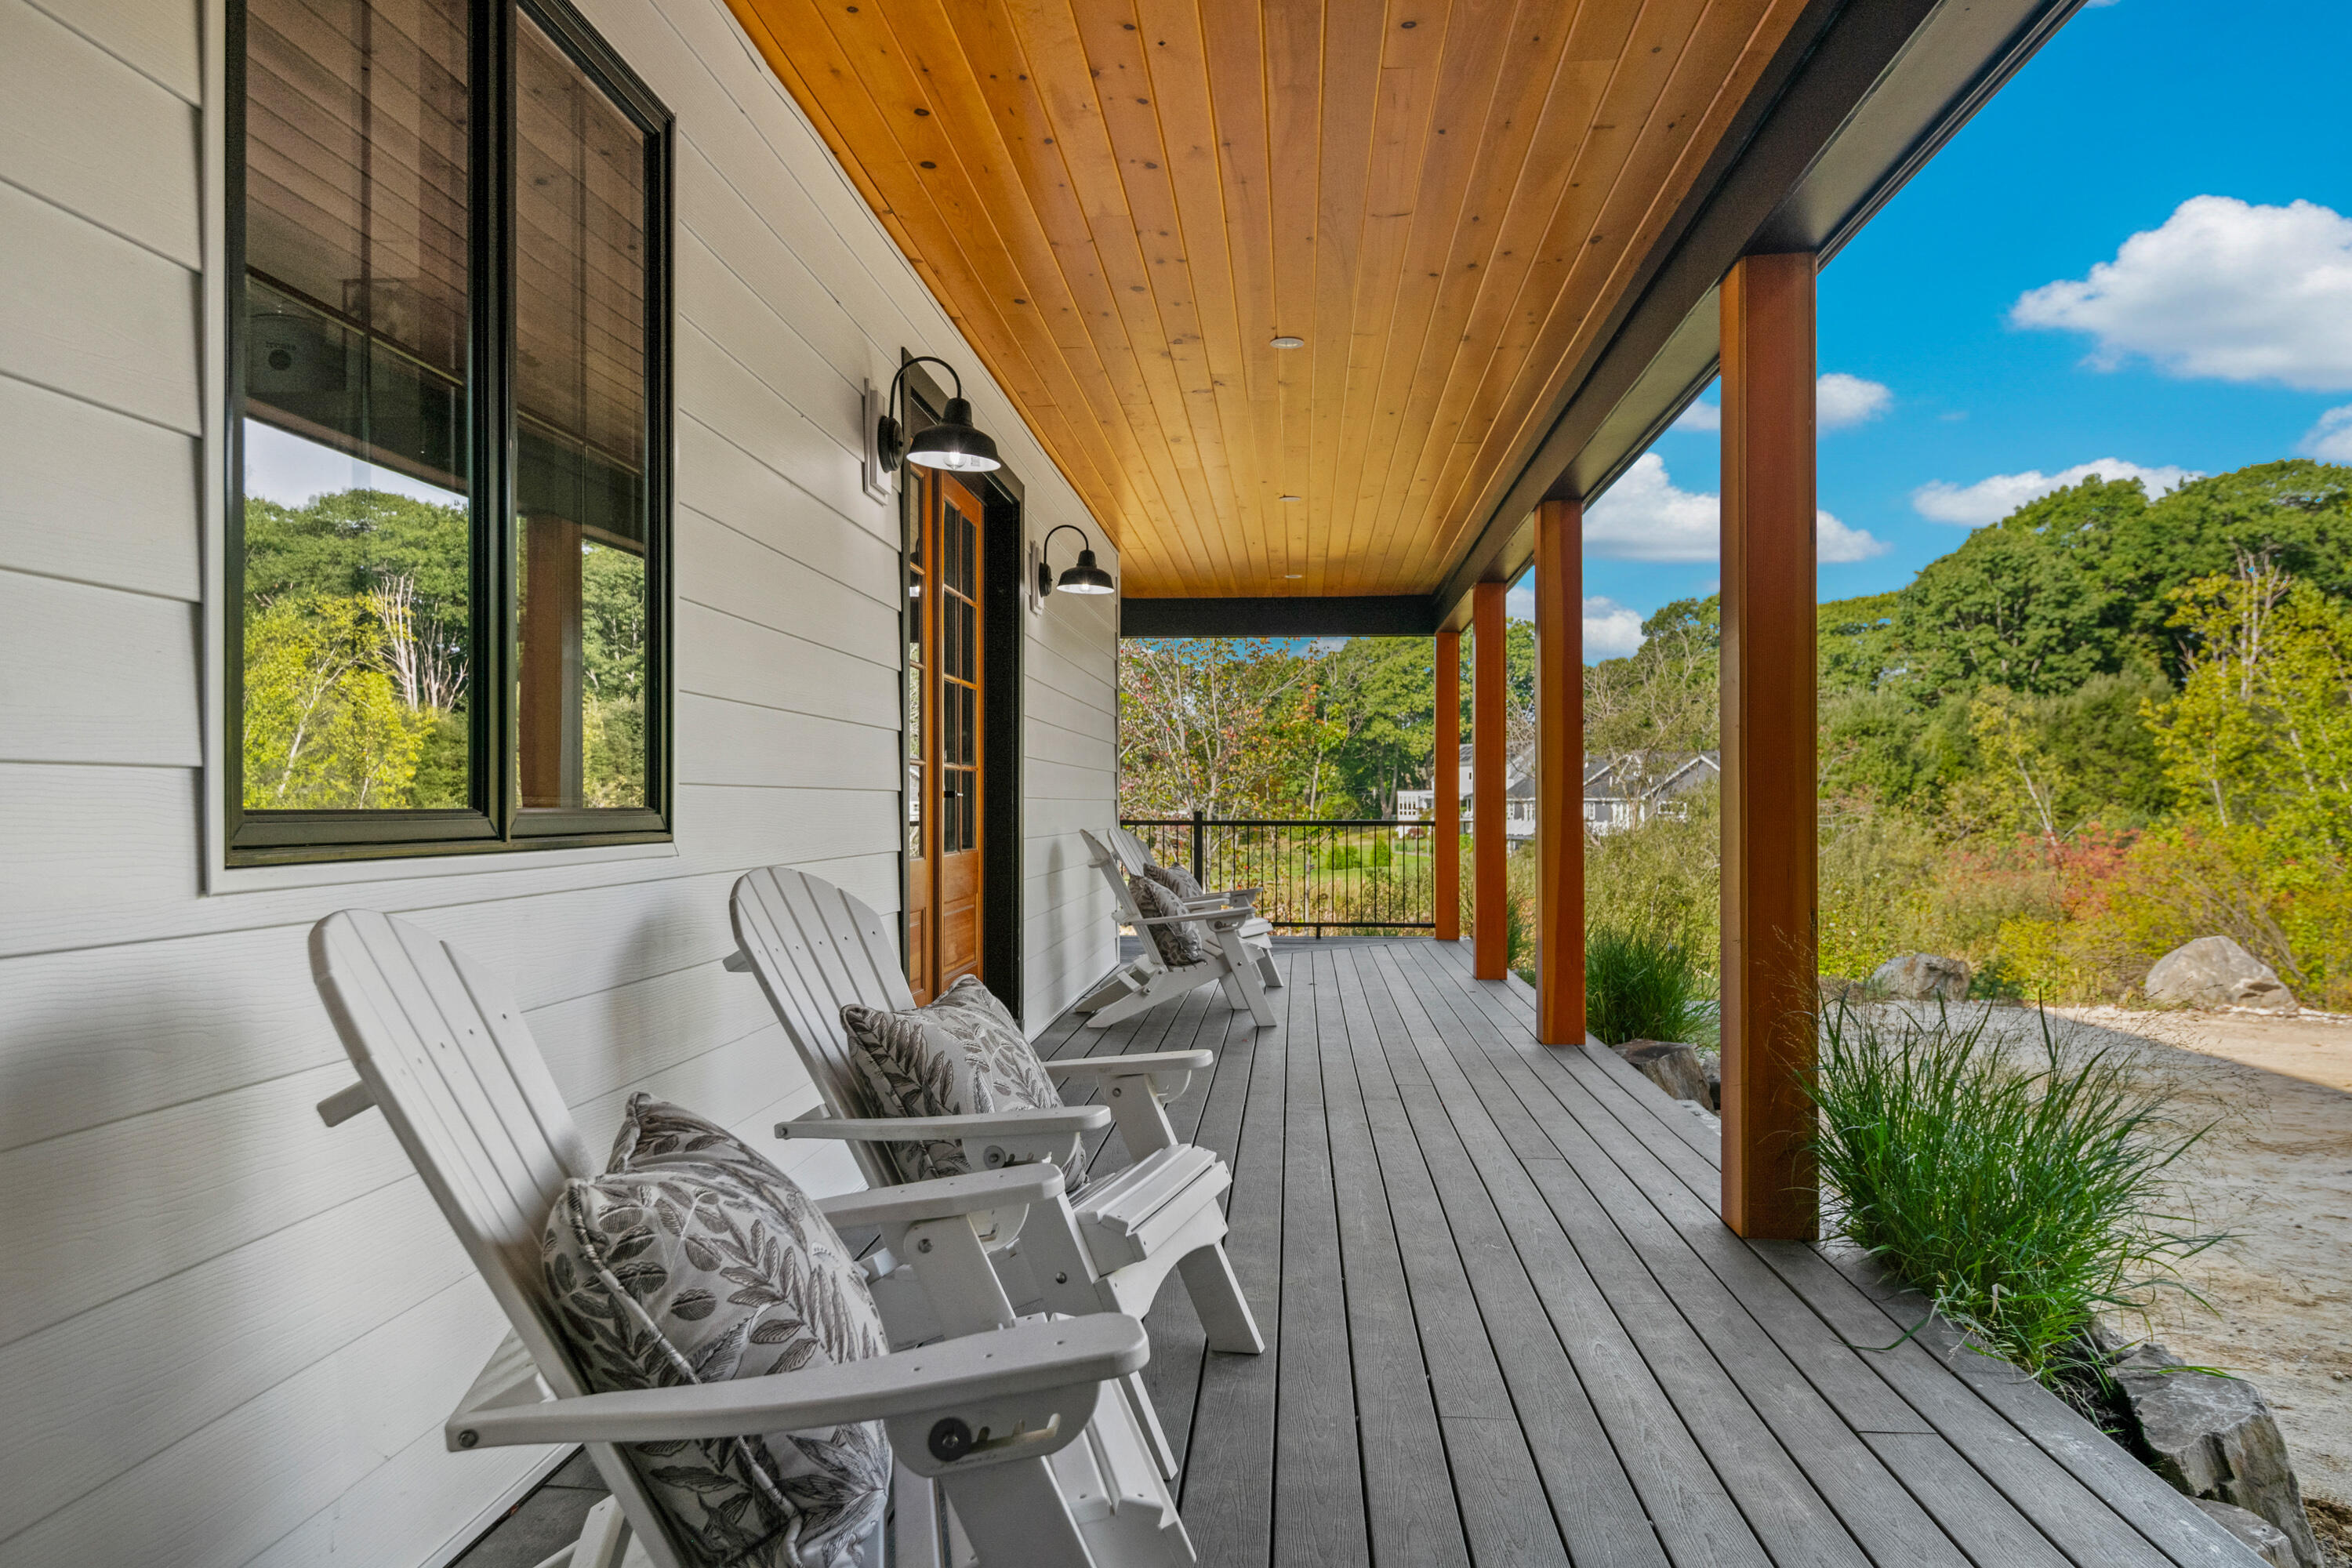
Covered porch with white Adirondack chairs, a wood ceiling, and leafy trees beyond.
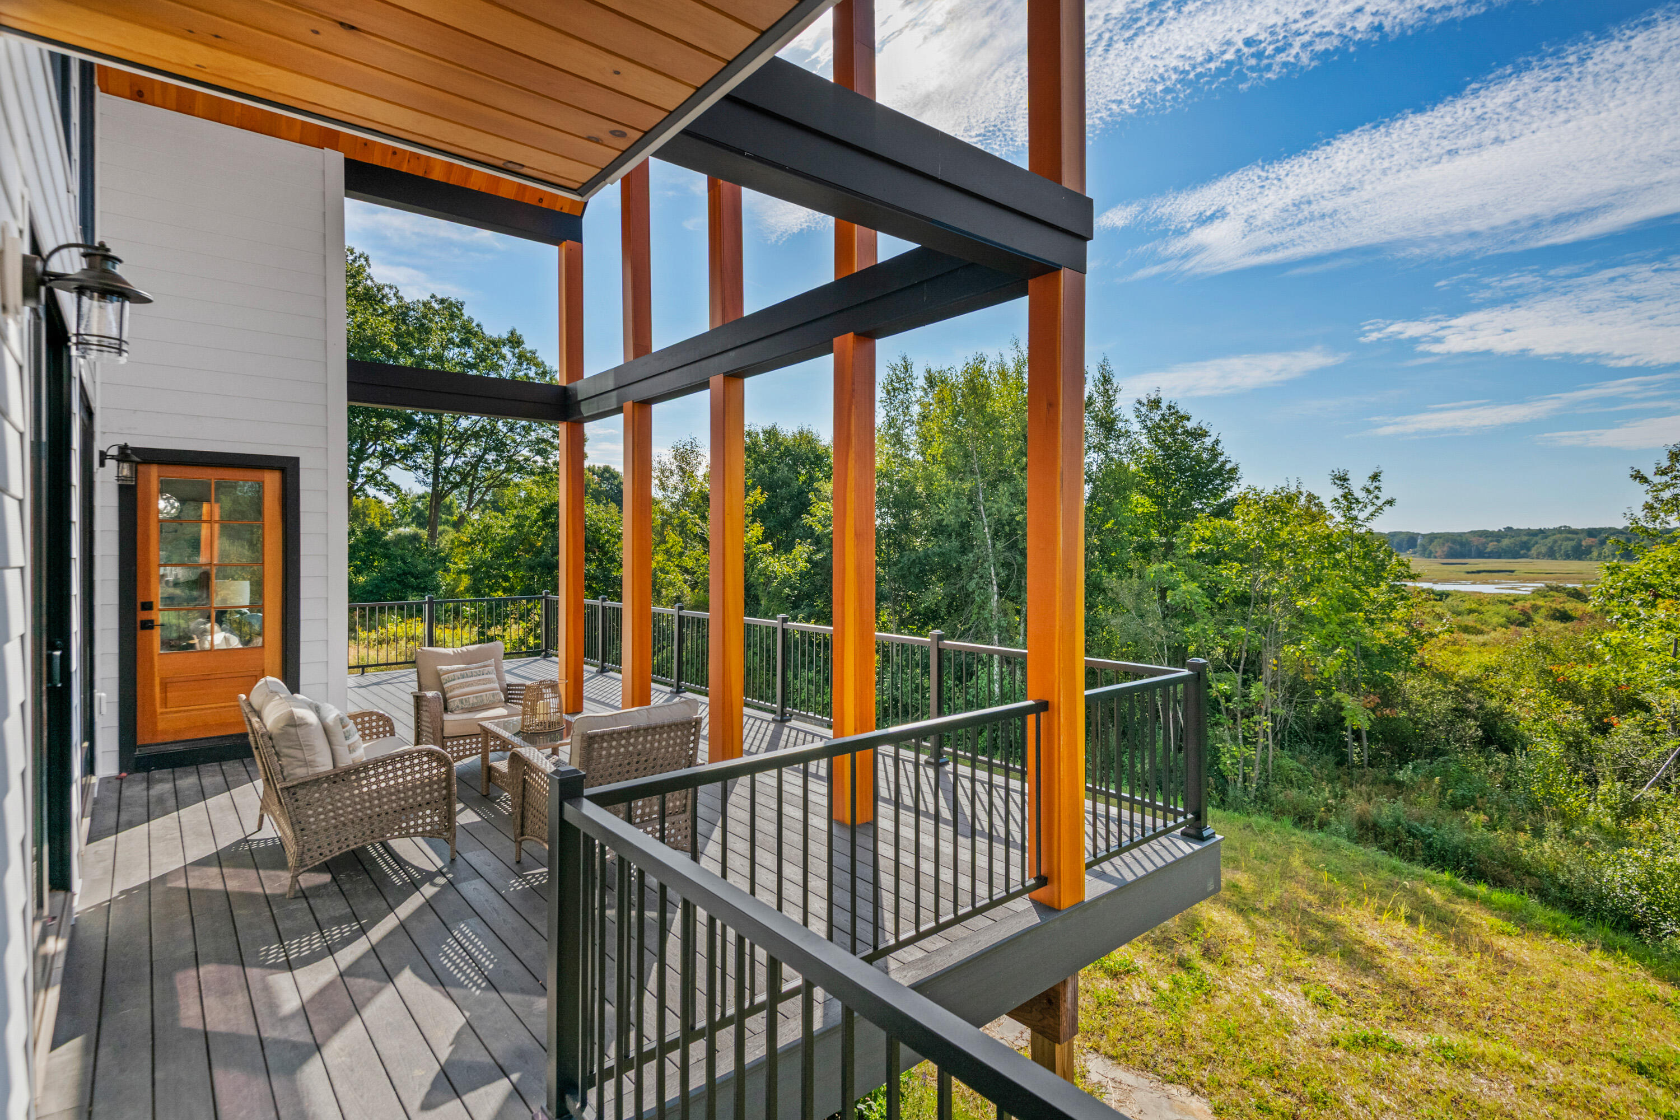
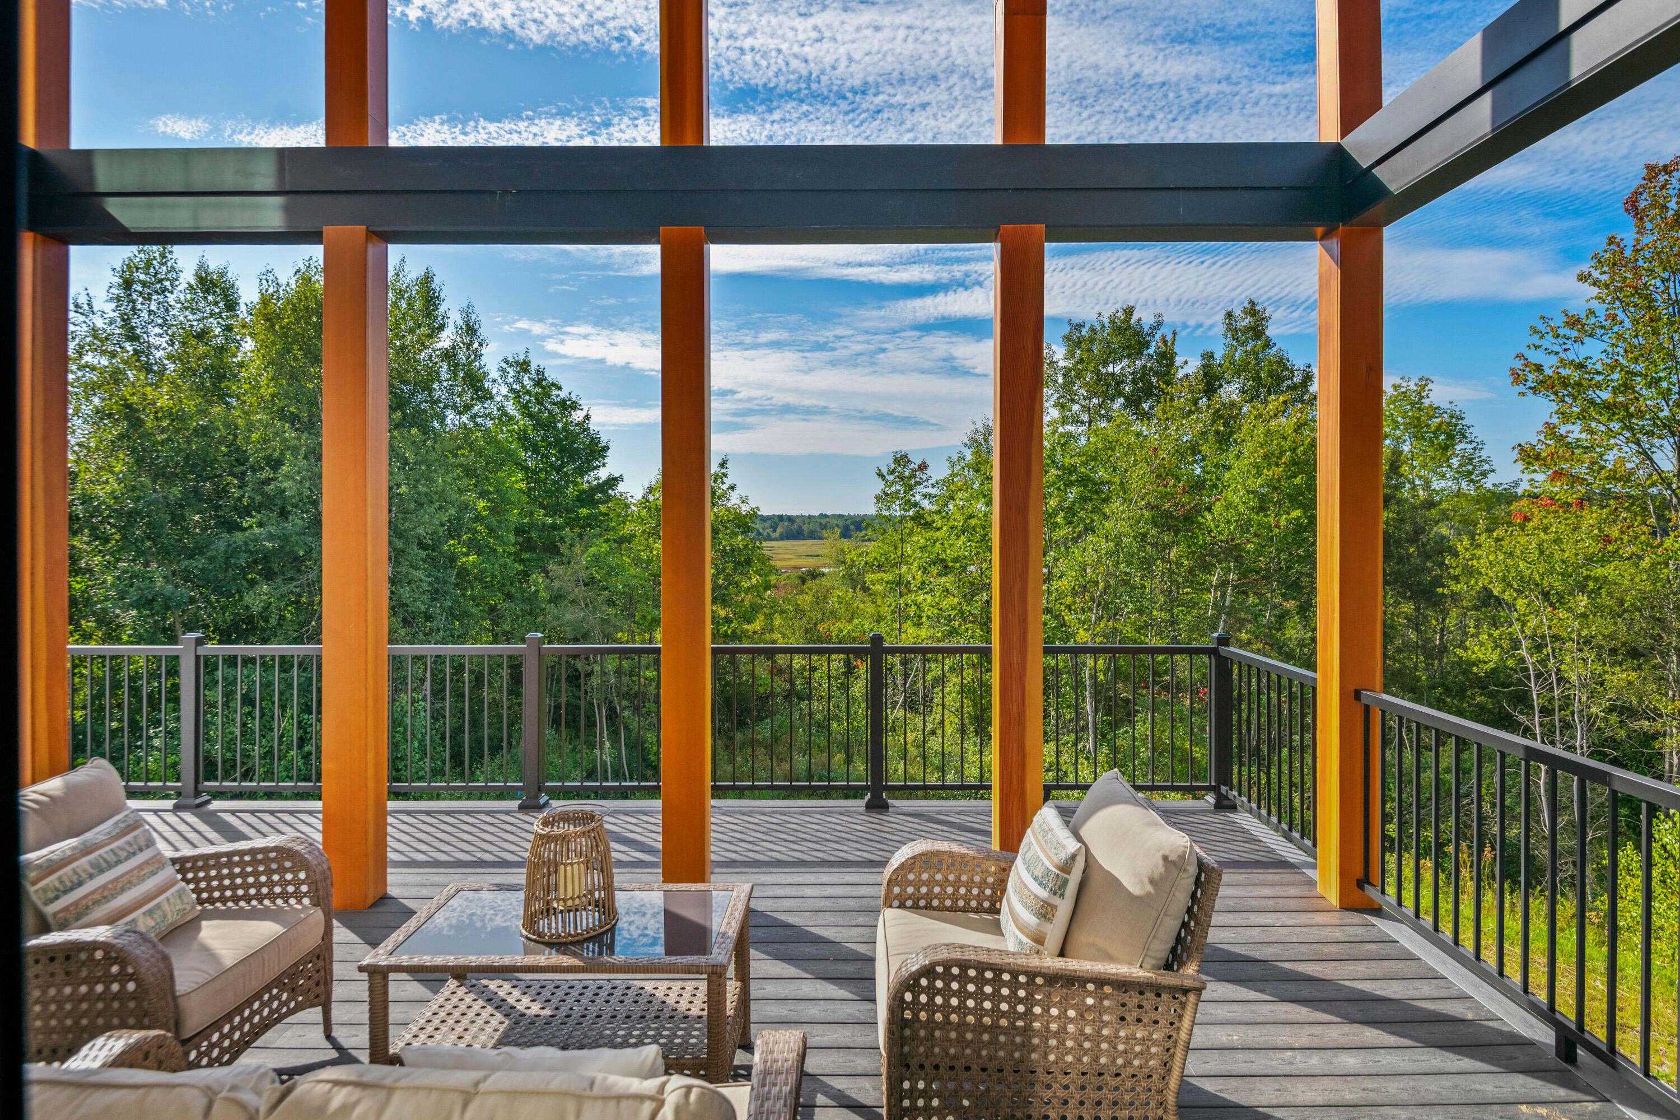
Covered deck with wicker seating and timber posts overlooking trees and coastal marsh.
Furnished deck with timber pergola and wicker seating overlooking trees and a distant marsh.
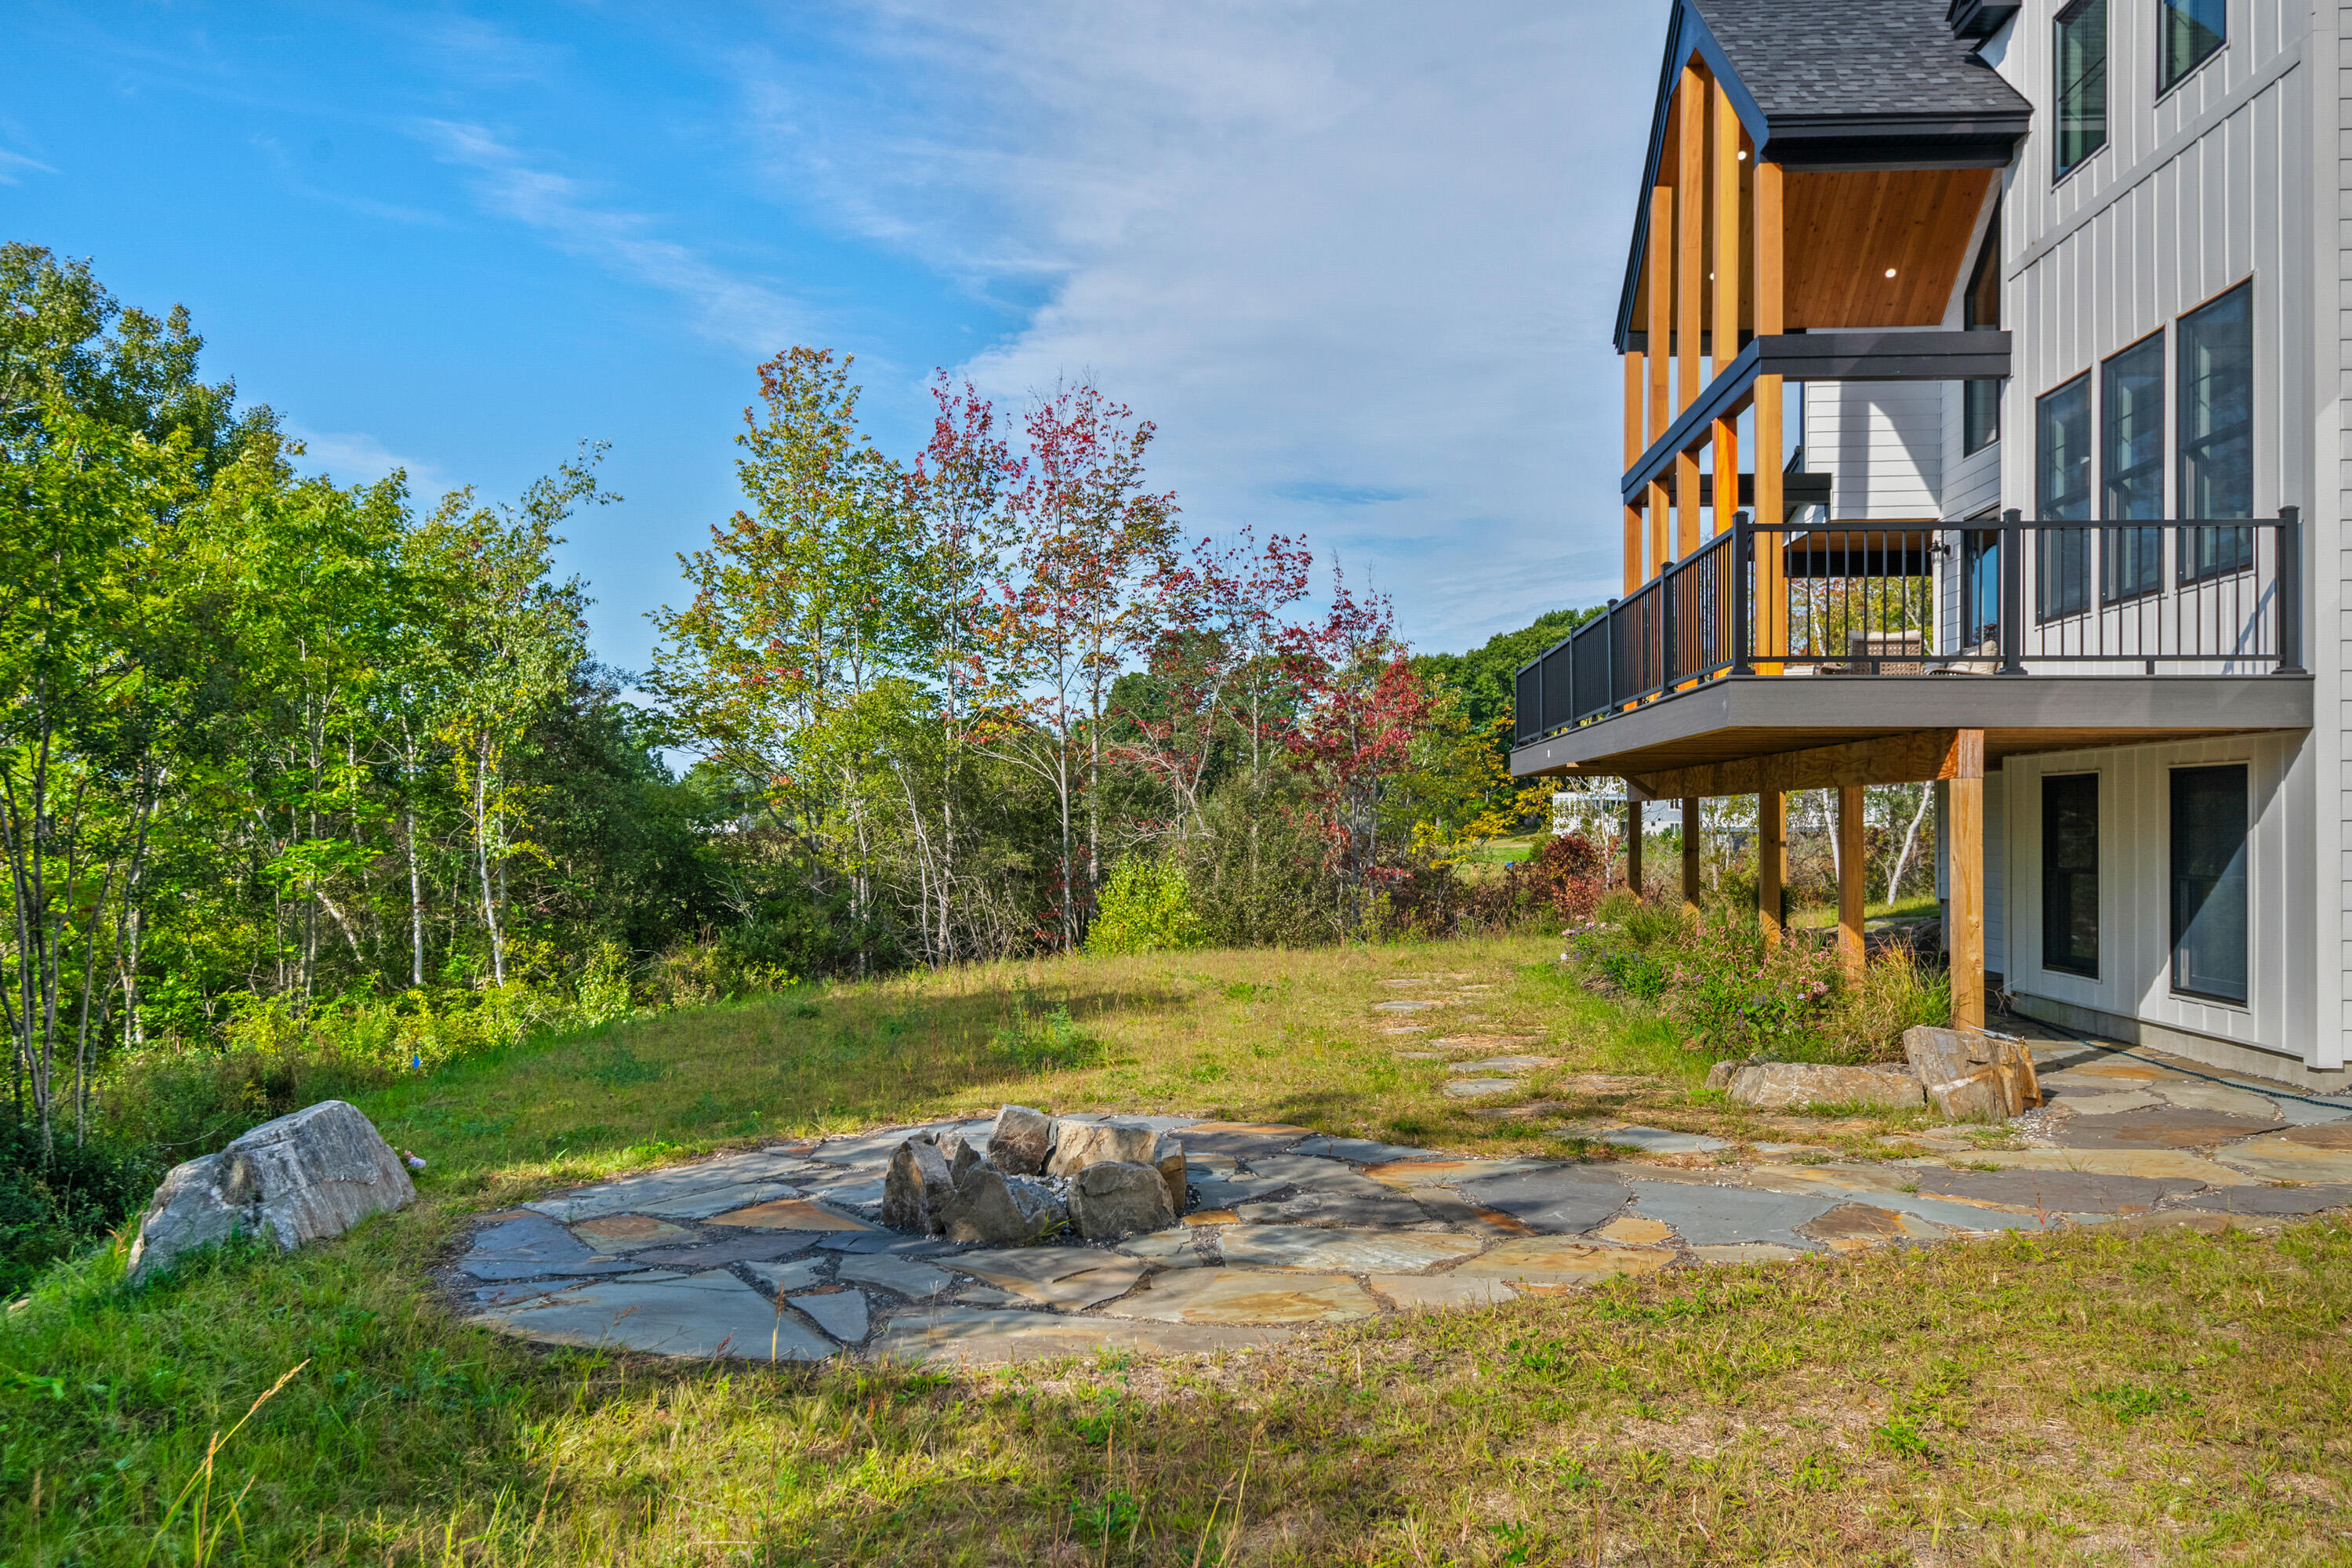
Modern home beside a stone patio with a circular fire pit and raised timber-supported deck.
SEE ALL PHOTOS
Open-plan living and dining room with a gray sofa, double-height windows, and leafy views.
Open-plan living and dining area with tall windows, wood-framed doors, and an open-riser staircase.
Open-plan living room with vaulted windows beside a wood staircase and white railings.
Open-plan living area with a compact kitchenette, leather armchairs, and glazed wooden double doors.
Open-plan living and dining room with a vaulted wood ceiling and tall stone fireplace.
Open-plan living and dining room with a tall stone fireplace and large windows overlooking autumn foliage.
Open-plan living and dining room with a vaulted wood ceiling, stone fireplace, and large windows.
Living room with a tall stone fireplace, light sofa, leather chairs, and windows overlooking autumn trees.
Living room with a tall stone fireplace, large windows, light sofa, and leather chairs.
Open-plan kitchen and living room with dark blue cabinets, a wood ceiling, and loft railing.
Open-plan living and dining area with a dark blue kitchen, double-height ceiling, and large windows.
Open-plan kitchen and dining area with navy cabinets, a large island, and glass doors to a deck.
Kitchen with navy cabinetry, a white island, brown bar stools, and glass pendant lights.
Bright kitchen with navy cabinets, a white island, glass pendants, and tall windows overlooking trees.
Kitchen with navy cabinets and a white island, opening into a sunny sitting area by tall windows.
Kitchen with navy cabinets, a large white island, stainless steel appliances, and glass pendant lights.
Open kitchen with a large gray island adjoining a dining area and stone fireplace.
Kitchen with navy cabinets, white counters, a farmhouse sink, and a large gas range.
Kitchen with pale wood cabinetry and white counters framing a black-trimmed window overlooking trees.
Kitchen with navy cabinets, white tile backsplash, stainless steel range, and a large island.
Entryway with built-in mudroom bench and coat hooks, looking toward double doors and a blue bathroom vanity.
Blue laundry room with built-in cabinets, a deep sink, and an open doorway to a window.
Entryway with a white built-in mudroom bench, coat hooks, storage baskets, and a wood-framed glass door.
Bedroom with a large upholstered bed, pale green walls, and three black-framed windows.
Bedroom with a beige armchair and dresser, opening onto a blue bathroom with a freestanding tub.
Modern blue bathroom with a freestanding soaking tub, tiled glass shower, and long vanity.
Modern bathroom with a glass shower, gray tile, and blue vanity cabinets.
Walk-in closet with white built-in shelving, hanging rods, blue walls, and gray tile floor.
Open-plan kitchen and dining area with dark cabinets, oak floors, and a tall stone fireplace.
Open-plan kitchen and dining area with a vaulted wood ceiling and loft staircase.
Open-concept living and dining area with a wet bar, vaulted wood ceiling, and striking staircase.
Open staircase with light wood railings and vaulted wood ceiling overlooking a bright living area.
Modern stairway with white railings, natural wood treads, and a vaulted wood ceiling.
Double-height living room with vaulted wood ceiling, peaked windows, and a tall stone fireplace.
Upstairs landing with a vaulted wood ceiling, white railing, and windows overlooking marshland.
Bright hallway with a wood-paneled ceiling, plank floors, glass-paneled door, and a tree-framed window at the far end.
Furnished home office with green walls, a wide black-framed window, wooden desk, and leather seating.
Empty room with wide-plank wood floors, two black-framed windows, and sunlight across the floor.
Empty bedroom with sage-green walls, sunlit wood floors, black-framed windows, and an open doorway to a blue vanity.
Bathroom with a blue vanity and glass shower lined with teal tile.
Empty room with wide-plank wood floors, a black-framed window, and a long baseboard heater.
Modern hallway with a wood ceiling, pale floors, and a dark blue bathroom vanity.
Vacant room with light wood floors, a sloped ceiling, and black-framed windows overlooking trees.
White two-story house with a covered porch at the end of a tree-lined dirt driveway.
White two-story home with three garage doors and a covered porch, viewed from its broad dirt driveway.
House exterior with three garage doors and a covered porch lined with timber posts and white chairs.
Covered porch with white Adirondack chairs, a wood ceiling, and leafy trees beyond.
Covered deck with wicker seating and timber posts overlooking trees and coastal marsh.
Furnished deck with timber pergola and wicker seating overlooking trees and a distant marsh.
Modern home beside a stone patio with a circular fire pit and raised timber-supported deck.
Courtesy of Legacy Properties Sotheby's International Realty
For Sale

80 Wells Road

80 Wells Road, Cape Elizabeth, ME 04107

$2,950,000
Welcome to The Seabird Sanctuary in Cape Elizabeth, where refined design meets the quiet beauty of the coast. Set on protected land with sweeping marsh views stretching toward Higgins Beach, this exceptional property offers a rare balance of privacy, luxury, and connection to nature, with more than 300 species of birds recorded in the surrounding sanctuary. The home features approximately 3,937 square feet of thoughtfully designed living space, including four spacious bedrooms and 3 full and 2 half baths, with additional potential to expand. A 690-square-foot space above the garage is ideal for a future accessory unit, while the expansive 1,823-square-foot basement with 9.5-foot ceilings offers endless possibilities for a wellness retreat, fitness studio, wine cellar, theater, or additional living space. Perfectly positioned just minutes from Portland and its celebrated restaurants, galleries, boutiques, marinas, and vibrant arts scene, Seabird Sanctuary offers the very best of southern Maine living. Paddle board through the tidal marshes to Higgins Beach, spend afternoons boating on Casco Bay, and enjoy evenings in the Old Port--all from a home that embodies sophisticated coastal living immersed in conservation, nature, and the unmistakable Maine lifestyle.

4
beds

5
baths

3,937 Sq.Ft. LIVING AREA

1.85 Acres lot

Elise Kiely

Elise Kiely

Features & Amenities

Interior

  • total bedrooms4
  • Total bathrooms5
  • full bathrooms3
  • half bathrooms2
  • Laundry room Main Level
  • Flooring Tile, Wood
  • APPLIANCES Dishwasher, Dryer, Gas Range, Refrigerator, Wall Oven, Washer
  • other interior Features 1st Floor Primary Bedroom w/Bath, Bathtub, Pantry, Walk-In Closet(s), Primary Bedroom w/Bath

Area & Lot

  • Status For Sale
  • Living Area3,937 Sq.Ft.
  • Total Area3,937 Sq.Ft.
  • Lot Area1.85 Acres
  • MLS® ID1681430
  • TypeResidential
  • YEAR BUILT2026
  • NeighborhoodCape Elizabeth
  • Architecture StylesFarmhouse
  • Water FrontageRiver/Brook/Stream, Waterfront Tidal
  • View DescriptionScenic

Exterior

  • Garage Space3.0
  • water SourcePublic
  • roofMetal, Shingle
  • lot featuresAbuts Conservation, Level, Landscaped
  • parkingPaved, 1 - 4 Spaces, Inside Entrance
  • HEAT TYPEElectric, Propane, Baseboard, Heat Pump, Hot Water, Zoned, Radiant
  • AIR CONDITIONINGHeat Pump
  • sewerPrivate Sewer
  • SubstructurePoured Concrete

Financial

  • Sales Price$2,950,000
  • Real Estate Tax $3,645/yr
  • Zoning RA,RP2,RP1MAN,Shore
Open-plan living and dining area with tall windows, wood-framed doors, and an open-riser staircase.

Schedule a Showing

I would love to show you this beautiful property. Please select your preferred date and time below. I will be in touch shortly to confirm your appointment.

Schedule a Showing

I would love to show you this beautiful property. Please select your preferred date and time below. I will be in touch shortly to confirm your appointment.

Thank you for your interest in 80 Wells Road, Cape Elizabeth, ME 04107. We are reviewing your request and will be in touch shortly!

Mortgage Calculator

Estimate your monthly mortgage payment, including the principal and interest, property taxes, and HOA. Adjust the values to generate a more accurate rate.

All estimates are provided for informational purposes only. Actual amounts may vary.
$0,000 Your Payment 20 15 65
$0,000 Your Payment

Cape Elizabeth

Explore

Designed for Success

A versatile background in law, development, and real estate ensures every decision is approached with precision and purpose.

Follow Me on Instagram